
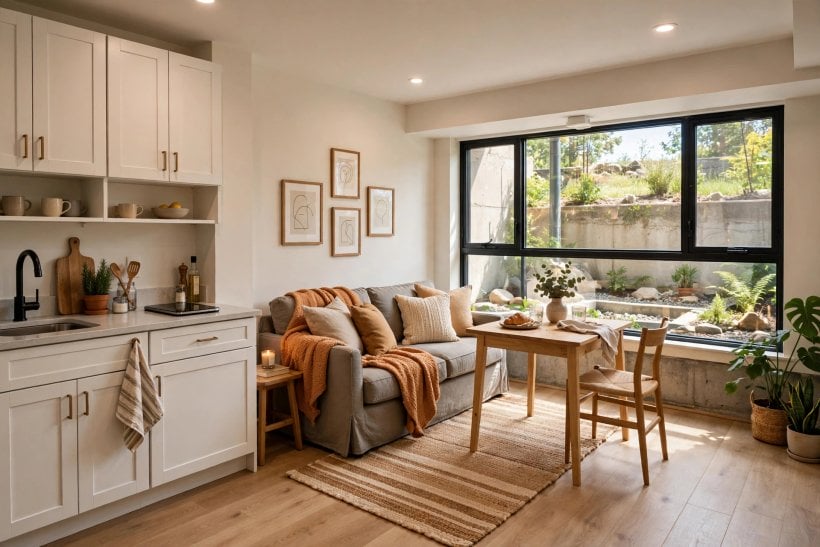
A lower level can make a genuinely comfortable small home when it is dry, warm and planned like an apartment rather than a spare room. These ideas cover layout, lighting, flooring and moisture-smart finishes for a space that works beautifully day and night.
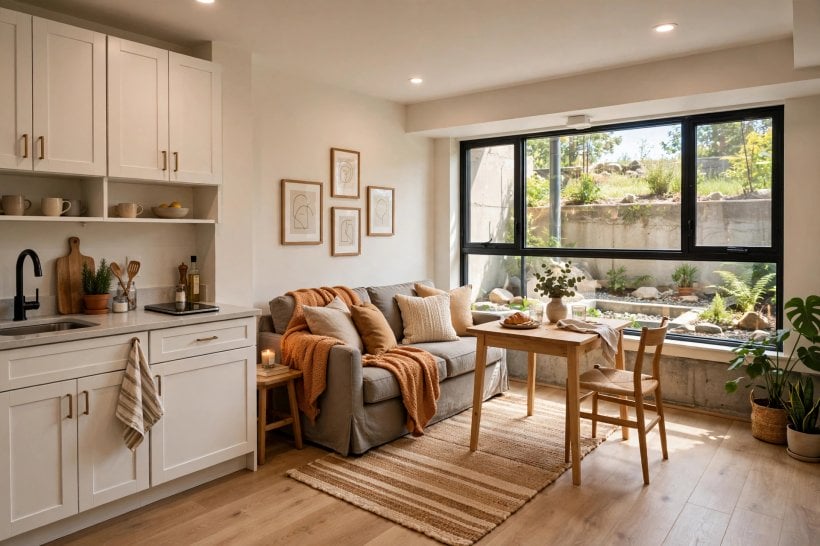
1. At a Glance: The Apartment in Brief
| Question | What to know |
|---|---|
| What makes it feel like a home, not a basement? | Real zoning, layered light, a proper kitchen corner and finishes that look chosen rather than tolerated. Comfort is planned, not accidental. |
| Can basement apartment ideas work in a tiny footprint? | Yes. Small lower levels reward multi-use furniture, continuous flooring and storage built into the awkward corners that larger homes waste. |
| What must be sorted first? | Dryness, warmth, ventilation and safe escape routes. Check your local rules for sleeping rooms below ground before you design anything pretty. |
| Which floor suits it best? | One continuous, hard-wearing surface through living and sleeping areas, with washable rugs where feet land first in the morning. |
| How do I handle low light? | Layer it: ceiling light for the whole room, lamps at sitting height, task light for cooking and reading, and pale finishes near windows. |
| What is the biggest mistake? | Decorating before fixing damp. Every finish in an apartment earns its keep only when the shell behind it is dry and stays dry. |
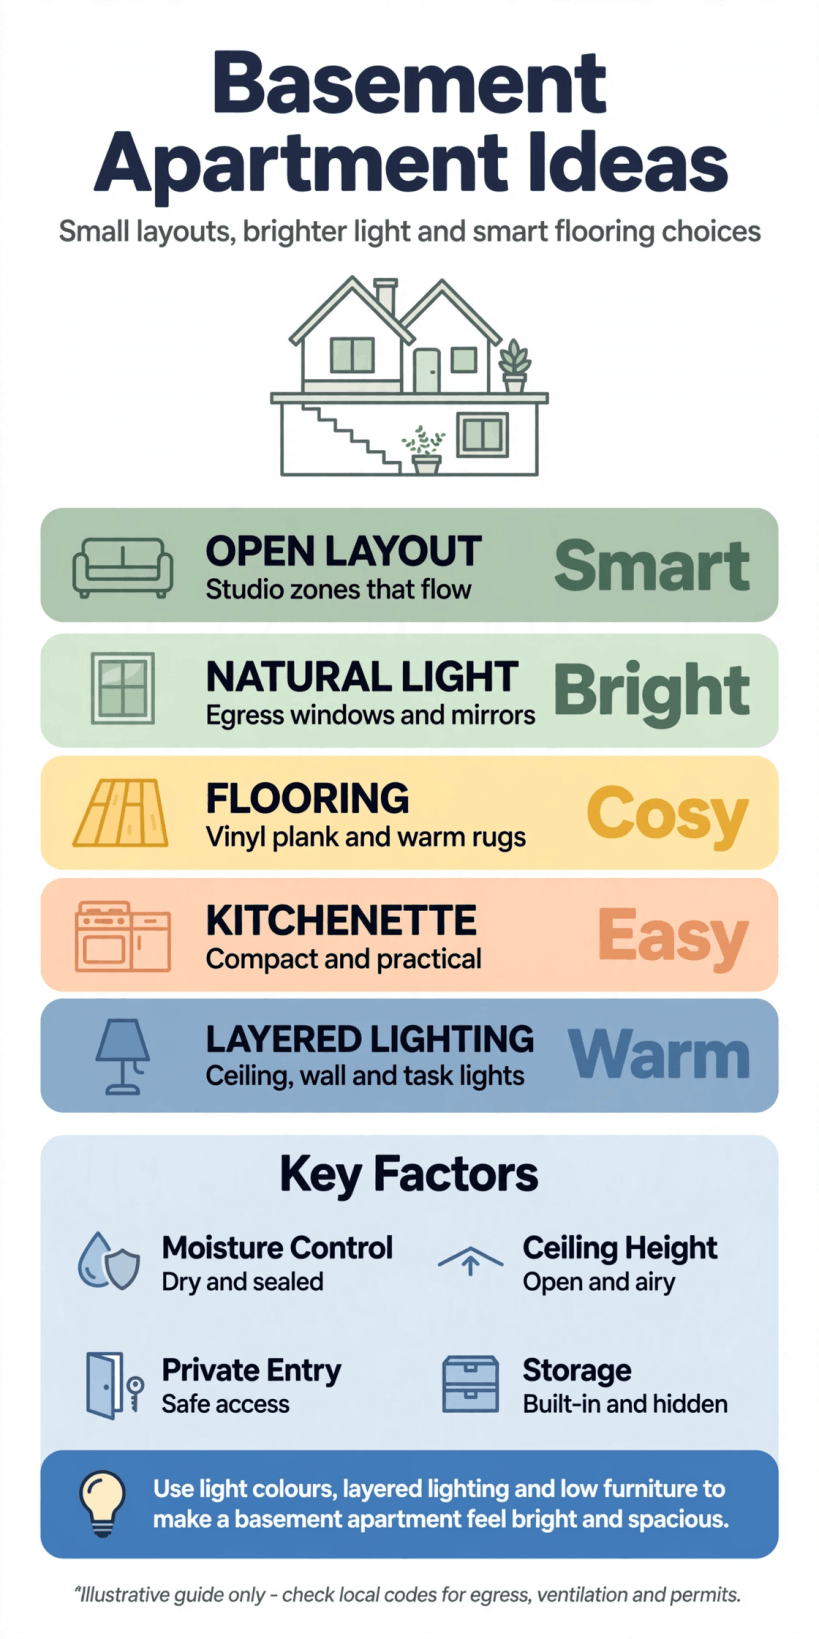
A quick visual summary of the layout, lighting, flooring and moisture checks behind a comfortable lower-level home.
Use this table as your order of work: dry shell, safe layout, then the enjoyable layers of light, colour and furniture. An apartment asks more of a basement than a games room does, because someone cooks, sleeps, washes and relaxes in it every single day. If you want the wider picture first, our general guide to basement design ideas for tiny houses covers the same rooms from a whole-home angle and pairs well with the apartment-specific planning that follows here.
2. Start With a Dry Shell, Fresh Air and Safe Escape
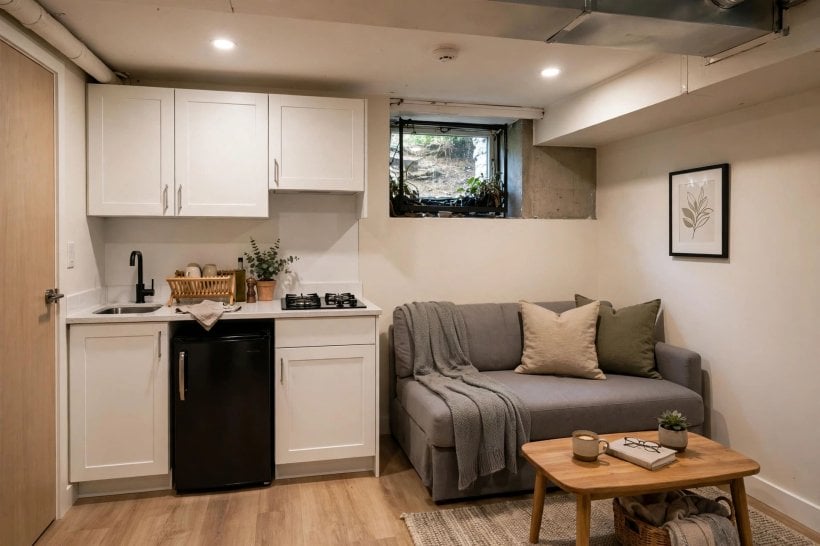
Before any layout talk, walk the shell slowly. Look for tide marks, peeling paint, musty corners and cold patches on external walls, and fix the causes, gutters, outside ground levels and cracked pointing usually lead the list, before you insulate, line or decorate. A sleeping space deserves the same detective work as any bedroom: dry walls, steady warmth and air that moves. Ventilation matters doubly where someone sleeps and showers, so plan extraction for the bathroom corner and a reliable way to air the whole flat, not just a window you hope will be opened.
Safety is design, not paperwork. A below-ground sleeping room needs a proper escape route, and the rules for window sizes, alarms and fire separation vary by place, so check your local requirements early and build them into the plan rather than discovering them at the end. Keep the route from bed to exit completely clear in your layout, fit alarms as required, and treat any work on electrics, gas, drainage or structure as a job for qualified trades. Done first, none of this constrains your design; it simply gives the pretty decisions a safe, dry stage to stand on.
3. Zone the Floor Plan Like a Studio That Works
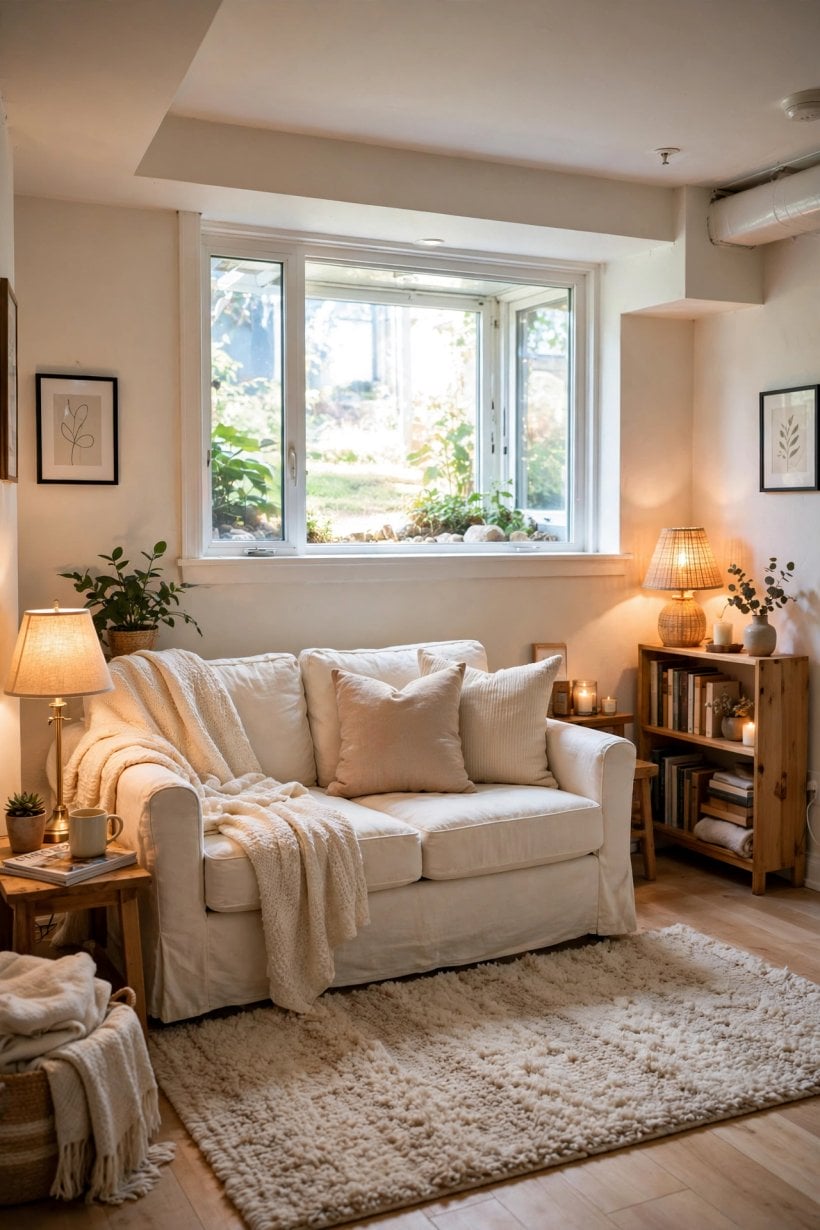
Plan the flat in four zones, sleep, live, cook, wash, and give each one a defined patch even when walls are out of the question. Put the bed in the quietest corner away from the entrance and the boiler, the sofa where the best light falls, the kitchenette along the wall where water and waste already run, and the bathroom where drainage is shortest. A rug, a bookcase or a change of ceiling treatment can mark each zone’s edge, so the eye reads four calm areas instead of one echoing room with furniture pushed to the walls.
Keep furniture dual-purpose and honestly sized. A sofa bed serves guests without stealing a room, a drop-leaf table dines two and works as a desk, and a storage ottoman hides bedding at the foot of the bed. Leave walking routes wide enough to carry shopping or laundry without shuffling sideways, because daily friction is what makes small homes feel small. The zoning discipline in modern living room design for tiny houses is exactly this: every piece earns its footprint twice, and the routes between pieces matter as much as the pieces themselves.
4. Layer Lighting Until the Room Forgets It Is Below Ground
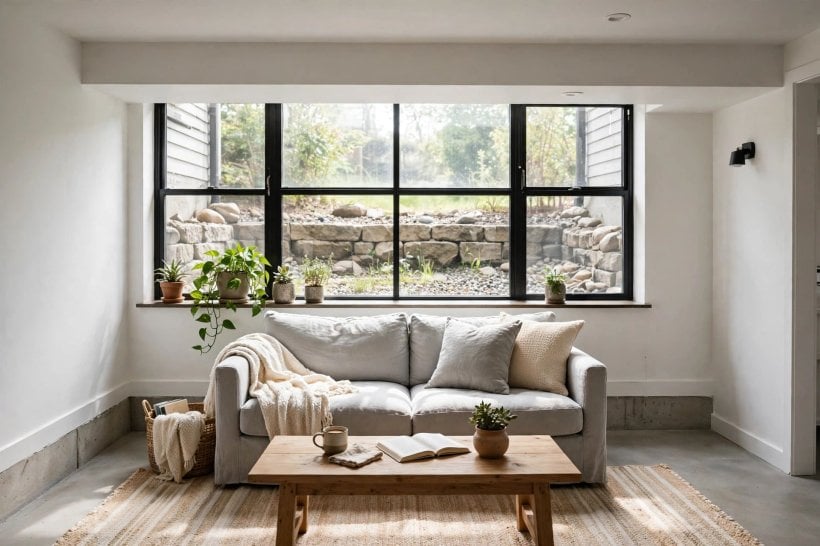
Light is the single biggest mood change you can buy down here. Start with an even ambient layer that reaches the corners, because a bright middle and gloomy edges is the classic basement giveaway. Then add the human layer: table and floor lamps at sitting height near the sofa and bed, a proper task light over the kitchenette worktop, and a small warm lamp where you read. Each layer on its own switch or dimmer lets the flat feel bright at breakfast, calm in the evening and gentle at night, all in the same four walls.
Help daylight travel as far as it possibly can. Keep window wells clean, pale and uncluttered, choose lighter finishes on the window wall, and hang a mirror where it can borrow light and throw it deeper into the room. Sheer curtains or blinds that filter rather than block keep privacy during the day without costing brightness. Warm-toned bulbs flatter skin, food and timber, and make brick or concrete feel cosy rather than cold. The palette thinking in beachy interior ideas for tiny houses, pale upholstery, natural fibres, nothing heavy at the windows, is a surprisingly good recipe for a lower level that wants to feel like morning all day.
5. Lay One Floor That Forgives Real Life
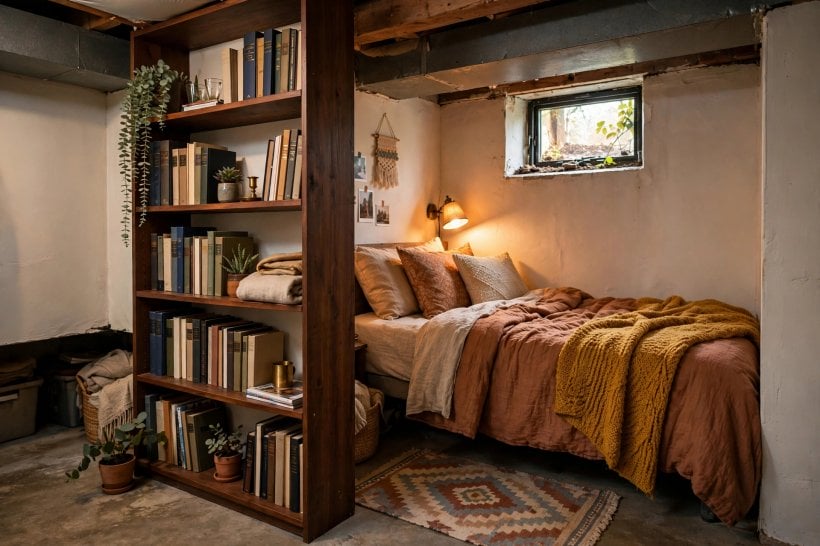
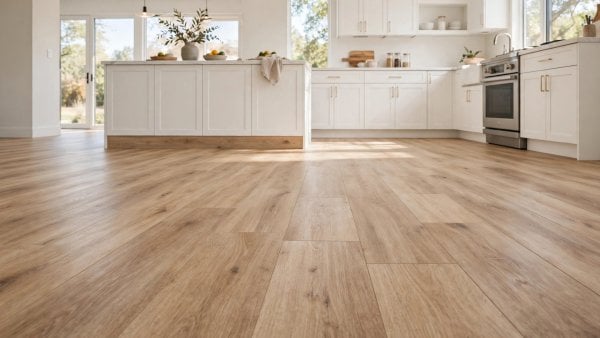
Run one continuous floor through the living and sleeping zones. It makes a small flat feel larger, removes trip-lip thresholds, and simplifies cleaning to a single routine. Choose a surface the maker confirms suits below-grade rooms, sealed concrete, tile or a suitable hard-wearing board, over a subfloor that is dry and level before a single plank or tile lands. In the bathroom zone, switch to a finish intended for standing water rather than asking the main floor to cope; the boundary between the two is a detail worth getting right at the planning stage.
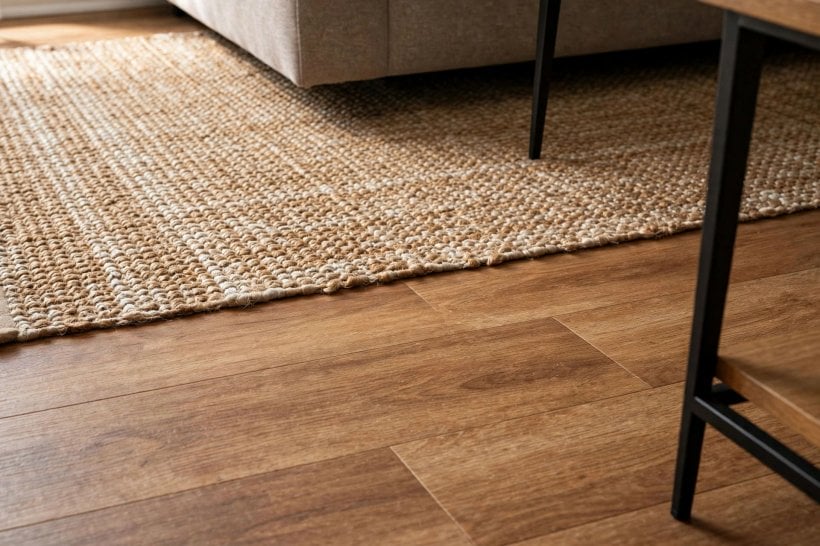
Soften the floor where life actually happens. A washable rug beside the bed, a runner in the kitchenette and a mat inside the door catch the grit, drips and cold feet that a hard floor honestly brings. Choose rugs you can lift, wash and dry easily, and keep them off any corner with a damp history. Underfoot warmth, from good underlay where the system allows it or simply from textiles, is what turns a practical floor into a barefoot-friendly home. Test with your own feet in the morning; a flat you live in is judged at 7 a.m., not in a photograph.
6. Plan a Kitchenette That Cooks Real Meals
A kitchenette earns the word apartment. A short run of units with a sink, a two-zone hob, an under-counter fridge and a combination oven or a good countertop cooker covers honest daily cooking without swallowing the room. Open shelving above the worktop keeps everyday dishes in reach and the wall feeling light, while one deep drawer for pans and one for utensils beats a wall of shallow cupboards. Put the kettle, board and knives where your hands land naturally, because in a small kitchen choreography matters more than gadgets.
Plan the unglamorous essentials with it: a bin you can reach while cooking, extraction or at least a window routine for steam, heat and splash protection behind the hob, and lighting that puts the worktop in brightness rather than your own shadow. Keep a clear rule for what lives on the worktop, two or three things maximum, so prep space survives. If the kitchenette is part of a bigger refit, the compact planning in kitchen design for tiny houses will help you sequence units, worktop and storage so a two-metre run cooks like a room twice its size.
7. Make the Bathroom Small, Warm and Properly Ventilated
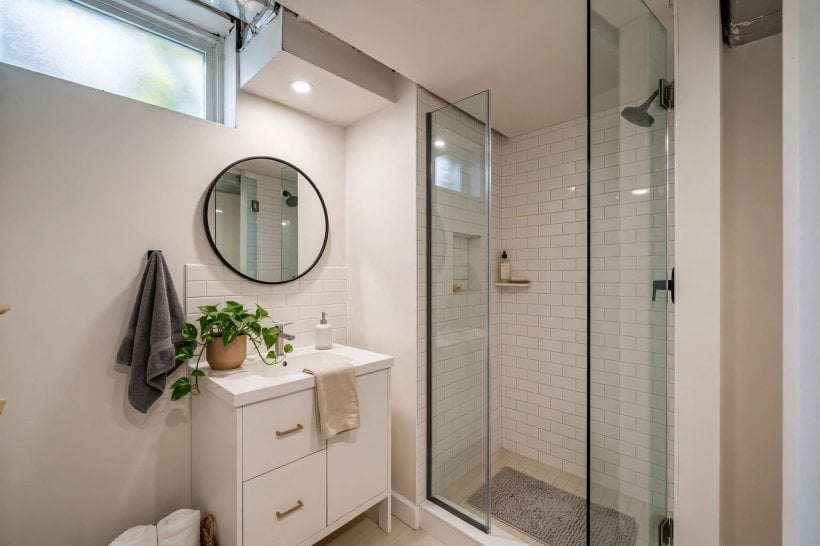
A compact shower room beats a squeezed bath every time down here. A walk-in shower with a simple screen, a wall-hung basin that leaves the floor visible, and a space-saving WC give you a room that feels deliberate rather than apologised for. Pale, large tiles bounce light and mean fewer grout lines to scrub, and a heated towel rail quietly doubles as the room’s background warmth and its best defence against damp towels. Storage hides in a mirrored cabinet and a niche in the shower wall, not in bottles ranked along every edge.
Ventilation is the whole game in a small wet room inside a small flat. Fit extraction that actually clears steam during a shower, not twenty minutes later, and run it every time; warm, wet air left wandering will find the coldest wall in the flat and settle there as condensation. Keep the door undercut or vent as the system requires so air can reach the fan. The moisture habits in our guide to bathroom design ideas for tiny houses, dry surfaces, aired towels, finishes chosen for water, are doubly worth copying where the bathroom shares air with the bed.
8. Build Storage Into Every Awkward Corner
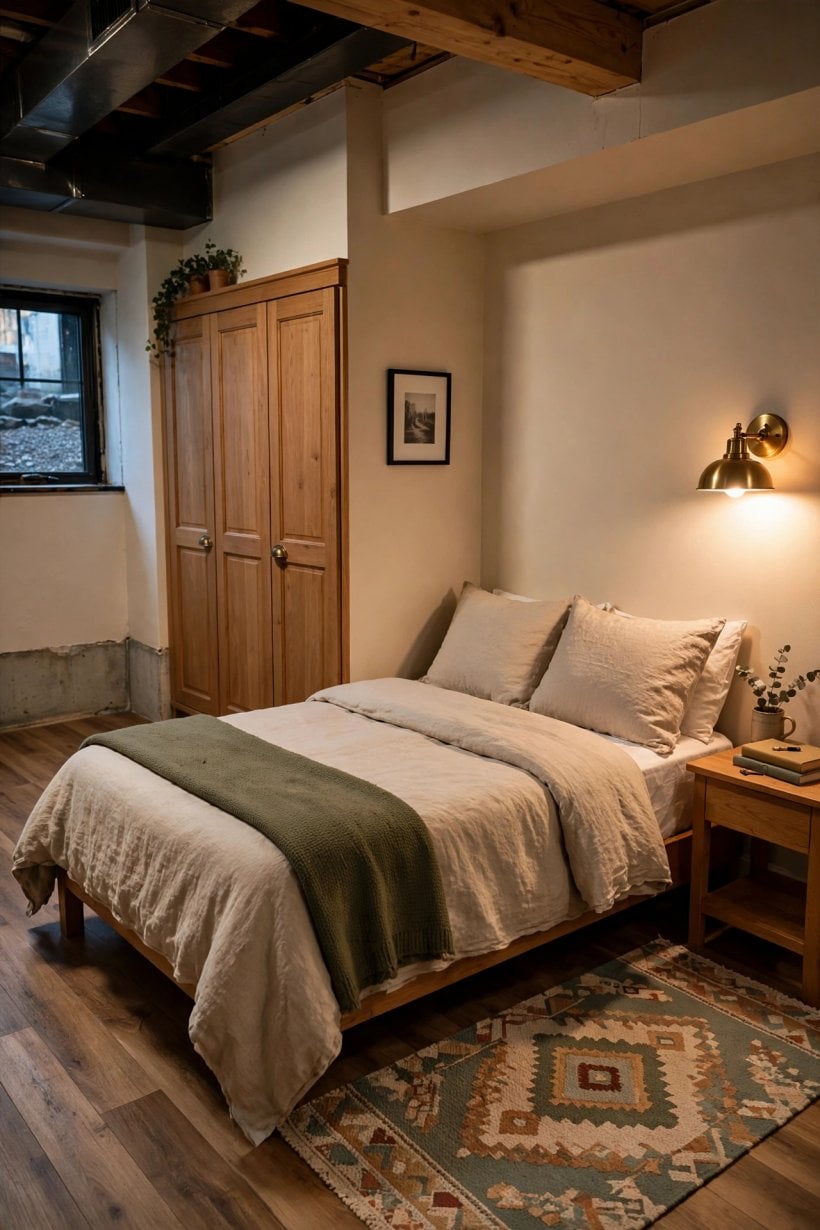
Small flats fail from lack of storage long before they fail from lack of space. Mine the awkward architecture: the under-stair wedge for a pull-out pantry or the hoover, the low wall beneath a window for a bench with bedding inside, the dead corner beside the door for hooks, shoe racks and the ironing board. A wardrobe run with plain doors gives clothes a home that is not a rail in the corner, and high shelves over doorways hold the rarely used things, cases, decorations, spare linen, that otherwise colonise the floor.
Store with the room’s conditions in mind. Keep everyday things in closed cupboards on internal walls, raise anything precious a little off the floor, and use lidded, labelled boxes for the seasonal overflow so a quick glance finds what you need. Leave air gaps behind storage on external walls; a wardrobe packed tight against a cold wall is where musty smells are born. The inventive shelving in tiny house library and office ideas shows how much a few well-placed ledges and a reading nook can hold, and the same imagination applied to a hallway wall or an alcove transforms an apartment’s tidiness overnight.
9. Soften Sound and Give the Flat Its Privacy
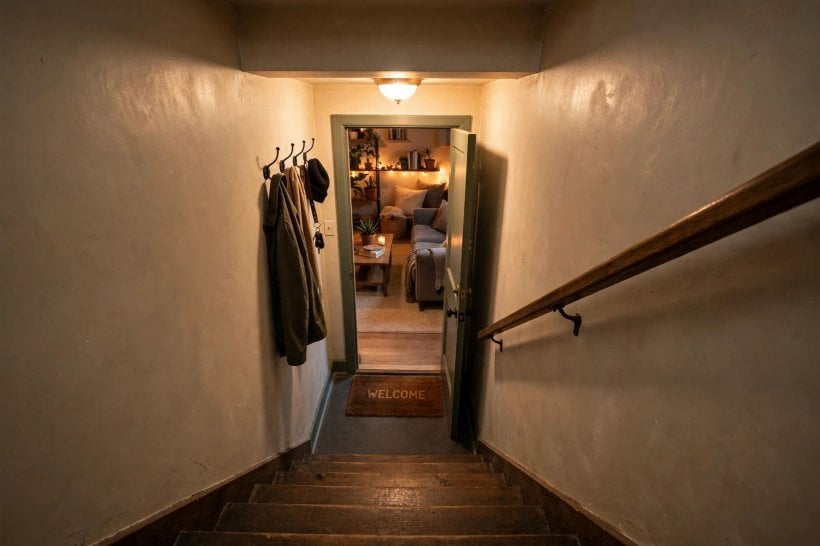
Basement flats sit beneath other people’s footsteps, so plan for sound as honestly as for light. Rugs with dense underlay, upholstered furniture, curtains and book-lined shelves all absorb the clatter that hard surfaces bounce around, and a solid, well-fitted entrance door does more for peace than any gadget. Soft furnishings earn double here: the throw that warms the sofa also quietens the room, and the curtain that gives privacy at the window well also muffles the world above and outside.
Privacy has a visual side too. A bookcase or open shelving unit between bed and sitting area gives the sleeping corner its own sense of enclosure without stealing light, and a screen or curtain can hide the kitchenette’s working end when guests sit down to dinner. If the flat is a rental or a family annexe, a lockable door, a bell or intercom that actually reaches downstairs, and window coverings that work from day one are what make it feel like a home with a front door of its own, not a borrowed corner of someone else’s house.
10. Finish With Warmth: Colour, Texture and a Place to Work
With the practical layers in place, warmth is a series of small, kind decisions. Keep walls pale and warm-toned, then concentrate colour in things you can change: cushions, a throw, one painted bookcase, art you actually love. Timber, wool, linen and worn leather against the cool bones of a basement read as comfort instantly. Plants that tolerate lower light, in pots raised off the floor, prove the room is alive, and a small, real rug by the sofa gives your feet the last word on whether the flat feels like home.
Leave one corner for the life admin every home needs: a small desk or drop-leaf table, a decent chair, a task lamp and one shelf, so laptops, letters and hobbies have a landing place that is not the dining table or the bed. The set-up advice in tiny house home office ideas scales down happily to a metre of wall. Finally, test paint colours in place before committing; the sampling method in living room paint ideas for tiny houses is made for rooms where light behaves unusually, and a lower level is the most unusual of all.
Final Considerations
A successful basement apartment is built in order: dry shell and safe escape first, honest zoning second, layered light and forgiving floors third, and the warm, personal finishes last of all. This is the second time the phrase basement apartment ideas has appeared in full here, kept deliberately low, because a good flat is never about a label; it is about waking up warm, cooking easily, showering in a room that dries, and closing a door that feels like your own. Keep the air moving, the storage honest and the damp checks seasonal.
Do those things and the lower level stops being the spare floor of the house and becomes a small home in its own right, compact, calm and quietly independent. Start with the corner you will use most, finish it completely, and let daily life, not a photograph, tell you what the next corner needs.

0 Comments