
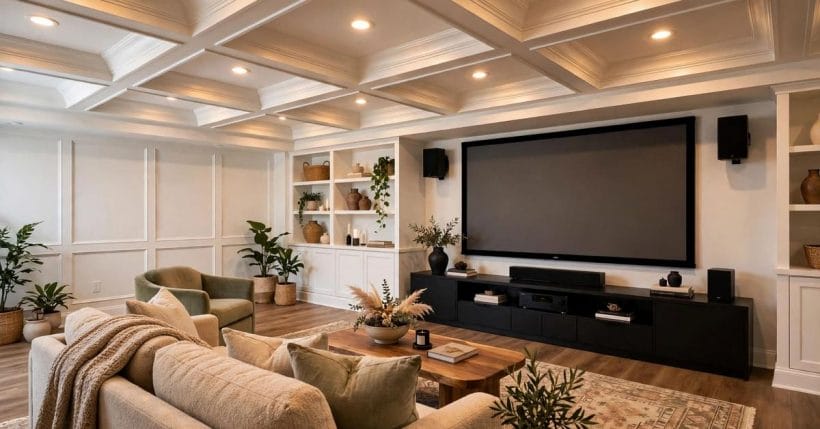
A basement ceiling sets the mood of the whole room below it, and it also has to behave well in a space that stays cool, can feel damp, and hides pipes, wiring, and ductwork overhead. The best basement ceilings do several jobs at once: they look finished, they keep services reachable, they help the room feel warm and bright, and they stay honest about moisture rather than trapping it out of sight. The seventy-five basement ceiling ideas below cover forms, finishes, lighting, and moisture-smart choices, so you can compare looks side by side and pick the direction that suits your room, your headroom, and your household.
Start with the room itself before falling for a finish. A family room that hosts film nights wants a calm, dark-friendly ceiling, while a home office below ground wants brightness and a quiet acoustic feel. A playroom wants toughness and washable surfaces, and a guest space wants warmth and a finished look that feels like the rest of the house. Headroom matters too, because some forms sit close to the joists while others need depth for framing, panels, or layered trim. Moisture matters most of all: any sign of damp, staining, or a musty smell should be assessed by a professional and dealt with at its source before a new ceiling goes up, since a pretty finish over an unresolved leak only hides trouble. Structural work, waterproofing, and changes to joists, beams, or services belong to qualified professionals, and local code requirements should be checked with your local authority before work begins.
1. Smooth and Painted Ceilings
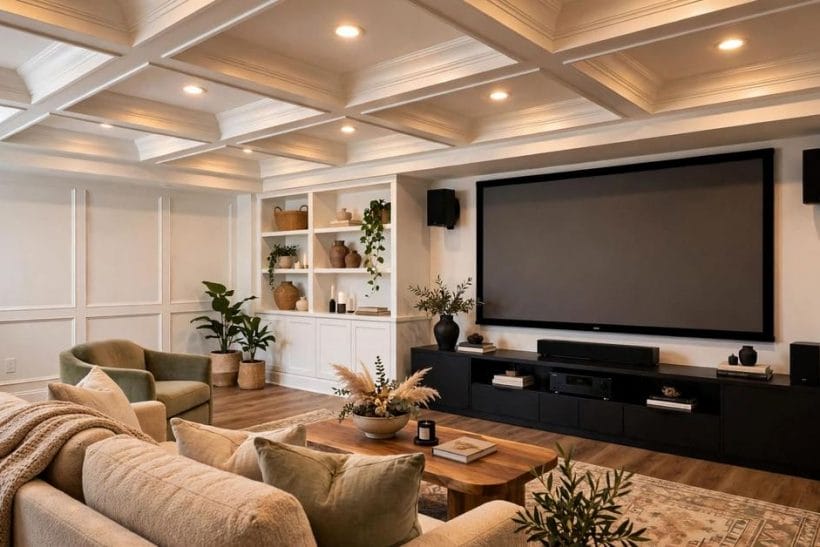
Smooth ceilings suit basements that want a clean, upstairs feel, and painted finishes can transform dark joists and services into a calm overhead plane without adding depth. The ideas in this section keep the ceiling simple, bright, and easy to live with.
| Item | What it is |
|---|---|
| Flat painted ceiling in warm white | A flat ceiling painted in warm white gives a basement the calm, finished feel of a room upstairs, and it reflects the available light instead of swallowing it. |
| Flat ceiling in a soft pale tone | A soft pale tone on a flat ceiling adds a whisper of colour overhead without darkening a low room, and it can tie the ceiling to the wall colour for a settled, intentional look. |
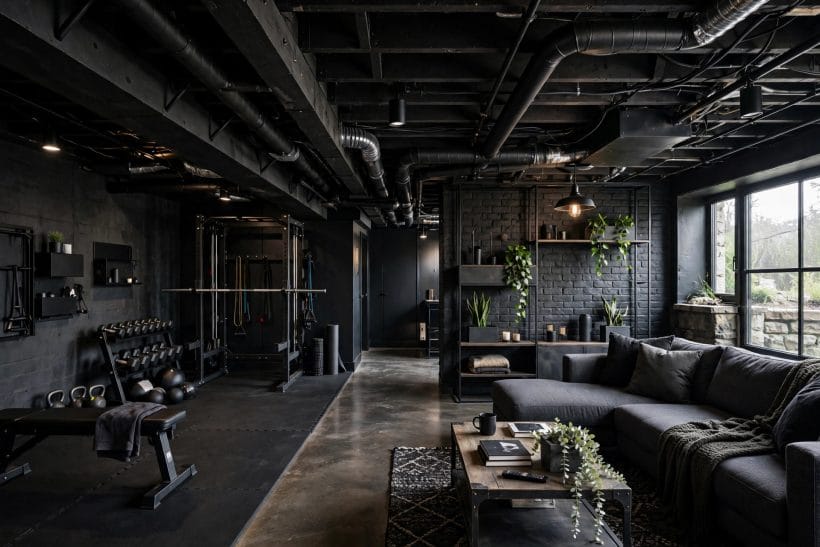
| Painted joists and services in one colour | Painting exposed joists, pipes, and ductwork in a single colour turns a busy overhead into a unified, industrial-style ceiling that keeps every service visible and reachable. |
| Dark painted ceiling for a media room | A dark painted ceiling helps a basement media room feel like a cinema, since the overhead plane recedes and the screen becomes the natural focus of the room. |
| Two-tone ceiling and wall junction | Carrying the wall colour a short way onto the ceiling, or finishing the ceiling in a contrasting pale tone, gives a basement a tailored junction that feels designed rather than accidental. |
| Matte finish for a soft overhead glow | A matte finish on a basement ceiling softens light and hides small surface unevenness, which suits rooms where the ceiling is viewed from seating below rather than admired up close. |
| Satin finish where wiping matters | A satin finish suits basement ceilings in rooms that need occasional wiping, such as a playroom, a craft space, or a bar area, since the slight sheen resists marks better than a flat finish. |
| Painted ceiling with a crisp white trim line | A crisp white trim line where the ceiling meets the wall gives even a plain basement ceiling a finished edge, and it frames the room the way a picture frame completes a print. |
| Classic drop ceiling with acoustic panels | A classic drop ceiling with acoustic panels gives a basement a tidy overhead plane and a quieter room, since the panels absorb sound that would otherwise bounce off hard surfaces. |
| Drop ceiling in a warm timber-look panel | Timber-look panels in a drop ceiling bring warmth overhead without the weight or upkeep of solid wood, and they suit family rooms, bars, and rustic guest spaces below ground. |
| Slim-profile drop ceiling for low rooms | A slim-profile drop ceiling suits basements where every bit of headroom counts, since the grid sits close to the joists and the panels add only a shallow layer below. |
| Concealed-grid ceiling for a seamless look | A concealed-grid ceiling hides most of its framework, so the panels read as a smooth, continuous surface with only fine joints showing. |
| Drop ceiling with a decorative border tile | A decorative border tile around the edge of a drop ceiling frames the room and gives an otherwise plain grid a crafted finish, much like a border on a rug. |
| Access panels marked by trim, not luck | Access panels that sit within a neat trim frame are easy to find when they are needed, which saves time and damage whenever a service overhead needs attention. |
| Drop ceiling paired with a bulkhead | Pairing a drop ceiling with a bulkhead lets a basement hide deeper ductwork or beams in a boxed section while the rest of the ceiling stays at a comfortable height. |
| Replaceable panels for future-proofing | Choosing panels that are easy to replace keeps a basement ceiling looking fresh for years, since a stained or damaged panel can be swapped without redoing the whole overhead. |
| Wide wood planks across the ceiling | Wide wood planks across a basement ceiling give the room a calm, crafted rhythm, since fewer joints mean a quieter pattern than narrow boards. |
| Wood planks running the long way | Wood planks running along the longest dimension of a basement stretch the room visually, which helps a long, narrow space feel more generous. |
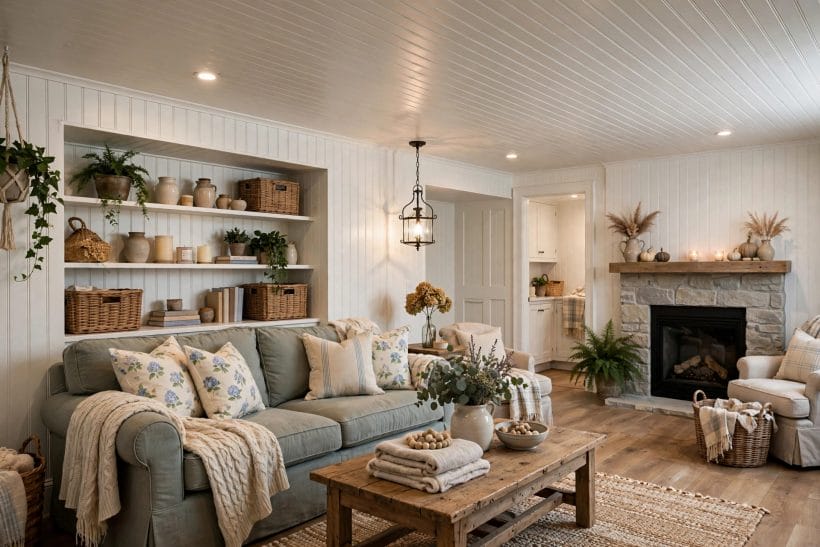
| Whitewashed wood planks for brightness | Whitewashed wood planks keep the warmth of timber while reflecting far more light than natural wood, which suits basements that need every bit of brightness they can get. |
| Dark stained planks for a lodge feel | Dark stained planks give a basement the rich, enclosed feel of a lodge, and they suit rooms built around a fireplace, a bar, or deep leather seating. |
| Exposed timber beams over a pale ceiling | Exposed timber beams over a pale ceiling give a basement structure and character without darkening the room, since the pale plane between the beams keeps the light. |
| Box beams for a tailored timber look | Box beams give a basement the look of solid timber framing with a lighter, tailored profile, and they suit rooms that want structure without heaviness. |
| Timber beams with concealed lighting | Timber beams paired with concealed lighting wash the ceiling plane with a soft glow, which makes the beams read as a feature after dark as well as by day. |
| Shallow coffered ceiling in a family room | A shallow coffered ceiling gives a basement family room a sense of architecture, since the grid of recessed panels adds depth and shadow without lowering the room much. |
| Coffered ceiling with a painted grid | A coffered ceiling with its grid painted in a contrasting tone makes the pattern read clearly from below, which suits rooms where the ceiling is meant to be admired. |
| Tray ceiling over a seating area | A tray ceiling over a seating area lifts the centre of the room visually, which makes a conversation zone feel special even in a basement. |
| Tray ceiling with concealed edge lighting | A tray ceiling with concealed lighting along its inner edge glows after dark, which gives a basement a warm, hotel-like atmosphere without visible fittings. |
| Layered ceiling with a timber border | A layered ceiling with a timber border frames the overhead plane like a picture, and the timber line gives a basement a crafted, finished edge. |
| Double-layer ceiling for a formal basement room | A double-layer ceiling, with one shallow step inside another, gives a formal basement room a sense of occasion, and it suits dining spaces, libraries, and guest lounges. |
| Layered ceiling that follows the room shape | A layered ceiling that follows the shape of the room below, whether rectangular, square, or L-shaped, makes the overhead plane feel made for the space rather than imposed on it. |
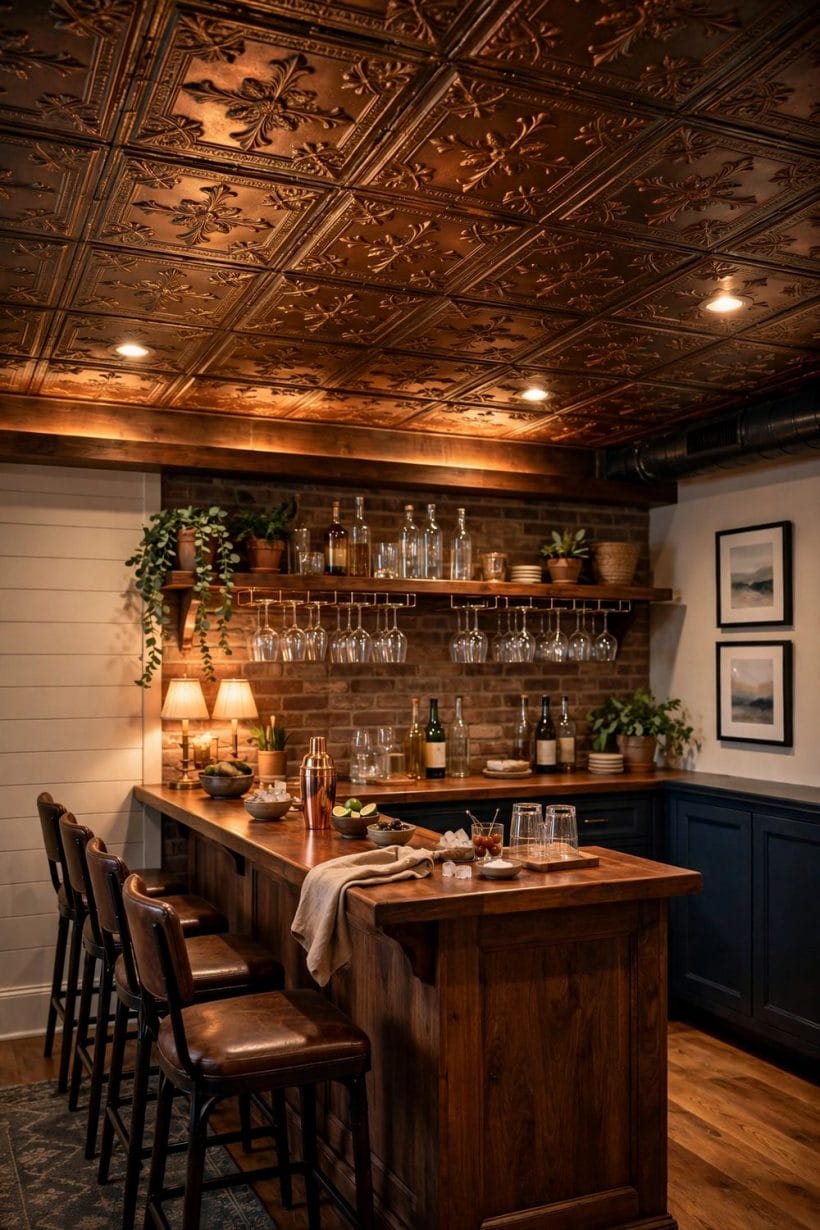
| Pressed tin-look tiles in a bar area | Pressed tin-look tiles give a basement bar area a vintage, saloon-like character, since their raised patterns catch the light and add texture overhead. |
| Tin-look tiles painted white | Tin-look tiles painted white keep the pattern while staying bright, which suits basements where a decorative ceiling must not darken the room. |
| Metallic tiles for a touch of glamour | Metallic tiles in bronze, copper, or pewter tones give a basement ceiling a touch of glamour, and they suit rooms built around entertaining, such as a bar, a dining space, or a lounge. |
| Patterned tiles in a small basement room | Patterned tiles in a small basement room add interest overhead without taking any floor space, which makes them a clever choice for a snug, a reading corner, or a compact guest space. |
| Geometric tiles for a modern basement | Geometric tiles give a modern basement ceiling a crisp, graphic quality, since their repeating shapes add order and rhythm overhead. |
| Faux copper tiles over a dining table | Faux copper tiles over a dining table create a warm focal point in a basement dining space, and the copper tone flatters candlelight, pendant lights, and timber furniture. |
| Brushed metal panels for an industrial edge | Brushed metal panels give a basement ceiling an industrial edge, and they suit workshops-turned-lounges, studios, and rooms with exposed brick or concrete below. |
| Mixed metal and timber ceiling | A ceiling that mixes metal tiles with timber beams or a timber border gets the best of both worlds: the pattern and sheen of metal, and the warmth and structure of wood. |
| Recessed lights across a flat ceiling | Recessed lights spread evenly across a flat basement ceiling give the room bright, shadow-free illumination without any fitting hanging into the headroom. |
| Recessed lights in a grid that matches the furniture | Recessed lights arranged to match the furniture below, with rows over seating and task zones rather than a rigid grid, make a basement feel planned rather than generic. |
| Cove lighting around a ceiling border | Cove lighting hidden behind a ceiling border washes the overhead plane with a soft glow, which makes a basement feel taller and more welcoming after dark. |
| Track lighting on a painted ceiling | Track lighting on a painted basement ceiling gives a flexible system that can aim light at art, shelving, or seating zones, and the heads can be moved as the room changes. |
| Pendant lights hung from a beam | Pendant lights hung from a basement beam give a seating area, a bar, or a dining table a warm focal point, and the beam gives the pendants a natural anchor overhead. |
| Flush-mount fittings for very low ceilings | Flush-mount fittings suit basements where the ceiling sits low, since they hug the overhead plane and keep every bit of headroom clear. |
| Starry ceiling for a basement cinema | A starry ceiling, with tiny points of light scattered across a dark overhead plane, turns a basement cinema into a night sky, and it delights children and adults alike. |
| Backlit panels for a bright, even glow | Backlit panels set into a basement ceiling give a bright, even glow that mimics daylight, which suits offices, studios, and craft rooms that need clear, comfortable light. |
| Pale ceiling, pale walls, one calm room | Keeping the ceiling and the walls in matching pale tones removes the visual line between them, which makes a low basement feel taller and more open. |
| Vertical stripes on the walls, plain ceiling | Vertical stripes or tall panelling on the walls draw the eye upward, which makes a low basement ceiling feel a little higher by comparison. |
| No hanging fittings in the main walkway | Keeping hanging fittings out of the main walkway preserves headroom where people actually move, which matters more in a low basement than any decorative effect. |
| Ceiling that continues the wall colour | Carrying the wall colour across the ceiling blurs the boundary between wall and overhead, which makes a low basement feel less like a box and more like a cocoon. |
| Slim beams that add rhythm, not depth | Slim beams on a low basement ceiling add rhythm and structure without stealing headroom, since their shallow profile sits close to the overhead plane. |
| Gloss-free pale paint to avoid glare | A gloss-free pale paint on a low basement ceiling avoids the glare that shiny finishes can throw back from lights below, which keeps the room comfortable to sit in. |
| Mirrored or glossy accent panel, used sparingly | A single mirrored or glossy accent panel, used sparingly on a low basement ceiling, can bounce light and suggest extra height, much like a mirror on a wall. |
| Moisture-resistant panels in damp-prone rooms | Moisture-resistant panels suit basement rooms where humidity runs high, such as a laundry corner, a bathroom, or a bar area, since they hold their shape and finish better than standard panels in damp air. |
| Vinyl-faced panels for washable ceilings | Vinyl-faced panels give a basement ceiling a washable surface that suits playrooms, craft spaces, and bar areas, where marks and splashes are part of life. |
| Ceiling that leaves services visible in wet zones | Leaving services visible in the wettest zones of a basement, such as near a sump, a water heater, or a laundry area, keeps leaks visible and reachable instead of hidden behind a finish. |
| Removable ceiling over plumbing runs | A removable ceiling over plumbing runs keeps every joint, valve, and drain reachable, which matters whenever a leak, a blockage, or a renovation needs access overhead. |
| Stain-resistant finish for a bar ceiling | A stain-resistant finish suits a basement bar ceiling, where splashes and steam are part of the room's life, since the surface can be wiped without marking. |
| Ceiling that shows its age honestly | A ceiling finish that shows its age honestly, with panels that can be lifted and inspected, beats a sealed finish that hides damp until it fails dramatically. |
| Professional damp survey before any finish | A professional damp survey before any basement ceiling finish is the single wisest step in this whole guide, since it identifies the source of moisture, the state of the walls, and the work that must come first. |
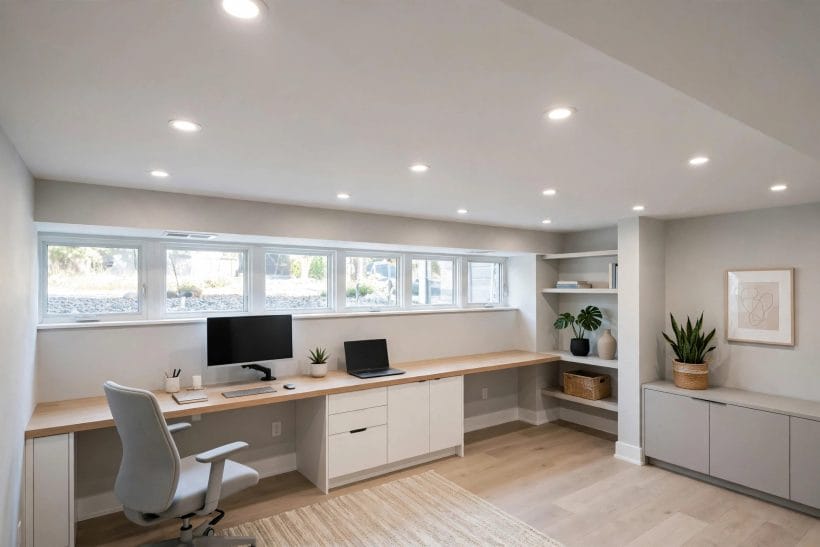
| Warm white ceiling over a home office | A warm white ceiling over a basement home office keeps the workspace bright and calm, which suits long working days below ground. |
| Soft grey ceiling in a family lounge | A soft grey ceiling in a basement family lounge adds a gentle depth that white cannot quite match, and it flatters sofas, rugs, and warm lighting. |
| Ceiling that echoes the floor below | A ceiling that echoes the floor below, with timber overhead matching timber underfoot, or a pale ceiling over a pale floor, gives a basement a sense of harmony that feels designed. |
| Textured ceiling for a cosy snug | A textured ceiling gives a basement snug a tactile, cocooning quality, since the surface adds warmth that a flat plane cannot match. |
| Smooth ceiling for a minimal studio | A smooth ceiling suits a minimal basement studio, where clean surfaces and clear light matter more than decoration overhead. |
| Ceiling and rug in matching tones | Matching the ceiling tone to the rug below ties a basement room together from top to bottom, and the pairing gives the space a sense of completeness. |
| Guest-room ceiling that feels like upstairs | A guest-room ceiling that feels like upstairs, with a smooth finish, warm white paint, and a simple central fitting, makes basement guests feel welcome rather than relegated. |
| Acoustic panels for a quieter basement | Acoustic panels overhead absorb sound that would otherwise bounce between a hard ceiling and a hard floor, which makes a basement feel quieter and more comfortable. |
| Sound-softening ceiling in a playroom | A sound-softening ceiling in a basement playroom keeps the noise of play from travelling upstairs, which suits households where the playroom sits below living spaces. |
| Ceiling that hides wiring for a screen | A ceiling that hides the wiring for a screen, a projector, or a television keeps a basement media wall clean and uncluttered, since no cables dangle or trail. |
| Finished ceiling edge at the stairs | A finished ceiling edge where the basement meets the stairs gives the descent a sense of arrival, since the overhead plane frames the stairwell rather than ending raggedly. |
| Ceiling trim that matches the doors | Ceiling trim that matches the doors and architraves below gives a basement a sense of coherence, since the same timber tone or paint colour appears at every junction. |
| Skirting-height contrast with a pale ceiling | A pale ceiling paired with a contrasting skirting or floor line gives a basement a clear vertical rhythm, since the eye travels from a defined base to a bright overhead. |
1. Flat painted ceiling in warm white
A flat ceiling painted in warm white gives a basement the calm, finished feel of a room upstairs, and it reflects the available light instead of swallowing it. The plain surface suits any furniture style, from relaxed family seating to a tidy office arrangement, and it never competes with rugs, art, or shelving below. Keep the tone warm rather than stark so the room feels welcoming on grey days, and pair it with layered lighting so the ceiling glows gently rather than glaring.
2. Flat ceiling in a soft pale tone
A soft pale tone on a flat ceiling adds a whisper of colour overhead without darkening a low room, and it can tie the ceiling to the wall colour for a settled, intentional look. Pale sage, misty blue, and warm greige all read as calm from below, and they flatter timber floors and natural textiles. The effect works best when the walls stay a little lighter or a little deeper, so the ceiling feels like a deliberate choice rather than an afterthought.
3. Painted joists and services in one colour
Painting exposed joists, pipes, and ductwork in a single colour turns a busy overhead into a unified, industrial-style ceiling that keeps every service visible and reachable. The approach suits basements where headroom is precious, since nothing is boxed in and nothing hangs lower than it must. A dark tone reads as moody and dramatic, while white or pale grey keeps the room bright and airy, so the colour choice sets the whole mood.
4. Dark painted ceiling for a media room
A dark painted ceiling helps a basement media room feel like a cinema, since the overhead plane recedes and the screen becomes the natural focus of the room. Deep charcoal, espresso, and near-black tones all work, especially with dimmable lighting and dark seating that completes the theatre mood. Keep the walls a touch lighter than the ceiling so the room does not feel closed in, and let the screen wall stay plain for the best viewing experience.
5. Two-tone ceiling and wall junction
Carrying the wall colour a short way onto the ceiling, or finishing the ceiling in a contrasting pale tone, gives a basement a tailored junction that feels designed rather than accidental. The line where wall meets ceiling becomes a quiet feature, and it can make a low room feel a little taller by drawing the eye gently upward. The pairing works best when one tone stays clearly dominant, so the room keeps a calm hierarchy instead of feeling split.
6. Matte finish for a soft overhead glow
A matte finish on a basement ceiling softens light and hides small surface unevenness, which suits rooms where the ceiling is viewed from seating below rather than admired up close. Matte paint avoids the sheen that can show every bump and patch, and it gives the overhead plane a calm, chalky quality that flatters warm lighting. The finish also suits family rooms and bedrooms, where a gentle glow matters more than a crisp reflection.
7. Satin finish where wiping matters
A satin finish suits basement ceilings in rooms that need occasional wiping, such as a playroom, a craft space, or a bar area, since the slight sheen resists marks better than a flat finish. The surface still reads as soft from below, and it stands up to the dust and fingerprints that come with lively use. Choose satin for the ceiling plane itself and keep the walls in a complementary finish, so the room feels coherent rather than patchy.
8. Painted ceiling with a crisp white trim line
A crisp white trim line where the ceiling meets the wall gives even a plain basement ceiling a finished edge, and it frames the room the way a picture frame completes a print. The trim can be simple and slim, which suits modern rooms, or a little broader for a traditional feel, and it hides the junction where two surfaces meet. The detail costs little in visual weight, yet it lifts the whole room from workmanlike to considered.
2. Drop Ceilings and Access Panels
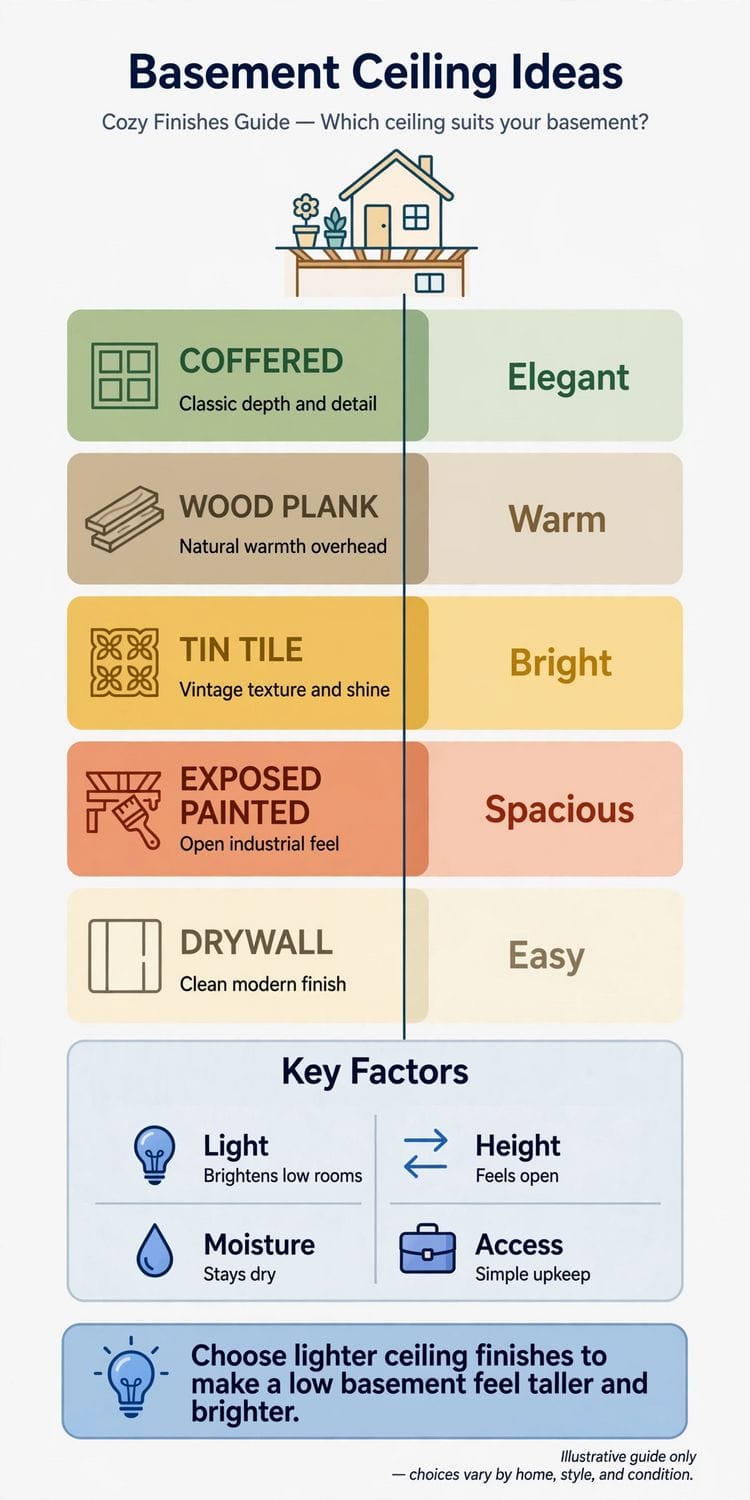
Drop ceilings are a basement classic for good reason: they hide services while keeping them reachable, they suit low rooms when planned carefully, and modern panels look far better than the office ceilings of old. The ideas here focus on panels, grids, and access that keep future maintenance simple.
9. Classic drop ceiling with acoustic panels
A classic drop ceiling with acoustic panels gives a basement a tidy overhead plane and a quieter room, since the panels absorb sound that would otherwise bounce off hard surfaces. The grid keeps pipes and wiring reachable by lifting a panel, which matters whenever a valve, junction, or duct needs attention. Modern panels come in subtle textures and pale tones, so the ceiling reads as a designed room finish rather than a commercial afterthought.
10. Drop ceiling in a warm timber-look panel
Timber-look panels in a drop ceiling bring warmth overhead without the weight or upkeep of solid wood, and they suit family rooms, bars, and rustic guest spaces below ground. The plank pattern breaks up the grid into something that feels domestic, and the warm tones pair well with leather seating, timber floors, and soft lighting. Keep the grid colour close to the panel tone so the framework reads as part of the design.
11. Slim-profile drop ceiling for low rooms
A slim-profile drop ceiling suits basements where every bit of headroom counts, since the grid sits close to the joists and the panels add only a shallow layer below. The result keeps the room feeling open while still hiding services and giving a finished overhead plane. The approach works best with flush lighting and pale panels, so the ceiling stays bright and the room never feels pressed down.
12. Concealed-grid ceiling for a seamless look
A concealed-grid ceiling hides most of its framework, so the panels read as a smooth, continuous surface with only fine joints showing. The look suits basements that want the practicality of panels with the calm of a flat ceiling, and it pairs well with modern furniture and minimal trim. Access still matters, so the layout should keep removable panels near valves, junctions, and any service that may need future attention.
13. Drop ceiling with a decorative border tile
A decorative border tile around the edge of a drop ceiling frames the room and gives an otherwise plain grid a crafted finish, much like a border on a rug. The border can carry a pattern, a deeper tone, or a timber look, while the field tiles stay pale and quiet. The detail works especially well in larger basements, where the border gives the ceiling a sense of scale and intention.
14. Access panels marked by trim, not luck
Access panels that sit within a neat trim frame are easy to find when they are needed, which saves time and damage whenever a service overhead needs attention. The trim can match the ceiling colour for discretion, or sit a tone apart so the panel is visible at a glance. Either way, the panel should lift or swing clear without disturbing the surrounding finish, and its position should be noted for anyone who works on the house later.
15. Drop ceiling paired with a bulkhead
Pairing a drop ceiling with a bulkhead lets a basement hide deeper ductwork or beams in a boxed section while the rest of the ceiling stays at a comfortable height. The bulkhead can follow the line of the duct, or run around the room as a deliberate border, and it gives a natural place for concealed lighting. The combination suits rooms where services cross at different depths, since each zone gets the treatment it needs.
16. Replaceable panels for future-proofing
Choosing panels that are easy to replace keeps a basement ceiling looking fresh for years, since a stained or damaged panel can be swapped without redoing the whole overhead. The approach suits family rooms, playrooms, and bars, where life happens below and marks happen above. Keep a few spare panels from the same range stored flat and dry, so a replacement matches the rest of the ceiling when it is needed.
3. Wood Plank and Beam Looks
Wood overhead brings instant warmth to a basement, and plank and beam treatments suit rooms that want a cabin, farmhouse, or lodge feel. The ideas here use wide planks, beams, and timber tones that stay calm rather than busy.
17. Wide wood planks across the ceiling
Wide wood planks across a basement ceiling give the room a calm, crafted rhythm, since fewer joints mean a quieter pattern than narrow boards. The planks suit family rooms and guest spaces, where their warmth balances pale walls and soft furnishings. A natural or lightly washed finish keeps the room bright, while a deeper stain adds drama for a bar or media corner.
18. Wood planks running the long way
Wood planks running along the longest dimension of a basement stretch the room visually, which helps a long, narrow space feel more generous. The direction draws the eye from one end to the other, and it suits rooms arranged around a fireplace, a screen, or a long seating arrangement. Keep the plank tone consistent along the run, so the ceiling reads as one calm surface rather than a patchwork.
19. Whitewashed wood planks for brightness
Whitewashed wood planks keep the warmth of timber while reflecting far more light than natural wood, which suits basements that need every bit of brightness they can get. The washed finish softens the grain and lets the plank pattern show gently, and it pairs well with coastal, cottage, and relaxed modern rooms. The look stays fresh with pale walls and natural textiles, and it never darkens a low ceiling.
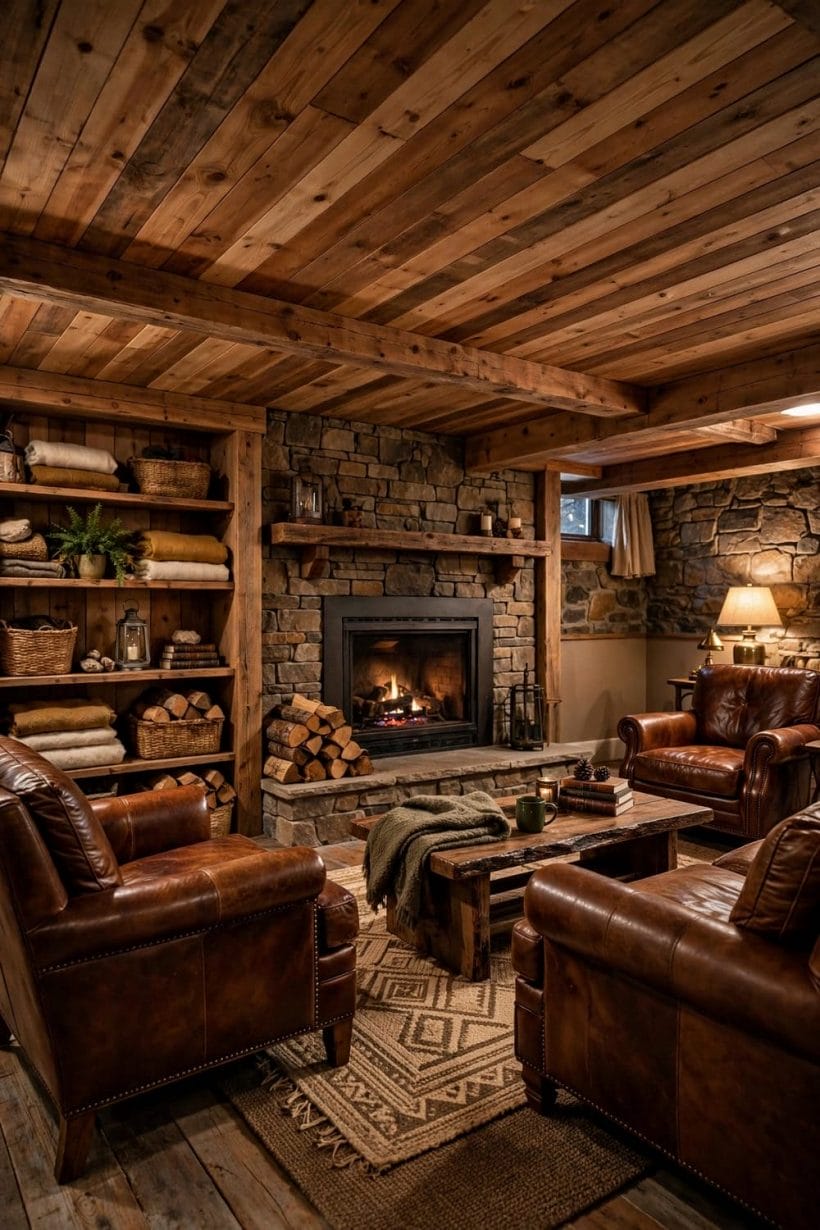
20. Dark stained planks for a lodge feel
Dark stained planks give a basement the rich, enclosed feel of a lodge, and they suit rooms built around a fireplace, a bar, or deep leather seating. The depth overhead makes the room feel intimate and grounded, especially with warm lighting that picks out the grain. Balance the dark ceiling with lighter walls and a pale rug, so the room feels cosy rather than heavy.
21. Exposed timber beams over a pale ceiling
Exposed timber beams over a pale ceiling give a basement structure and character without darkening the room, since the pale plane between the beams keeps the light. The beams can follow the joist lines or run across them as a feature, and they give a natural rhythm that suits farmhouse, rustic, and traditional rooms. The contrast between beam and ceiling also helps a large room feel proportioned and grounded.
22. Box beams for a tailored timber look
Box beams give a basement the look of solid timber framing with a lighter, tailored profile, and they suit rooms that want structure without heaviness. The beams can be painted or stained to match the room, and they hide wiring for pendant lights or ceiling fans within their hollow form. The result feels crafted and intentional, and it works well over seating areas, dining tables, and bars.
23. Timber beams with concealed lighting
Timber beams paired with concealed lighting wash the ceiling plane with a soft glow, which makes the beams read as a feature after dark as well as by day. The light can sit along the beam, or wash upward onto the ceiling, and either approach adds warmth without visible fittings. The combination suits media rooms, bars, and dining spaces, where atmosphere matters as much as brightness.
4. Coffered, Tray and Layered Ceilings
Layered ceilings add architecture overhead, and coffered and tray treatments give a basement the kind of detail usually found upstairs. These ideas work best in rooms with enough height for a shallow layer, and they reward careful proportion.
24. Shallow coffered ceiling in a family room
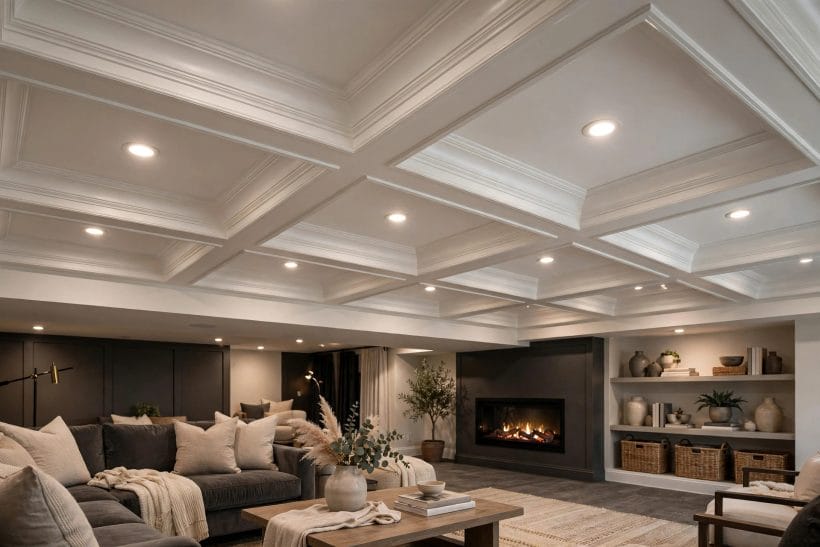
A shallow coffered ceiling gives a basement family room a sense of architecture, since the grid of recessed panels adds depth and shadow without lowering the room much. The coffers can be simple squares or rectangles, and they suit traditional and transitional rooms where a little formality is welcome. Keep the coffers pale and the lighting soft, so the ceiling feels elegant rather than heavy.
25. Coffered ceiling with a painted grid
A coffered ceiling with its grid painted in a contrasting tone makes the pattern read clearly from below, which suits rooms where the ceiling is meant to be admired. A white grid over a soft grey field, or a timber grid over a pale field, both give the ceiling definition without fuss. The contrast should stay gentle, so the pattern adds interest rather than demanding attention.
26. Tray ceiling over a seating area
A tray ceiling over a seating area lifts the centre of the room visually, which makes a conversation zone feel special even in a basement. The raised centre can carry a pendant or a flush fitting, while the lower border frames the zone below. The treatment suits family rooms and lounges, where a defined seating area benefits from a ceiling that echoes its shape.
27. Tray ceiling with concealed edge lighting
A tray ceiling with concealed lighting along its inner edge glows after dark, which gives a basement a warm, hotel-like atmosphere without visible fittings. The light washes the raised centre and softens the whole room, and dimming lets the same ceiling serve both lively gatherings and quiet evenings. The approach suits media rooms, bars, and guest spaces, where mood matters.
28. Layered ceiling with a timber border
A layered ceiling with a timber border frames the overhead plane like a picture, and the timber line gives a basement a crafted, finished edge. The border can run around the whole room or define a single zone, such as a dining table or a bar, and it pairs well with timber floors and furniture below. Keep the border slim and consistent, so it reads as a design line rather than a heavy frame.
29. Double-layer ceiling for a formal basement room
A double-layer ceiling, with one shallow step inside another, gives a formal basement room a sense of occasion, and it suits dining spaces, libraries, and guest lounges. The steps add shadow and depth, and they give lighting a natural place to sit at each level. The treatment needs enough height to stay comfortable, so it suits basements with generous headroom and a calm, uncluttered layout below.
30. Layered ceiling that follows the room shape
A layered ceiling that follows the shape of the room below, whether rectangular, square, or L-shaped, makes the overhead plane feel made for the space rather than imposed on it. The layers echo the furniture arrangement, so a long room gets a long layer and a square seating zone gets a square one. The harmony between ceiling and layout gives the basement a settled, intentional feel that is hard to achieve with a flat plane alone.
5. Metal, Tin and Patterned Tiles
Metal and patterned tiles bring a decorative, old-world character to basement ceilings, and they suit bars, dining spaces, and rooms with a vintage or industrial mood. The ideas here keep the pattern lively without overwhelming a low room.
31. Pressed tin-look tiles in a bar area
Pressed tin-look tiles give a basement bar area a vintage, saloon-like character, since their raised patterns catch the light and add texture overhead. The tiles suit a bar counter, a seating nook, or a whole bar room, and they pair well with dark timber, brass details, and warm pendant lighting. Keep the surrounding surfaces simple, so the patterned ceiling can carry the room’s decorative weight.
32. Tin-look tiles painted white
Tin-look tiles painted white keep the pattern while staying bright, which suits basements where a decorative ceiling must not darken the room. The white finish lets the raised design show through shadow rather than colour, and it pairs well with pale walls and modern furniture. The result feels decorative yet fresh, and it works in dining spaces, guest rooms, and family rooms alike.
33. Metallic tiles for a touch of glamour
Metallic tiles in bronze, copper, or pewter tones give a basement ceiling a touch of glamour, and they suit rooms built around entertaining, such as a bar, a dining space, or a lounge. The metallic sheen reflects warm lighting beautifully, and it pairs well with dark furniture and rich textiles. Use metallic tiles across the whole ceiling for drama, or as a border for a more restrained effect.
34. Patterned tiles in a small basement room
Patterned tiles in a small basement room add interest overhead without taking any floor space, which makes them a clever choice for a snug, a reading corner, or a compact guest space. A fine, repeating pattern reads as texture from below, and it gives a small room a finished feel that a plain ceiling cannot match. Keep the pattern scale modest, so the ceiling feels detailed rather than busy.
35. Geometric tiles for a modern basement
Geometric tiles give a modern basement ceiling a crisp, graphic quality, since their repeating shapes add order and rhythm overhead. The pattern can be subtle, with tone-on-tone shapes, or bold, with contrasting tiles that draw the eye upward. The approach suits contemporary family rooms, offices, and studios, where clean lines and calm surfaces set the tone.
36. Faux copper tiles over a dining table
Faux copper tiles over a dining table create a warm focal point in a basement dining space, and the copper tone flatters candlelight, pendant lights, and timber furniture. The tiles can cover the whole ceiling or just the zone above the table, and either approach gives the dining area a sense of occasion. Keep the rest of the ceiling pale, so the copper zone reads as a deliberate feature.
37. Brushed metal panels for an industrial edge
Brushed metal panels give a basement ceiling an industrial edge, and they suit workshops-turned-lounges, studios, and rooms with exposed brick or concrete below. The brushed finish softens reflections while keeping a metallic character, and it pairs well with dark furniture and practical lighting. The panels also suit rooms where durability matters, since metal stands up to knocks and marks.
38. Mixed metal and timber ceiling
A ceiling that mixes metal tiles with timber beams or a timber border gets the best of both worlds: the pattern and sheen of metal, and the warmth and structure of wood. The combination suits bars, dining rooms, and eclectic family spaces, where more than one material already appears below. Keep one material dominant, so the ceiling feels layered rather than crowded.
6. Lighting-Led Ceilings
Light transforms a basement more than any other single choice, and a ceiling designed around lighting can make a windowless room feel bright and welcoming. The ideas here treat the ceiling and the lighting as one design, not two separate decisions. For more on layered light below ground, see lighting ideas for compact interiors.
39. Recessed lights across a flat ceiling
Recessed lights spread evenly across a flat basement ceiling give the room bright, shadow-free illumination without any fitting hanging into the headroom. The even spread suits offices, playrooms, and family rooms, where tasks and movement need clear light. Dimming lets the same layout shift from bright daytime work to soft evening relaxation, so the ceiling serves the whole day.
40. Recessed lights in a grid that matches the furniture
Recessed lights arranged to match the furniture below, with rows over seating and task zones rather than a rigid grid, make a basement feel planned rather than generic. The lights fall where they are needed, and the ceiling keeps a calm rhythm that echoes the layout. The approach suits open-plan basements, where zones for sitting, dining, and working each deserve their own light.
41. Cove lighting around a ceiling border
Cove lighting hidden behind a ceiling border washes the overhead plane with a soft glow, which makes a basement feel taller and more welcoming after dark. The light has no visible source, so the ceiling itself seems to shine, and the effect suits lounges, media rooms, and guest spaces. Warm tones flatter timber and textiles, while dimming lets the glow shift with the evening.
42. Track lighting on a painted ceiling
Track lighting on a painted basement ceiling gives a flexible system that can aim light at art, shelving, or seating zones, and the heads can be moved as the room changes. The track itself reads as a slim, industrial line overhead, which suits studios, craft rooms, and eclectic family spaces. The flexibility matters in a basement, where one room often serves several purposes across the week.
43. Pendant lights hung from a beam
Pendant lights hung from a basement beam give a seating area, a bar, or a dining table a warm focal point, and the beam gives the pendants a natural anchor overhead. The drop should suit the room’s height, so the lights sit low enough to feel intimate without blocking sightlines. The combination suits bars, dining spaces, and conversation zones, where a pool of warm light gathers people together.
44. Flush-mount fittings for very low ceilings
Flush-mount fittings suit basements where the ceiling sits low, since they hug the overhead plane and keep every bit of headroom clear. Modern flush fittings come in calm, minimal designs that blend into the ceiling by day and give generous light by night. The approach works best with several fittings spread across the room, so the light stays even and no single fitting has to do all the work.
45. Starry ceiling for a basement cinema
A starry ceiling, with tiny points of light scattered across a dark overhead plane, turns a basement cinema into a night sky, and it delights children and adults alike. The effect suits a dedicated media room, where the dark ceiling already sets a theatre mood, and it pairs well with dimmable lighting that lets the stars shine during a film. The ceiling becomes part of the show, not just the room above it.
46. Backlit panels for a bright, even glow
Backlit panels set into a basement ceiling give a bright, even glow that mimics daylight, which suits offices, studios, and craft rooms that need clear, comfortable light. The panels sit flush with the ceiling, so headroom stays untouched, and their even spread avoids harsh shadows on desks and work surfaces. The daylight quality also helps a windowless room feel less enclosed during long working days.

7. Low-Ceiling Solutions
Low ceilings are the reality of many basements, and the best treatments work with the height rather than fighting it. The ideas here keep the overhead plane bright, shallow, and visually light, so the room feels open despite its limits.
47. Pale ceiling, pale walls, one calm room
Keeping the ceiling and the walls in matching pale tones removes the visual line between them, which makes a low basement feel taller and more open. The room reads as one calm volume rather than a box with a lid, and the effect suits family rooms, offices, and guest spaces alike. The palette should stay warm and soft, so the room feels welcoming rather than clinical.
48. Vertical stripes on the walls, plain ceiling
Vertical stripes or tall panelling on the walls draw the eye upward, which makes a low basement ceiling feel a little higher by comparison. The ceiling itself stays plain and pale, so the walls do the work of stretching the room. The pairing suits bedrooms, offices, and lounges, where a sense of height matters more than a decorated overhead plane.
49. No hanging fittings in the main walkway
Keeping hanging fittings out of the main walkway preserves headroom where people actually move, which matters more in a low basement than any decorative effect. Pendants and chandeliers can still shine over tables and seating zones, where nobody walks beneath them, while the walkway keeps flush or recessed light. The rule sounds simple, yet it transforms how comfortable a low room feels day to day.
50. Ceiling that continues the wall colour
Carrying the wall colour across the ceiling blurs the boundary between wall and overhead, which makes a low basement feel less like a box and more like a cocoon. The wraparound colour suits bedrooms, snugs, and media rooms, where a cosy, enclosed feel is welcome. Keep the tone soft and the lighting warm, so the cocoon feels inviting rather than oppressive.
51. Slim beams that add rhythm, not depth
Slim beams on a low basement ceiling add rhythm and structure without stealing headroom, since their shallow profile sits close to the overhead plane. The beams can be painted to match the ceiling for subtlety, or stained for contrast, and either approach gives the ceiling a crafted feel. The trick is proportion: slim and frequent beats heavy and sparse in a low room.
52. Gloss-free pale paint to avoid glare
A gloss-free pale paint on a low basement ceiling avoids the glare that shiny finishes can throw back from lights below, which keeps the room comfortable to sit in. The matte surface diffuses light gently, so the ceiling glows rather than glares, and it hides the small unevenness that low ceilings often show. The finish suits every low room, from offices to family spaces.
53. Mirrored or glossy accent panel, used sparingly
A single mirrored or glossy accent panel, used sparingly on a low basement ceiling, can bounce light and suggest extra height, much like a mirror on a wall. The accent works best as a small zone, such as above a bar or a seating nook, rather than across the whole ceiling, where it could feel gimmicky. The rest of the ceiling stays pale and matte, so the accent reads as a deliberate jewel rather than a trick.
8. Moisture-Smart Finishes
Moisture is the basement’s defining challenge, and a ceiling that respects it will last far longer than one that merely covers it. The ideas here stay general on purpose: damp should be diagnosed by a professional, waterproofing and drainage belong to qualified specialists, and local code requirements should be checked with your local authority. A ceiling finish is never a substitute for dealing with water at its source.
54. Moisture-resistant panels in damp-prone rooms
Moisture-resistant panels suit basement rooms where humidity runs high, such as a laundry corner, a bathroom, or a bar area, since they hold their shape and finish better than standard panels in damp air. The panels still need a dry, well-ventilated room behind them, and any sign of active damp should be assessed by a professional before they are fitted. The finish gives peace of mind, not a cure, and it should be part of a wider moisture plan.
55. Vinyl-faced panels for washable ceilings
Vinyl-faced panels give a basement ceiling a washable surface that suits playrooms, craft spaces, and bar areas, where marks and splashes are part of life. The facing wipes clean and resists staining, and the panels lift out for access just like standard drop-ceiling panels. The practical surface suits busy households, and it keeps the ceiling looking fresh long after a painted finish would have marked.
56. Ceiling that leaves services visible in wet zones
Leaving services visible in the wettest zones of a basement, such as near a sump, a water heater, or a laundry area, keeps leaks visible and reachable instead of hidden behind a finish. A painted open ceiling in those zones reads as honest and practical, and it lets a small drip be spotted before it becomes a problem. The rest of the basement can still enjoy a finished ceiling, while the wet zones stay sensibly open.
57. Ventilation-first ceiling planning
Planning a basement ceiling around ventilation, with air able to move and moisture able to escape, protects both the ceiling and the room below it. The layout should never seal off vents or trap humid air above a finished plane, and any ventilation changes belong to a qualified professional. A ceiling that breathes with the room stays fresh, while a sealed ceiling over damp air invites trouble that only appears when the finish fails.
58. Removable ceiling over plumbing runs
A removable ceiling over plumbing runs keeps every joint, valve, and drain reachable, which matters whenever a leak, a blockage, or a renovation needs access overhead. Drop panels, lift-out sections, and access hatches all serve the same purpose, and they should be planned before the finished ceiling goes up. The foresight saves damage later, since a ceiling that must be cut open to reach a pipe is a ceiling that was planned poorly.
59. Stain-resistant finish for a bar ceiling
A stain-resistant finish suits a basement bar ceiling, where splashes and steam are part of the room’s life, since the surface can be wiped without marking. The finish can be a washable paint, a vinyl facing, or a sealed panel, and it should be chosen for the room’s real use rather than its showroom look. The practical choice keeps the bar looking welcoming after years of gatherings.
60. Ceiling that shows its age honestly
A ceiling finish that shows its age honestly, with panels that can be lifted and inspected, beats a sealed finish that hides damp until it fails dramatically. The honest ceiling invites regular checks, and a stain or a sag becomes an early warning rather than a late disaster. The approach suits every basement, and it reflects a simple truth: below ground, visibility is a virtue.
61. Professional damp survey before any finish
A professional damp survey before any basement ceiling finish is the single wisest step in this whole guide, since it identifies the source of moisture, the state of the walls, and the work that must come first. The survey belongs to a qualified specialist, and its findings should shape the ceiling choice, not follow it. A ceiling chosen after a survey lasts, while a ceiling chosen before one gambles.
9. Colour, Texture and Room Pairings
Colour and texture tie a basement ceiling to the room below it, and the right pairing makes the ceiling feel like part of the home rather than an afterthought. The ideas here match ceilings to the rooms they serve, from offices to guest spaces.
62. Warm white ceiling over a home office
A warm white ceiling over a basement home office keeps the workspace bright and calm, which suits long working days below ground. The pale overhead reflects task lighting evenly, and it pairs well with timber desks, pale walls, and soft textiles. The ceiling should stay quiet, so the focus stays on work rather than on decoration overhead.
63. Soft grey ceiling in a family lounge
A soft grey ceiling in a basement family lounge adds a gentle depth that white cannot quite match, and it flatters sofas, rugs, and warm lighting. The grey should stay light enough to reflect light, so the room never feels dim, and it pairs well with both cool and warm furniture tones. The result feels grown-up and calm, without losing the brightness a basement needs.
64. Ceiling that echoes the floor below
A ceiling that echoes the floor below, with timber overhead matching timber underfoot, or a pale ceiling over a pale floor, gives a basement a sense of harmony that feels designed. The echo can be exact or just tonal, and it suits rooms where the floor is a feature worth repeating. The pairing works best when one surface stays a little lighter, so the room keeps a clear sense of up and down.
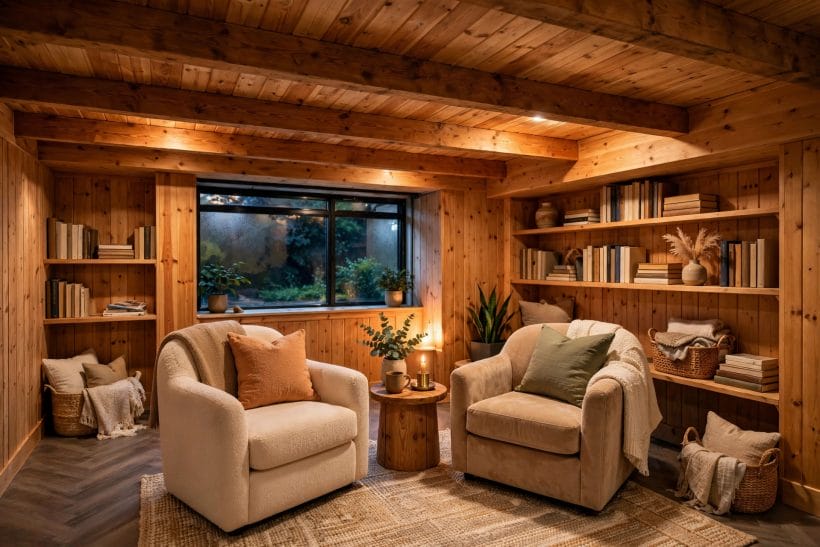
65. Textured ceiling for a cosy snug
A textured ceiling gives a basement snug a tactile, cocooning quality, since the surface adds warmth that a flat plane cannot match. The texture can come from planks, tiles, or a patterned panel, and it suits rooms built around reading, conversation, and quiet evenings. Keep the texture fine and the tone warm, so the snug feels inviting rather than busy.
66. Smooth ceiling for a minimal studio
A smooth ceiling suits a minimal basement studio, where clean surfaces and clear light matter more than decoration overhead. The plain plane keeps the focus on work, art, or music below, and it pairs well with pale walls and simple furniture. The minimal ceiling also makes the studio feel larger, since nothing overhead competes for attention.
67. Ceiling and rug in matching tones
Matching the ceiling tone to the rug below ties a basement room together from top to bottom, and the pairing gives the space a sense of completeness. A pale ceiling over a deep rug, or a warm ceiling over a warm rug, both work, as long as the tones share a family. The connection is subtle, yet it makes the room feel considered in a way that is hard to name but easy to feel.
68. Guest-room ceiling that feels like upstairs
A guest-room ceiling that feels like upstairs, with a smooth finish, warm white paint, and a simple central fitting, makes basement guests feel welcome rather than relegated. The ceiling should match the standard of the rest of the house, with no visible services or rough edges to betray the room’s below-ground position. The kindness of the gesture matters: a guest who sleeps well below ground remembers the house fondly.
10. Access, Sound and Finishing Touches
The final ideas cover the practical details that make a basement ceiling live well: access to services, sound control, and the small finishing touches that separate a good ceiling from a great one. Storage and seating below ground benefit from the same thinking, and storage ideas for compact homes pair naturally with a well-planned overhead.
69. Acoustic panels for a quieter basement
Acoustic panels overhead absorb sound that would otherwise bounce between a hard ceiling and a hard floor, which makes a basement feel quieter and more comfortable. The panels suit media rooms, offices, and family spaces, where conversation and viewing benefit from a calm acoustic. The panels can be plain or patterned, and they double as a finished ceiling surface in their own right.
70. Sound-softening ceiling in a playroom
A sound-softening ceiling in a basement playroom keeps the noise of play from travelling upstairs, which suits households where the playroom sits below living spaces. Acoustic panels, soft finishes, and a drop ceiling all help, and the combination keeps the playroom lively below while the rooms above stay calm. The ceiling becomes a kindness to the whole household, not just the room it covers.
71. Ceiling that hides wiring for a screen
A ceiling that hides the wiring for a screen, a projector, or a television keeps a basement media wall clean and uncluttered, since no cables dangle or trail. The wiring should be planned before the ceiling finish goes up, and electrical work belongs to a qualified electrician. The result looks effortless, yet it depends on the kind of early planning that separates a good media room from a frustrating one.
72. Finished ceiling edge at the stairs
A finished ceiling edge where the basement meets the stairs gives the descent a sense of arrival, since the overhead plane frames the stairwell rather than ending raggedly. The edge can be a simple trim, a bulkhead, or a change of finish, and it should match the standard of the rooms on both levels. The detail matters because the stairs are the threshold between the house above and the rooms below.
73. Ceiling trim that matches the doors
Ceiling trim that matches the doors and architraves below gives a basement a sense of coherence, since the same timber tone or paint colour appears at every junction. The matching trim ties the ceiling to the room’s joinery, and it suits traditional and transitional basements where details carry the design. The consistency is quiet, yet it lifts the whole room from assembled to designed.
74. Skirting-height contrast with a pale ceiling
A pale ceiling paired with a contrasting skirting or floor line gives a basement a clear vertical rhythm, since the eye travels from a defined base to a bright overhead. The contrast can be subtle, with a timber skirting against pale walls, or bolder, with a dark floor against a white ceiling. Either way, the pale ceiling keeps the room bright while the base grounds it.
75. Final ceiling check before the furniture arrives
A final ceiling check before the furniture arrives, with lights tested, panels seated, access points noted, and any marks touched up, ensures the basement starts its life looking its best. The check should include a look for damp, a test of every fitting, and a note of where services hide overhead, so future work starts informed. The few minutes spent on the check save hours of moving furniture later, and they mark the moment a basement stops being a project and becomes a room.
Final Considerations
Choosing among these basement ceiling ideas comes down to a handful of honest questions: how much headroom do you have, how does moisture behave in your basement, which services must stay reachable, and what mood should the room carry? Answer those first, and the finish almost chooses itself, whether that means a bright flat ceiling, a warm timber treatment, a practical drop ceiling, or a decorative tile. For broader room planning, see basement interior design, small living room ideas, home design ideas, and a basement theatre setup.
Whatever you choose, keep the professional steps professional: damp, waterproofing, structural changes, and electrical work all belong to qualified specialists, and local code requirements should be checked with your local authority before work begins. A ceiling that is chosen after a damp survey, planned around access, and lit with care will serve the room for years, and it will make the basement feel like a genuine part of the home rather than a space apart. Start with the room’s needs, pick the form that meets them, and let the finish follow.




0 Comments