

A dry bar gives a basement a proper place for drinks, glassware and gathering, without the plumbing a full wet bar demands. These narrow basement bar ideas show how a slim counter, smart storage and moisture-aware finishes can turn an underused wall or corner into the most sociable spot downstairs.
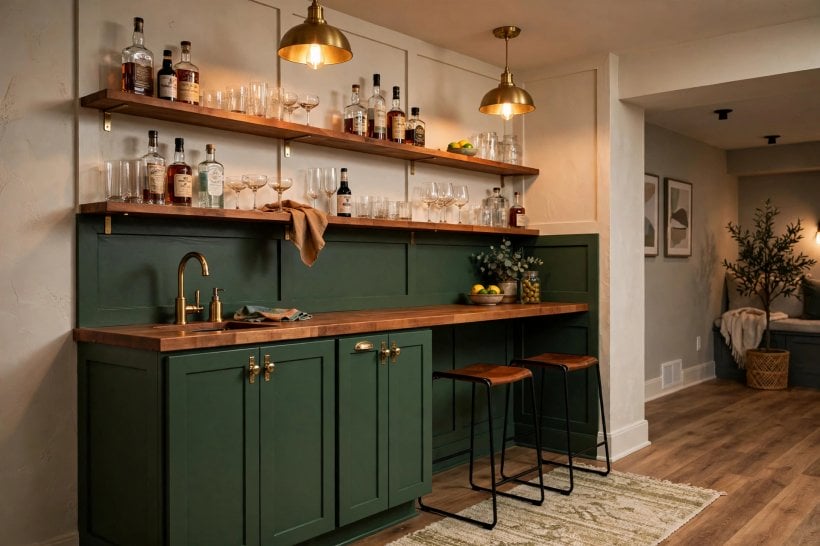
1. Choose the Layout That Fits the Room
Start with the shape of your basement and how people will use it. A straight bar along one wall is the simplest and often the best answer for a long, narrow room, leaving the centre open for seating and games. An L-shape can wrap a corner and separate the person mixing drinks from guests, while a small U adds worktop on three sides but needs enough floor to move inside it comfortably. Measure ceiling height, bulkheads, columns and door swings, and mark the bar footprint on the floor with tape for a few days before building anything.
| Layout | Best For | Watch Out For |
|---|---|---|
| Straight wall bar | Narrow rooms and first projects | Limited worktop depth |
| L-shaped bar | Corners and media rooms | Corner storage access |
| Freestanding unit | Renters and flexible rooms | Stability and cable routes |
| Built-in cabinetry run | A polished, fitted look | Ventilation for fridges |
| Bar with seating rail | Social, open-plan basements | Knee space and stool room |
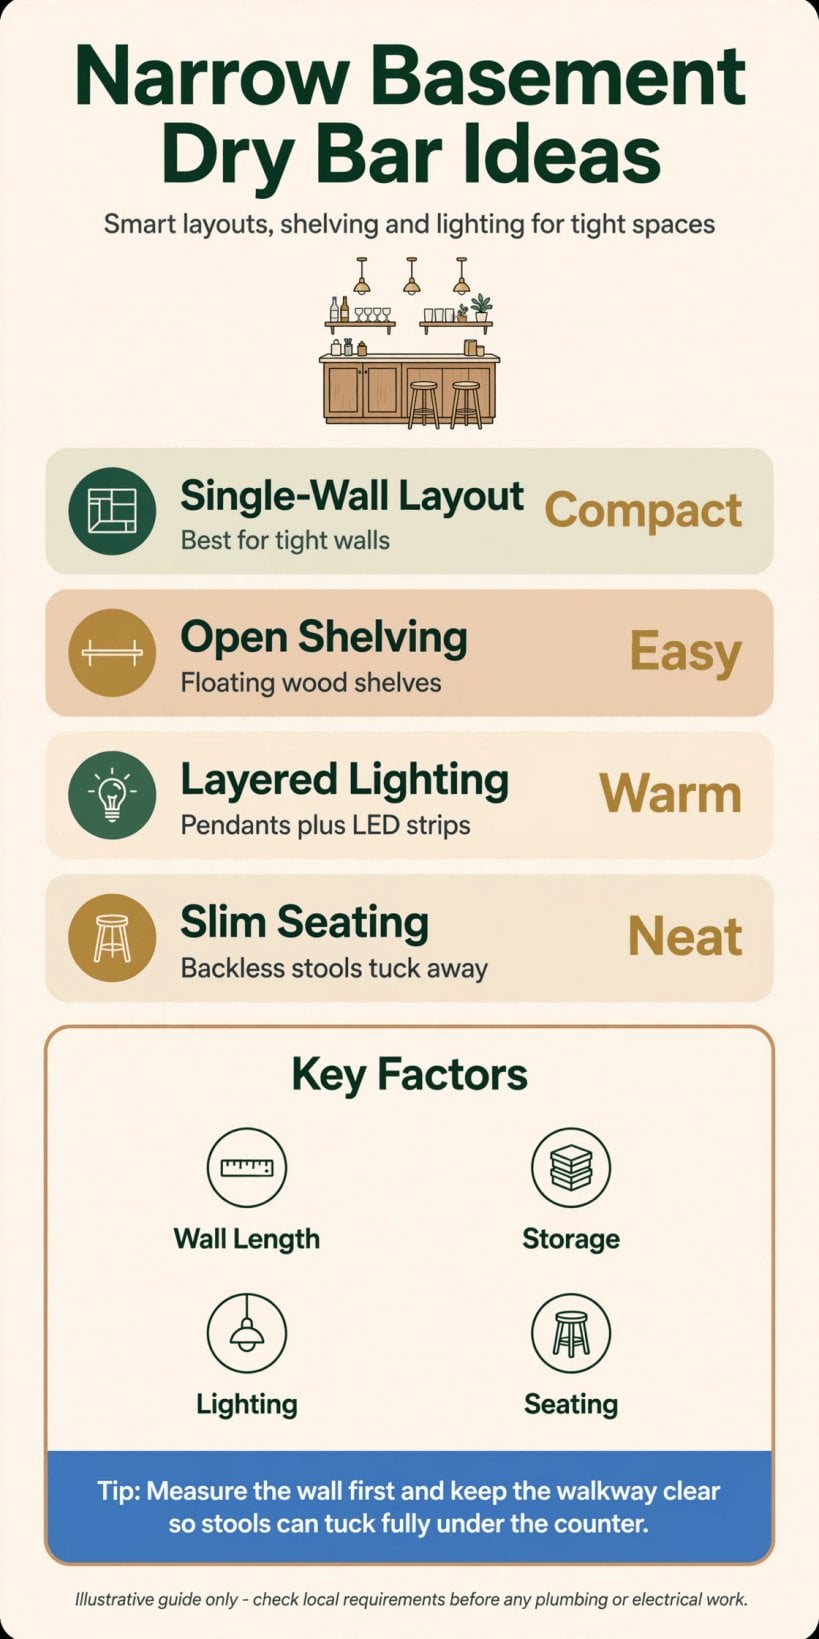
A quick comparison of dry bar layouts, storage options and moisture-smart finish choices.
Because a dry bar has no sink, its position is flexible, but convenience still matters. Placing it near the stairs shortens the trip for ice and supplies, and keeping it close to the seating zone stops guests crossing the whole room with full glasses. If the wider basement is still taking shape, these basement interior ideas for a tiny house are a helpful starting point for zoning a lower room into relaxing, working and entertaining areas without wasting a corner.
2. Slim Counters and Worktops That Earn Their Space
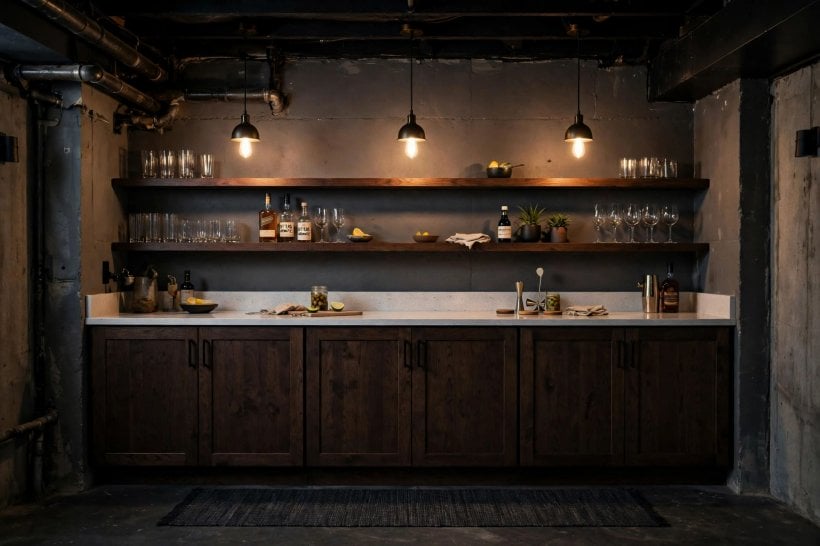
The worktop is where a dry bar succeeds or fails day to day. It needs enough depth for bottles, a board, an ice bucket and glasses, but in a tight basement every extra inch of counter steals floor. A modest depth with a well-planned back bar often works better than a deep counter with clutter on it. Materials should shrug off rings, spills and the odd knock: sealed timber, stone, quartz-style surfaces, laminate in a convincing finish and stainless steel all have fans, and the right choice depends on budget and how hard the bar will work.
Edges and height deserve a moment of thought. A slightly rounded or eased edge is kinder when people squeeze past, and a raised lip or a defined serving edge can stop drips reaching the floor. If stools will tuck at the front, allow comfortable knee room and a foot rail, and check that the counter height suits both standing guests and someone seated. Keep a clear landing zone at one end for setting down trays. A simple, wipeable surface with one beautiful detail, such as a brass rail or a tiled upstand, usually outlasts a complicated design.
3. Storage: Shelves, Cabinets and a Place for Everything
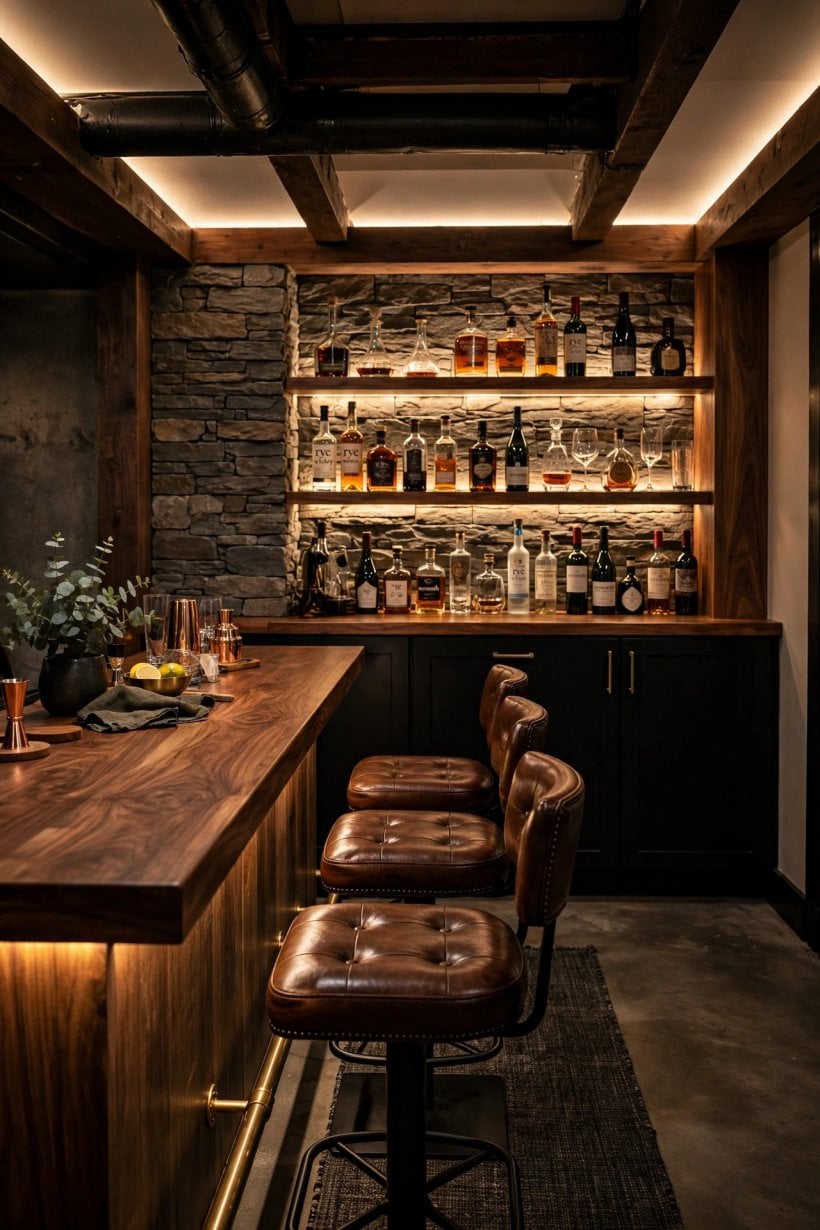
Good storage is what makes a small bar feel generous. Open shelves above the counter show off glassware and bottles and keep everyday items within reach, while closed cabinets below hide the less lovely essentials: spare mixers, cleaning cloths, board games and the box of coasters. Mix the two, with the prettiest pieces on display and the rest behind doors. Shallow shelves suit bottles and glasses better than deep ones, where items disappear at the back and gather dust in a basement atmosphere.
Plan storage by task. Group coffee and tea making in one spot if the bar doubles as a morning station, keep cocktail tools together near the main worktop, and give wine or drinks storage a cooler, darker position away from heat sources. Small drawers or trays stop openers, picks and napkins becoming a jumble. If space is very tight, look at how modern interior design ideas for tiny houses use vertical storage and fitted units; the same habits let a basement bar hold a surprising amount without spreading sideways. Label nothing, display little, and keep only what you genuinely use within arm reach.
4. Lighting That Flatters a Low Room
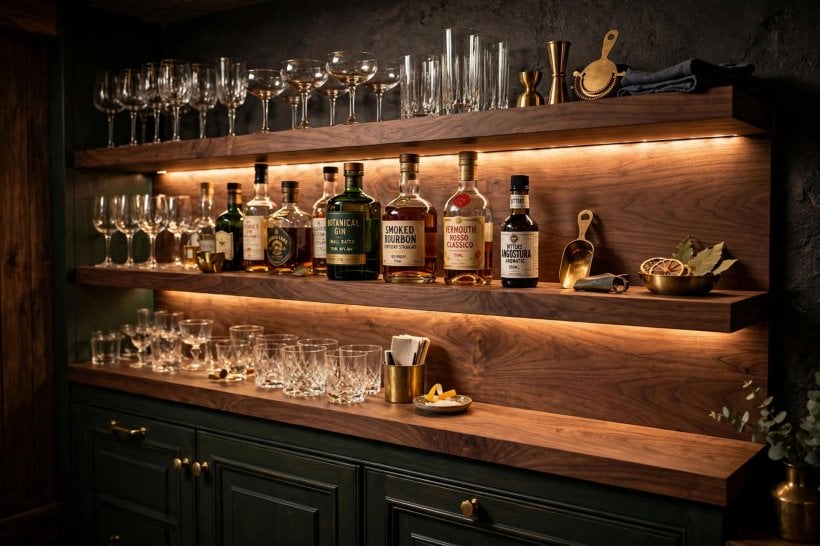
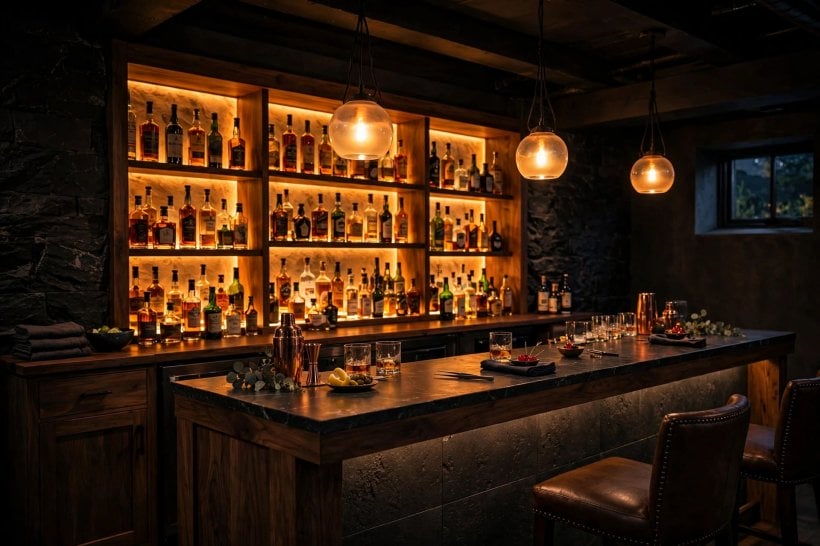
Basements rarely have generous daylight, so lighting does the heavy lifting for mood. Layer it: soft general light so the room never feels like a cave, focused light over the worktop so you can see what you are pouring, and a gentle glow on shelves or behind bottles for atmosphere. Pendants over a bar look inviting, but in a low ceiling a flush fitting, a track or small downlights may be safer and still effective. Put lights on separate switches or dimmers where possible, so film night, a party and clean-up time each get the right level.
Colour temperature changes how finishes read. Warm light flatters timber and brass and makes glass sparkle, while cooler light can make a basement feel clinical. Under-shelf strips are a small upgrade with a big effect, washing the worktop in even light and making labels easy to read. Keep fittings and cables tidy and use a qualified electrician for new circuits. If the bar sits within a shared living space, borrow ideas from these modern living room ideas for tiny houses, where layered lighting makes one room handle relaxing, reading and entertaining without extra floor space.
5. Flooring That Handles Spills and Cool Floors
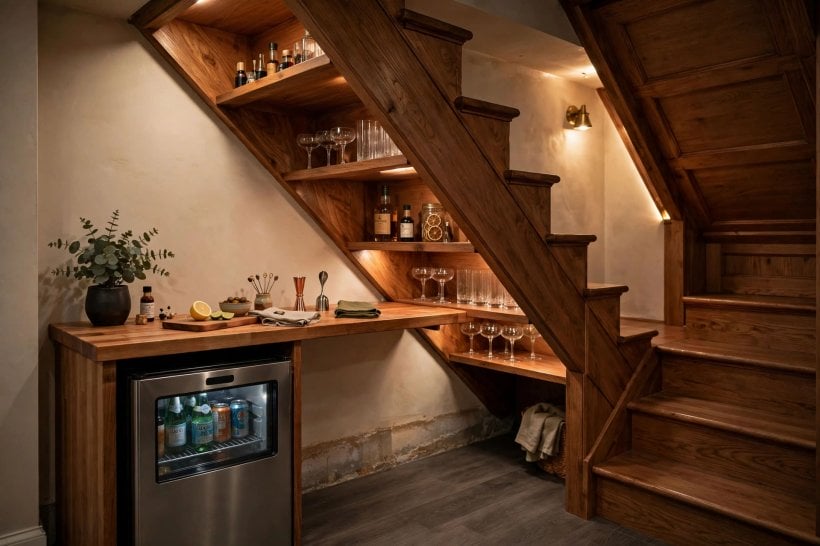
Bar flooring must cope with drips, dropped ice and chairs or stools moving across it, all on a slab that can feel cool and, in some homes, slightly damp. Luxury vinyl, suitable tile and sealed concrete are popular because they are water-resistant, easy to clean and comfortable with a rug layered on the seating side. Timber-look options warm up the scheme visually without the worries of real boards near a drinks station. Whatever you choose, confirm it is suitable for below-grade use and follow the maker guidance on underlay and moisture barriers.
Think about the junction between the bar zone and the rest of the room. A change of flooring can define the bar neatly, while one continuous floor makes a small basement feel larger. A washable runner behind the counter protects the busiest strip and softens sound, and felt pads under stools stop scraping. Address any musty smell or visible damp before flooring goes down, because covering a problem only hides it briefly. Good preparation, ventilation and a floor that forgives the occasional spill will keep the bar feeling fresh rather than forgotten at the bottom of the stairs.
6. Moisture-Smart Finishes and Ventilation
A dry bar avoids plumbing, but the basement itself still needs moisture respect. Choose cabinetry, shelving and wall finishes that tolerate a cooler, more humid room: properly sealed timber, moisture-resistant boards where advised, exterior-grade paints in splash zones and metal or glass shelving that will not swell. Leave a small gap behind units against external walls if your installer recommends it, so air can move, and avoid pushing soft furnishings hard against cold walls where condensation can gather unnoticed.
Ventilation is the quiet hero. A room that is used for gatherings warms up and fills with moisture from people, ice buckets and hot drinks, so make sure air can circulate and any existing vents are not blocked by the new bar. A small, discreet dehumidifier can help in some homes, and simply opening the routine of checking behind cabinets each season catches issues early. Keep cardboard storage off the floor, store supplies in washable boxes, and wipe spills promptly rather than letting them soak into grout or timber. These habits are dull, but they are exactly what keeps a basement bar pleasant year after year.
7. Seating and the Social Side of the Bar
A bar is a social machine, so plan the guest side as carefully as the working side. Stools that tuck fully under the counter keep walkways clear in a narrow room, and backless designs are easier to squeeze past, while a couple of comfortable chairs nearby give people a choice for longer stays. Leave enough room behind seated guests for someone to pass with a tray, and avoid placing the bar opposite a sofa so closely that knees and coffee tables collide. A small ledge or rail for resting a glass while standing encourages mingling.
Sound and softness matter downstairs, where hard surfaces can echo. A rug under the seating area, upholstered stool tops and curtains or wall panels where practical all take the edge off conversation and music. If the basement doubles as a cinema or games room, position the bar so trips for refills do not cross the screen or the table. Families who host often may like a second, lower spot for soft drinks and snacks so younger guests are not reaching across the main worktop. Comfort, clear routes and a place to set every glass down: that is the recipe.
8. Appliances Without the Plumbing
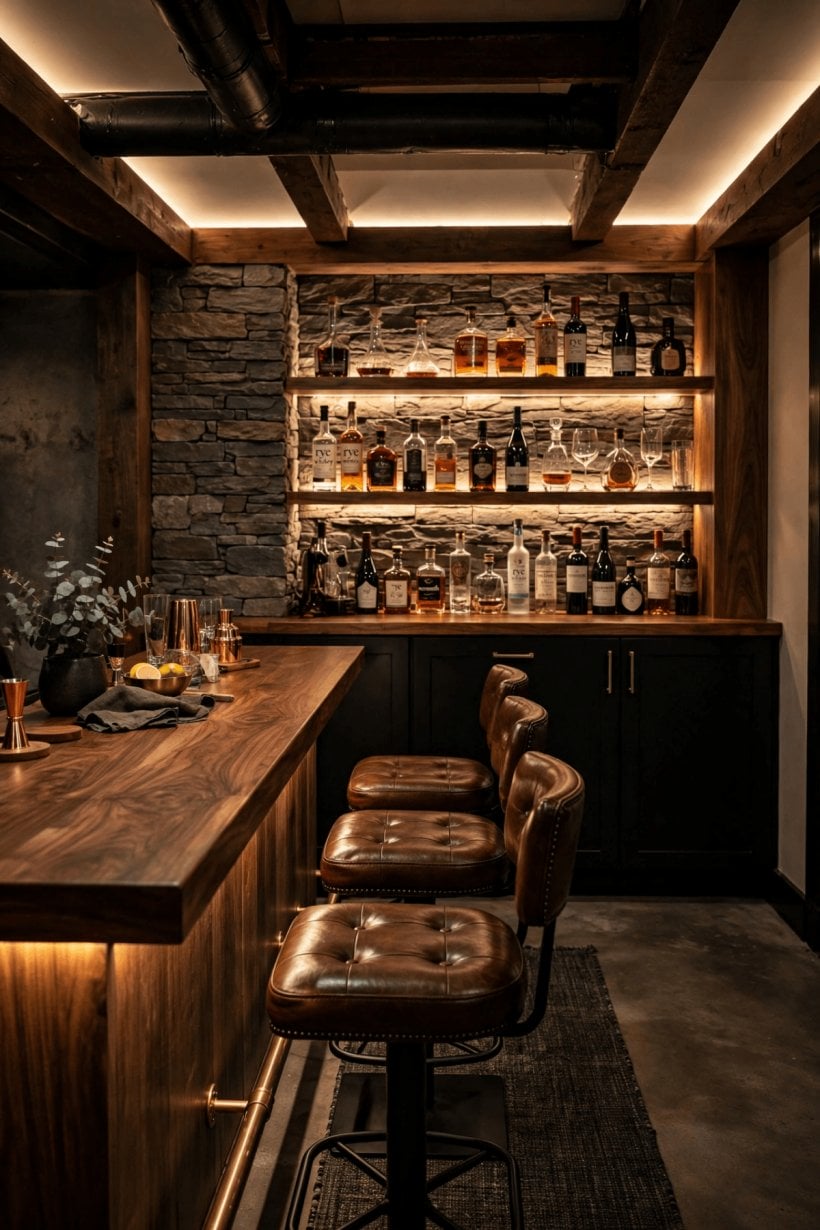
Dry does not mean basic. A small under-counter fridge, a countertop ice maker where suitable, a kettle, a coffee machine and a portable induction-free drinks station can cover most gatherings without a sink. The secret is planning power: enough sockets in the right places, positioned safely away from likely spills, with ventilation space around anything that warms up or cools down. Measure appliances before cabinetry is built, including door swing and the height of bottles you actually store, because catalogue sizes and real life often differ.
Keep the appliance list honest. It is tempting to equip a home bar like a cafe, but machines that are used twice a year steal the storage you need every week. Choose the two or three you will genuinely enjoy, give them a permanent home, and keep a simple routine for emptying drip trays, descaling as directed and wiping seals. A lidded bin and a small caddy for cloths and a spray bottle make clean-up fast even without a sink. For compact planning inspiration, these small bedroom ideas for tiny houses show the same principle: fewer, better-chosen pieces, each with a proper place.
9. Style Themes That Suit a Basement
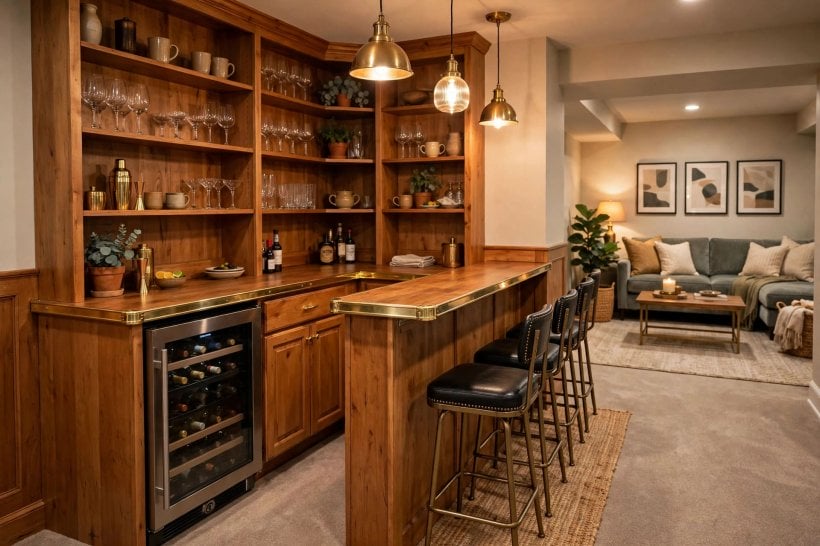
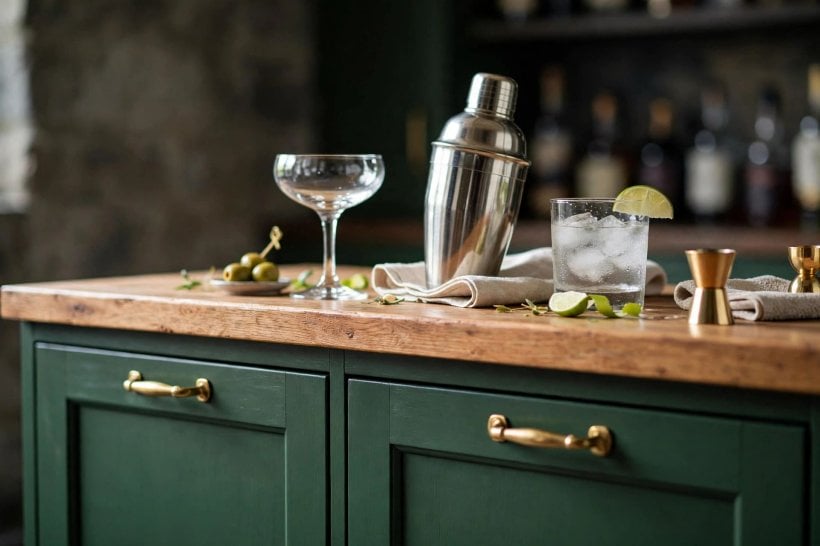
A basement bar can carry a stronger mood than an upstairs kitchen. Deep greens, navy or charcoal cabinetry with brass or black fittings feels intimate in low light, while pale timber and white shelving keep a windowless room feeling open. Industrial schemes mix metal shelving, brick-look walls and sturdy timber; retro schemes enjoy checkerboard floors, chrome and a jukebox palette; calm, coastal-inspired bars use soft blues, woven textures and light wood. Pick one direction and repeat its two or three key materials across the bar, seating and lighting so the zone feels deliberate.
Decorate with restraint. A mirror or glossy splashback bounces light and makes a tight bar feel deeper, framed prints handle basement light better than delicate originals, and a small collection of beautiful glassware earns its display space. Avoid themes that rely on lots of small props, which gather dust and make cleaning harder. If your taste leans to clean lines and warm wood, this mid-century modern tiny house is a good reminder that a few strong shapes and honest materials can carry a whole room, above or below ground.
10. Budget, Build Order and Finishing Touches
Set the budget by layers. First come any moisture checks, electrical work and flooring, because they protect everything else. Next, the cabinetry, worktop and shelving that form the bar itself. Appliances, lighting and decor come last and are the easiest to phase in as funds allow. A freestanding unit or a simple fitted run can start modestly and gain a fridge, better stools or statement pendants later. Get quotes that separate these layers, keep a contingency for surprises hidden in basement walls or floors, and avoid inventing savings by skipping ventilation or safe electrical work.
Build in a sensible order: prepare and finish walls and floor, fit cabinetry and worktop, add shelving and lighting, then style. Keep a simple kit at the bar from day one: bottle opener, cloths, coasters, a small tray, spare bulbs for the bar lights and a notebook for what ran out. Photograph the finished bar in the evening, when it will mostly be used, and adjust one or two details rather than redecorating in your head. The best basement bars feel easy: everything to hand, nothing in the way, and a welcome ready at the bottom of the stairs.
Final Considerations
A successful dry bar is mostly good planning in a small footprint: a layout that respects movement, storage that matches what you own, lighting in layers and finishes that can handle a cool basement. Skip the plumbing, not the preparation, and your bar will earn its space every time friends come down, a film goes on or a quiet coffee is needed away from the busy rooms above.

0 Comments