

Dark cherry wood brings instant warmth to a bathroom, and nowhere does it look richer than against a calm gray and white scheme. Pale walls keep the room bright, gray tiles ground the palette, and the deep red-brown cabinets become the furniture the whole space is organised around.
These dark cherry bathroom cabinet ideas cover layouts, vanity sizes and practical details, showing how a gray and white bathroom with cherry cabinets can feel both classic and fresh.
1. Why Dark Cherry Works With Gray and White
Cherry is a warm wood with red undertones, and warm woods need a cool counterweight to stop a room feeling heavy. Gray and white provide exactly that. White sanitaryware and pale paint reflect light back onto the wood so its grain stays visible, while mid-gray tiles and grout sit between the two extremes and stop the contrast looking stark. The result is a room that feels considered rather than decorated, and one that suits both period houses and newer builds.
The balance is adjustable. More white makes the scheme feel crisp and hotel-like; more gray makes it moodier and more forgiving of everyday splashes. What matters is keeping the cherry as the single warm note: introduce brass, wood accessories and beige textiles all at once and the calm of the palette dissolves. Choose one supporting accent — brushed metal, black, or a plant’s green — and let everything else stay quiet.
Before comparing individual vanities, use this summary to fix the elements that make the scheme work.
| Core palette | Dark cherry cabinets, white sanitaryware and paintwork, gray tiles, grout or stone |
| Best rooms | Family bathrooms, en suites and guest bathrooms with at least some natural or layered light |
| Vanity options | Single, double, floating, floor-standing, corner and made-to-measure units |
| Worktop partners | White stone or solid surface, pale gray quartz-look tops, or honed natural stone |
| Metal finishes | Chrome, brushed nickel, matte black or warm brass — choose one and repeat it |
| Key checks | Moisture-safe finishes, ventilation, light levels and storage that fits real bottles |
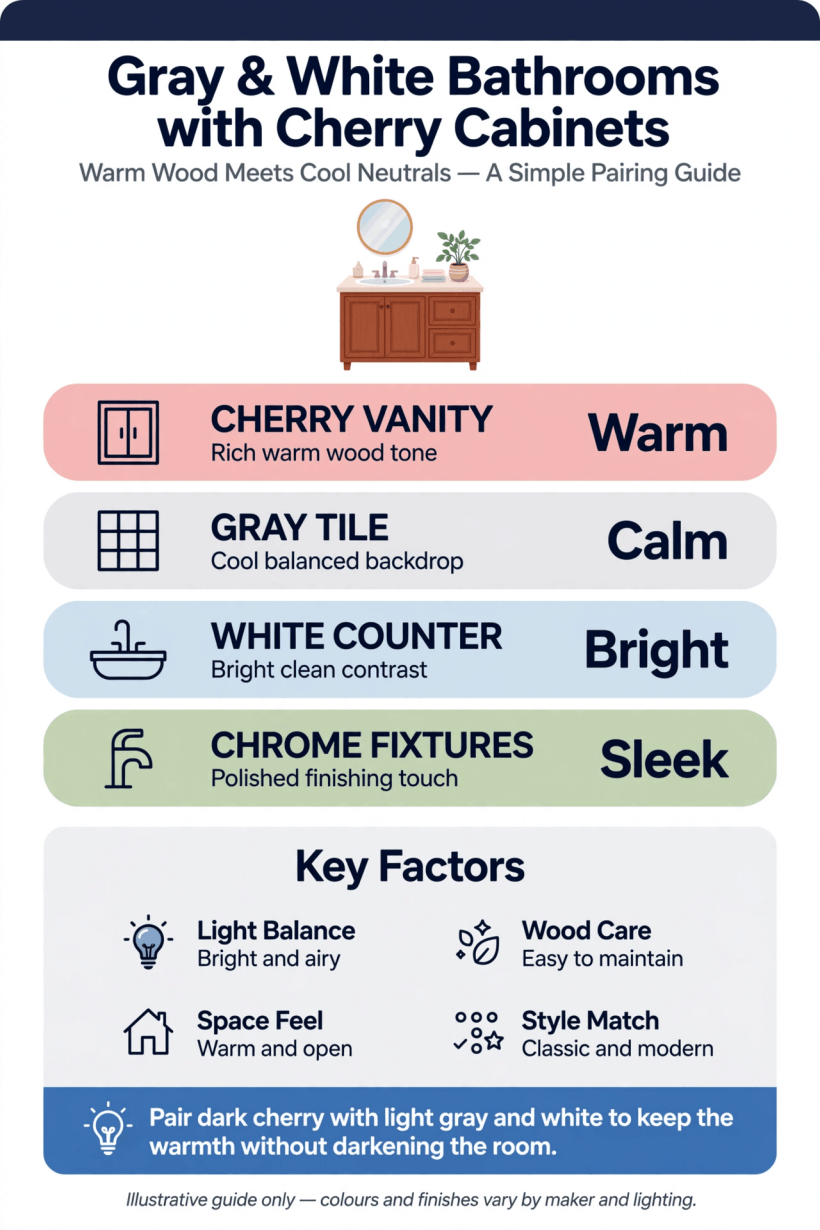
The cherry, gray and white palette at a glance: vanity types, worktop partners and the finishes that tie them together.
2. Single Vanities for Compact Bathrooms
In a small bathroom, one well-chosen cherry vanity beats a room full of storage that crowds the door swing. A single unit in the 600 to 900 millimetre range — sized to your alcove, not to a catalogue — leaves floor visible around it, which is what makes a compact room feel calm. Drawers usually serve better than cupboards here, because everything in a drawer can be seen and reached without kneeling.
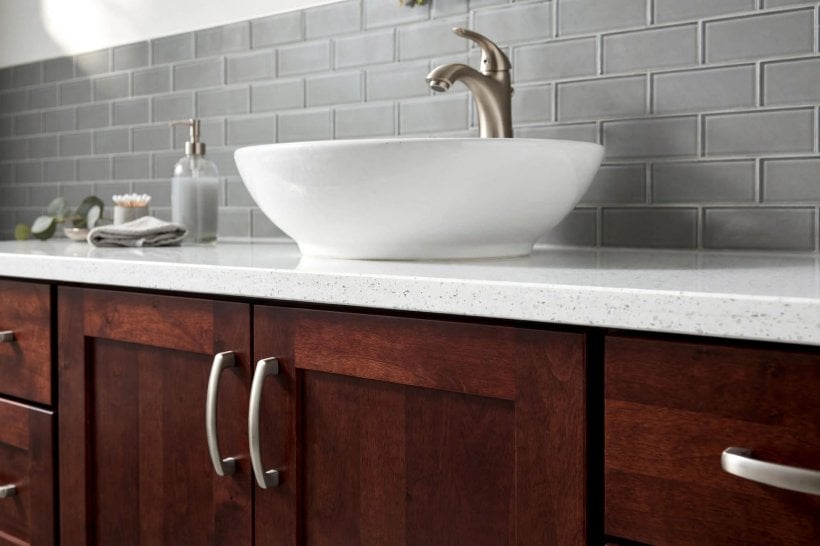
Wall-hung single vanities are the other small-room friend: lifting the cabinet off the floor makes cleaning easier and lets light travel under the unit, so the footprint reads smaller than it is. Pair the vanity with a mirror that runs close to the worktop and simple white tiles, and let the cherry be the only dark element. The discipline is the same one that makes tiny house bathroom ideas work so well: every centimetre does a job, and nothing is there just to fill a gap.
If the single vanity is the room’s only storage, plan its interior like a kitchen drawer, not a cupboard. A shallow top drawer for daily items, a deeper drawer beneath for towels and spares, and a small caddy that keeps cleaning products upright and contained will carry a compact bathroom surprisingly far. Add a hook or rail on the side wall for the hand towel rather than letting it drape over the drawer front, where damp fabric sits against the finish all day.
3. Double Vanities and Easier Mornings
Where two people get ready at once, a double cherry vanity earns its wall space every single day. Two basins stop the elbow negotiations, and a long run of drawers between and beneath them gives each person a territory. If the room is nearly wide enough, consider two single units with a small gap or a shared tower cabinet between them; the broken line can look lighter than one very long cabinet, and plumbing stays simpler.
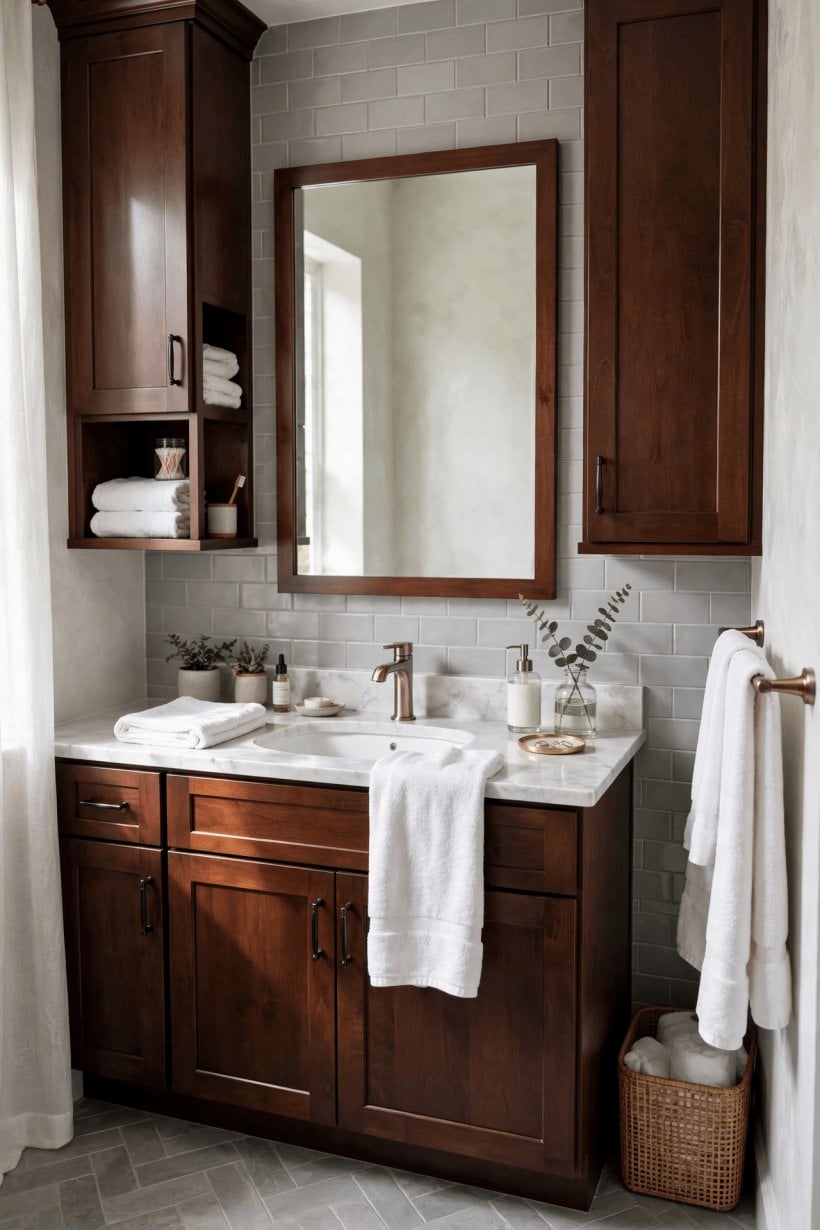
Mirrors make or break a double setup. Two separate mirrors, one per basin, feel personal and let each person have their own shelf or cabinet; one wide mirror reflects more light and suits a strongly symmetrical scheme. Lighting should be planned per person too, with a light source at each mirror rather than a single fitting in the middle glaring at both. Keep the worktop as empty as the adverts promise by giving toothbrushes, chargers and bottles a drawer each — the calm surface is half the luxury.
Height and reach matter more than perfect symmetry. Set the worktop at a height both users can work at comfortably, and think about which side each person naturally claims: the left-handed partner may prefer the left basin, and the taller one may want the mirror hung a touch higher. Small asymmetries, planned in from the start, disappear into daily use; discovered later, they irritate every single morning. If children will share the room, a sturdy step stored in a deep drawer keeps the whole arrangement working for everyone.
4. Layouts: Galley Runs, L-Shapes and Alcoves
Bathroom shape should choose the cabinet layout, not the other way round. A galley bathroom suits a single run of cherry cabinets along one wall, with the bath or shower opposite; keep the run’s end clear of the door swing and the scheme feels orderly. L-shaped layouts appear when a vanity turns a corner to meet a tall cabinet — useful in square rooms where one wall is interrupted by a window.
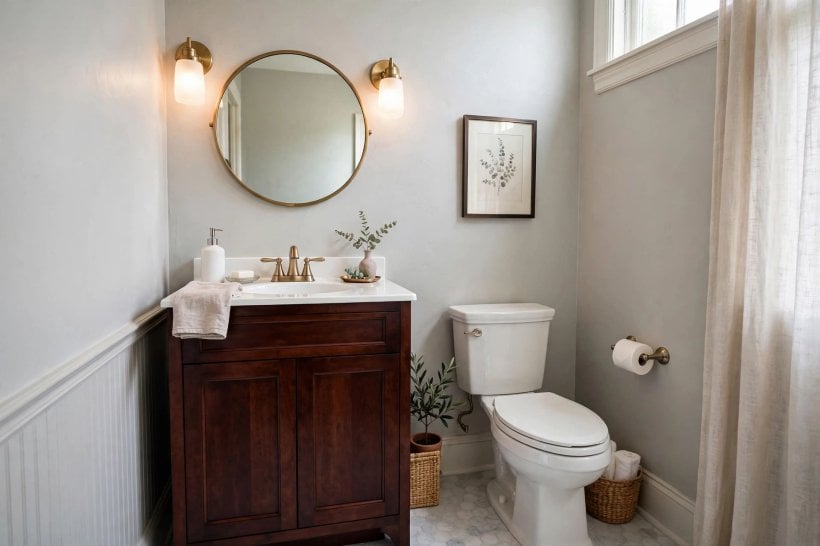
Alcoves are gifts in older houses. A made-to-measure cherry unit fitted into an alcove uses space that freestanding furniture wastes, and the slight awkwardness of the room becomes its best feature. Wherever the cabinets go, keep the wettest zone — the shower spray and the splash radius of the bath — away from cabinet ends where possible, and leave a hand’s width for cleaning beside a unit rather than wedging it tight against a wall. Layouts that respect how a room is cleaned stay looking good far longer, a principle shared with the storage planning in these tiny house bedroom ideas.
5. Worktops and Splashbacks That Lift Cherry
The worktop is the horizontal line your eye reads first, and against dark cherry a pale top does the heavy lifting for the whole scheme. White stone or solid-surface tops keep the look crisp and bounce light onto faces at the mirror. Pale gray tops soften the contrast a step and hide water marks more kindly between cleans. Either way, a slim profile tends to suit the traditional weight of cherry better than a very chunky edge.
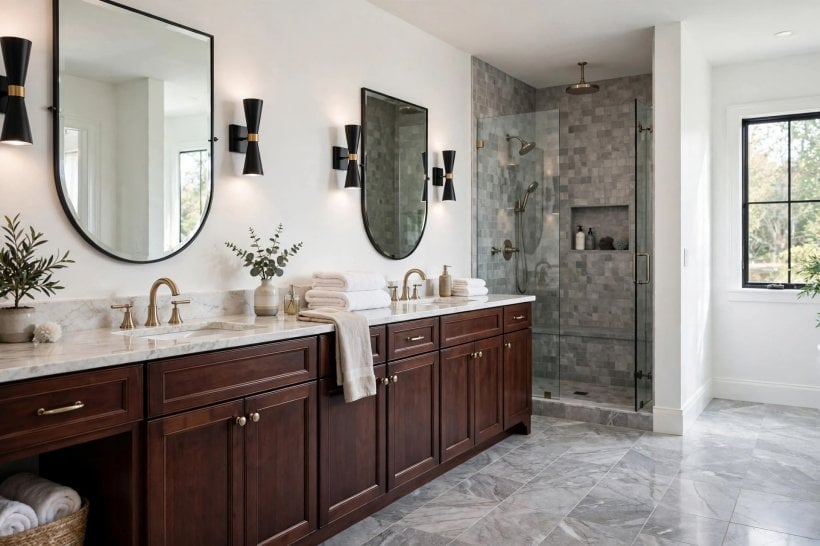
An upstand or short splashback in the same material as the top protects the wall behind the taps and gives a clean junction that sealant alone never quite achieves. Undermount basins keep the top surface unbroken and easy to wipe; sit-on basins add height and a sculptural note but steal a little worktop at each side, so size up if you choose them. Think about the tap position early — deck-mounted, wall-mounted or on the basin — because it changes the depth the cabinet and top need, and late changes here are the expensive kind.
6. Mirrors, Glass and Metal Finishes
Metal is the jewellery of this scheme, and the rule is simple: pick one finish and repeat it on taps, handles, mirror frames, light fittings and the shower enclosure. Chrome is the classic partner for cherry and gray, bright against both. Brushed nickel is softer and hides water spots gracefully. Matte black sharpens the scheme into something more modern, while warm brass leans into the red tones of the wood for a richer, older mood.
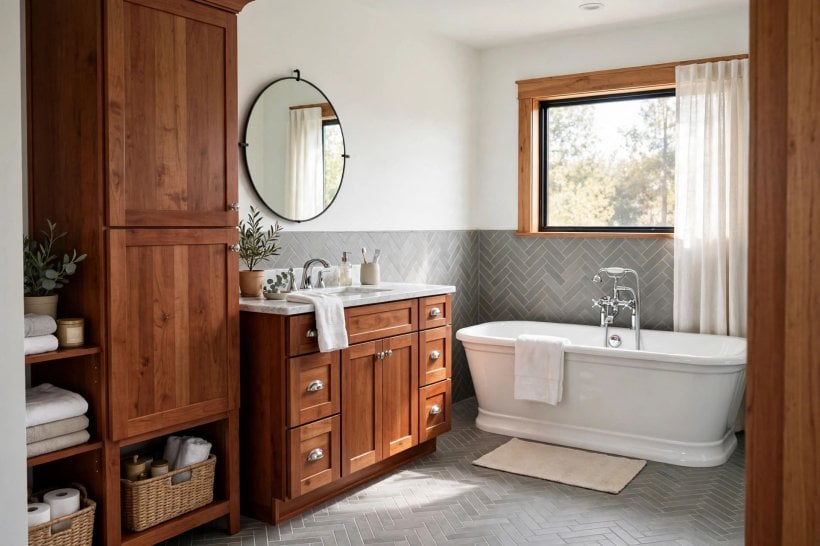
Mirrored cabinets return storage as well as reflection, and in a cherry scheme a mirror-fronted wall cabinet keeps the wood concentrated at the vanity where it belongs. Glass shower screens should stay frameless or match the chosen metal, and any shelving glass should be toughened and specified for bathrooms. Handles deserve a decision too: knobs suit the traditional side of cherry, bar pulls the modern side, and integrated or push-to-open fronts remove the metal question from the cabinets entirely. If you love mixing colour confidence with classic bones elsewhere at home, these colourful tiny house interior ideas show the same one-accent discipline in bolder rooms.
Handles are also an everyday ergonomics decision. Wet hands and bar pulls get along well; small knobs can be fiddly with soapy fingers, and anyone with limited grip will thank you for choosing pulls they can hook a finger behind. Whatever you choose, fit one sample and live with it for a week of showers and hand-washing before ordering the full set — handles are touched more than any other detail in the room, and they are cheap to change at sample stage and annoying to change later.
7. Storage That Fits Real Bathroom Clutter
Bathroom storage fails when it is designed for the bottles in the brochure rather than the ones in your cupboard. Measure your tallest items — family-size shampoo, cleaning sprays, a hairdryer with its cord — and check drawer depths and shelf heights against them before ordering. Deep drawers with a cut-out for the basin waste pipe, sometimes called U-shaped drawers, turn the awkward zone under the sink into the most useful storage in the room.
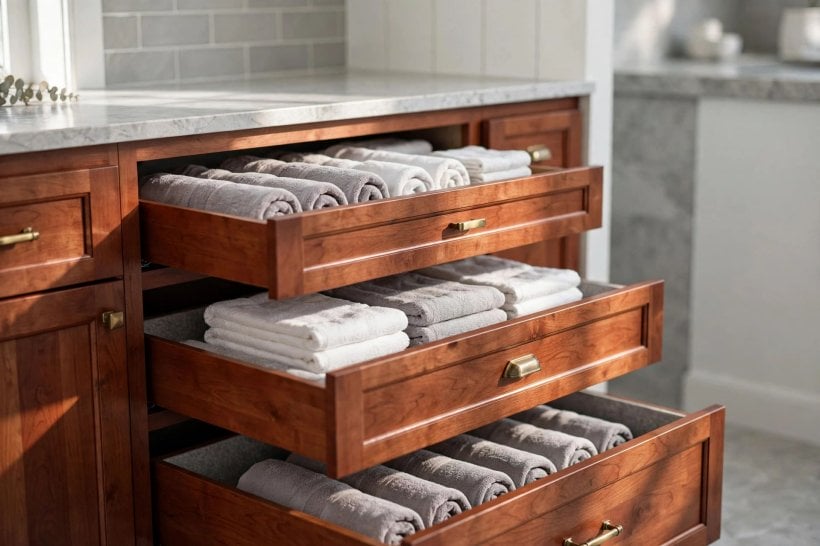
A tall, narrow cabinet is the hardest-working piece after the vanity itself: towels at the top, cleaning things locked or latched at the bottom, and the everyday middle shelves at hand height. Internal organisers, drawer dividers and a small tray that lifts out for cleaning all cost little and save the morning rummage. Keep a little spare capacity on purpose; a bathroom filled to exactly one hundred percent on moving-in day has nowhere to put the inevitable new bottle. The same fitted-storage thinking, applied to wardrobes and sleeping nooks, runs through this guide to bedroom interior design in tiny houses.
8. Lighting That Flatters Dark Wood and Faces
Dark cabinets absorb light, so a cherry bathroom needs more deliberate lighting than a white one — not brighter light everywhere, but the right light in the right places. Faces want soft, frontal light at the mirror: fittings at either side, or a lit mirror, avoid the shadows that a single ceiling downlight throws under eyes and chins. Warm-to-neutral light keeps cherry looking rich; very cool light can turn its red tones muddy and make gray tiles look blue.
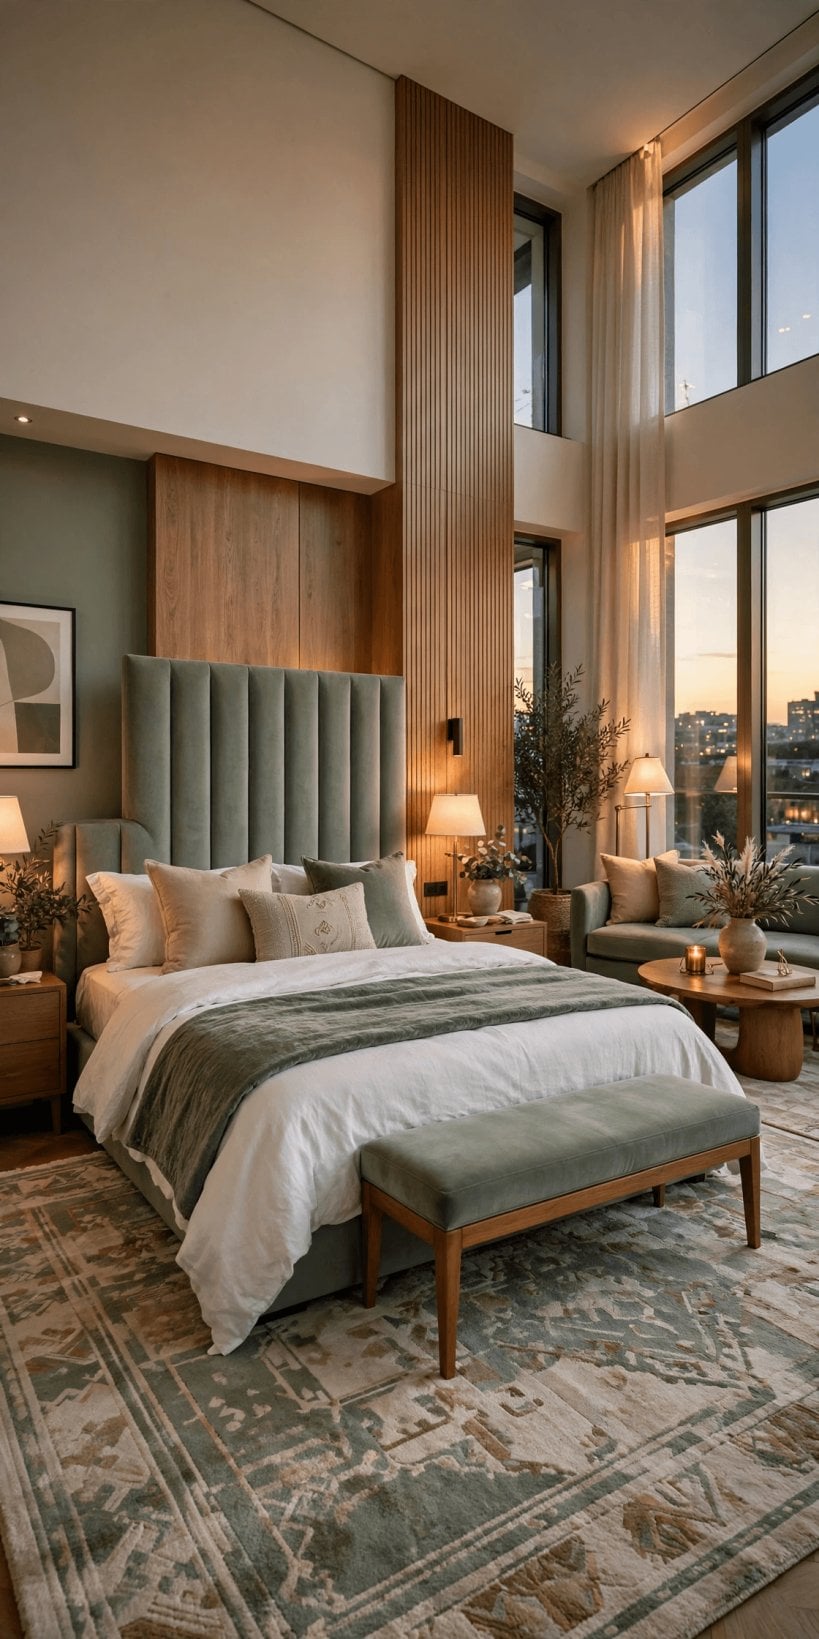
Layer the rest. A general ceiling light for cleaning and dull mornings, low-level light for night-time visits that does not dazzle, and — if the room allows — a fitting over the bath or shower rated for that zone. Dimmers earn their place in bathrooms used for long evening soaks. All bathroom lighting must be suitable for the zone it sits in and installed to local electrical rules, so treat fittings as part of the professional plan, not a last-minute decorative choice. Done well, the evening room glows: light pools on the cherry grain, and the gray and white surfaces fall quietly into the background.
9. Floors, Walls and Getting the Gray Balance Right
Gray does the mediating in this palette, and its shade decides whether the room feels bright or intimate. Pale gray floor tiles with a slightly darker grout are the practical classic: they hide the everyday evidence of a family bathroom, set off the cherry, and meet white walls without a jarring line. Larger floor tiles mean fewer grout lines and a calmer base; smaller mosaics suit period rooms and give better grip in wet zones.
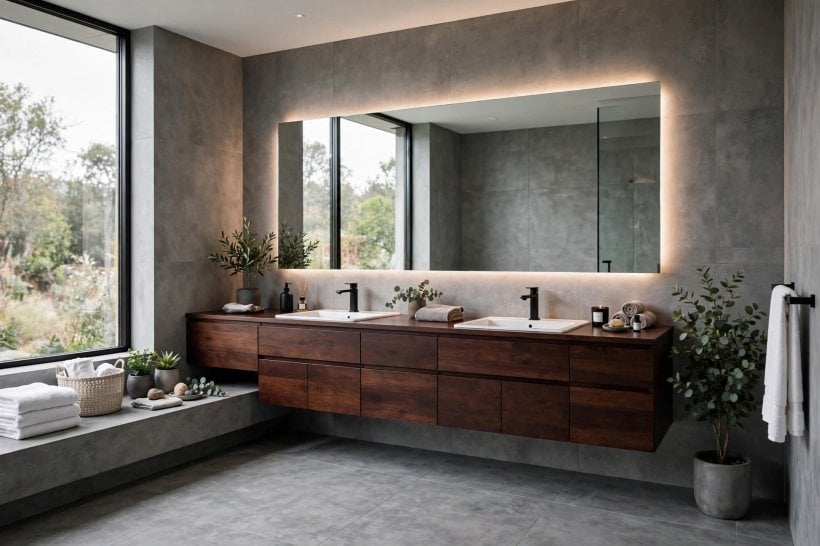
Walls are usually best kept white or the palest gray, especially in rooms with small windows, because dark cabinets already supply the depth. If you crave more gray, take it onto one wall — behind the vanity, or in the shower — rather than everywhere. Test tile and paint samples together in the room, since gray is notorious for leaning blue, green or purple under different light. A disciplined palette of three materials, repeated, will always look more expensive than five materials used once each; the same restraint shapes the warm wood interiors in this tiny barn house interior.
10. Care, Moisture and Keeping Cherry Looking Its Best
Wood-look and real-wood bathroom cabinets live in the toughest room in the house, so their finish and the room’s ventilation decide how they age. An extractor that actually runs — and keeps running after the shower — is not optional with dark cabinets, because trapped steam dulls finishes and swells joints over time. Wipe standing water off cabinet tops and drawer fronts as a habit, especially around basin edges where splashes gather unnoticed.
Clean gently: a soft cloth, warm water and a mild cleaner suit most cabinet finishes, while scouring pads and harsh sprays strip sheen and leave the surface patchy. Check the finish specification before ordering — doors described as suitable for bathrooms are made to cope with humidity in a way kitchen or bedroom furniture may not be. Keep a note of the cabinet finish and colour reference with your house paperwork, so a replacement door ordered years later stands the best chance of matching. Small attentions, repeated, are what keep a fitted bathroom looking fitted: tighten a handle before it wobbles loose, re-make a tired sealant line before water finds the gap behind it.
Twice a year, give the room a five-minute inspection round. Open each cabinet and look at the inside base for early water marks, run a finger along the sealant behind the basin, check that drawer runners still glide without grinding, and confirm the extractor clears steam within a sensible time. Catching a slow drip or a failing seal in this round costs almost nothing; discovering it through a swollen cabinet base costs a door. Dark finishes hide everyday marks kindly, but they also hide early damage kindly, which is exactly why the deliberate look matters.
Final Considerations
Dark cherry cabinets succeed in a gray and white bathroom because each element does a clear job: the wood brings warmth and furniture quality, the white brings light, and the gray bridges the two with practical, forgiving surfaces. Choose the layout your room’s shape suggests, size the vanity to your mornings rather than to a photograph, and spend your effort on the details you touch daily — drawers that glide, light that flatters, storage that fits your real bottles.
Rooms planned this way age gracefully, because nothing in them depends on a passing trend. If you are gathering ideas for the rest of a small home, the same calm, storage-first thinking runs through these tiny house living room ideas. A bathroom that starts the day this well organised tends to set the tone for the whole house.


0 Comments