

Brick brings weight, texture and permanence. Siding brings colour, flexibility and a lighter budget.
Put them together well and a brick and siding house can look tailored rather than patched together. These 75 ideas show how.
1. At a Glance: Brick and Siding Exterior Basics
Start with proportions. Decide which material leads, where the join sits, and how the roof, windows and entry support that choice. A simple split, handled calmly, usually beats a busy mix of textures on every wall. Before you fall for a photo, check what your street, climate and local rules allow, and read our guide to tiny house building design ideas for layout thinking that applies to homes of any size.
| Question | Short Answer |
|---|---|
| Which material should lead? | The one that suits your structure, street and budget; let the second material support it. |
| Where should the join sit? | On a natural break: a corner, a storey line, a porch edge or a change in wall plane. |
| How many colours work best? | Usually two main colours plus one accent for the door, trim or shutters. |
| What drives cost most? | Labour, access, wall preparation, detailing around openings and how much masonry is involved. |
| What should you check first? | Local rules, existing wall condition, moisture detailing and whether the structure can carry extra weight. |
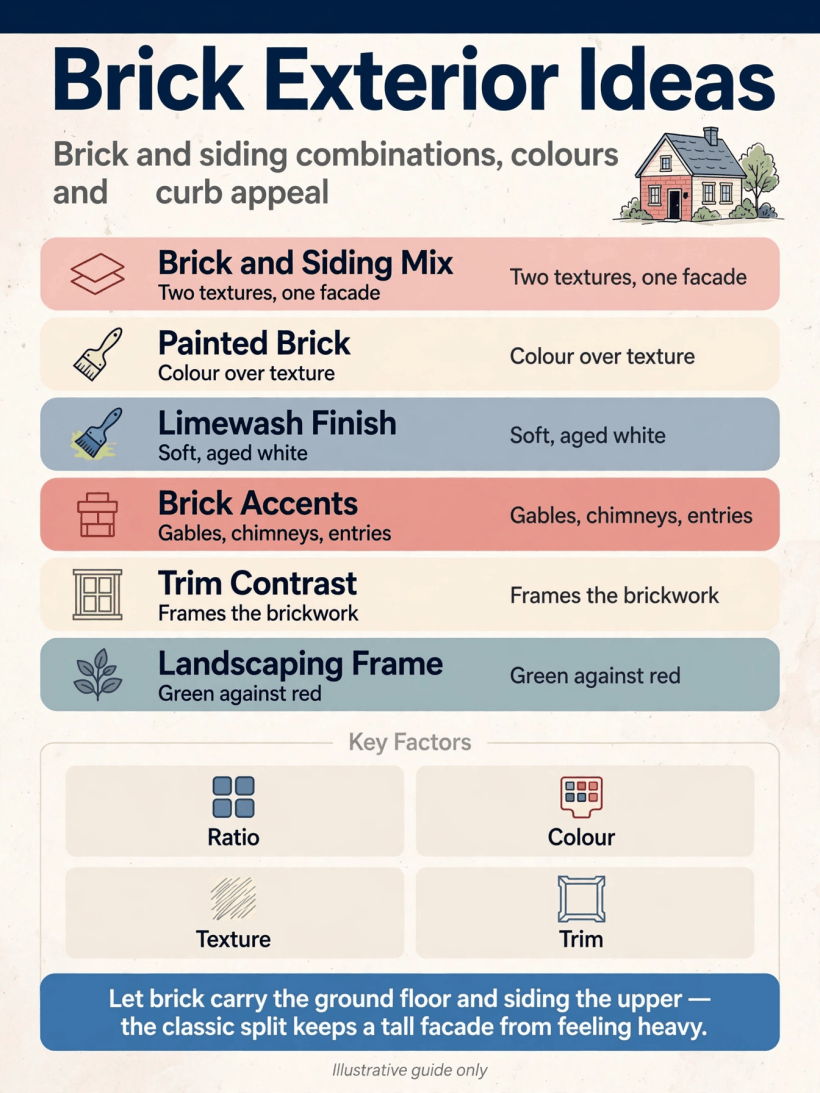
A quick visual summary of the proportion, colour and joinery choices to settle before you order a single brick or board.
Keep samples together for a few days. Look at them in morning light, midday glare and evening shade, because brick changes character through the day and siding colours can shift just as much. Photograph samples against your existing walls if you are renovating, and judge them from across the street, not just up close.
2. Layout Ideas That Give Each Material a Clear Job
Good layouts feel inevitable: each material covers a logical part of the building, and the eye understands why. Use these ten starting points, then adapt them to your footprint, roofline and the way rooms sit behind the walls.
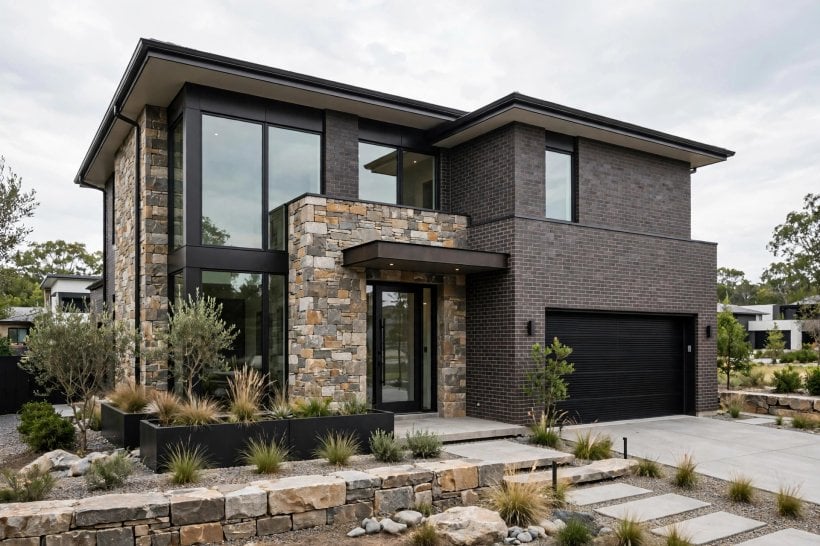
1. Brick below, siding above. Ground the home with masonry at street level and lighten the upper storey with boards, a classic split that suits two-storey homes well.
2. Siding field, brick entry. Let siding cover most walls and reserve brick for the porch and entry surround, so arrival feels solid and welcoming.
3. Brick front, siding sides. Spend the masonry budget where the street sees it, then use durable siding on the side and rear elevations.
4. Corner returns. Wrap brick a short distance around corners before transitioning, which avoids a thin, stuck-on look from oblique views.
5. Gable in siding. Fill gable triangles with vertical boards to break up a tall brick wall and give the roofline a lighter finish.
6. Brick plinth. A low masonry base protects splash zones and anchors lightweight siding, especially on sloping plots.
7. Porch in brick. Build porch piers and steps in brick while walls stay sided, adding structure without closing in the porch.
8. Bay in siding. Clad a projecting bay in siding so it reads as a lighter addition against a brick main volume.
9. Extension contrast. Clad a newer extension in siding so old and new read honestly, keeping brick to the original house.
10. One-wall accent. Choose a single elevation for brick and keep the rest calm, rather than sprinkling masonry fragments everywhere.
3. Colour Pairings That Feel Settled, Not Busy
Colour is where mixed exteriors succeed or unravel. Let brick set the undertone, then choose siding that either echoes it quietly or contrasts with intent. Check samples against roof, stone and planting, and borrow palette discipline from our look at tiny house interior paint colours, because inside and outside palettes should feel related at the front door.
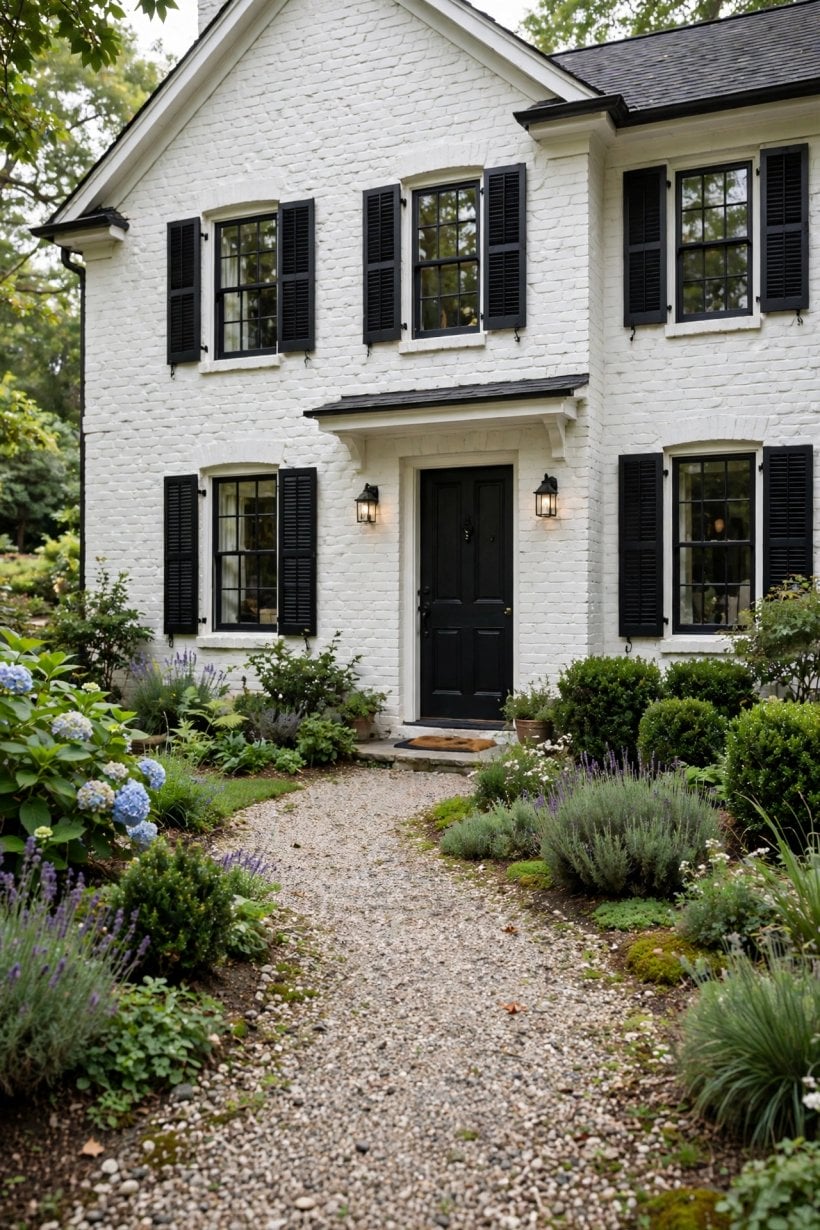
11. Warm red brick, cream boards. A timeless pairing that softens strong masonry and suits leafy streets and traditional rooflines.
12. Weathered brick, sage siding. Muted green calms orange tones in older brick and sits comfortably beside planting.
13. Pale brick, charcoal siding. Dark boards sharpen a light masonry base and give gables a confident outline.
14. Brown brick, warm grey siding. Neighbouring neutrals create a layered look without introducing a jarring new hue.
15. Whitewashed brick, navy siding. Crisp and coastal in spirit, provided the dark colour is limited to one volume.
16. Buff brick, soft white siding. A gentle, light-filled scheme that keeps smaller homes from feeling heavy.
17. Dark brick, cedar-tone siding. Wood-look boards warm a serious facade; confirm care needs before choosing this route.
18. Mixed brick, single siding colour. If the masonry already blends several tones, keep siding to one quiet colour only.
19. Mortar as a colour tool. Mortar changes everything, so judge full sample panels rather than single loose bricks.
20. Accent door only. Keep both materials neutral and let one painted door supply the personality and the welcome.
4. Brick-Led Designs for a Solid, Traditional Feel
When brick leads, siding becomes the relief valve: it breaks up mass, marks additions and keeps tall walls from looming. These ten ideas keep masonry dominant without letting the house feel fortress-like or top-heavy.
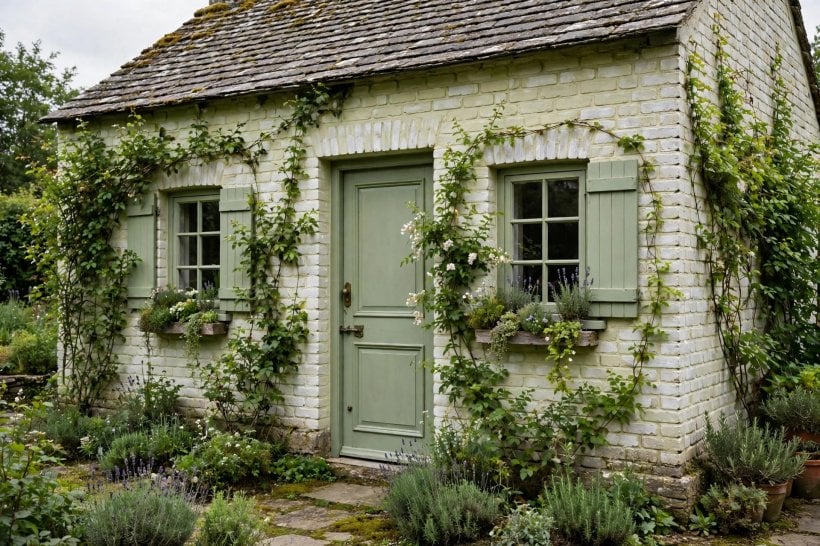
21. Full brick front, sided returns. Present masonry to the street and step back to boards on less visible elevations.
22. Chimneys echoed in piers. Repeat brick in porch piers so vertical masonry accents feel connected, not scattered.
23. Arched brick entry. A simple masonry arch or soldier course over the door adds craft without extra materials.
24. Brick garden wall link. Extend a low brick wall toward the garden to tie house and landscape together.
25. Sided dormers on brick. Clad dormers in siding so roof additions read light against a masonry body.
26. Brick quoins, calm fields. Corner detailing gives structure; keep the siding field plain so the detail can be seen.
27. Sided porch ceiling. A small sided moment, like a porch soffit, relieves an otherwise all-masonry elevation.
28. Stepped brick on a slope. Follow the ground with stepped masonry, then run siding level above for a tidy line.
29. Varied brick blend. Mixed tones add age and charm; test blends in panels to avoid a patchy result.
30. Dark-framed windows. Strong frames organise a busy brick pattern and modernise a traditional shell.
5. Siding-Led Designs That Keep Brick as the Accent
Reversing the balance suits smaller homes, extensions and budgets that need masonry used sparingly. Brick still matters here: placed at the base, the entry or a single feature, it gives the lighter walls something firm to lean on visually.
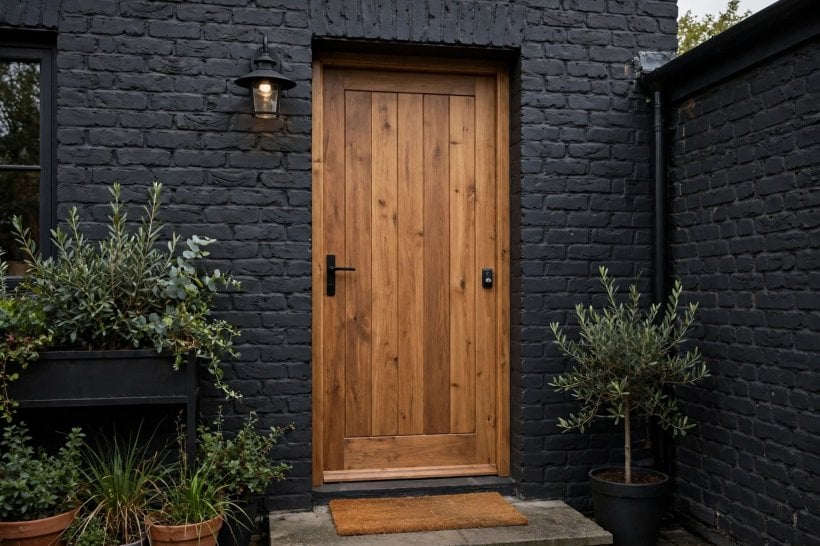
31. Brick skirt, sided walls. A masonry skirt protects the base and grounds board-clad walls above it.
32. Brick fireplace wall outside. Express an internal fireplace as an external brick stack for honest, sculptural emphasis.
33. Sided gables, brick body below. Keep the pattern but swap emphasis floor by floor for variety.
34. Vertical siding, brick base. Vertical boards stretch a low house visually while masonry anchors the composition.
35. Horizontal siding, brick corners. Masonry corner piers frame long board runs and protect vulnerable edges.
36. Brick steps and path edging. Even small masonry moments at ground level connect the house to its plot.
37. Sided garage, brick link. Join house and garage with a short brick section so outbuildings feel intentional.
38. Brick window surrounds. Modest masonry trims around key windows add depth without full brick walls.
39. Board-and-batten with brick plinth. Rustic vertical siding gains polish when it sits on a neat masonry foot.
40. Pale siding, one brick panel. A single masonry panel behind the entry bench or mailbox zone creates a quiet focal point.
6. Small Homes, Cottages and Compact Plots
On a compact home, every material change is magnified, so restraint matters even more. These ideas scale the mix down gracefully, and they pair well with the compact thinking in our guide to modern tiny house interior ideas, where the same discipline governs small rooms.
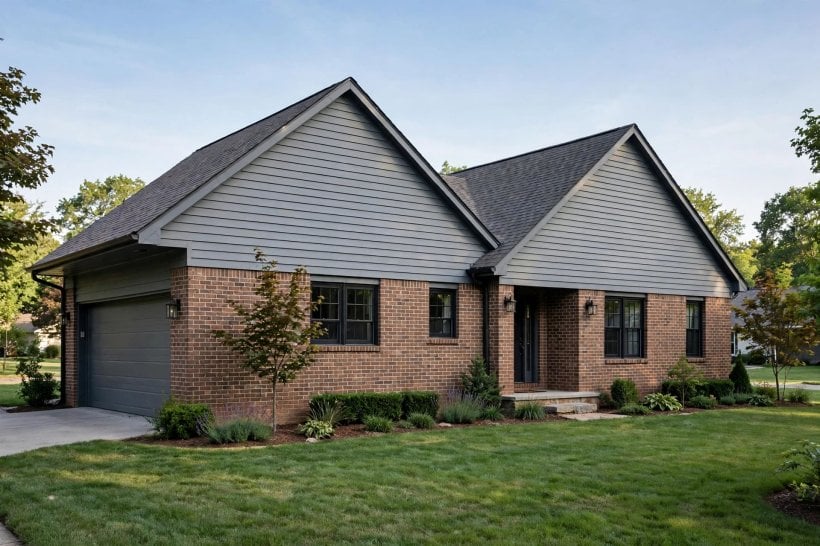
41. Half-and-half cottage front. Split the front elevation cleanly at a window line for a storybook but tidy result.
42. Brick porch, sided cottage. A tiny masonry porch gives a lightweight cottage a proper sense of arrival.
43. Light brick, white boards. Keep both materials pale so a small facade feels wider and brighter.
44. Brick only at the base. On very small homes, a plinth alone may be all the masonry you need.
45. Siding colour matched to mortar. Echoing mortar tone makes a two-material front read as one calm surface.
46. Brick path and low wall. Move masonry into the front garden when wall space is too limited.
47. Gable-only siding. One small sided gable is enough contrast on a compact brick cottage.
48. Corner-lot wrap. Carry the lead material around the visible corner so both street faces feel finished.
49. Simple trim, no third texture. Resist adding stone or metal panels; two materials are plenty at this scale.
50. Planting as the third layer. Let climbers and shrubs soften joins instead of adding more cladding detail.
7. Modern and Relaxed Contemporary Takes
Contemporary homes use the same two materials with flatter profiles, larger windows and sharper lines. The trick is precision: joins must be crisp, colours restrained and detailing minimal, or the result looks unfinished rather than modern.
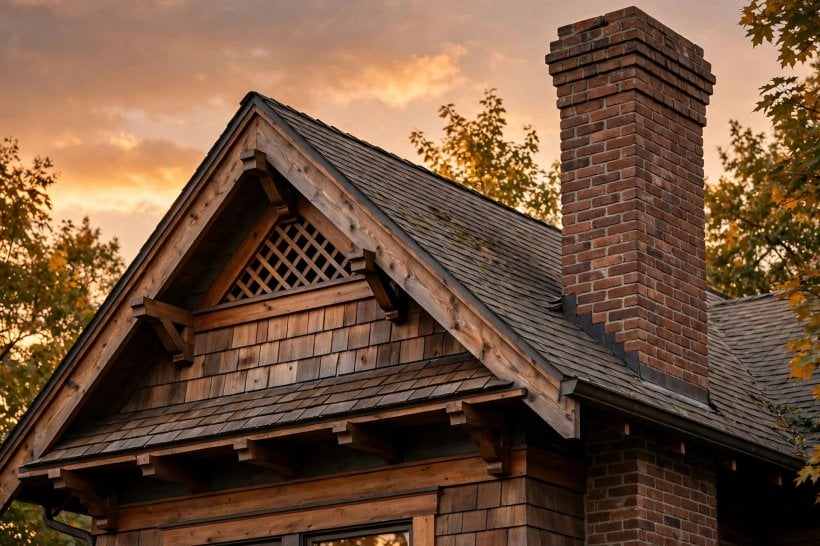
51. Long-format brick, matte siding. Slim masonry units and flat boards create a calm, linear facade.
52. Black siding, warm brick. Near-black boards make warm masonry glow; reserve this for simple forms.
53. Flush joins, no trim. A minimal transition detail suits modern volumes, if your installer is confident with it.
54. Brick screen wall. A perforated masonry screen adds privacy and shadow play beside sided walls.
55. Asymmetric split. Place the material change off-centre, aligned with a window edge, for deliberate tension.
56. Monochrome scheme. Brick and siding in one colour family, separated only by texture, feels quietly luxurious.
57. Deep window reveals in brick. Thick masonry reveals give modern glazing a sense of depth and shade.
58. Sided upper box. A board-clad upper volume resting on a brick ground floor reads as a clean stacked form.
8. Renovations, Extensions and Phased Projects
Most mixed exteriors are born in renovation, not new build. Work with what the house already offers, be honest about old and new, and phase work so the home looks finished at every stage, not just at the end.
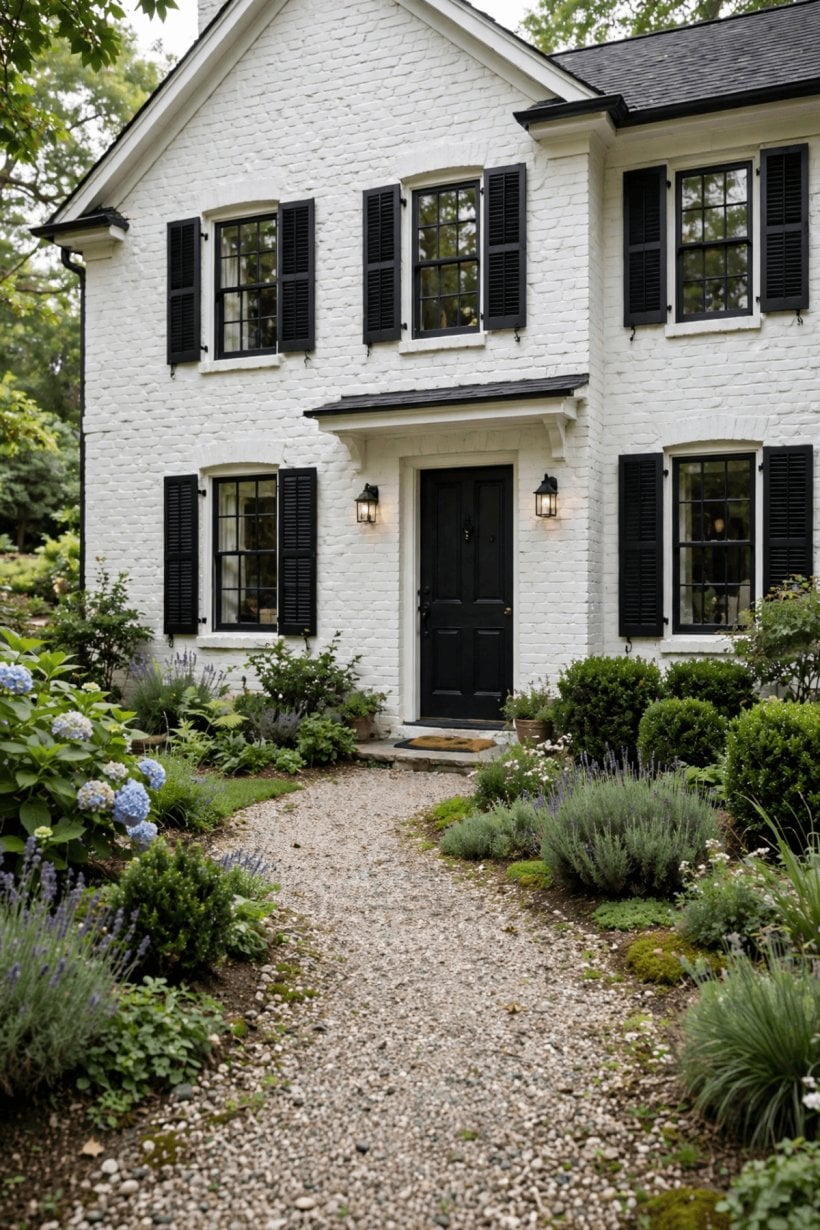
59. Match brick, contrast siding. When extending a brick house, matching masonry is hard; a calm siding contrast is often smarter.
60. Reuse sound brick. Keep and repair good masonry, then spend the savings on better siding and detailing.
61. Side over tired brick carefully. Covering masonry needs professional moisture advice; check with a local specialist first.
62. New sided dormer, old brick body. A lightweight dormer avoids overloading structure while adding useful headroom.
63. Phase front first. If budget forces phases, finish the street elevation completely rather than spreading thinly everywhere.
64. Unify with colour. A shared trim and door colour can unify elevations finished in different decades.
65. Keep rooflines simple when adding. Extensions read better when the roof stays calm and materials do the talking.
66. Document existing materials. Photograph and label what is already there before ordering anything new.
9. Details That Make the Join Look Expensive
Visitors may not notice good transitions, but they always notice bad ones. These final ideas focus on the small decisions around joins, openings and ground level that separate a considered exterior from a patched one.
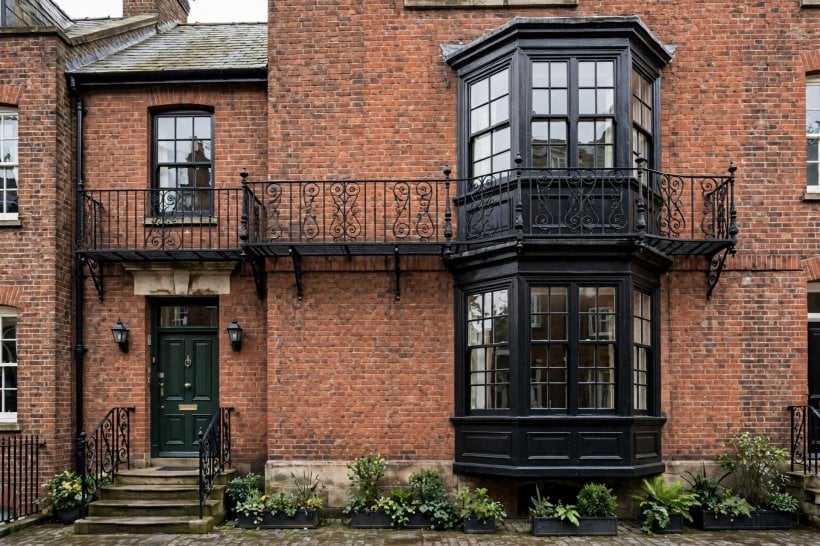
67. A deliberate transition strip. A simple flashing or trim line at the join looks intentional from every distance.
68. Align siding courses with mortar lines. Quiet alignment where materials meet makes both surfaces feel composed.
69. Protect the base from splashback. Hard landscaping and a masonry plinth keep lower boards cleaner for longer.
70. Light the entry, not the wall. Warm entry lighting flatters brick texture without washing out siding colour.
71. Repeat door colour in small touches. Planters, numbers or a bench in the door colour tie the scheme together.
72. Keep gutters in the palette. Rainwater goods in a siding or trim tone stop them slicing across the facade.
73. Edge paths in brick. A masonry path edge echoes the house and keeps gravel or planting tidy.
74. Soften with layered planting. Shrubs at the join soften the material change; see our tiny house landscaping ideas for planting that suits compact fronts.
75. Step back and simplify. If a facade feels busy from the street, remove one detail rather than adding another.
10. Costs, Permissions and Practical Checks
Talk about money qualitatively and honestly. Masonry usually carries higher material and labour costs than siding, needs more structural thought, and takes longer to install, while siding is generally quicker, lighter and easier to repair in sections. Exact figures depend on your region, wall condition, access and chosen products, so gather several local quotes in writing and compare what each includes: preparation, scaffolding, waste removal, detailing and finishing are often where quotes diverge.
Permissions vary just as much. Some exterior changes are straightforward, while others need approval, especially on listed buildings, in conservation areas or where local rules govern materials and colours. Check with your city or county building department before ordering, and if you are still choosing a plot or a home, our guide to where you can build a tiny house explains how location rules shape what is possible, while tiny houses for sale and rent gives useful buying context.
Finally, think about care. Brick generally asks for occasional inspection of mortar and drainage details, while siding may need cleaning, repainting or board repairs over time depending on its material. Ask suppliers and installers about expected maintenance in your climate, keep leftover materials labelled for future repairs, and photograph walls before they are covered so you know what sits behind the finish.
Final Considerations
A mixed exterior works when each material has a clear job, a calm colour relationship and a tidy join. Start with proportion, test real samples in real light, and let the street, the structure and your budget guide the split. If you are planning the inside with the same care, our look at colourful tiny house interiors shows how exterior confidence can carry through the front door. Choose the simpler scheme you can execute well over the complicated one you cannot, and your home will reward you every time you walk up the path.


0 Comments