

Divide a tiny house’s total price by its floor area and the number that falls out looks alarming — often far above the rate for an ordinary house. That figure confuses almost everyone the first time they meet it, because it seems to say small is expensive. Understanding tiny house cost per square foot properly means unbuilding the number: a tiny home carries nearly all the expensive parts of a big house — kitchen, bathroom, heating, electrics, a roof that meets the sky — and spreads their cost over a fraction of the floor, so the rate climbs even when the total bill falls.
This guide refuses to quote you an invented going rate, because there isn’t an honest one. What builders quote for the same small home varies with finish, systems, region and how much labour you supply yourself, and any single figure handed to you without those qualifiers is marketing, not information. Instead, the ten sections below take the rate apart driver by driver — the fixed-cost rooms, the finish lever, labour, the trailer question, off-grid systems, regional variation — so that when a real quote lands in your inbox, you can read it the way a builder wrote it.
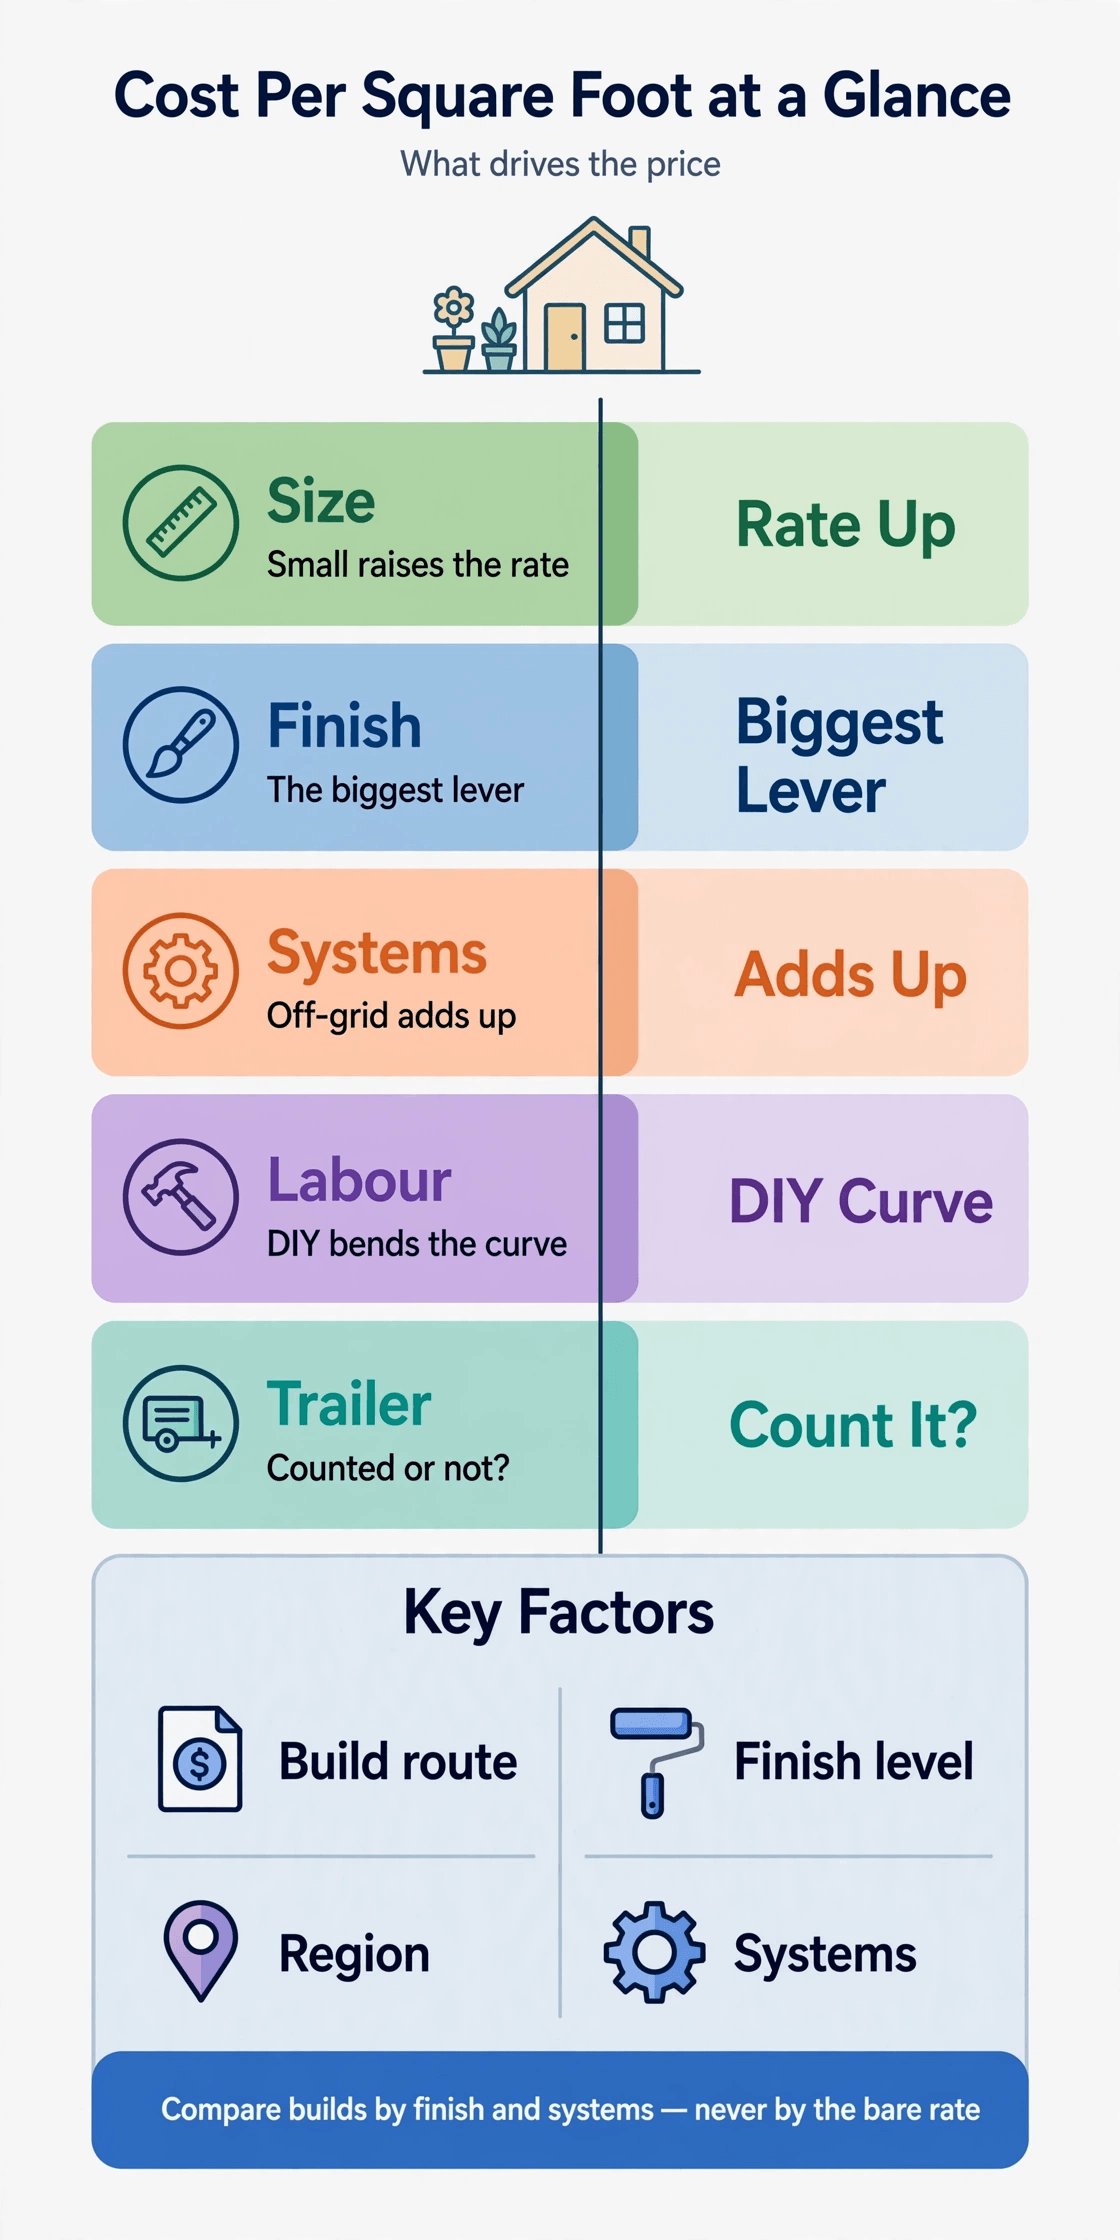
Tiny House Cost Per Square Foot at a Glance
The questions below are the ones this rate always provokes. The short answers describe what moves the number rather than inventing one, because the drivers are what you can actually act on.
| Question | Short Answer |
|---|---|
| Why is the rate higher for a tiny house? | Fixed-cost rooms and systems — kitchen, bathroom, heating, electrics — are spread over far fewer square feet than in a conventional house. |
| What is the biggest lever on the rate? | Finish level. The same shell can wear budget surfaces or bespoke joinery, and the rate follows the finish more than the floor plan. |
| Does the trailer count in the rate? | It depends on the quote. Some builders include it, some treat it as separate — always ask, because it changes the rate without changing the house. |
| How does DIY labour change it? | Self-supplied labour removes a large share of build cost from the numerator, so the rate falls — your time is doing the work instead. |
| Do off-grid systems raise the rate? | Yes. Solar, batteries and off-grid water are a whole second layer of systems fitted into the same small footprint. |
| Why does region matter? | Labour markets, local rules, material transport and climate detailing all shift what builders quote from place to place. |
| Does land sit inside the rate? | No. The build rate describes the house. Land, preparation and hookups are separate budgets entirely. |
| How should I compare two quotes? | Only with identical inclusions: same trailer treatment, same finish specification, same systems, same exclusions in writing. |
1. The Fixed-Cost Problem: Kitchens and Bathrooms Don’t Shrink
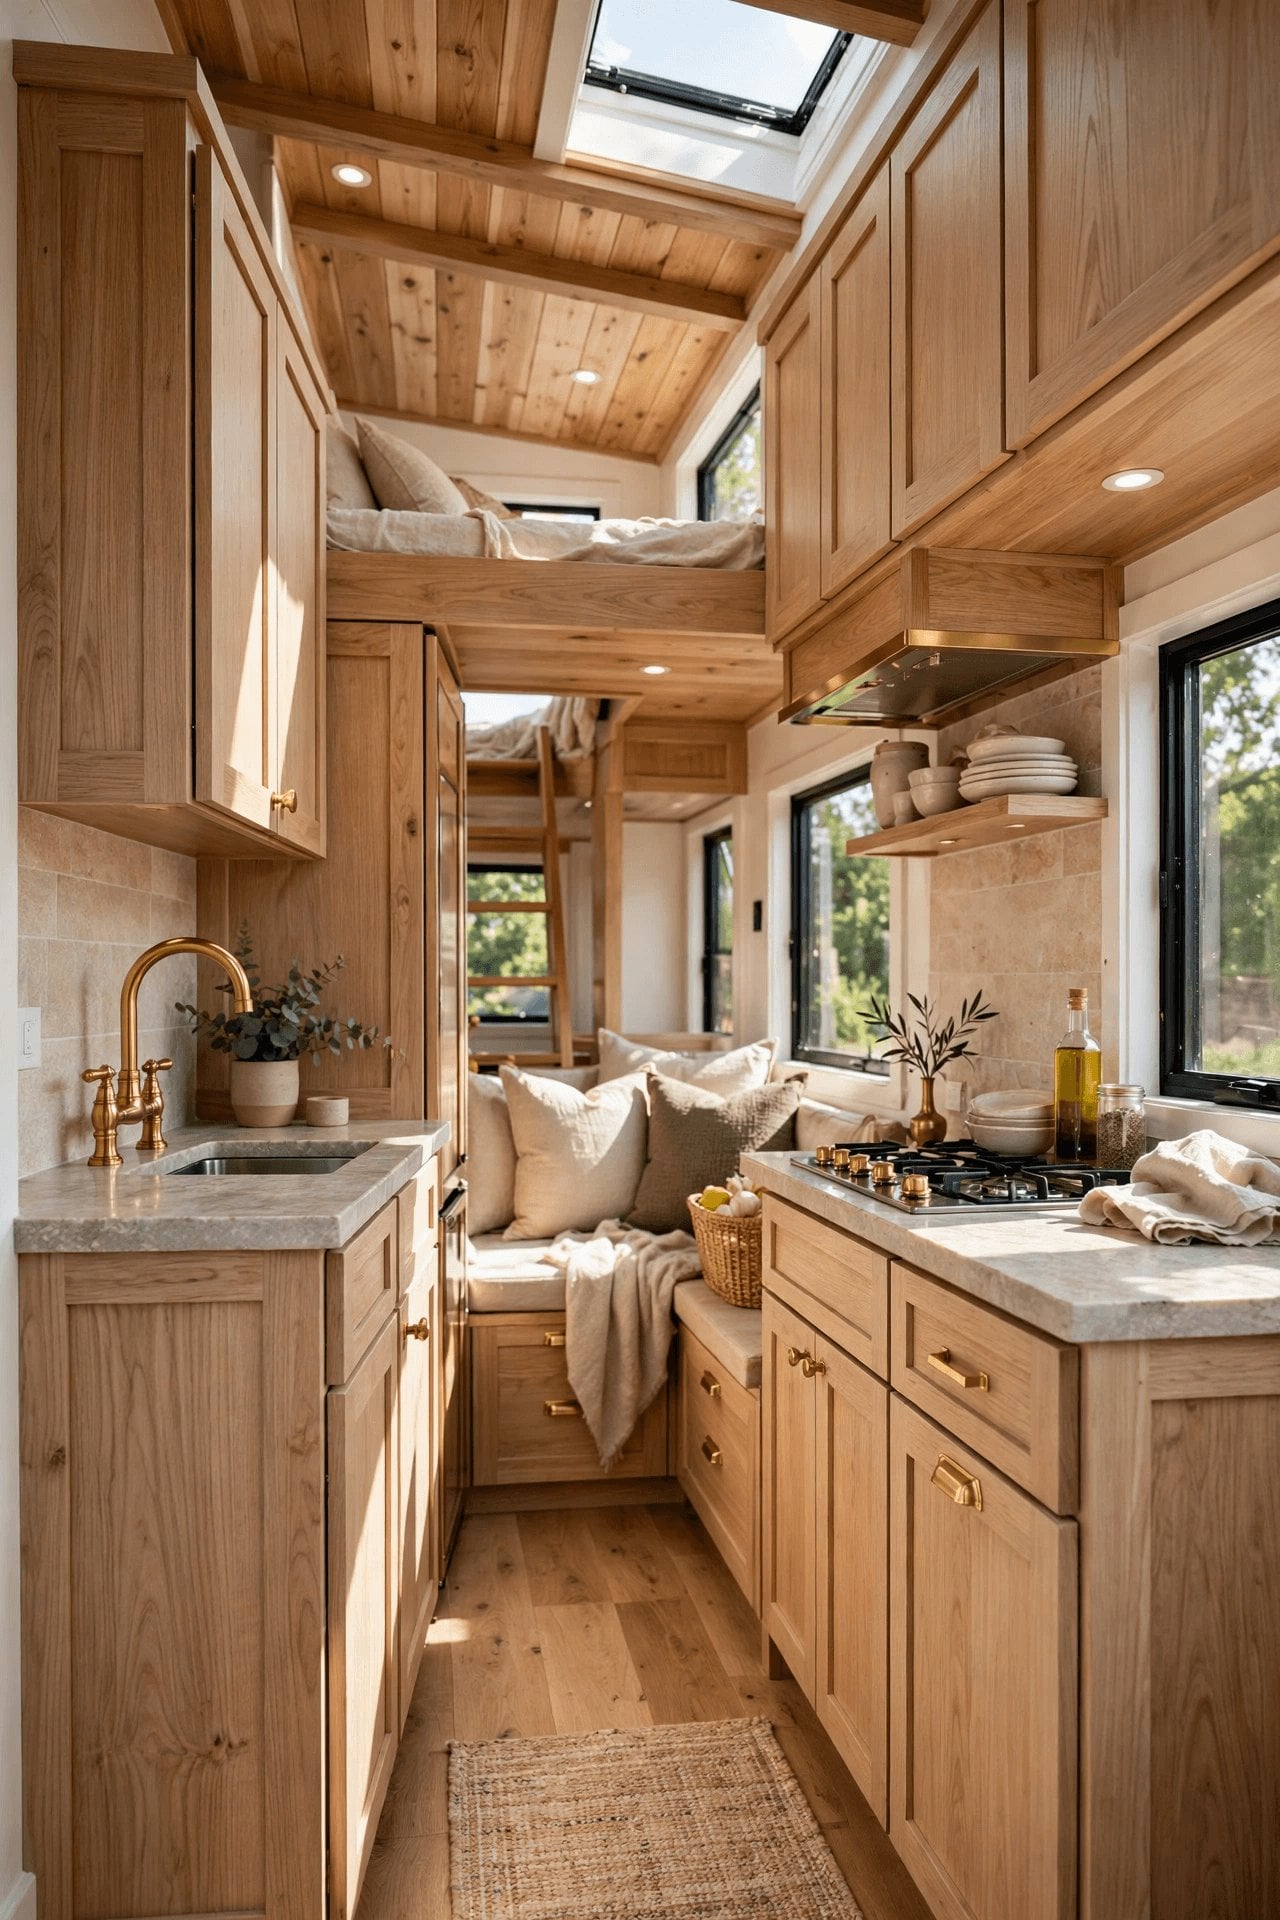
Here is the arithmetic at the heart of the rate. A kitchen needs a cooker, a fridge, a sink, worktop, cupboards and the plumbing and power to serve them. A bathroom needs a shower or bath, a toilet, a basin, waterproofing and ventilation. Shrink the house around those rooms and the rooms themselves barely shrink at all — a tiny kitchen is simpler than a chef’s kitchen, but it is still a whole kitchen, with a whole kitchen’s trades, fittings and finishes inside it.
Those wet, serviced rooms are the most expensive floor area in any house, and a tiny home is mostly wet, serviced rooms by proportion. The layout thinking in tiny house plumbing layout and DWV design shows why: drainage falls, venting and water runs must all be solved in full, however small the footprint. A conventional house dilutes those costs across bedrooms and living space that are comparatively cheap to build — studs, board, paint. A tiny house has almost no cheap diluting area, so its average rate lands high even when its specification is modest.
2. Finish Level: The Biggest Lever You Control
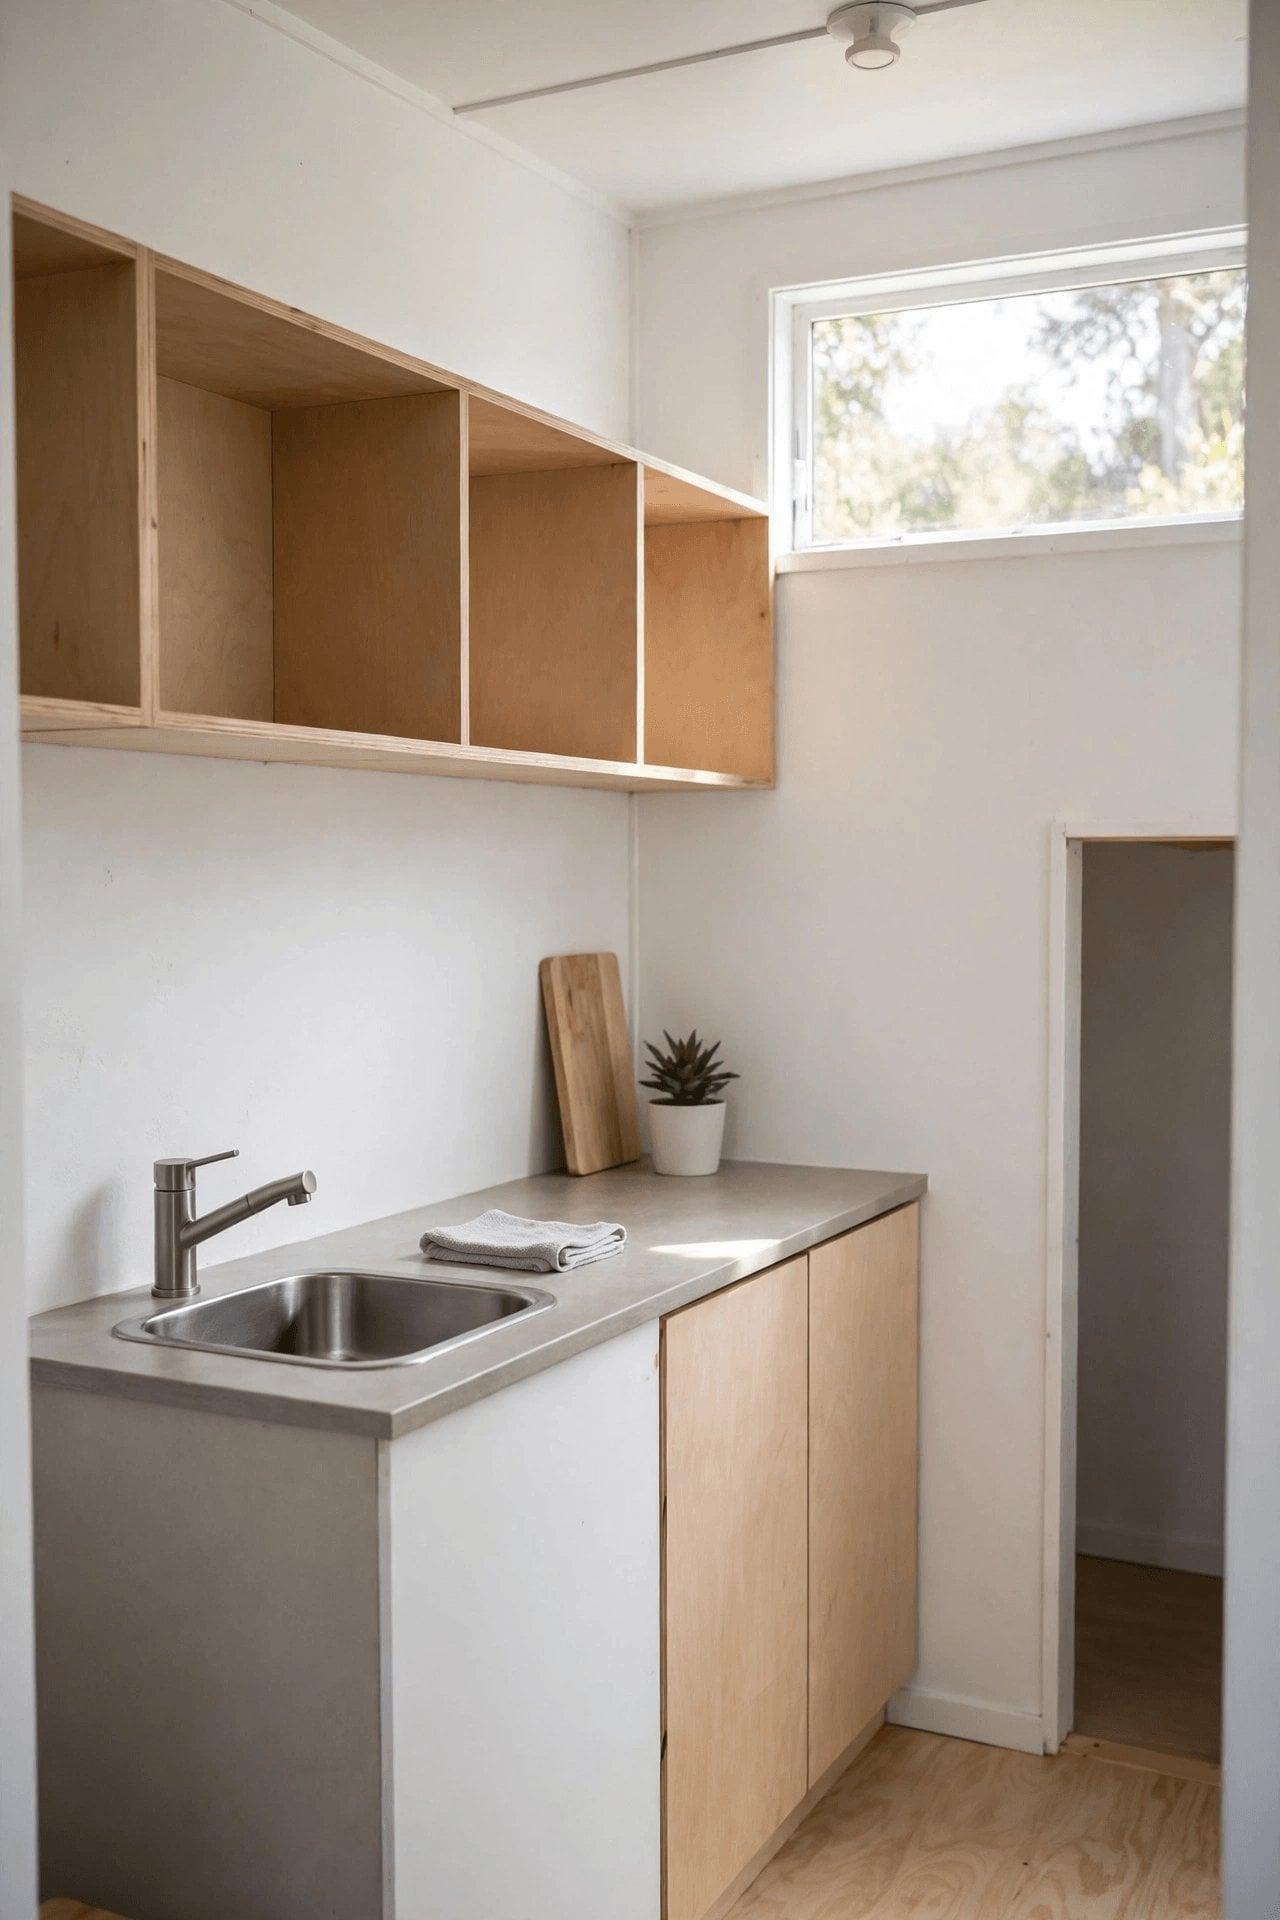
If one driver deserves the word biggest, it is finish. Two builders can construct the same shell, on the same trailer, to the same floor plan, and deliver homes at wildly different rates — because one is lined in painted board with a laminate worktop and stock fittings, and the other wears hardwood, stone, bespoke joinery and designer ironmongery. The floor area is identical. The rate is not. Finish is where money turns into visible luxury, and in a small home there is nowhere for an extravagant finish to hide.
The surfaces make the point concretely: the range surveyed in lightweight interior wall finishes for tiny houses runs from frugal, paintable board to rich timber linings, and the labour climbs with the material because fine finishes demand fine tolerances. Expect the rate to climb steeply when the specification uses words like custom, solid, stone and handmade, and to ease when it says stock, standard and painted. None of this makes high finish wrong — it makes it a choice. The rate is simply the receipt for that choice, itemised by the square foot.
3. Small Spaces, Full-Price Systems
Systems do not scale down politely. A tiny house still needs a water heater, a consumer unit, a heating appliance, ventilation, a fridge and a way to cook. The smallest versions of these are often not the cheapest versions — compact and marine-grade equipment frequently costs more than its full-size equivalent, because it is specialised. So the systems bill per home falls far less than the floor area falls, and the rate per foot absorbs the difference whether you notice it or not.
Heating makes a tidy example: the work involved in installing a mini-split in a tiny house involves much the same labour, refrigerant work and commissioning as in a larger building, spread over a fifth of the floor. Multiply that pattern across every system — water, waste, power, ventilation, cooking — and the rate’s behaviour stops being mysterious. When you compare quotes, ask what systems are included and at what specification; two rates that look far apart often turn out to be describing rather different machines wearing similar houses.
4. Labour: DIY vs Builder, Priced Honestly
Labour is the second great lever, and the one most personal to you. A builder’s rate bundles materials with skilled hours — framing, roofing, electrics, plumbing, finishing — plus overheads, insurance and profit. A self-builder removes much of that labour from the cash total and pays in evenings, weekends and learning curves instead. The resulting rate can look dramatically lower, and it is, in cash terms. It is not lower in true cost unless your time is genuinely worth less to you than the saving, which for many builders is exactly the trade they came for.
Hybrid builds sit between the poles: a professional shell with owner finishing, licensed trades for the regulated work and sweat equity everywhere else. Expect builders to quote the labour-heavy stages keenly when work is plentiful or scarce in their order book — timing moves labour prices as surely as specification does. Whichever route you take, keep the accounting honest in both currencies. A rate calculated on a DIY build and a rate from a turnkey builder are not two opinions about one house; they are prices for two different products, and comparing them directly misleads everyone.
5. The Trailer Question: In or Out?
Ask any two tiny house builders what their rate includes and the trailer is where the answers diverge. For a home on wheels, the trailer is a substantial engineered component — the foundation, chassis and legal identity of the house in one. Include it in the build cost and the rate rises. Exclude it, perhaps because the client supplies their own, and the same house suddenly quotes cheaper per foot without a single board changing. Neither answer is dishonest; comparing them as if they were the same is.
The trailer’s importance goes beyond bookkeeping — its ratings cap what the finished home may weigh and how it may travel, as set out in tiny house weight limits, GVWR and axle ratings. When you read a rate, demand the trailer line explicitly: included or not, new or used, and rated for what. Homes built on foundations skip the question entirely, which is one reason foundation builds and wheeled builds should never be rate-compared without adjustment. The rate is a ratio, and every ratio is only as honest as what its owner put in the top half.
6. Off-Grid Systems: A Second House in the Walls
Nothing inflates a rate like independence. An off-grid tiny home carries the ordinary systems of a house plus a generating plant, a battery store, water storage and treatment, and a waste strategy that works without a sewer — effectively a second, invisible house threaded through the first one’s walls and cabinets. Those systems are bought per home, not per square foot, so on a tiny footprint their cost concentrates brutally in the rate even when each component is modest.
The components differ wildly in ambition. A small power station and a simple setup, of the kind compared in off-grid power stations from Jackery, Bluetti and EcoFlow, is a different financial species from a full solar array with a large battery bank and backup heating — and the heating fuel decision alone, explored in propane vs electric for tiny houses, with tank sizing, shifts both installation and running costs. When a quote’s rate startles you, look for the off-grid layer before blaming the carpentry. Self-sufficiency is a feature with a price per foot all of its own.
7. Shape, Structure and the Cost of Clever
Structure is the quiet driver. A simple rectangular shell with a single roof plane is efficient to frame, easy to clad and quick to weatherproof. Every departure — dormers for loft headroom, bump-outs, curved roofs, complex junctions — adds framing hours, flashing details and trim, none of which add floor area. The rate, remember, divides by floor area: clever geometry raises the top of the fraction while leaving the bottom untouched, so characterful shapes always quote dearer per foot than plain ones of identical size.
Lofts concentrate the effect. The structural work described in how to frame a tiny house loft for span and load — joists, spans, stairs or ladders, guarding, headroom engineering — buys you a bedroom that adds little or no measured floor area to the rate’s denominator, depending on how the measurer counts it. Two quotes can even use different area conventions: footprint only, footprint plus loft, or total including storage levels. Before admiring or condemning any rate, ask how the area was measured. A surprising amount of rate shock is just two people dividing by different numbers.
8. Regional Variation: Labour, Rules and Distance
The same house does not cost the same everywhere, and the rate faithfully reports the difference. Skilled labour is priced by local markets; where builders are scarce and busy, expect the rate to climb, and where trades compete, expect keener numbers for identical work. Materials travel too — a build far from merchants and timber yards quietly absorbs delivery costs and minimum-order penalties that a city build never meets. None of this is anyone’s fault, and all of it is in the rate.
Rules vary with geography as much as prices do. Permits, inspections, engineering sign-off and local requirements for foundations, hookups or roadworthiness differ between jurisdictions, and compliance work is labour like any other. Climate writes its own lines into the specification — deeper insulation, storm detailing, snow loads, heat management — each justified, each priced. The practical response is to compare your quote against builds in your own region and regulatory world, not against a showcase home priced under a different sky and a different rulebook.
9. Comparing Quotes Fairly: Apples, Oranges and Footnotes
By now the method should be clear: a rate is only ever as meaningful as its footnotes. To compare two quotes, align the inclusions line by line — trailer in or out, which systems, what finish specification, transport, hookups, taxes and fees, and what is pointedly excluded. The exercise mirrors the breakdowns in the true cost of tiny houses, prefab vs DIY, where headline figures routinely reversed once the small print was given equal weight. Quotes that resist itemisation are telling you something; listen.
Ask each builder the same five questions in writing: What exactly is included? What is excluded? What would change the price, and by what mechanism? What is the specification of the finishes and systems, in named products or grades? And how was the floor area measured? The answers convert two seductive rates into two comparable documents. It is slower than glancing at a number per foot. It is also the only version of comparison that survives contact with an invoice, and an hour spent aligning quotes has saved more tiny house budgets than any single material choice in this guide.
10. Reading Your Own Number: What to Do With the Rate
So what is the rate actually for? Used properly, it is a diagnostic, not a verdict. A rate well above comparable local builds invites questions in a useful order: Is the finish richer than I need? Are systems duplicated or over-specified? Is the shape charging me for cleverness? Is the trailer inside the figure? Am I paying metropolitan labour for a rural life? Each question points at a lever you can actually pull, which is more than a bare total ever tells you.
And keep the rate in its place — beside the total, never instead of it. The land and site costs it excludes will still need paying, as the groundwork in how to prepare your land for a tiny house makes plain. A tiny home can carry a high rate and a low total, which for most households is the entire point of building small: less house, bought at a richer rate, for far less money overall. Judge the project by whether the total buys the life you planned, and let the rate do its proper job — explaining where the money went, and where, if you must, it can be persuaded to stay.
Final Considerations
The cost per square foot of a tiny house is high because small homes refuse to dilute their expensive parts. Kitchens, bathrooms, systems and structure arrive nearly whole, and the floor that pays for them is tiny — so the rate climbs even as the total falls, and no honest guide can quote you a universal figure across finishes, systems and regions. What can be quoted, usefully, are the drivers: finish first, labour second, then systems, shape, the trailer’s treatment and the regional market you build in.
Read every number you are given with those drivers in hand. Ask what is in the numerator, what is in the denominator, and what has been left outside both. A builder who can answer those questions clearly is showing you their workings, and workings can be negotiated, adjusted and planned around. The rate will never make a tiny house look cheap. Understood properly, it does something better — it makes the price legible, and a legible price is the beginning of every build that ends where its budget said it would.


0 Comments