
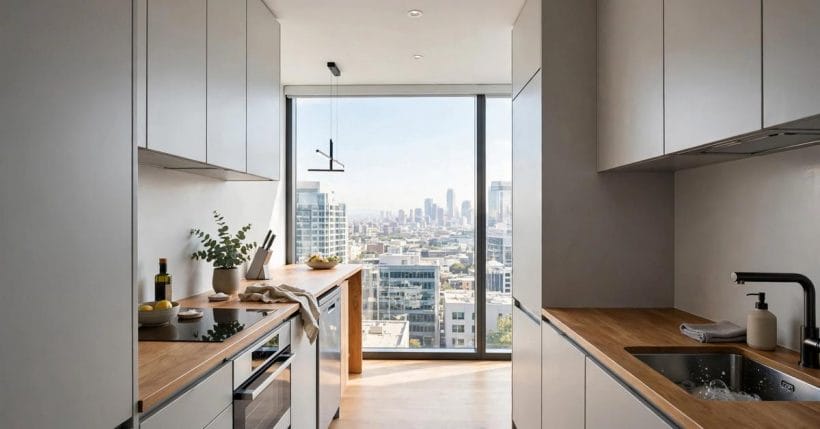
A condo kitchen has to do a full-sized job in a compact room, and the best examples of condo kitchens treat that limit as a design brief rather than a drawback. With a short wall of cabinets, a single stretch of worktop, and a doorway or open edge shared with the living space, every choice has to earn its place: the layout must keep cooking, washing, and storing from tripping over each other, the cabinets must hold more than they appear to, the colours must keep the room feeling open, and the storage must work without a daily hunt for the pan you need. The ideas below stay firmly in that compact world, comparing layouts, cabinet forms, colour schemes, and storage habits that suit small kitchens, so you can pick a direction that fits your room, your cooking style, and your household.
Start with how you actually cook before falling for a finish. A household that cooks from scratch most nights needs clear landing space beside the hob and the sink, a sensible home for knives and boards, and a pantry corner that can be reached without emptying a cupboard. A household that mostly reheats, assembles, and entertains needs a tidy look, a place for guests to perch without blocking the cook, and storage that hides the everyday clutter. A morning routine built around coffee and breakfast wants the kettle, mugs, and breakfast things in one short reach. Walk your own routine through the room, note where you bump into a door, a bin, or a chair, and let those friction points set the priorities. Any work that moves wiring, outlets, gas lines, or plumbing belongs to qualified professionals, and local requirements should be checked before anything structural or serviced is changed.
| Item | What it is |
|---|---|
| Reading a Compact Kitchen Before You Change Anything | Every compact kitchen has a shape, a light source, and a set of fixed points, and reading those three things first saves a lot of regret later. |
| Layouts That Keep a Small Kitchen Moving | A single-wall layout suits the narrowest compact kitchens, because everything sits in one line and the rest of the room stays free for eating and living. |
| Cabinets That Hold More Than They Show | Cabinets are the furniture of a compact kitchen, and their form matters more than their finish. |
| Colours That Keep a Small Room Feeling Open | Colour is the cheapest way to change how big a compact kitchen feels, and the most reliable starting point is a light, calm base. |
| Worktops, Splashbacks, and the Space Between | The worktop is the hardest-working surface in a compact kitchen, and its material and depth set how pleasant the room is to cook in. |
| Smart Storage for Dry Food and Daily Cooking | Smart storage in a compact kitchen is less about buying gadgets and more about giving every group of things one obvious home. |
| Pots, Pans, Lids, and the Awkward Shapes | Pots, pans, and lids are the awkward shapes of any kitchen, and a compact kitchen needs a deliberate plan for them. |
| Small Appliances, Sinks, and the Washing Zone | The washing zone is where a compact kitchen either flows or jams, because the sink, the drying space, and the bin all compete for the same corner. |
| Eating, Perching, and Sharing the Room | Many compact kitchens share their room with eating and living, so the eating spot needs a plan that does not steal the cook's worktop. |
| Keeping a Compact Kitchen Working Week After Week | A compact kitchen stays working when its habits are as simple as its layout. |
1. Reading a Compact Kitchen Before You Change Anything
Every compact kitchen has a shape, a light source, and a set of fixed points, and reading those three things first saves a lot of regret later. The shape may be a single wall, a galley with two facing runs, or an L that turns a corner into the living space. The light may come from one window over the sink, from the living room beyond an open edge, or from ceiling lights alone. The fixed points are the sink, the cooker, the fridge, and any door, radiator, or structural column that cannot move without professional work and permission. Sketch the room as it is, mark where daylight falls at breakfast and at supper, and stand in the cook’s spot to see what you can reach without taking a step.
Small rooms punish vague plans, so name the jobs the kitchen must do and give each one a home. Cooking needs heat, worktop, and utensils within easy reach. Washing needs the sink, drying space, and cleaning things close at hand. Storing needs dry food, cookware, and small appliances in places you can actually reach. Eating may need a perch, a fold-down surface, or simply a clear edge of worktop. When two jobs share one stretch of worktop, decide which one wins at the busiest hour, and protect that landing space from becoming a dumping ground for post, keys, and chargers. A room that knows its jobs feels calm even when it is small, because nothing has to fight for the same square of worktop at the same moment.
2. Layouts That Keep a Small Kitchen Moving
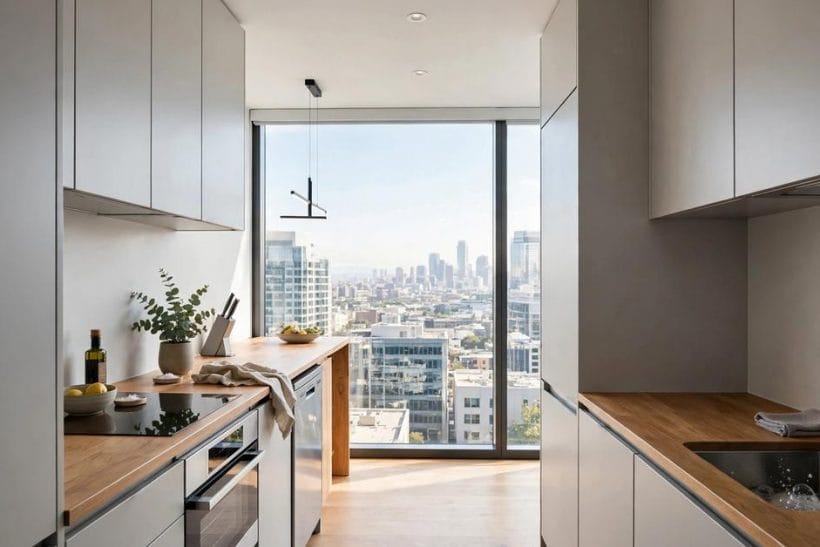
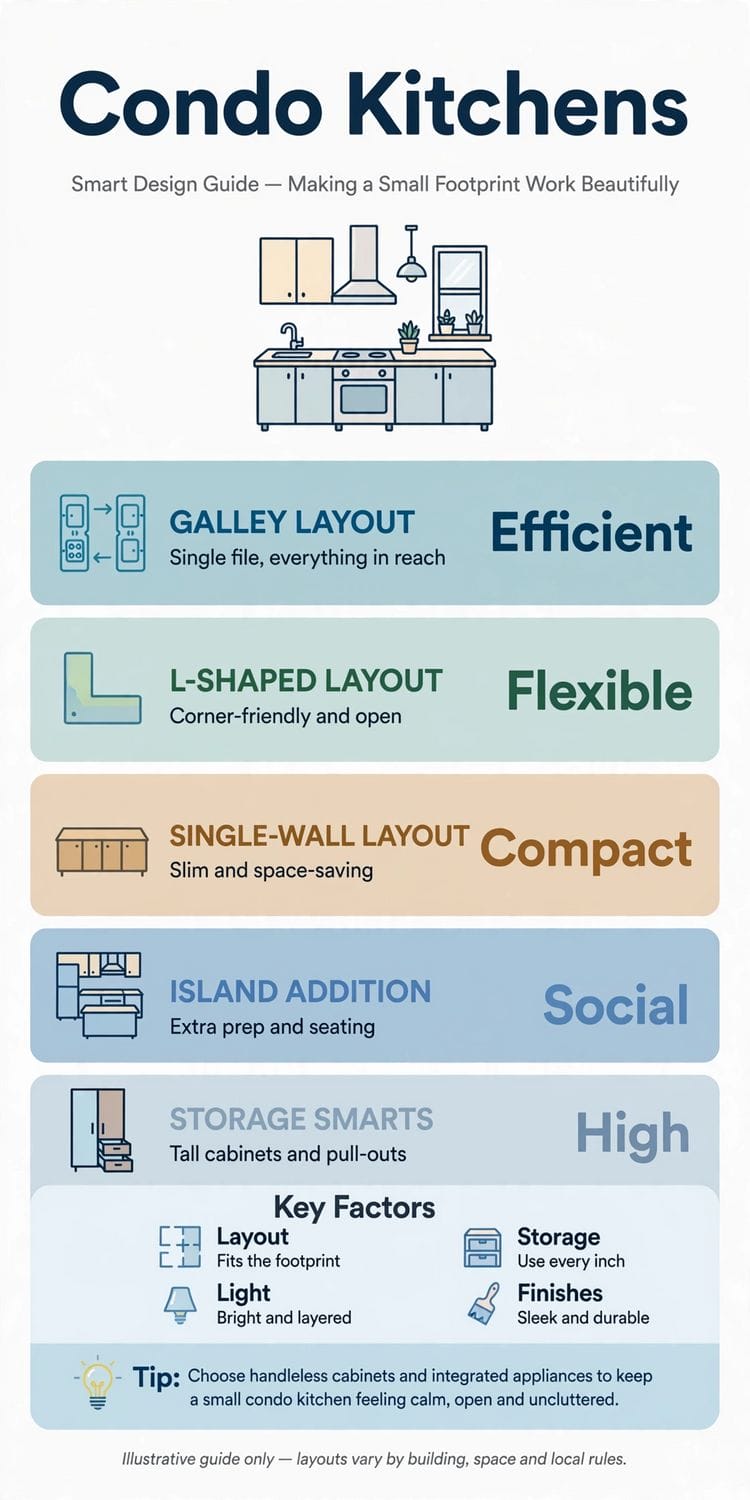
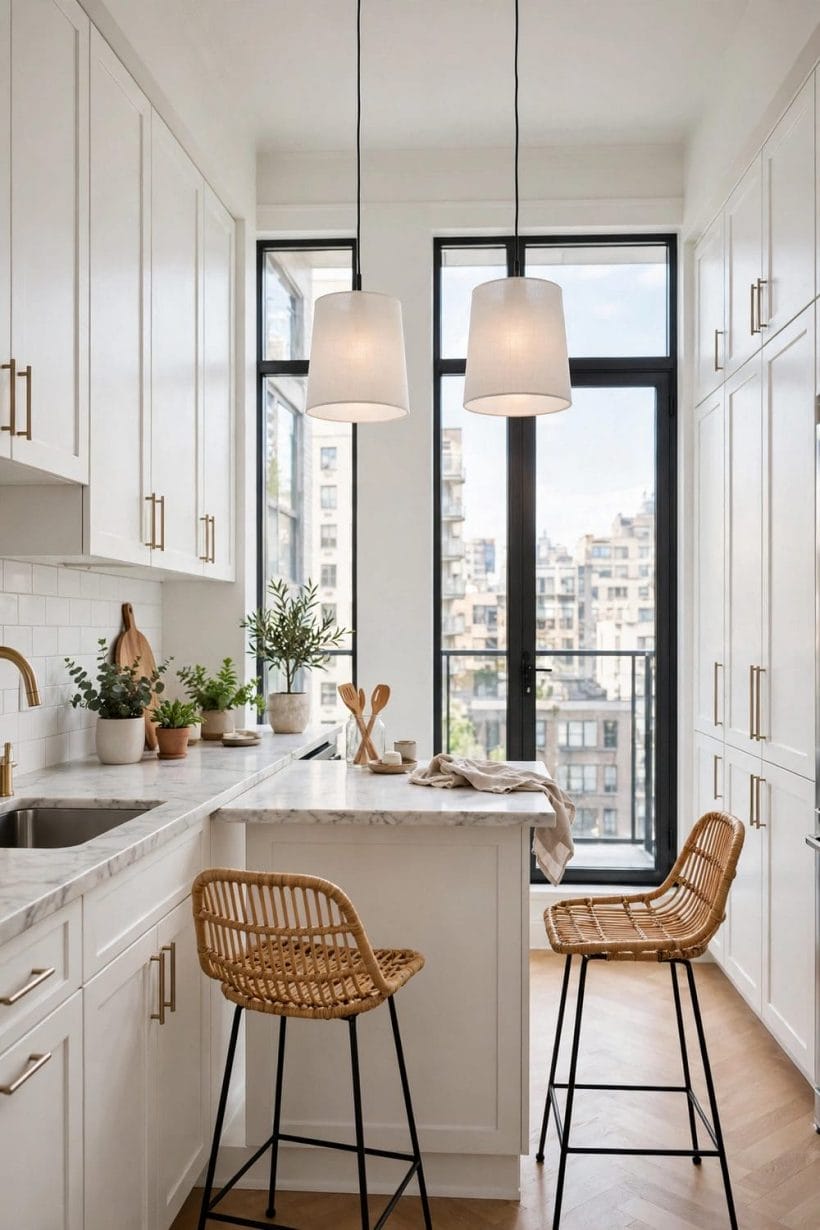
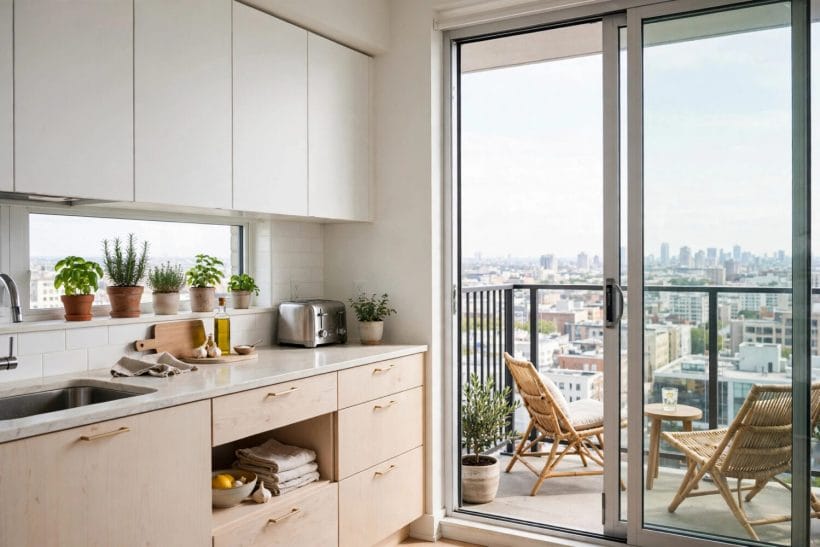
A single-wall layout suits the narrowest compact kitchens, because everything sits in one line and the rest of the room stays free for eating and living. The trick is order: keep the fridge at one end, the sink in the middle, and the cooking zone at the other end, with worktop between each pair so you are never carrying a hot pan across a wet sink or chopping directly beside an open fridge door. A galley layout, with two facing runs, doubles the worktop and the storage, but it needs a clear walkway down the middle, so keep tall units to one side and leave the other side lower and lighter where you can. An L-shaped layout turns a corner into useful worktop and lets the kitchen open toward the living space, which suits open-plan condos, provided the corner itself is given a job rather than becoming a dark cupboard of forgotten things.
Whatever the shape, protect the walkways and the doors. A fridge door, an oven door, a dishwasher door, and a room door all swing, and in a compact kitchen those arcs can collide. Check that you can open the oven without blocking the walkway, that a drawer can pull out fully without hitting a stool, and that a person can pass behind the cook without squeezing. If the kitchen opens to the living room, a short peninsula or a change in worktop height can mark the boundary without building a wall, and it gives guests a perch that keeps them out of the cooking zone. For more small-room layout thinking, see these small kitchen ideas and the compact rooms in these kitchen ideas.
3. Cabinets That Hold More Than They Show
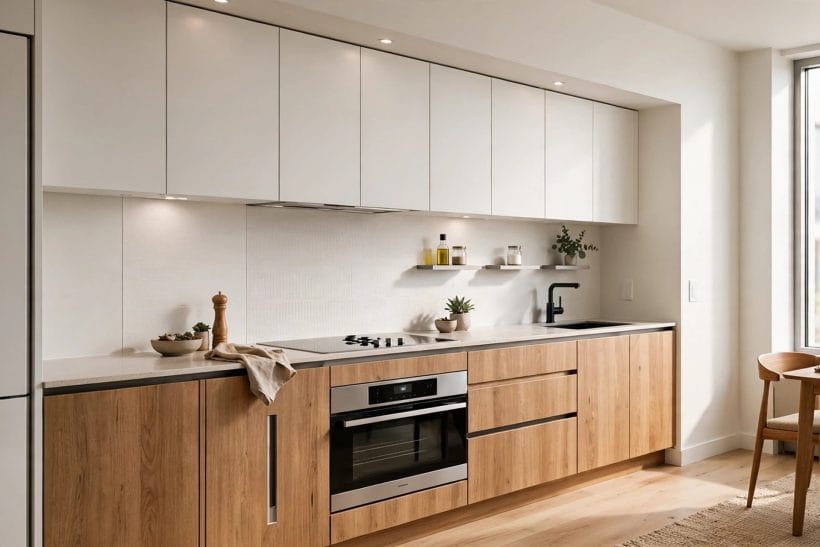
Cabinets are the furniture of a compact kitchen, and their form matters more than their finish. Full-height units on one wall give a tall pantry, a home for the fridge, and a broom cupboard in a single sweep, and they keep the rest of the room feeling uncluttered. A run of base units with deep drawers rather than deep cupboards means pots and pans can be lifted out from above instead of fished out from the back of a dark box. Wall units that reach toward the ceiling use the top of the room for the things you use rarely, while open shelves at eye level keep daily dishes visible and easy to grab. Glass fronts can lighten a wall of units, but they also demand tidiness, so use them where the contents are genuinely pretty and keep the rest behind solid doors.
Think about what each cabinet actually holds before choosing its form. A drawer near the cooker suits utensils and spices. A tall narrow unit suits trays, boards, and baking sheets stored on their edges. A deep drawer under the worktop suits heavy pans, while a shallow drawer suits cutlery and small tools. Corner cabinets deserve a plan of their own, whether that is a simple shelf for rarely used serving dishes or a turntable-style fitting arranged by a professional, since an unplanned corner becomes the place where things go to be forgotten. Handles matter too: a slim bar pull, a recessed grip, or a push-to-open front each changes how the room looks and how easily a drawer opens with wet hands, so try them in person where you can.
4. Colours That Keep a Small Room Feeling Open
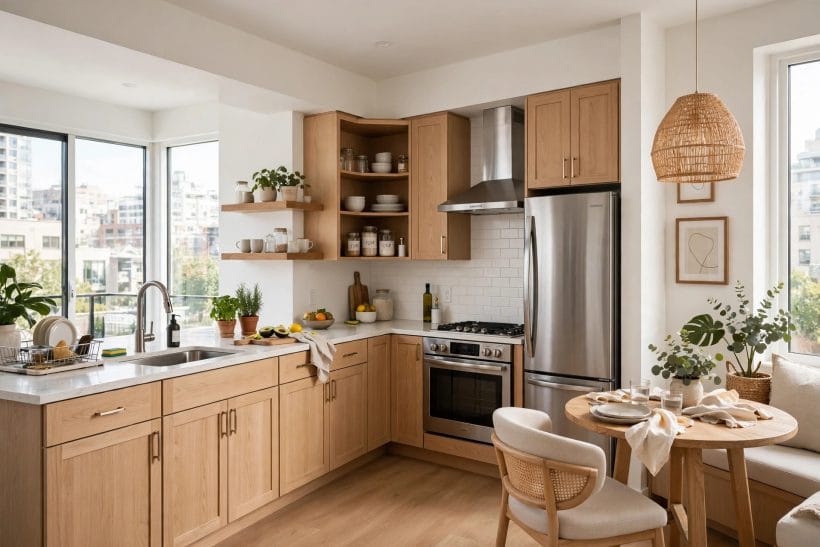
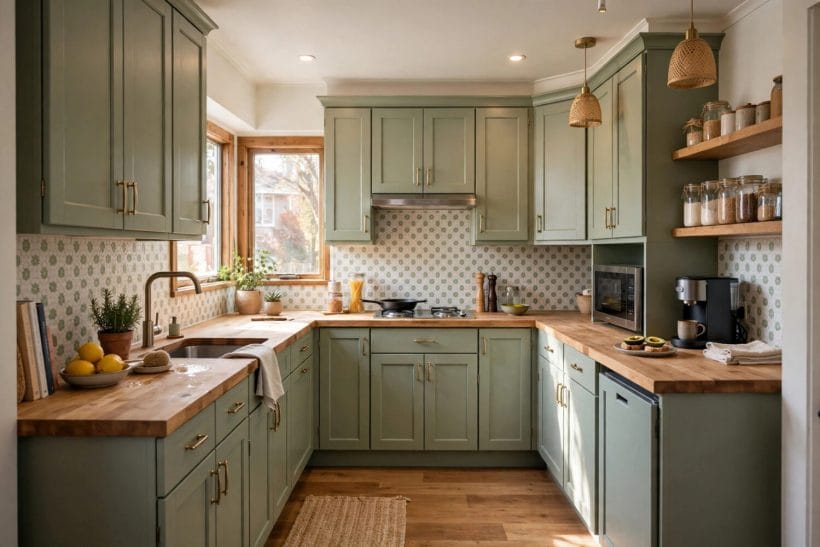
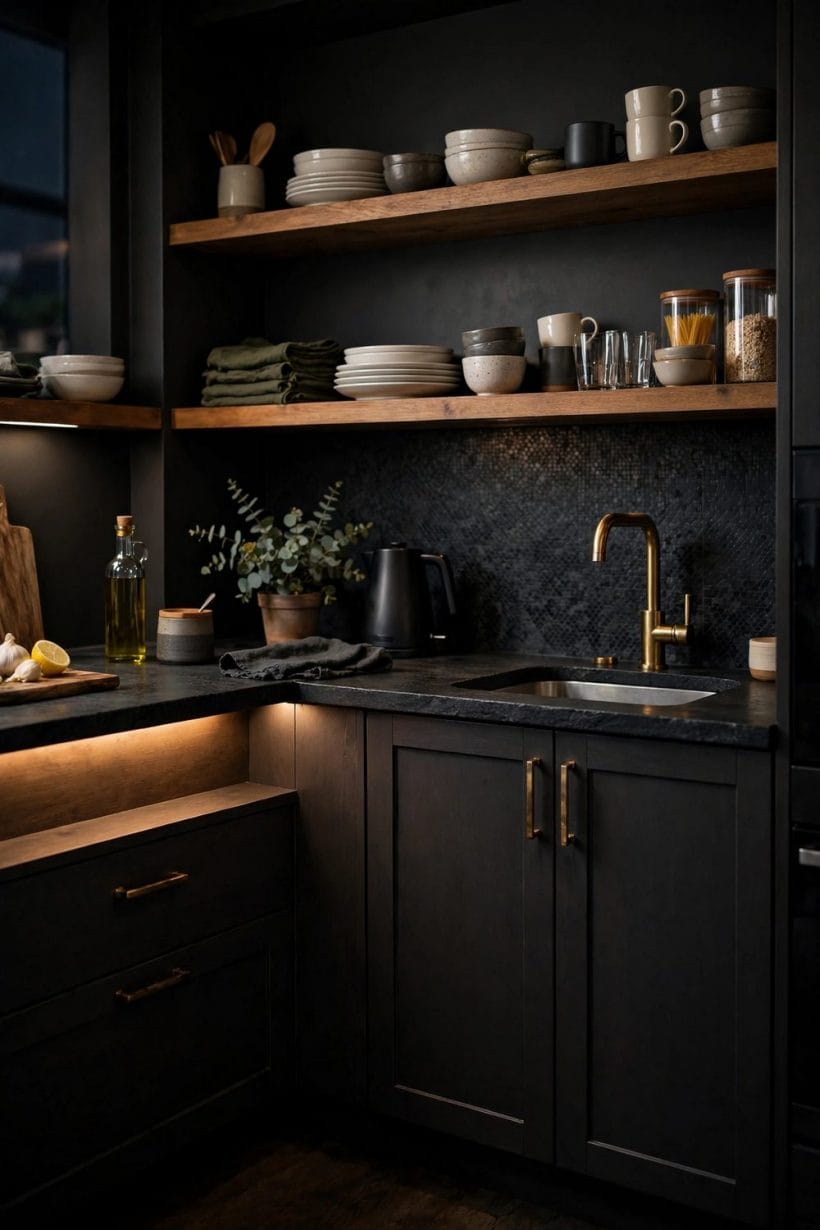
Colour is the cheapest way to change how big a compact kitchen feels, and the most reliable starting point is a light, calm base. Pale cabinets, a soft worktop, and a light wall colour bounce daylight around the room and blur the edges where the kitchen meets the living space. That does not mean the room has to be all white: warm cream, soft grey, pale sage, and dusty blue all read as light colours, and each one shifts the mood, from warm and homely to cool and crisp. A single darker note, such as a deep green island front, a navy base unit, or dark handles and taps, can ground the scheme and stop a pale room from feeling washed out, provided it stays a note rather than taking over a whole wall.
Use colour to guide the eye where you want it to go. A backsplash in a soft tone keeps the wall calm, while a patterned tile or a timber splashback can give one wall a focal point without closing the room in. Keep the busiest pattern low and contained, such as a single band of tile or a short splashback, and let the larger surfaces stay quiet. If the kitchen opens to the living room, carry one colour across the boundary, whether that is the cabinet tone in a bookshelf, the worktop tone in a side table, or the wall colour continuing around the corner, so the two spaces read as one room rather than two rooms competing. Floors help too: a continuous floor from kitchen to living space makes both rooms feel larger, while a sharp change of floor at the kitchen edge can make the kitchen feel boxed in.
5. Worktops, Splashbacks, and the Space Between
The worktop is the hardest-working surface in a compact kitchen, and its material and depth set how pleasant the room is to cook in. A light worktop keeps the room bright and shows crumbs honestly, which suits a cook who wipes down as they go, while a darker worktop hides marks but can darken a small room, so pair it with pale cabinets if you choose it. A timber worktop warms a pale scheme and suits a homely kitchen, while a stone or composite worktop suits a crisp, modern scheme and a household that wants a cool, hard surface for pastry and prep. Whatever the material, protect it from hot pans with trivets and boards, and keep a clear stretch of it free at all times as landing space beside the hob and the sink.
The splashback is where a compact kitchen can show personality without losing worktop. A full-height splashback in the same material as the worktop looks calm and is easy to wipe, while tiles let you add colour and pattern in a contained band. Keep the grout and the joints in mind, since a busy tile in a small room can feel noisy if it runs the full length of the wall at eye level. A shelf above the splashback can hold daily dishes and a small plant, but it also collects grease and steam, so keep it for things that are washed often. Under-cabinet lighting changes the whole room after dark, turning a shadowed worktop into a bright prep zone, and any new lighting or wiring for it should be arranged by a qualified professional.
6. Smart Storage for Dry Food and Daily Cooking
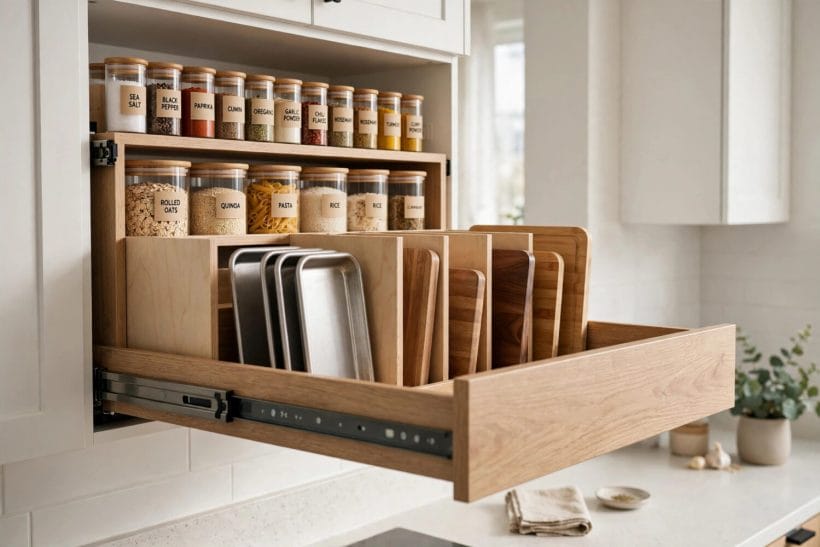
Smart storage in a compact kitchen is less about buying gadgets and more about giving every group of things one obvious home. Dry food suits a single pantry zone, whether that is a tall unit, a full-height cupboard, or a set of shelves near the prep area, with everyday staples at eye level, baking things together, and rarely used items up high. Clear containers help in a small pantry because you can see what is running low without opening every jar, and labels keep the household putting things back in the same place. Keep the pantry near the prep zone rather than across the room, so gathering ingredients does not become a walk with armfuls of jars.
Daily cooking tools deserve the shortest reach of all. Knives, boards, spatulas, and tongs belong near the hob and the prep stretch, in a drawer, a block, or a rail where they can be grabbed without opening three cupboards. Spices suit a shallow drawer or a small shelf near the cooker, grouped by how often you use them rather than by colour or size. Oils and vinegars belong away from direct heat and light, in a cool cupboard rather than on top of a warm cooker. A small tray or caddy for the things you use every morning, such as coffee, tea, and breakfast bowls, can live on the worktop as a single tidy group, which is far calmer than the same things scattered across three surfaces. The pantry thinking in these tiny house pantry ideas translates well to a condo cupboard, even when the room itself is not a tiny house.
7. Pots, Pans, Lids, and the Awkward Shapes
Pots, pans, and lids are the awkward shapes of any kitchen, and a compact kitchen needs a deliberate plan for them. Deep drawers suit stacks of pans, with the most-used pan on top and the rarely used roasting tin below, and a lid organiser or a simple upright divider keeps lids from sliding into a noisy pile. Trays and boards store well on their edges in a narrow unit, where each one can be slid out without lifting the whole stack. Baking sheets, cooling racks, and muffin tins belong together in one place, so baking does not mean emptying two cupboards to find the tin at the bottom.
Be honest about how many pans you actually use. A compact kitchen rewards a smaller set of good pans that cover everyday cooking, roasting, and one-pot meals, with the specialist pieces, such as a very large stockpot or a rarely used griddle, stored up high or in a less accessible cupboard. Small appliances need the same honesty: the blender, food processor, and stand mixer each deserve a home that lets them be used without a major rearrangement, or they will quietly stop being used at all. A single appliance garage, a deep cupboard shelf, or a dedicated drawer for attachments keeps the worktop clear while keeping the tools reachable, and it keeps the room looking like a kitchen rather than a showroom for appliances.
8. Small Appliances, Sinks, and the Washing Zone
The washing zone is where a compact kitchen either flows or jams, because the sink, the drying space, and the bin all compete for the same corner. Give the sink a clear stretch of worktop on at least one side for stacking used dishes, and keep drying space realistic: a compact rack, a draining mat, or a dishwasher arranged by a professional, depending on the room and the household. Cleaning things belong under or beside the sink, in a single caddy or tray, so they are not scattered across the worktop. The bin deserves a plan of its own, whether that is a pull-out bin in a base unit, a tidy freestanding bin beside the sink, or a small compost caddy for food scraps, kept where it can be reached without blocking the cook.
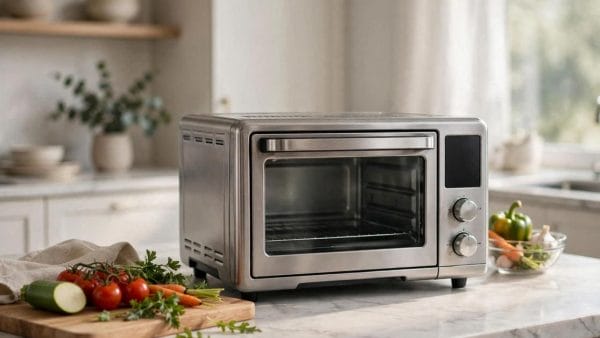
Small appliances should be placed by how they are actually used, not by where they look tidy in a photograph. The kettle and coffee maker belong near water and mugs, the toaster near the breakfast things, and the microwave where its door can open fully without blocking a walkway. Any appliance that needs a new outlet, a change to wiring, or a move of plumbing should be placed by a qualified professional, and ventilation for cooking should be checked rather than assumed, since a compact room fills with steam and cooking smells quickly. A tidy washing zone also helps the rest of the room: when dishes, drying, and cleaning things each have a home, the worktop stays clear for the next meal instead of becoming a holding area for the last one.
9. Eating, Perching, and Sharing the Room
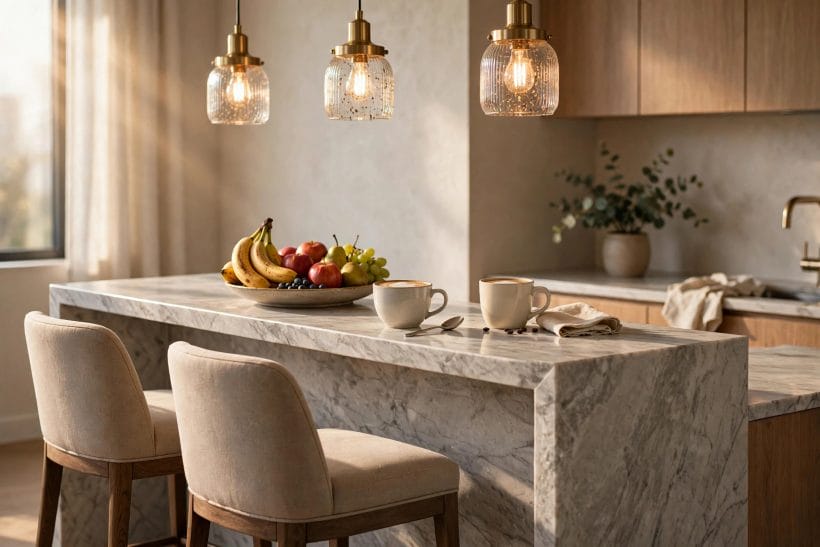
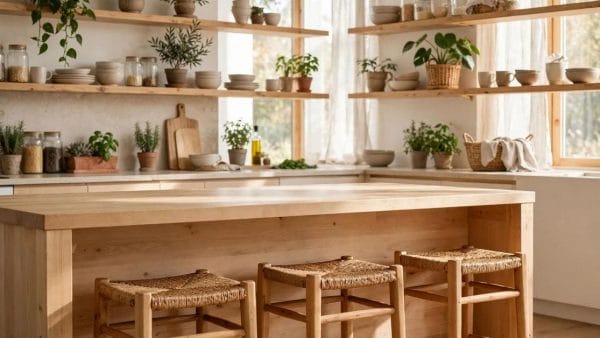
Many compact kitchens share their room with eating and living, so the eating spot needs a plan that does not steal the cook’s worktop. A short peninsula gives a perch for breakfast and a place for guests to sit without standing in the cooking zone, and it can carry stools that tuck away when the room needs to breathe. A small table against a wall or a window suits a household that eats together properly, while a fold-down surface suits a household that mostly eats at the worktop and wants the wall back the rest of the day. Whatever the form, keep the eating spot near the kitchen but out of the triangle between sink, cooker, and fridge, so a seated person is never in the cook’s path.
Sharing the room also means sharing light, sound, and smell, so think about how the kitchen behaves when guests are present. A tidy worktop, a clear perch, and a place for guests to set a glass down without blocking prep make hosting in a small room genuinely pleasant. Open shelving near the eating spot can hold glasses and serving dishes where guests can help themselves, and a single pendant or a warm light over the perch marks the eating zone after dark. The way small living spaces balance cooking and lounging is well shown in these small living room ideas, and the compact-room lessons in these tiny bedroom ideas and tiny bathroom ideas apply here too, since every small room rewards the same discipline of one home for every group of things.
10. Keeping a Compact Kitchen Working Week After Week
A compact kitchen stays working when its habits are as simple as its layout. Put things back in their one home after every meal, keep the landing spaces beside the hob and the sink clear, and let the worktop hold only the small group of things used every day. A short weekly reset, wiping surfaces, checking the pantry for anything running low, and returning stray items to their cupboards, keeps the room from drifting back into clutter. When something new comes into the kitchen, whether a gadget, a set of dishes, or a bulk buy, decide which existing thing it replaces or where its new home will be, because a small room cannot absorb additions without a decision.
Seasonal and household changes deserve the same review. A new cooking hobby, a housemate, a child, or a change in working hours all shift what the kitchen must do, and a small rearrangement, moving the breakfast things closer to the kettle, giving baking its own drawer, or freeing a shelf for lunchboxes, can restore the flow without any building work. If a change does need building work, new wiring, or a move of plumbing or gas, arrange it through qualified professionals and check local requirements first, rather than improvising around services. The compact kitchens in these tiny house kitchens show the same lesson at an even smaller scale: a room that is reviewed and tidied little and often stays pleasant far longer than a room that is reorganised in one big, exhausting effort.
Final Considerations
The best condo kitchens are not the ones with the most cabinets or the newest finishes, but the ones where the layout, the cabinets, the colours, and the storage all answer the same question: how does this household actually cook, eat, and live in this room. Start with the fixed points and the daylight, choose a layout that protects walkways and landing space, give every group of things one reachable home, and keep the colour scheme light with a single darker note for warmth. Keep serviced work, wiring, gas, and plumbing in professional hands, and let the room change gradually as your cooking and your household change, one small rearrangement at a time. A compact kitchen planned this way does not feel like a compromise: it feels like a room that was designed for the life lived in it, which is exactly what it should be.

0 Comments