

Corrugated metal is the darling of the modern tiny house movement — lightweight, durable, fire-resistant and relatively affordable. But once the panels arrive, one decision shapes everything that follows: which way do the ribs run? Vertical or horizontal is not just a look. It changes how the walls shed water, how you frame them, and how the finished house reads on the road.
1. Corrugated Metal Siding at a Glance
Start with what the two orientations share, because it is most of the material: the same ribbed panels, the same light weight, the same fire resistance, the same relative affordability. What they do not share is behaviour. Run the ribs vertically and the wall becomes a drainage plane that cleans itself; run them horizontally and the wall becomes a stack of tiny shelves whose seams have to be sealed by hand. The framing underneath flips too — each orientation demands furring strips running the opposite way, and each furring direction carries its own drainage consequence. The table below puts the whole decision on one screen; the sections after it take each row apart.
| Attribute | Detail |
|---|---|
| The Material | Corrugated panels — and their close cousin, Box Rib |
| The Character | Lightweight, durable, fire-resistant and relatively affordable |
| The Decision | Which way the ribs run — vertically or horizontally |
| Why It Matters | Orientation changes water handling and wall framing, not just the look |
| The Vertical Look | The classic barn — the standard on agricultural and commercial buildings |
| Vertical + Water | Rain channels straight down the troughs; the surface self-cleans |
| The Vertical Catch | Horizontal furring can trap water against the wrap — drainage gaps or a vent product required |
| The Horizontal Look | The modern industrial — sleek lines like high-end architectural lap siding |
| The Horizontal Risk | Ribs act as shelves; lap joints wick water — butyl tape sealing is mandatory |
| The Horizontal Bonus | Vertical furring drains freely behind the panels — no special venting products needed |
| The Structure | The metal skin adds little shear strength either way; horizontal needs denser fastening |
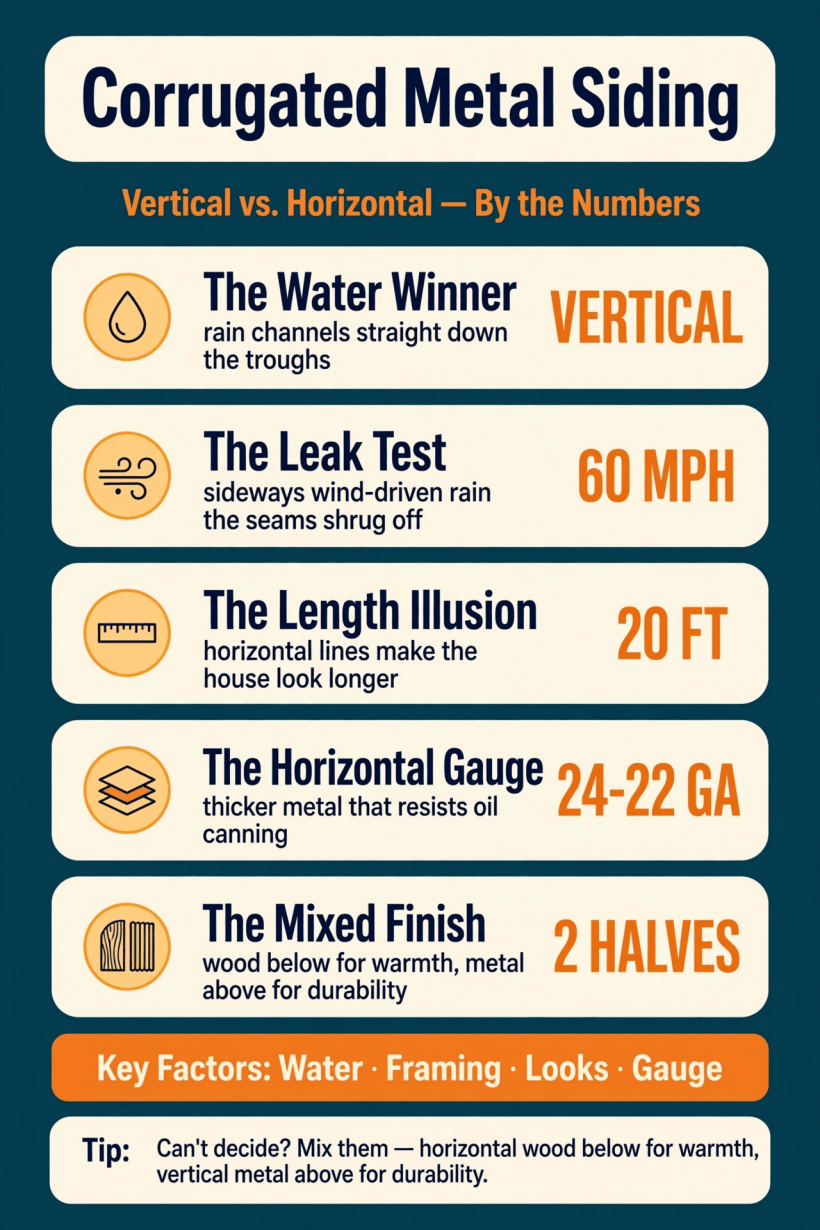
Sideways rain at 60 MPH, a 20-foot house stretched by its own lines, and a two-halves mixed finish — the orientation decision on one card.
2. The Panel Itself: Corrugated and Box Rib
The material earned its place in the tiny house movement on four attributes the original lists plainly: it is lightweight, durable, fire-resistant, and relatively affordable. On a house that has to stay towable, light weight is not a convenience — it is the budget every other material choice spends against. Durability and fire resistance speak for themselves on a small wooden structure, and affordability is what puts a metal skin within reach of a self-builder at all. Its close cousin, Box Rib, shares the same family character with a different rib profile, and everything in this guide applies to both. The rib itself deserves a word, because it is the whole argument in miniature: the profile gives a thin sheet its stiffness and its shadow lines, and it is what turns orientation into a functional decision rather than a styling one — a rib running one way is a channel, and a rib running the other way is a ledge.
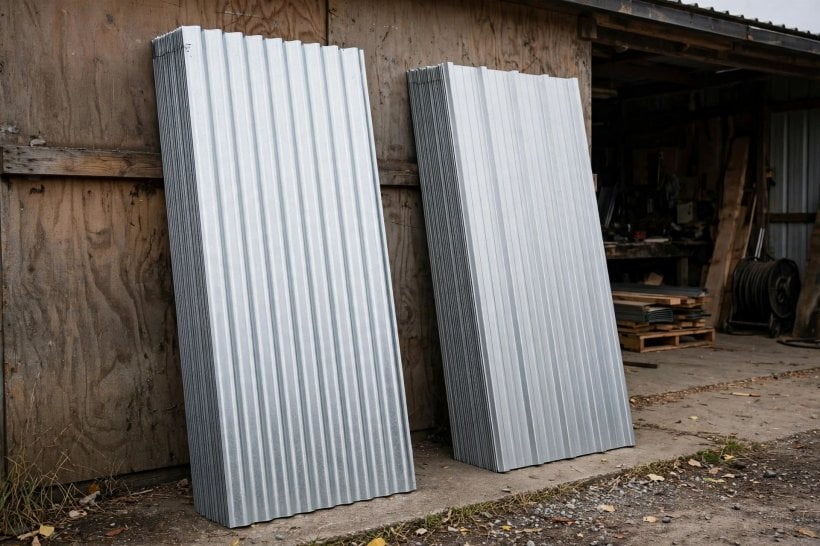
What the panel does not decide for you is its direction. That choice is left entirely to the builder, and it is not cosmetic: orienting the panels one way or the other fundamentally changes how the house handles water and how you frame the walls beneath them. It is the same kind of fork a builder meets in the Hardie vs. LP SmartSide siding showdown — except here the material stays the same and only the geometry changes. Two orientations, two water behaviours, two framing layouts, two finished looks. The next sections take the vertical case first, because it is the incumbent.
3. Vertical: The Classic Barn Look
Vertical is the classic installation — the most common method on agricultural and commercial buildings, and the one most people picture when they picture a metal-clad structure at all. The ribs run from roof edge to skirt, unbroken, and the building reads the way barns and workshops have read for generations: upright, utilitarian, settled.

On a tiny house that ordinariness hides a useful optical trick. Vertical lines draw the eye upward, and a tiny house is often short — kept low to stay road legal — so the effect is worth real money in perceived space: vertical cladding makes the structure feel taller and more spacious than its tape measure says. No other line item in the build buys height that cheaply. The panels add nothing to the house’s actual dimensions; they simply stop the eye from measuring how small it is. For builders who want the traditional reading — a small house that looks like it belongs in a field or a farmyard — vertical is not just the safe default, it is the aesthetic itself.
4. Vertical Water Shedding: Gravity Does the Work
The strongest argument for vertical is not the look — it is what happens in the rain. When water hits a vertical panel, gravity channels it instantly down the troughs to the ground. The ribs stop being decoration and become plumbing: each valley is a gutter running the full height of the wall, and nothing in the profile gives water a reason to linger, pool or turn sideways.
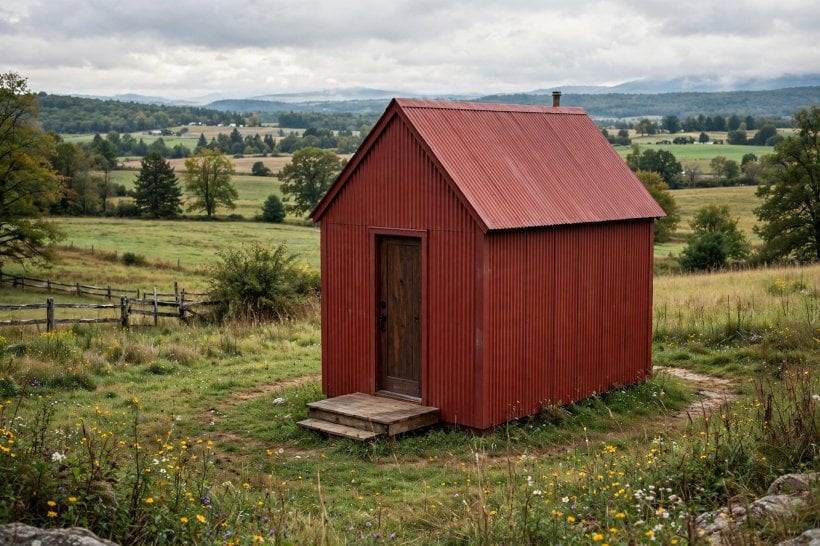
The same geometry cleans the wall. Dirt, pollen and leaves wash away easily because there are no horizontal ridges to trap them — whatever lands on the surface is one rainstorm away from the ground. And the seams cooperate: on a vertical wall the panel seams run vertically too, so water naturally flows parallel to the seam rather than into it. The original names the one exception honestly — wind driving rain sideways at 60 MPH can defeat almost any cladding detail — but in ordinary weather the vertical wall and the weather are working in the same direction. What the troughs deliver to the ground, the rest of the water system has to take away, which is where details like removable gutter systems finish the job the ribs started.
5. Vertical Framing: Horizontal Furring and Its Catch
Panels have to be fastened to something, and for vertical cladding that something is furring strips — strapping — run horizontally across the wall. The strips give the ribs a flat, continuous fastening line, and the arrangement is simple, familiar and strong. It also creates the vertical system’s one genuine weakness, and it hides behind the panels where nobody sees it until it matters.

Horizontal strips can trap water against the house wrap. Any moisture that gets behind the siding — and some always does — meets a series of horizontal dams on its way down, each one holding a line of water against the wrap instead of letting it drain. The fix is known and non-negotiable: install the strips with drainage gaps, or use a product like Cor-A-Vent, so water always has a path down and out behind them. It is exactly the drained-cavity logic a rain screen installation is built on, and it applies to the layer beneath as well — the barrier under those strips is the subject of the Tyvek vs. ZIP System comparison. Vertical cladding, in other words, drains beautifully on its face and must be deliberately drained behind it.
6. Horizontal: The Modern Industrial Look
Turn the panels ninety degrees and the same material tells a different story. Running the ribs horizontally creates a sleek, contemporary look that mimics high-end architectural lap siding, but with an industrial edge — the wall reads less like a barn and more like a modern shipping container conversion or an architectural studio.

The optical trick flips with the panels. Horizontal lines draw the eye side-to-side, so where vertical cladding buys height, horizontal buys length: it makes a 20-foot tiny house look longer and more grounded, stretched along its site instead of stacked on it. For a long, low house that already has all the height the road allows, that is often the illusion actually worth buying — the house settles into its plot and reads as architecture rather than equipment. Builders chasing a specific modern aesthetic are not choosing the weaker option and apologising for it; they are choosing the orientation whose visual effect matches the house they designed. What they must not do is choose it without reading the next section, because the horizontal wall asks more of its installer than the vertical one does.
7. Horizontal Water Risk: The Shelf Effect and the Lap Joint
Everything the vertical profile does for water, the horizontal profile undoes — politely, and in two specific places. The first is the rib itself. Turned sideways, every rib acts as a tiny shelf: water, snow and dust sit on top of the ribs rather than running off immediately. None of it is dramatic on its own, but a wall that holds moisture and grime against itself, rib after rib, storey after storey, is a wall ageing in fast-forward compared with its self-cleaning vertical twin.

The second place is the seam. The horizontal joints where panels overlap are the vulnerable detail of the whole system: water can wick up into the joint by capillary action, or be driven into it by wind, against gravity’s wishes. The defence is meticulous overlap sealing — butyl tape is mandatory here, not optional — applied with the patience the joint will repay. The corners ask their own price: horizontal cladding requires complex “box” corners that can be difficult for DIYers to fabricate cleanly, where the vertical system’s flashing and corners are comparatively forgiving. None of this makes horizontal wrong. It makes horizontal a skilled install — a wall whose waterproofing lives in the installer’s care rather than in the profile’s geometry.
8. Horizontal Framing: Vertical Furring That Drains
If the horizontal wall concedes ground on its face, it wins it back behind the panels. To install horizontal cladding, the furring strips run vertically — aligned with the studs — and that single fact reverses the drainage problem of the vertical system. Vertical strips form open channels down the wall, not dams across it.
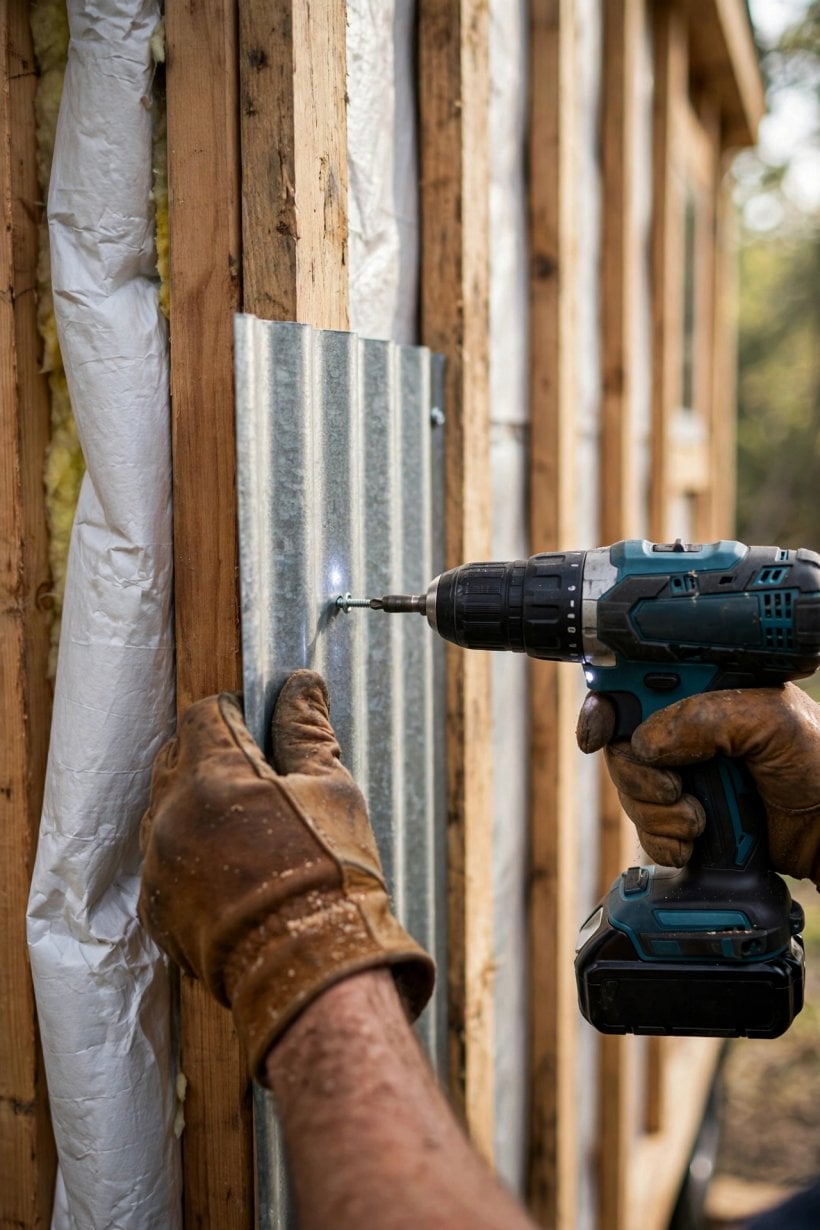
Any water that gets behind the siding runs straight down the channel between the strips and out at the bottom, the way water behind a wall is supposed to behave. No special venting products are needed — no drainage-gap detailing, no proprietary vent strip, nothing corresponding to the Cor-A-Vent workaround the vertical system requires. The framing direction and the drainage direction agree with each other, which is precisely what the horizontal-furring layout cannot say. It is the quiet structural argument for horizontal that rarely appears in the aesthetic debate: the look costs you care at the seams, and repays you with a cavity that drains itself. A builder weighing the two orientations is really weighing where they would rather spend their care — behind the wall, in the furring layout, or on the wall’s face, in the sealing of every lap.
9. Structure: Shear, Uplift and Oil Canning
Neither orientation turns the metal skin into structure. The original is blunt about it: metal cladding provides very little “shear” strength — resistance to racking and twisting — in either direction. The wall’s bracing has to come from the framing and sheathing beneath; the panels are a weather skin and a finish, not a structural diaphragm, and a builder who unconsciously counts them as one is borrowing strength that is not there.
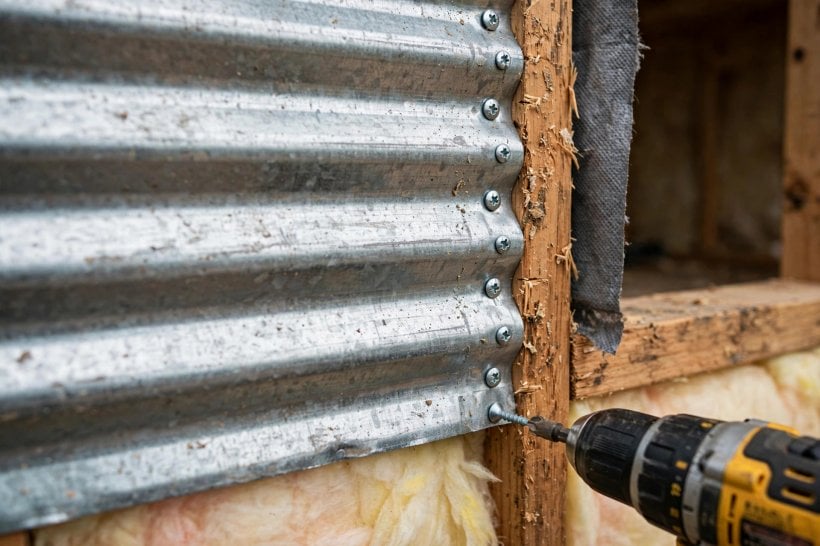
Within that limit, the orientations differ at the margins. Vertical panels are slightly better at resisting uplift loads. Horizontal panels ask more of their fasteners: they require more frequent fastening to prevent sagging or “oil canning” — the visible waviness that appears in flat metal between supports — between studs. The gauge of the metal is part of the same equation: a thicker gauge, 24ga or 22ga, resists that waviness, which is why the verdict below ties the horizontal choice to heavier metal. Structure, in short, does not pick the winner — both skins are non-structural — but it does set the terms: horizontal runs need denser fastening and benefit from thicker panels, while vertical runs shrug off uplift a little better and ask less of the screw pattern.
10. The Verdict: Match the Orientation to the Builder
The original’s verdict sorts builders rather than panels, and it is the right frame. Choose vertical if you are a first-time DIYer — the flashing and corners are easier, and the wall forgives a beginner in ways the horizontal wall will not. Choose vertical if you live in a high-precipitation or snowy area, where its drainage is the best the material offers. And choose vertical if you want a low-maintenance exterior that self-cleans, shedding dirt and pollen with every rain instead of storing them on a hundred tiny shelves.
Choose horizontal if you are chasing a specific modern aesthetic and the lengthening, grounded look is the design. Choose it if you are confident in your waterproofing and flashing skills — the lap joints and box corners will test exactly that confidence. And choose it if you are using a thicker gauge metal, 24ga or 22ga, to resist the waviness that thinner panels show between studs. Builders still torn between profiles might also weigh a different cladding family altogether, like the one in our guide to cedar shakes on a tiny house — but for anyone committed to ribbed metal, the deciding questions are the climate over the site, the experience in the builder’s hands, and the look on the drawing. Answer those three honestly and the orientation chooses itself. Note what the verdict never sorts by: price, weight or durability — the panel is the same panel either way, so the choice costs nothing to reverse on paper and a great deal to reverse once it is on the wall.
Final Considerations
Can’t decide? The original’s pro tip refuses to: mix them. A popular tiny house trend uses horizontal wood siding on the lower half — warmth — and vertical metal on the upper half — durability. The combination is more than a compromise: the wood softens the half of the house people stand next to, the metal armours the half the weather hits hardest, and the vertical ribs above still shed water and pull the eye upward over the whole composition. The wood half does import one extra decision of its own, the finish — our paint vs. stain for exterior wood guide works through it. Whichever way you run your corrugated metal siding — all vertical, all horizontal, or split between the two halves — the ribs are never just a pattern. They are the wall’s drainage, its framing plan and its face to the road, decided in a single choice. Make it deliberately, and the cheapest cladding in the movement will behave like the most considered one.

1 Comment