

A steel shell goes up fast and looks deceptively finished from the road. The real question — the cost to turn a metal building into a house — is decided by everything that happens after the frame is standing.
This guide skips the guesswork figures and walks through what actually drives the price, driver by driver, so you can build a budget around your building, your land and your local rules.
The Short Answer, in Questions
There is no honest single figure for the cost to turn a metal building into a house, because no two conversions start from the same shell, the same slab or the same county rulebook. What can be answered usefully is where the money tends to go, which choices swing the total most, and how to plan in an order that keeps surprises small. The table below answers the questions buyers ask first; the sections after it take each cost driver in turn.
| Question | Short Answer |
|---|---|
| Is converting cheaper than building from scratch? | Often, when a sound shell and slab already exist; less so when the building needs structural repair or a new foundation. |
| What is usually the biggest cost driver? | The interior build-out and the building systems — insulation, plumbing, wiring, heating and cooling, kitchen and bathrooms. |
| What is usually the smallest? | Cosmetic finishes, provided the structural and systems work underneath them was done properly the first time. |
| Can I live in it during the work? | That depends on local rules and on water, sanitation and heating being in place; check with your city or county before planning around it. |
| Does a metal home hold its value? | Finished quality, permits and paperwork matter far more to lenders and buyers than the shell material itself. |
| Where should the contingency go? | Hold a sensible buffer for the hidden items — ground conditions, code upgrades and connection fees — rather than spending it on finishes. |
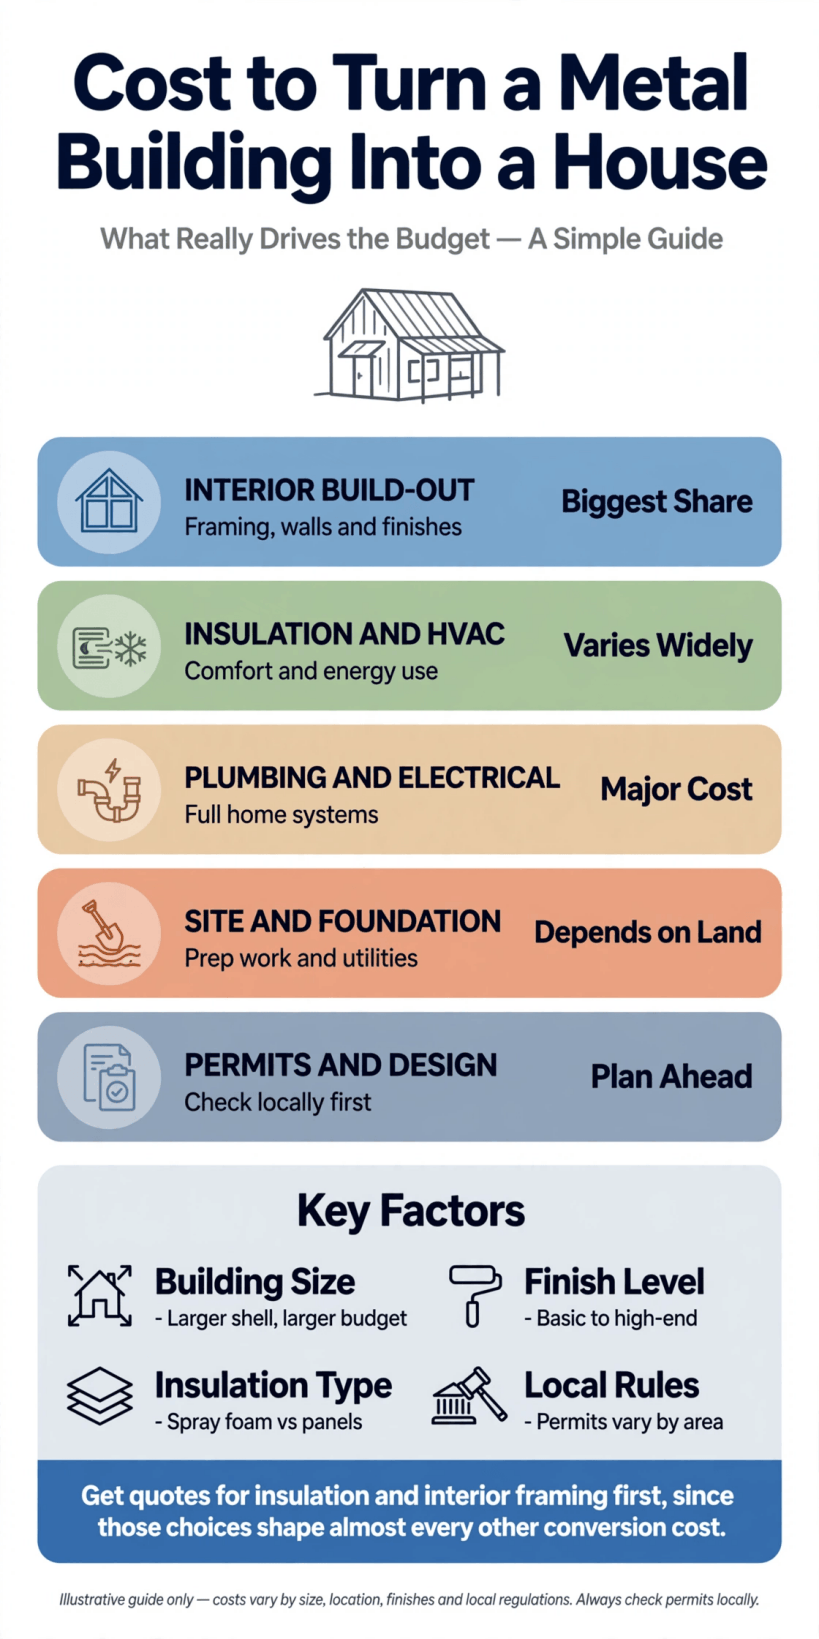
The main cost drivers at a glance, from the shell and slab through insulation, systems and interior finishes.
Read the drivers below as a checklist for quotes. When a builder prices your conversion, each section should appear somewhere in their breakdown; if one is missing, that is a question to ask before signing, not after the work has started. Readers at the very beginning of the journey may also want the background in this guide to how to get a loan to build a tiny house, since lenders think about conversions in much the same categories.
The Shell Itself: New, Used, or Already Yours
The starting point shapes everything. Converting a building you already own, in sound condition, on land you already hold, removes the largest single purchase from the budget entirely and lets nearly all spending go towards making the interior a home. Buying a used building to move, or dismantling and re-erecting one, adds transport, reassembly and repair into the mix, and the saving over new depends heavily on distance and condition.
A brand-new shell costs more up front but arrives with known engineering, a warranty conversation to be had with the supplier, and doors and openings exactly where your floor plan wants them. With any route, inspect before you budget: roof panel condition, fastener and seal health, signs of condensation damage, and whether the frame was designed for the loads your area requires. Ask a local engineer or experienced builder to walk it with you; that early opinion is among the cheapest money in the whole project, and it is far less expensive than discovering a structural problem after the interior walls are up.
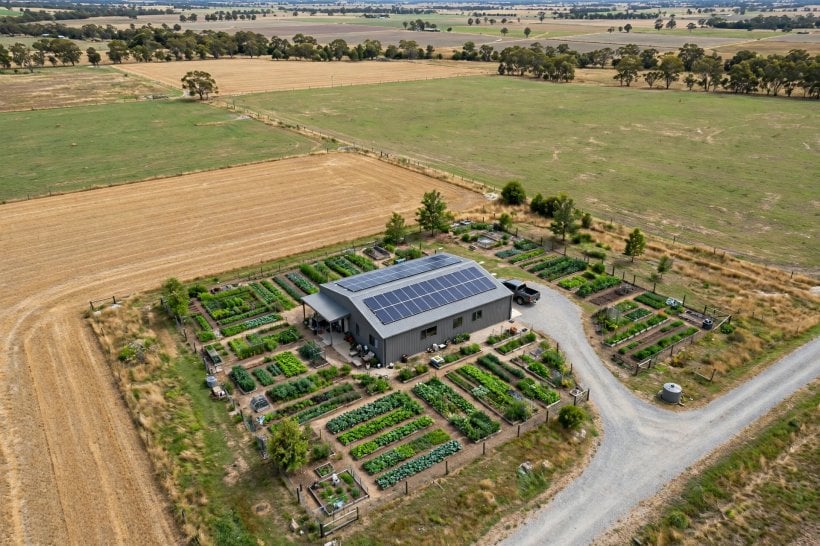
The Slab and the Site Work Beneath It
If the building already stands on a proper slab, this section shrinks to checking levels, adding plumbing routes where needed and confirming the foundation suits residential use in your area. If you are starting from grass, site work becomes a major early driver: clearing, grading, drainage, the slab or foundation itself, and bringing water, power and waste services to the building line.
Ground conditions are the great unknown. Soil that needs deeper footings, rock that needs breaking, or a slope that needs retaining all move this part of the budget in the wrong direction, and none of it is visible from the surface. Access matters too — a tight or distant plot raises the cost of every delivery and every concrete pour. Get site quotes before committing to the conversion design, and treat the answers as the foundation, literally, of the whole budget. This is also the moment to confirm what your plot allows, using the same checks described in this guide to where you can build a tiny house, because zoning surprises are cheapest before money is spent.
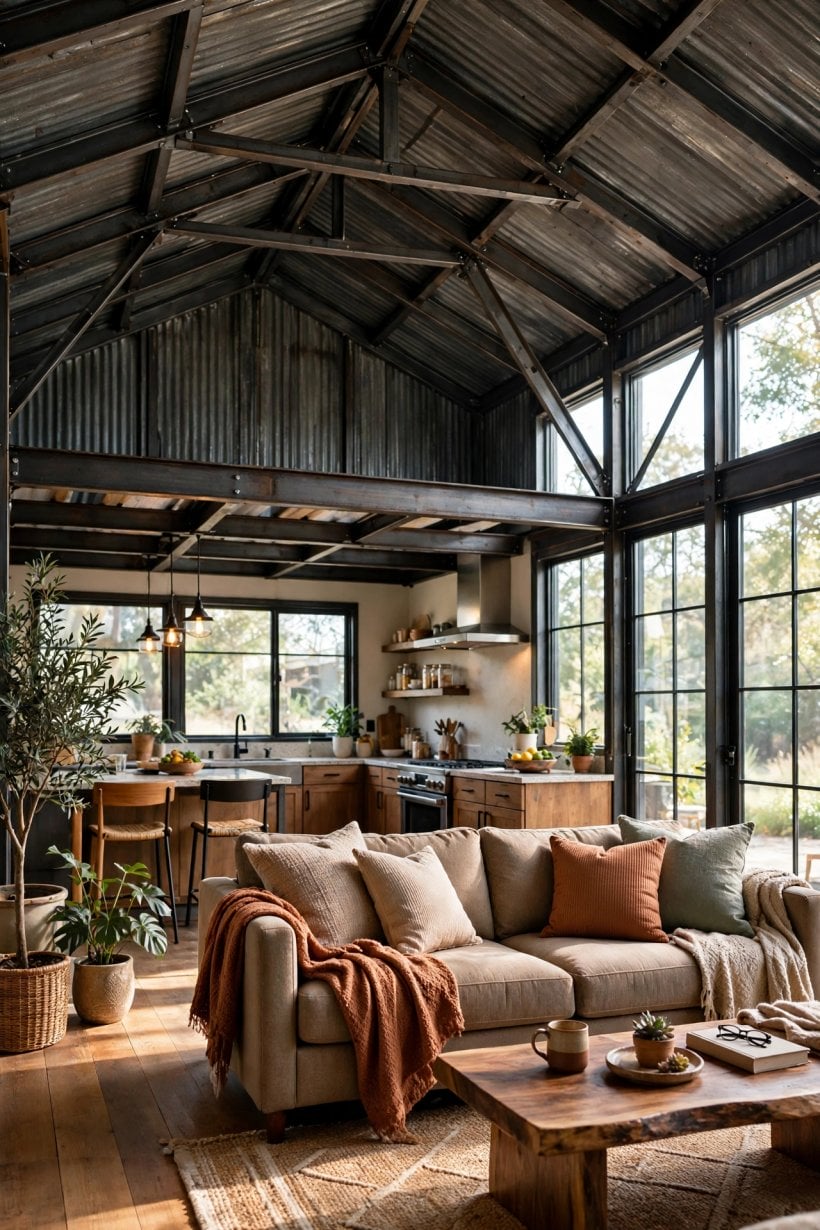
Insulation: The Line Item That Decides Comfort
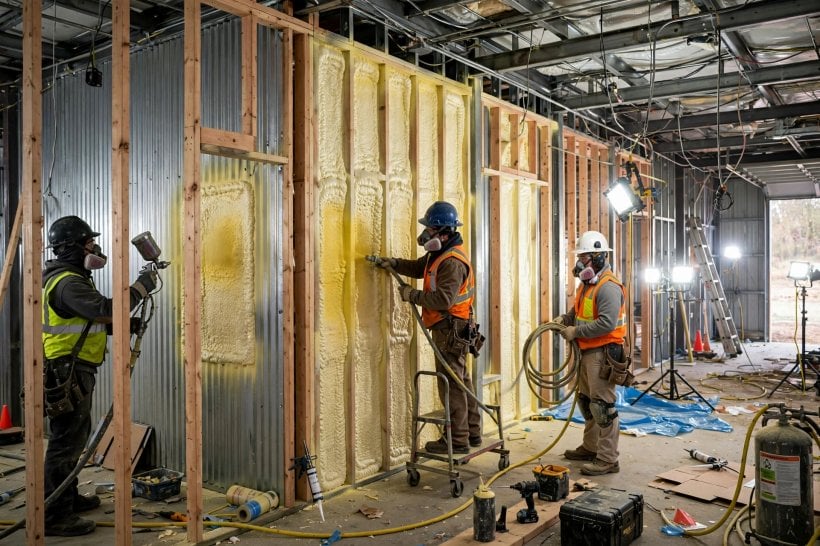
Metal buildings gain and lose heat quickly, and they sweat when warm moist air meets cold steel. Insulation is therefore not a place to economise; it decides whether the finished home feels calm and dry or echoes with condensation problems. Spray foam applied to the shell is popular because it seals and insulates in one pass and stiffens panels, while rigid boards and traditional batt systems each have their place depending on the frame design and your climate.
Budget thinking here should include the whole assembly: vapour control, thermal breaks where interior framing meets the shell, and ventilation designed for a tightly sealed building. The cheapest insulation job is the one done once, before walls close it in forever. Money spent on thickness and careful sealing returns itself quietly for years through lower heating and cooling demand and a building that stays dry inside its own walls — a long-term saving that dwarfs modest differences in material quotes.
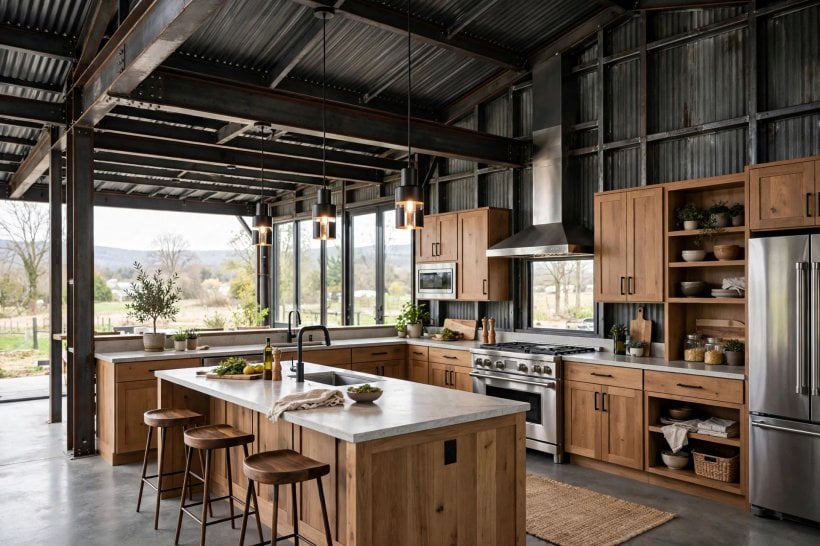
Openings: Windows, Doors and the Frame Within the Frame
A warehouse shell usually has few, large openings; a home needs many, human-sized ones. Cutting new window and door openings into steel panels, framing them properly and flashing them against weather is skilled, slow work, and the windows themselves are a significant purchase. Reusing existing openings where the floor plan allows is one of the simplest savings available, which is why experienced converters design the layout around the shell rather than fighting it.
Inside, a timber or steel stud framework usually stands within the shell to carry wall finishes, wiring and insulation, and to create the flat, true surfaces a home expects. Its cost follows the complexity of your plan: long open spans and simple room divisions keep framing modest, while many small rooms, nooks and level changes add labour quickly. Decide the floor plan early, in the spirit of these tiny house building design ideas, and the framing quote becomes predictable instead of open-ended.
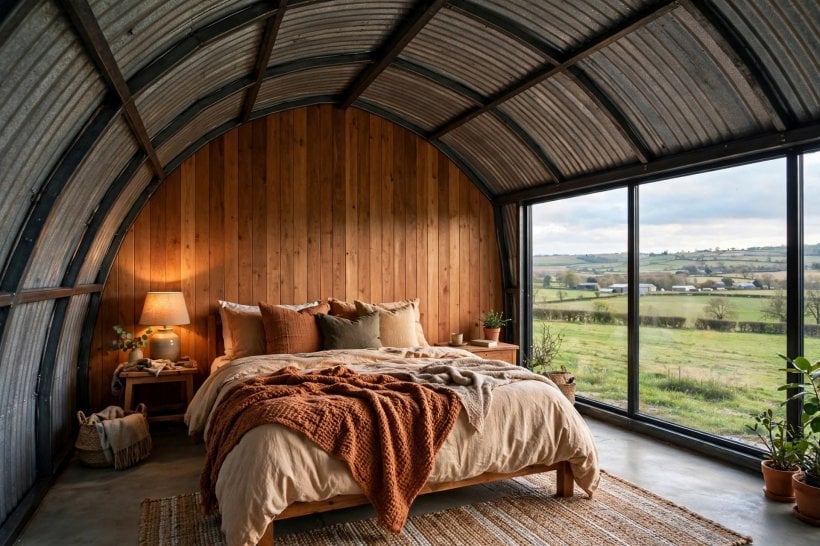
The Systems: Plumbing, Wiring, Heating and Cooling
For most conversions, the systems together form the largest share of the budget. Plumbing concentrates cost in the kitchen and bathrooms, so stacking wet rooms back to back or above one another, and keeping them near the incoming water line and the outgoing drain, is the oldest saving in building. Wiring a home inside a metal shell needs an electrician who understands the material, and the panel, circuits and fittings for a full residence go well beyond what a workshop ever needed.
Heating and cooling choices swing both the install budget and the running costs for decades. A well-insulated shell can be served by modest equipment; heat pumps, wood heat where rules allow, and passive shading all enter the conversation. If the plot is off the main services, add the cost of wells, septic arrangements and possibly solar with storage — the sizing questions in this guide to how much solar power a tiny house needs scale up to a metal home with a little arithmetic. Whatever you choose, get the systems designed as one package rather than bought piecemeal, because clashes between trades are paid for by the hour.
The Interior Build-Out: Where Homes Are Made
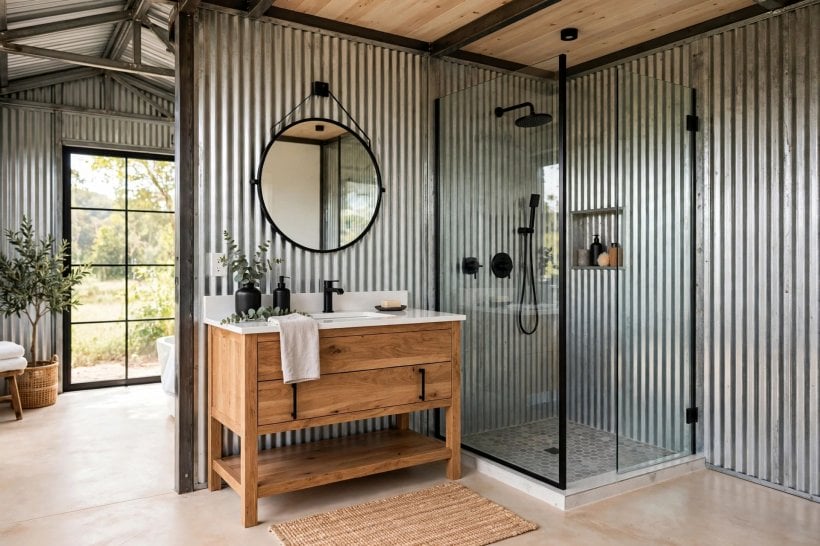
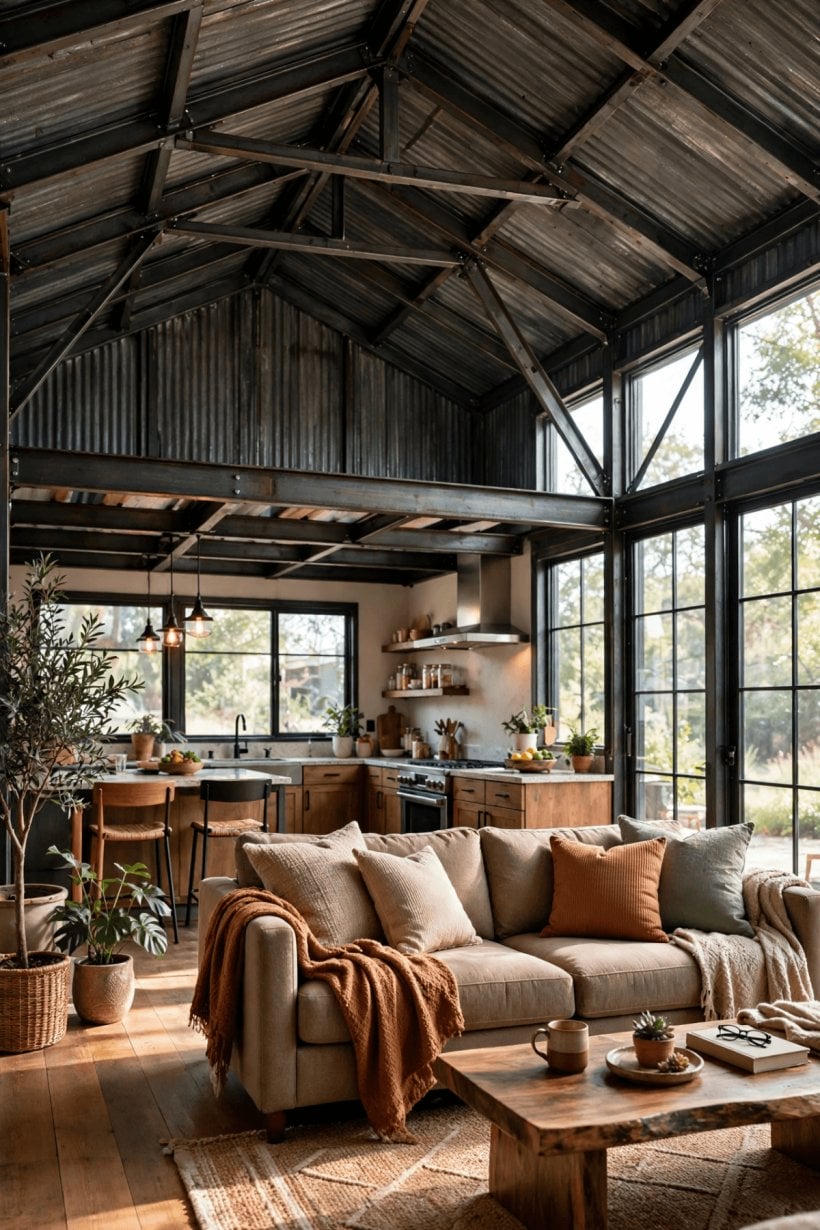
Wall finishes, ceilings, floors, the kitchen and the bathrooms turn a serviced shell into rooms people love, and this is the second great cost driver. The range here is enormous because taste is the variable: a simple, open-plan interior with a modest kitchen and one well-planned bathroom sits at the gentle end, while multiple bathrooms, bespoke joinery and high-end surfaces carry the budget upwards quickly.
The wise approach is to spend first on what is hardest to change — room layout, bathroom positions, the kitchen’s working triangle — and choose durable, mid-level finishes that can be upgraded piece by piece over the years. Floors deserve particular thought in a metal building: they must handle a slab’s coolness, suit underfloor heating if fitted, and forgive the grit that rural life delivers. Keep the plan honest about which rooms must be finished on day one; a spare room can wait at painted-plaster stage while the budget recovers, provided the systems behind its walls are already complete.
Permits, Inspections and the Paper Trail
Paperwork is rarely the largest cost, but it can be the most consequential. Whether a metal building may legally become a dwelling, and what standards it must meet, is decided by your city or county — zoning, building codes, septic and well approvals, and occupancy rules all vary, and no guide can substitute for a conversation with the local office. Go early, take drawings, and ask what inspections the conversion will need at each stage.
Budget for the fees, any required drawings or engineering letters, and the time inspections add to the schedule. Keep every approval, invoice and certificate in one folder; that paper trail protects you when you insure, refinance or sell, because it proves the home is a legal dwelling rather than a workshop with a bed in it. Buyers comparing routes into ownership, including the options in this tiny houses for sale and rent buyer’s guide, will recognise the pattern: documented homes command confidence, and confidence is worth money.
Labour: Paying Professionals vs Doing It Yourself
Labour is the lever most owners can move. Work you do yourself — clearing, painting, flooring, simple joinery, landscaping — converts cash cost into time cost, and on a long project that trade can be the difference between possible and impossible. Licensed trades, however, are not the place to improvise: structural changes, electrical work, gas and much plumbing are regulated for good reason, and unpermitted work returns as trouble at inspection or resale.
A middle path suits many conversions: professionals for the shell work, systems and anything inspected; the owner for demolition, site tidying, insulation help where allowed, and the long tail of finishing jobs. Whichever split you choose, price the whole project both ways before starting. Knowing the professional cost of a task tells you what your weekend is actually worth, and keeps the DIY decision honest rather than hopeful. In community-minded areas, this guide to tiny house communities in Kansas City shows how shared knowledge alone can trim a budget, wherever the build happens.
How to Plan the Budget Without Guessing
When you interview builders, ask each one the same short set of questions and compare the answers side by side. Who handles the permit applications and inspection bookings? Which parts of the job are subcontracted, and to whom? How are changes priced once work has started? What exactly does the quote exclude — connection fees, waste removal, temporary power, final certification? The cheapest quote often wins by leaving things out, and the omissions only surface when the building is open and the schedule is committed, which is the worst negotiating position a client can be in.
It also helps to think in three wallets rather than one. The first holds the non-negotiables: legal permission, structure, weather-tightness, drainage, safe wiring and heating. The second holds the comfort items: insulation depth, window quality, the kitchen and main bathroom. The third holds the pleasures: finishes, fittings and secondary rooms. Fund them in that order, and never let the third wallet borrow from the first. If money runs short, the project pauses in good shape — sealed, serviced and legal — instead of stranded with beautiful tiles in a building that cannot yet be lived in.
Work in order. First, establish what is allowed on your land and what the building needs structurally; those answers fence in every later number. Second, fix the floor plan, because plumbing positions, openings and framing all price themselves off that drawing. Third, collect quotes section by section — site, shell, insulation, systems, interior — from people who have seen the actual building, and put them in a single document with a contingency line you refuse to spend on upgrades.
Fourth, sequence the spending so the home becomes weather-tight, serviced and legally habitable before decorative money flows. Fifth, review monthly against the plan; small overruns caught early stay small. If the totals still frighten, phase the project: complete the core living space properly, and finish secondary rooms later. A smaller finished home beats a larger half-finished one on comfort, on insurability and on every measure that matters while you live in it.
Final Considerations
The price of turning a metal building into a home is not one number; it is the sum of a shell, a site, a layer of insulation, a set of systems and an interior, each shaped by choices you control. Spend where change is hard — structure, drainage, insulation, plumbing routes — and stay flexible where change is easy, like paint, lighting and furniture.
Above all, let local rules and local quotes, not internet averages, set your expectations. Talk to your city or county office, walk the building with a builder before you buy or commit, and keep the paperwork as carefully as the receipts. Do that, and a humble steel building can become the most cost-effective home on the road — bought with open eyes and finished without regrets.


0 Comments