

Get the countertop height wrong and you will feel it in your shoulders and back every single day. Get it right, and chopping, mixing, rolling and washing up all feel quietly effortless instead.
This guide explains the standard heights as simple typical ranges, shows when it makes sense to break from them, and finishes with the elbow test and the cardboard mock-up that settle the question for your own household.
1. At a Glance: The Short Answers
If you read nothing else, read this section. Almost every kitchen question about worktop height reduces to one typical range and a handful of deliberate exceptions. The figures below are the ranges most often used in practice; they are typical values, labelled Typ., not building code — always check any local requirements and the appliance and cabinet makers’ own guidance for your project. Browse broader kitchen ideas afterwards to see how the heights sit inside complete rooms.
| Question | Short answer |
| What is the standard kitchen worktop height? | Typ. about 36 in (about 91 cm), floor to top of worktop |
| Is that figure a law or a code? | No — it is a widely used typical convention, not a rule |
| What suits taller cooks? | Typ. 37–39 in for a dedicated prep zone, if custom cabinets allow |
| What suits shorter cooks or seated work? | Typ. 30–34 in for a lowered baking or seated prep section |
| What about island seating? | Typ. 36 in at counter level, or a Typ. 42 in raised bar section |
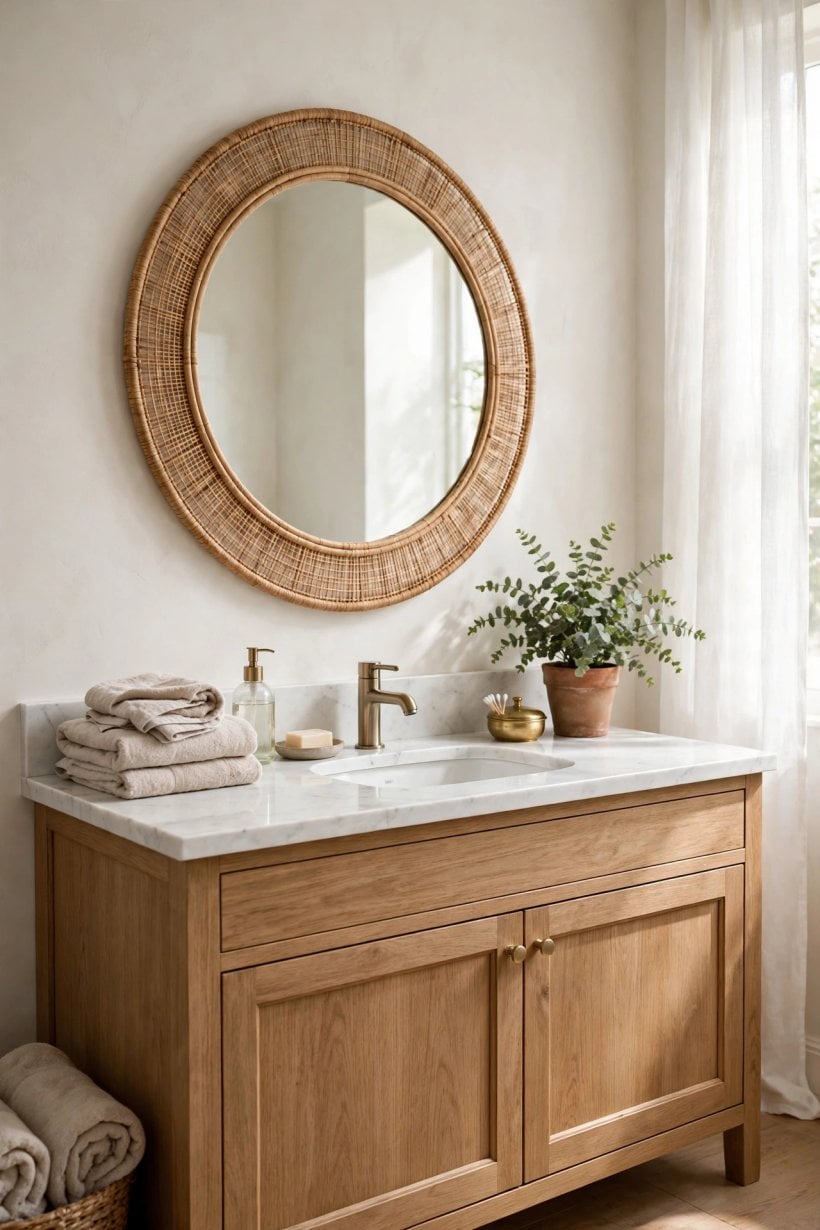
| And bathroom vanities? | Typ. 30–36 in (about 76–91 cm), with taller options now common |
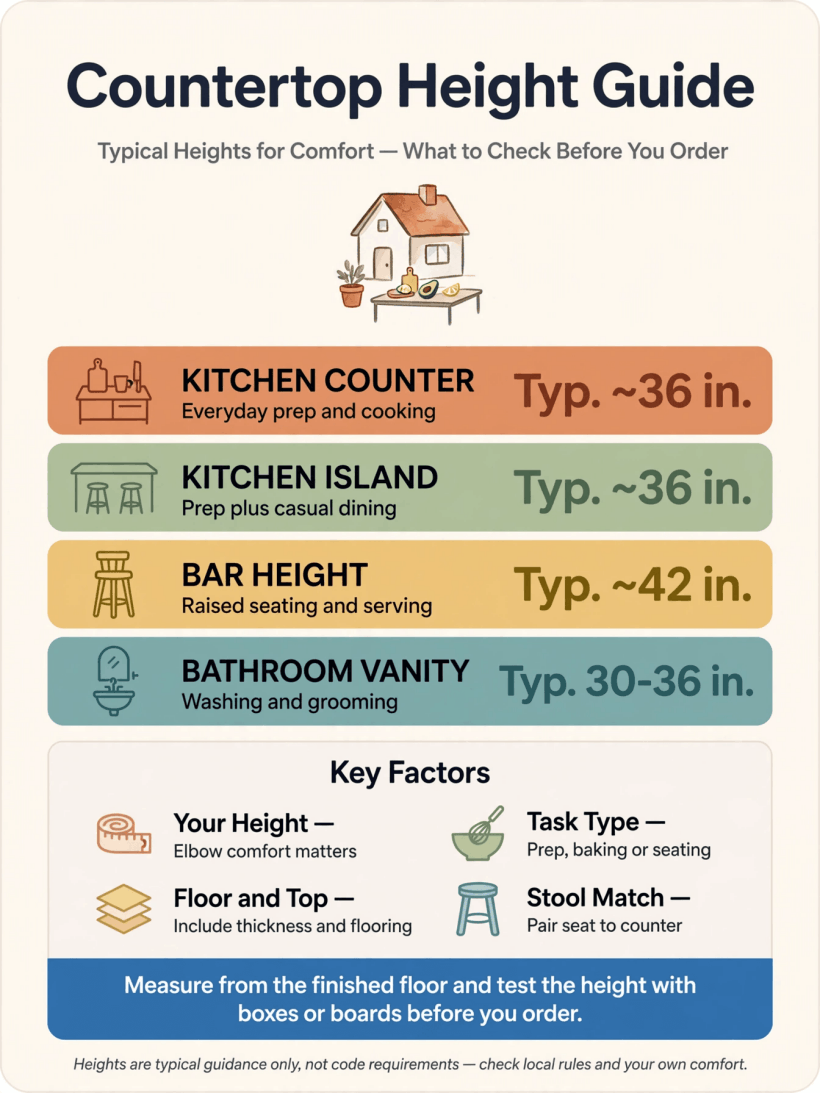
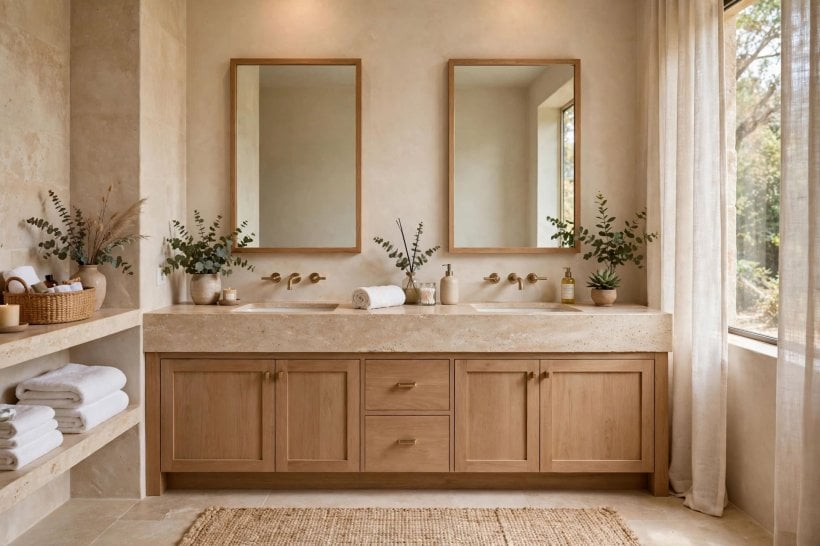
Infographic: the main kitchen and bathroom worktop heights at a glance, shown as typical ranges.
One pattern is worth noticing before we go further: almost nobody regrets matching the height to the main cook, and almost everybody regrets copying a showroom number without testing it. Heights are personal in a way that colours and handles are not, because your body is the measuring instrument. Keep that in mind as you read the sections that follow, and treat every typical figure as a suggestion to be tested against your own elbows, your own stools and your own daily routines.
2. What the Measurement Actually Includes
Worktop height is always measured from the finished floor to the top surface of the worktop — not to the top of the cabinets. That simple definition hides three layers that each add their share: the cabinet or support structure below, any build-up or substrate, and the worktop material itself. Forget one layer and the finished surface lands somewhere you never intended.
It also matters when you measure. Flooring fitted later raises the floor, which quietly lowers the effective height; measuring from a bare subfloor and then adding thick tiles and underlay is a classic way to lose a little of the height you planned. Measure from the finished floor level you will actually stand on, and write the breakdown — cabinet, build-up, worktop — on the plan where everyone can see it.
- Measure from finished floor, never from subfloor.
- Add cabinet, build-up and worktop thickness together.
- Recheck if the flooring choice changes mid-project.
3. The Standard Kitchen Height, Explained
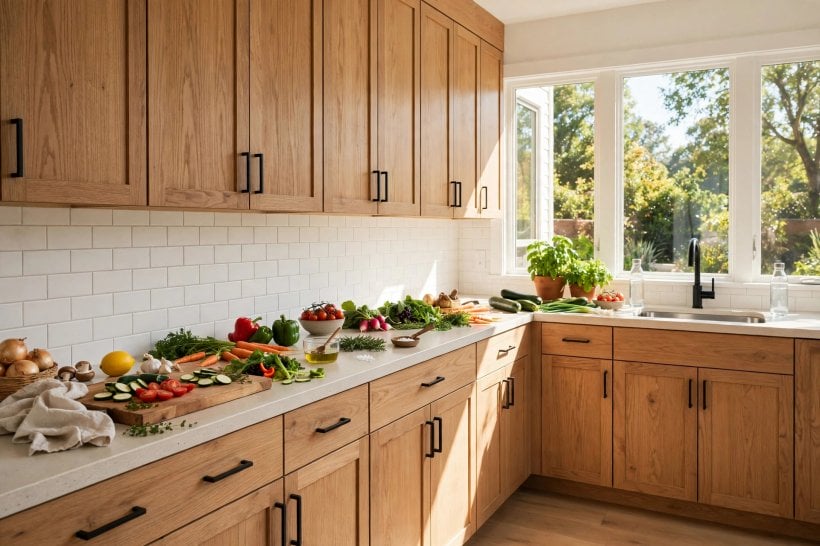
The familiar Typ. 36 in (about 91 cm) became standard because it suits the middle of the adult height range for the two things kitchens are mostly used for: working at a board and working at a sink. At roughly that height, most people can chop with a slightly bent elbow, rest a forearm near the surface without hunching, and lean over a sink without folding in half.
It also became standard because the industry built around it. Typical base cabinets, dishwashers and ranges are all designed to meet a worktop at about that level, which is why staying close to standard keeps appliance shopping simple. Treat the figure as a well-tested starting point rather than a commandment: the right height is the one that fits the people who will use the kitchen every day, and the next two sections cover the honest reasons to move away from it.
There is also a social reason the standard endures: it is the height at which most visitors, helpers and future owners will feel at home. If you plan to sell one day, a kitchen built entirely at an unusual height can narrow your audience, which is another argument for keeping the main runs near standard and expressing personal preferences in one well-chosen zone — an island, a baking station or a raised ledge — rather than across every metre of worktop.
4. When To Go Lower
A lowered section — Typ. 30–34 in (about 76–86 cm) — earns its place wherever the work pushes down or the cook sits down. Rolling pastry, kneading dough and using a mixer all involve downward force, and a lower surface lets you use your body weight instead of your shoulder muscles. Bakers have prized a lower slab for generations for exactly this reason.
Lower sections also serve shorter cooks, children learning to cook, and anyone who works seated, whether by choice or because standing for long is difficult. A short run of lowered counter with knee space beneath can be the most thoughtful metre in the whole kitchen. If two cooks of very different heights share the room, a split-level plan — standard height for the main run, a lower station for baking and seated prep — often beats compromising on one height that suits nobody perfectly.
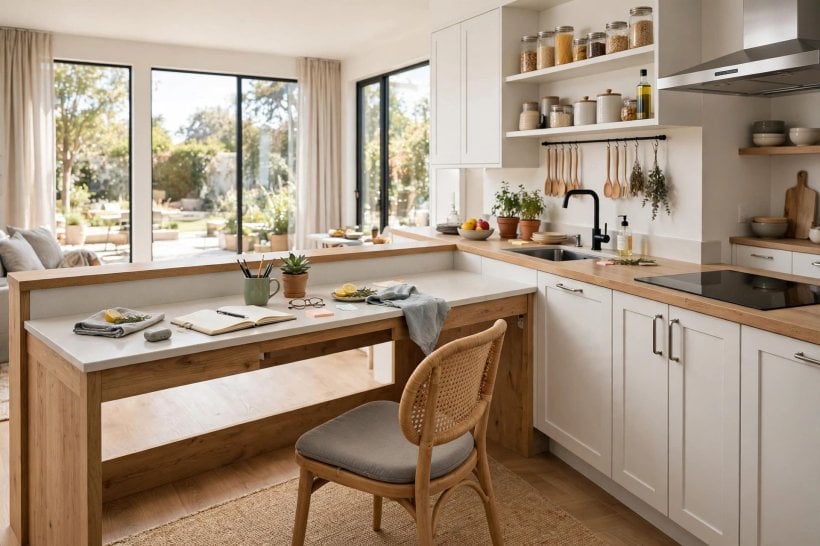
Think, too, about the jobs that migrate to a lower surface once it exists: laptop work with a coffee, children doing homework within earshot of dinner, potting plants in spring, wrapping presents in December. A lowered section with knee space is really a built-in table, and households consistently report that it becomes one of the most-used spots in the home. That versatility is the strongest argument for including one even when no cook strictly needs it today.
5. When To Go Higher
Tall cooks feel a too-low counter in their lower back within minutes: the stoop needed to chop at a standard surface is small but constant. A raised prep zone at Typ. 37–39 in (about 94–99 cm) can transform daily cooking for a tall household, particularly on an island where custom cabinetry or a deeper plinth makes the extra height straightforward to build.
Raised sections have a second use: presence. An island or peninsula lifted a little above the main counters reads as a deliberate piece of furniture and creates a natural gathering edge. The cautions are practical rather than aesthetic — sinks and hobs are usually happiest near standard height, guests perched at a higher section will need taller stools, and anyone shorter in the household should test the height with the elbow check in Section 9 before you commit the whole kitchen to it.
6. Islands and Peninsulas: One Level or Two?
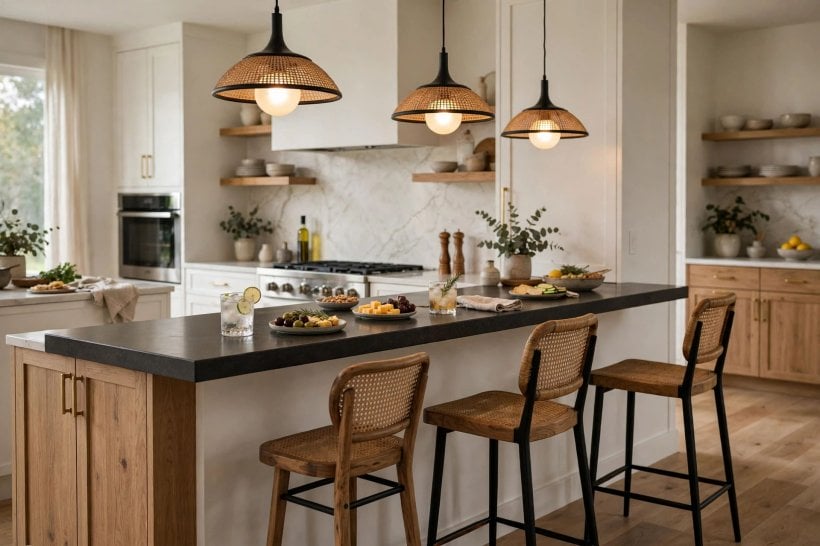
The island is where height choices become architecture. A single flat level at the standard height is the calmest option: it gives one generous, unbroken work surface, seats everyone at counter stools, and suits open-plan rooms where the island doubles as the household table. Many of the layouts in these tiny house kitchen designs rely on exactly that simplicity.
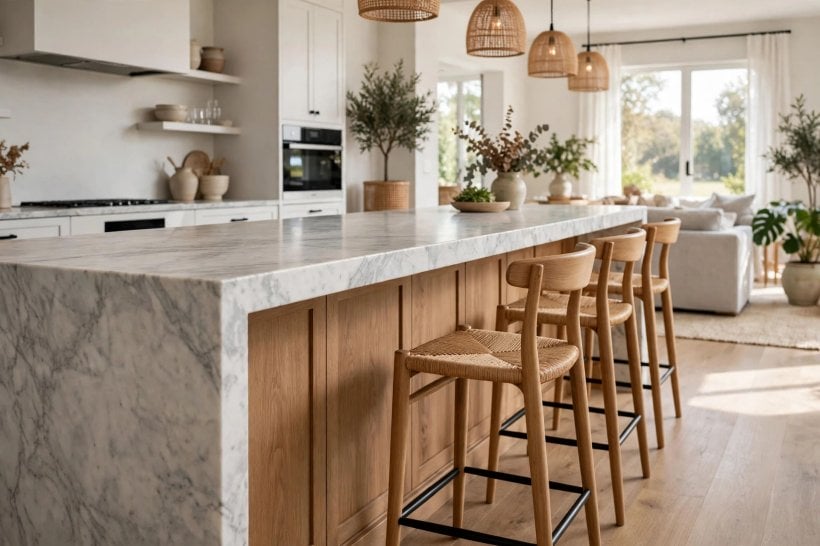
A two-level island splits the difference: worktop height on the kitchen side for prep, and a raised ledge — Typ. about 42 in (about 107 cm) — on the room side for seating. The raised ledge hides prep mess from seated guests, keeps elbows and laptops away from the chopping zone and makes the island read as furniture. The cost is a broken work surface and taller stools. Choose one level if you cook more than you entertain; choose two if the island is your dining table, bar and homework station in one.
Peninsulas follow the same logic with one wall attached, and the same question decides them: is this surface mainly for working, or mainly for gathering? Working surfaces want continuity and standard height; gathering surfaces tolerate — and often enjoy — a step up. If you genuinely cannot decide, a single level with stools on one side is the flexible answer, because stools can move and a raised ledge cannot.

7. Bar Sections, Stools and Knee Space
Seating at a counter works only when three things agree: the counter height, the stool height and the knee space beneath. As typical pairings, a Typ. 36 in counter pairs with counter stools whose seats sit around Typ. 24–26 in, while a Typ. 42 in bar pairs with bar stools around Typ. 30 in seat height. The gap between seat and underside of the counter is what your legs experience, so test the pairing, not just the numbers.
Knee space matters just as much. A comfortable overhang lets seated people pull in close with their knees under the counter rather than perched at its edge; shallow breakfast ledges that ignore this end up as bag storage. When you plan appliances nearby — a wine fridge under the raised section, for instance — check the maker’s own dimensions and ventilation guidance, a habit that applies to compact kitchen appliances of every kind.
The simplest field test needs one stool, one volunteer and a tape measure. Sit at the mock counter with a plate and a book: if your knees argue with the cabinet, your forearms rest awkwardly high, or you find yourself perching on the stool’s edge, the pairing is wrong no matter what the catalogue promised. Adjust in small steps — a slightly deeper overhang fixes more seating complaints than any other single change.
8. Small and Tiny Kitchens: Height as a Space Tool
In a compact kitchen, height choices do double duty. A single run at standard height keeps appliances simple, while one carefully chosen variation — a lowered baking ledge that doubles as a desk, or a raised narrow shelf that frees the worktop below — can add a whole function without adding a centimetre of floor. The plans in this guide to a kitchen in a tiny house and these tiny house kitchen floor plans show how hard every level works in a small footprint.
Two compact-kitchen warnings deserve emphasis. First, storage tricks that raise the floor — a platform with drawers beneath, for example — change the effective height of everything standing on it, so count them in your measurement. Second, in a small room a split-level counter can fragment an already short worktop; one calm level with a movable lower table or trolley often serves better. Small kitchens reward restraint in heights just as much as in everything else.
9. How To Choose Yours: The Elbow Test and the Mock-Up
Here is the test designers rely on, and it takes one minute. Stand relaxed with your arms at your sides, then bend your elbows to about a right angle, as if about to chop. The comfortable working surface for general prep typically lands a little below your forearms — often around Typ. 3–4 in (about 8–10 cm) under elbow height. For heavy downward work like kneading, a surface lower still will feel stronger; for sink work, a touch higher saves the back. More measuring ideas like this fill our guide to tiny house kitchens, where every centimetre is negotiated.
Then prove it with a mock-up before ordering anything. Stack books, boxes or an ironing board at your candidate height, put a chopping board on top, and actually prepare a meal there — chop, stir, wash up. Live with the mock-up for a weekend if you can. Ten minutes of theatre in a showroom tells you far less than one real dinner cooked at the height you are considering.
10. Common Mistakes and Final Checks
Most height regrets come from a short list of avoidable slips. Ordering cabinets before deciding the height locks you into standard whether it suits you or not. Forgetting the worktop’s own thickness — or a build-up layer beneath a thin worktop material — shifts the finished surface away from the plan. Changing the flooring after measuring does the same from below.
Renters and cautious improvers are not excluded from all this: a sturdy table at your ideal height, a thick block that raises a section of existing worktop for board work, or a lower trolley used as a baking station can each test or deliver a better height without rebuilding anything. Treat these as legitimate experiments — the lesson you learn from a month with a trolley will be worth more than any measurement taken standing still in a showroom.
Run this checklist before anything is ordered:
- Final height written down, measured from finished floor.
- Cabinet, build-up and worktop thicknesses added up and agreed.
- Appliance requirements checked against the maker’s guidance.
- Stools tested against the counter height they will serve.
- Every regular cook in the household has done the elbow test.
The same care with daily routines shapes a zero-waste kitchen, where counters at a comfortable height make sorting, storing and preserving food noticeably easier.
Final Considerations
The standard height exists because it works for most people, most of the time — but your kitchen does not have to be most kitchens. Use the typical ranges as your map, the elbow test as your compass and a weekend mock-up as your proof, and adjust boldly where your household’s heights and habits ask for it. Keep the main runs sensible, put your personality into one deliberate variation, and write every measurement down where the whole team can see it. A counter chosen this way disappears beneath the cooking, which is the highest compliment a worktop can earn.




0 Comments