

A deck is the floor of your outdoor life. Done well, modern wood decking turns an overlooked strip of garden into a room for slow mornings, long dinners and everything in between.
These 75 ideas cover boards and levels, stairs and screens, planting and light — the choices that make a timber platform feel designed rather than merely built.
1. At a Glance: Planning a Timber Platform
Start with how you will actually live on the deck: dining, lounging, cooking, or all three in zones. Measure the furniture you own, allow comfortable walking routes, and let the boards, levels and screens follow the plan rather than the other way round. For homes short on garden, these tiny house floor plans with rooftop decks show how seriously good outdoor rooms can be surprisingly small. The table sums up the big decisions.
| Decision | Quick take |
| Boards | Direction changes define zones; borders frame the platform |
| Levels | Gentle tiers beat one tall platform with guarding everywhere |
| Falls and drainage | Plan a slight fall away from the house from day one |
| Fixings | Follow the board maker’s guidance for your chosen system |
| Finishes | Oil, stain or let timber silver naturally — test first |
| Shade | Decide where the pergola or tree shade falls before building |
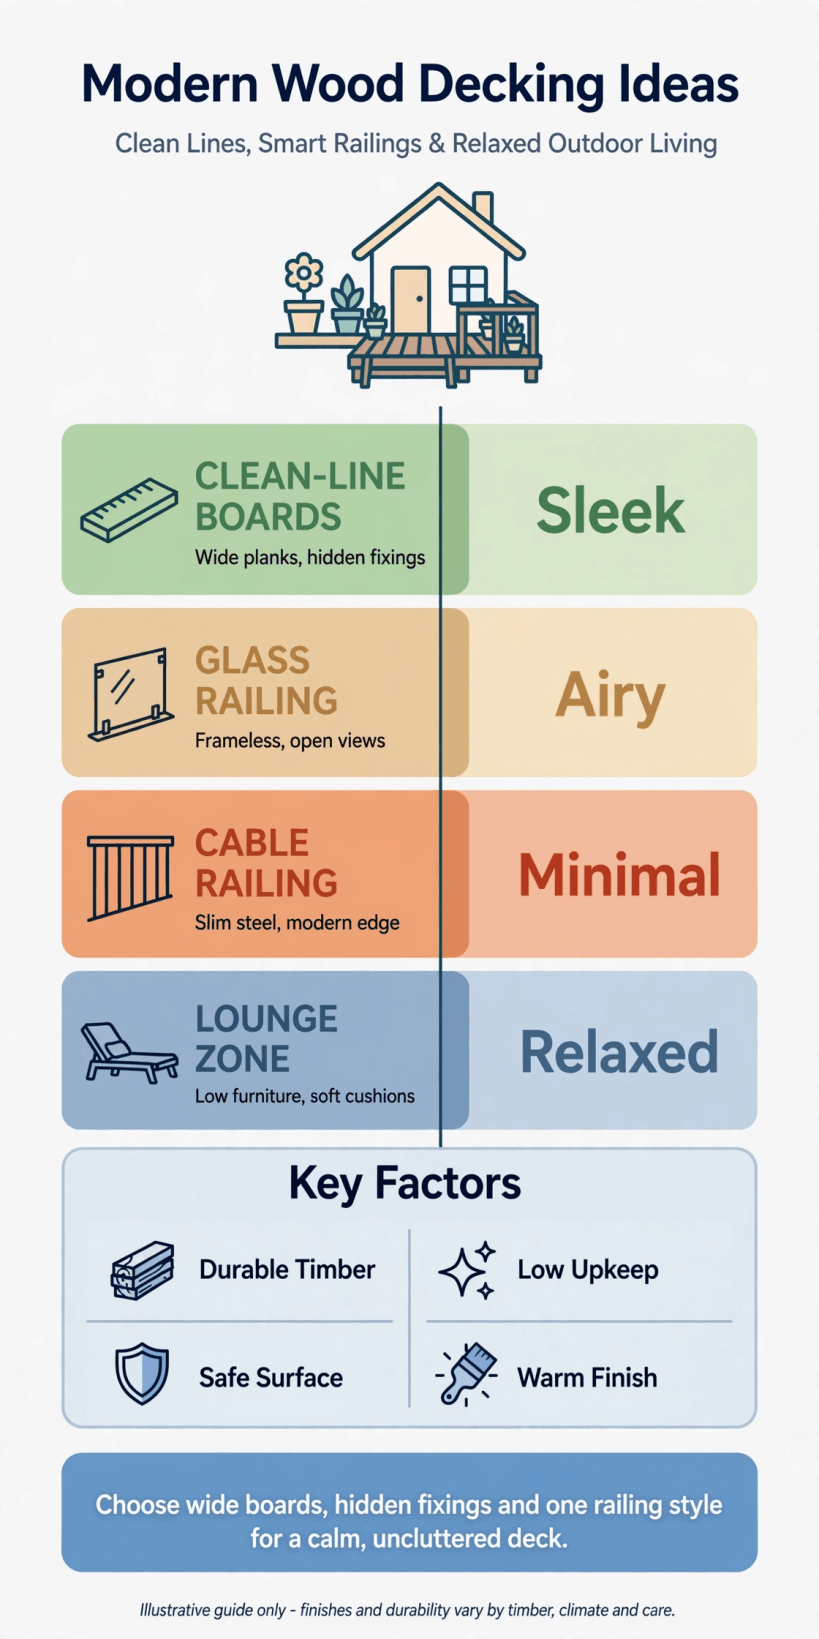
Infographic: a visual summary of board patterns, levels and finishing choices for a timber deck.
2. Board Patterns and Laying Directions
Boards are the deck’s flooring and its pattern book in one. A simple change of direction can mark a dining zone, stretch a small plot visually or turn a plain rectangle into something that looks architect-designed.
- Run boards toward the view. Laying boards so their lines point at the best view — the garden, the water, the hills — quietly leads the eye exactly where you want it.
- Wide boards for calm. Broad boards with clean lines give a deck a modern, gallery-floor calm and mean fewer gaps to clean between each board.
- A picture-frame border. A border course running around the edge, sometimes doubled, frames the platform like a mount and hides every board end neatly.
- A diagonal centre panel. Turning the boards diagonally in the middle panel adds movement to a long, plain deck without changing its footprint at all.
- A herringbone feature zone. Reserve a small herringbone area for the dining table or entrance; used everywhere it shouts, used once it looks bespoke.
- Two board widths in bands. Alternating bands of wide and narrow boards creates a gentle rhythm that suits long decks running alongside the house.
- Staggered joints, on purpose. Planning joint positions into a regular staggered pattern looks deliberate, where random joints always look like an accident.
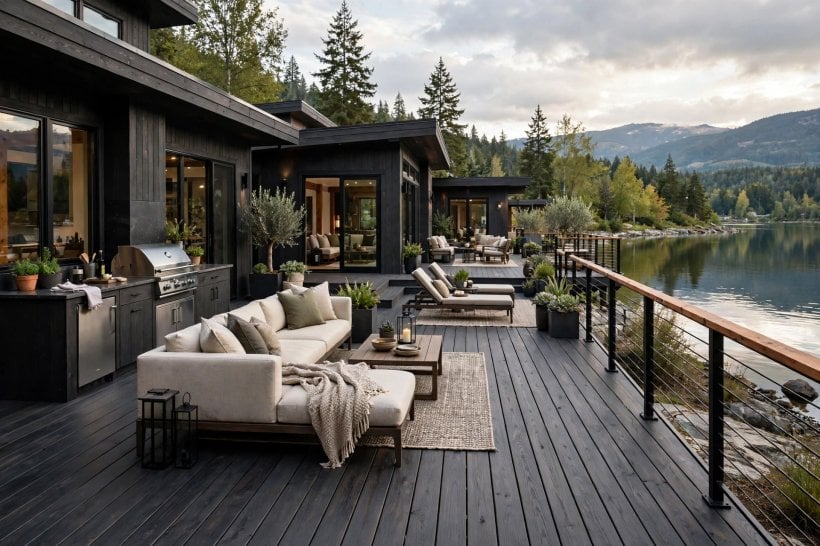
- A dark stain for drama. Deep-stained boards make a striking floor for pale furniture and planting, and they forgive barbecue-season marks gracefully.
- Let it silver naturally. Untreated timber weathers to a soft silver-grey that suits coastal and woodland gardens and asks little maintenance in return.
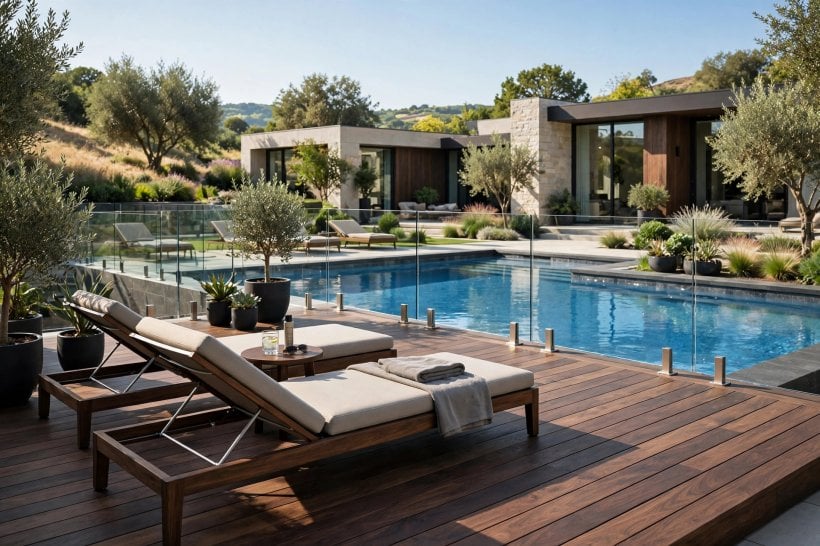
3. Levels, Tiers and Split Platforms
Levels turn one flat platform into a small landscape. Even a single shallow step changes how a deck feels, separating cooking from lounging and giving children and grandparents natural places to land. For very compact plots, the drawbridge thinking in folding deck designs for tiny homes shows how levels can appear only when needed.
- Two low tiers beat one tall platform. Splitting the height into gentle tiers reduces the need for guarding and makes the whole garden feel more generous.
- A step-wide landing at the door. A deep landing outside the back door gives everyone a place to pause with a tray while the door swings.
- A sunken lounge level. Dropping the seating area one step makes a conversation corner that feels sheltered even in an open garden.
- A raised dining level near the kitchen. Lifting the table area close to the kitchen door shortens the journey for every plate, glass and serving bowl.
- Let levels follow a sloping garden. Stepping the deck down a slope keeps each tier low, comfortable and closely connected to the planting around it.
- Wrap-around corner levels. Turning a tier around the corner of the house connects two garden aspects and creates a natural sun-chasing route.
- A floating lowest step. A bottom step that appears to float, set slightly forward, makes the whole structure look lighter and more designed.
- Planters built into tier edges. Planter boxes along the edge of a level soften the step, add greenery at hand height and mark the change.
- One level, many zones. Where the garden is flat, keep one level and let rugs, board direction and furniture layout create the separate rooms.
4. Stairs, Steps and Finished Edges
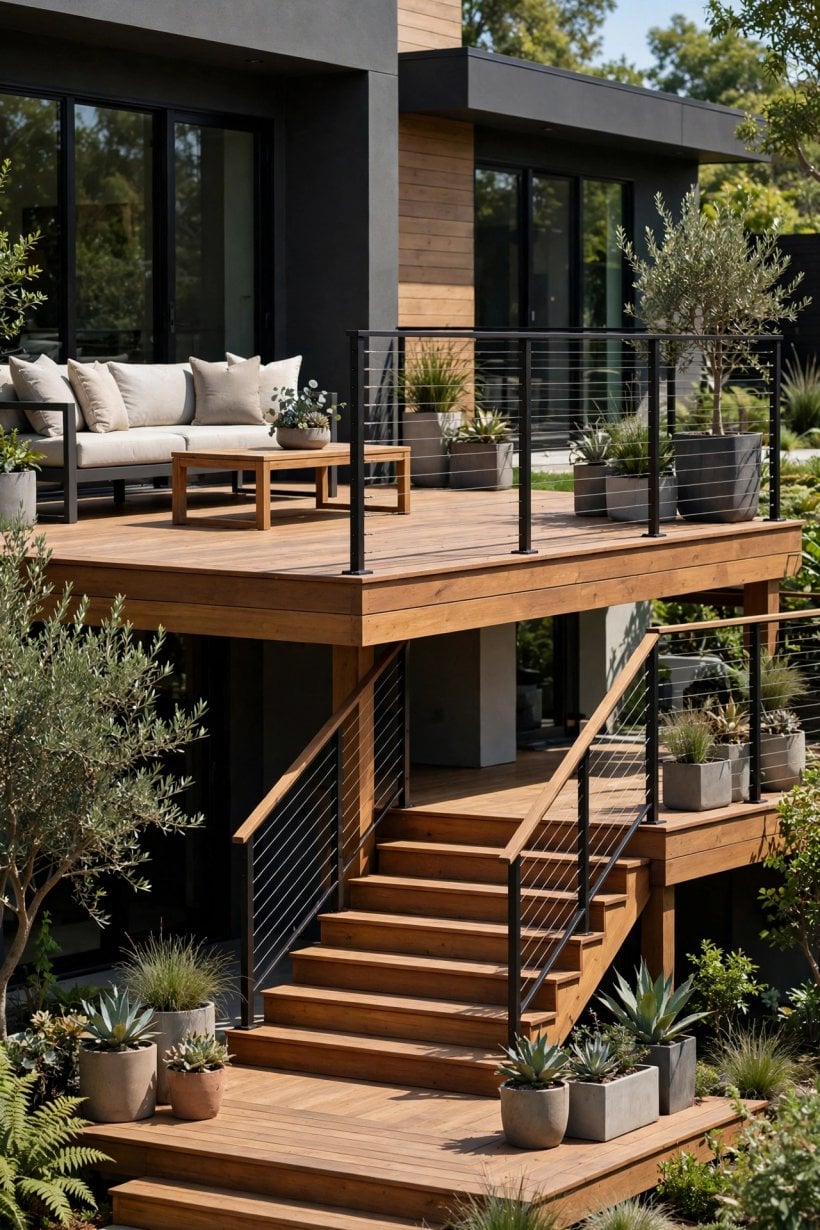
Steps are where decks meet real life — trays, toddlers, grandparents and garden furniture all pass this way. Generous, calm stairs and a neatly finished edge are what separate a platform from a piece of design.
- Full-width steps. Steps running the whole width of one side remove bottlenecks and give a deck a grand, relaxed way down.
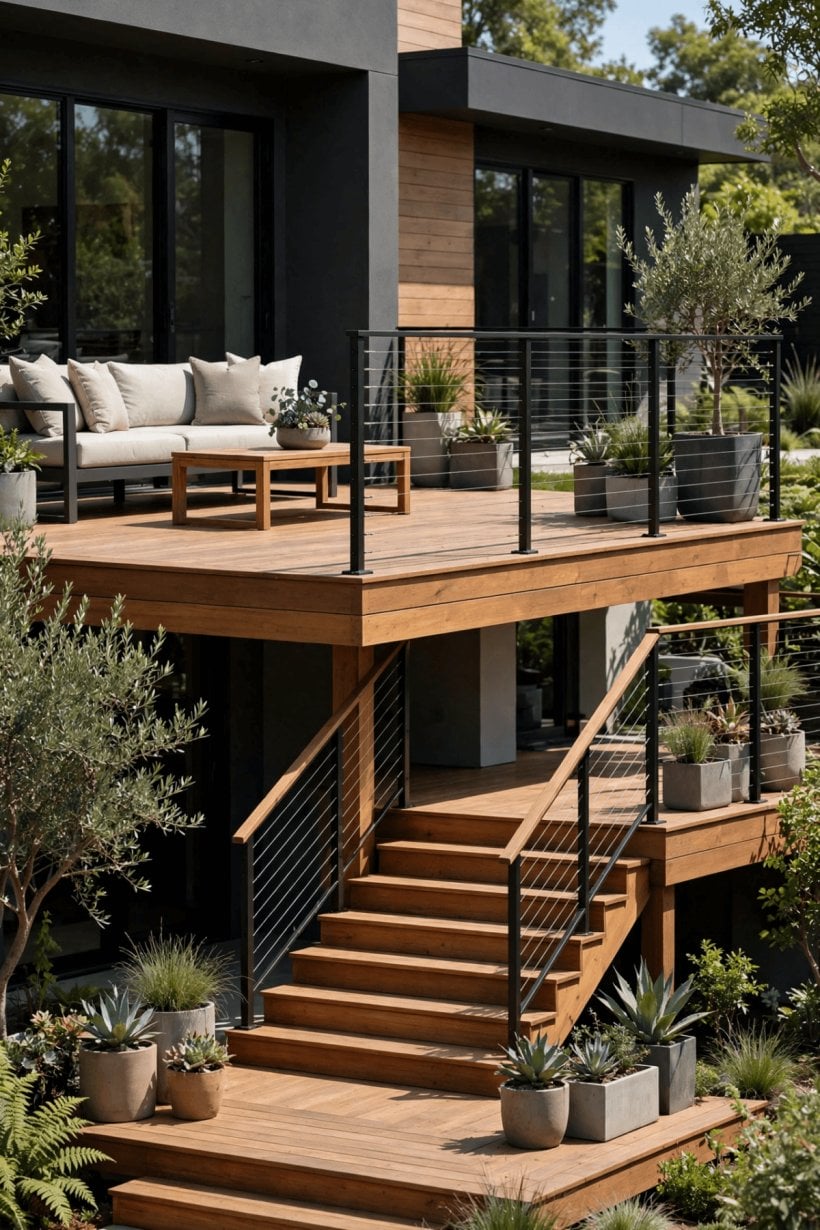
- Floating treads. Separate treads with shadow gaps between them suit modern homes and let planting peek through charmingly below.
- A landing on long runs. Breaking a long flight with a landing makes carrying things safer and gives the stairs a natural rhythm.
- Eased, friendly edges. Softened edge boards on steps and perimeters are kinder to bare feet, shins and dropped glasses alike.
- Fascia in a deeper tone. A slightly deeper fascia board under the deck edge gives the platform a tailored, floating appearance.
- Steps that double as seats. One extra-deep step becomes overflow seating at parties and the best seat in the garden every other day.
- A storage hatch in a step. Hiding a lidded storage box inside a wide step keeps cushions, hoses and garden games close but invisible.
- Contrast nosing strips. A subtle change of tone on each step nose makes levels easy to read at dusk without adding clutter.
- A ramped edge for wheels. A gentle ramped section welcomes prams, wheelbarrows and bikes, and future-proofs the garden for changing needs.
5. Railings, Screens and Privacy
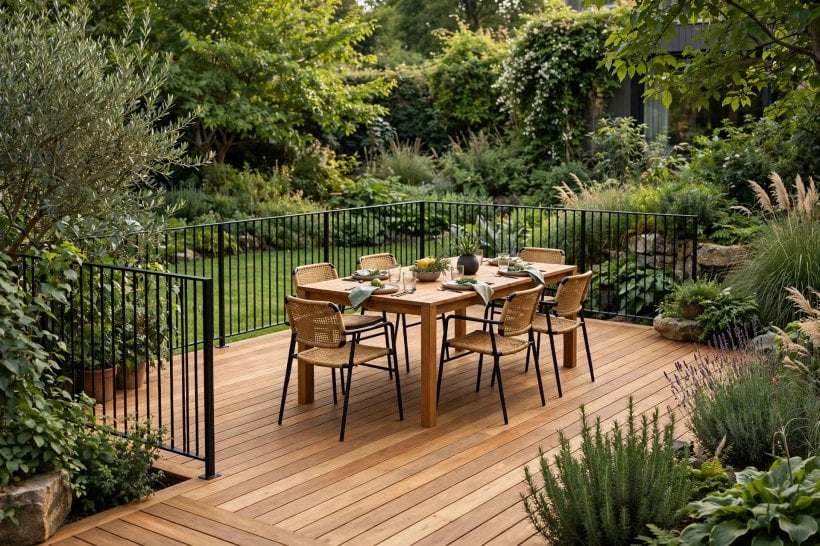
Screens decide how a deck feels: open and breezy, or sheltered like an outdoor room. Timber slats are the modern favourite because they filter views and light at the same time. If you love the enclosed feeling, these tiny house plans with screened porches take the idea even further.
- A slatted privacy screen. Horizontal or vertical slats with small gaps block overlooking windows while keeping the deck airy and bright.
- Slim rails, wide view. A simple top rail with slim uprights keeps the safety where it is needed and the garden view intact.
- Planting instead of railing. On low decks, a deep planted edge can mark the boundary softly where local guidance allows a gentler solution.
- Pergola posts on the railing line. Placing pergola posts where the railing runs gives structure, shade options and a natural place for climbers.
- A screen that is also a bench back. Extending a screen behind built-in seating gives the lounge zone shelter and a handsome backdrop in one move.
- A trellis screen with climbers. A trellis panel planted with jasmine or clematis turns privacy into fragrance and seasonal flowers.
- Alternating slat heights. Stepping the tops of screen slats up and down adds rhythm and stops a long screen feeling like a fence.
- A gate within the railing. A simple gate in the railing line gives direct garden access without walking around the whole platform.
- A corner wind shelter. Screening just the windiest corner makes the seating area usable weeks earlier and later in the season.
6. Outdoor Rooms: Cooking, Dining and Lounging
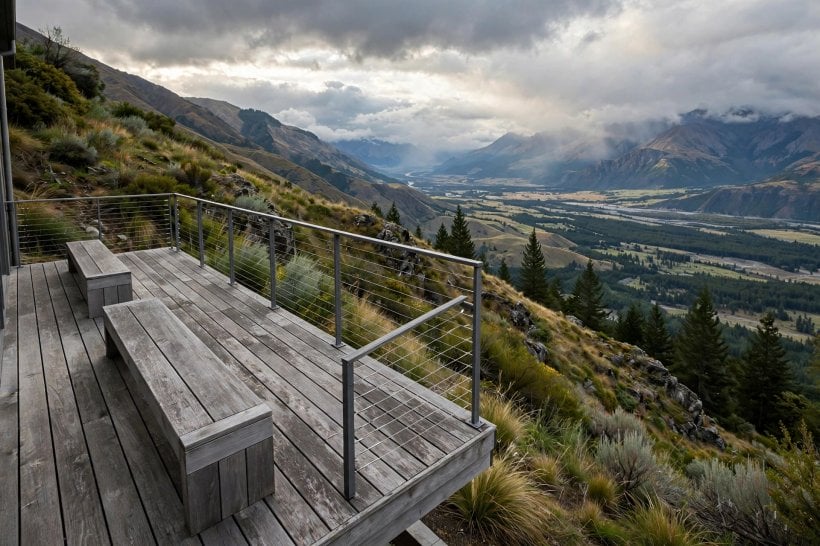
The modern deck is rarely just a platform; it is a kitchen, dining room and sitting room sharing one timber floor. Plan each zone around how it will be used, and always check appliance makers’ own guidance for clearances and servicing before fixing anything in place.
- A cooking zone along the house wall. Keeping the grill near the kitchen door shortens every trip, and a simple worktop beside it holds the chaos.
- A conversation corner. Low chairs arranged facing each other, rather than in a row, turn one corner into the deck’s social heart.
- Dining beneath a pergola. A pergola over the table gives shade options, a structure for lights and a sense of occasion to weekday suppers.
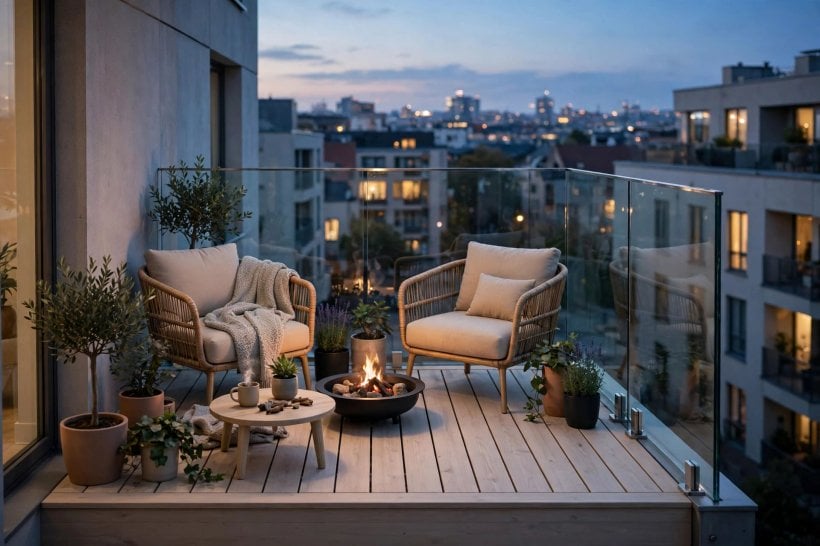
- A fire bowl focal point. A fire bowl gathers people as the light fades; follow the maker’s clearances and local rules for safe placement.
- An outdoor rug underfoot. A weatherproof rug defines the lounge more clearly than any railing and makes bare feet very happy.
- A servery from the kitchen window. Where a window allows, passing food straight out turns entertaining into a pleasure instead of a relay race.
- A reading daybed corner. One deep seat with cushions in the sunniest corner will be claimed daily, whatever the original plan said.
- A bar ledge on the railing. A wide rail or ledge with stools beneath gives teenagers and guests a perch that keeps cooks company.
- Zones marked by board direction. Changing board direction at each zone writes the floor plan into the deck itself, beautifully and permanently.
7. Planting, Pots and Softened Edges
Timber and greenery are natural partners. Planting woven into a deck’s edges, steps and screens stops it looking like a stage and starts it feeling like part of the garden. These tiny house landscaping ideas are full of small-plot planting tricks that translate directly.
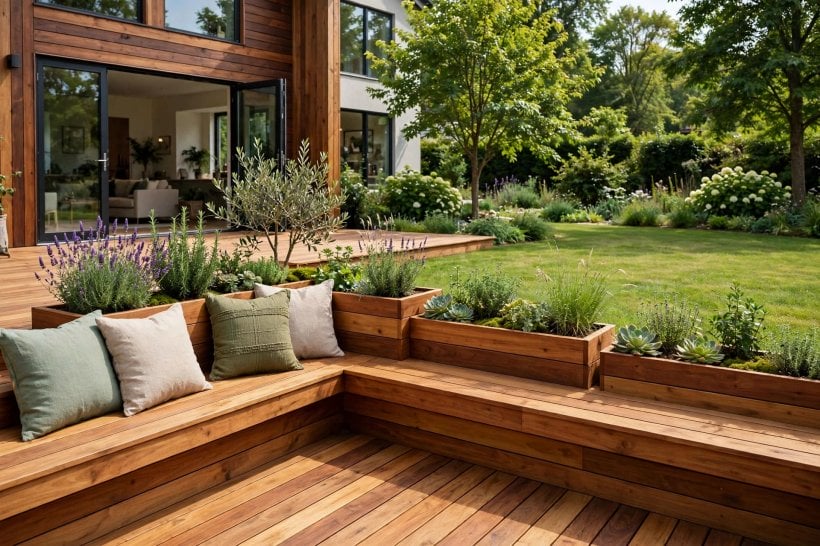
- Built-in planter benches. A bench with planters at each end seats people and plants in the same neat piece of joinery.
- Pots grouped in threes. Clusters of three pots in graduated sizes along an edge always look designed; single pots rarely do.
- A tree through the boards. Leaving a generous planted opening for a small tree gives instant shade, height and a story to the deck.
- Grasses at the corners. Ornamental grasses soften hard corners with movement and sound, and they ask very little in return.
- Herbs by the kitchen door. A planter of herbs within arm’s reach of the cook is the most-used square foot of any deck.
- A green screen wall. Planting a screen with climbers turns a privacy panel into a living wall that changes with the seasons.
- A gravel margin. A band of gravel or stone between deck and lawn gives a crisp edge and a tidy drainage detail.
- Railing planters. Window-box style planters along the railing bring flowers to eye level for everyone seated inside.
- Seasonal colour pots. A few pots replanted each season keep the deck looking fresh without reworking the whole scheme.
8. Small Decks and Tiny Gardens
A small deck succeeds by being deliberate: one board direction, built-in seating and furniture that folds, stacks or disappears. The clever foldable outdoor deck concept suits the tiniest plots, while front yard landscaping for kerb appeal shows how much polish a few square metres can hold.
- Full width, shallow depth. A deck running the whole width of the house but only a few boards deep still transforms how the rooms feel.
- A fold-down deck section. A hinged section that folds away gives tiny homes floor space outdoors and security when they travel.
- A corner wrap. Wrapping a small deck around two walls borrows space from both and creates a sunny and a shady seat.
- Built-in bench seating. Fixed benches along the edges seat more people in less space than any arrangement of loose chairs.
- One direction to stretch space. Running every board the same way, lengthwise, makes a small platform read as one calm, larger surface.
- Room for a café set for two. Designing around a small table and two chairs guarantees the deck earns its place every single morning.
- Storage beneath a low deck. Hatches and drawers under a low platform hide the clutter that small gardens have nowhere else to put.
- A pale finish for shade. Lighter-stained boards bounce precious light around in small, shaded gardens and make them feel bigger.
- Match the indoor floor level feel. Aligning the deck visually with the indoor floor makes both spaces feel like one generous room.
9. Lighting for Long Evenings
Lighting is what turns a deck from a daytime platform into the house’s favourite evening room. The trick is layers: a little guidance light on steps, a warm glow where people sit, and nothing glaring anywhere.
- Recessed step lights. Small lights set into step risers make level changes safe and give the whole deck a designed glow.
- Lanterns clustered at corners. Groups of lanterns at the corners pool warm light exactly where the eye wants a boundary.
- A glow beneath the bench. A hidden light source under built-in seating floats the bench and lights the boards around it softly.
- Path lights to the garden. A few low lights continuing from the deck steps into the garden join the two into one evening journey.
- Candles in storm jars at dinner. Real flamelight on the table flatters faces and food like nothing electric has ever managed.
- Uplight the screen slats. Lighting a slatted screen from below turns it into a glowing backdrop for the whole seating area.
- Warm-toned bulbs with timber. Warm light suits wood’s natural tones; harsh white light makes even beautiful boards look grey and cold.
- Light for tasks, separately. A brighter, switchable light over the cooking zone keeps the ambience and the chef equally happy.
- Dim the layers independently. Separate switches or dimmers let the deck shift from dinner party to quiet nightcap in seconds.
10. Finishing Touches That Prove the Craft
Before the first party, walk the whole project slowly with a critical eye. These three checks catch nearly everything that separates a deck that delights for years from one that quietly disappoints.
- The barefoot walk. Walk every board in bare feet; any raised fixing, rough edge or splinter will introduce itself immediately.
- The watering-can test. Pour water near the house wall and watch it travel — it should always drift gently away from the building.
- Test the finish on one board. Oil or stain a single spare board first and live with it for a week beside the deck before committing.
Final Considerations
A great deck is not the biggest or the most elaborate; it is the one whose boards, levels and corners were each decided on purpose. Choose a pattern you love, keep levels gentle, screen only what needs screening, and plant and light it like the outdoor room it is. Do that, and the platform outside your back door will quietly become the most popular room of the house — the one with no roof and the best ceiling of all.


0 Comments