

A covered lanai turns the back of the house into a room that happens to have a breeze. Done well, it is where coffee happens at sunrise, where dinner stretches on past dark, and where the worst of the afternoon heat feels entirely optional. This guide walks through the outdoor lanai designs that work hardest in real gardens: honest layouts, sensible roofs and screens, floors that drain properly, and the small, relaxing details that make a simple covered space feel like the best seat in the whole house.
Short on time? The quick summary below is the whole plan on one screen.
1. Outdoor Lanai Designs at a Glance
| Question | Short answer |
|---|---|
| What is a lanai? | A covered, often screened outdoor room attached to the house — part veranda, part living space, open to the garden air. |
| Best first decision | How you will use it daily: dining, lounging, cooking, poolside drying-off, or a blend of zones. |
| Roof options | Solid insulated panels, a tiled or metal roof tied into the house, or a pergola-style frame with a fitted cover. |
| Screening | Fine insect mesh for airflow, with optional privacy slats, curtains or retractable panels where neighbours overlook. |
| Flooring | Outdoor-rated tile, pavers, stamped concrete or decking, laid with a gentle fall so rain drains away from the house. |
| Comfort essentials | A ceiling fan, layered lighting, shade control and furniture sized to the floor — not the showroom. |
| Key check | Local rules for attached structures, pool barriers and electrical work — confirm before you build, not after. |
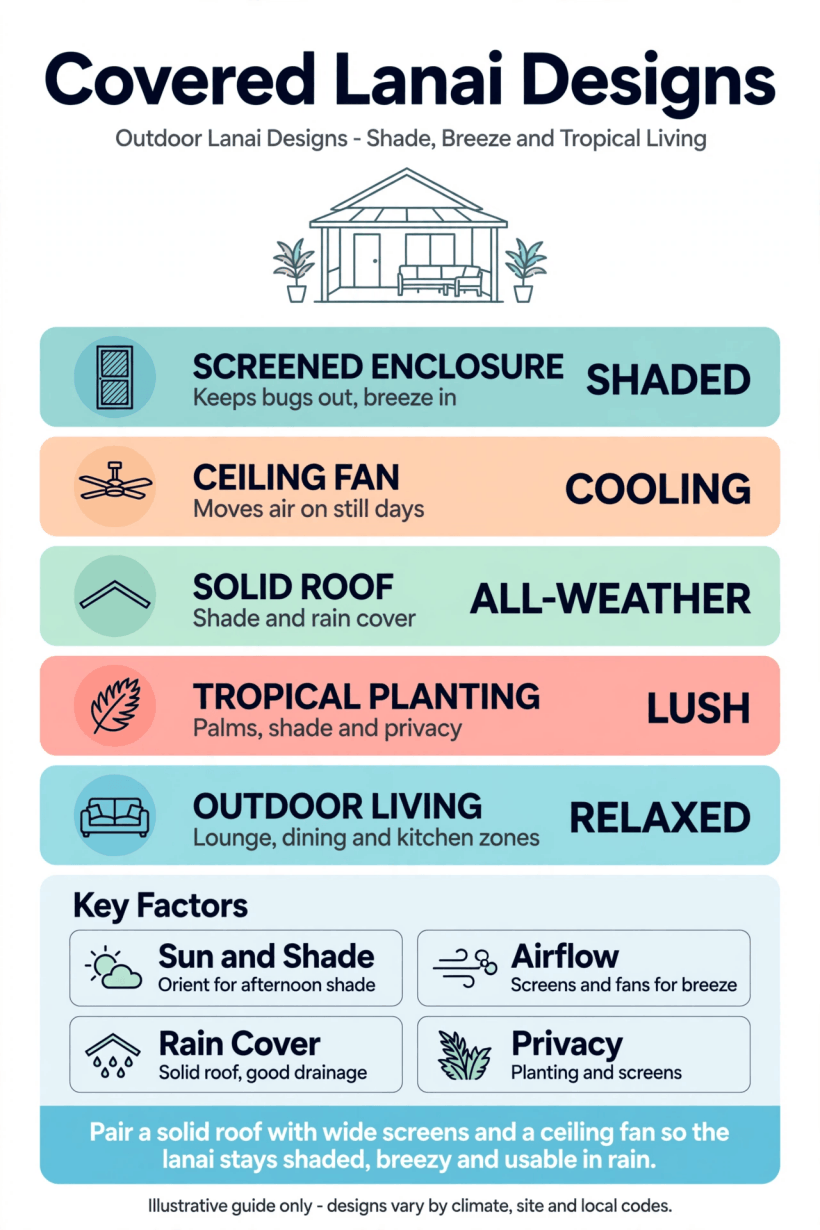
The whole lanai on one screen: zones, roof, screens, floor and comfort kit, in the order worth deciding them.
A lanai sits in the useful middle ground between a patio and a full extension. Unlike an open patio it has a proper roof, so furniture can live there permanently and a rainy afternoon does not end the day. Unlike a sunroom it stays open to the air, usually through screening, so it keeps the sounds and scents of the garden while losing the insects and the harshest sun. That balance — sheltered but not sealed — is exactly what makes the space feel different from every indoor room.
Before sketching anything, spend a few evenings noticing how your household would actually use the space. Track where the sun lands at breakfast and at six in the evening, where the breeze comes from, and which door everyone naturally uses. Twenty minutes with a tape measure and a notebook at this stage saves a great deal of rearranging later, because almost every good decision below follows from orientation, size and honest daily habits.
2. Layout First: Zones for an Outdoor Room
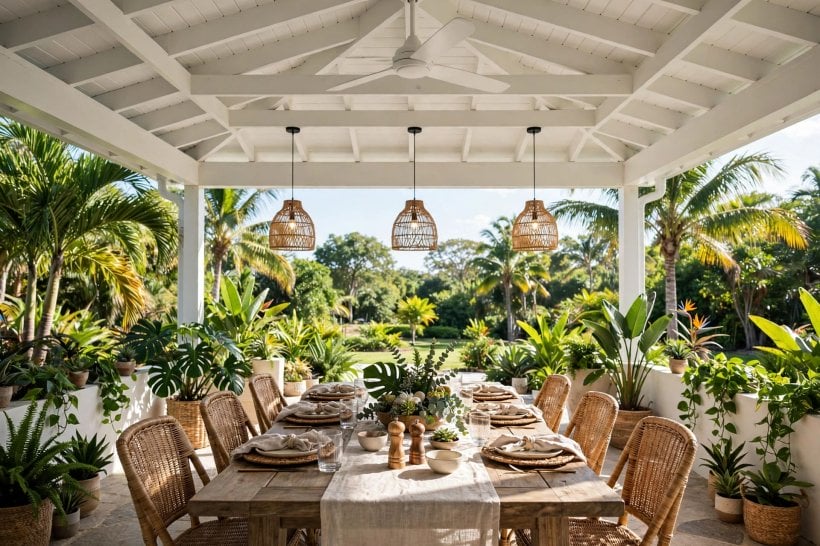
Treat the floor like a room plan, not a parking area for furniture. Most covered lanais work best with two or three clear zones: a dining spot near the kitchen door, a softer lounging corner with low seats and a side table, and — if space allows — a small cooking edge kept clear of the main seating. Zones do not need walls; a rug under the lounge chairs, a change in floor finish, or simply the back of a sofa facing the dining set is enough to tell the eye where one activity ends and another begins.
Protect the walking line above everything. The path from the house door to the garden should stay straight and unobstructed, wide enough for someone carrying a tray. Push furniture to the edges, keep planters out of the swing of doors, and measure the dining chairs pulled out, not pushed in — the classic mistake is a table that fits beautifully until the first guest tries to sit down. Corner banquettes and benches earn their keep here, seating more people in less floor than individual chairs. For more on making the ground beyond the roofline work just as hard, see these tiny house landscaping ideas, which pair well with a covered room that opens onto the garden.
3. Roof Styles and Honest Shade
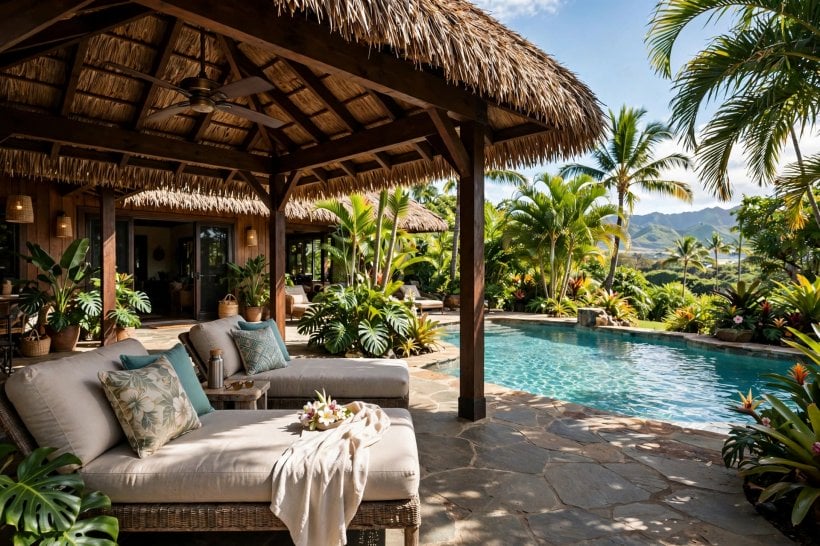
The roof decides how many days a year the room gets used. A solid roof — insulated panels, or tiles or metal sheeting tied into the house roofline — gives full rain protection and the deepest shade, and it makes ceiling fans and fixed lighting straightforward. Insulated panels have a second quiet benefit: they soften the drumming sound of heavy rain, which matters more than most people expect in a room designed for relaxing. A pergola-style frame with a fitted fabric or louvred cover keeps things lighter and cheaper, but offers less weatherproofing and usually needs the cover replaced sooner.
Height deserves as much thought as material. A ceiling that follows the house roof pitch feels generous and lets hot air rise away from seated heads, while a flat, low roof can trap warmth and make a fan work harder. However the roof attaches — ledger board, posts, or a combination — it is structural work, and local rules for attached structures vary widely. Confirm what your area requires before ordering materials, and have fixings and spans checked by whoever supplies or installs the system. Good structural habits from the house itself carry over: the planning mindset in these tiny house building design ideas — measure twice, design for the site you have — applies just as well under a lanai roof.
4. Screens, Privacy and Keeping Insects Out
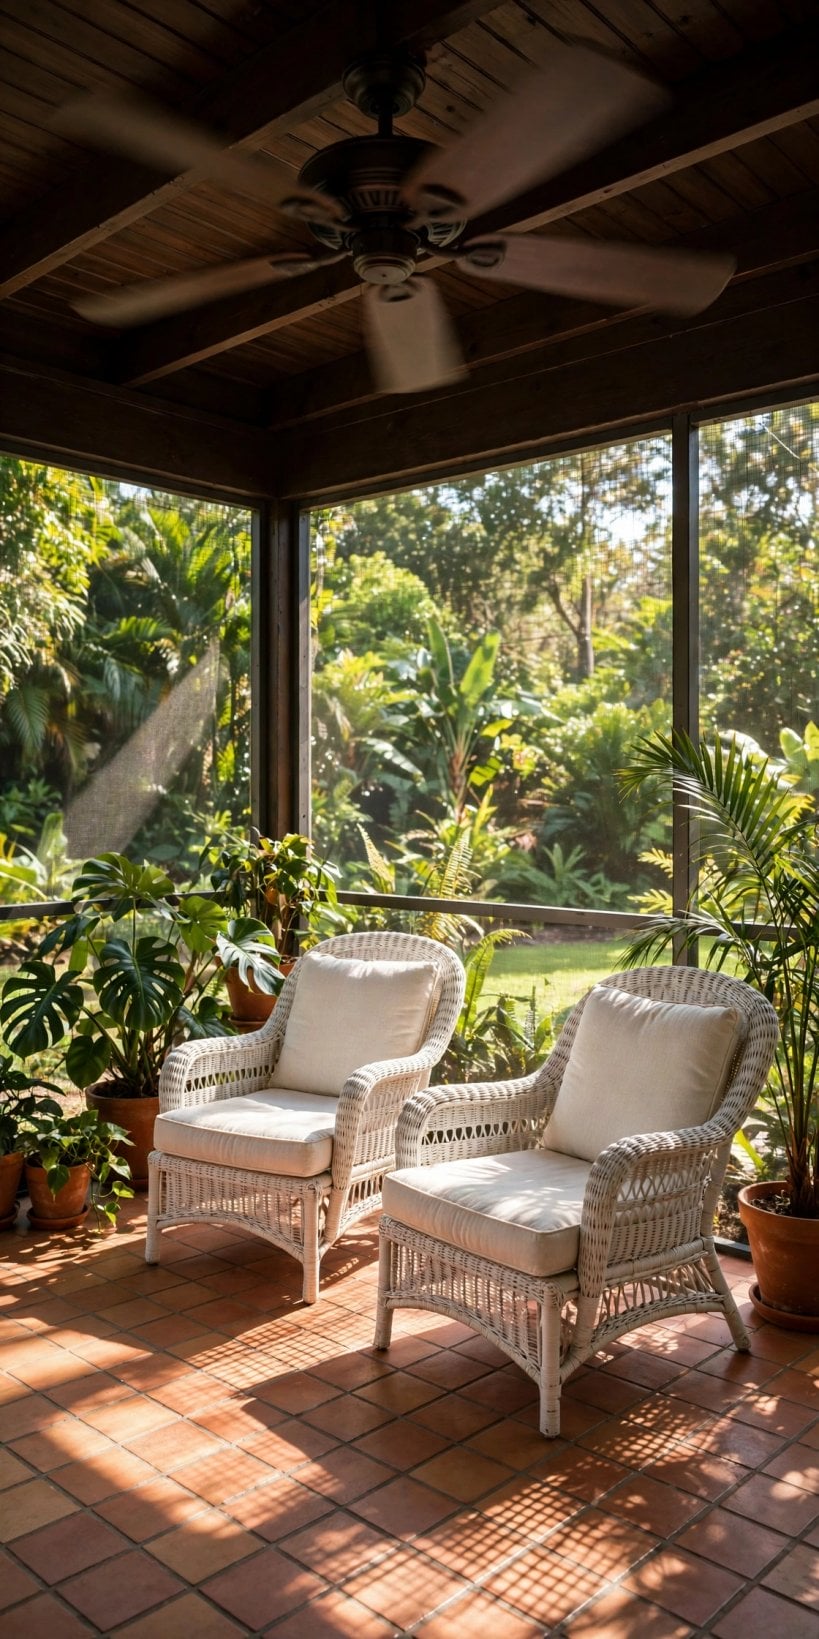
Screening is what turns a covered patio into a room you can use at dusk, which in warm climates is half the point. A fine insect mesh keeps mosquitoes and flies outside while letting the breeze through, and it also softens glare and catches wind-blown leaves before they reach your drink. Mesh comes in different weaves and strengths — including heavier options marketed for homes with pets — so compare samples in daylight and ask suppliers about visibility, airflow and how the mesh is replaced when a section eventually tears. Framing matters too: wide, unobstructed panels keep the garden view open, while extra mid-rails add strength where children and dogs lean.
Privacy is a separate job from insect control, and it is worth solving on its own terms. Where a neighbour’s window overlooks the space, consider slatted panels on that one side, outdoor curtains that draw across in the evening, or tall planting just outside the screen line. Retractable screens suit openings you only close at certain hours — the pool side, for instance — while fixed panels are simpler everywhere else. Plan screen doors where the traffic actually flows, and fit them with closers that do not slam. For colour and fabric inspiration that translates well from indoors to a screened room, browse these tiny house decorating ideas and borrow the palettes that already work in your home.
5. Flooring That Drains and Grips
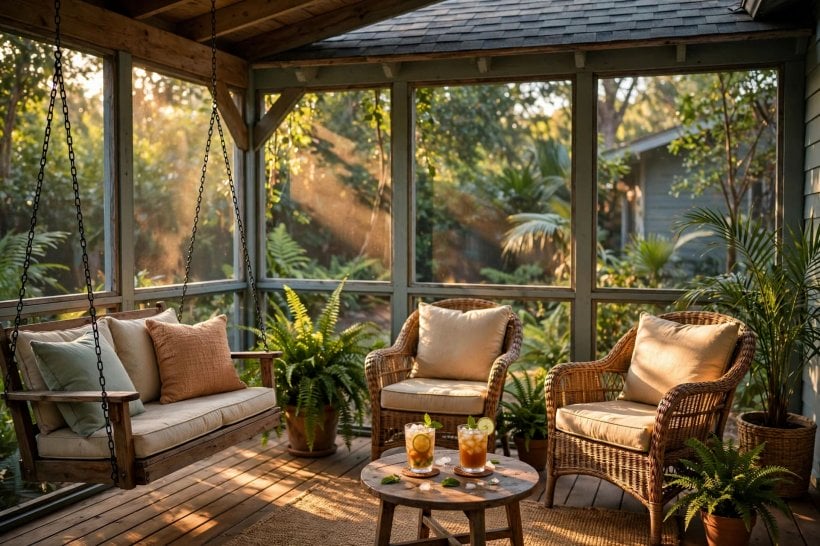
A lanai floor lives a harder life than any indoor floor: rain blows in sideways, pool water gets tracked across it, plant pots leak, and the sun attacks one edge all afternoon. Porcelain tile rated for outdoor use is the low-fuss favourite — dense, stain-resistant and available in convincing stone and timber looks — but insist on a textured, grip-friendly finish and confirm slip ratings with the supplier rather than guessing from a showroom shine. Large pavers and stamped concrete are equally at home, while decking boards or composite decking warm up a floor that meets a timber-floored interior.
The invisible detail that decides whether a floor succeeds is drainage. Outside floors are laid with a slight fall — a gentle slope away from the house wall — so water sheets off instead of pooling against the threshold or sitting under furniture legs. Where the lanai meets the garden or a pool, a slim drainage channel along the edge catches what the fall delivers. Get the slope built in from the start; it is nearly impossible to fake later with mats and hope. If you are pouring or framing anything yourself, the methodical approach in this guide on how to build your own tiny house — foundations and levels before finishes — is exactly the discipline a drained, long-lived floor needs.
6. Ceiling Fans, Lighting and All-Evening Comfort
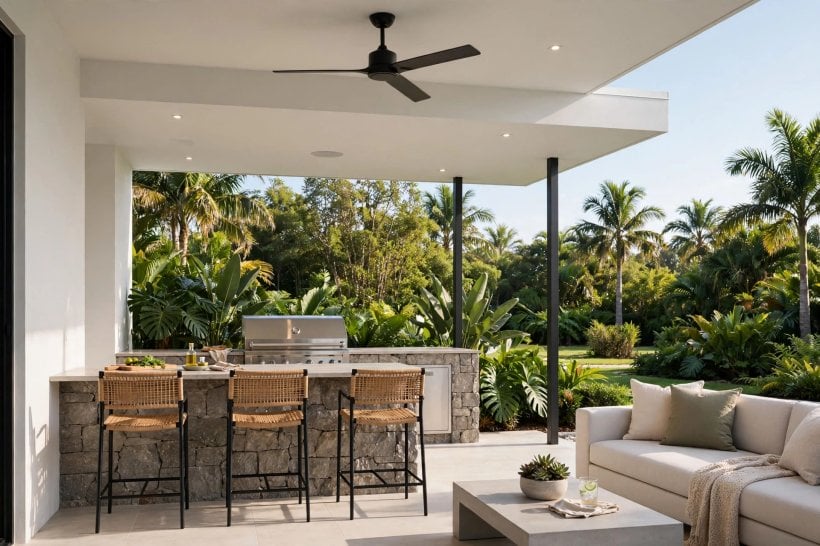
A ceiling fan is the single hardest-working fitting in a covered outdoor room. Moving air makes a warm evening feel several degrees kinder, discourages mosquitoes (weak fliers, all of them), and costs little to run. Size the fan to the room using the manufacturer’s own sizing guidance rather than a guess, choose a model rated for damp or wet locations as your exposure demands, and use a drop rod on high or sloped ceilings so the blades sit at the height the maker intends. On a solid roof this is simple; under a pergola-style cover, check what the frame can safely carry before promising yourself a fan at all.
Lighting wants layers, not brightness. Start with soft ambient light — wall lanterns or dimmable downlights — then add task light where it earns its place: over the dining table, at the cooking edge, beside a reading chair. Finish with low accents: step lights along the floor edge, a lantern on the side table, perhaps subtle lights washing a planted corner. Warm-toned light flatters food, faces and timber, and dimmers let the room slide from family dinner to late-evening quiet without changing a bulb. Treat colour outdoors the way you would indoors; the mood logic in these living room paint ideas for a tiny house — soft walls, deeper accents, light where you live — works beautifully on a lanai’s ceiling and posts. All exterior wiring and fittings should be outdoor-rated and installed or checked by a qualified electrician where local rules require it.
7. Furniture and a Small Outdoor Kitchen
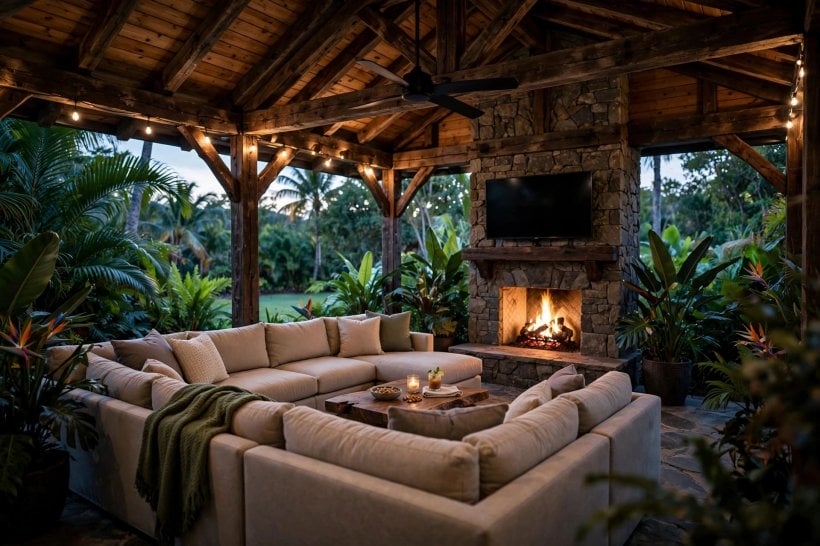
Choose furniture for the weather it will actually meet, not the weather in the brochure photograph. Powder-coated aluminium, all-weather woven resin and hardwoods sold for outdoor use all cope well under a roof; whatever you pick, confirm the maker’s care guidance and be honest about whether you will follow it. Cushions in outdoor fabrics shrug off splashes and the odd shower that blows in, but a slim storage bench for cushions on stormy weeks extends their life noticeably. Keep the set flexible: two light armchairs that can chase the shade beat one vast corner suite that fits only one way, and a dining table that extends — or a second small table that joins it — handles both Tuesday suppers and birthday crowds.
An outdoor kitchen can be gloriously modest. A grill or cooktop station, a run of counter for prep, a sink if plumbing is practical, and a small fridge cover most households’ real cooking. Site the hot, smoky end at the lanai’s edge so heat and cooking smells drift away from seating and screens, keep a clear, heat-safe surface beside the grill for trays, and store tools in a lidded box rather than on hooks children can reach. Water and gas or electrical connections are regulated work in most places — have them done or signed off properly, and keep the paperwork. The styling threads from these small-space decorating ideas — repeat a colour, group objects in threes, hide the clutter — make a compact cooking corner feel designed rather than parked.
8. Pool-Side Lanais and Sensible Safety
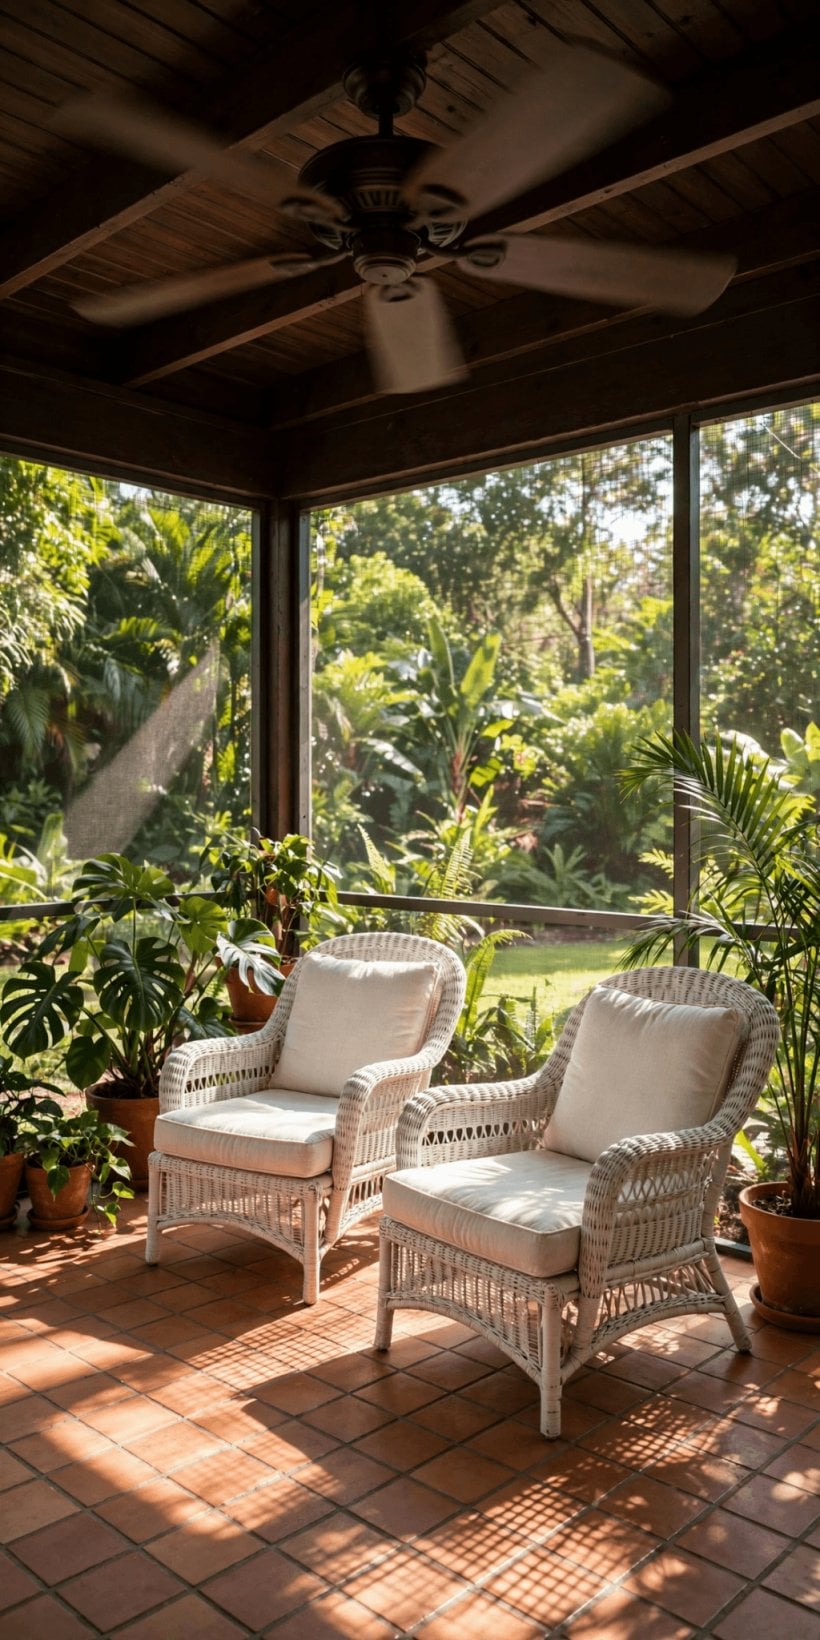
Where a lanai meets a pool, the room becomes the pool’s changing room, towel depot, drinks station and spectator gallery all at once — which is precisely why the pairing is so popular. Plan for wet traffic: a floor with real grip in the traffic lane, a bench and hooks near the door for towels, and a shaded spot for the person on watching duty. Many homes wrap pool and lanai in one screened enclosure, which keeps leaves and insects out of the water as well as off the loungers; if you go that route, the enclosure’s doors and their closers become the most-used hardware you own, so choose them sturdily.
Safety around water deserves plain, careful language rather than decoration. Barriers, gate latches, door alarms and fencing rules for home pools are set locally and differ from place to place, so check the current requirements for your area before building or altering anything near the water, and follow them exactly. Beyond compliance, build the habits into the layout: sightlines from the main seats to the whole pool, no climbable furniture stacked beside a barrier, lighting that covers the pool edge after dark, and a standing family rule that a designated adult watches whenever children swim. Shade is a safety feature too — a covered seat beside the water makes supervision comfortable enough to actually happen, hour after hour.
9. Plants and the Relaxing Details
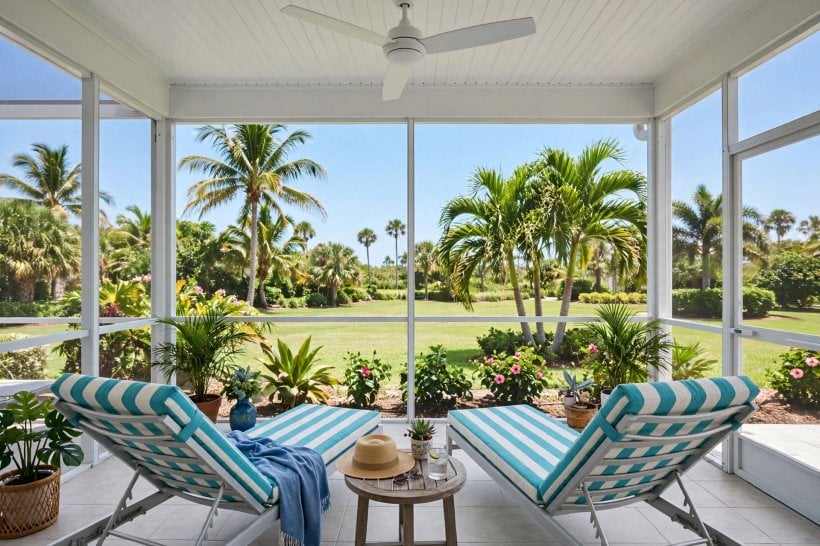
Plants are what stop a well-built lanai from feeling like a well-built corridor. Group pots in odd numbers at the screen line and beside posts, mixing one tall, structural plant with softer, trailing companions. Choose for the light each corner truly gets — deep-shade corners under a solid roof suit leafy, shade-tolerant planting, while the sunny edge can carry herbs for the cooking zone, citrus in a large pot, or flowering plants that draw butterflies to watch from the sofa. Big pots hold moisture longer and look calmer than a crowd of small ones; saucers and a watering routine keep both plants and floor happy.
Then layer the details that make people linger. An outdoor rug under the lounge zone, cushions in two colours rather than six, a throw for the first cool evening, a side table within reach of every seat, and somewhere for a book and a cold drink to land. Sound and scent finish the job quietly: a small water feature in a corner, wind chimes hung where the breeze actually passes, candles or lanterns used with the usual care around fabrics and children. Keep a small lidded box for the untidy essentials — sunscreen, chargers, the pool thermometer — so the room can look serene without anyone hunting through the house. It is the same landscaping thinking as the garden beyond the screens, continued under cover; if your planting needs a bigger plan, the ideas in this guide to landscaping around a tiny house translate directly to the pots-and-borders scale of a lanai.
10. Costs in Plain Terms, Permissions and Care
Without inventing figures, the shape of the spending is predictable. The structure — roof, posts, screens and floor — is the substantial part, and within it, the roof build and any pool enclosure usually carry the largest share; furniture, fans and planting are the flexible part you can phase. Money is best spent in that order: a sound, well-drained structure first, comfort fittings second, decoration last and gradually. Quotes vary enormously with size, materials and region, so gather more than one, compare like with like, and be wary of any price given before someone has measured the site and asked how the roof will attach.
Permissions are the least glamorous and most important paragraph in this guide. Attached structures, roof tie-ins, pool barriers and outdoor electrical work are regulated in most areas, and homeowners’ associations often add appearance rules of their own. The requirements differ too much between places for any article to state them safely, so confirm yours with the local building or permitting office — and, where relevant, your association — before work starts, and keep approvals with the house paperwork. The same diligence protects resale: buyers and their surveyors like documented structures, a point worth remembering if you browse tiny houses for sale and rent and notice how proudly good outdoor rooms are described. Care, finally, is light but regular: wash screens and floors each season, clear gutters and drainage channels before the wettest months, check sealant and fixings after big storms, clean fan blades, and store or cover cushions through the harshest weather. An hour a few times a year keeps the room feeling new.
Final Considerations
If this guide leaves you with one principle, let it be this: design the lanai around ordinary days, not occasions. The Tuesday-morning coffee spot, the shady seat with a view of the garden, the table that seats the family without a furniture reshuffle — get those right and the gatherings will take care of themselves. Build the structure properly, phase the prettier purchases as budget allows, and let the room grow the way the rest of a much-loved home does: gradually, and in the direction of how you actually live.
And treat the covered lanai as a genuine room in the home’s emotional geography — the calm end of the day, the place guests drift to, the spot children claim as their own. The same thinking that makes a small bedroom restful applies here at garden scale: soft light, uncluttered surfaces, a seat that invites you to stay. If that idea appeals, carry it indoors with these tiny house bedroom ideas, and let the lanai and the bedroom bookend your day — one for the sunrise, one for after dark.

0 Comments