
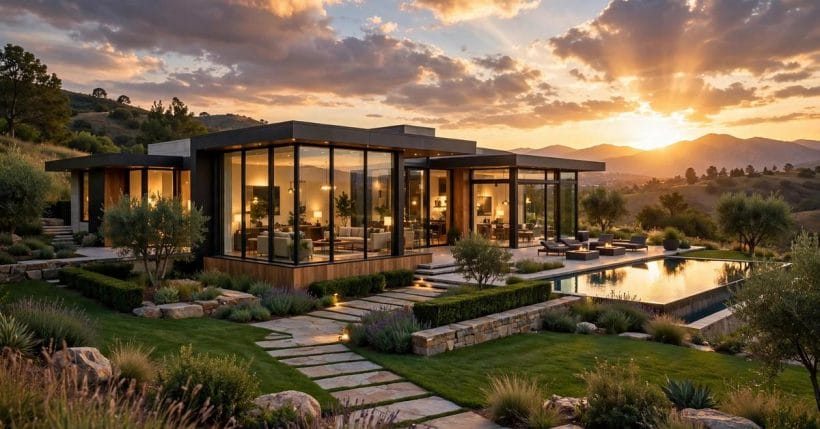
Every reader arrives with a picture already in mind: a house seen from a lake at evening, a cottage drowned in roses, a white villa above the sea. This post is a survey of those pictures — the styles and spaces that recur whenever people describe the house they would choose if choosing were free.
It invents nothing. Each section takes one of the great dream-house families, or one of the spaces they all share, and looks at what actually makes the picture work — so the features can be recognised, compared, and in many cases borrowed at ordinary scale.
1. Dream Homes at a Glance
The central entity here is the dream home as an idea: not a product or a listing, but a durable set of pictures — house styles and interior spaces — that people carry when they imagine living better. It connects to the practical end of the same longing surveyed in our exterior home ideas, but this post stays with the pictures themselves, organised by the five families in the table.
| Aspect | What to know | In a word |
|---|---|---|
| Modern Glass House | Sleek and open | Bright |
| Storybook Cottage | Charming and warm | Cosy |
| Lakeside Retreat | Calm and scenic | Serene |
| Grand Farmhouse | Spacious and welcoming | Grand |
| Coastal Villa | Breezy and light | Airy |
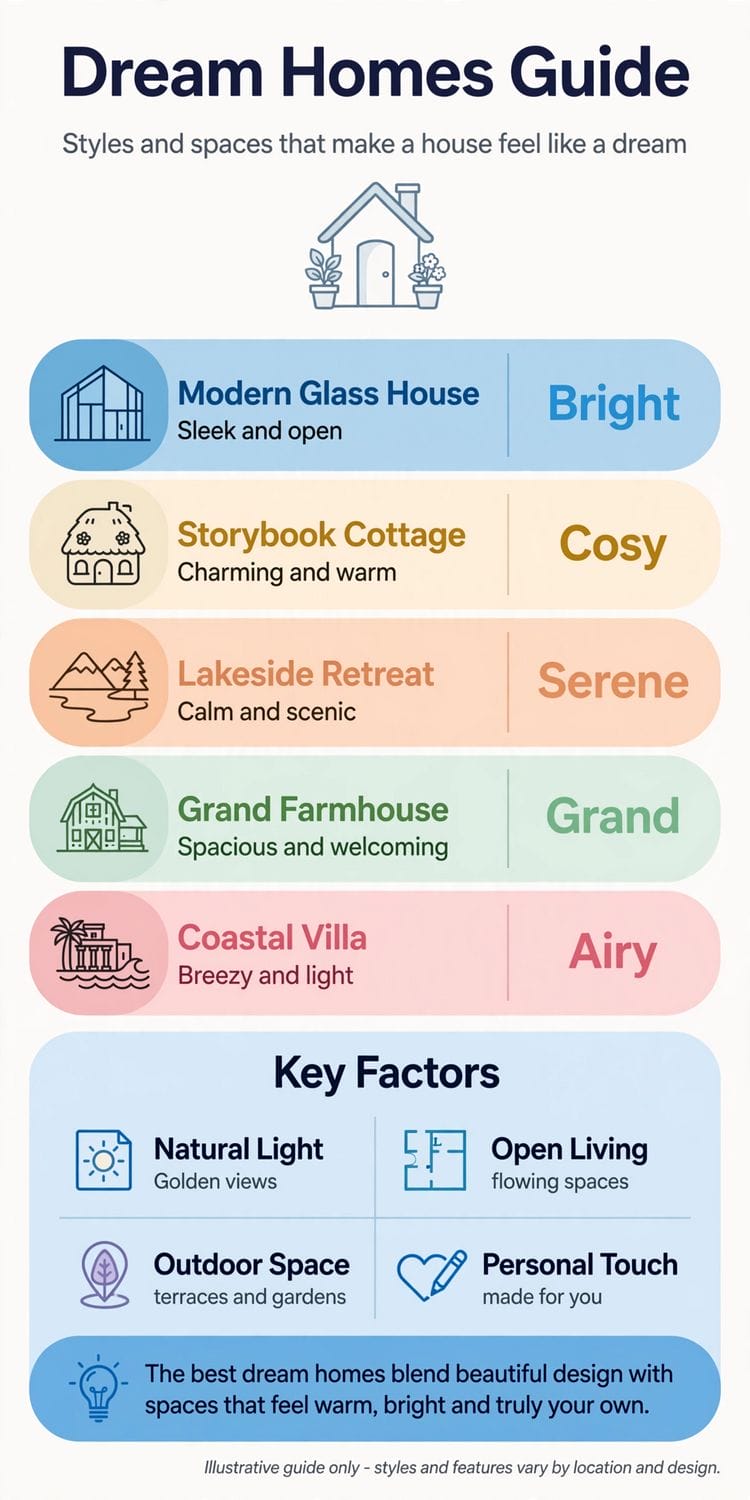
The best dream homes blend beautiful design with spaces that feel warm, bright and truly your own. Four threads run through every family in the table: natural light, arranged so the rooms take golden views; open living, with flowing spaces instead of boxed rooms; outdoor space, in terraces and gardens that extend the house; and the personal touch — the sense, impossible to fake, that the place was made for its people.
Most readers arrive here from dream homes galleries, where each photograph is somebody else’s finished answer. Read as a survey instead — five styles, then the shared spaces — and the pictures become a parts catalogue: the porch from one, the kitchen from another, the view from a third, each part available separately to houses that will never be any of these.
2. Lakeside Retreats
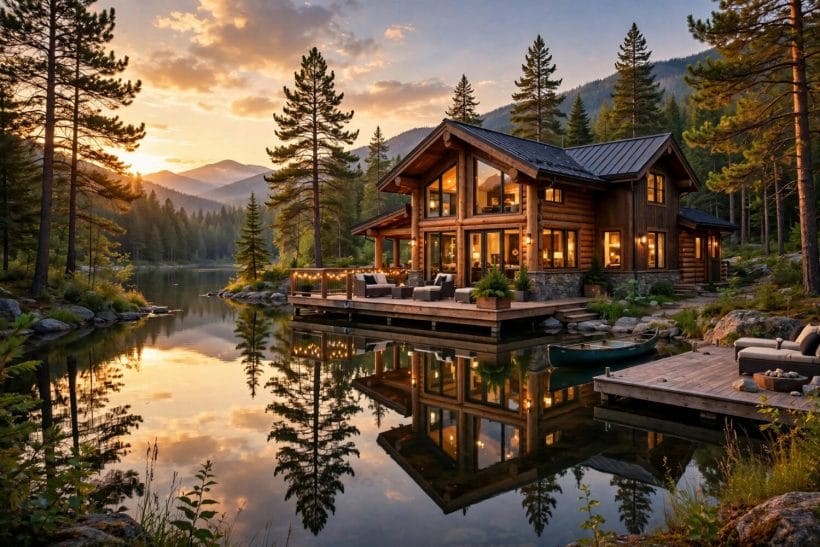
The timber house in this photograph stands at the water’s edge, windows lit, dock reaching into a still lake. The lakeside retreat is the dream of quiet made architectural — a house whose main room is the view.
The Cabin, Grown Up
The lakeside house usually begins as a cabin — timber, stone, a steep roof — and acquires comfort without losing the silhouette. Big windows replace small ones, the deck grows rooms, but the honest materials stay: it should still look built from its own shoreline.
Glass Toward the Water
Every design decision defers to the lake: living spaces on the water side, glass where walls could be, bedrooms content with lesser views. The house is a viewing instrument that happens to have a kitchen.
The Deck as the Main Room
At the lake, the deck is the living room for half the year — wide, furnished, reached from every main space. Houses that treat it as an afterthought feel like camps; houses that plan around it feel like retreats.
3. Storybook Cottages
Thatch, crooked timber, roses round the door — the cottage in this photograph is the oldest dream in the set, and the smallest. Its lesson is that charm is a ratio: small rooms, deep cosiness, garden in every window.
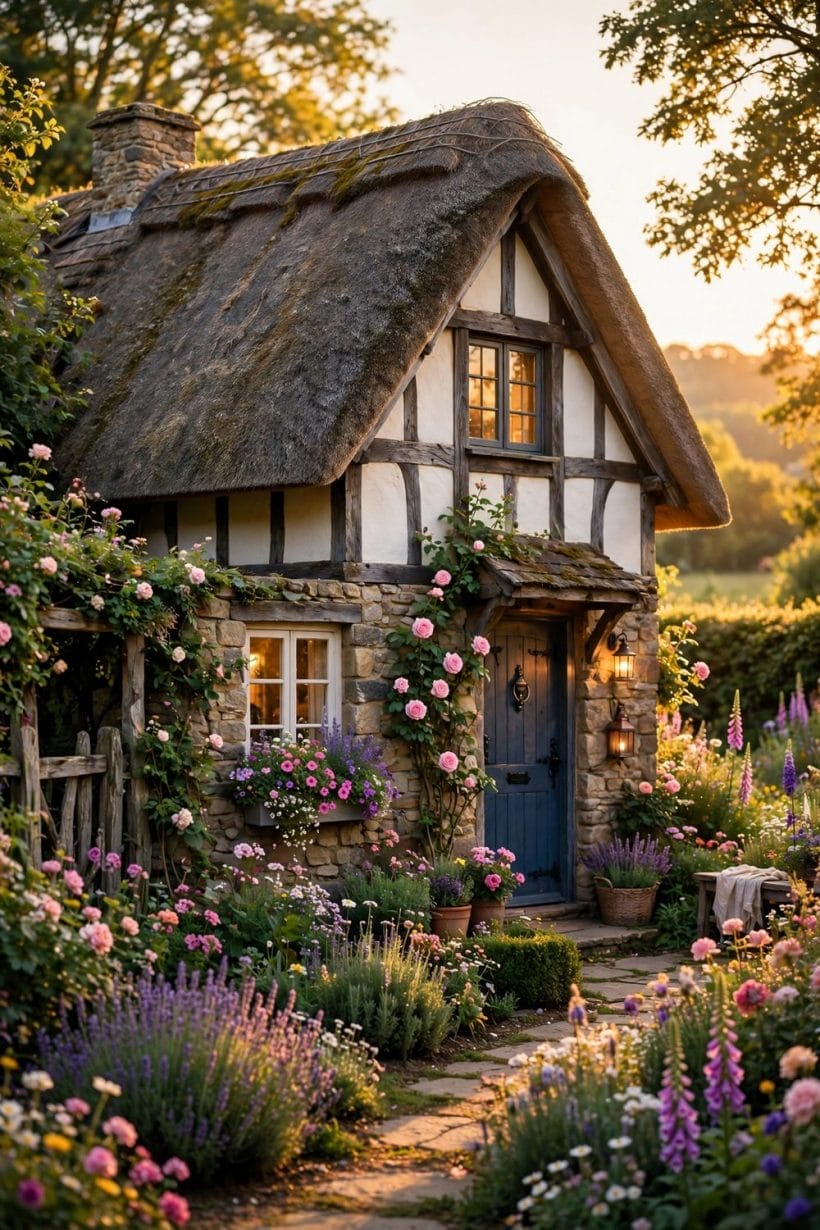
Thatch, Timber and Stone
The storybook recipe is materials with texture — a roof that ripples, walls that were never quite straight, a path that wanders. New houses borrow it in pieces: one textured material, honestly used, outperforms a façade of applied quaintness.
The Garden That Embraces the House
Cottage planting grows against the walls, over the porch, along the path — the house emerges from its garden rather than standing on a lawn. It is the most copyable feature in this entire post, at any scale, on any house.
Small Rooms, Deep Cosiness
Inside, the cottage trades size for atmosphere: low beams, a fire, thick walls swallowing the window reveals. The dream here is not space but enclosure — rooms that hold their people the way a harbour holds boats.
4. Grand Farmhouses
White boards, dark roof, a porch running the full width — the farmhouse in this photograph promises room for everyone. It is the dream of hospitality: a house sized for gathering, built plainly and meant kindly.
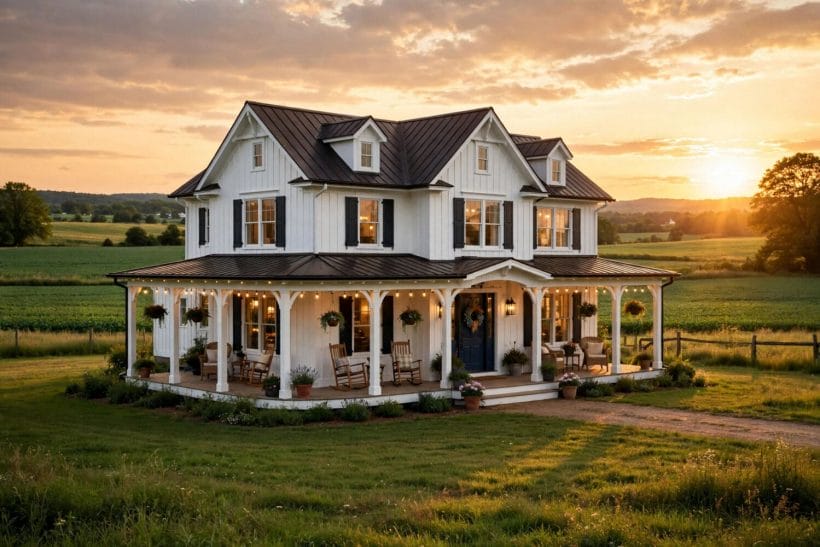
The Wraparound Porch
The porch is the farmhouse’s thesis: a shaded outdoor corridor of chairs and swings, part room, part greeting. Houses of every style borrow it in miniature as the covered entry or the garden-side veranda.
The Symmetry of a Working House
Farmhouse looks are symmetrical because work is: doors in the middle, windows in pairs, a roof pitched for weather. The beauty people dream about here is competence made visible — nothing decorative that does not also do something.
A Kitchen That Feeds a Crowd
The farmhouse interior centres on a kitchen-dining room scaled for long tables and longer evenings. It is the direct ancestor of the open family kitchens most new houses now default to, softened in our gray exterior home ideas and a hundred other posts into the modern idiom.
5. Coastal Villas
White walls, terracotta roofs, terraces stepping down toward the sea — the villa in this photograph is the dream of permanent holiday. Its architecture is a machine for shade, breeze and view, in that order.
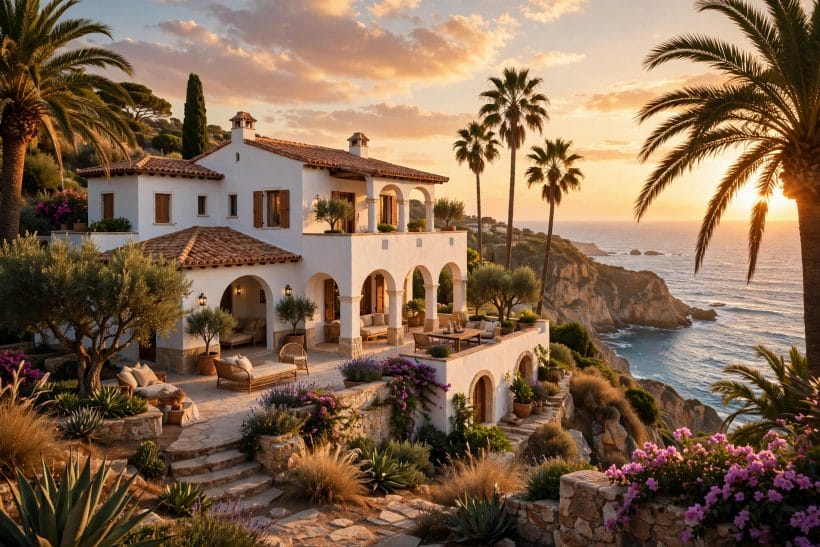
Terraces Toward the Sea
The villa spends its budget on levels: dining terrace, sitting terrace, pool terrace, each a few steps from the next, all facing the water. On flat land the same idea becomes the raised deck and the garden room sequence.
Arches and Thick Walls
Thick walls and arched openings are climate equipment — shade, coolth, shelter from the glare — that became a style. Their modern echo is the deep reveal and the shaded loggia on houses far from any coast.
Stairs as Scenery
External stairs, landings and balconies give the villa its picturesque stacking. Even inland, a garden stair with a landing made for a chair borrows the move: circulation treated as a place, not a passage.
6. The Kitchen at the Centre of It
Whatever the style outside, the dream converges here: a big kitchen with an island, light pouring across it, stools for the audience. The kitchen in this photograph is the room every other room now serves.
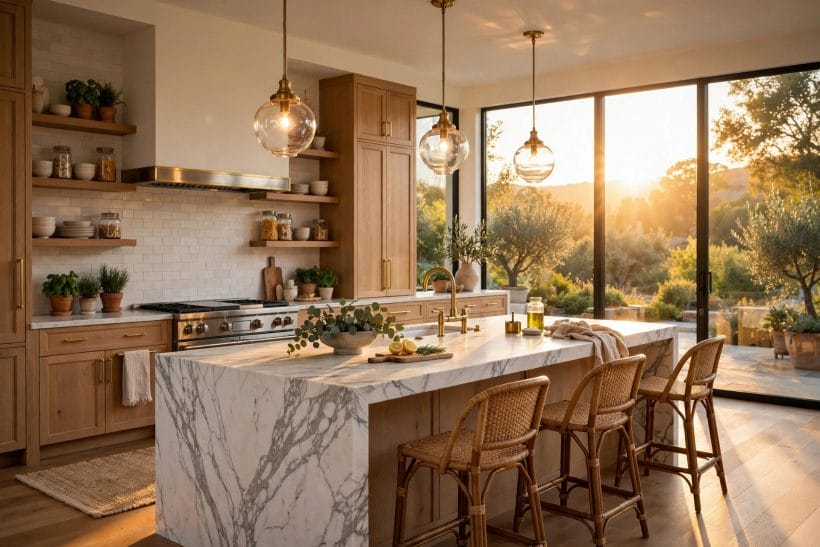
The Island Everyone Gathers At
The island is the modern farmhouse table — work surface, serving counter, homework desk and party edge in one. Its dream quality is social geometry: people arranged around a centre, nobody’s back to the room.
Windows Where the Work Is
Dream kitchens put glass at the sink and the stove’s side, not just at the eating end — the cook gets the view too. Planning light around the work, as the layouts in our kitchen ideas do, is the least glamorous and most lived-with feature in this section.
Natural Materials, Warmly Lit
Timber, stone and metal in their own colours, lit warm — the palette crosses every exterior style in this post. It is the interior equivalent of the cottage’s honest materials, scaled for open-plan life.
7. Open Living and Interior Views
A sofa, a fireplace, and beyond them a lake framed like a painting — this living room shows the interior half of the dream. Open living is less about removing walls than about composing what each seat can see.
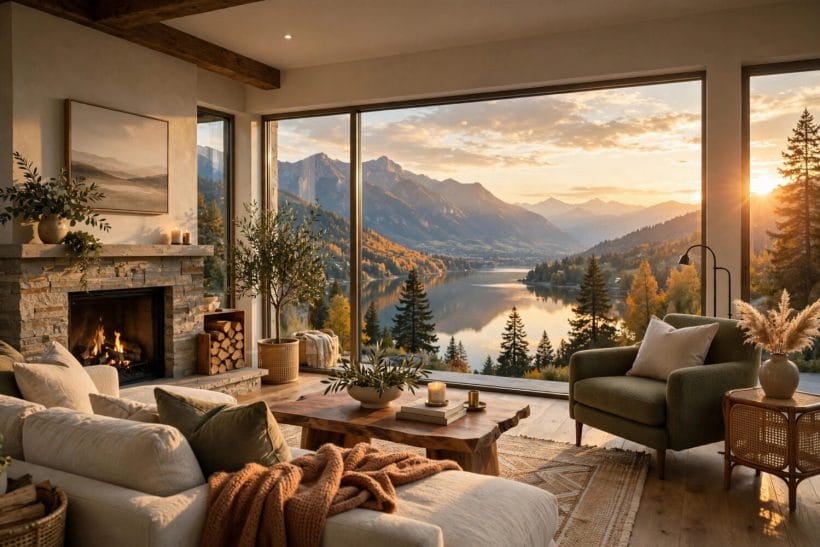
The Living Room as a Lookout
Seats face views, fires and each other — in that order of permanence. Furniture arranged for the window first makes every ordinary evening feel like the house was designed for it, which, in the dream, it was.
Stone, Timber and Soft Colour
The chimney breast in stone, beams in timber, upholstery in the colours of the landscape outside — the interior borrows its palette from its setting, so the room and the view never argue. The same composed calm runs through our luxury home interior ideas.
One Room Flowing Into the Next
Wide openings, continuous floors, ceilings that step rather than stop — flow is the dream’s spatial signature. It is also its most dangerous borrow: flow without any doors or quiet rooms trades the dream for a showroom.
8. Windows, Light and the View
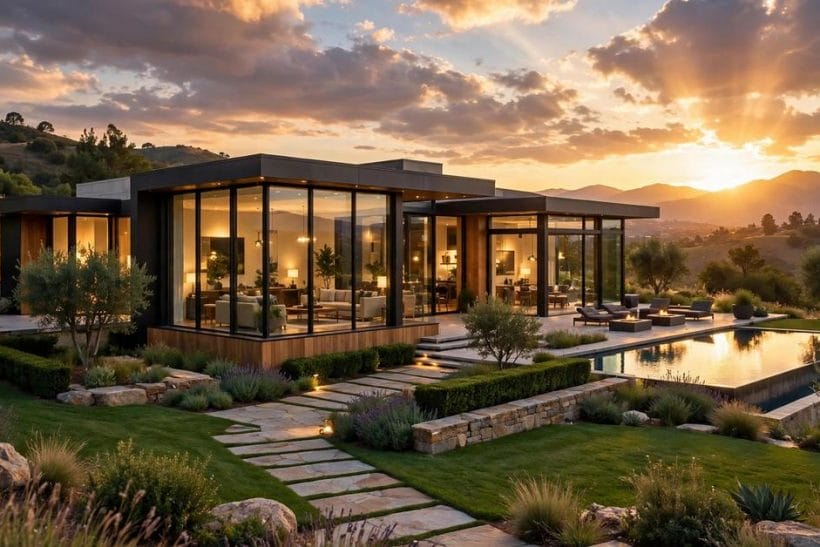
In this photograph the window is the wall, and the forest is the wallpaper. More than any single style, the modern dream is made of glass — of houses designed from the view backward.
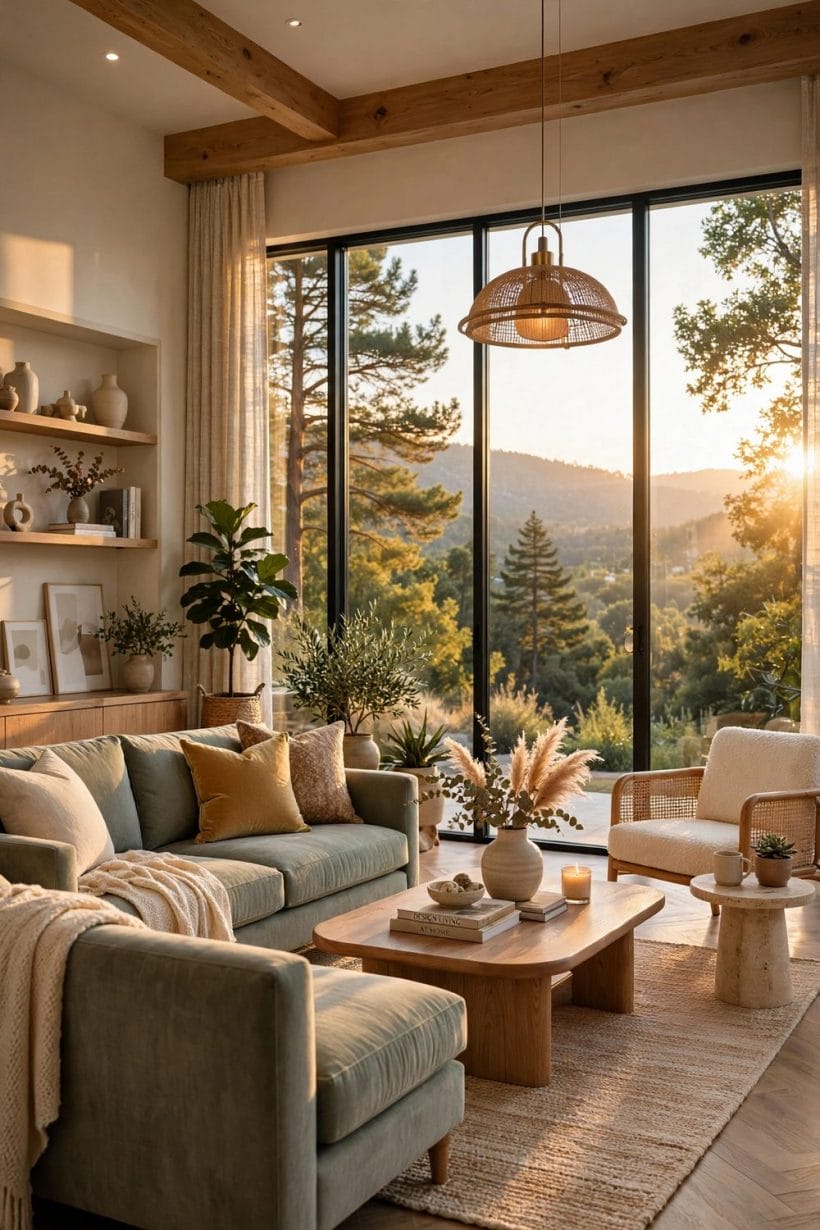
Glass as a Building Material
The modern glass house of the table is simply the honest extreme: structure in a frame, enclosure in glass, the landscape as décor. Lesser houses borrow one glass wall, one corner window, one borrowed view — and gain most of the effect.
Borrowed Landscape
A view of trees, water or hills that belongs to nobody’s title deeds becomes the house’s greatest room at no cost of land. Dream houses are sited for it ruthlessly; ordinary houses can still aim their best seats and biggest windows at whatever green exists.
Evening Light Through Trees
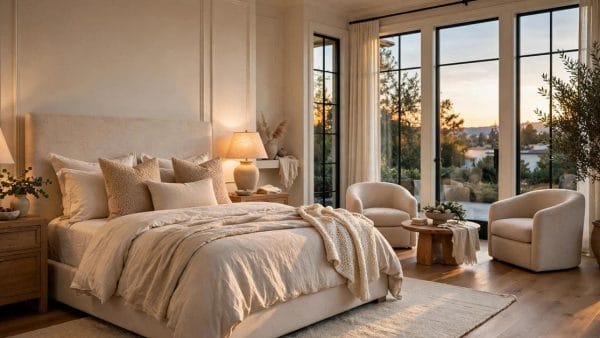
The dream’s favourite hour is the one in these photographs — low sun, long light, interiors glowing against the dusk. West-facing living spaces and warm interior lighting are how ordinary houses keep the appointment.
9. Outdoor Rooms, Terraces and Water
A pool terrace at sunset, loungers in a row, the house open behind — the final shared space is outdoors. Nearly every dream in this post spends at least half its life in a garden room of some kind.
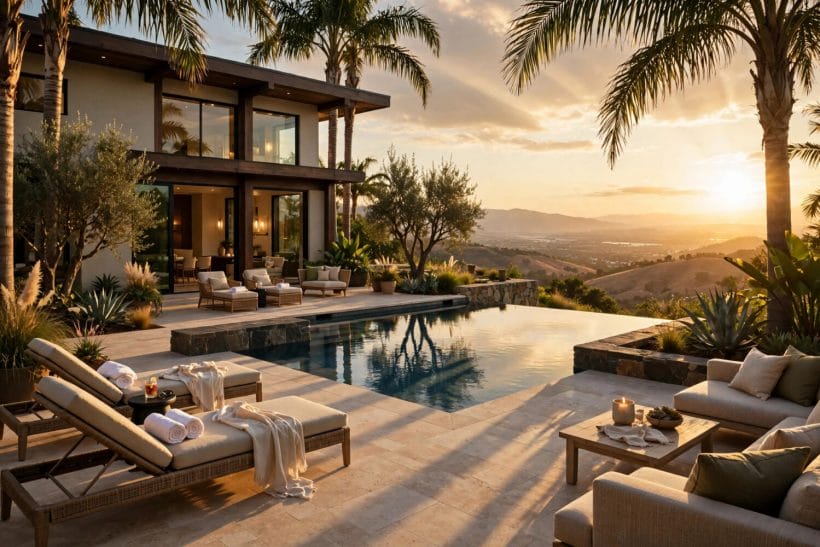
The Pool Terrace
Water outdoors — pool, plunge or pond — is the villa’s and the modern house’s shared punctuation mark. Its dream content is less the swimming than the scene: reflections, terraces, the house doubled in still water, as the designs in our pool ideas explore.
Shade, Loungers and the Slow Hours
Every terrace in these photographs provides shade beside its sun — a pergola, a tree, a deep eave. Outdoor rooms are for lingering, and lingering is arranged with somewhere cool to sit, as our patio ideas keep demonstrating.
Gardens Arranged as Rooms
The last shared feature: gardens with floors, walls and ceilings of their own — terraces, hedges, canopies — sequenced like the rooms indoors. The dream house does not end at its walls, and neither, increasingly, does the ordinary one.
10. Dream Features in Ordinary Homes
The survey’s honest conclusion is that the dream decomposes. Nobody sensible can order a lakeside villa-cottage with a farmhouse porch — but the porch, the kitchen island, the window seat, the garden against the walls, the seat aimed at the view: each is a separate, buildable thing. The houses in these photographs were chosen as pictures, not products, and no two real houses share the same combination; what they share is the discipline of picking the features that fit their own site, budget and climate, in the spirit of our home design ideas.
In general terms, the spending follows the same pattern as the dreaming: structure and glass cost the most and change the least often; kitchens and terraces take the middle; and the features with the highest dream-per-pound — planting against walls, a seat in the view, warm light at dusk — sit near the bottom of the ladder. A house becomes a dream the way these pictures did: one deliberate feature at a time.
There is a discipline to the borrowing, and it is worth stating plainly: take the feature, not the fantasy. A cottage’s planting, a farmhouse’s porch manners, a villa’s shaded terrace and a glass house’s one great window can coexist in a single ordinary street, because each is a response to something real — sun, weather, gathering, view. What cannot be borrowed is a photograph’s setting: the lake, the coast and the hillside belong to their houses, and the survey’s five families are at their most useful when they are read as answers to settings, then translated — never copied whole — into your own.
Final Considerations
These pictures are not a catalogue to order from; they are a mirror held up to what people actually want from houses — light, views, outdoor rooms, a kitchen at the centre, and one style worn with conviction, whether that is glass, thatch, farmhouse white or villa stucco. Take the survey as it was built: borrow the features, skip the fantasy of the whole, and let your own house collect, over time, the parts of the dream that fit the life lived in it.

0 Comments