
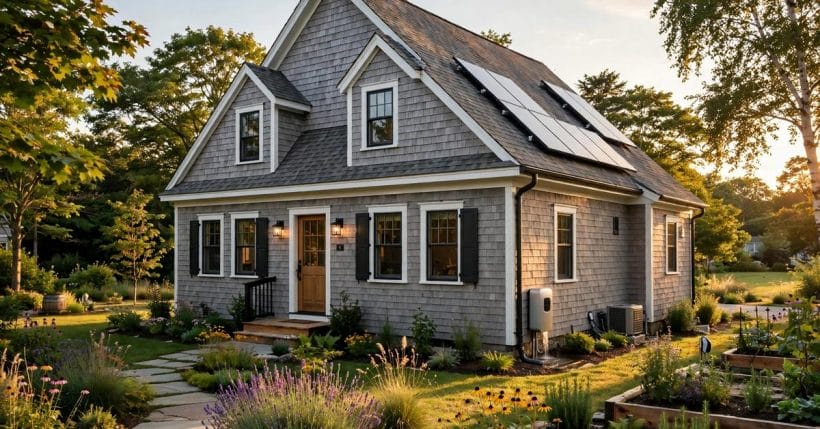
Some houses ask to be reinvented; a 1950s Cape Cod asks only to be understood. Steep roof, dormers, shingles gone silver with weather — the type was built in huge numbers in the postwar years as the small, affordable family house, and the sustainable update it wants today is a gentle one: keep the shape, keep the fabric, and quietly fix the comfort.
This is the story of that update told in general terms — the approach that suits these houses wherever they stand. No single named house, no miracle products, no figures that pretend to precision: just the order of thinking that turns a draughty period cottage into a warm, bright, lasting home without erasing what makes it one.
1. The Update at a Glance
Four layers carry the whole update, and the table below is the article in miniature. Period character of every kind — the details worth keeping in old houses generally — is celebrated in the old-fashioned house details collection; this post keeps its eyes on one house type and its one careful update.
| Layer | Character | What it means |
|---|---|---|
| Insulation | Cosy walls and attic | Warmer |
| Windows | Bright dormer glass | Brighter |
| Heating | Calm efficient warmth | Cosier |
| Materials | Natural lasting finishes | Greener |
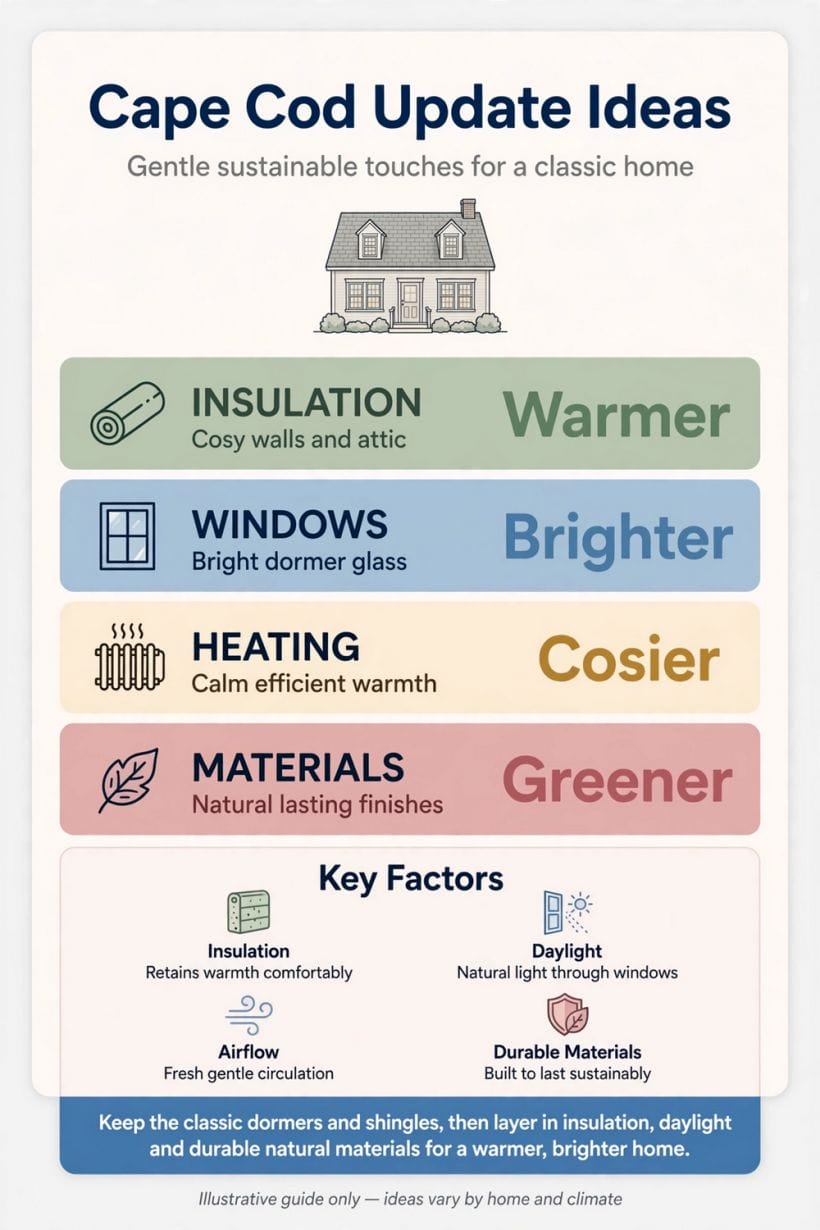
Four factors decide whether the update succeeds: insulation, because these houses were built before warmth was a design discipline; daylight, because their small windows and deep eaves keep rooms dim; airflow, because a sealed-up small house must still breathe; and durable materials, because an update that needs redoing in a decade is not an update at all.
The rule that governs every section below is retention. The greenest, cheapest and most characterful material in any old house is the one already there — the update’s craft lies in knowing what to keep, what to repair, and the short list of things genuinely worth renewing.
2. Reading the House: What Makes It a Cape Cod
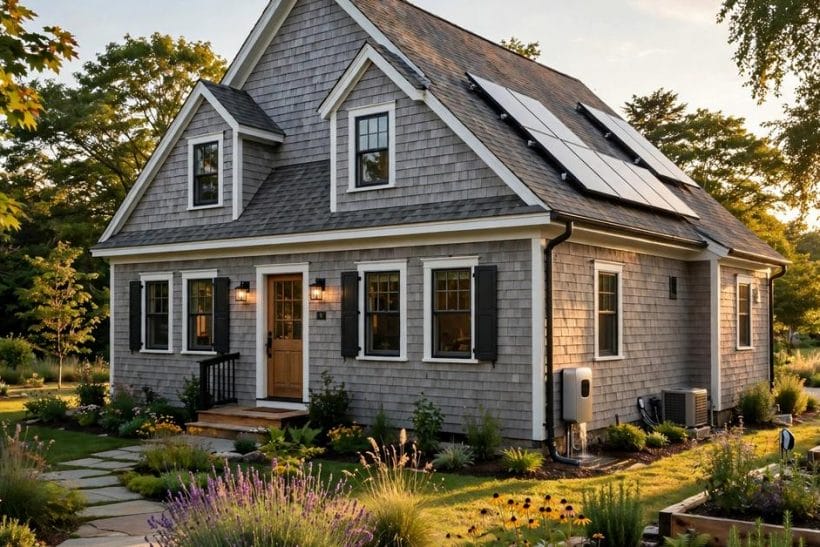
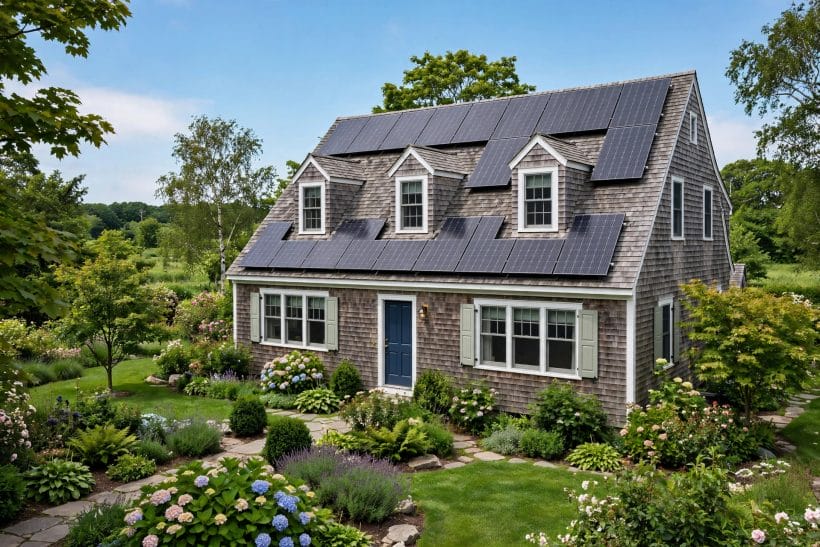
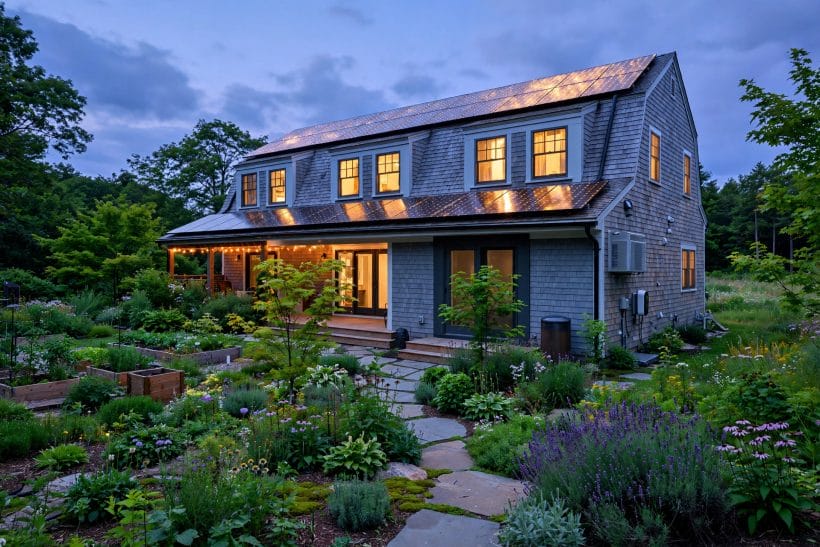
Before anything is improved, the house is read. The wide photograph here — shingled walls, a steep roof carrying dormers and, these days, panels — shows the type complete, and every element of it is doing a job the update must respect.
The Shape That Gives It Away
A steep pitched roof, a compact rectangular plan, a central door and windows arranged with near symmetry: the Cape Cod silhouette is one of the most recognisable in the suburbs it helped create. The update never touches the silhouette. Additions, if any, go to the back; the street keeps the house it knows.
Shingles and Symmetry
Cedar shingles, weathered to silver-grey, are the type’s signature cloth — and, as section 6 argues, a repairable one. Inside, the symmetry continues: small rooms of similar size, a stair in the middle, and bones that are honest, simple and, in most surviving examples, sound.
The Era’s Other Small House
The Cape Cod’s postwar contemporary was the ranch — low, spreading and open-planned where the Cape is steep, compact and divided — and the two types ask for different updates, as the ranch style home explainer shows. Nothing in this article should be carried across to a ranch unedited; these are neighbours in date, not in nature.
3. The Kitchen Under the Eaves
Every Cape Cod has one room that tells the truth about its scale, and it is usually the kitchen — small, sloped-ceilinged and lit by a dormer, like the white kitchen in this portrait photograph. The sustainable update does not apologise for that smallness; it plans around it.
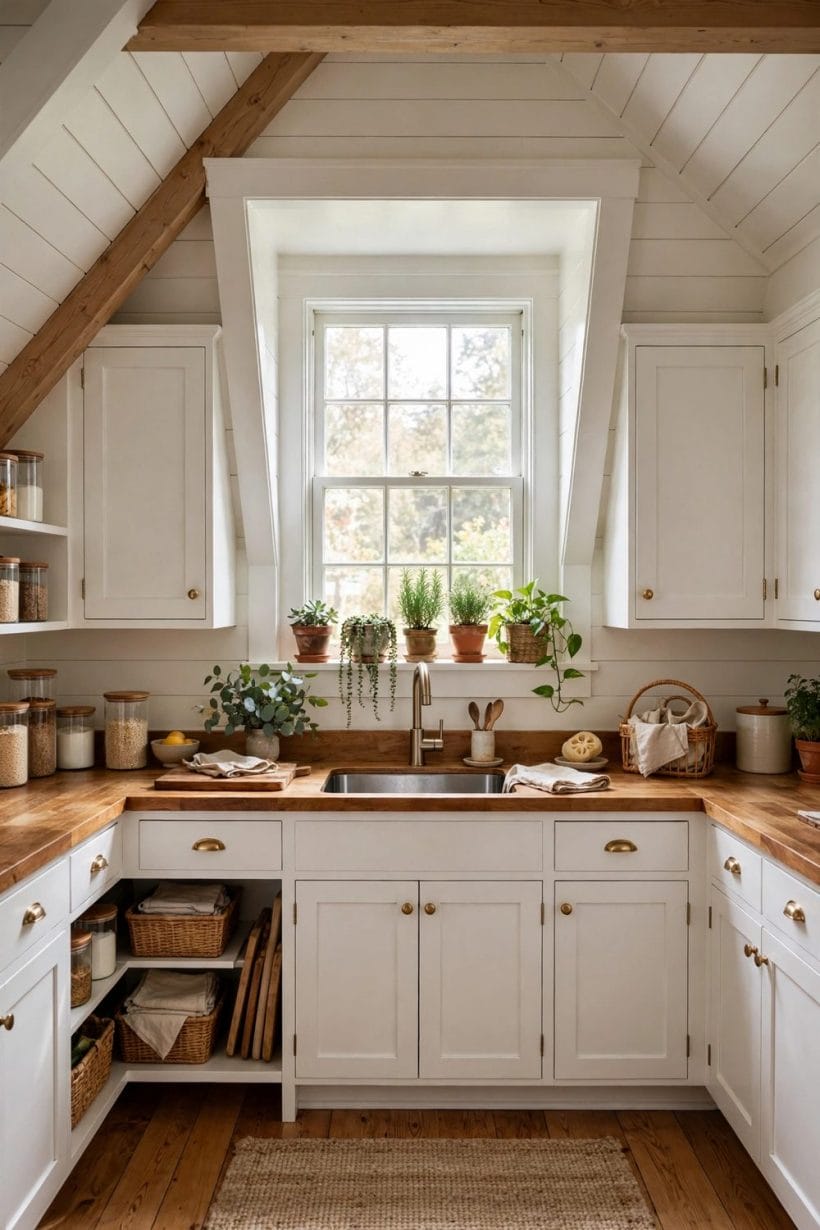
Keep the Small Kitchen
Knocking a period kitchen through into a vast open plan costs the house its character and the budget its sense. The gentler update keeps the room’s footprint, renews its surfaces in kind, and lets fitted storage do the expanding that walls should not.
Light From the Dormer
The dormer window is the kitchen’s lantern. Keeping its glass clear, its sill uncluttered and its reveal painted pale turns a working window into the room’s whole lighting scheme on bright days — daylight being the one energy upgrade that never sends a bill.
Storage in the Slope
The eaves’ dead triangles are the kitchen’s spare cupboards waiting to happen: low drawers, pull-out shelves and doors cut into the slope. Using them is retention applied to space — nothing built out, everything found within.
4. Warmth: Insulation and the Attic
The upstairs bedroom in this photograph — beams, white boards, a dormer window — is where a Cape Cod’s comfort is won or lost, because the roof is the room’s ceiling and the weather is on the other side of it.
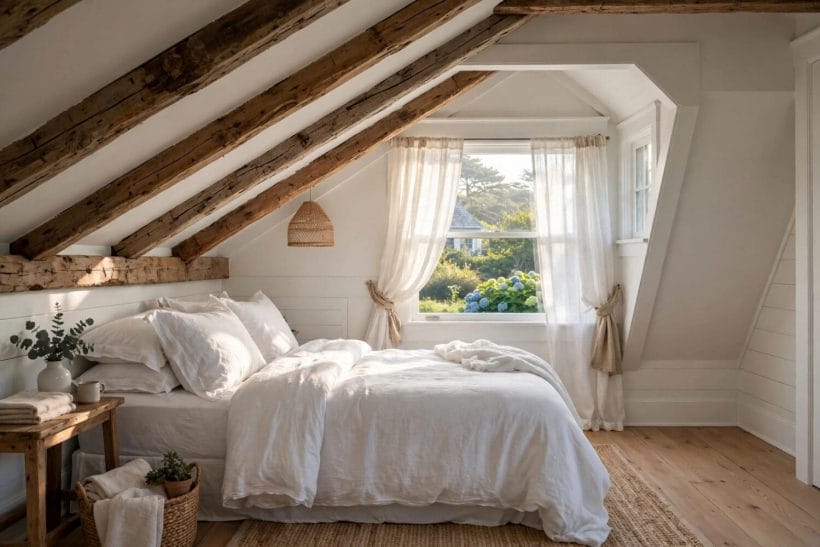
Where These Houses Lose Heat
Houses of this era were commonly built with little insulation by modern standards, and the losses follow the shape: through the roof slopes, around the dormers, and at every junction where old work meets cold air. The update begins with a professional assessment of where this particular house loses its warmth — the pattern is general, but the details are always the individual house’s own.
Insulating Without Harming the Fabric
Old houses manage moisture in their own way, and sealing one carelessly can trade draughts for damp. Insulation work in period fabric is therefore a considered, professional job — materials chosen for compatibility with the existing construction, ventilation kept honest, and the shingles and boards disturbed as little as the work allows.
Small-House Lessons
The principles are the same ones the tiny-house world lives by, where every surface is exterior and insulation is destiny — the thinking behind guides to insulation and pipe protection in tiny houses applies here with the scale changed. A Cape Cod is simply a small house that has been standing longer, and it rewards the same discipline.
5. Windows and Dormer Glass
Look out of an upstairs window of one of these houses — as this photograph does, across a garden to the shingled dormers opposite — and the update’s second layer explains itself: these small windows are the house’s eyes, and they are usually worth saving.
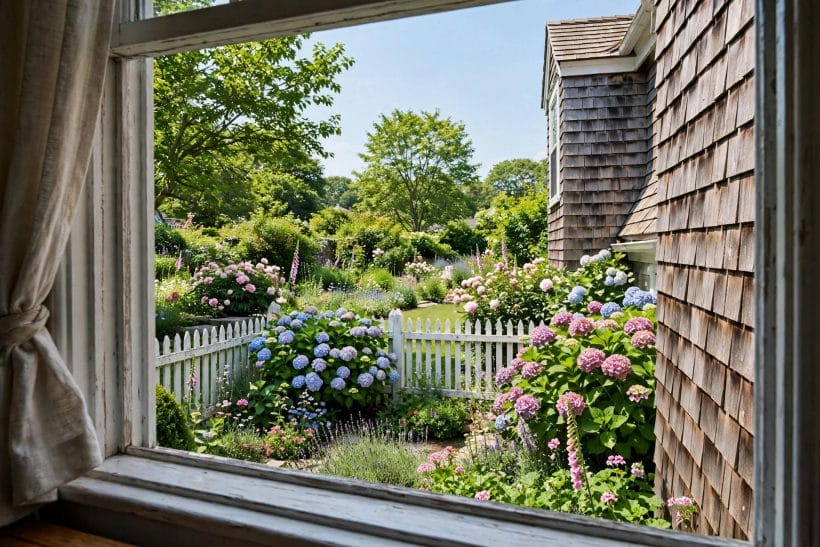
Repair Before Replacement
Original timber windows that have survived seventy years have made their argument. The sustainable order is repair, draught-proof, and only then — where a window is genuinely beyond saving — replace in kind, matching the pattern the street expects. Sound old glass in a repaired frame outperforms its reputation.
The Dormer’s Double Job
A dormer is light and headroom in one gesture, and its glass works harder than any other in the house. Keeping dormer windows in good order — seals sound, reveals pale, curtains that clear the glass by day — is the cheapest brightness the update buys.
Draughts, Dealt With Gently
Most of an old window’s misbehaviour is air, not glass. Seals, latches and honest adjustment, done by someone who repairs windows for a living, answer most of it — and keep the house’s face unchanged, which no replacement programme can promise.
6. Shingles and Lasting Materials
Close up, as in this photograph, a cedar shingle wall is a thousand small decisions ageing at different speeds — silver here, brown there, a dormer rising through it with its flower box. The materials layer of the update is mostly the art of helping exactly this to continue.
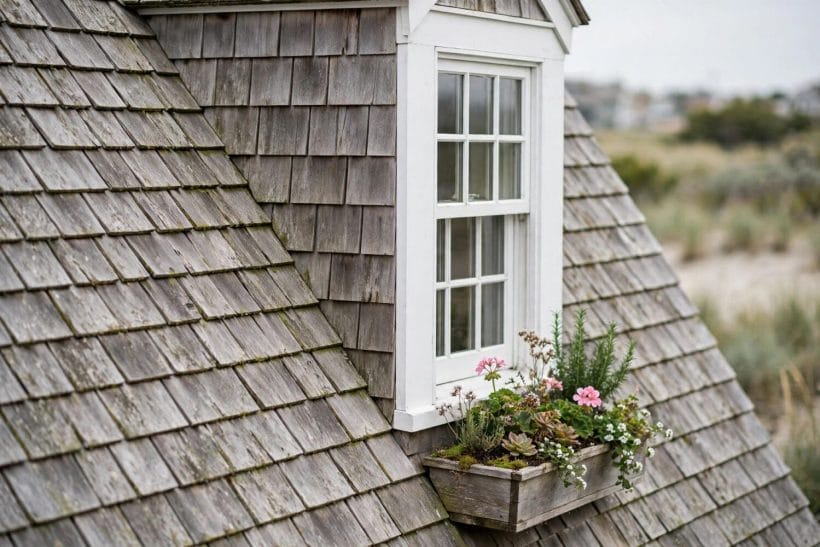
Cedar, Kept and Renewed in Kind
Individual shingles split, curl and fail; the wall need not. Renewing failed shingles in kind, a few at a time, keeps the elevation’s character and its weatherproofing together — the repair-in-kind philosophy that the wider writing on sustainable building materials argues from the other direction: durable, repairable, natural materials earn their place by lasting.
Finishes That Age Gracefully
The update favours finishes that improve or at least forgive with age — timber, limewash-style paints, natural textiles — over finishes that look perfect on day one and shabby by year three. A house meant to stand another seventy years should be dressed in things that age at its pace.
New Materials, Held to a Standard
Where new material is unavoidable, it is held to the house’s standard: will it last, can it be repaired, and does it sit quietly beside the old? Anything that fails those questions is decoration wearing a green costume, and the update is better without it.
7. Heating and Services
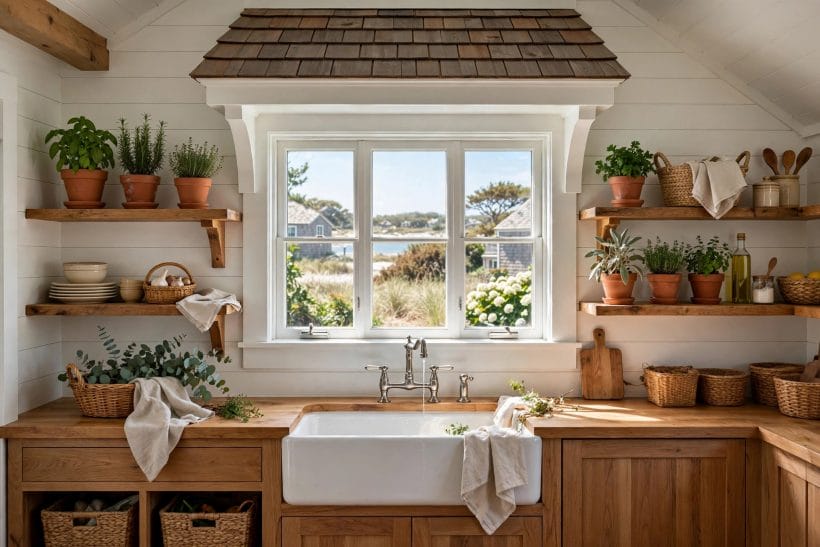
The services layer is the least visible and the most consequential. Its setting, in this photograph, is the house’s other small hard-working room — a kitchen with a farmhouse sink, open shelves and a window full of light — because services, like kitchens, are about daily life running calmly.
Calm, Efficient Warmth
The heating goal for a small, newly insulated house is unglamorous: even, gentle, right-sized warmth that the occupants stop noticing. Systems are renewed at the end of their natural lives rather than ripped out early, sized to the insulated house rather than the draughty one it replaces, and always installed and certified by qualified professionals.
How Much Energy a Small House Uses
Small houses ask less of their services by geometry — less air to heat, fewer walls to lose it through — a relationship explored for the smallest houses of all in the guide to how much energy a tiny house uses. The Cape Cod sits on the same curve, further up: modest by design, and more modest still once insulated.
Services Are Professional Work
Heating, electrics, plumbing and gas are the update’s red lines: designed, installed and signed off by qualified professionals, every time. The homeowner’s sustainable contribution is timing and restraint — renewing systems when they are due, together, once — not improvisation.
8. Living in the Updated House
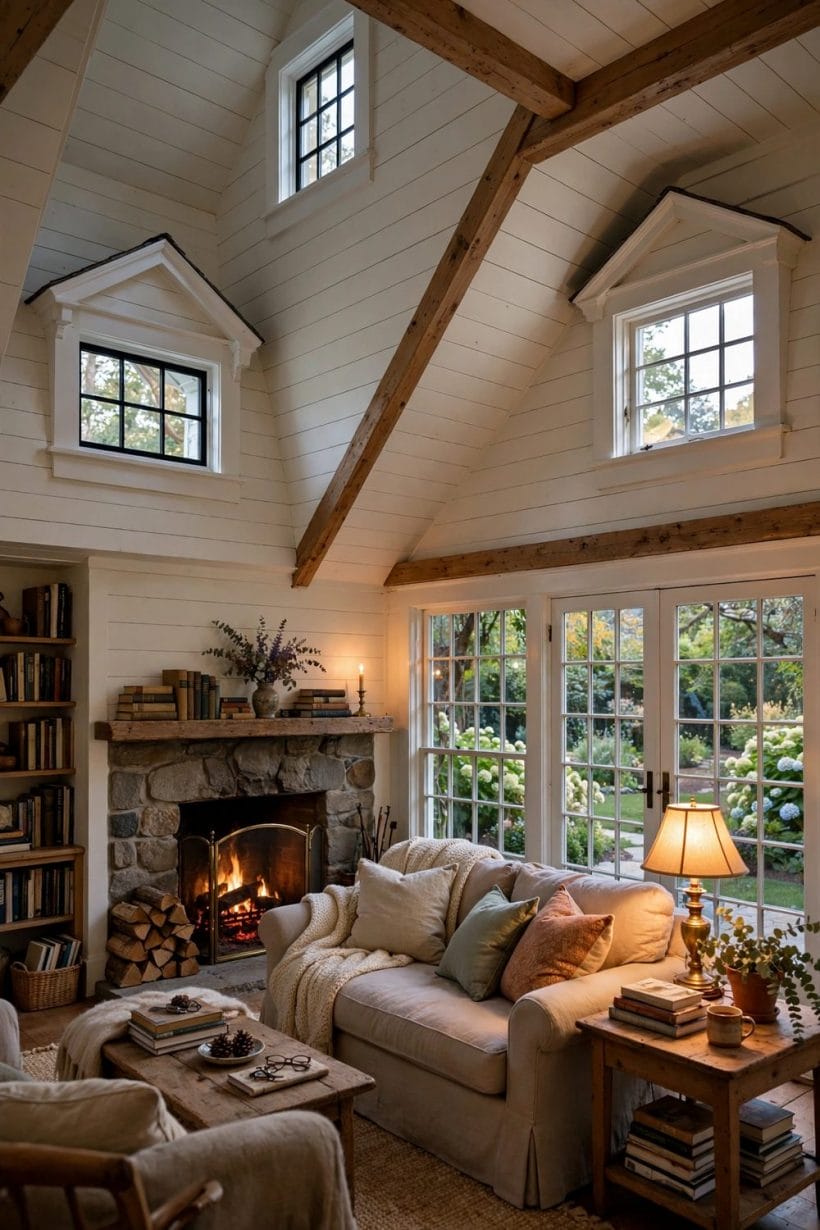
The proof of the update is a room like the one in this portrait photograph — a vaulted living space, fire lit, dormer windows above — where nothing about the comfort announces the work that bought it.
Airflow Through Small Rooms
A tightened house must still breathe. Windows that open on opposite sides, doors that let air travel, and ventilation treated as part of the design rather than an afterthought keep the updated house fresh — airflow is the factor the summary table insists on precisely because it is the one eager sealing forgets.
Comfort You Can Feel, Not See
Success, in the updated Cape Cod, is sensory: no cold stripe beside the window seat, no roaring heating, no room kept shut against the weather. The house feels the way it always promised to feel. That ordinariness is the achievement, and it is worth more than any visible transformation.
What Stayed the Same
Walk the finished house and the inventory of change is strangely short: the shape, the shingles, the stairs, the small rooms, the view from the dormer. The update’s restraint is its signature — a visitor should notice the comfort long before they notice the work.
9. The Order of Works
At dusk, as in this photograph, a finished update reads as continuity: the same shingled house, warmly lit, only more so. Getting there is a matter of sequence, and the sequence is the same one renovation stories everywhere obey — the remodeled ranch homes collection tells it for the Cape’s postwar neighbour.
Survey Before Spending
First, a professional survey of the fabric and services: what is sound, what is failing, what is merely tired. The survey writes the budget; households that spend before surveying end up funding the same work twice.
Fabric, Services, Finishes
Then the order itself: roof and fabric first, because everything else lives under them; insulation and services second, while the house is open; finishes last, onto a warm, dry, quiet shell. Reversing the order — decorating a cold house — is the classic way to make an update expensive and temporary.
Paperwork and Local Rules
Alterations to older houses can touch local rules — permits, conservation or heritage considerations, and rules about panels and external changes among them — and these vary by place and by house. Checking what applies, with the local authority, before the work is designed is part of the survey, not an obstacle after it.
10. What “Sustainable” Honestly Means Here
The word sustainable is asked to sell a great deal, and this article has used it carefully. For an old house, its honest meaning is mostly restraint — and it is worth ending on what the update does not claim.
The Kept House Is the Greenest House
Demolition and replacement spend a house’s whole embodied history at once; retention spends almost nothing. Every shingle kept, every window repaired, every room left its original size is the update’s largest environmental act — performed by not doing something, which is why it so rarely gets the credit.
Claims to Treat Carefully
Be wary of any update story — this one included, if it ever slipped — that promises precise savings, miraculous materials or effortless transformations. Comfort in an old house is real and achievable, but it arrives as the sum of many modest, well-sequenced decisions, and anyone selling it as a single product is selling something else.
Panels Are One Layer, Not the Story
The rooftop panels in these photographs are the update’s most visible gesture and its least important idea. Generation helps a well-insulated house; on a draughty one it mostly subsidises the leakage. Insulation, repair and restraint come first in this article’s order because they come first in the house’s physics.
Final Considerations
Read the house, keep the fabric, warm it gently, and let professionals carry the services: that is the whole method. For the planning machinery behind any renovation — scope, sequence and budget in general terms — the home renovation planning guide is the natural next read. The Cape Cod that results will look, from the street, almost unchanged — and feel, from the sofa, like the house it always meant to be.




0 Comments