

A hot tub on a deck is lovely. A hot tub built into the deck, wrapped in privacy and styled like a spa, is the reason neighbors start visiting more often.
These 75 ideas cover sunken tubs, screens, lighting and small-deck layouts, so your soak feels planned, private and easy to use in every season.
1. Hot Tub Decks at a Glance: Plan the Soak First
The best deck designs with hot tub placement start from the soak itself: how you step in, where towels live, what you look at while the water steams, and how the tub is serviced without tearing up the deck. Decide those things before the boards, and take layout cues from these tiny house landscaping ideas for small outdoor spaces for the green edges around it.
| Question | At a Glance |
|---|---|
| Best for | Garden decks that need a private, resort-style focal point |
| Popular layouts | Fully sunken, half-sunken or raised with wide steps |
| Key feature | Privacy screening and spa styling around the tub |
| Plan early | Access for servicing, cover handling and safe electrical work by a licensed professional |
| First step | Check local rules, permits and structural needs with your city or county and a qualified builder |
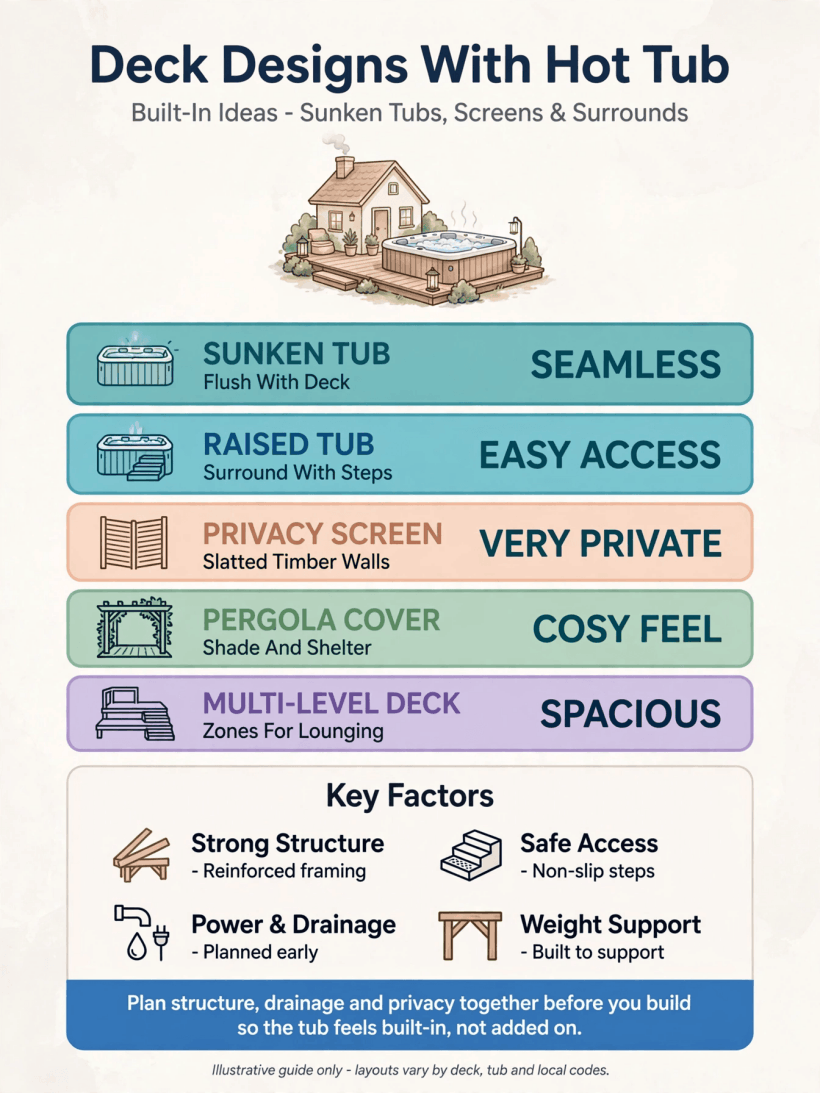
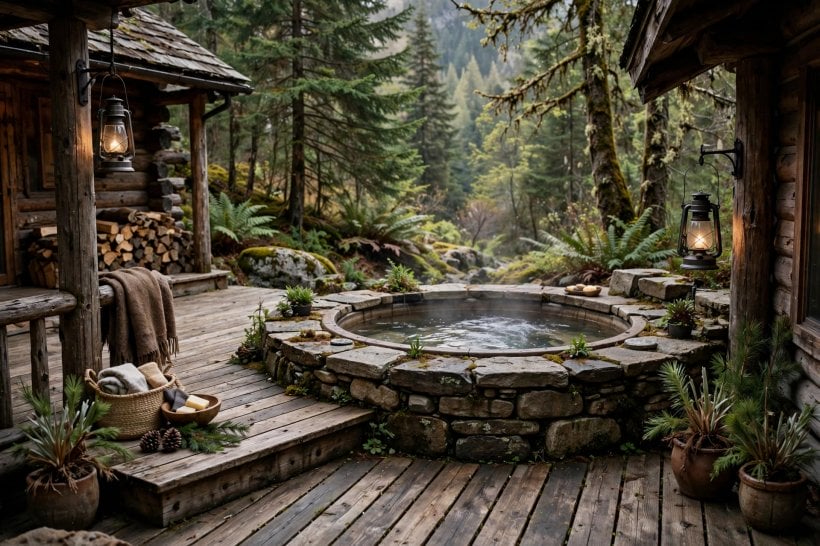
A quick visual guide to sunken layouts, privacy and spa styling for a deck hot tub.
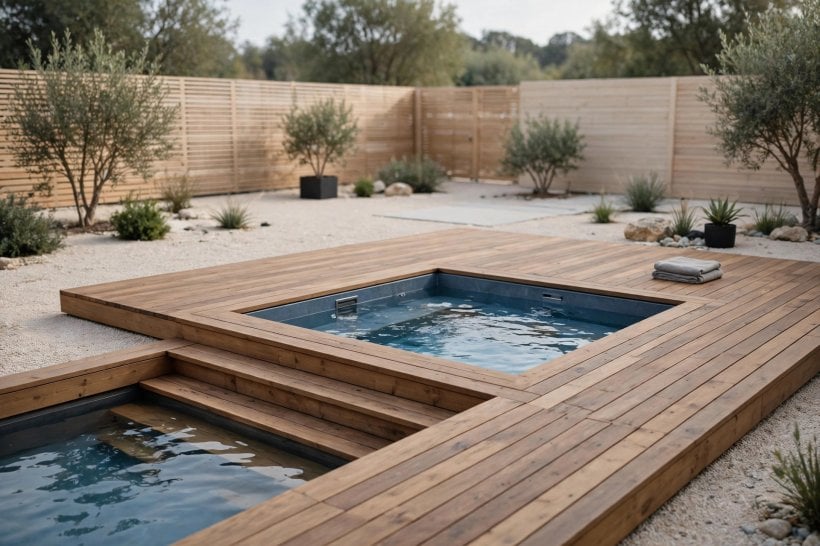
2. Sunken Tubs That Sit Flush With the Boards
Sinking the tub so its rim meets the deck is the cleanest look in the whole list. The water becomes part of the floor plan, stepping in feels natural, and the view across the garden stays open because nothing tall blocks it.
1. Fully Flush Sunken Tub
Set the tub so the top edge aligns with the boards for a seamless, pool-like feel that makes the whole deck look custom built around the water.
2. Half-Sunken Compromise
Drop the tub partway so a low rim remains to sit on while you swing your legs in, an easier entry for many households and guests.
3. Sunken Tub With a Wide Coping Edge
Frame the opening with an extra-wide border of boards that works as a seat, a shelf for drinks, and a safe edge everyone can see clearly.
4. Corner Sunken Layout
Tuck the sunken tub into a deck corner so two sides gain built-in seating edges and the middle of the deck stays open for everything else.
5. Sunken Tub Under a Pergola
Combine the flush layout with a simple pergola overhead for dappled shade by day and a frame for lights and climbing plants all year.
6. Flush Tub With Hidden Cover Storage
Plan a deck hatch or a low storage bay beside the opening so the cover disappears neatly instead of leaning against the fence all week.
7. Sunken Tub Facing the View
Turn the flush opening toward the best outlook in the garden so the natural eye line from the water lands on trees, not fences.
8. Two-Level Sunken Entry
Add one broad intermediate step inside the deck level change so getting in and out feels gradual, social and easy in the dark.
9. Sunken Tub With Surrounding Bench Ring
Ring the opening with low benches so friends who are not soaking still sit close, chat comfortably and keep the party in one place.
3. Raised Tubs With Easy Steps
A raised tub is simpler to install and service, and with the right steps and surround it looks every bit as intentional as a sunken one. Treat the height as a design feature: wrap it, light it, and make the climb part of the ritual.
10. Wide Spa Steps With Storage
Build generous steps up to the rim with storage tucked inside for towels and accessories, so the climb looks grand and works hard.
11. Wrap-Around Deck Skirt
Skirt the tub with the same boards as the deck so it reads as furniture built for the space rather than equipment placed on it.
12. Raised Tub on Its Own Platform
Give the tub a dedicated raised platform a step above the main deck, creating a clear spa zone with its own border and mood.
13. Steps on Two Sides
Add steps at both ends so bathers enter from whichever side suits the moment, and the flow around the tub never bottlenecks.
14. Raised Tub With a Bar Ledge
Fit a slim ledge along one side at sitting height for drinks and conversation between the people soaking and the people not yet in.
15. Planter-Framed Raised Tub
Flank the steps with planter boxes so greenery softens the height change and the approach feels like walking into a garden room.
16. Raised Tub With Handrail Detail
A simple, well-placed rail beside the steps adds confidence for everyone, especially on wet evenings, without spoiling the clean spa look.
17. Deck-Level Loungers Beside a Raised Tub
Keep two loungers on the lower deck beside the raised tub so the cool-down spot is always one step away from the water.
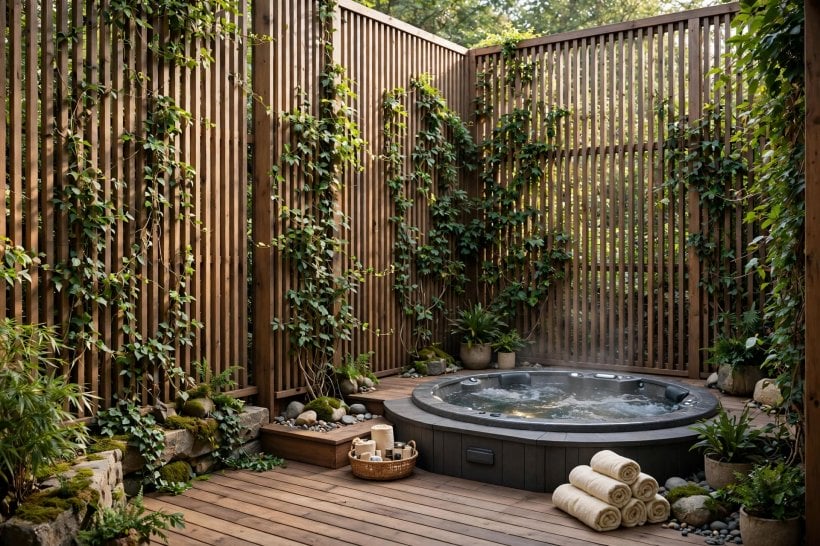
4. Privacy Screens, Fences and Planting
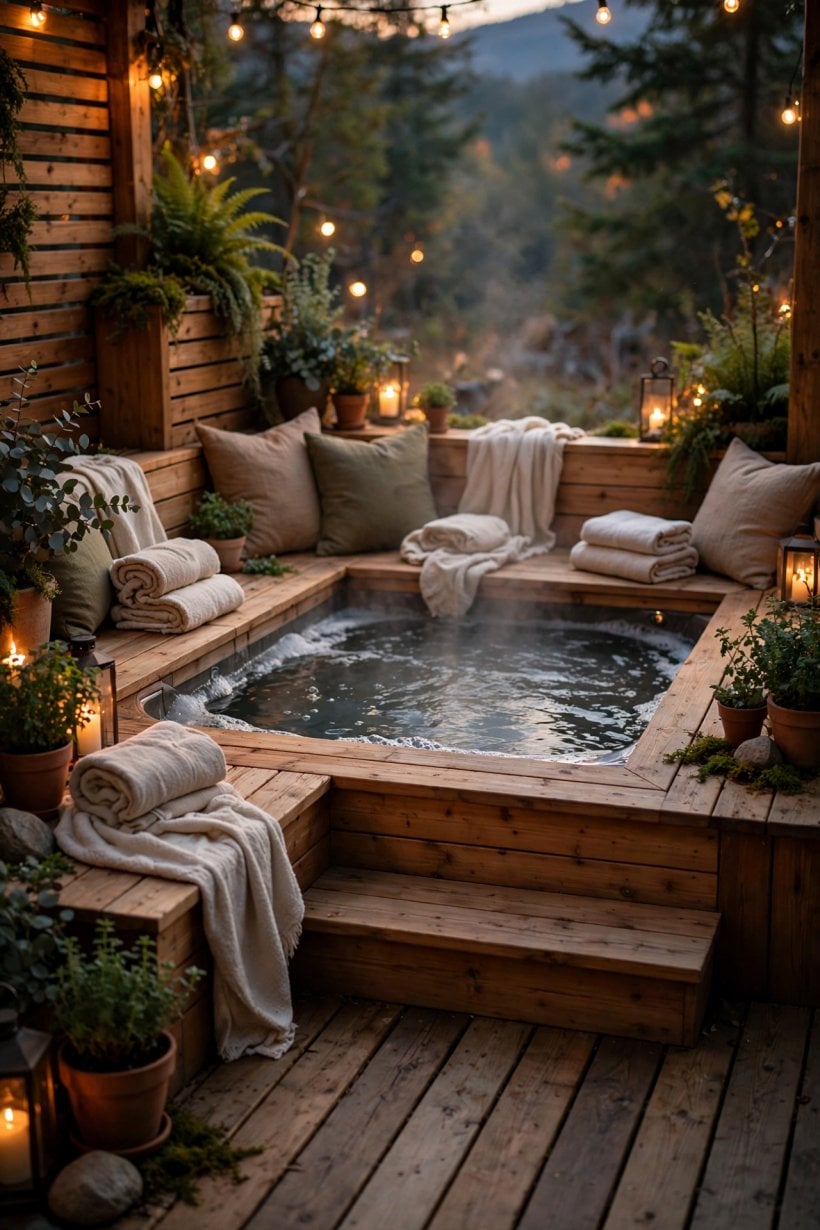
Nobody relaxes properly while feeling watched. Privacy is the difference between a tub that gets used twice a month and one that gets used four nights a week, and it can be beautiful: slats, sails, grasses and green walls all work, much like the screening in these home interior design ideas for tiny houses and small spaces.
18. Slatted Timber Screen
Run horizontal or vertical slats on the exposed sides of the tub for modern privacy that still lets air and soft light through.
19. Living Green Wall
Plant a dense hedge or climber-covered trellis behind the tub so the backdrop is leaves, birdsong and shade instead of fence panels.
20. Tall Grasses Around the Edge
Ornamental grasses in raised beds blur the outline of the soaking zone and move gently in the breeze on warm evenings.
21. Frosted Panel Section
Where a neighbor’s window lines up exactly, one frosted panel solves the sightline while keeping the rest of the deck open and bright.
22. Pergola With Side Curtains
Outdoor curtains on a pergola frame pull across for full privacy and tie back on sociable days, giving you both moods in one structure.
23. Bamboo Screening Rolls
Rolled bamboo fixed to an existing fence lifts privacy quickly and adds a natural, spa-like texture around the water.
24. Corner Privacy Nook
Place the tub in the angle of two screens or walls so only the sky is overlooked and the corner becomes a true retreat.
25. Layered Planting Privacy
Combine a low screen, medium shrubs and one small tree in layers so privacy grows more complete each season without a single tall wall.
5. Spa Styling: Light, Towels and Calm Corners
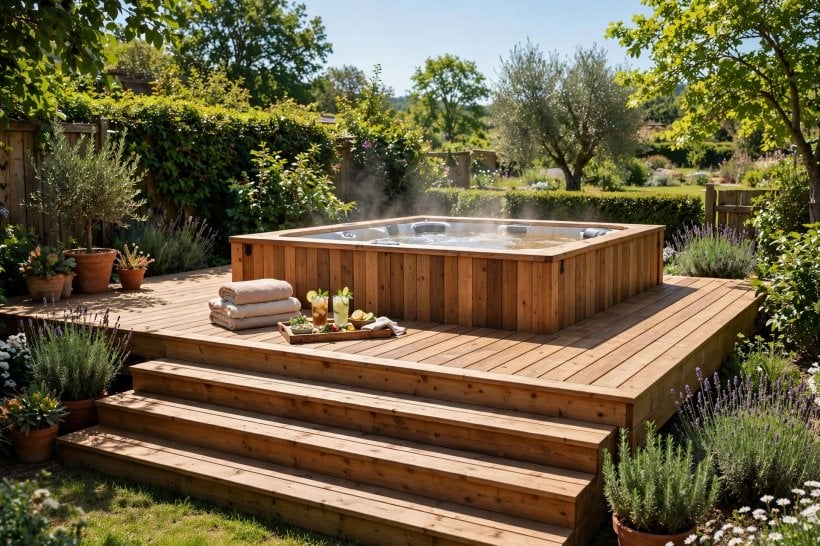
Styling is what turns warm water into a ritual. Keep a tight palette of natural materials, repeat it in towels and cushions, and borrow the calm, uncluttered approach from these living room interior design ideas for tiny houses.
26. Lanterns Around the Rim
Group lanterns at the corners of the tub surround so the water glows softly and the whole deck looks considered after dark.
27. Towel Ladder and Hooks
Fix a simple ladder or row of hooks within arm’s reach of the steps so dry towels are never a cold walk away.
28. A Single Calm Color Story
Choose towels, cushions and planters in two or three quiet tones so the spa zone feels serene instead of busy.
29. Wooden Bath Caddy Across the Tub
A simple board caddy holds a book, a drink and reading glasses, turning a twenty-minute soak into proper time off.
30. Scented Planting Beside the Water
Lavender, jasmine or rosemary in tubs near the rim release fragrance in the steam and complete the boutique-spa feeling.
31. Rolled-Towel Storage Bench
Keep a low bench stocked with rolled towels so the scene looks styled even between soaks, and guests feel looked after.
32. Minimal Deck, One Statement Piece
Resist clutter: one sculptural stool, one beautiful planter and clear boards often style a small spa deck better than many accessories.
33. Matching Robe Hooks by the Door
Continue the styling to the house wall with hooks for robes, so the whole route from door to water feels like one experience.
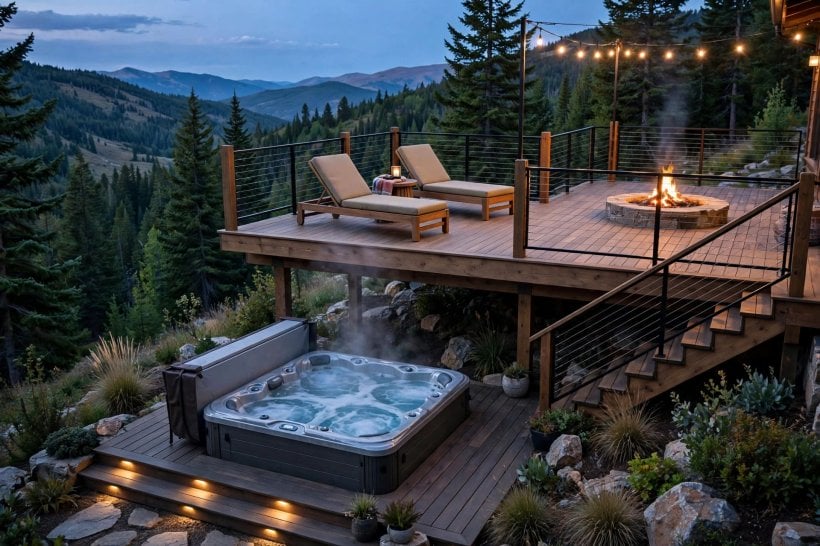
6. Zones Around the Tub: Lounge, Dine and Gather
A great hot tub deck is never only a tub. Plan the dry zones with the same care — a lounger row, a small dining corner and room for friends to gather — and the space works for the whole evening, not just the soak.
34. Lounger Row in the Sun
Line two or three loungers along the sunny edge so the deck flips easily between soaking, sunbathing and cooling down.
35. Small Dining Corner
A compact table on the far side of the deck lets dinner and soaking share one evening without wet seats at the table.
36. Fire Bowl Gathering Edge
Place a fire bowl where soakers can see the flames and dry guests can sit, doubling the warmth story of the deck.
37. Bench Seating for Spectators
Built-in benches facing the tub give friends and family a comfortable front row that does not crowd the rim.
38. Drinks Station on the Dry Side
A narrow console with an ice bucket and glasses on the dry zone keeps trips indoors rare and the evening flowing.
39. Yoga and Stretching Patch
Keep one flat, clear area of boards beside the tub for stretching before a soak or gentle yoga on cool mornings.
40. Reading Chair in the Shade
One good chair in a shaded corner balances the heat of the water and gives the deck a quiet daytime life too.
41. Open Middle for Gatherings
Leave the center of the deck flexible so the space can host a party standing crowd as easily as a quiet soak for two.
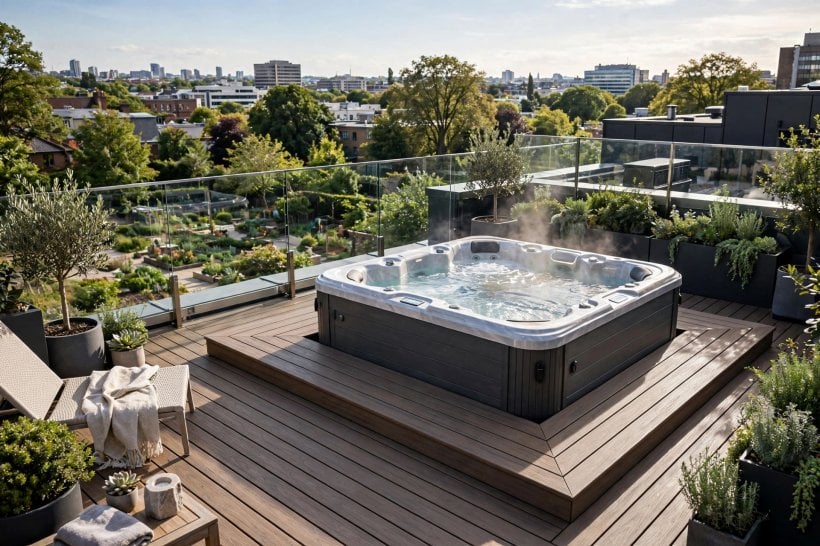
7. Small Decks That Fit a Tub and Still Breathe
Compact gardens can absolutely hold a hot tub; they just need honest planning. Choose a smaller tub, build everything else in, and use the level tricks from this tiny house and small-space interior design guide to keep the deck feeling open.
42. Corner Tub, Open Deck
Tuck a compact tub into one corner and defend the remaining open boards fiercely; the breathing room is what keeps it luxurious.
43. Two-Person Soak, Full-Size Comfort
A smaller tub for two heats quickly, costs less to run in spirit and leaves precious deck for seating and plants.
44. Half-Sunken in a Small Space
Dropping a small tub halfway keeps the profile low so a compact deck still feels spacious from the house windows.
45. Built-In Everything, Nothing Loose
In tight spaces choose fixed benches, a fixed cover bay and wall hooks instead of loose furniture that eats the floor.
46. Screen the Boundary, Not the Sky
Use screens only where neighbors can actually see in, and leave the rest open so a small spa deck keeps its sense of sky.
47. Slim Steps Along One Side
Run the entry steps along the tub’s long side rather than the short end to save a surprising amount of deck.
48. Light Boards and Pale Towels
Pale decking and light textiles bounce daylight around a small spa corner and make it feel twice its measured size.
49. Mirror the Indoor Layout
Echo the nearest indoor room’s colors outside so a compact home and its small deck read as one continuous retreat.
8. Materials, Covers and Practical Details
The unglamorous decisions protect the glamorous ones. Boards that grip when wet, a cover routine you can manage alone, and honest conversations with a licensed electrician and a qualified builder about structure and servicing access matter more than any accessory, as the builders in this guide to building your own tiny house would happily confirm.
50. Texture Under Bare Feet
Choose boards with a finish that feels secure when wet, and test a sample with water before committing the whole deck.
51. A Cover Lifter You Will Actually Use
Pick a cover-handling solution you can manage solo on a cold night; if the cover is a struggle, the tub will sit unused.
52. Service Access Panel
Agree with your installer where the service hatch sits before building, so future maintenance never means lifting finished decking.
53. Drainage Away From the Tub
Shape the deck so splash water and rain run away from the tub surround and the house, keeping boards fresher for longer.
54. Outdoor Rug on the Dry Zone Only
Keep rugs on the lounge side where feet are dry, and leave the wet route from tub to door as bare, grippy board.
55. Non-Slip Step Edges
Mark step edges near the tub clearly and choose a nosing with grip, because wet feet and dusk are a predictable combination.
56. Storage for Chemicals and Accessories
Give water-care supplies a ventilated, lockable home out of sight, following the tub maker’s own guidance for safe storage.
57. Spare Towel Basket by the Steps
Keep a weatherproof basket of extra towels at the steps so a forgotten towel never ends a soak earlier than planned.
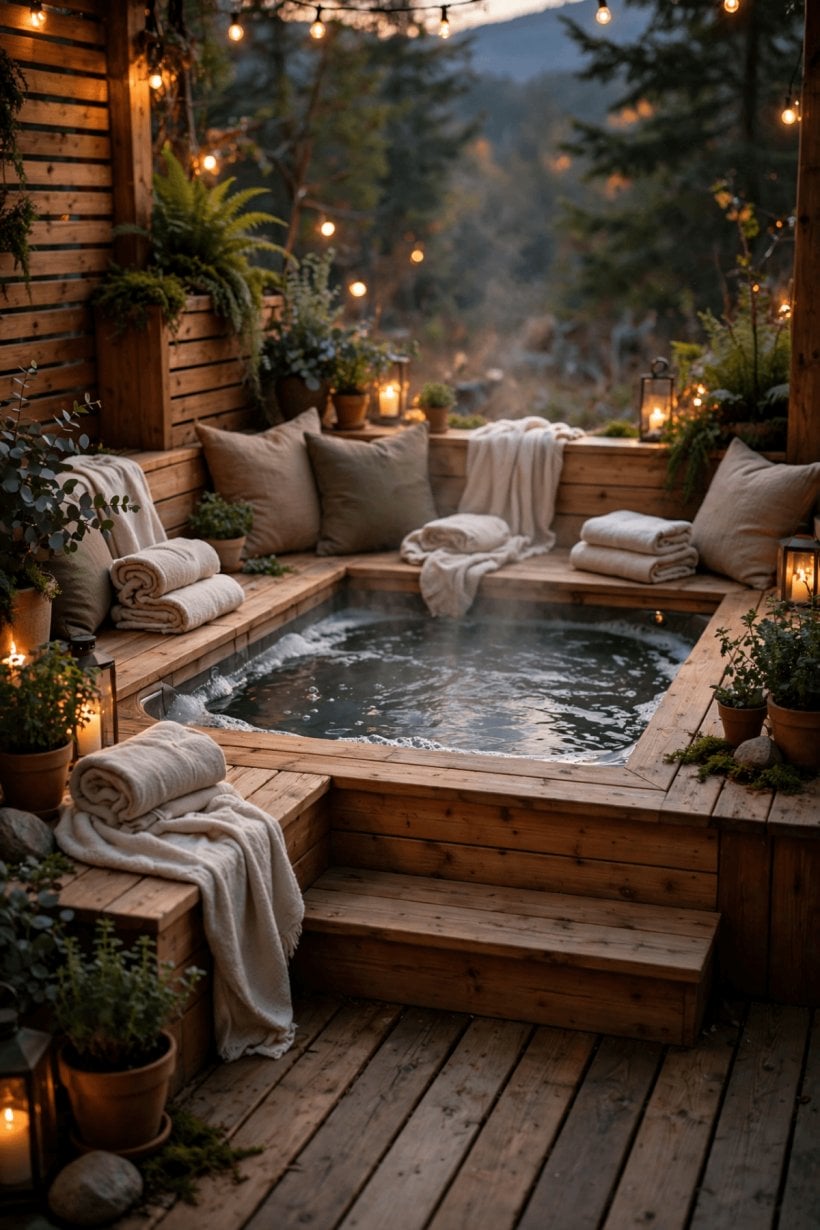
9. Evening and Winter Soaking Ideas
A deck tub earns its keep after dark and in the cold months, when the steam rises and the garden goes quiet. Plan the lighting layers and the winter route now, and the tub becomes a four-season habit instead of a summer novelty.
58. Low Lights Around the Surround
Set small lights into the tub surround or steps so the water’s edge is obvious at night without any glare in bathers’ eyes.
59. Festoon Lights Overhead
String warm festoon lights above the deck so evening soaks feel festive and the dry zones stay welcoming for non-soakers.
60. A Heated-Towel Trick
Keep towels in a warm spot just inside the door in winter so the dash back indoors ends in comfort, not shivers.
61. Wind-Screened Winter Corner
Use the privacy screen on the windward side as a windbreak too, making winter soaking feel sheltered rather than brave.
62. Robes and Slippers Station
A small covered box by the steps holding robes and outdoor slippers turns a cold-night soak into an easy decision.
63. Stargazing Position
Angle the tub’s best seats toward the darkest part of the sky and keep one lighting zone switchable for clear nights.
64. Snow-Day Soak Ritual
Clear a safe, grippy path to the tub after snow and keep the cover routine simple; a snowy soak is the one guests remember.
65. Early-Morning Quiet Soak
Place the tub where morning light arrives first so a short dawn soak before work becomes the calmest part of the day.
66. Candle Lanterns on the Dry Edge
Keep real or flameless candles on the dry lounge side for atmosphere, well away from the water and the cover.
10. Finishing Touches for a Resort Feel at Home
The last layer is pure pleasure: the details that make stepping onto the deck feel like checking in somewhere lovely. Repeat a few good materials, keep the styling calm, and let these tiny house building design ideas inspire the structure while you handle the soft touches.
67. A Welcome Mat and Hooks Moment
Treat the door end of the deck like a tiny hotel entry: mat, hooks, a bench and somewhere for a drink to land.
68. One Fragrance, Everywhere
Repeat the same scented plant or candle fragrance across the deck so the whole space carries one signature evening smell.
69. Matching Timber Tones
Keep the tub skirt, benches and planter boxes in the same timber tone so the build reads as one calm design.
70. A Small Water Sound Nearby
A tiny fountain on the dry side layers gentle sound under conversation and deepens the spa feeling of the whole deck.
71. Seasonal Towel Colors
Swap towel and cushion colors with the seasons so the spa corner refreshes four times a year for almost no effort.
72. Guest Slippers in a Basket
Keep spare outdoor slippers by the steps; it is the smallest hospitality gesture and the one visitors always mention.
73. A Clock You Can See From the Water
Mount a simple outdoor clock where soakers can see it, so twenty minutes never quietly becomes an hour by accident.
74. Book and Drink Shelf at Rim Height
Add one more slim shelf at rim height on the dry side for the book, the glasses and the drink of the evening.
75. Leave One Corner Unfinished
Keep a small corner free for the idea you have not had yet — a cold plunge, a sauna barrel, or simply future plants.
Final Considerations
Choose the layout your deck can genuinely support, screen it for real privacy, and style it with a calm, repeated palette. Thoughtful deck designs with hot tub access, safe steps and honest servicing space will be used for years, while rushed ones become expensive garden ornaments. Before building, confirm structural, electrical and permit requirements with licensed professionals and your city or county office, and gather more small-space inspiration from these tiny house kitchen design ideas for the refreshment corner of your spa deck.

0 Comments