

A portable grill works. A built-in grill island, wrapped in stone with counters on both sides, changes how the whole backyard lives.
These 75 ideas cover islands, surrounds, storage and seating, so your outdoor kitchen cooks beautifully and gathers everyone around it.
1. Outdoor Grill Islands at a Glance: Plan the Kitchen First
The most successful built in outdoor grills designs begin with the cook’s triangle outdoors: grill, prep counter and a place to set hot trays down, all within a step or two. Decide the layout, the fuel route and the seating before choosing finishes, and borrow layout thinking from these tiny house kitchen design ideas, where every inch of counter earns its place.
| Question | At a Glance |
|---|---|
| Best for | Patios and decks ready for a permanent cooking station |
| Popular layouts | Straight islands, L-shaped islands and island-plus-bar designs |
| Key feature | Stone or masonry surrounds with generous work counters |
| Plan early | Gas, water and electrical work by licensed professionals, plus local code checks |
| First step | Mark the island footprint on the patio and walk the cook’s route |
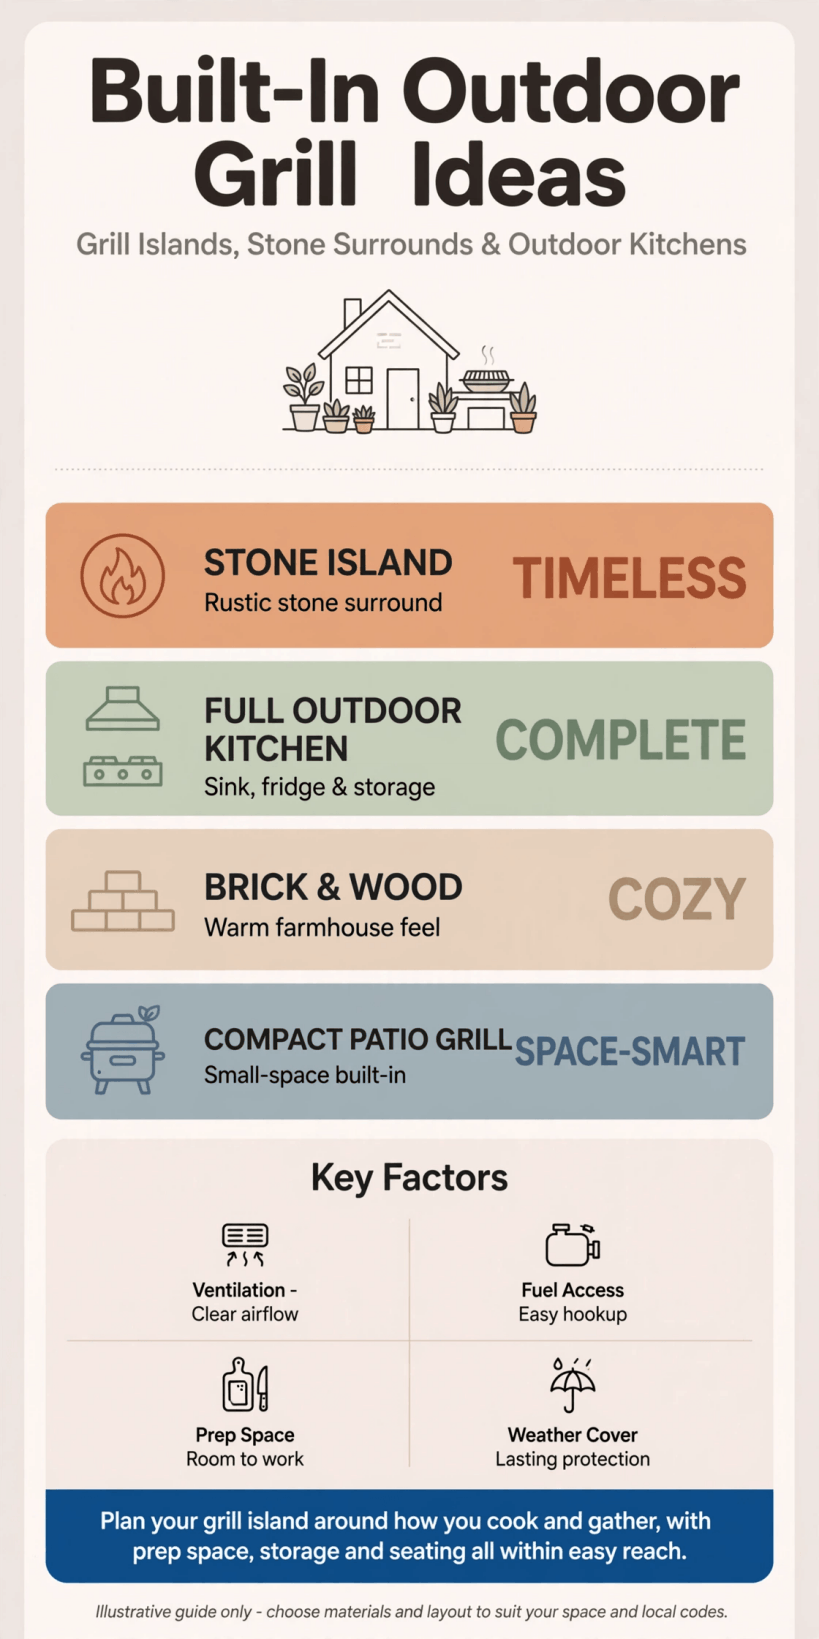
A quick visual guide to planning a built-in grill island, counters and seating.
2. The Island Layout: Where Everything Lives
Layout decides whether cooking outdoors feels like a performance or a pleasure. Put the grill where the cook can see the party, keep prep and landing space on both sides, and let the island’s shape follow the patio rather than fighting it.
1. Classic Straight Island
A single straight run with the grill in the middle and counters flanking it suits most patios and keeps every task within one easy step.
2. L-Shaped Island With a Bar Return
Turn the island into an L so guests sit along the return while the cook works the short leg, close enough to chat, clear of the heat.
3. Grill at the End, Party in the Middle
Place the grill at one end of a long island so smoke drifts past nobody and the long counter becomes serving space for the whole meal.
4. Two-Island Split: Hot and Cold
Separate the hot cooking island from a cold prep and drinks island so two cooks never collide and salads stay far from the flames.
5. Island Facing the View
Turn the grill station toward the garden’s best outlook so the cook, who spends the evening there, gets the finest seat in the yard.
6. Island Against a Wall
Build the station along a house or garden wall to save patio depth and borrow the wall for shelves, hooks and lighting.
7. Freestanding Island as a Room Divider
Let a central island split the patio into cooking and lounging rooms, with the grill anchoring the busy side and sofas claiming the calm side.
8. Corner Island Layout
Tuck the whole station into a patio corner at an angle so the working triangle stays tight and the center of the patio stays open.
9. Island With a Serving Pass
Raise a section of counter behind the grill as a serving pass where finished dishes land, keeping guests’ plates out of the cook’s workspace.
3. Stone and Masonry Surrounds
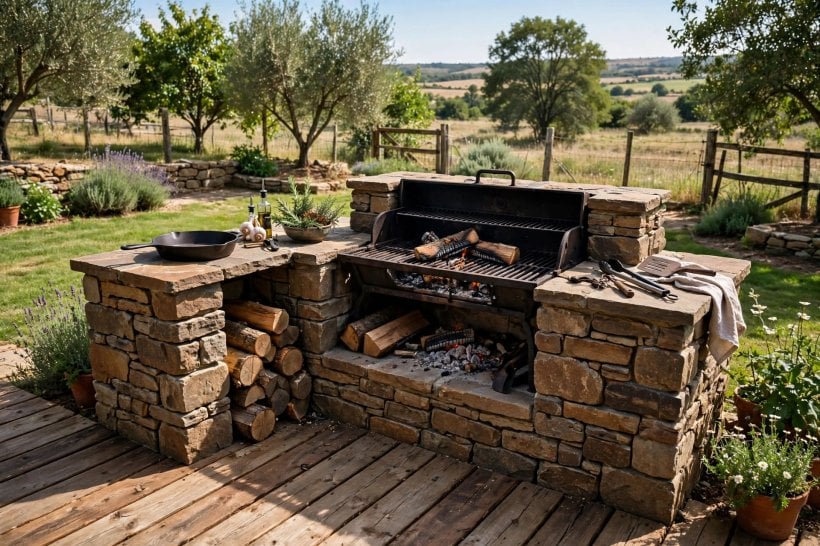
The surround is the island’s face to the world. Stone, brick and rendered finishes each carry a different mood, and the right choice echoes the house so the kitchen looks grown, not landed. Keep heat-safe materials near the grill, as your builder and local codes require.
10. Stacked Stone Veneer Island
Layered stone veneer gives the island a crafted, hearth-like presence that pairs with timber pergolas and warm evening light beautifully.
11. Brick That Matches the House
Repeat the home’s brick on the island so the outdoor kitchen reads as an original room of the house rather than an addition.
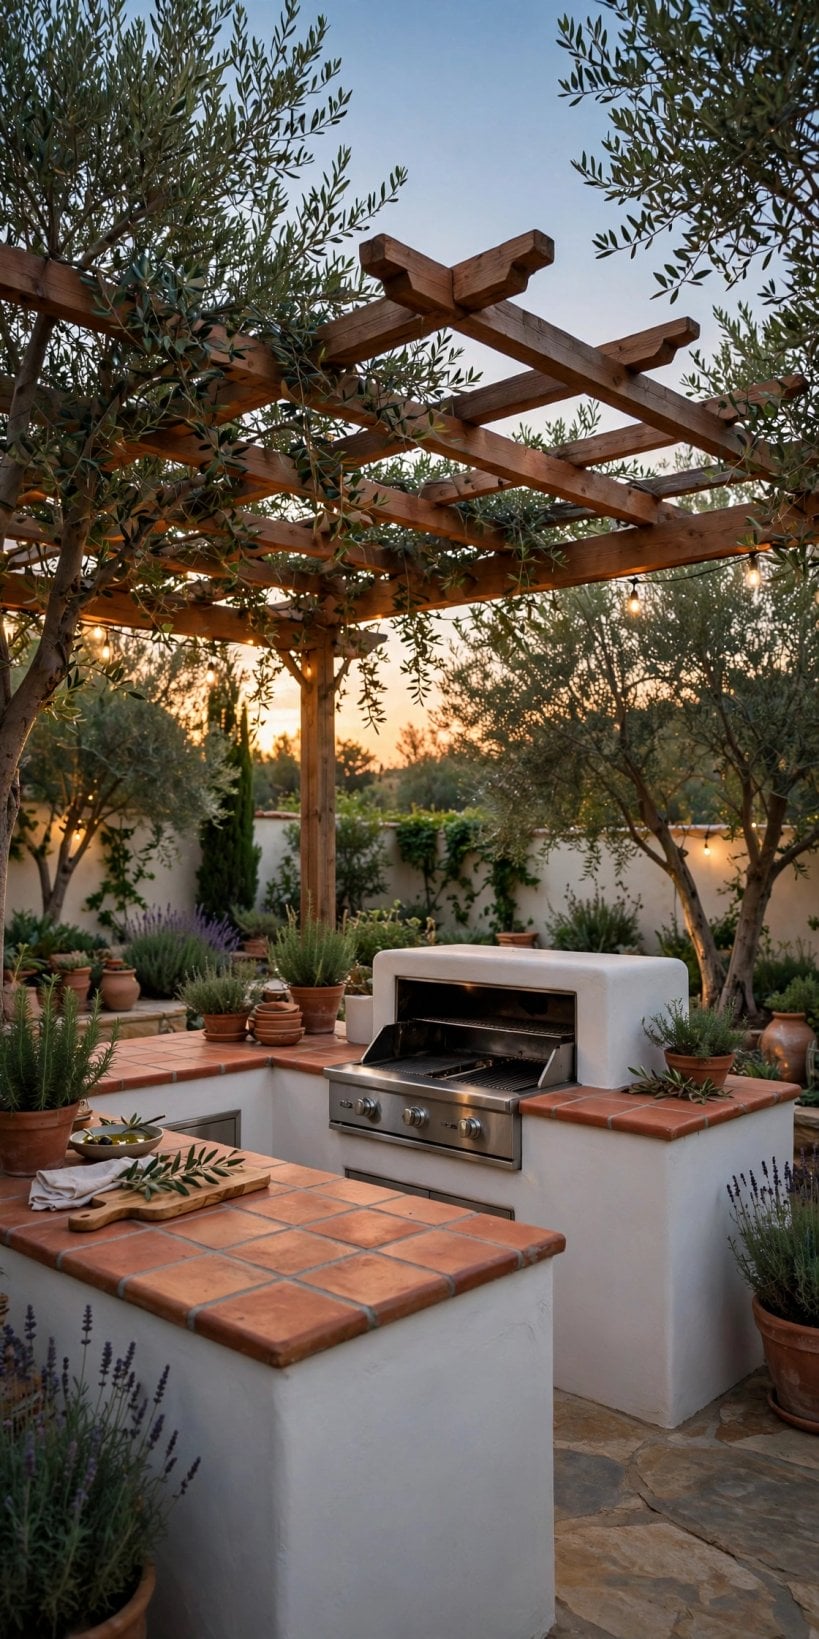
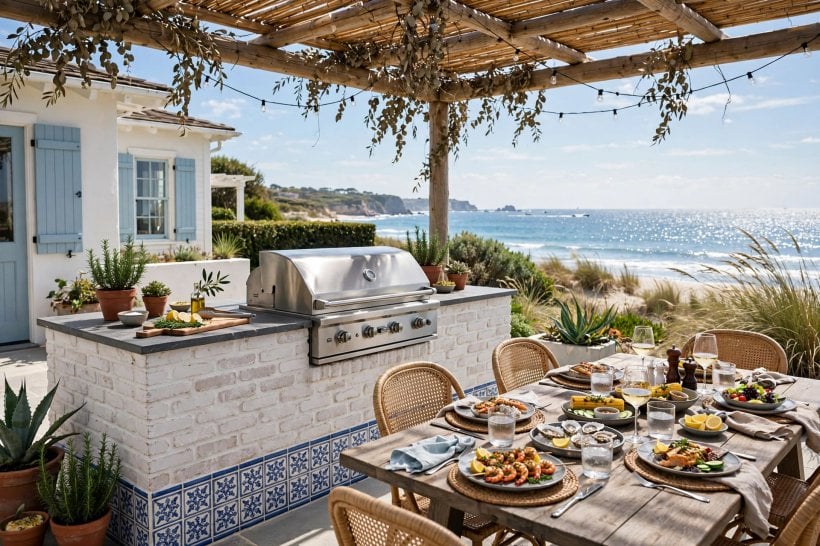
12. Smooth Rendered Mediterranean Style
Pale render, simple lines and a few terracotta pots deliver a sun-washed look that suits bright patios and herb planting nearby.
13. Chunky Natural Boulder Accents
Use larger, rougher stone at the island’s base and corners for a grounded, lodge-like feel that shrugs off knocks and weather.
14. Tile-Clad Island Front
Outdoor-rated tiles on the island face bring color and pattern — one cheerful band can carry the whole patio’s palette.
15. Concrete Block, Honestly Finished
Simple masonry block with a clean skim or paint finish keeps the budget sensible and the look modern, especially with timber shelves.
16. Stone Island With a Timber Mantel Shelf
Cap one side of the surround with a thick timber shelf for serving boards and lanterns, softening the masonry with warm wood.
17. Two-Tone Surround: Dark Base, Light Top
Ground the island with a deeper tone below the counter and a lighter finish above to keep a large structure feeling balanced.
4. Counters, Prep Space and Sinks
Counters are where outdoor kitchens succeed quietly. The cook needs landing room beside the grill, a prep stretch that fits boards and bowls, and surfaces that forgive heat, weather and red wine. Plan them with the same care as these tiny house and small-space interior design ideas bring to indoor worktops.
18. Landing Zones on Both Sides
Keep clear counter on both sides of the grill — raw food lands on one side, cooked food on the other, and nothing balances on knees.
19. One Long Prep Run
Give chopping, marinating and assembling one uninterrupted stretch of counter so party prep becomes a social activity, not a bottleneck.
20. Raised Bar Counter Behind the Grill
A higher counter behind the cooking line hides the working mess from seated guests while keeping conversation at eye level.
21. Small Bar Sink for the Cook
A compact sink in the island saves a hundred trips indoors for rinsing hands, boards and salads — ask a licensed plumber about supply and drainage.
22. Pull-Out Trash and Recycling
Hide bins in a pull-out cabinet beside the prep zone so scraps vanish instantly and the counters stay as clean as the photos.
23. Heat-Friendly Surface Near the Grill
Choose the counter material beside the grill with hot trays in mind and confirm its outdoor rating with your supplier before building.
24. Cutting-Board Recess
Let one board sit in a shallow recess or on cleats over a bin slot so trimmings sweep straight down and prep stays fast.
25. Paper Towel and Utensil Rail
A simple rail under the counter edge holds towels, tongs and brushes where the cook’s hand expects them, every single time.
5. Storage, Cold Drinks and the Dry Zone
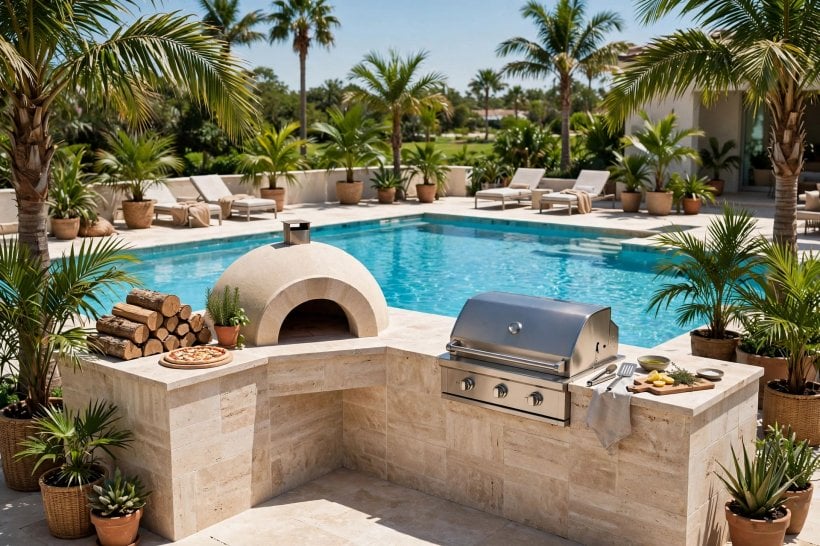
An outdoor kitchen that stores its own tools gets used twice as often, because nobody has to raid the indoor kitchen first. Plan a dry, closable home for everything from charcoal to cushions, and keep the drinks cold and close.
26. Stainless Cabinet Doors Under the Island
Weather-rated cabinet doors under the counters keep utensils, trays and grill tools clean, dry and exactly where the cook left them.
27. A Drawer for Tools Only
One shallow drawer fitted with dividers turns tongs, thermometers and brushes from a jumble into a grab-and-go toolkit.
28. Outdoor Fridge in the Island
An outdoor-rated fridge drawer or door unit keeps marinades, salads and drinks cold — confirm electrical needs with a licensed electrician.
29. Ice Chest Niche for Party Days
Leave a niche sized for a big ice chest so party drinks stay cold without crowding the fridge or the counters.
30. Lockable Storage for Fuel and Tools
Give fuel and sharp tools a ventilated, lockable cabinet, following the grill maker’s own guidance for safe storage at all times.
31. Cushion Box That Matches the Island
Build the seat-cushion box in the same finish as the surround so storage reads as architecture, not as an afterthought.
32. Open Shelving for Serving Boards
One open shelf at the island’s end displays big boards and bowls, ready for serving and pretty enough to live outdoors.
33. A Dry Zone for Electrics and Speakers
Cluster small conveniences — a speaker shelf, a phone perch — on the island’s dry end, away from sinks and splashes.
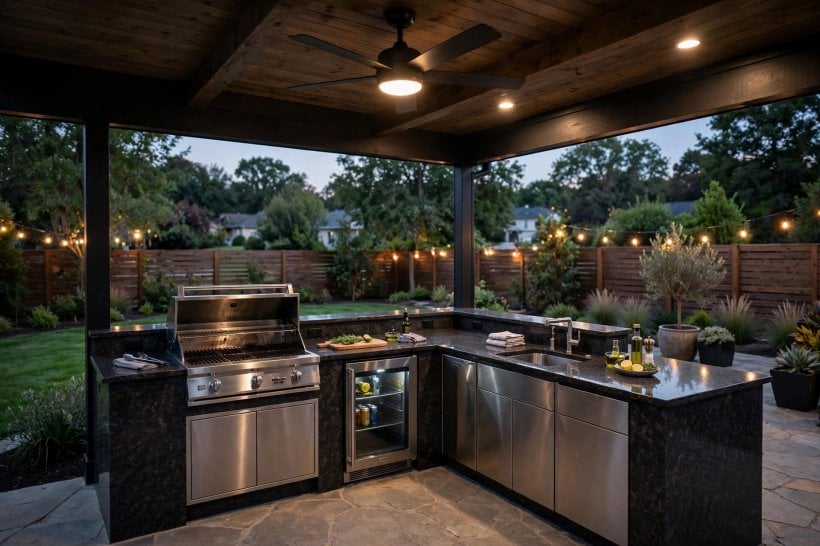
6. Seating and Dining Around the Grill
The grill island should feed a gathering, not just a recipe. Seat guests close enough to share the theatre of cooking, with sight lines over the counter and room for plates, and take gathering cues from these living room interior design ideas for tiny houses about arranging seats for talk.
34. Bar Stools Along the Island
A row of stools at the raised counter gives the cook an audience and gives early guests the best seats at the show.
35. Dining Table a Step Away
Place the main table one comfortable step from the island so serving is effortless but smoke and heat stay out of diners’ laps.
36. Built-In Bench Along the Patio Edge
A masonry or timber bench facing the island seats a crowd, stores cushions inside and frames the whole outdoor room.
37. Two Small Tables Instead of One
Flexible pairs of small tables group for feasts and split for quiet breakfasts, suiting the patio’s many moods better.
38. Lounge Chairs Within Talking Distance
Keep two deep lounge chairs near — not at — the island so the pre-dinner drink happens within the cook’s conversation circle.
39. A Kids’ Corner Table
Give younger guests their own small table within sight of the grill so they feel included while staying clear of the hot zone.
40. Movable Seats for Sun Chasing
Mix fixed benches with a few light chairs that follow the shade through the day, because gatherings rarely stay in one spot.
41. Serving Shelf at Table Height
Extend one counter end toward the table as a serving shelf so platters travel inches, not meters, at the busiest moment.
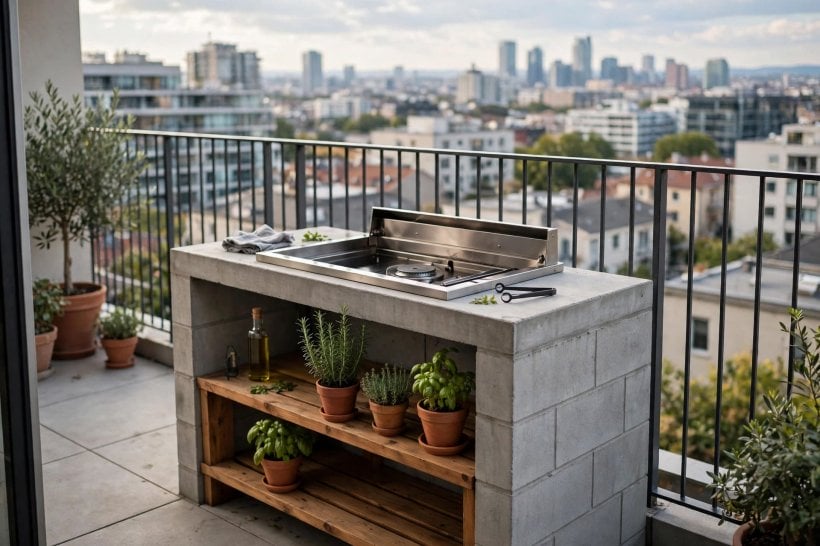
7. Shade, Shelter and All-Season Sense
Sun and showers decide how many days a year the island earns its keep. Honest shelter — a pergola, a roof extension or a well-placed sail — stretches the season without enclosing the smoke, and it protects finishes too.
42. Pergola Over the Island
A simple pergola shades the cook at midday, carries lights and climbers, and defines the kitchen zone from across the garden.
43. Solid Roof on Posts for Rainy-Day Grilling
Where summers are wet, a proper open-sided roof keeps the station usable in showers — plan clearances with your builder and local codes.
44. Shade Sail Stretched Over the Counters
A removable sail cools prep counters in high summer and comes down in winter to let the low sun warm the patio again.
45. Retractable Awning From the House Wall
For wall-side islands, an awning deploys for lunch and disappears for stargazing, keeping the facade clean and the options open.
46. Wind Screen on the Breezy Side
A slatted screen or hedge on the windward side calms flames and keeps napkins on plates during spring and autumn meals.
47. Grill Cover Routine That Actually Happens
Store the grill’s cover in a niche beside the island so covering and uncovering take seconds and the habit survives busy weeks.
48. Winter Storage Bench for Soft Furnishings
Give cushions and outdoor textiles a weatherproof bench near the island so shoulder-season evenings can be dressed in minutes.
49. Nearby Fire Bowl for Cool Evenings
A fire bowl within the seating zone extends dinner long after the grill cools, doubling the patio’s evening working hours.
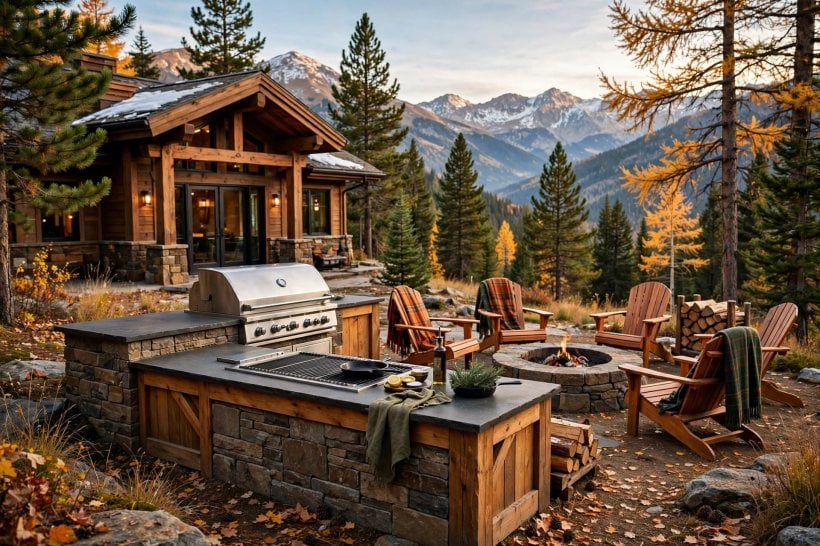
8. Lighting and Evening Atmosphere
Grilling is an evening sport, and lighting decides whether it feels like a bistro or a building site. Layer task light for the cook, warm light for faces and a little glow for the garden beyond, the way these home interior design ideas for tiny houses layer light indoors.
50. Task Lights Over the Grill
Fit focused, weather-rated lights above the grill and prep run so doneness is judged by eye, not by hope, after sunset.
51. Under-Counter Strip Glow
A soft strip beneath the counter edge lights the island’s face and the floor line, making the whole station look designed at night.
52. Festoon Strings From Pergola to House
Strings of warm festoon lights stitch kitchen and table together and flatter everyone gathered beneath them at dinner.
53. Lanterns on the Serving Pass
Cluster lanterns where dishes land so the serving moment gets a small pool of ceremony every time a platter arrives.
54. Step and Path Lights to the Door
Light the route between island and kitchen door so tray-carrying trips stay safe when hands are full and eyes are busy.
55. Candlelight on the Table Only
Keep real or flameless candles for the dining zone, away from the cooking line, for intimacy where people actually linger.
56. Dim the Cook Zone After Serving
Put task lights on their own switch so the bright work light can retire when dinner begins and the mood takes over.
57. One Glowing Focal Point Beyond
Uplight a tree or plant a lit planter beyond the table so the view past the island stays alive through the evening.
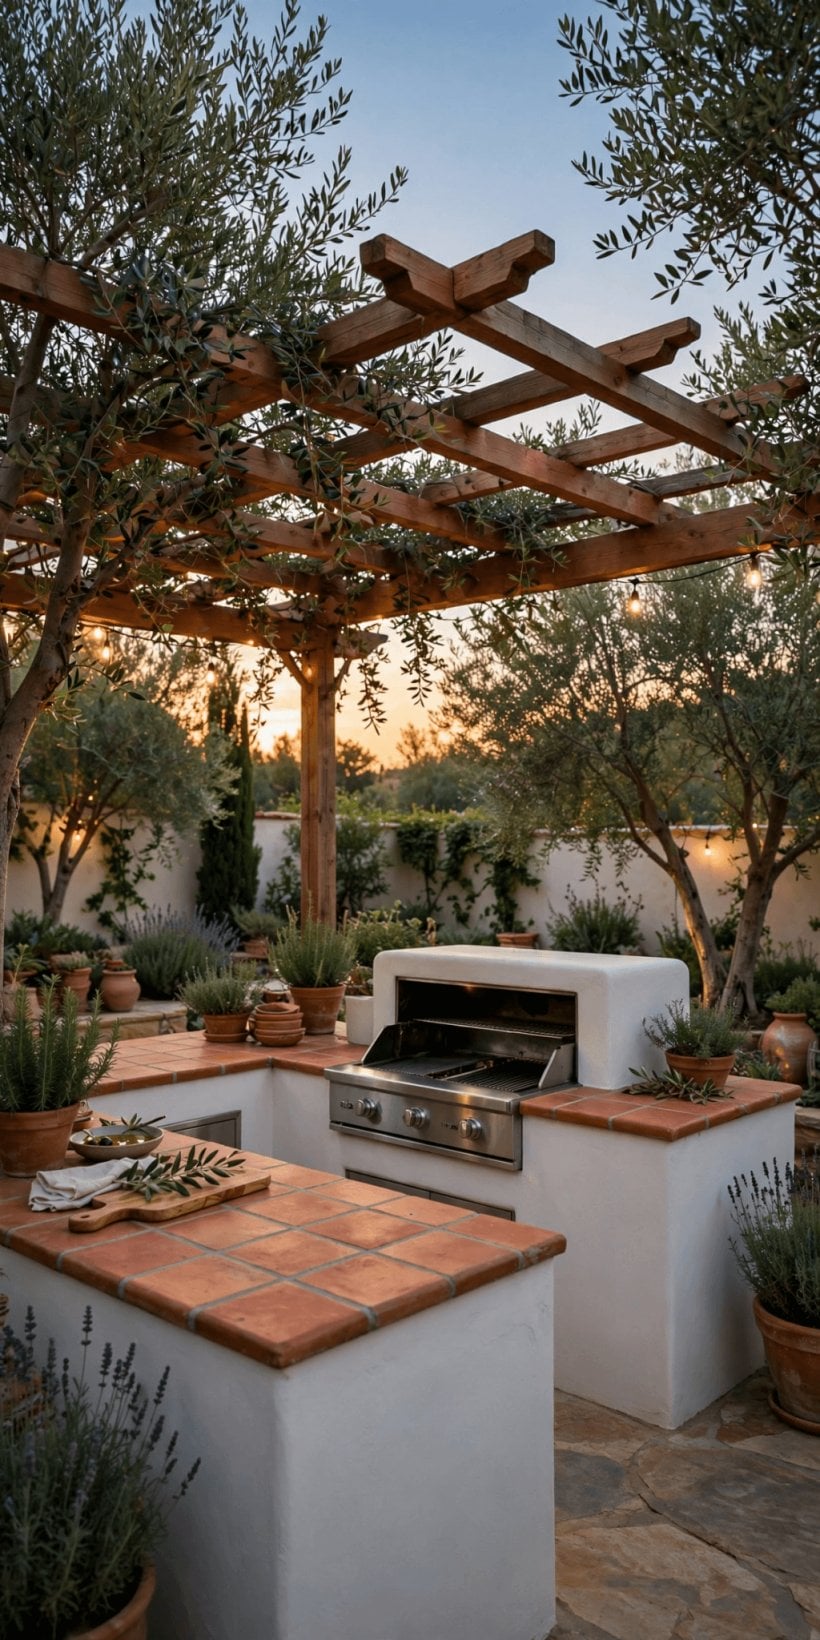
9. Small Yards and Compact Grill Stations
A small garden does not need a small appetite. Compact stations succeed by building in everything, choosing slimmer counters and letting one structure do three jobs, as the planners of these tiny house landscaping ideas for small outdoor spaces would approve.
58. Slim Island Along the Fence
Run a narrow island along the boundary so the patio keeps its open middle and the cook still gains real counter space.
59. Corner Grill Station
Angle a compact island into a corner with counters on both arms, turning dead space into the hardest-working spot outdoors.
60. Grill Plus Counter, Nothing More
In the smallest yards, a grill flanked by two honest counters beats a shrunken full kitchen that does everything badly.
61. Fold-Down Side Shelves
Add folding shelves to a compact island that rise for prep and serving, then drop flat so walkways stay generous.
62. Vertical Storage Wall
Use the fence or wall behind a small station for hooks, shelves and a fold-down table instead of floor-hungry cabinets.
63. Built-In Bench as the Second Counter
Let a wide bench top beside the seating double as overflow serving space when the island’s counters are fully committed.
64. Light Finishes for Tight Spaces
Pale render, light stone and slim steel details keep a compact station feeling airy between fences and walls.
65. One Appliance, Chosen Well
Spend a small station’s complexity budget on the grill itself and keep extras minimal; simple stations get used constantly.
66. Shared Island With the Seating Wall
Build the island’s back as the garden’s bench wall so one structure serves cooks on one side and loungers on the other.
10. Finishing Touches That Make It Yours
The last details turn a well-built island into your island: herbs at the cook’s elbow, a shelf for the board collection, colors that repeat from the house. Borrow the finishing confidence of these tiny house building design ideas and keep the palette tight and personal.
67. Herb Planters Built Into the Island End
End the island with a planter of hardy herbs so seasoning is picked, not fetched, and the kitchen smells alive all summer.
68. A Chalkboard Menu on the Surround
Mount a small chalkboard on the island’s face for tonight’s menu — a playful touch guests photograph before they taste anything.
69. Matching Timber Accents Throughout
Repeat one timber tone on shelves, stool tops and the pergola so every element of the station reads as one design.
70. Outdoor Rug Under the Dining Zone
Define the eating area with a weather-ready rug, keeping the cook’s floor as bare, washable paving for easy cleaning.
71. A Welcome Shelf by the Patio Door
Give the route outdoors a small shelf for trays and drinks in transit, so the handoff between kitchens never juggles.
72. Seasonal Color in Pots, Not Paint
Keep the structure neutral and swap pot colors and cushion covers by season for a fresh look without touching masonry.
73. Music Within Reach of the Cook
Place a weatherproof speaker where the cook can reach it — dinner music is part of the recipe, after all.
74. A Small Water Bowl Station for Dogs
Tuck a tiled niche with a water bowl at the island’s end so four-legged guests are hosted as thoughtfully as the rest.
75. Room Left for the Next Idea
Leave one counter section or island end adaptable — a pizza-oven day, a smoker season or a bigger family may all be coming.
Final Considerations
Start with the cook’s route, build the surround from honest materials, and seat your favorite people close to the action. The best built in outdoor grills designs are not the biggest; they are the ones where prep, cooking and gathering flow without a single awkward step. Before building, confirm gas, electrical, water and ventilation requirements with licensed professionals and your city or county office, check local codes for clearances, and gather more layout inspiration from this guide to building your own tiny house, where compact planning is an art form.

0 Comments