

Fifteen acres is a small farm in every way that matters. Fields join the garden, more than one herd or flock can rotate through the year, and the lanes between zones become farm roads that carry feed, harvests and machinery.
This fifteen acre homestead layout organises that scale step by step: home ground and barns by the entrance, beds and crop fields in the middle, pastures, pond and woodlot at the far end.
1. Fifteen Acres at a Glance
At fifteen acres the plan stops being a garden with extras and becomes a farm with a house attached, so the opening summary has to cover enterprises, fields and roads as well as beds and animals. Everything in the table below earns its place by feeding another part of the system: the fields feed the herds, the herds manure the fields, and the water network serves them all.
| Total land | Fifteen acres, planned as a small farm |
| Garden | Field crops plus intensive beds, run at mixed scale |
| Animals | Herds plus flocks, run as a full rotation |
| Water | Ponds plus wells, planned as a farm network |
| Key factors | Zones, enterprises, fields and access roads |
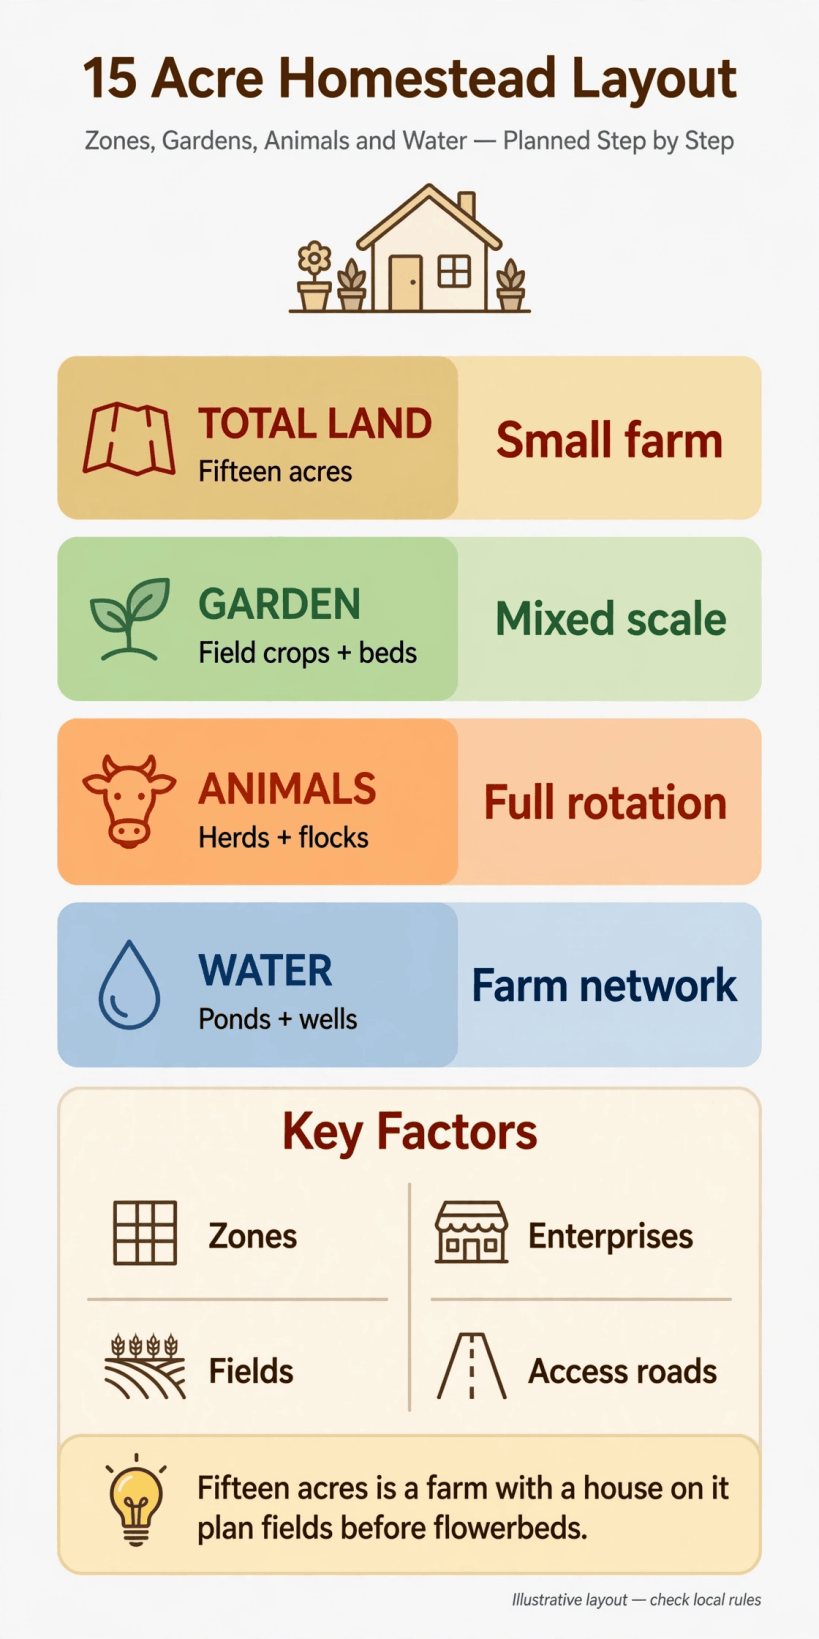
Fifteen acres at a glance: field crops alongside beds, herds and flocks in full rotation, and a pond-and-well water network.
Read the table from the bottom up and the logic of the whole holding appears. Access roads come first among the key factors in practice, because fields and herds cannot be worked from muddy tracks. Enterprises come next, chosen to fit the fields rather than the other way round, and the zones simply record where each enterprise lives. Keep the summary visible while the farm is being built, and test every new shed, fence or planting against it before spending anything.
The golden rule printed on the summary is worth repeating in words: fields before flowerbeds. On a holding of this size the productive ground, crops, pasture and orchard, is planned, fenced and watered first, and the ornamental ground around the house takes whatever time and space remain. A farm that reverses that order looks charming for one season and struggles for a decade.
2. Read the Land First: Sun, Slope, Soil and Water
Survey fifteen acres properly, because mistakes scale with distance. Walk the boundaries in different seasons if you can, and at minimum after heavy rain and in dry weather, noting where water stands, where it runs and where the ground stays firm. The wettest corner will announce the pond site, the driest ridge will suggest the road line, and neither can be found from the farmhouse door.
Map the sun across the whole holding. The crop fields and the orchard need long, open light, the market beds want the same, and the house deserves its share for winter warmth, so shading from tree lines and rising ground must be drawn honestly before zones are fixed. Note wind direction too: shelter belts and barn placement depend on knowing which weather the farm actually receives, not the weather the region promises in general.
Sample the soil field by field. Fifteen acres almost always holds several soil types, and the differences decide the plan: the deepest, stone-free ground becomes crop fields, the workable lighter soil becomes beds, and the thinner or wetter ground goes to pasture and trees, which tolerate what crops cannot. The same survey discipline drives the ten acre homestead layout, where one soil change across a fence line also redraws the whole plan. Record everything on one large map, roads, water, soil and shade together, because the zones in the next step are only as good as this drawing.
3. Fix the Zones and Access Roads First
Zones on a small farm are arranged by traffic. The farmhouse and barns sit by the entrance where vehicles, deliveries and daily chores concentrate. The beds and fields occupy the broad middle where machinery turns and harvests move. Pasture, pond and woodlot close the far end, visited often but travelled to along the farm roads rather than crossed at random. Every zone touches a road, and every road leads back to the yard.

The labelled zone diagram: farmhouse and barns at the entrance, market garden above the house, crop fields and orchard in the middle, pastures at the top with the pond and woodlot in the far corners, all joined by looping lanes.
Read the diagram as a journey. From the entrance lane the farmhouse stands on one side and the twin barns on the other, the working yard between them. The market garden sits just above the house, close enough for daily picking and watering. Beyond it the land opens into the two great middle zones, striped crop fields on one side and the orchard grid on the other, divided by the central lane. At the top the pastures spread across the width of the holding in three paddocks, the pond fills one far corner and the woodlot the other, and a loop lane circles the whole farm so no vehicle ever has to reverse out of a field gateway.
Build the roads before the enterprises. A firm loop with spurs to the fields, pasture gates and pond lets feed, manure, timber and harvests move in all weathers, and keeps heavy traffic off the growing ground. Compare the smaller loop in the eight acre homestead layout: the principle is identical, but at fifteen acres the lanes carry machinery as well as barrows, so width, passing places and turning circles at the yard and field ends are planned, not improvised.
4. Place the House, Barns and Work Yards
The farmhouse belongs at the entrance end of the holding, on dry ground beside the main lane, where it can oversee the yard without sitting in the middle of it. Face the living rooms to the light, keep the farm office, boot room and cold store on the yard side, and let the house garden wrap the quiet side. From this position the whole daily round, barns, beds and the lane to the fields, starts within a few steps of the back door.
The barns form a proper farmyard at this scale. The diagram shows them as a matched pair facing the yard, and the plan should add what the drawing implies: feed storage beside animal housing, a machinery shed where equipment sleeps under cover instead of in field corners, and a workshop with power and light. Arrange the buildings around a hard, drained yard with room for a loaded vehicle to turn, and keep the muck heap on its own concrete base at the yard’s far edge, reachable by the field lane for spreading days.
Work yards decide how the farm feels to run. A handling yard with pens and a race beside the barns lets herds be gathered, treated and loaded calmly, and a separate clean area near the garden shed keeps harvest crates, washing and packing away from animal traffic. Plan both yards on the map before the first building rises, because yards are almost impossible to enlarge once fences, tracks and drains have hardened around them.
5. Plan the Growing Ground: Beds and Field Crops
Fifteen acres grows at two scales at once, and the layout keeps them distinct. The market garden above the farmhouse is the intensive ground: permanent beds, close spacing, succession sowing and hand tools, growing the high-value crops that repay daily attention. Its small size is a virtue, because every bed can be composted, watered and picked on a tight round from the house.
The crop fields in the middle of the holding are the extensive ground: long runs worked with machinery, growing the bulk crops, grains, roots, fodder and green manures that feed the household, the herds and the soil itself. Lay the fields as one block of large rectangles sharing headlands with the lane, so ploughing, drilling and harvest all travel the same efficient lines. The bed-and-field partnership is the mixed-scale system the summary promises, and it is planned in the same spirit as the market garden layout, with the fields added as the acreage grows.
Rotate the two scales together. Field crops rest under grass-and-legume leys that later become grazing, beds follow the compost stream from the yards, and no ground grows the same family in the same place year after year. Keep a field book and a wall map, mark every crop and every dressing, and let the records, not memory, steer next season’s plan. On fifteen acres the rotation is the farm’s memory, and losing it costs more than any single failed crop.
6. Place Animals, Pasture and the Full Rotation
The pastures occupy the far end of the holding in the diagram, three broad paddocks under one looping lane, and they carry the herds and flocks in a full rotation. Graze one paddock while the others rest, move the animals on the lane rather than across growing ground, and let the rest periods lengthen as the season slows. The pond corner and the woodlot edge give the pasture natural shelter and a water point within reach of every field.
Sequence the species through the same ground. The larger herd grazes first, taking the top growth, and the flock follows, poultry in mobile housing cleaning up behind, scratching out pests and manuring evenly. Each group prepares the paddock for the next, and the parasites of one species meet a dead end in another. Winter housing stays at the barns, with the handling yard doing the gathering, so the rotation pauses in the yard rather than collapsing in the mud. The herd-and-flock sequence builds directly on the rotation in the seven acre homestead layout, run here across more paddocks and more groups.
Keep stocking general and grass-led. The right number of animals is the number the slowest paddock in the hardest month can carry without poaching the soil or shortening the rests, and that number is discovered by walking the fields and watching grass recovery, not by dividing acreage on paper. Fencing, water and shelter are checked on the same weekly round, so the rotation is managed as one system instead of a series of surprises.
7. Plan Water as a Farm Network: Ponds and Wells
A farm of fifteen acres drinks too much for a single source, so the water plan is a network with layers. The pond in the far corner is the surface layer, collecting runoff from the upper ground, storing it where the pastures can use it, and standing as reserve for dry spells and emergencies. Fence it, give stock one hardened drinking bay, and plant its margins so banks hold and water stays cleaner.
Wells and stored water form the dependable layer. A well sited on the survey’s advice, away from yards and muck heaps, supplies the house and barns, while roof water from the big barn roofs fills tanks for the garden and the yards. From these sources, buried mains follow the farm roads to troughs in every paddock, a standpipe in each yard and irrigation points at the beds and the orchard. Laying pipe alongside roads while they are built is a fraction of the cost of digging across finished fields later.
Manage the network as one drawing. Every pipe, valve, trough and tank goes on the farm map, with shut-offs where a burst can be isolated without draining the system. Test well water, check pond levels through the dry season, and walk the troughs on the weekly round. The network habit is the same one that serves the five acre homestead layout, where pond and tank do the work that ponds, wells and mains share on a holding three times the size.
8. Grow the Orchard and Woodlot Slowly
The orchard holds the middle-eastern ground of the diagram, a neat grid beside the crop fields, close to the lanes for harvest traffic yet fenced away from grazing. Plant it in straight rows a mower and a picking trolley can travel, on the deep, drained soil the survey reserved for it, and out of the frost hollow. Fruit trees are a decade-long decision, so the grid is drawn once, planted in stages and never casually extended into the field block.
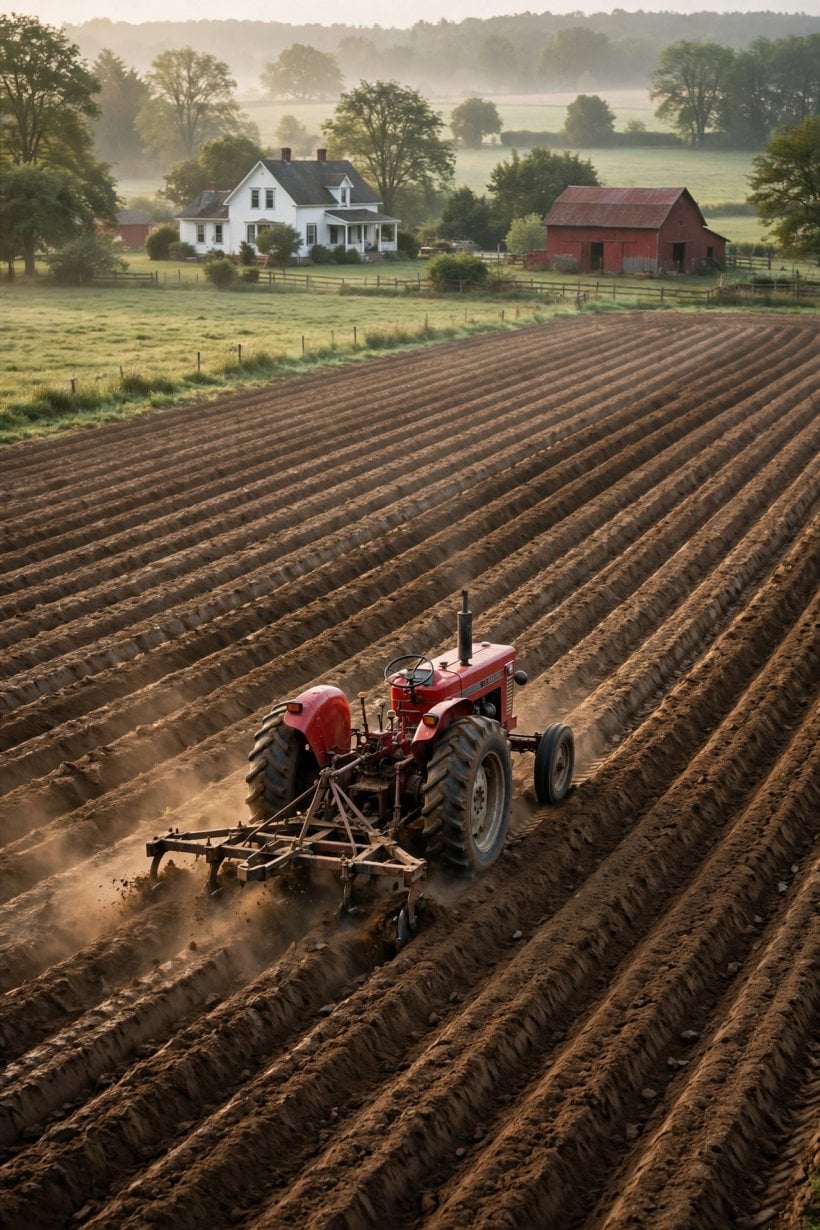
Across the farm towards the tree ground: the orchard grid and the woodlot corner are planted early, tended lightly and harvested for decades.
The woodlot fills the far corner opposite the pond, the holding’s quiet factory. It shelters the pastures from the prevailing wind, yields fuel, poles and fencing timber on a thinning cycle, and gives the farm’s wildlife a home that is not the crop field. Plant it densely, thin it gradually, and use the loop lane as its extraction route so timber leaves without crossing the pastures. A corner of woodland also banks carbon and beauty together, the one crop that improves every year it is left standing.
Tend the young trees as seriously as the fields. Water through the first dry seasons, mulch wide, guard against stock and rabbits, and replace failures in the same grid positions so the pattern survives. Trees planted in the farm’s first years will be cropping when the fences need their first renewal, which is exactly the rhythm a holding of this size is meant to settle into.
9. Plan Shelter, Storage, Waste and Fire Safety
Shelter scales with the farm. Herds need windproof lying ground and shade in every paddock, whether from the woodlot edge, planted shelter belts or field shelters that move with the rotation. The barns cover the worst weather and the sick bay, and the plan should state, paddock by paddock, where each group shelters in a storm rather than leaving the question to the day it is asked.
Storage is the farm’s second buildings programme, and it is planned rather than accumulated: grain and feed in dry, vermin-proof stores near the animals that eat them, hay under cover near the yards, machinery under its own roof, and produce in a wash-and-pack space between the beds and the lane. Every store sits on the road network, because a store that vehicles cannot reach in winter is a store that fails exactly when it is needed most.
Waste and safety run through the same roads. Manure travels from yards to heap to fields, garden waste to compost and back to beds, and nothing organic pools near the wells or the pond. Fire safety on a farm means cleared ground around the barns, water a pump can draw from at the pond and tanks, gates and lanes wide enough for a fire vehicle to circle the holding, and hay, fuel and timber stored apart from each other and from the house. Review all of it once a year, the same annual walk recommended in the three acre homestead layout, and write the fixes into the next season’s work list.
10. Build in Phases: Ground Rules, Costs and Working Order
Phase the build in the order the land will be used. Roads and water come first, the loop lane, pond, well and mains, because every later enterprise depends on them. The yard and barns follow, with the house made comfortable alongside, then pasture fencing and the first rotation, then the crop fields at full size and the market beds at full intensity. The orchard and woodlot are planted early in small stages and simply keep growing in the background of every phase.
Costs are best handled qualitatively and honestly. They rise steeply with roads, water and buildings, and fall where the farm does its own fencing, planting and earthworks over several seasons. What holds true at every budget is the order of value: money in access and water serves every enterprise for decades, money in extra machinery or ornamental ground serves mainly the eye. Let farm income fund later phases where it can, field surplus paying for orchard stages and timber thinnings paying for fence renewal, so the holding grows at the speed its own system can support.
Three ground rules protect the plan. Never take the best soil for buildings or roads when poorer ground will serve. Never let a new enterprise block the loop lane, shorten the rotation or draw water the network has not budgeted. And review the whole farm against the map every year, enterprise by enterprise, keeping what the land has proved and redrawing what it has not, because a fifteen-acre plan is a living document, closer to a farm’s constitution than to a drawing.
Final Considerations
Fifteen acres rewards farmers who think in systems. Survey the land honestly, build the roads and water first, and let house, barns, beds, fields, herds and trees take their planned places around them. Keep the rotation and the records at the centre of the year, phase the spending, and let the orchard and woodlot mature quietly at the edges. Run this way, the holding works as one connected small farm, busy at the yard, productive in the fields and calm at its far corners, instead of fifteen separate acres all asking for attention on the same morning.


0 Comments