
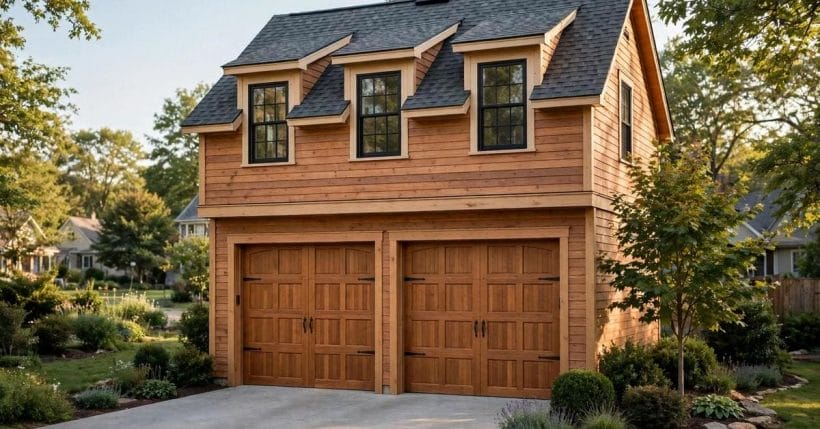
A garage with a room above it has a quiet charm that is easy to overlook. From the street it looks like an ordinary outbuilding, yet inside, the upper level can hold a bedroom, a study, a playroom, or simply a calm place to sit away from the main house. For many households, garage designs with loft appeal because they make use of space that already exists, above a building that already has a roof, walls, and a purpose, rather than asking for a whole new room elsewhere on the plot.
The ideas below are gathered in general terms, for looking and planning rather than for building. Anything that touches the structure of the building, its wiring, its heating, its plumbing, or its weatherproofing belongs to qualified professionals, from the first assessment to the finished job. Treat each section as a way to sharpen your eye, so that when you talk to a professional you can describe clearly what you like, how you would use the loft, and what matters most to you in the space.
1. What a Garage Loft Is, and Why It Appeals
A garage loft is an upper level set into the roof space above a garage, reached from inside or from outside, and used as living space, working space, or storage. Some lofts run the full length of the garage, open and airy, while others are tucked into one end, leaving the rest of the roof space for storage or for services. The appeal is the separation: the loft feels apart from the house, which suits guests, teenagers, hobbies, and home working, yet it stays close enough that it never feels cut off.
The shape of the roof decides much of the character. A steep roof gives generous headroom in the middle and cosy low eaves at the sides, which suit beds, seating, and built-in storage. A shallower roof gives a lower, wider room that suits a study or a play space, where nobody needs to stand tall in every corner. Dormer windows can lift the ceiling over a bed or a desk and bring in daylight, while skylights suit the middle of the room, where a wall window would be hard to reach. For the wider picture of outbuildings that stay honest to the house, the detached garage ideas collection shows how a garage can sit well on a plot without pretending to be something it is not.
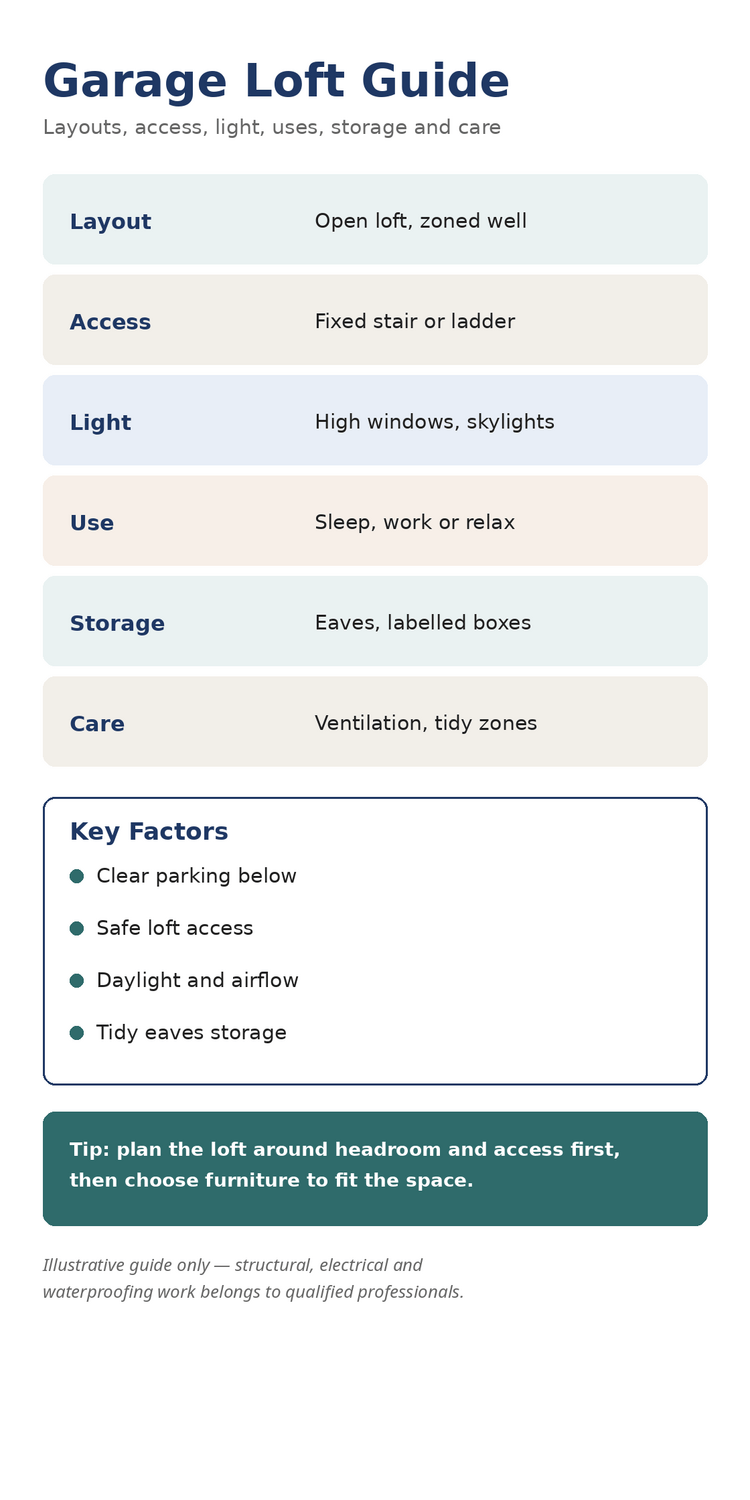
| Point | What to look for |
|---|---|
| Layout | Open loft, zoned well |
| Access | Fixed stair or ladder |
| Light | High windows, skylights |
| Use | Sleep, work or relax |
| Storage | Eaves, labelled boxes |
| Care | Ventilation, tidy zones |
2. Sleeping Above the Garage
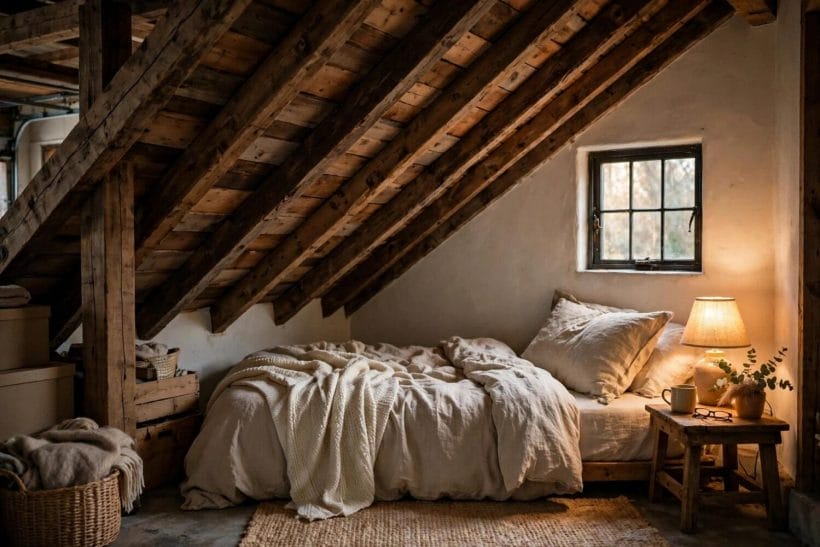
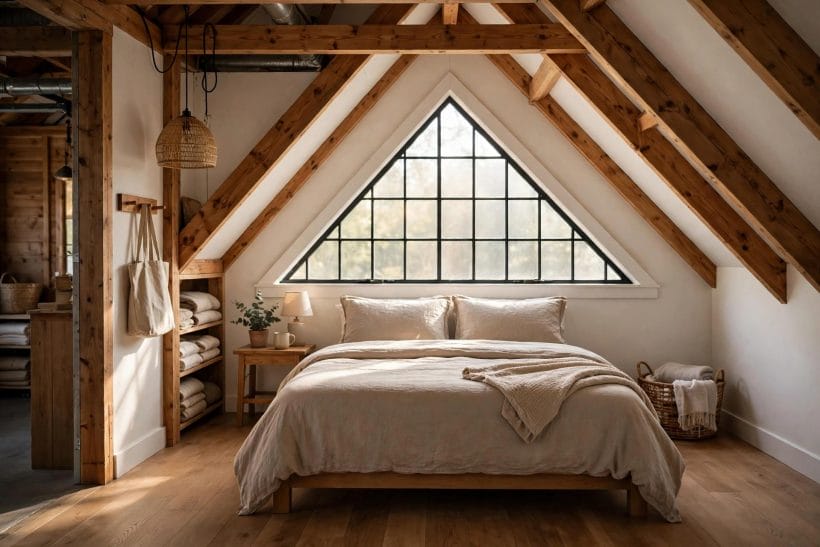
A bedroom is the most common use for a garage loft, and it is easy to see why. A bed tucked under the slope, with a window nearby and a lamp within reach, feels sheltered in a way that a flat-ceilinged room rarely does. The low wall beside the bed suits a shelf for books and a glass of water, while the taller middle of the room stays free for dressing and moving about. Soft bedding, warm timber, and a rug underfoot keep the space feeling like a bedroom rather than a converted store.
Comfort in a loft bedroom depends on warmth, quiet, and air. The roof above a garage can run hot in summer and cold in winter, so insulation, shading, and ventilation all deserve a proper professional discussion before the room is furnished. Sound matters too, especially if cars come and go below, or if the loft sits over a workshop. Thick rugs, soft furnishings, and a solid door at the foot of the stair all help the room feel settled, but the underlying questions about warmth and quiet belong to a professional assessment, not to guesswork. For small sleeping spaces in general, the tiny house bedroom ideas collection has further examples of beds placed well under slopes and in compact rooms.
3. Access: Stairs, Ladders, and Everyday Ease
How you reach the loft shapes how often you will use it. A fixed stair, with a handrail and a comfortable tread, makes the loft feel like a proper room, and it suits daily use, guests, and anyone carrying bedding or books up and down. A steep ladder or a pull-down stair takes far less floor space below, which suits a loft used now and then, for storage or for an occasional guest, but it asks more of the person climbing it, and it is a poor match for small children or for anyone unsteady on their feet.
Access is also a safety question, and it should be discussed with a professional before anything is changed. A stair opening affects the floor and the structure around it, a ladder needs a secure fixing and a safe landing at the top, and every loft needs a clear way out in an emergency, with alarms and escape routes agreed as part of the plan rather than added as an afterthought. The right choice depends on the building, the household, and the local rules that apply, and a professional can weigh those together in a way that a photograph alone cannot. Loft rooms of every kind share this access question, and the cabin loft ideas collection shows how ladders and compact stairs are handled in smaller timber buildings.
4. A Quiet Corner for Reading and Rest
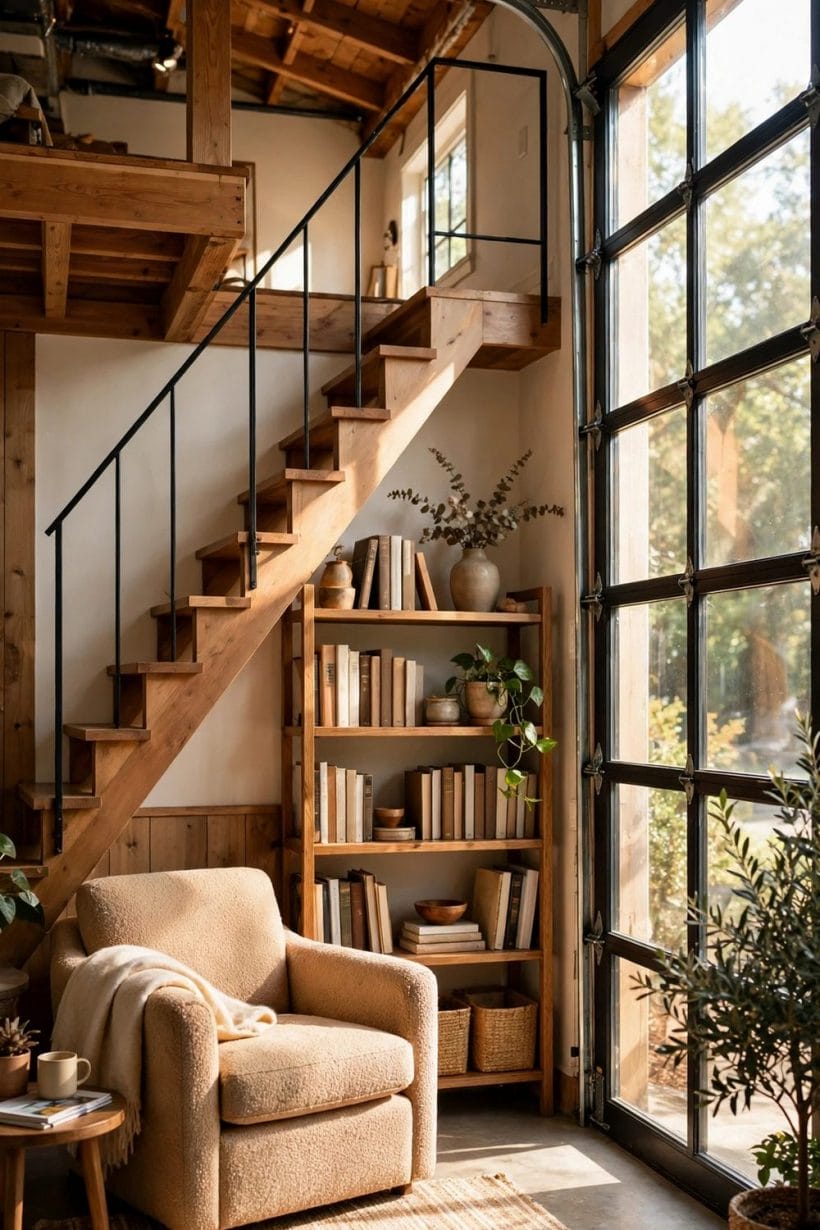
Not every garage loft needs a bed. Some of the most loved lofts are simply quiet corners: an armchair beside a tall window, a shelf of books, a small table for tea, and daylight that changes slowly through the day. The separation from the house is the point. Downstairs, the garage hums with cars, tools, and chores, while upstairs the mood is slower, and a reader can settle without being in the way of the household or feeling watched over.
A reading corner needs little furniture, and that restraint is part of its charm. A comfortable chair, a lamp that suits evening reading, a throw for cooler nights, and a shelf within arm’s reach are enough, and the window itself provides the view and the changing light. Keep the palette calm, with warm timber, soft neutrals, and one or two colours drawn from the garden outside, so that the corner feels restful rather than busy. The interior design ideas collection gathers many such corners across the whole home, and the lesson repeats in each: a single well-placed chair near good light does the work of a whole suite of furniture.
5. Working Above the Garage
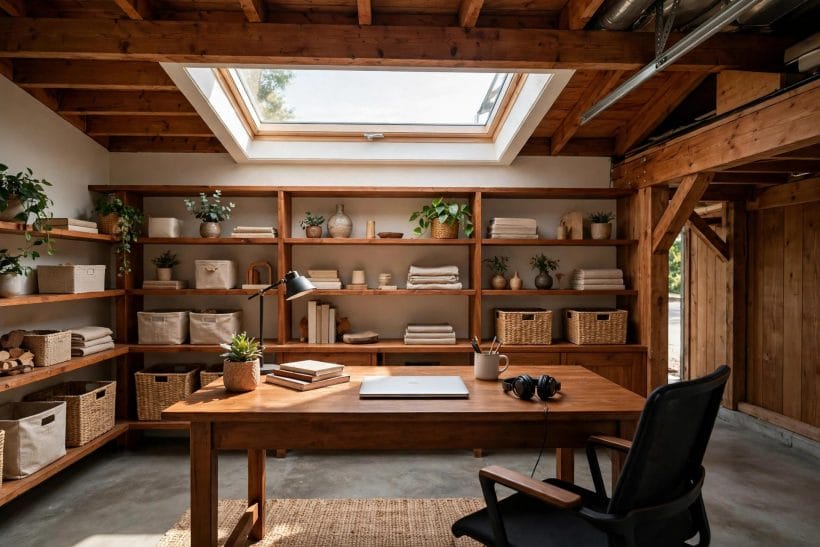
A garage loft makes a natural home office, especially for work that needs quiet and a door that closes. A desk under a skylight, shelves along the low wall, and a chair that suits long sitting are the essentials, and the loft’s separation from the main house helps the working day feel contained: work stays upstairs, home stays downstairs, and the journey between them, short as it is, marks the change. Video calls benefit too, because the loft’s timber and soft furnishings give a calm, uncluttered backdrop.
Working upstairs also asks for practical thought. Daylight should fall on the desk without glaring on the screen, power points should sit where the desk actually stands, and the room needs fresh air through the working day, all of which are matters to settle with a qualified electrician and a heating professional rather than by trailing cables or improvising. Storage deserves the same care: files, boxes, and equipment should have a labelled home in the eaves or on shelves, so that the desk stays clear and the work stays findable. The garage storage ideas collection shows how zoned, labelled storage keeps both the workshop below and the working loft above in good order.
6. Lounging, Play, and Time Together
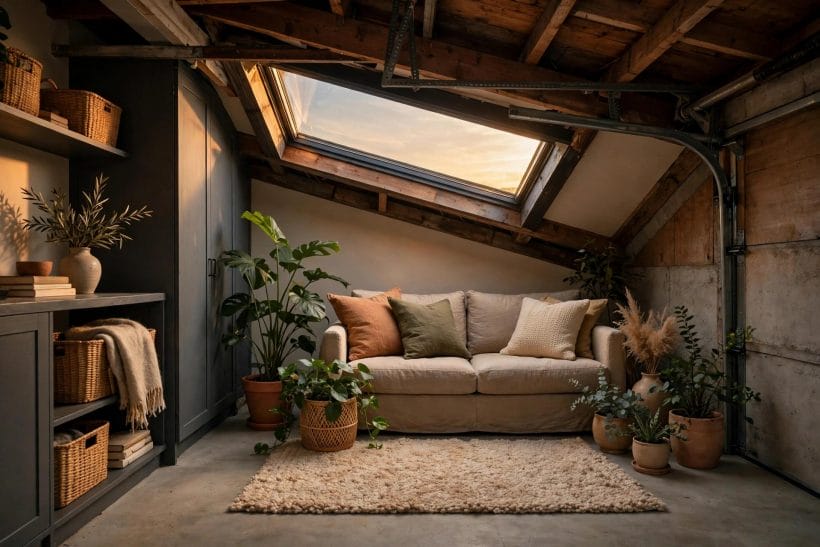
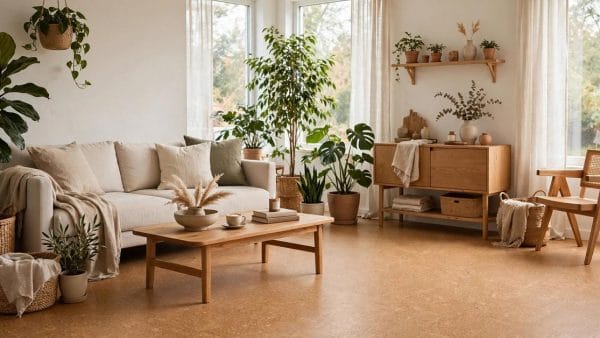
A garage loft can also be the household’s relaxed room: a sofa, a rug, plants, and a skylight overhead, where teenagers can gather, children can play, and adults can unwind without taking over the main living room. The low eaves suit floor cushions and low seating, which make the room feel informal and welcoming, while the taller middle stays open for moving about and for games that need a little more air. Because the loft sits apart from the house, noise and mess stay contained, which makes the room easier to enjoy without worrying about the rest of the home.
For play, the same room needs a few extra thoughts. Toys, games, and craft supplies should live in lidded boxes that small hands can manage, the stair or ladder should be agreed as out of bounds without an adult nearby, and the room should be easy to tidy at the end of the day, with a clear place for everything. Soft flooring, washable covers, and furniture with rounded edges all suit a room that children use, and plants in sturdy pots add life without adding fragility. A loft that works for play is rarely a showroom: it is a room that can be lived in, messed up, and tidied again without fuss.
7. Keeping the Ground Floor Working
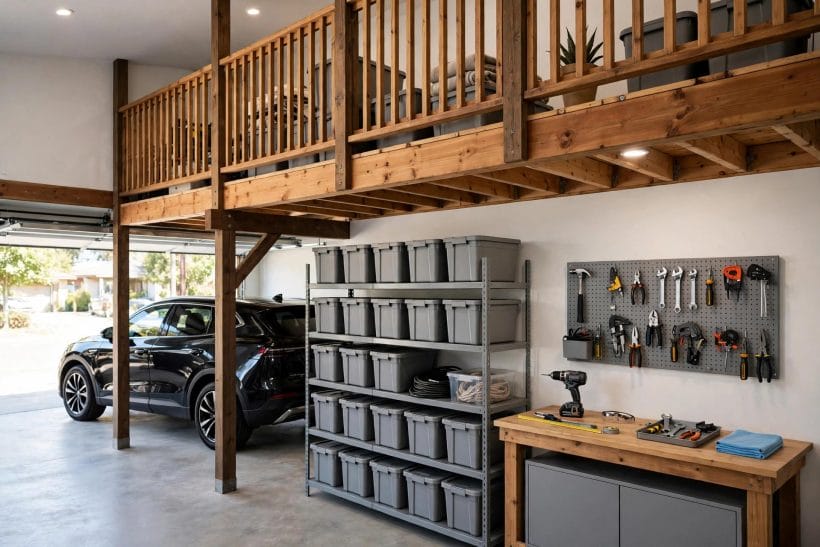
A loft only works if the garage below still works. Cars need a clear parking bay, with room to open doors and to walk around the vehicle without squeezing past boxes. Tools and garden gear need their own zone, ideally along one wall, with a workbench where there is room to use it and a clear floor around it. Bins, sports gear, and seasonal items should sit in labelled storage that can be reached without moving the car, so that the garage stays a working building rather than a corridor through clutter.
The relationship between the two levels deserves attention. A stair or ladder should land where it does not steal the parking bay or block the workbench, and the loft above should not crowd the ground floor with posts or low beams in awkward places. Dust and noise travel between levels, so a workshop below a bedroom or a study needs a sensible separation, agreed with a professional, and any heating, plumbing, or gas appliance in the garage needs ventilation and servicing by qualified people, with nothing improvised around it. For the wider view of how a home’s rooms relate to each other, the home design ideas collection gathers house-wide planning in one place.
8. Guests, Colour, and a Welcoming Feel
As a guest room, a garage loft has a particular generosity: visitors get a whole upper level to themselves, with a bed, a chair, a place to put a suitcase, and a window to wake up to. That privacy makes a short stay feel like a treat rather than an imposition, and it suits grown-up children home for a visit, friends passing through, or family staying for a celebration. A small bedside shelf, a carafe of water, fresh towels, and a hook for a coat are the touches that make the room feel considered, and none of them needs much space.
Colour in a loft should work with the slope rather than against it. Pale walls and warm timber keep the room bright under a low ceiling, while bedding and cushions carry the colour: soft sage, dusty blue, warm rust, or gentle ochre, each in muted tones that sit calmly beside wood. A gable window, where the roof allows one, gives the room a natural focal point and a view worth waking up to, and curtains or a simple blind should be easy to reach and easy to close. Keep the room’s palette to a few colours, repeated in bedding, art, and a rug, so that the small space feels composed rather than crowded.
9. Outside: How a Garage Loft Looks from the Street
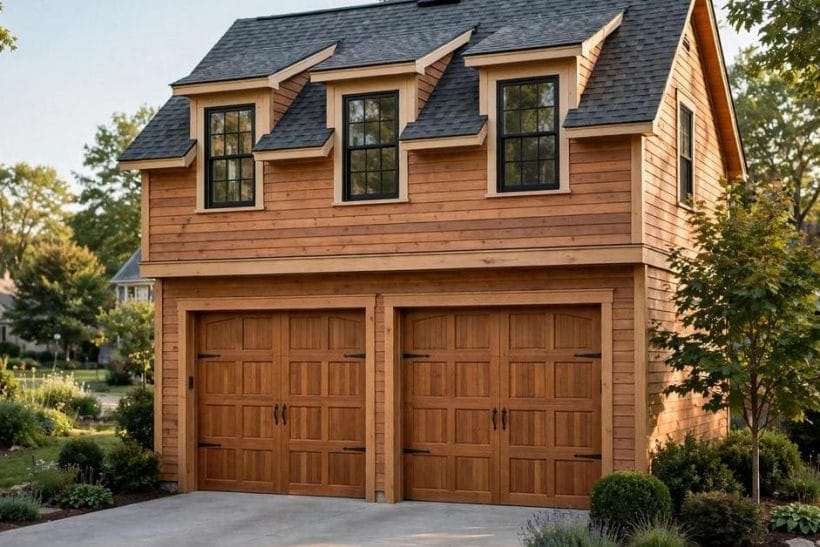
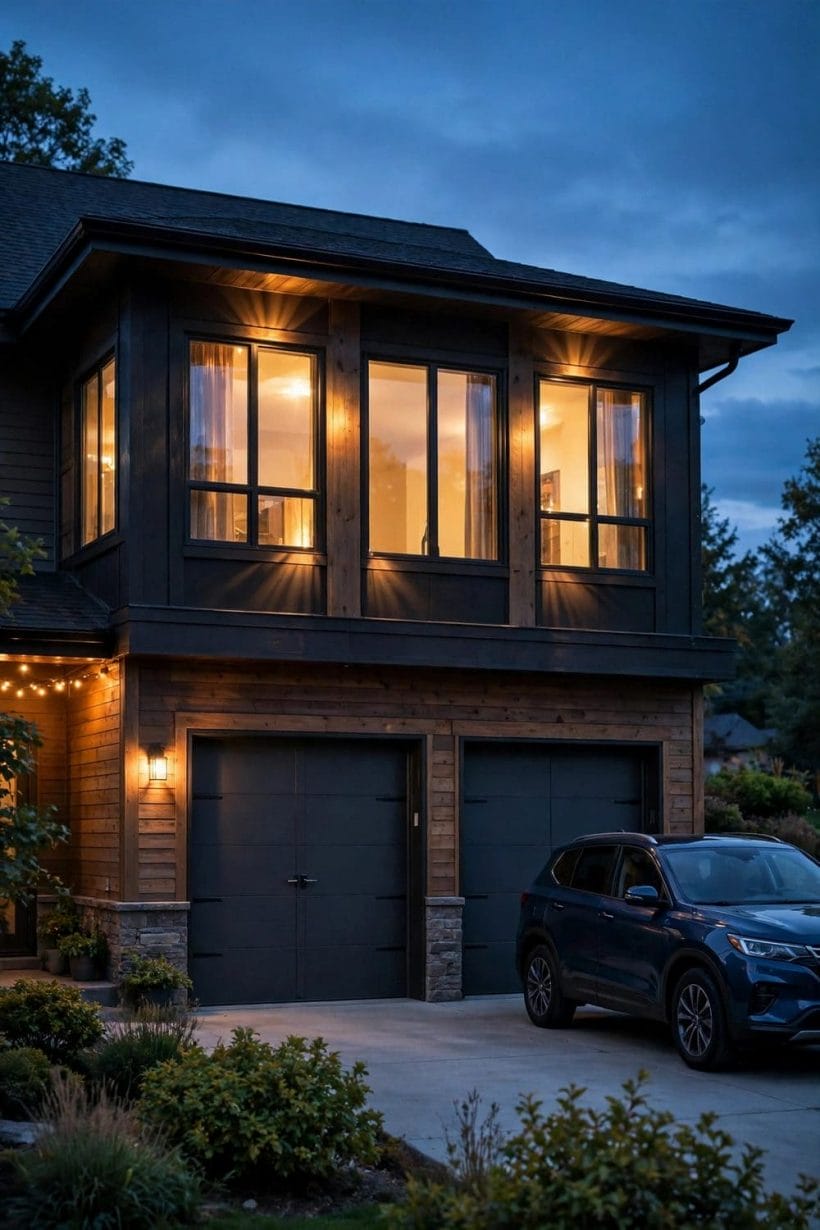
From outside, a garage loft gives an outbuilding a face. Dormer windows across the upper level, a gable window centred over the doors, or a row of small loft windows under the eaves all tell a passer-by that the building holds more than cars, and they give a modest garage a distinctive presence on the plot. Timber cladding, painted doors, and a planted edge soften the building further, so that it reads as part of the home rather than as an afterthought.
Balance matters from the street. One or two well-placed loft windows usually serve a garage better than a crowded upper wall, and the windows should relate to the doors below and to the roofline above, so that the front reads as a composition rather than a collection of parts. Weather sealing matters here more than anywhere, because the upper wall takes wind and rain, and any work on the exterior wall, its structure, or its waterproofing must be left to qualified professionals. For small homes where a single strong feature carries the whole front, the tiny house designs collection shows how restraint lets one good idea do the work of many.
10. Storage, Costs, and Care Over Time
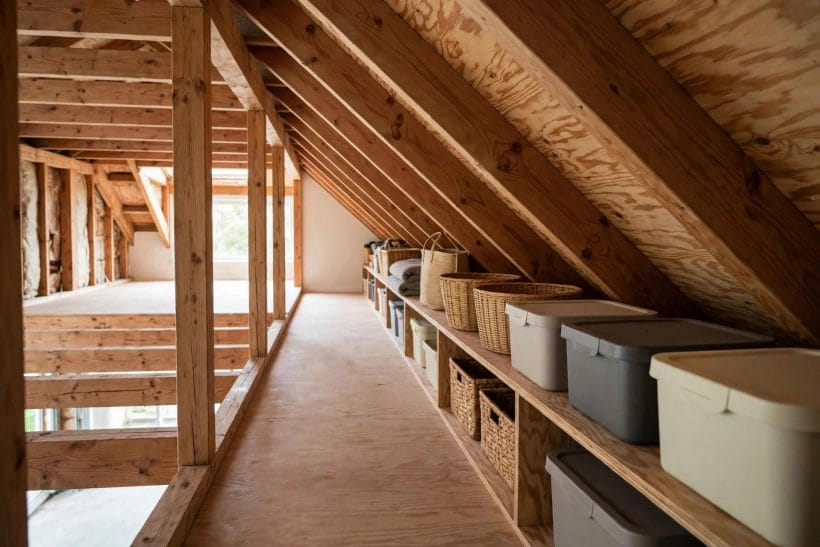
The eaves of a garage loft are made for storage, and they reward a tidy system. Lidded boxes and baskets along the low shelves hold seasonal items, keepsakes, and hobby gear, with labels facing the walkway so that nothing needs to be dragged out to be identified. Heavy items should sit low and near the access, where they can be reached without awkward lifting, while light, rarely used things can sit further back. A clear walkway down the middle of the loft keeps the storage usable rather than merely full, and a yearly sort, with anything broken or long unused passed on, keeps the eaves from slowly swallowing the room.
Costs for a garage loft are best understood as drivers rather than as figures, because every building and every household differs. The scope of professional work, including any structural, electrical, plumbing, or waterproofing work, shapes the picture more than any single finish, as do the access chosen, the windows added, the insulation and heating agreed, and any permissions that apply locally. Finishes, from flooring to window dressings, then set the tone of the room, and it is worth settling the professional scope before choosing finishes, so that the room’s budget follows its structure rather than the other way round. No figure in this guide should be taken as a price for any particular building: a professional who has seen the garage can give a proper picture, and a photograph cannot.
Care over time is mostly a matter of attention. Ventilation should keep the loft fresh through the seasons, with air moving gently rather than standing still, and any sign of damp, staining, or a failing seal should be shown to a professional promptly, since trouble in a roof space stays hidden until it is serious. Alarms and escape routes should be checked as part of the household routine, and the stair or ladder should stay clear, well lit, and in good repair. A loft that is ventilated, tidy, and professionally checked when needed will give pleasure for years, while one that is neglected will quietly ask for more work later.
Final Considerations
Before settling on a garage loft, it helps to step back and consider the building as a whole. Ask what the loft is for: is it there for sleeping, for working, for play, or simply for the pleasure of a quiet room apart from the house? Each answer points to a different layout, a different access, and a different balance between the loft and the garage below, and being clear about the purpose makes every later decision easier. A loft chosen for guests can sit high and quiet, while a loft chosen for daily work deserves the best daylight and the most comfortable stair the building allows.
Then consider the practical side, and be honest about it. Any change to structure, wiring, heating, plumbing, gas, or waterproofing needs qualified professionals and the local rules that apply, and the professional assessment is not a formality but the foundation of the whole idea. Discuss the roof, the floor, the access, the alarms, and the escape route, and make sure you understand what the work involves before it begins. In the end, garage designs with loft reward patience: look at plenty of examples, note what you like and why, keep the parking below clear and the eaves tidy, and let a professional turn a good idea into a room your home can carry with confidence.



0 Comments