
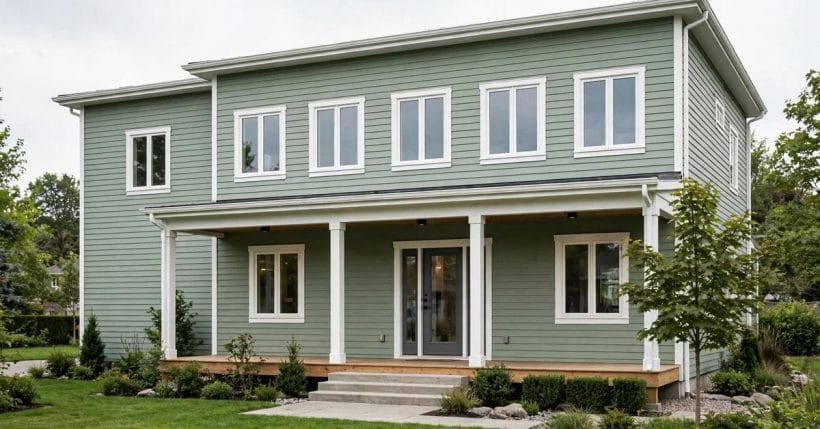

Choosing new cladding changes the whole face a house shows to the street, so it pays to look slowly before deciding. Fibre-cement siding is one of the most widely seen modern cladding choices, appearing on cottages, suburban houses and compact homes alike, and its appeal lies in how many different looks it can take while keeping a calm, painted-timber appearance. This guide walks through the profiles, colours and practical details that shape a good result, from the first look at a wall to the questions worth asking a professional installer.
The material itself is a flat, dense board made from cement, sand and cellulose fibres, pressed into planks, panels and shingle shapes that are then painted or finished on site or supplied pre-finished. What matters most for the look of a home is not the recipe but the profile: whether the boards run horizontally, stand vertically, or sit as small overlapping shingles, and how wide each board is. Those choices set the rhythm of a wall, and they pair with trim, corners and colour to give a house its character.
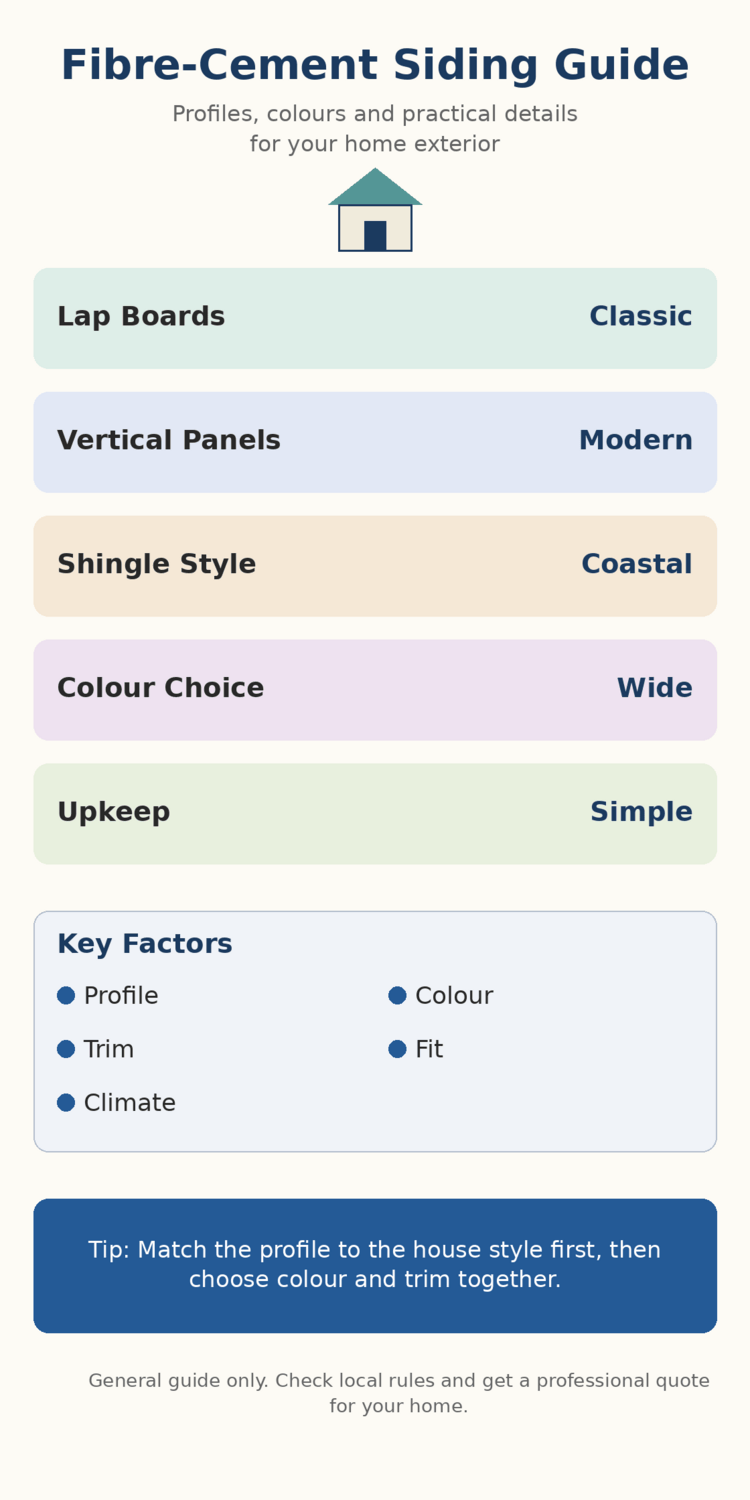
| Item | What it is |
|---|---|
| Lap Boards: The Classic Horizontal Look | Horizontal lap boards are the most familiar profile, and familiarity is part of their strength. |
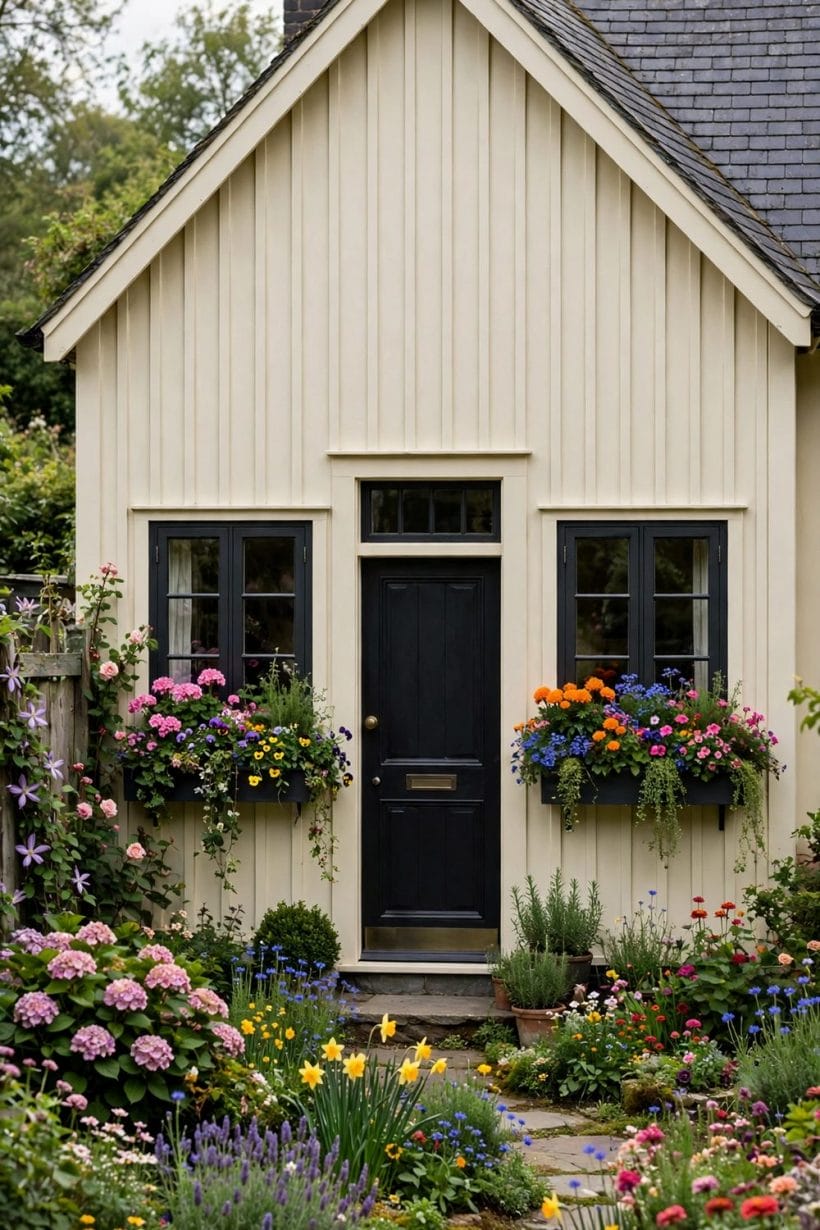
| Vertical Panels and Board-and-Batten Rhythm | Vertical cladding gives a house a different kind of energy. |
| Shingle and Shake Style for a Softer Face | Shingle-style cladding breaks a wall into small, overlapping pieces, and the result is softer and more textured than long boards. |
| Colours That Sit Well on Different Houses | Colour is where a cladding project becomes personal, and it is also where restraint pays. |
| Trim, Corners and the Details That Finish a Wall | If boards are the melody of a wall, trim is the punctuation. |
| Pairing Cladding With Brick, Timber and Stone | Few houses are clad in a single material from ground to roof, and the junctions between materials are where a design either sings or stumbles. |
| Weather, Upkeep and Looking After the Finish | Every exterior lives in weather, and a cladding scheme should be judged on how it ages, not only on how it looks on the day it is finished. |
1. What This Cladding Is and Where It Suits
A good place to start is the house itself. A plain rectangular home gains a great deal from a simple horizontal board, while a cottage with gables and a porch can carry a mix of profiles without looking busy. Taller homes suit wider boards, which calm a large wall, while smaller homes often look better with narrower boards that keep the scale friendly. Looking at exterior home ideas beside cladding samples helps, because a board seen alone on a trestle table reads very differently from the same board running across a full wall in daylight.
Setting matters too. A home near trees and hedges takes soft greens and warm whites gracefully, while a home on an open street can carry a bolder front door and darker trim. Coastal streets often favour pale, weathered tones, and homes in leafy suburbs tend toward sage, cream and dusty blue. The cladding is only one part of that picture: roof colour, window frames, paths and planting all sit beside it, and a scheme works best when those elements are chosen together rather than one at a time.
It also helps to think about the age and style of the house. A period cottage asks for profiles that echo its original boards, while a new build can carry a crisper, more even rhythm. In both cases the aim is the same: a wall that looks settled and intentional, with boards, trim and colour working as one composition rather than competing for attention.
2. Lap Boards: The Classic Horizontal Look
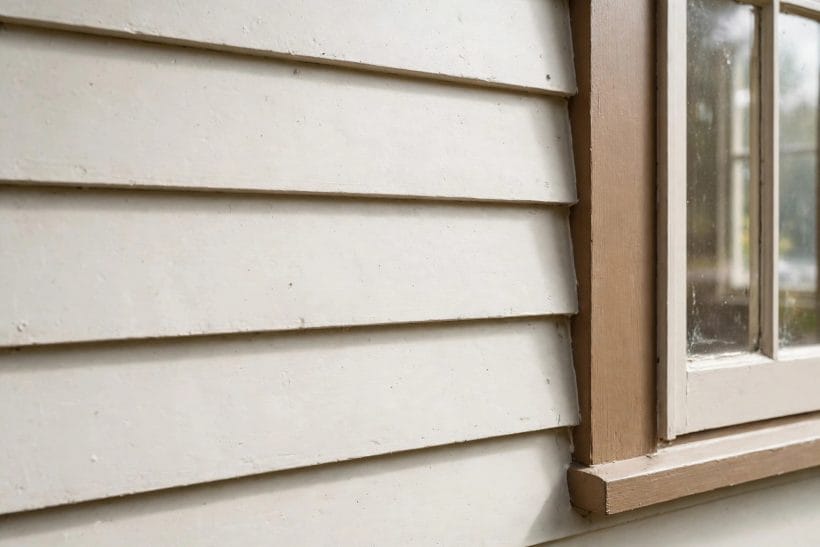
Horizontal lap boards are the most familiar profile, and familiarity is part of their strength. Each board overlaps the one below, casting a fine shadow line that runs the length of a wall and gives a house a steady, horizontal calm. On a two-storey home that rhythm ties the floors together, and on a single-storey home it stretches the face of the house in a gentle, welcoming way.
Board width changes the feeling more than most people expect. Narrow boards read as traditional and finely detailed, suiting cottages and smaller homes, while wider boards feel quieter and more contemporary, suiting larger walls where a fine rhythm might turn fussy. The exposure, meaning how much of each board shows below the overlap, should stay even across a wall, and it should line up sensibly with window heads and sills so the pattern never looks accidental.
Colour sits beautifully on lap boards because the shadow lines give even a pale shade some depth. Soft white, cream and pale grey keep a house light and open, while sage, dusty blue and muted green add character without shouting. Darker shades can look striking on a well-detailed home, but they show dust and fading more readily, so they suit owners who enjoy keeping a frontage fresh.
When viewing lap boards, step back to the pavement rather than standing close to the wall. The board that looks perfect from a metre away can read quite differently from the street, which is where a house is actually seen and judged.
3. Vertical Panels and Board-and-Batten Rhythm
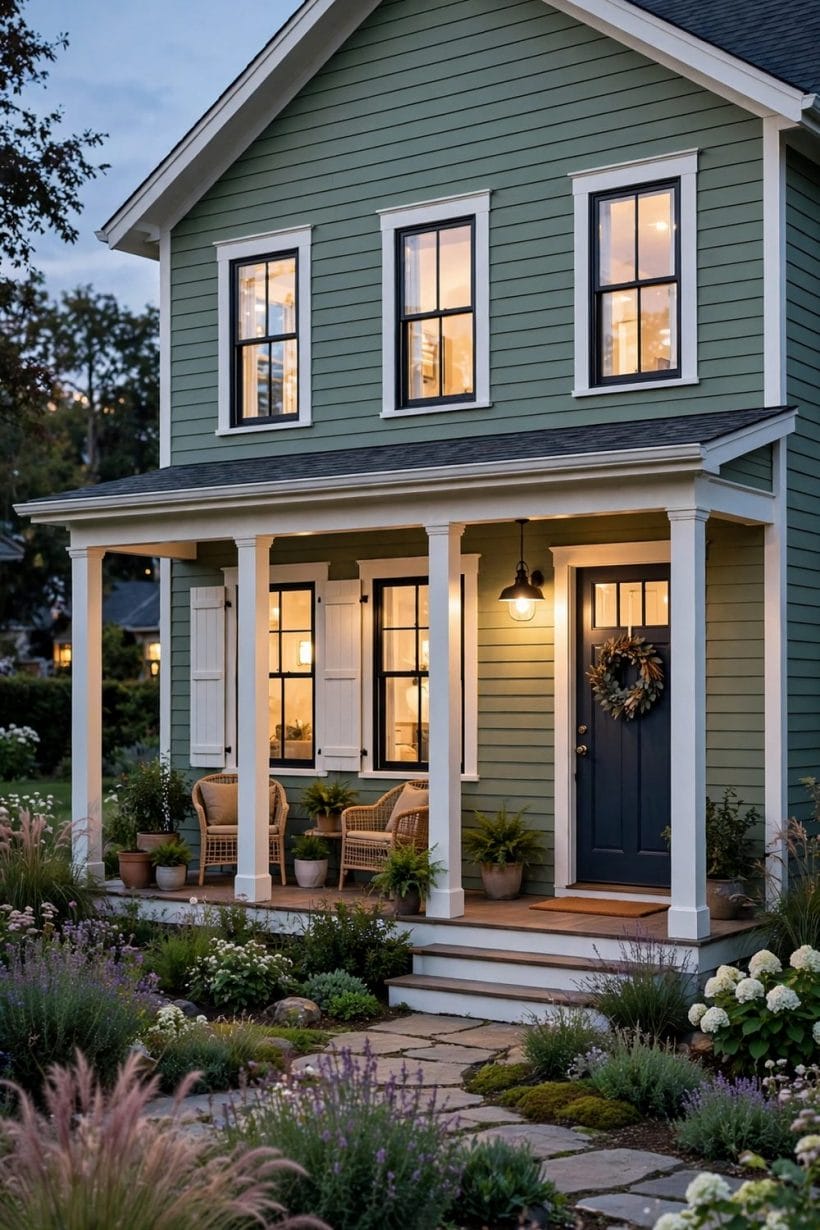
Vertical cladding gives a house a different kind of energy. Instead of stretching sideways, it draws the eye upward, which can make a low cottage feel taller and give a gabled front a pleasing lift. Board and batten siding is the best-known form: wide boards with narrow battens covering the joints, a pattern with deep roots in barns, cabins and country cottages.
The spacing of battens sets the tone. Closely spaced battens feel crisp and orderly, while wider spacing feels calmer and more modern. On a small home, vertical panels can make a plain front feel considered without adding ornament, and they pair well with simple window trim and a strong front door colour. On a larger home, a vertical panelled gable above horizontal boards below can break a tall wall into two pleasing parts.
Vertical profiles also suit porches, gable ends and garden buildings, where a change of direction marks a change of use. Used sparingly, that shift adds craft to a house; used everywhere, it can fragment a facade. The rule of thumb is simple: let one direction lead, and let the other play a supporting part.
4. Shingle and Shake Style for a Softer Face
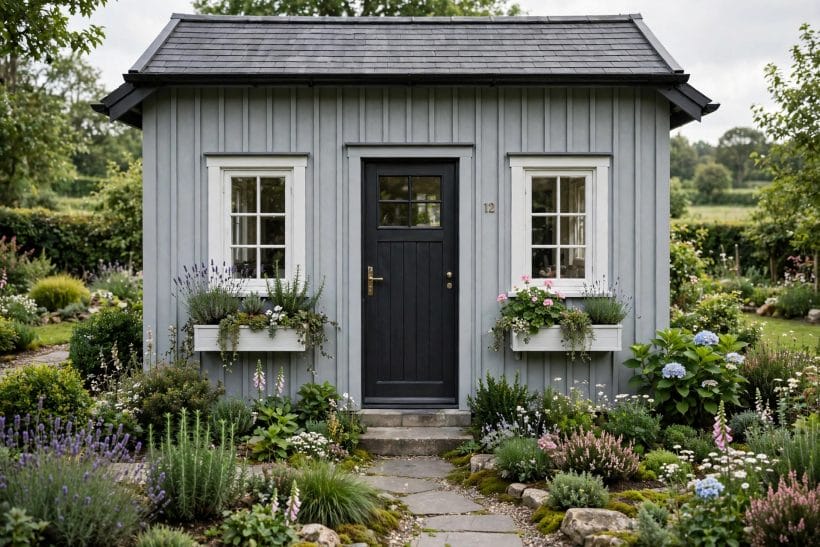
Shingle-style cladding breaks a wall into small, overlapping pieces, and the result is softer and more textured than long boards. It suits coastal homes, cottages and houses with gables and bays, where the small scale of each shingle echoes the detail of the roof and the garden. In a pale grey or weathered tone, a shingled wall can look as though it has always belonged to its setting.
Shingles work best as a feature rather than a whole-house treatment on larger homes: a gable, a bay, a porch front or an upper storey in shingles above lap boards below. That layering gives a house depth, and it keeps the busier texture where the eye naturally rests, near the roofline and the entrance. For a closer look at a related texture, vinyl shake siding shows how the same shingle idea reads in another material.
Because each shingle is small, alignment matters. Rows should run level, edges should sit evenly, and the pattern should meet corners and windows with a tidy finish rather than a ragged cut. A professional installer will plan the layout before fixing begins, so the pattern arrives at each opening gracefully.
5. Colours That Sit Well on Different Houses
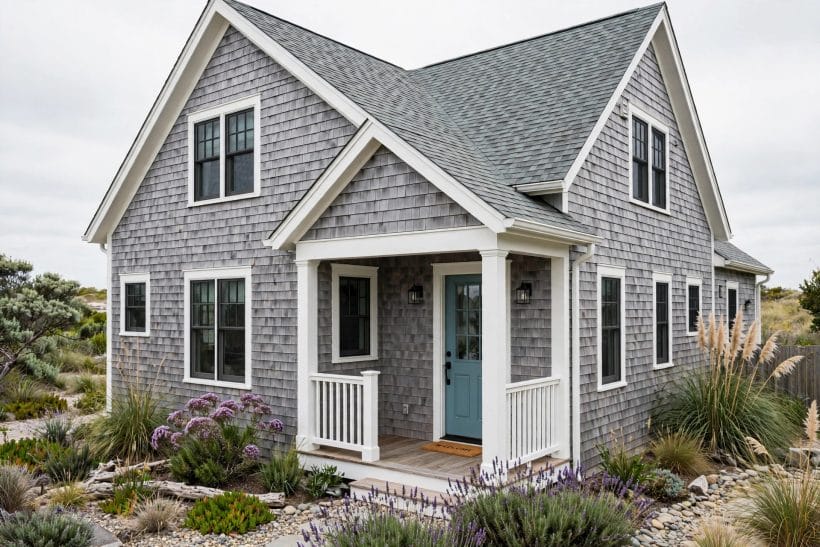
Colour is where a cladding project becomes personal, and it is also where restraint pays. The most successful schemes usually rest on three tones: a main wall colour, a trim colour, and an accent for the door and perhaps the shutters. When those three sit comfortably together, a house looks composed; when every element competes, even a fine material can look restless.
Warm whites and creams suit almost any house and keep a frontage bright through dull seasons. Soft greys read calm and contemporary, sage and dusty blue sit gently among planting, and warm greige tones bridge traditional and modern homes. Brown exterior house schemes show how deeper, earthier tones can ground a home, especially where brick paths, timber fences or mature trees surround it.
Testing colour on the wall itself is essential, because a shade that looks perfect on a sample card can shift in real light. Paint a generous test area, live with it through sun and shade, and view it beside the roof, the windows and the front door. Morning light flatters cool tones, evening light warms them, and a colour chosen in a showroom alone is a gamble.
Trim colour deserves the same care. Crisp white trim sharpens pale walls and gives a house a fresh edge, while a softer off-white keeps a scheme gentle. Dark trim can frame windows beautifully on a pale wall, but it draws the eye to every window, so it suits homes with well-proportioned openings.
6. Trim, Corners and the Details That Finish a Wall
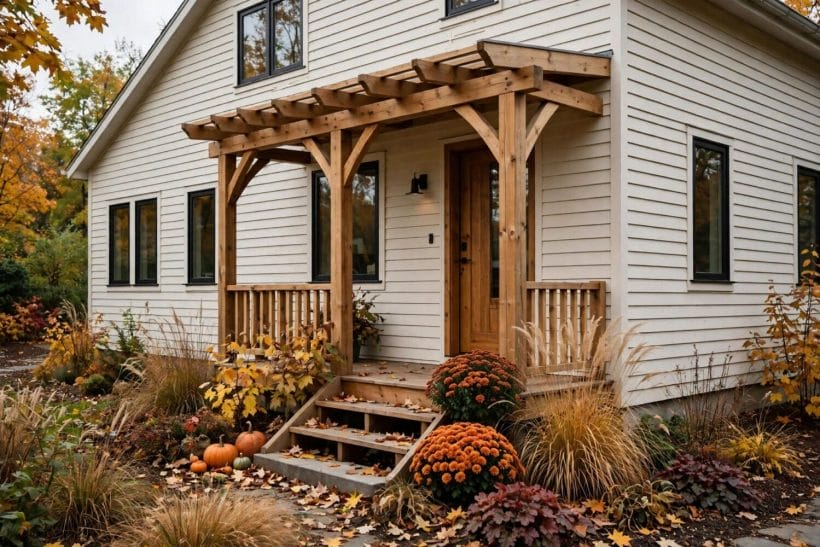
If boards are the melody of a wall, trim is the punctuation. Corner boards give a house a finished edge, window surrounds frame the openings, and fascia and frieze boards tidy the meeting of wall and roof. Skimping on trim is the quickest way to make good cladding look unfinished, while generous, well-proportioned trim lifts even a simple board.
Corner boards come in plain and decorative forms. Plain corners suit modern homes and quiet schemes, while built-up corners with a cap or a bead suit traditional houses. Whichever is chosen, corners should run true and plumb, and their width should relate to the window trim so the whole house shares one language of detail.
Window trim deserves attention at the sill in particular, where water must be led away from the wall. A sill that projects slightly, with a neat drip edge, protects the boards below and keeps the junction tidy. Around doors, a slightly wider surround marks the entrance as the focal point of the front, which is exactly how a welcoming house should read.
Small details reward a second look: the way boards meet a porch roof, the finish at the base of a wall, the tidy return at a side gate. These are the places a careful installer earns their reputation, and they are worth discussing before work begins.
7. Pairing Cladding With Brick, Timber and Stone
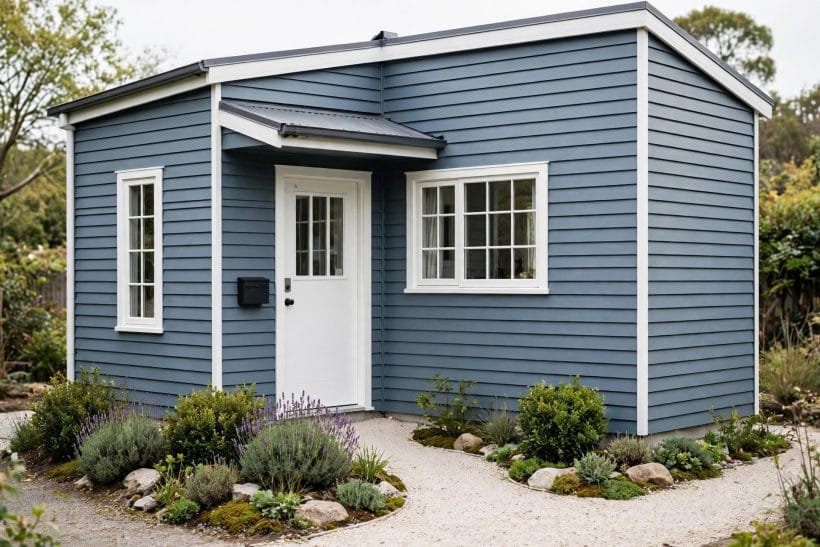
Few houses are clad in a single material from ground to roof, and the junctions between materials are where a design either sings or stumbles. Cladding beside brick is one of the most common pairings: a brick base or a brick chimney against painted boards gives a house weight at the bottom and lightness above. For a fuller survey of that pairing, siding materials that pair with brick compares the main options side by side.
Timber details sit naturally beside this cladding, because the boards themselves echo painted timber. A timber porch, a wooden gate or a simple pergola warms a painted wall without clashing, and natural timber tones soften a pale scheme beautifully. Stone, by contrast, adds texture and gravity: a stone plinth, a stone chimney or a garden wall in local stone grounds a light-clad house and ties it to its landscape.
Mixed-material fronts repay a unifying idea. Mixed siding exterior ideas show how two or three materials can share one house when one material leads and the others support it, and when colour or trim links them. Without that link, mixed materials can look like leftovers; with it, they look like a deliberate composition.
The practical side matters as much as the visual one. Different materials move and weather differently, so the joints between them need proper flashing and sealant, fitted by professionals, and the detailing at each junction should be agreed before boards are fixed.
8. Weather, Upkeep and Looking After the Finish
Every exterior lives in weather, and a cladding scheme should be judged on how it ages, not only on how it looks on the day it is finished. Sun fades strong colours over time, rain washes dust down a wall, and shaded sides stay damp longer than sunny ones. Choosing a colour and finish with those realities in mind keeps a house looking cared for with ordinary attention rather than constant rescue.
Everyday care is straightforward: a gentle wash now and then, a check of joints and sealant after stormy seasons, and prompt attention to any cracked paint or damaged board. Gutters and downpipes deserve a mention here, because overflowing water stains and soaks any wall beneath it, however good the cladding. Keeping water led away from the face of a house protects the finish more than any coating.
Planting should be kept from pressing against boards, since trapped damp and shade encourage staining and keep walls wet after rain. A small gap between shrubs and the wall lets air move and lets the house dry, and it also shows the cladding off rather than hiding it behind foliage.
Repainting is part of the long life of a painted wall, and it is best treated as a refresh rather than a chore. A fresh coat in the same colour restores a frontage completely, while a change of colour at repainting time is the cheapest way to give a familiar house a new chapter.
9. Fitting: What to Ask a Professional Installer
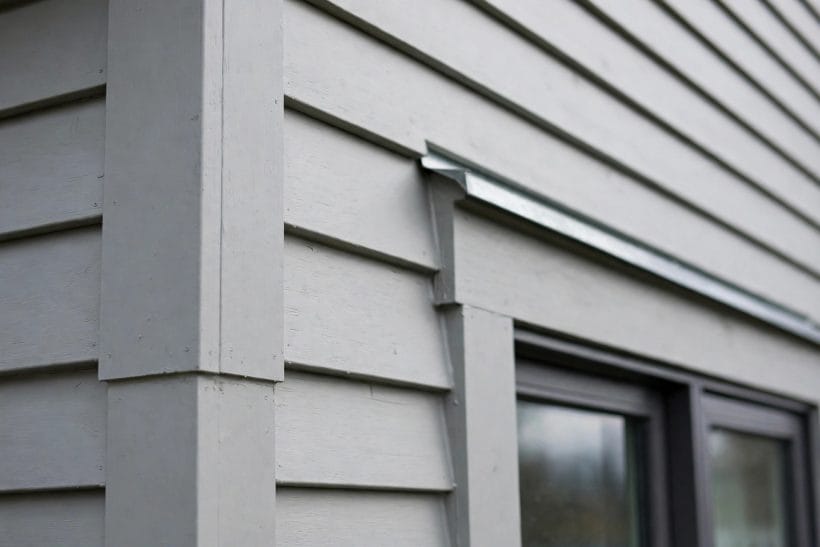
Fitting this kind of cladding is professional work, and it should be planned as such from the start. Boards must be fixed to a sound, level structure with proper battens or framing behind them, and the wall behind the boards needs a weather-resistant layer, flashing at every opening, and ventilation gaps that let the wall breathe and drain. None of that is visible when the job is done, which is precisely why it matters: the hidden layers decide whether a beautiful wall stays beautiful.
When speaking with an installer, ask how they set out the boards so courses line up with windows and corners, how they flash sills, heads and junctions with other materials, and how they finish the base of the wall and the eaves. Ask what happens to existing cladding, whether the structure beneath needs repair first, and how long the work will take in each phase. Clear answers to those questions are a good sign, and vague ones are a reason to keep looking.
Cutting and handling also deserve a mention. Boards are heavy and brittle compared with timber, and cutting them creates dust that must be controlled properly with suitable equipment and protection. A professional crew will plan cutting away from living areas, keep dust down, and clear up thoroughly, and homeowners should never be asked to cut or fix boards themselves as a way to save on the job.
Finally, agree the finish in writing: the profile and board width, the colour and paint system, the trim sizes, and the treatment of corners, openings and junctions. A written scope protects both sides and removes the guesswork that causes most disputes.
10. Planning a Reclad: Order of Decisions
A reclad rewards a calm order of decisions. First, settle the profile, because it shapes everything else: lap for a classic look, vertical panels for height and cottage charm, shingles for texture and coastal softness. Next, choose the colour family in broad terms, then refine it with test patches on the wall in real light. After that, fix the trim language: corner width, window surrounds, and the treatment of the entrance.
Only then should the practical scope be settled: what comes off, what is repaired beneath, how junctions with brick, timber or stone are detailed, and how long each stage will take. Getting a written quote that names the profile, colour, trim and scope makes comparison between installers fair, and it stops the cheapest quote from quietly meaning the thinnest specification. For smaller homes, tiny house exterior ideas show how the same decisions play out at a compact scale, where every board and trim choice is visible.
Timing matters too. Exterior work depends on dry, mild weather, and a rushed job in poor conditions rarely ages well. Booking a professional crew in a sensible season, and allowing time for the structure beneath to be checked and repaired, is part of the investment rather than a delay to it.
Neighbours and local rules deserve a thought as well. Some areas have rules about colours, materials or changes to a street-facing wall, and a quick check before ordering boards avoids an expensive surprise. A scheme that respects its street usually pleases its owner longest.
Final Considerations
Done well, fibre-cement siding gives a house a calm, painted face that suits cottages, suburban homes and compact houses alike, and it does so in a range of profiles and colours wide enough for almost any street. The secret is not a single clever product choice but a sequence of ordinary ones made carefully: a profile that suits the house, a colour tested in real light, trim that finishes every edge, and fitting by professionals who care about the hidden layers as much as the visible ones.
Walk the street, look at houses you admire, and notice which walls still look good years after they were done. Those are the walls whose owners chose simply, tested honestly, and spent their effort on detailing rather than novelty. Follow that example, and a reclad becomes one of the most satisfying improvements a home can have.



0 Comments