
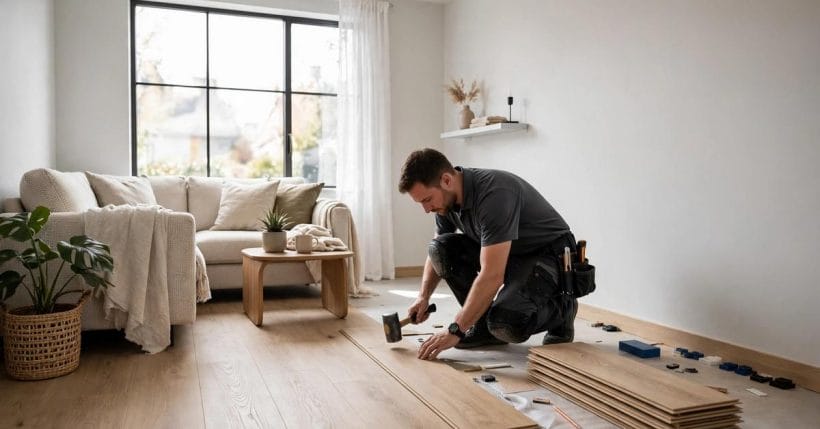
WPC flooring earns its place on a shortlist for a simple reason: it offers the look of timber planks with a rigid core that is made to hold its shape in everyday rooms. The promise is real, but it is never one single thing. One range leans on a firm core, another on a quiet feel underfoot, a third on a surface that stands up to busy family traffic. The checks below read any WPC floor on its own terms, in the order a careful buyer would use them, with nothing taken on trust from a photograph or a headline claim.
Fitting is treated throughout as professional work. Subfloor preparation, cutting, locking and finishing all affect how a WPC floor wears, and a professional fitter is the person to confirm that a chosen floor suits the room it is going into. Nothing here is a fitting lesson, and no claim here replaces the product sheet for the exact floor being considered.
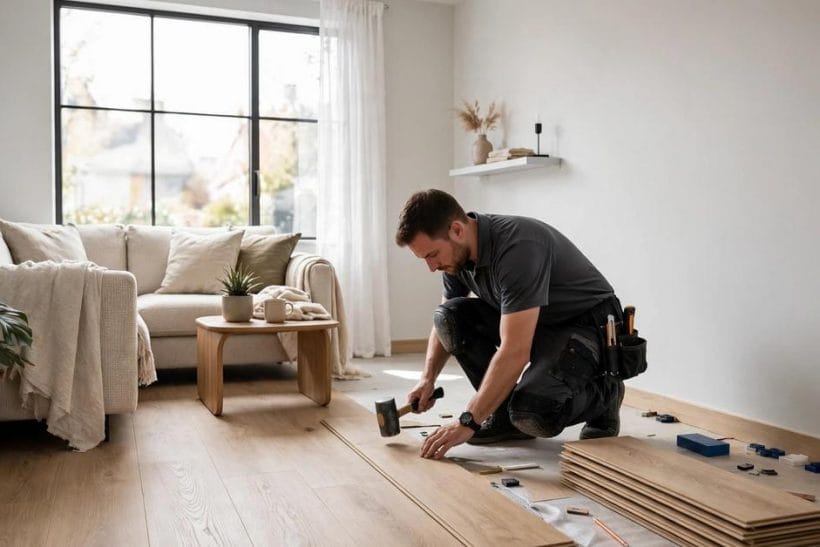
1. Start With the Core Build
Five checks carry most of the decision, and the table below is the whole post in miniature. Flooring in its full breadth, every material and every room, is gathered in the tiny house flooring ideas collection; this post stays with one material and reads it closely.
| Check | In a word |
|---|---|
| CORE TYPE | Check the core build |
| WEAR LAYER | Check the top layer |
| PLANK FORM | Length, width and edge |
| MOISTURE FIT | Match the room |
| FIT AND LOCKING | Tight, even joints |
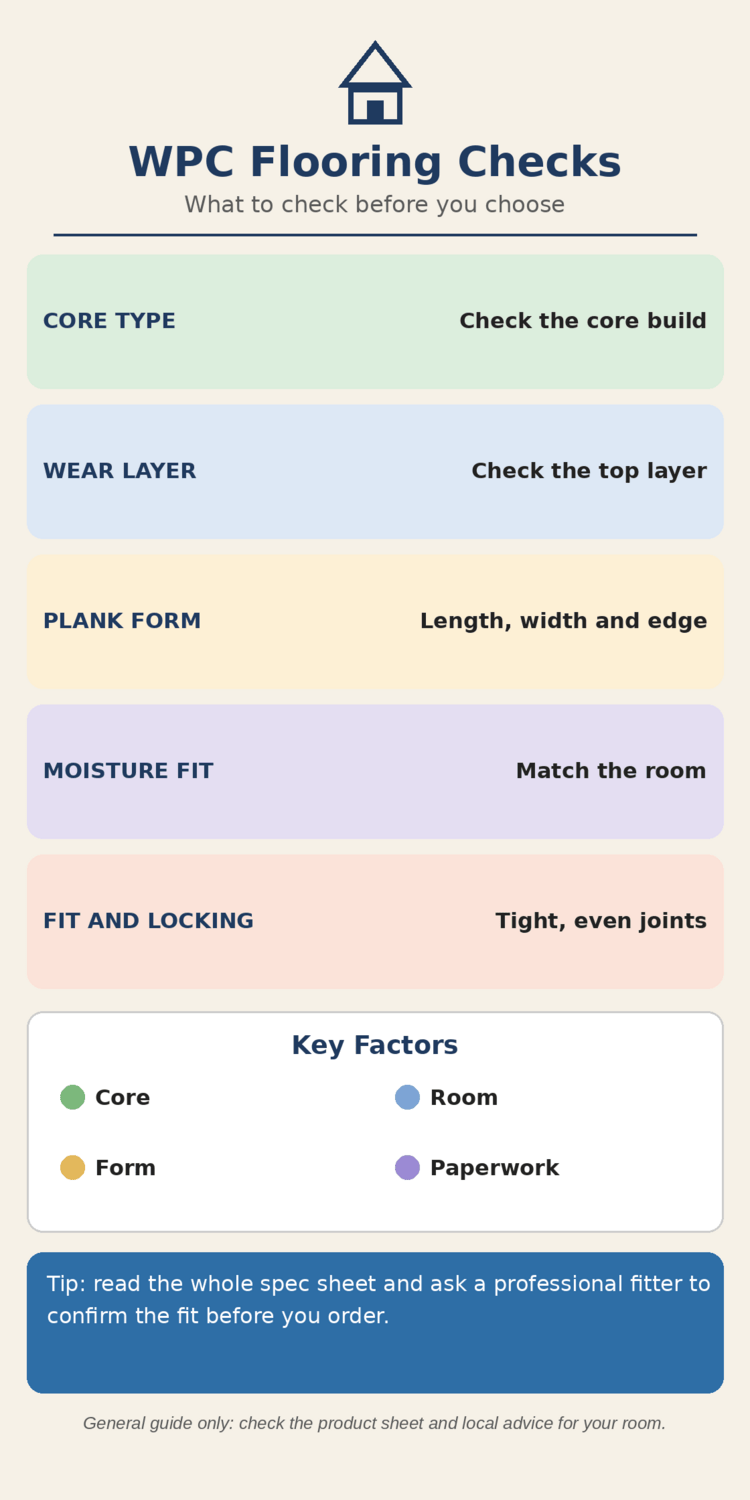
Four factors decide how the checks land in a real room: the core, because the build beneath the surface sets the feel of the whole floor; the room, because water, sun and traffic load a floor unevenly; the form, because plank length and edge shape change how a room reads; and the paperwork, because written terms and local quotes are where broad claims become specific. The sections below take them in order, and each one ends with the question to carry into a showroom or a quote.
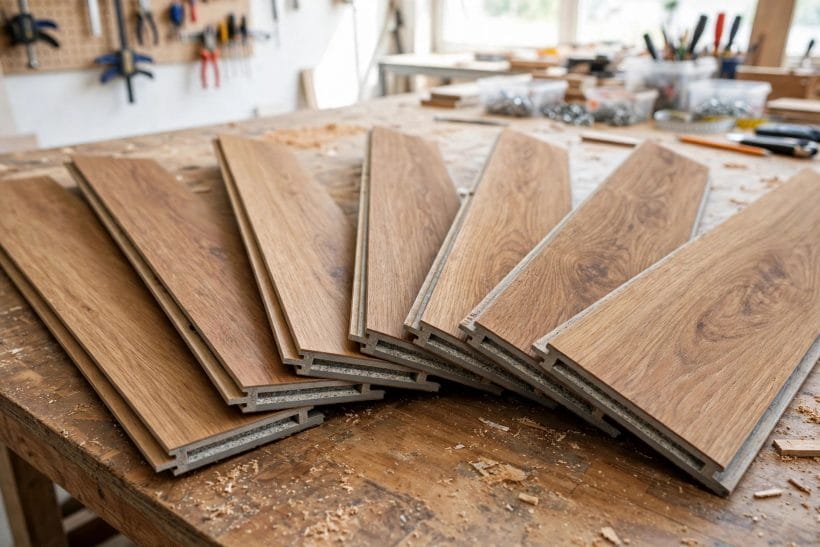
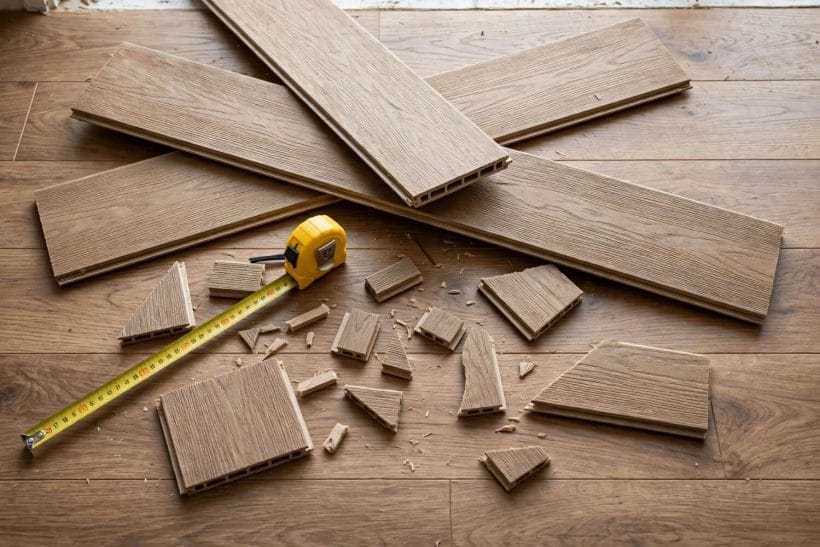
The core is the right place to start because everything else sits on it. A WPC plank is built around a wood and plastic composite core, and that core is what gives the plank its rigidity and its calm, solid feel underfoot. Ask how the core is described on the product sheet, and whether the sheet describes it in plain terms or in language that leans on slogans. A sheet that names the build clearly is easier to compare with another sheet, and comparison on paper is the whole point of a check like this. The question to carry forward is simple: what is the core made of, in the sheet’s own words, and what does that build mean for the room it will go into.
2. Plan the Layout First
Before any plank is chosen, the room itself should be read. Note where the light falls through the day, where doors swing, where furniture will sit, and where the eye travels when someone walks in. A floor is the largest surface in most rooms, and its direction sets the rhythm of everything above it. Planks laid along the longest wall stretch a room, while planks laid across it can make a narrow room feel more settled. Neither direction is right in itself; each one suits a different room and a different household.

Room plans help here, and the tiny house floor plans collection shows how small rooms are shaped around doors, storage and light. Use a plan of the actual room, not a memory of it, and mark the awkward corners, the thresholds and the places where one floor meets another. A professional fitter will want that plan too, because transitions and trims are planned from it, and a floor that is planned on paper is far less likely to surprise anyone on the day it is fitted.
Small rooms deserve extra attention at this stage, because every choice shows. A pale tone can lift a dark corner, while a mid tone can warm a room that feels stark. The plank width matters here as well: wide planks make a small room feel broader, and narrow planks suit rooms where a finer grain of detail looks right. Hold samples in the room itself, in morning light and in evening light, and live with them for a day before deciding. The question to carry forward is whether the layout flatters the room as it is, not the room as it appears in a photograph.
3. Warmth Underfoot
Some homes warm their floors from below, and a floor that will sit over a heated subfloor needs a different conversation from one that will not. The product sheet should say, in plain terms, whether the floor is suited to that kind of warmth, and a professional fitter should confirm the reading before anything is ordered. Do not assume that a rigid plank suits every heated build, and do not assume the opposite either. The sheet and the fitter together are the authority here, and both should agree.
General guidance on heated floors, including the difference between warm-water and electric systems, is gathered in the underfloor heating in tiny houses guide. Read it for the shape of the question, then bring the specifics back to the product sheet for the exact floor being considered. Warmth changes how a floor feels under bare feet, how it sounds, and how it behaves across seasons, so it belongs early in the decision, not as an afterthought once planks are already on site.
Comfort is a personal matter, and it is worth testing in person wherever possible. Stand on a sample in socks, walk across it, and notice whether it feels firm or softly cushioned, cool or gently warm. A showroom floor is not the same as a home floor, but it still tells more than a photograph can. The question to carry forward is whether the floor, over the heating build in this home, still feels like the floor that was wanted in the first place.
4. Read the Top Layer
The top layer takes all the traffic, so it deserves a close read. It is the printed or finished surface that gives a plank its colour and grain, and it is also the layer that meets shoes, claws, chair legs and dropped objects every day. Ask what the sheet says about that layer, and how it describes its resistance to ordinary wear. Look for plain language rather than sweeping promises, and compare sheets side by side so that one range’s wording can be set against another’s.
Colour and grain belong in the same conversation as wear, because a floor is lived with as much as it is walked on. A strong grain pattern can hide everyday marks, while a quiet, even tone can make a room feel calm and uncluttered. Neither is better in itself, and the right choice depends on the household, the light and the furniture that will sit on it. Samples in the actual room, again, tell more than samples under showroom lights, and a day spent looking at them is time well spent.
Finish matters too, in a quieter way. Some surfaces read as soft and matt, others as gently sheened, and the difference changes how light moves across a room. A matt surface can calm a bright room, while a slight sheen can lift a darker one. There is no universal answer, only the answer that suits this room and this household. The question to carry forward is whether the top layer, in colour, grain and finish, still pleases after a day of looking, not only in the first glance.
5. Feel, Sound and Everyday Comfort
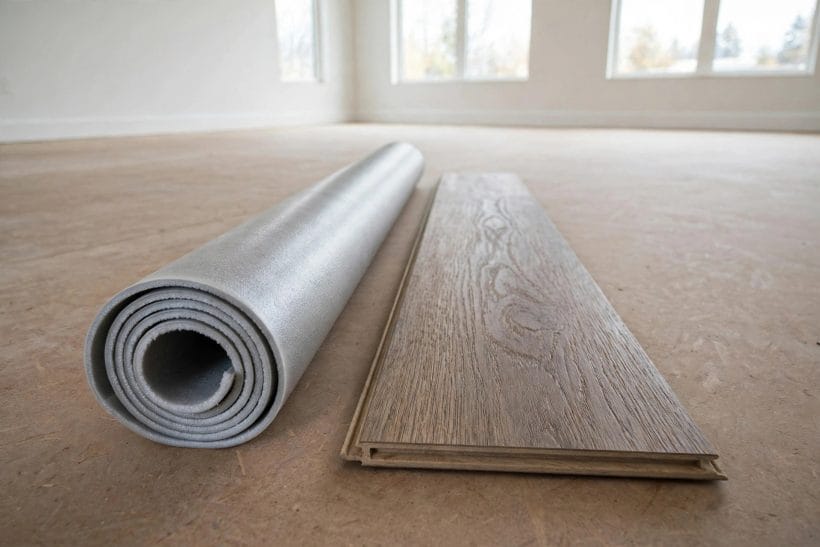
A floor is heard as well as seen. Footsteps, a dropped toy, a chair dragged back from a table: all of them sound different on different floors, and the difference matters most in small homes where rooms sit close together. Ask what sits beneath the plank, and whether the sheet mentions an attached layer or a separate underlayment. The layer below changes the sound and the feel, and it is part of the floor even though it is never seen once the work is done.
Feel underfoot is closely tied to sound. A firm plank feels solid and direct, while a plank with a softer layer beneath it feels gentler and quieter. Both can suit a home, and the choice depends on who lives there, how the rooms are used, and whether quiet matters more than firmness. Walk on samples where possible, and notice the difference rather than taking it on trust. A floor that feels right in the morning should still feel right in the evening, after a full day of use.
Everyday comfort also includes cleaning, in the broadest sense. A floor that is easy to sweep and wipe will be cared for more often, and a floor that is cared for will look better for longer. Ask what everyday care the sheet suggests, and whether that care fits the household’s real routine rather than an ideal one. The question to carry forward is whether the floor, in feel, sound and care, fits the life that will actually be lived on it.
6. Kitchens and Rooms Near Water
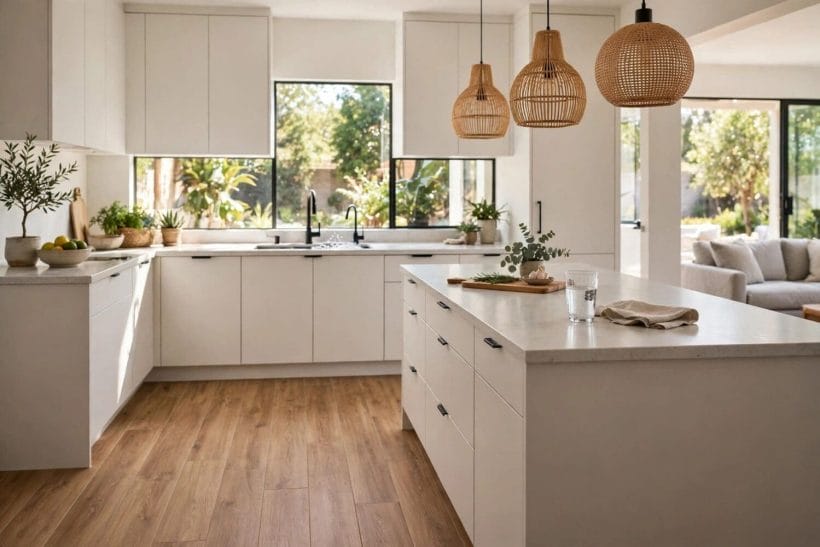
Kitchens ask more of a floor than most rooms do. Water is spilled, food is dropped, chairs are pulled out and pushed back, and the floor near a sink or a cooker sees traffic all day long. A WPC floor for a kitchen should therefore be judged on its fit for that room in particular, not on a general claim about the material. Ask how the sheet describes the floor’s suitability for rooms where water is a regular visitor, and read that description with care.
The kitchen ideas collection shows how kitchens are put together as working rooms, and a floor should be chosen with that working life in mind. Think about where water lands, where people stand for long stretches, and where the floor meets cabinets and appliances. A professional fitter can confirm whether a chosen floor suits those spots, and that confirmation matters more than any general statement about the material.
Moisture fit is a matter of matching, not of absolutes. Some rooms are damp by nature, others only occasionally, and a floor that suits one may not suit the other. The sheet, the room and the fitter should all point the same way before an order is placed. The question to carry forward is whether this floor, in this kitchen, with its particular pattern of water and traffic, is a sensible match.
7. Small Kitchens and Tight Corners
Small kitchens concentrate every decision. The floor area is limited, the light may be borrowed from another room, and the plank direction can either open the space or close it in. Long planks laid toward the light can draw the eye forward, while shorter planks can give a busy little room a calmer rhythm. Samples on the actual floor, even loose and unfitted, show more than any catalogue image can.
The tiny kitchen ideas collection is useful here, because it treats small kitchens as rooms with their own logic rather than as shrunken versions of large ones. Storage, worktops and door swings all shape the floor, and the floor in turn shapes how the room feels to work in. A floor that is too busy can fight with a small kitchen’s fittings, while a quiet floor can let the room breathe.
Tight corners and thresholds deserve a specific question. Ask how the floor is finished where it meets another surface, and how trims and edges are handled in awkward spots. A professional fitter plans those details from the room plan, and a buyer who has asked about them in advance will not be surprised by them later. The question to carry forward is whether the floor, in its smallest and tightest corners, still looks intentional and well finished.
8. Bedrooms and Quiet Rooms
Bedrooms ask for quiet and warmth rather than hard wear. The floor there is walked on barefoot, sat on, and lived with at close range, so its feel and its sound matter more than its resistance to heavy traffic. A WPC floor for a bedroom should be judged on those terms, with samples tested barefoot and in the room’s own light.
The tiny house bedroom ideas collection shows how small bedrooms balance storage, light and rest, and a floor should support that balance rather than fight it. A pale tone can make a small bedroom feel airier, while a warmer tone can make it feel more restful. The choice is personal, and it should be made in the room, with the bedding and furniture in mind, rather than from a screen alone.
Quiet rooms also include studies, reading corners and any room where conversation matters. In those rooms, the layer beneath the plank and the tightness of the joints shape how sound travels. Ask about both, and listen to samples where possible. The question to carry forward is whether the floor helps the room stay quiet and restful, or whether it adds a hardness that the room does not need.
Before fitting begins, boxes will usually arrive in a bare room, and that moment is worth a careful look. Check that the tone matches the samples that were chosen, and that the planks in the boxes look like the floor that was ordered. A professional fitter will notice any mismatch at this stage, when it can still be put right, rather than after fitting has begun.

9. Edges, Trims and Transitions
A floor is only as good as its edges. Where planks meet a wall, a doorway or another floor, the finish should look deliberate, and the transition should feel smooth underfoot. Ask how those edges are finished, what trims are used, and how the floor meets skirting and door frames. These details are easy to overlook in a showroom and impossible to ignore at home.
Skirting and finishing details are covered in the tiny house skirting options guide, which treats the junction between wall and floor as part of the room’s design rather than as an afterthought. Read it with the room plan in hand, and note every threshold where one floor meets another. A professional fitter will plan those junctions, but a buyer who understands them can ask better questions and spot problems earlier.
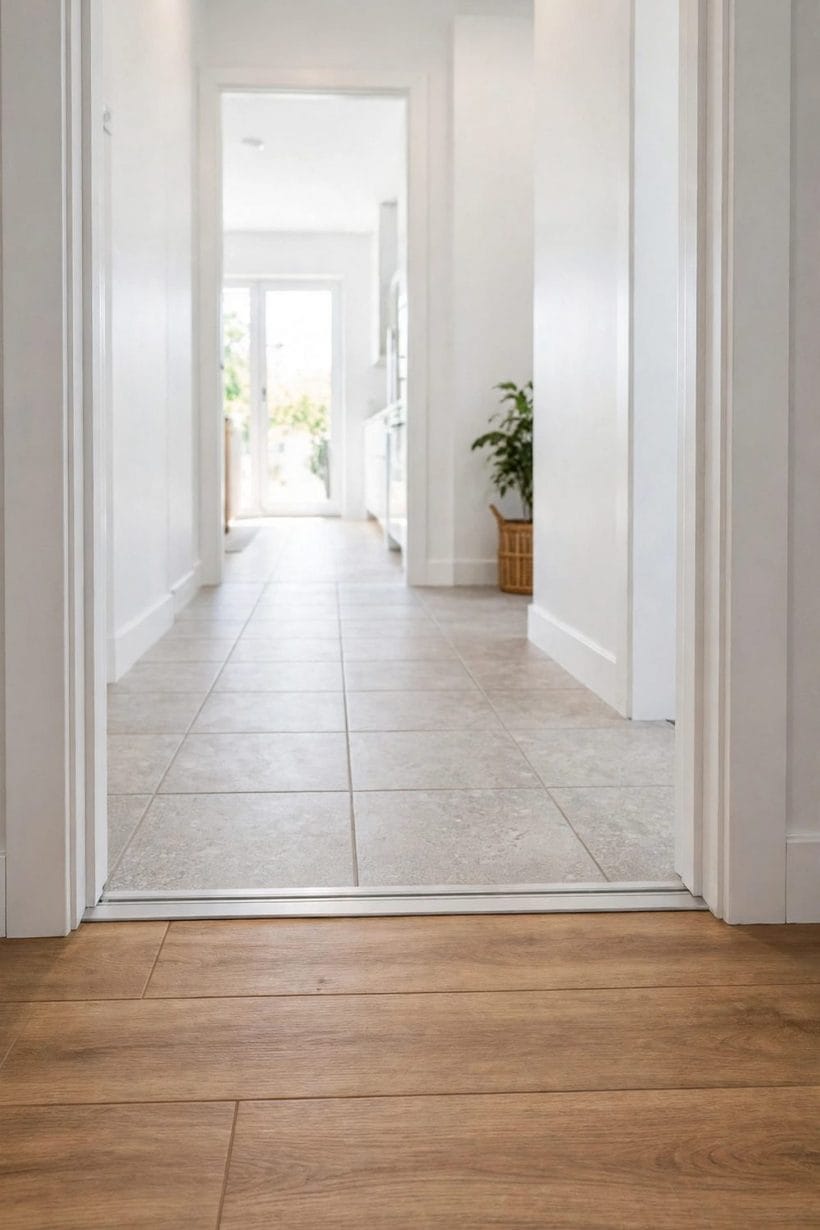
Transitions between rooms deserve the same care. A plank floor meeting tile, for example, needs a strip that sits flush and feels safe underfoot, and the colour and profile of that strip should suit both floors. Ask about it before ordering, not after fitting has begun. The question to carry forward is whether every edge and transition in the plan has an answer, or whether any of them has been left to chance.
10. Ordering, Spares and Paperwork
Ordering is where a good decision becomes a good floor, and it repays care. Measure the room from the plan, allow for cuts and awkward corners, and keep spare planks for later repairs. Spares stored flat, in the same tone as the fitted floor, are a quiet insurance that asks little at ordering time and saves a great deal later. Ask how many spares the fitter suggests, and store them where they will stay clean and dry.
Paperwork is the last check, and it should not be rushed. Read the written terms for the exact floor, keep the product sheet with the order, and keep local quotes in writing so that what was promised can be checked against what arrives. If two sheets disagree, ask why before ordering, and let the fitter confirm the reading. A floor is a long-term choice, and its paperwork should be as solid as its planks.
Delivery and storage matter as well. Planks should arrive sealed, be stored flat and kept in the room where they will be fitted for the period the sheet suggests, so that they settle to the room’s conditions. A professional fitter will advise on that settling period and on the condition of the subfloor. The question to carry forward is whether the order, the spares and the paperwork are all in place before fitting begins.
Final Considerations
WPC flooring rewards a buyer who checks rather than assumes. Core, top layer, plank form, moisture fit and locking together tell most of the story, and the room, the light and the household tell the rest. No single check decides the matter, and no photograph or headline should replace a sample in the room, a sheet read in full, and a professional fitter’s confirmation.
Take the checks in order, keep the questions from each section, and carry them into the showroom and into the quote. A floor chosen that way will not be chosen on a slogan or a single feature, but on a full reading of the material, the room and the paperwork. That is the whole point of a check: not to find a perfect floor, but to find the floor that fits this home, this room and this household, and to order it with confidence.




0 Comments