

Take away the walls between sitting room, dining room and kitchen, lift the ceiling, and a house gains the room it will actually live in: one tall volume where the whole day happens in company.
These great room ideas work that volume honestly — zones instead of walls, a hearth or a view for a centre, furniture at the room’s own scale, and the soft crafts that keep a grand space cosy on an ordinary evening.
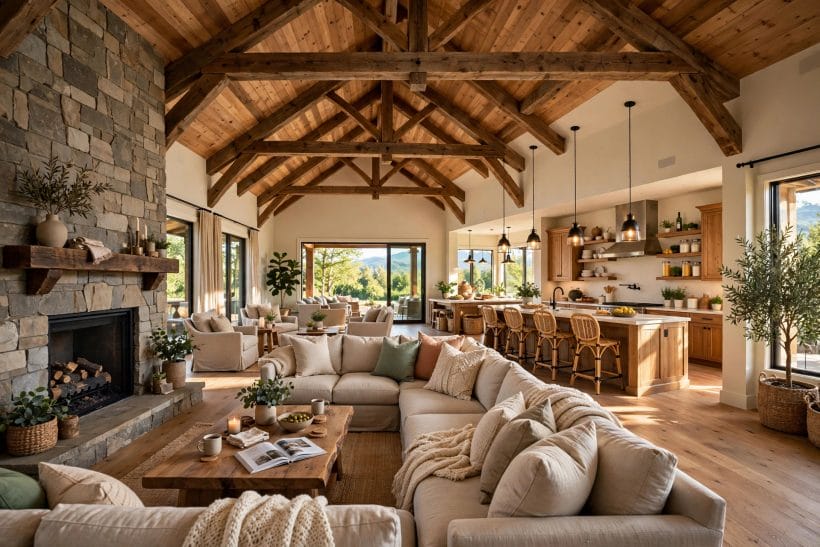
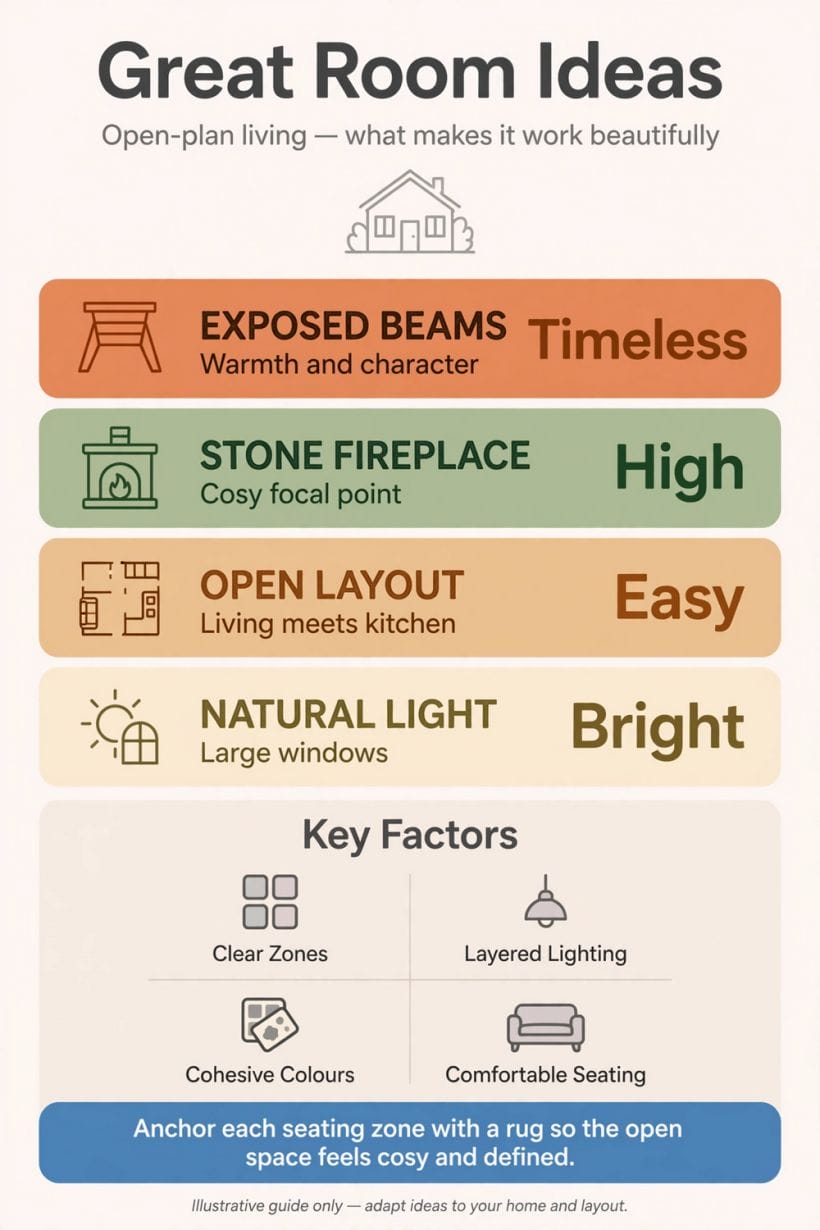
1. Great Room Ideas at a Glance
The great room is a combined living volume: sitting, dining and usually cooking gathered in one tall open space, organised into zones rather than divided by walls. Its attributes are the volume itself (width and, characteristically, height), the zones (sitting, dining, kitchen, quiet corner), the focus (hearth, view or bookcase wall), the palette (one story across all its activities) and its softness budget (the textiles and timber that keep the tall space intimate). It is the largest expression of the house-wide story the home design ideas pillar tells — the room where the whole household’s public life happens at once.
| Question | Short answer |
|---|---|
| What makes a room a great room? | Combination plus volume: living, dining and cooking in one tall, open space, zoned rather than walled. |
| How is it organised without walls? | By zones — rugs, furniture groups, lighting and levels each give an activity its own ground. |
| What is its biggest weakness? | Scale without intimacy: noise travels and corners chill unless softness and low light are planned in. |
| Does it suit a modest house? | In spirit, yes — one honestly zoned combined room beats three cramped separate ones at any size. |
2. The Great Room Itself: One Room, Several Lives
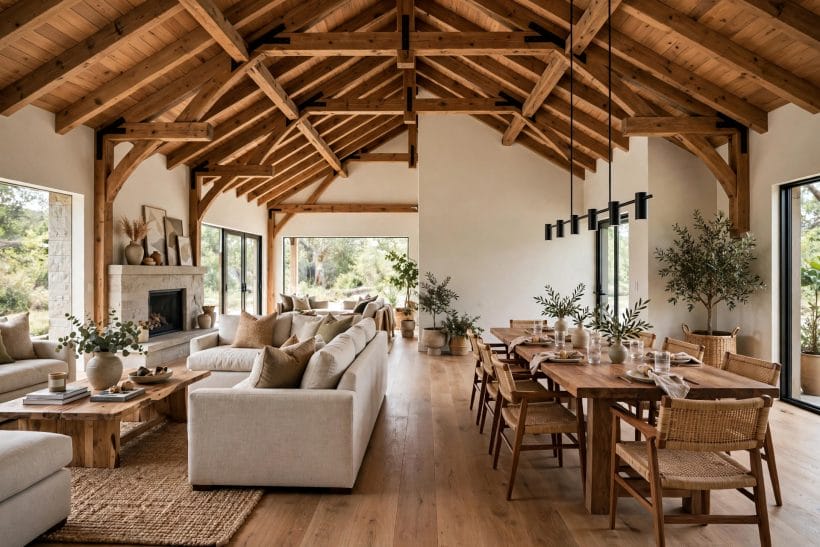
The great room is the house’s public volume: sitting, dining and often cooking gathered under one tall ceiling instead of divided into parlour, dining room and kitchen. It is the grand member of the living family surveyed by the living room ideas pillar — the same activities, given air, height and each other’s company.
1. One room instead of three
The great room’s founding act is a demolition of habit: take the walls away between the rooms the family actually lives in, and let one generous volume hold the day.
2. Height is its second founding act
A great room is rarely just wide; it is tall — a ceiling lifted to a second storey, a roof exposed, a gallery above.
3. It descends from the hall, not the parlour
The great room’s ancestor is the medieval great hall: one tall space where the household ate, sat, worked and received. Naming that ancestry explains its temper — communal, fire-centred, and suspicious of preciousness.
4. The kitchen joins, but does not rule
In most great rooms the kitchen occupies one end or wall — present, sociable, but zoned.
5. Zones replace walls
Without partitions, the great room is organised by rugs, furniture groups, lighting and level changes — territories marked by use rather than by doors. Planning those zones is the room’s real architecture, and the subject of the next section.
6. It is the house’s gathering instrument
Great rooms earn their size at gatherings: the party that flows, the family festival that needs one long table, the quiet evening where everyone is together but differently occupied.
7. Sound is its known weakness
Tall hard volumes carry noise: the dishwasher argues with the reader, the television with the conversation. Every great room plan must budget for softness — rugs, upholstery, timber, curtains — as structure, not decoration.
8. It scales down better than expected
The great room’s principles — one combined volume, honest zones, a focal hearth or window — work in a cottage as surely as in a lodge, at lower height and smaller span. Scale is its accent, not its essence.
9. The view is often the fourth wall
Great rooms are frequently built around a prospect: the tall window wall facing garden, water or hills. Where a view exists, the room’s zones arrange themselves toward it like chairs toward a fire.
10. One room, one palette
With no doors to close between activities, the great room must hold one colour and material story across sitting, dining and cooking. Its palette is therefore simpler and more disciplined than three separate rooms would ever need to be.
11. Judge it at its worst hour
A great room photographs best empty and sunlit; it lives at the cluttered evening hour, homework on the table and pans in the sink.
3. Layout: Zones Within the Open Plan
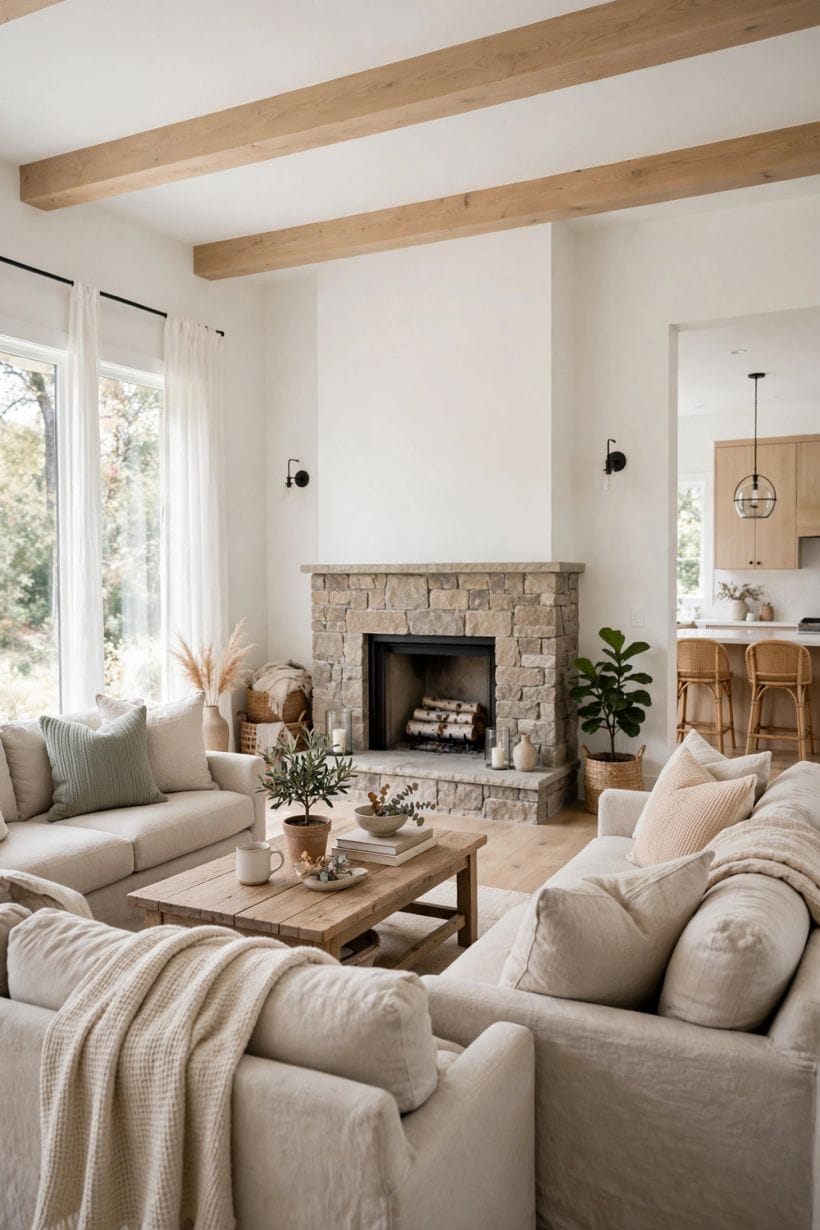
A great room is furnished as several small rooms that happen to share air. The family-scale version of the same zoning craft is worked in the family room ideas survey; here the zones are larger, the distances longer, and the mistakes more expensive to move.
12. Give every activity its own ground
Sitting, dining, cooking, reading, working: each gets a defined territory with its own floor treatment, light and furniture group.
13. The rug is the zone’s foundation deed
In a room without walls, the rug is the wall laid flat: it declares the sitting group’s borders, cushions its sound and warms its feet.
14. Backs of furniture are partitions
A sofa’s back, a low bookcase, a console table: these are the great room’s internal walls, and they should be finished like walls, because they are seen like walls. Plan the room’s furniture backs as carefully as its fronts.
15. Keep the walkways honest
Between zones, leave clear routes from door to door and kitchen to table that no furniture argues with. A great room whose traffic cuts through its sitting group will be cursed daily and rearranged forever.
16. The dining zone wants the kitchen’s short side
Table near kitchen, but not in it: close enough for serving, far enough for peace. The serving route should cross no sitting furniture and no rug’s fringe — a small choreography that every meal will rehearse.
17. A reading corner earns the quiet edge
Every great room has one naturally quiet corner — away from the kitchen’s work and the television’s glare. Give it the best chair, a lamp and a small shelf, and it becomes the room’s retreat within the gathering.
18. The work zone hides in plain sight
A desk or table at the room’s edge, with a closing lid or a screen, lets work live in the great room without colonising it.
19. Children’s territory, defendable and clearable
In family great rooms, one zone belongs to play — near the adults, washable underfoot, with storage that swallows the day in minutes. A great room that cannot be cleared for guests in one pass has its zones wrong.
20. Level changes are the strong zoning
A step down into the sitting area, a raised dining platform, a change of floor material: levels zone more decisively than any furniture. They are also permanent — use them only where the plan is certain.
21. Sightlines: see the room, not the mess
Arrange zones so the entrance view takes in the room’s best composition — hearth, window, table dressed — while the working clutter sits in the blind angles.
22. Leave one wall quiet
In a room doing everything, one unbroken quiet wall — a single picture, a plain colour, nothing hung in rows — rests the eye and dignifies the rest. Zoning is as much about where nothing happens as where everything does.
4. Height, Light and the Tall Wall
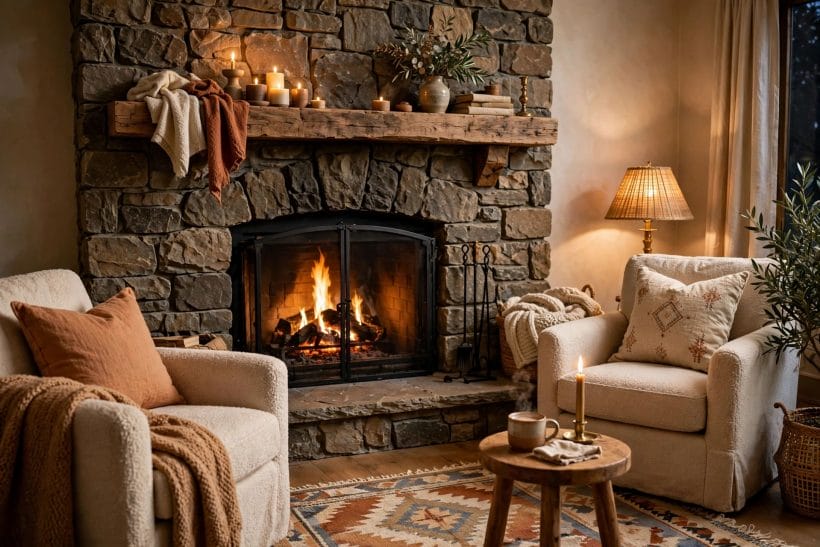
The great room’s height is its glory and its bill: glorious in light and air, billed in curtains, cleaning and the long ladder of maintenance. The houses that wear this height most naturally are surveyed in the mansions inside and out post; the principles below scale to any tall room.
23. The tall window wall is the room’s engine
Floor-to-ceiling glass on one side turns a great room from a big box into a landscape with furniture. It decides the room’s orientation, its zones and its seasons — the single most consequential surface in the house.
24. Clerestory light for the landlocked wall
Where the tall wall cannot be glass — a neighbour, a road, the wrong sun — high clerestory windows borrow light from above the sightline. The room gains sky without surrendering privacy or wall space below.
25. Galleries and bridges give height its use
A gallery landing or bridge across the tall volume turns wasted air into the house’s most loved route, and gives the great room its audience. Where structure allows, height should be inhabited, not merely admired.
26. Beams: structure you can see
Exposed beams break the tall ceiling into human bays and give light something to model. Faux or real, they must be sized like structure — a beam that looks decorative reads as an apology.
27. The chandelier is a ceiling at lamp height
In a tall room, a great pendant or chandelier hangs a second, glowing ceiling at the height people actually live at. It is the tall room’s most effective intimacy device: light lowered is company gathered.
28. Curtains for tall glass are a campaign
Full-height curtains are theatre and expense in equal measure; sheers, external shade or honest bare glass are the alternatives. Decide before the glass is ordered — the track, the stack-back space and the cleaning all follow from it.
29. Light the walls, not the void
Uplighters and wall-washers make tall rooms glow at night; a single central source leaves the ceiling a black lid. Layer the tall room’s light as carefully as its furniture — high for drama, low for company.
30. Warmth rises: plan the heating honestly
Tall volumes stratify: heat gathers at the ceiling while feet cool at the floor. Underfloor warmth, a hearth, or discreet air movement answer it — the great room’s comfort is an engineering courtesy, stated here once and assumed throughout.
31. The tall wall wants one big gesture
On a double-height wall, small pictures drown. One large painting, a tapestry, a stone face or a bookcase wall: the tall wall’s decoration is singular and scaled, or it is noise at altitude.
32. Sound softens with height’s help
Hang the tall room with textiles — a tapestry, full curtains, upholstered panels — and its echo dies at height, where the noise is made. Softness placed high works twice: seen less, heard more.
33. Dust and cobwebs: the honest footnote
Tall rooms collect their dust out of reach. A plan for the long duster, the ladder store and the reachable lamp is part of the design, not beneath it — the great room keeper’s small print.
5. The Hearth and the Focal Wall
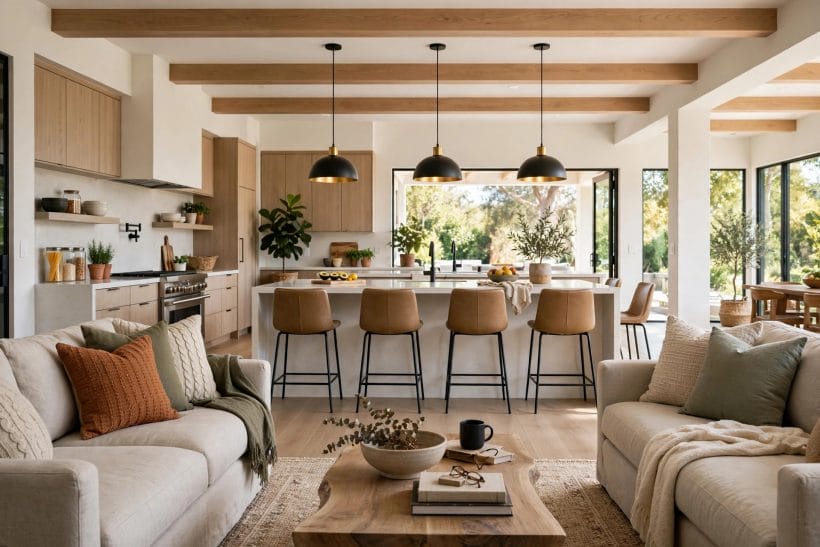
Every great room needs a centre of gravity — the thing the furniture salutes. In most, it is the hearth; in others, the window wall or the great bookcase. This section covers the focal wall’s candidates and the discipline of choosing only one.
34. The fireplace is the ancestral centre
Fire is the great hall’s original furniture, and a working hearth still organises a great room better than any screen: chairs turn to it by instinct, and the room’s coldest evening gathers there without being asked.
35. Scale the hearth to the volume
A small fireplace in a tall room reads as a mousehole.
36. Stone for gravity, brick for warmth
A full-height stone breast gives the room its geology; brick gives it domesticity; plain plaster with a fine opening gives it modern calm. The focal wall’s material is the room’s accent spoken loudest — choose the dialect deliberately.
37. The television must negotiate
A screen above the hearth is the common treaty; a screen on its own wall is the alternative; a screen on a lift or behind doors is the diplomat’s solution.
38. The bookcase wall: the literate focus
A full wall of books gives a great room a quiet, inhabited gravity that suits houses without views. It asks for a ladder, a reading chair drawn close, and shelving built like furniture, not like storage that apologises.
39. Art at scale: one canvas as a wall
A single large painting can hold a tall wall the way a tapestry held the hall.
40. The window as focus: furniture faces the land
Where the view is the focus, the room turns outward: sofas in a loose crescent, nothing tall against the glass, the landscape framed like the largest picture in the house. The discipline is restraint — the view does the decorating.
41. A focal wall in a darker tone
Painting or panelling the focal wall a shade deeper than the room organises the whole volume at the cost of a tin of paint. It is the reversible focus — the one to try before building anything.
42. Never two competing centres
The commonest great room error is a hearth wall, a media wall, a gallery wall and a view wall in one volume.
43. Mantel dressing: the still life that changes
The mantel is the room’s edited surface — a few objects, changed with seasons, never a shelf of everything. In a great room its scale is larger and its discipline stricter: three generous things beat thirty small ones.
44. Light the focus, spare the rest
Picture light on the painting, downlights in the stone, the hearth’s own firelight: the focal wall lit is the room explained at night. Build the lighting plan from the focus outward and the zones fall into place behind it.
6. Furniture at Great-Room Scale
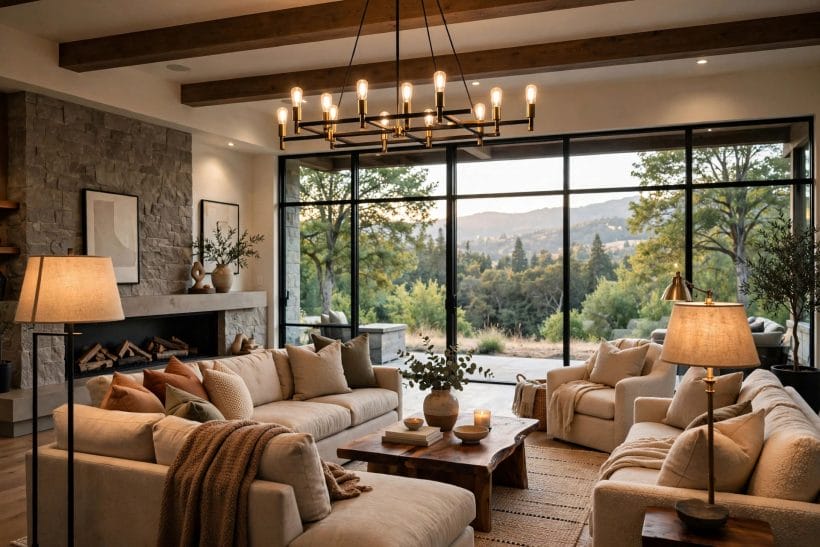
Furniture sized for ordinary rooms looks lost in a great room, like dinghies in a harbour. The style that scales most forgivingly is the farmhouse register worked in the farmhouse living room ideas survey; the rules below apply to every style.
45. Scale up, or group up
Either choose genuinely large pieces — the deep sofa, the long table — or group standard pieces into composed islands that read at the room’s scale. What fails is standard furniture scattered singly across a large floor.
46. The long table is the room’s second hearth
A dining table that seats the household and its guests without extension-leaf apology is the great room’s social engine. It doubles as desk, project table and party buffet — the hardest-working acre in the house.
47. Two sofas facing make a room within the room
A facing pair across a rug and a low table builds the conversation pit that great rooms were invented for. It is the most sociable arrangement furniture knows, and it needs the room’s width to breathe.
48. Sectionals: the L that gathers
A generous sectional corners the sitting zone decisively and seats the whole household in one gesture. In great rooms it earns its sprawl; just keep its back finished and its route around it clear.
49. Anchor furniture away from the walls
In a tall, wide room, furniture pushed to the perimeter leaves a dance floor of nothing in the middle. Float the groups inward, walk behind the sofas, and the room becomes a landscape of islands instead of a waiting room.
50. Sideboards and consoles: the zone borders
Long low storage pieces are the great room’s hedges — they border zones, carry lamps and drinks, and swallow the room’s daily clutter. A great room without perimeter storage exports its mess onto every surface.
51. Chairs that can travel
Light occasional chairs that one person can carry let the room re-form for guests, games or the fire. A great room’s furniture plan should include its own rearrangement — flexibility is its founding idea.
52. Materials that can take the crowd
The great room is the house’s most used room wearing its best clothes: choose upholstery and finishes that forgive dogs, children, wine and sun. Performance fabrics and honest timber are its correct luxury.
53. Height in furniture answers height in rooms
Tall-backed chairs, a high bookcase, a long-legged lamp: pieces with some vertical ambition keep a tall room’s proportions company. All-low furniture in a double-height space makes the ceiling feel like weather.
54. One heirloom, placed like a thesis
The great room can carry the family’s significant piece — the long-case clock, the dresser, the piano — at a scale no other room allows. Place it as the argument it is, not as storage that happens to be old.
55. Rests for drinks within every seat’s reach
A room this social fails in detail if every glass must cross it to find a surface.
7. Dining and Cooking Within the One Room
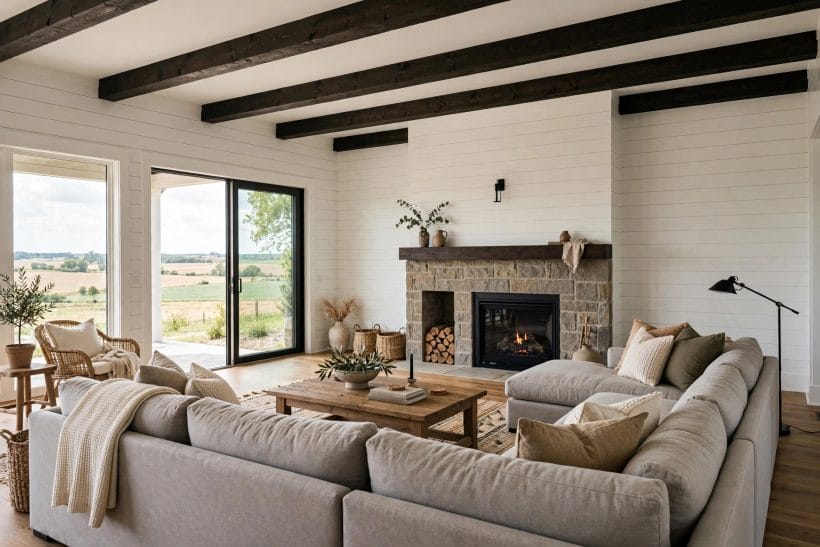
The great room’s boldest claim is that cooking, eating and sitting are one social act. This section works the kitchen end and the table — the zones where the claim is tested three times a day.
56. The island is the frontier
Where kitchen meets room, the island is the border town: work on one side, company on the other, stools along the frontier. It is the great room’s most fought-over territory and its most useful piece of architecture.
57. Hide the working mess by height and angle
A slightly raised island back, a hob sited out of the sitting sightline, the sink turned toward a window rather than the sofas: small sightline courtesies keep dinner’s preparation from becoming the room’s wallpaper.
58. Extraction is a social appliance
Cooking smells and steam are the open plan’s tax; quiet, effective extraction pays it. Specify it like the room depends on it — socially, it does — and prefer the kind that lets conversation continue under it.
59. The table between kitchen and sofas
Placing the dining table as the middle zone — kitchen behind, sitting beyond — makes it the room’s hinge: set for dinner, cleared for projects, dressed for parties.
60. Lighting separates the courses
Pendants over the island, a low light over the table, lamps at the sofas: the evening great room is three rooms drawn in light on one floor. Dimmers are the walls this architecture is built from.
61. Storage for the table’s transformations
Linens, candles, the good glasses and the board games all live in the great room’s perimeter storage, within a few steps of the table.
62. The floor changes its material, not its level
Timber under the sofas, stone or tile at the kitchen, one continuous plane beneath: floor material can zone the room’s wet end from its soft end without a single step. Keep the junction flush and the palette related.
63. A second small sink or a drinks station
At party scale, the great room’s far end wants its own water — a small drinks station or bar sink keeps guests out of the cook’s working triangle. It is the luxury that hosts notice first and guests never do.
64. Breakfast at the island, dinner at the table
Let the room hold both registers: stools and speed at the island in the morning, chairs and candles at the table at night. The great room that only does formal is half a room, however grand.
65. Keep the cook in the conversation
Site the hob and prep surface facing into the room, so the cook works inside the gathering rather than exiled from it. This single orientation is the difference between a kitchen with sofas and a great room.
8. Keeping It Cosy: Sound, Softness and the Room Within
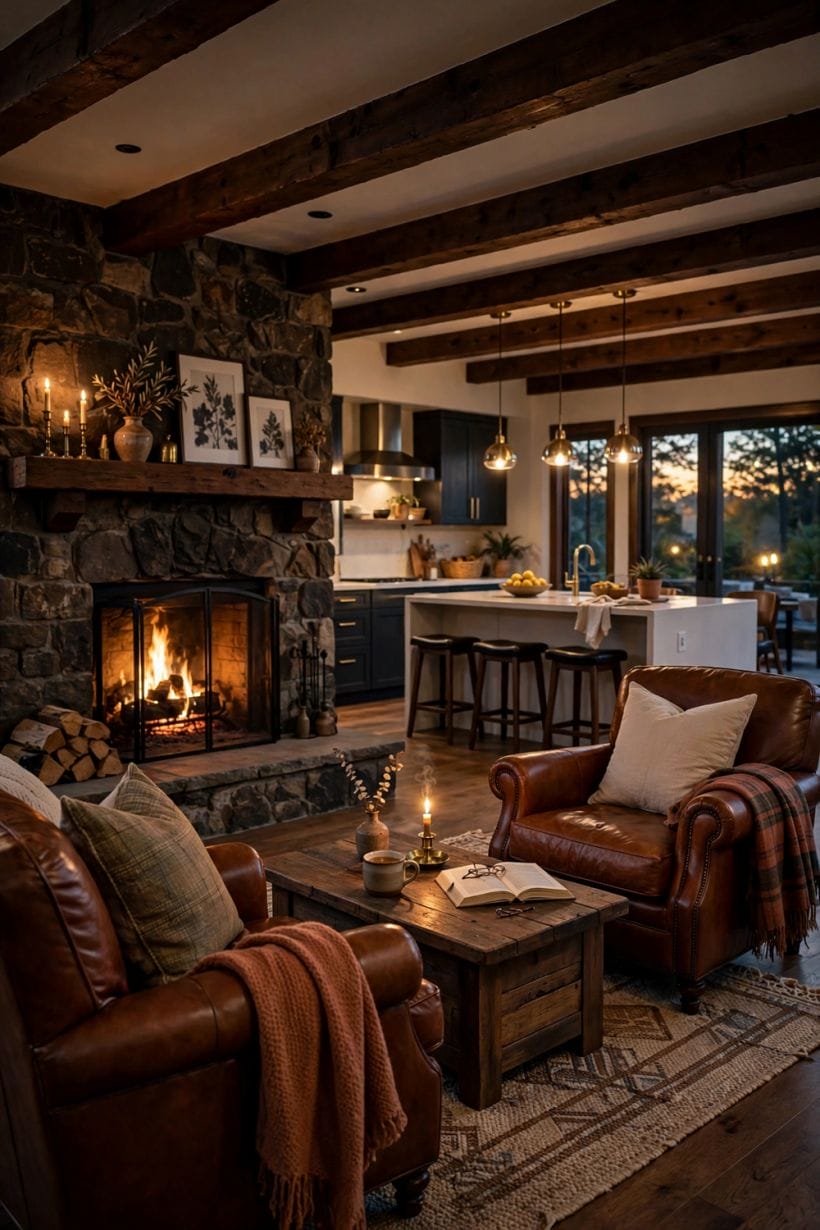
The great room’s final problem is its first virtue inverted: the volume that thrills at a party can chill on a wet Tuesday. The small-room crafts gathered in the small living room ideas survey apply here in reverse — the great room must build smallness inside itself.
66. Build a room within the room
A rug, two sofas, a low lamp and a fire: the intimate core that the household actually uses nightly, nested inside the grand volume like a tent inside a hall.
67. Textiles are the volume control
Curtains at the tall glass, cushions in depth, throws in reach, upholstery over leather where sound matters: the soft inventory is what lets a tall room whisper. Add softness until the echo dies, then stop.
68. Low light gathers people
Lamps at sitting height, the fire, candlelight on the table: low light pools people together and lets the tall ceiling disappear into kindness.
69. Timber warms what stone cools
A stone-and-glass great room needs timber’s counterweight — floor, beams, table, shelving — or it will feel like a beautiful station. The warm material should touch every zone, not just decorate one.
70. A ceiling at sitting height, implied
A canopy of beams, a hanging light, a tall bookcase wall: devices that imply a lower ceiling over the sitting group domesticate the height without surrendering it. The room keeps its drama overhead and its comfort at eye level.
71. Divide with a screen when the evening divides
A folding screen, an open bookcase, a curtain on a track: one movable division lets the great room be two rooms on the evenings it needs to be — film at one end, reading at the other.
72. The tiny-house lesson: intimacy is designed, not sized
The keepers of the smallest living rooms — the tiny house living room ideas among them — know that intimacy comes from enclosure of light, seat and surface, not from square metres. The great room borrows their craft wholesale for its inner core.
73. Warm the floor where feet land
Rugs at the sitting group and the table, runners on the routes: in a tall room the floor is the coldest plane and the one the body actually touches. Warmth underfoot convinces the whole body that the room is cosy.
74. One zone dark, one zone lit
Letting the kitchen end fall dark while the sitting core glows makes the evening room feel half its size. Zone lighting is the great room’s nightly renovation — free, instant, and reversible by breakfast.
75. Furnish the core before the corners
Budget and taste run out; spend both on the inner room first — the sofas, the rug, the lamps, the fire — and let the outer zones be simple until means allow.
9. Checks and Mistakes: Before the First Purchase or the First Stone
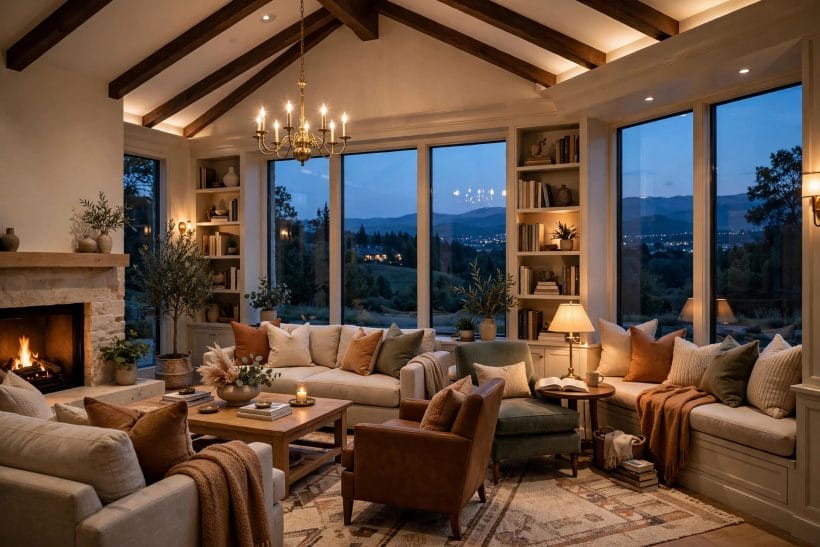
The checks are zonal. Stand in the finished plan — on paper or in the room — and visit each zone in turn: can the cook talk to the sitters, can the reader escape the screen, does the serving route cross nothing, does the entrance view flatter? Then sit in the inner core at lamp height and check the room’s cosiness, because that core is where the household will actually live.
The mistakes are equally zonal: furniture scattered singly or pushed to the walls, two rival focal centres, a kitchen that annexes the room, and a softness budget spent on cushions while the echo survives. Zone decisively, choose one centre, soften generously — the great room forgives almost everything else.
10. Costs and Pulling It Together
Great rooms divide by volume and finish rather than by mystery. The modest register converts an existing combined room with paint, rugs and lighting — zones drawn without building. The middle register adds the focal wall, the island and furniture at proper scale. The generous register is architectural: height, glass, galleries and full-height stone. In every register the money works hardest in the same order — the zones planned first, the focus built second, the softness budgeted as structure rather than spent as decoration at the end.
Pull the room together with one palette, one centre and one inner core furnished like the small room it secretly is. Do that, and the great room keeps both of its promises: the party that flows across one tall, lamplit volume, and the wet Tuesday evening when the whole household gathers, differently occupied, in one warm pool of light.
Final Considerations
The great room is the house’s oldest idea made new again: the hall where the household lived in company, rebuilt with modern light, modern kitchens and modern comfort. Its seventy-five ideas here are one argument in many forms — that togetherness is a design material, and volume is only its raw state.
Zone it honestly, give it one centre, soften it like you mean it, and the great room becomes what its name promises: not the biggest room in the house, but the greatest — the one the family’s life keeps choosing, morning, noon and lamplit night.


0 Comments