

Modular homes attract buyers who want a small, well-built home without the long timeline of a fully site-built house. The home is built in sections inside a factory, delivered to the site, and joined together on a permanent foundation. That process shapes the final bill in ways that surprise first-time buyers, because the factory price is only one part of the total. Transport, foundations, utility connections, and finishing work all add their share, and each of those items varies with the site, the design, and the region. Understanding what drives modular home prices helps buyers compare quotes fairly and plan a budget that covers the whole project rather than only the factory portion. This guide explains each cost driver in general terms, so a small build can be planned with clear eyes and fewer surprises.
What a Modular Home Is
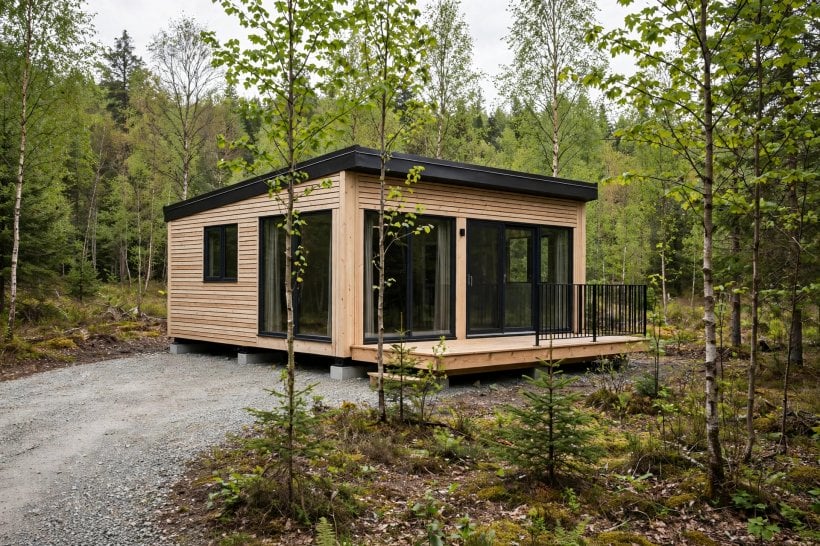
A modular home is a house built in sections, called modules, inside a factory and then assembled on a permanent foundation at the building site. Each module leaves the factory largely finished, with walls, floors, ceilings, wiring, plumbing, and interior finishes already in place. Once the modules arrive, a crane sets them onto the foundation, and crews join the sections, seal the seams, and complete the remaining work.
Modular homes are often confused with other factory-built housing, so the distinction matters when comparing costs. A manufactured home is built to a national standard and is usually placed on a different type of foundation, while a modular home is built to the same local building codes as a site-built house. A modular home also differs from a panelized home, in which flat wall panels are shipped to the site and assembled there. Because a modular home arrives in nearly finished sections, less work remains on site, yet the factory work, the transport, and the site work must all be counted together. A careful look at a tiny house building checklist shows how many of the same decisions appear in any small build, and modular construction simply moves many of those decisions into the factory.
The Factory Build and What It Covers
The factory portion of a modular home is the largest single item in most budgets, and it is also the part buyers understand least. The factory price generally covers the structure of the modules, the interior walls, the flooring, the kitchen and bathroom fittings, the doors and windows, the insulation, and the wiring and plumbing installed inside each section. It also covers the labour of the factory crews, the use of factory equipment, and the quality inspections carried out at each stage.
What the factory price does not cover varies from one manufacturer to another, and this is where careful reading of a quote becomes essential. Some manufacturers include the kitchen appliances and light fixtures, while others leave those items to the buyer. Some include the exterior cladding and roofing, while others finish those elements on site after the modules are joined. Staircases, decks, porches, and garages are often quoted separately, even when they appear in the marketing images of a model home. A quote that looks lower than a rival quote may simply include less.
Size, Layout and the Number of Modules
The number of modules matters as much as the total floor area. Each module is a separate unit that must be built, finished, wrapped for transport, delivered, lifted, and joined. A home made of more modules needs more of each of those steps, and each joint between modules needs sealing and finishing on site. A small build with fewer modules keeps that work simpler, which is one reason compact designs often feel like better value. Height adds another layer: a single-storey home is the simplest modular build, while a two-storey home needs stacked modules, extra crane work, and a staircase.
Layout choices also shape the factory bill. Open-plan living areas are simpler to build than plans divided into many small rooms, because fewer interior walls mean fewer materials and fewer hours of labour. Vaulted ceilings, large windows, and split-level designs add complexity that shows up in the factory price. A tiny house floor plan with a clean rectangle, a single bathroom, and a compact kitchen is the kind of plan that keeps a modular build straightforward, and the same logic applies at any size.
Transport and Delivery to the Site
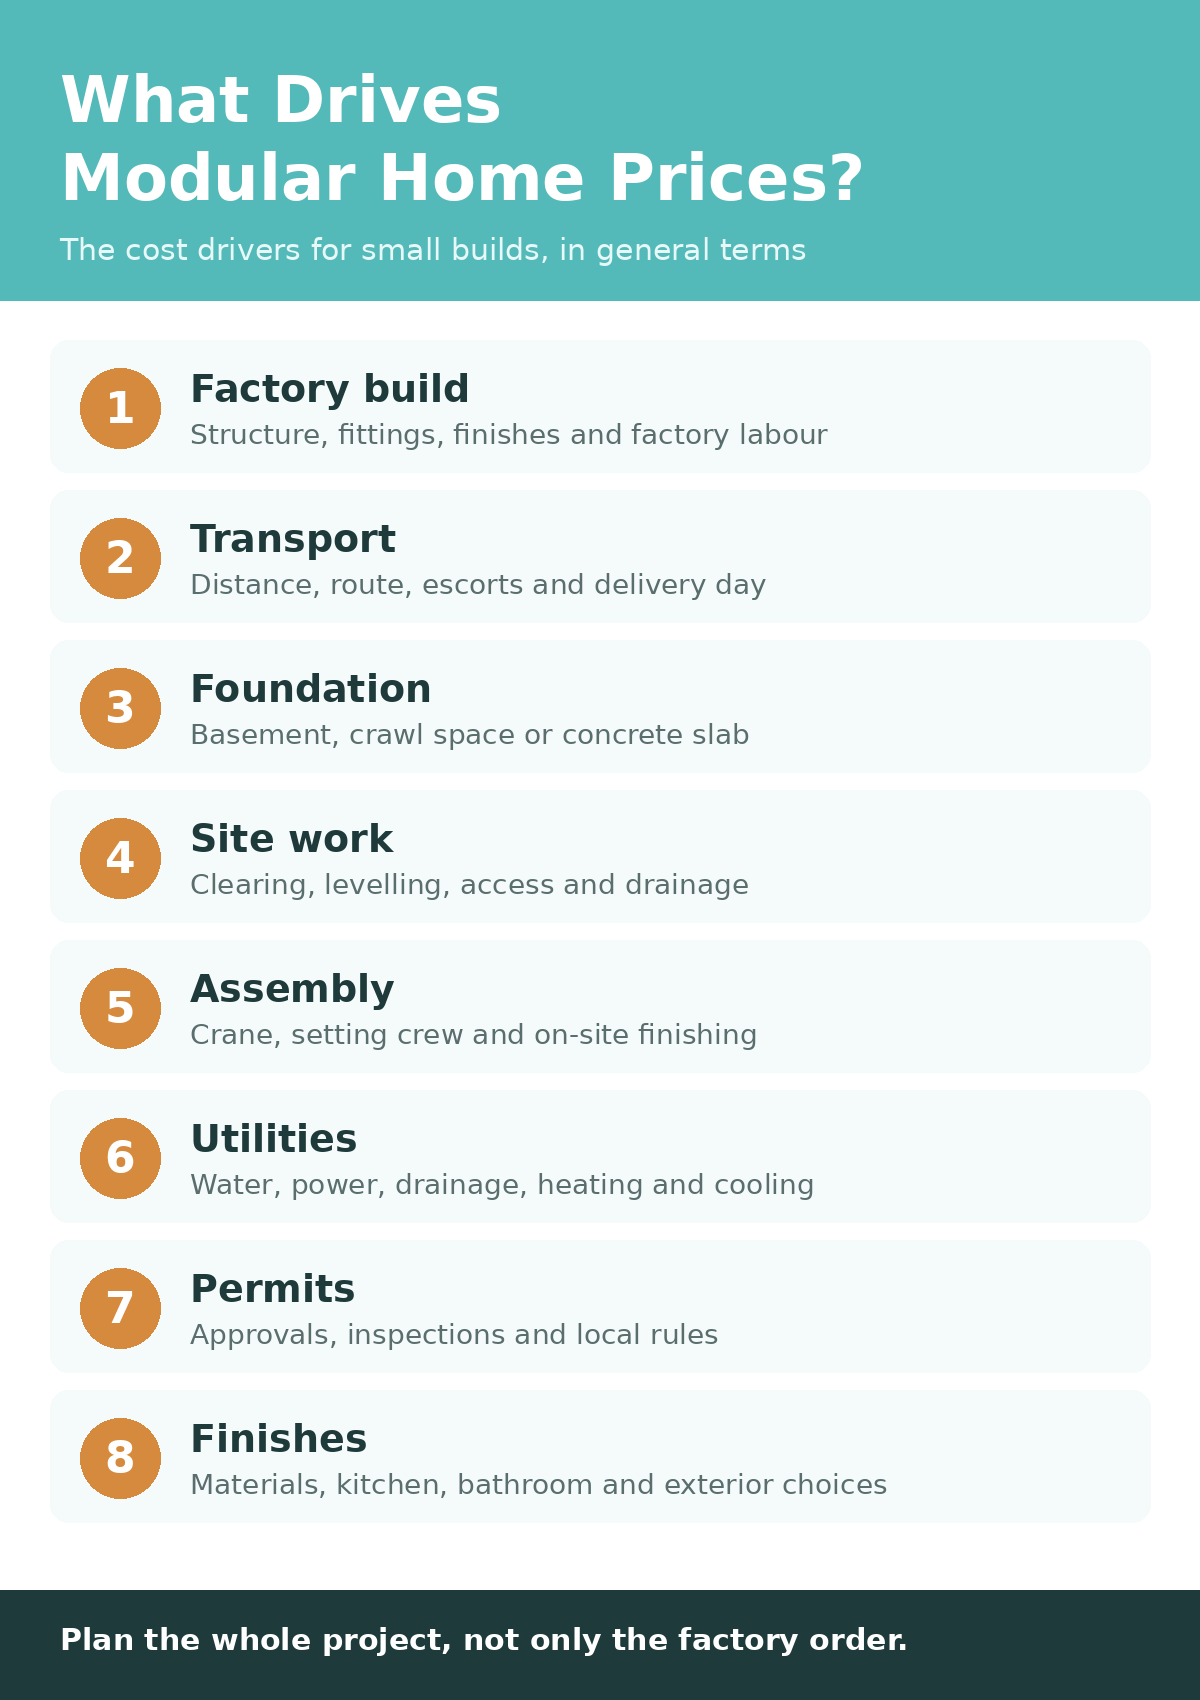
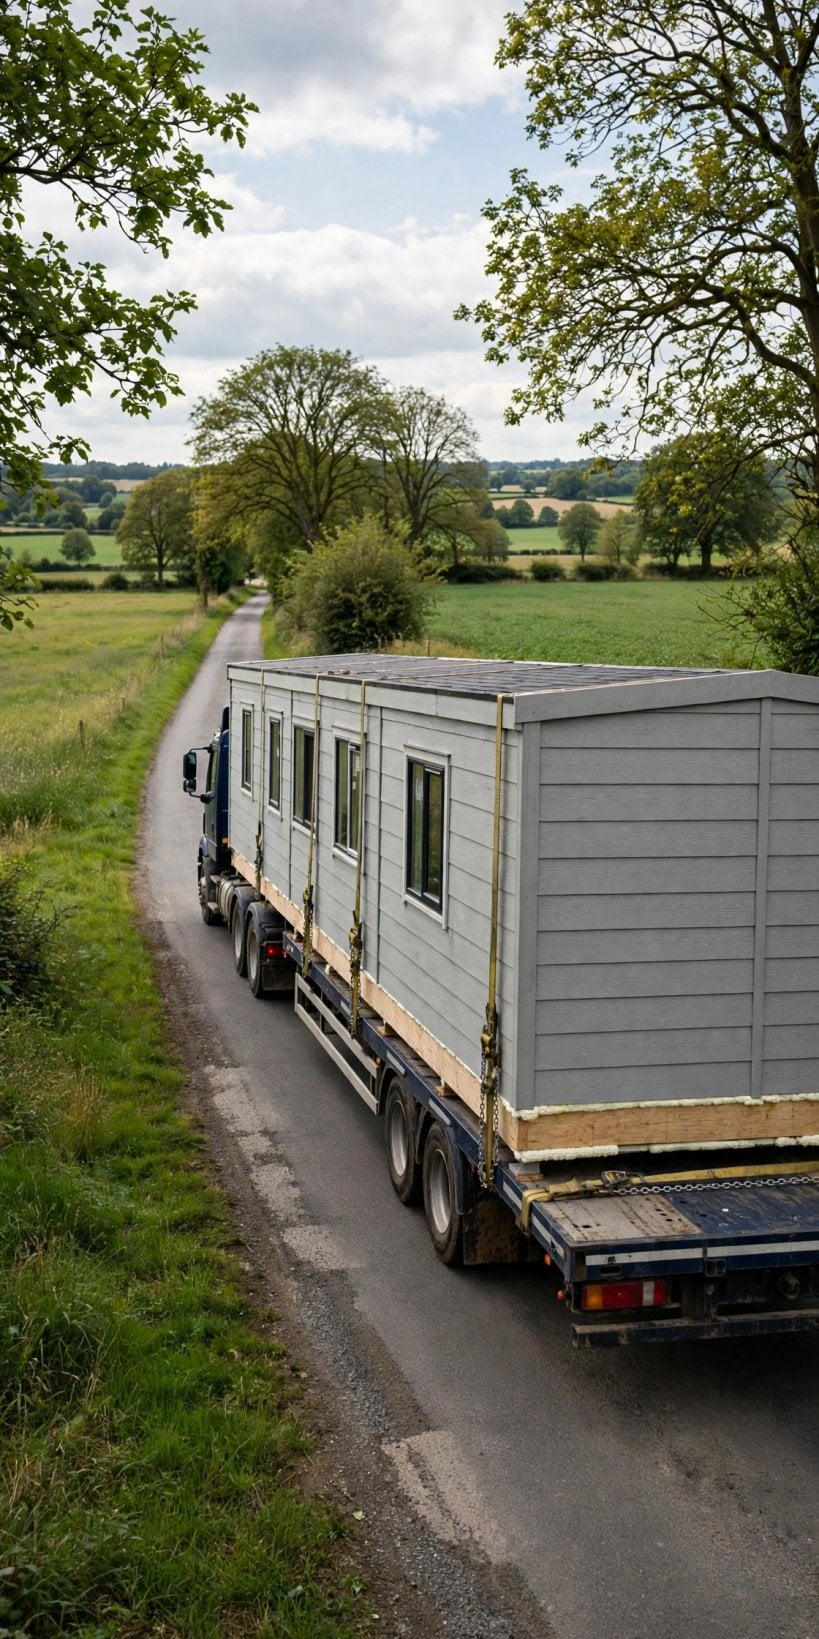
Transport is a cost that buyers of site-built homes never face, and it is one of the largest items outside the factory price. Each module travels to the site on a flatbed truck, often with escort vehicles, and the distance between the factory and the site is a direct driver of the bill. A factory close to the site keeps transport short and simple, while a long haul adds mileage, fuel, driver time, and escort costs for every module.
The route itself can add expense. Modules are wide loads, and not every road can carry them. Narrow lanes, low bridges, tight corners, overhead wires, and steep gradients can force a longer route or require temporary measures such as removing signs, trimming trees, or arranging a police escort. Rural sites, which are popular for small modular homes, can be harder to reach than suburban plots, and the final stretch of road to the site is often the most difficult part of the journey. A site visit by the transport team before delivery day is a sensible precaution.
Foundations and Site Preparation
Every modular home needs a permanent foundation, and the foundation is a substantial cost that sits entirely outside the factory price. The most common choices are a full basement, a crawl space, or a concrete slab, and each carries a different level of cost and complexity. A basement adds usable space and storage, yet it needs excavation, waterproofing, and drainage. A crawl space is simpler and cheaper to build, though it offers less storage. A slab is the simplest of all, with the concrete poured directly onto prepared ground, yet it leaves no room beneath the home for services or storage.
The condition of the site drives the foundation bill more than the choice of foundation type. Flat, dry, stable ground is the easiest and cheapest to build on. Sloping ground needs excavation and retaining work, rocky ground needs breaking or blasting, and wet ground needs drainage and sometimes a different foundation design altogether. Soil testing before the build reveals what lies beneath the surface, and it is far better to learn about poor soil early than to discover it when the excavator arrives.
Assembly, Cranes and On-Site Finishing
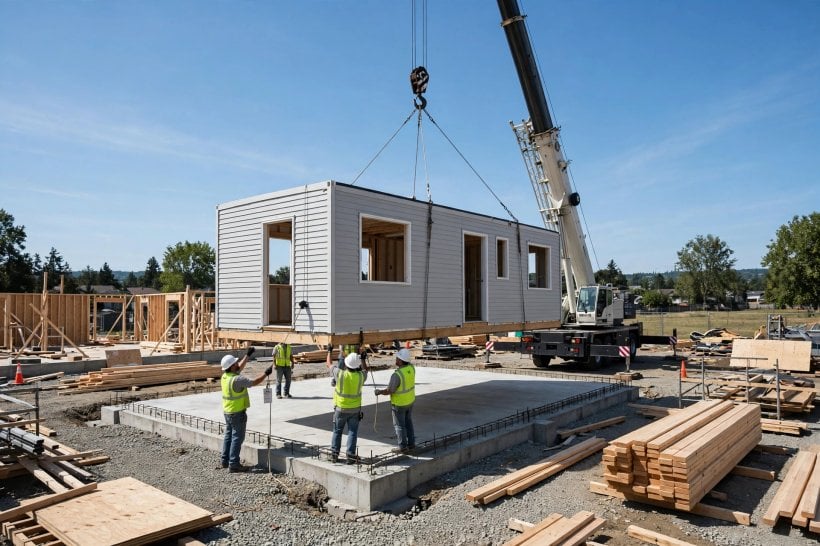
Once the modules arrive, they must be lifted onto the foundation and joined together, and this stage needs skilled crews and heavy equipment. The crane is the centrepiece of assembly day. Its size depends on the weight of the modules, the distance it must reach, and the height of the lift. A small, single-storey home on a clear site may need only a modest crane for a short time, while a larger or two-storey home on a tight site may need a bigger crane and a longer hire. Crane hire is charged by time, so a well-organised delivery day keeps this cost down, while delays on the day can push it up.
After the modules are joined, the finishing crews take over. Seams between modules are finished inside and out, flooring is completed across the joints, and the roof is finished where sections meet. Stairs, railings, and any exterior features not completed in the factory are installed, the kitchen and bathroom fittings are connected, and the final coats of paint and trim are applied. A home with many module joints needs more finishing work than a home with few joints, so buyers should ask the manufacturer exactly which finishing tasks happen in the factory and which happen on site.
Materials and Finish Levels
The materials and finishes chosen for a modular home have a direct effect on the factory price, and the range of choice is wide. At one end sit standard finishes: durable flooring, simple kitchen units, standard taps and light fittings, and plain painted walls. At the other end sit premium choices: hardwood floors, stone worktops, custom cabinetry, designer lighting, and high-end bathroom fittings. The difference between the two ends is large, and it is driven entirely by the buyer’s taste rather than by the structure of the home.
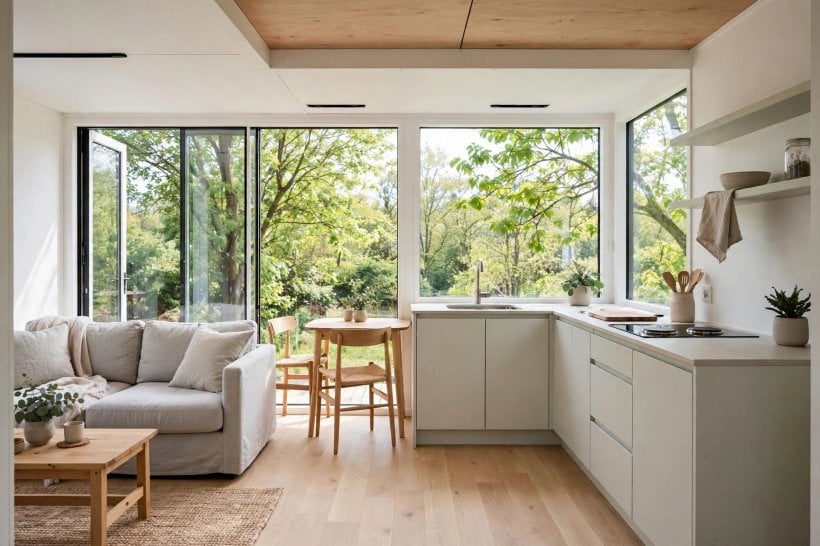
Kitchens and bathrooms deserve special attention, because they concentrate the most expensive fittings into the smallest rooms. A kitchen with standard units and a simple worktop is a modest item, while a kitchen with custom cabinets, a large island, and premium appliances is a major one. The same applies to bathrooms, where the choice of tiles, shower fittings, and sanitary ware can move the total by a wide margin. For a small build, keeping the kitchen and bathroom simple is one of the most effective ways to hold the budget steady, and a look at what drives quartz countertop costs shows how a single material choice can change the bill.
Utilities, Heating and Cooling
Water and drainage deserve early attention. A mains water connection is the simplest option, while a private well needs drilling, testing, and a pump. Drainage to a mains sewer is straightforward where it exists, while a private system needs design, installation, and approval. Simple steps such as planning water use carefully help keep the system modest, and a guide to how tiny houses get water covers many of the same questions that arise for a small modular home. A greywater system that reuses water from sinks and showers is another option worth understanding, because it can reduce demand on the water supply and the drainage system.
Heating and cooling choices also shape the budget. A small, well-insulated modular home needs less heating than a larger or poorly insulated one, and the choice of system matters. Options include electric heating, a heat pump, a gas boiler where gas is available, and a wood stove as a supplement. Each system has its own installation cost and running cost, and the right choice depends on the climate, the local energy supply, and the design of the home. Off-grid options add another layer: solar panels, battery storage, and a private water supply can free a small modular home from mains connections altogether, yet they carry their own installation and maintenance costs, as a home designed for off-grid tiny living shows. The decision to go off-grid should be made early, because it affects the design of the roof, the electrical system, and the water supply.
Permits, Inspections and Local Rules
Modular homes face an extra layer of regulation because they are built in a factory, often in a different region from the site. The factory build is inspected during manufacture, and the finished modules carry certification showing that they meet the required standards. The on-site work is then inspected by local officials, who check the foundation, the connections between modules, the utility hook-ups, and the final finishes. Both sets of inspections must be passed before the home can be occupied, and the fees for each stage form part of the project budget.
Local rules can also shape the design and the cost. Zoning rules may limit the size, height, or placement of the home on the plot, and some areas require a particular style of roof, cladding, or finish. Flood zones, conservation areas, and protected landscapes may impose extra conditions, such as raised foundations or specific materials. The best approach is to check the local rules before choosing a design or a manufacturer: a short conversation with the local planning office reveals the key constraints, and paying for professional help with the permit application is far cheaper than redesigning a home that cannot be approved.
Comparing Quotes and Reading the Fine Print
The fine print is where the differences hide. Delivery charges may be quoted for a standard distance, with extra mileage charged separately. Crane hire may be included for a set number of hours, with overtime charged on the day. Site work may be excluded entirely, leaving the buyer to arrange groundwork and utility connections separately. Warranties also vary, and the length and scope of the warranty is part of the value of the home, even though it does not appear as a line item in the price.
A useful habit is to ask every manufacturer the same set of questions and to record the answers side by side. What exactly does the factory price include, and what is excluded? How far is delivery included, and what happens if the site is hard to reach? Which finishing tasks happen in the factory, and which happen on site? What warranty is offered, and what does it cover? It also helps to get quotes from more than one manufacturer and from more than one factory location, since a factory closer to the site may offer a lower total even if its factory price is higher, because transport is shorter.
Planning a Small Modular Build with Confidence
A small modular home can be a sensible, well-built choice, and the key to a good outcome is planning the whole project rather than only the factory order. The total budget should cover the factory build, transport, foundation, site work, assembly, utilities, permits, and finishing, with a reserve set aside for the unexpected. A site that has been assessed, a design that has been checked against local rules, and quotes that have been compared on the same basis give a buyer a clear picture before any money is committed.
Other small-home routes are worth a look before committing, because they show what different approaches cost and deliver. A shed conversion follows a very different path to a small home, with its own trade-offs in comfort, regulation, and cost, and comparing the two helps a buyer see what modular construction offers and what it does not. With the site understood, the design settled, and the quotes compared, a small modular build becomes a manageable project rather than a leap into the unknown. The factory setting gives the home a solid, weather-tight start, and careful planning of the site work gives it a sound finish. Buyers who take the time to understand each cost driver will find that modular home prices are not mysterious at all: they are the sum of a factory build, a journey, a foundation, and a finishing process, each of which can be planned, compared, and controlled.



0 Comments