

A barndominium pairs a barn-style shell with a finished home inside, and that simple idea hides a wide range of possible budgets. Two homes with the same footprint can end up far apart in total spend, because the shell, the site, the level of finish and the extras all pull in different directions. Understanding barndominium homes cost means looking past the shell alone and weighing every choice that follows, from the ground the building stands on to the fixtures in the kitchen and the driveway that leads to the door. This guide walks through the main cost drivers one by one, in general terms, so a future owner can see where money tends to gather, where savings are realistic and where cutting corners tends to cost more later. The aim is not a single figure but a clear map of the decisions that shape the final total.
What a Barndominium Actually Is
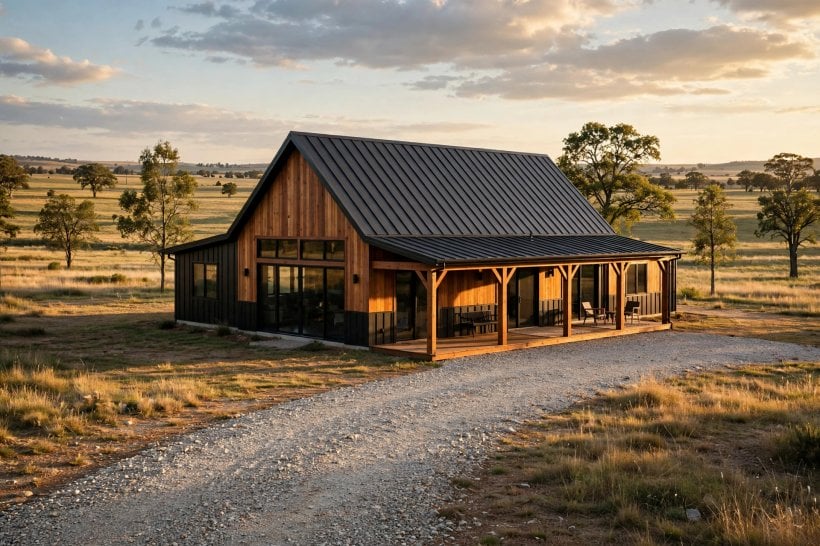
A barndominium is a home built inside a barn-like structure, usually with a steel or timber frame, a wide open interior and a roofline borrowed from agricultural buildings. The living quarters sit under the same roof as open space that can serve as a workshop, a garage, a studio or storage, and that shared roof is the heart of the appeal. A bare shell with a simple living area costs far less to complete than a fully finished home with a heated workshop, a large kitchen and custom joinery, even when the two buildings look identical from the road. The term covers a broad family of buildings, from converted barns to brand-new metal structures designed as homes from the start, and each version carries different demands for insulation, services and finish. Knowing which version is being planned matters more than any other single decision, because it sets the baseline for everything that follows. A look at metal building home ideas helps compare the wider family of steel-framed homes before settling on a barndominium plan, and the comparison often clarifies which features are worth paying for and which can wait.
The Shell: Frame, Roof and Walls
The shell is the first major cost driver and the one most people picture when they think of a barndominium. The frame may be steel, timber or a post-frame system, and each choice brings a different balance of material cost, labour, span and long-term maintenance. Steel frames allow wide clear spans with few interior columns, which suits open living areas and large workshop bays, while timber frames offer warmth and a traditional feel at the price of more internal structure. The roof follows the same logic. A simple gable roof is straightforward to frame and clad, while complex rooflines with multiple pitches, dormers and valleys add labour, flashing and waste material at every junction. Wall cladding is another lever. Corrugated metal panels are durable and quick to install, while timber siding, brick or stone veneer and mixed materials raise both material and labour costs, and each extra material on the facade adds detailing where it meets the next. Windows and doors matter too. Large glazed areas and wide sliding doors bring light and a connection to the land, and they also bring higher unit costs, heavier framing and more careful sealing. The guide to turning a metal building into a house explains how shell choices flow into the rest of the budget, and why the cheapest shell is not always the cheapest home.
Size and Shape: How Footprint Moves the Budget
Size is the most predictable cost driver of all, because nearly every part of a build scales with it. A larger footprint needs more foundation, more framing, more roofing, more cladding and more floor area to heat, finish and maintain. Yet the relationship is not a straight line. Doubling the floor area rarely doubles the total, because some costs stay fixed. The kitchen, the bathrooms, the service connections and the design work change less than the shell around them. Shape matters as much as size. A compact rectangle with a single roofline is efficient to build, while an L-shaped plan, a long narrow wing or a home with several bump-outs adds corners, roof junctions and foundation edges that each carry labour and material. Height plays a part as well. A tall open living space with a mezzanine looks generous, and it also needs more wall material, more insulation, taller scaffolding and a heating system that can handle a large volume of air. Lofts and second floors add stairs, guardrails and structure, and they change how the upper level is lit and ventilated. A large unfinished workshop bay costs far less per area than the same area finished as a bedroom or bathroom, so the split between living space and open space matters as much as the total footprint. A guide to cost per square foot shows how size and finish interact, and why area alone never tells the whole story.
The Foundation and the Site Beneath It
The ground under a barndominium is easy to overlook and expensive to get wrong. A slab foundation is the common choice for these homes, because the wide frame and open plan suit a flat concrete base, and a slab also serves as the finished floor for workshop areas. Yet the right foundation depends on the soil, the slope, the water table and the local frost line, and a site that needs deep footings, piers or extensive grading will cost more before a single wall goes up. Soil testing is a small step that prevents large surprises. Expansive clay, loose fill or rock near the surface each change the foundation design, and discovering the problem after excavation has started is far more costly than testing first. Drainage belongs in the same conversation. A barndominium sits under a large roof that sheds a large volume of water, and the ground around the slab must carry that water away from the building rather than letting it pool against the walls. Grading, gutters and drainage runs are unglamorous work, and skipping them invites damp, movement and repair bills that dwarf the original saving. The foundation cost guide breaks down what drives the price of a concrete base, and why the cheapest foundation is the one designed for the ground it stands on.
Land, Access and Utilities
Land is often the largest single item in a barndominium project, and its price depends on location, size, zoning and what is already in place. A rural parcel may look affordable, and the distance to services can quietly add a large share to the total. A driveway is the first of those hidden items. A short run from a paved road is a modest job, while a long drive over soft ground needs a proper base, drainage and a surface that survives heavy vehicles in wet weather. Water is next. A connection to a mains supply is straightforward where one exists, while a well needs drilling, testing, a pump and treatment, and the depth and yield of the ground decide how involved that becomes. Sewerage follows the same pattern. A mains connection is simple, a septic system needs design, a suitable site and approval, and poor soil can force a larger or more complex installation. Power is the last of the big three, and a long run from the nearest pole or transformer can be one of the most surprising items in the whole project, especially where poles, trenching or a larger supply are needed. The guide to land costs for tiny houses covers the same questions of access and services on a smaller scale, and the same logic applies at barndominium size.
Insulation, Heating and Cooling
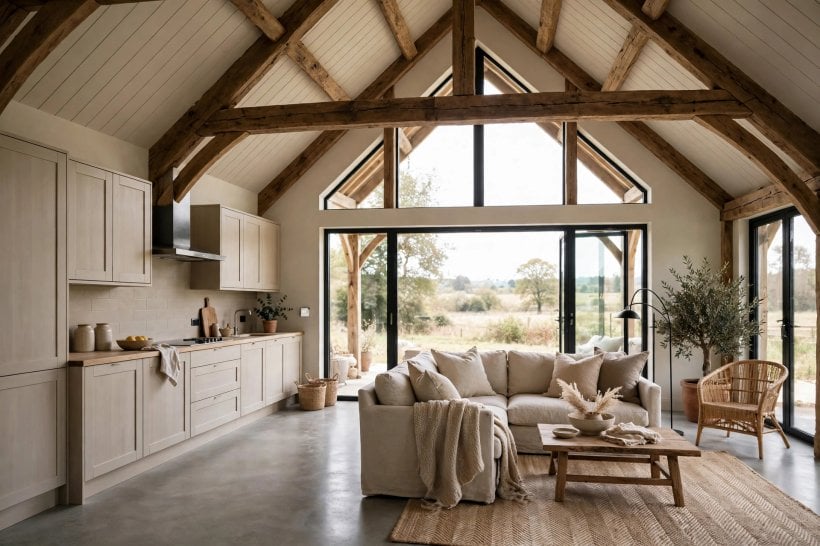
A barndominium is a large volume wrapped in a thin skin, and that makes insulation and climate control central to both comfort and cost. The tall ceilings and open spans that make these homes attractive also make them harder to heat in winter and cool in summer, so the insulation package deserves more attention than in a conventional house of the same floor area. Spray foam, rigid boards, batts and reflective barriers each have a place, and the choice depends on the frame type, the climate and how much of the building is living space rather than workshop. The roof deserves special care, because heat rises and a poorly insulated roof loses warmth all winter and gains it all summer. Wall insulation matters just as much where the living area meets the shell, and the junction between the two is a common weak point. Heating and cooling systems follow from the insulation. A well-insulated shell can be served by a modest system, while a leaky one needs a larger unit that costs more to buy and more to run for the life of the home. Zoning the system so the workshop and the living area can be heated separately is a smart move. The workshop may only need frost protection, while the living area needs full comfort. The running cost of heating and cooling is the part of the budget that never stops, so spending a little more on the envelope at the start often pays back over the years.
Plumbing, Bathrooms and the Kitchen
Plumbing is where a barndominium budget can jump quickly, because every wet room adds pipework, drainage, fixtures and labour. The kitchen and the bathrooms are the two most expensive rooms in any home, and a barndominium is no exception. The layout decides much of the cost. Grouping the kitchen and bathrooms close together, and ideally back to back or above one another, shortens pipe runs and keeps the work simple, while spreading wet rooms across a wide open plan adds long runs, extra drainage and more labour. The number of bathrooms is a direct lever. Each additional bathroom adds a suite of fixtures, tiling, waterproofing and pipework, and a large soaking tub or a walk-in shower adds more again. Kitchen choices follow the same pattern. Cabinetry is usually the largest single item in the room, and the gap between stock cabinets and custom joinery is wide. Worktops, appliances and the sink follow, and each step up in material or finish adds to the total without changing the function. Water heating deserves a decision of its own. A single central heater is simple, while point-of-use heaters or a larger system for a big household add cost and complexity. Planning the wet rooms early, before the slab is poured, is the cheapest time to get the layout right, because moving a drain after the concrete has set is a different job entirely.
Interior Finishes and Fixtures
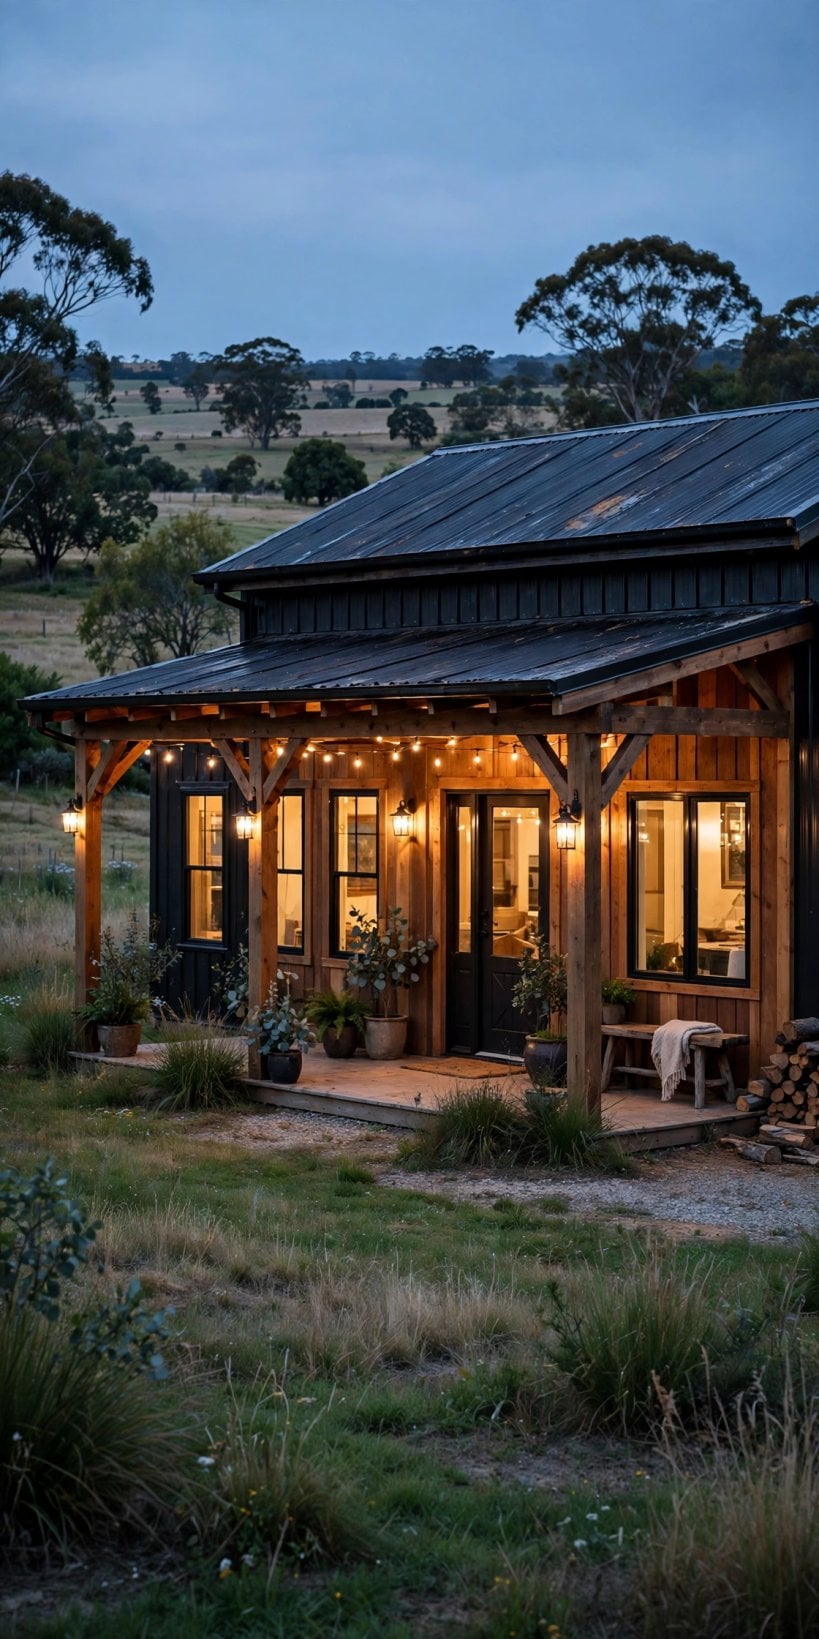
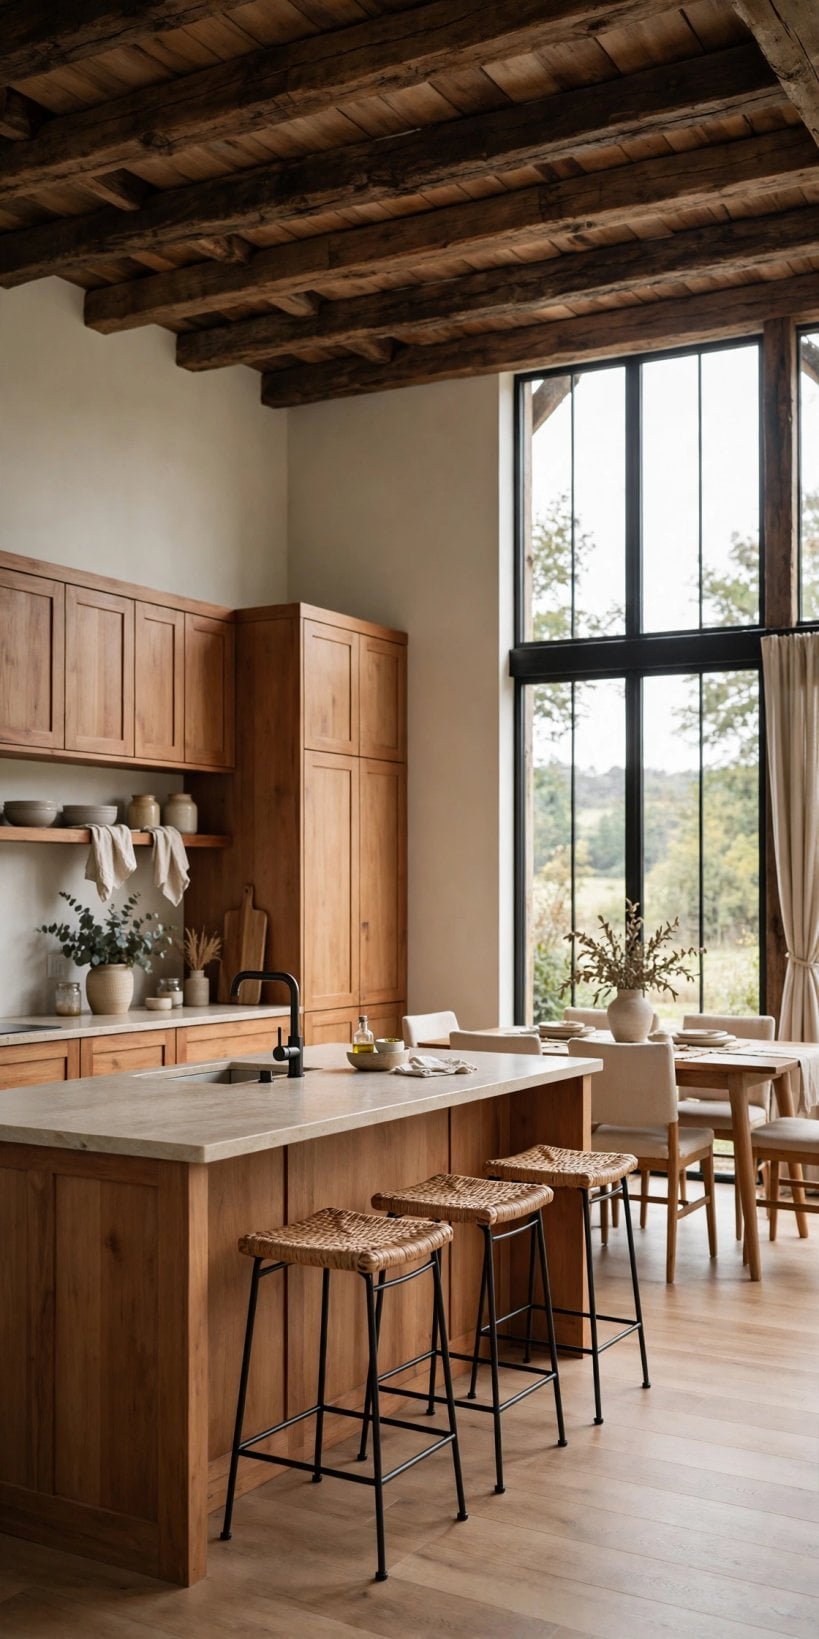
Once the shell is weather-tight and the services are in, the finishes decide how the home feels and how much of the budget they absorb. Flooring is the largest surface in the house, and the choice between polished concrete, timber, tile and softer coverings changes both the cost and the character of every room. Polished concrete suits the workshop end of a barndominium and can run through the living area as a deliberate design choice, while timber adds warmth at a higher material and fitting cost. Walls offer a similar range. Simple painted plasterboard is economical, while feature walls in timber, stone or brick add material, labour and detailing. Ceilings are often left open in a barndominium, with the frame and roof structure on show, and that can save money while giving the home its barn character, provided the services and insulation above are neatly handled. Lighting is an item that grows quietly. A tall open space needs more fittings, and feature lights over a kitchen island or dining table add cost while shaping the room. Design ideas for barndominium interiors show how finishes shape the look without changing the structure, and how a restrained palette can keep the budget steady while the home still feels finished.
Permits, Codes and Professional Fees
A barndominium is a home like any other in the eyes of the local authority, and the paperwork is a real part of the budget. Planning permission, building permits and inspections each carry fees, and the total depends on the location, the size of the building and the complexity of the design. Zoning is the first question. Not every parcel allows a residential building, and agricultural land may carry restrictions on dwellings, outbuildings or the conversion of a barn. Checking the zoning before buying land is a step that costs little and can save a project. Design fees follow. An architect or designer turns a rough idea into a buildable set of drawings, and the fee reflects the size of the home, the number of revisions and the level of detail in the documents. Structural engineering is often needed for a wide-span frame, and the engineer sizes the frame, the connections and the foundation for the local wind and snow conditions. Surveys, soil tests and energy assessments are smaller fees that add up, and each one answers a question that is cheaper to answer on paper than on site. Setting aside a clear allowance for fees and approvals keeps the paperwork from eating into the construction budget, and it keeps the build on the right side of the rules from the first day.
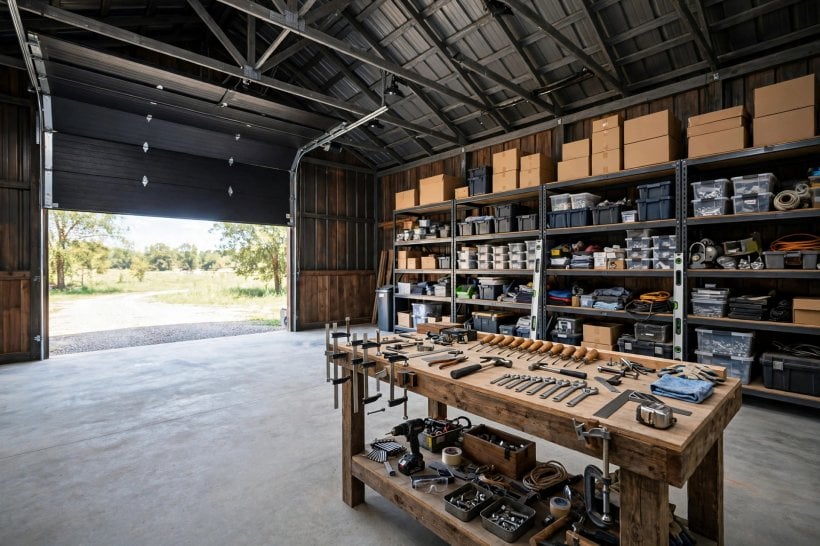
The Workshop, Garage and Extra Space
The extra space under a barndominium roof is the reason many owners choose this type of home, and it is also a cost driver that deserves its own line in the budget. A workshop, garage or studio bay costs less to build than finished living space, because it needs no kitchen, no bathroom and often no heating beyond frost protection, yet it still needs a slab, a roof, walls, power and lighting. The size of that bay is the first decision. A single-car garage is a modest addition, while a large workshop with tall doors and a clear span for machinery is a substantial structure in its own right. Doors are a notable item. Wide roller doors or sectional doors cost more than standard doors, and they need heavier framing and a clear approach outside. Power in the workshop is another lever. Basic lighting and a few outlets are inexpensive, while heavier workshop power, welding outlets and dust extraction add cost and need an electrician who understands workshop loads. A covered porch, a lean-to or an outdoor living area extends the usable space in fair weather and adds a modest amount to the total, while a full second storey or a mezzanine over the workshop is a larger step that changes the structure. The honest approach is to treat the extra space as a separate project inside the project, with its own budget and its own list of priorities.
Keeping Barndominium Homes Cost Under Control
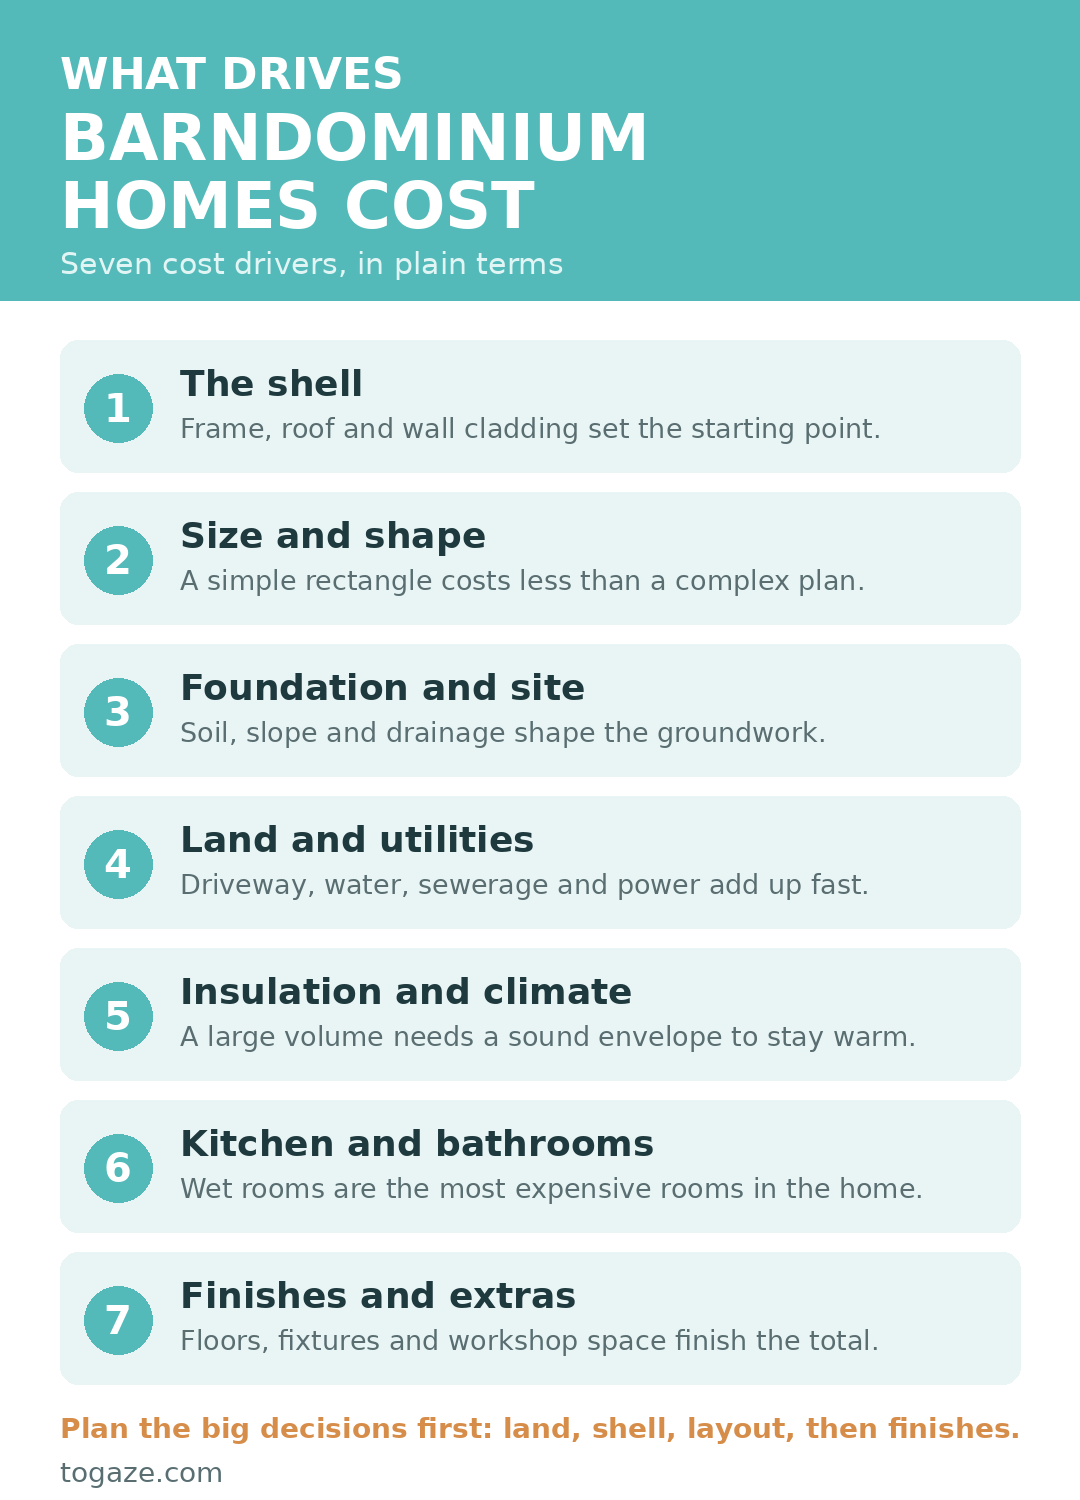
Keeping the budget under control is less about finding a single saving and more about making the big decisions in the right order. Land and zoning come first, because a parcel that cannot be built on, or that needs long service runs, sets the tone for everything after. The shell and the floor plan come next, because a simple shape with grouped wet rooms and a sensible split between living space and workshop space is cheaper to build and cheaper to run. Finishes come last, because they are the easiest part of the project to phase. A home can be lived in with simple finishes and upgraded over time, while a poorly planned shell or a missed service connection is hard to fix later. The hidden costs of small-home living are a useful reminder that the items outside the main build, the driveway, the services, the fees and the finishing touches, are where budgets most often slip. A barndominium rewards careful planning more than most homes, and the owners who enjoy the result most are usually the ones who planned the budget as carefully as the floor plan.


0 Comments