

A house that arrives in a duffel bag and stands up in ten minutes sounds like science fiction, yet air-beam shelters have protected soldiers, disaster crews and Antarctic researchers for decades. This guide walks through ten inflatable home concept layouts, from rapid-deploy emergency pods to a sprayed-concrete dome, and explains the pressure, weight and packing logic that makes each one work.
1. At a Glance: Inflatable Homes in Brief
Every layout in this article runs on the same physics: a pressure-stabilized envelope. High-pressure air beams form the skeleton, a lower-pressure membrane forms the skin, and the whole building deploys in minutes from a package a person can carry. What varies is everything else — the size, the floor plan, the mission. One concept is an emergency pod measured in minutes and pounds; another is a two-bedroom concept suburb. The table below pulls together the structural numbers that recur across all ten designs, so the individual layouts are easier to compare.
| Attribute | How It Works | The Figure |
|---|---|---|
| Air beams | Structural tubes; the skeleton of the building | 8–12 PSI |
| Envelope | Low-pressure membrane skin over the frame | 0.3–0.5 PSI |
| Packed size | Deflated volume as a share of deployed volume | About 1/20th |
| Deployment | Blower setup time for the largest concepts | Minutes to under an hour |
| Membrane lifespan | Exposed skin; longer under UV-protective covers | 10–15 years (25+ covered) |
| Repairs | Adhesive patch on a punctured beam | About 10 minutes |
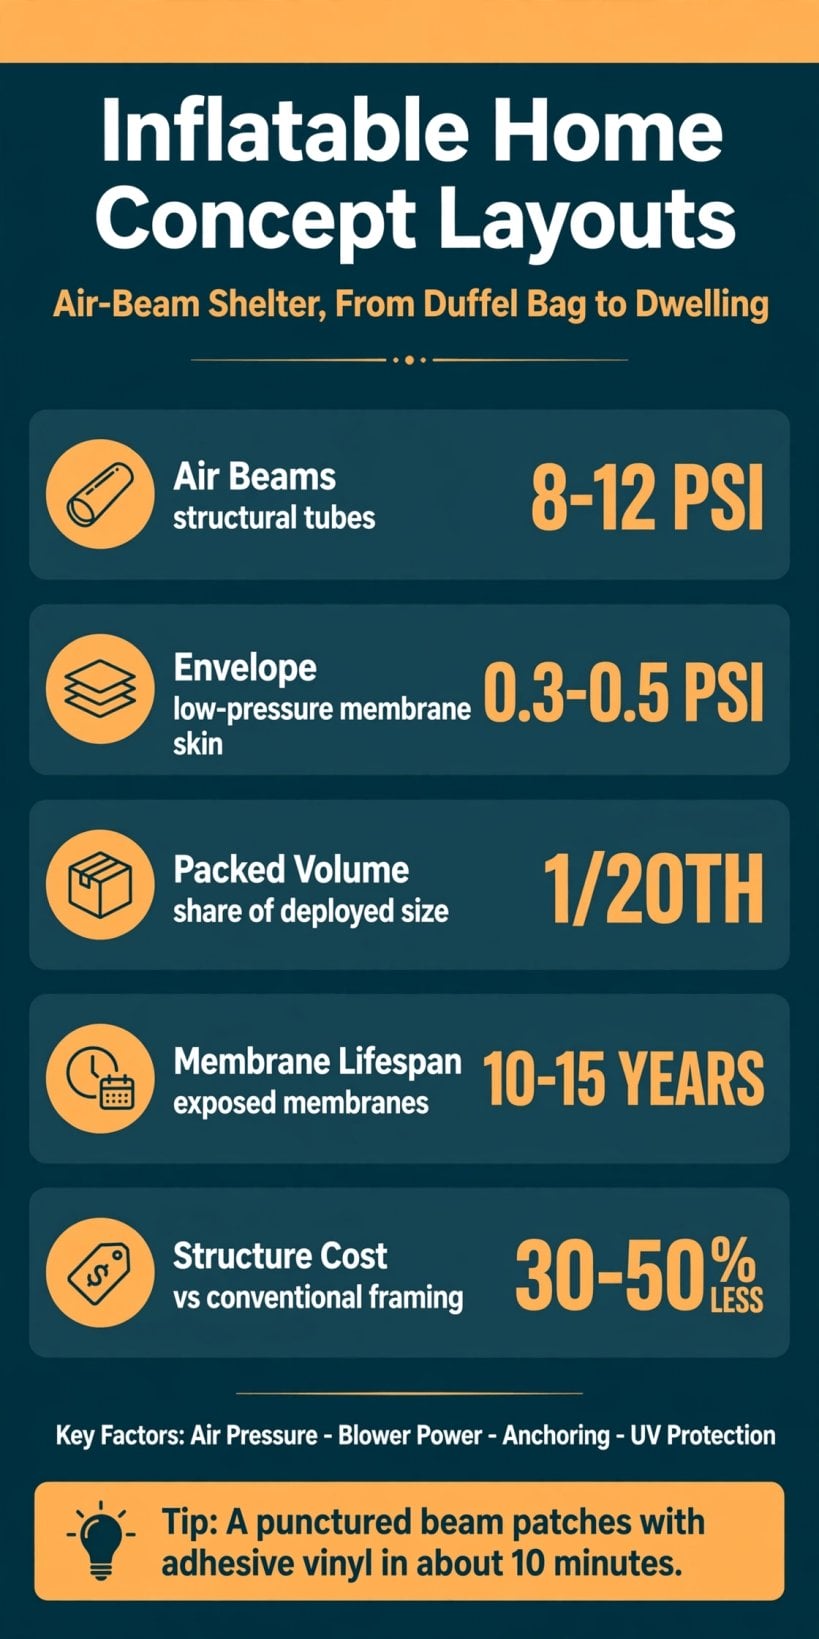
The shared engineering underneath all ten layouts: beam pressure, envelope pressure, packed size and membrane lifespan decide what any inflatable plan can do.
2. How Air-Beam Structures Actually Work
An inflatable building has two air systems doing two different jobs. The air beams are the skeleton: sealed structural tubes inflated to 8–12 PSI, stiff enough to hold a roof line against wind and weather. The envelope is the skin: a broad membrane held at just 0.3–0.5 PSI, which is why an air-supported dome needs a blower that never fully rests while an air-beam frame, once inflated, mostly needs topping up. Confusing the two systems is the most common beginner mistake — a structure can have rock-hard beams and still feel soft if the envelope pressure sags.
The engineering behind those numbers is more mature than most people expect. Air-beam frames have been load-tested in military and polar service for decades, and the pressure logic, anchoring methods and failure modes are well understood; our guide to inflatable house structural engineering walks through how air-supported homes stay up in real weather. Two design consequences matter for the layouts that follow. First, structure is continuous: there are no studs, joists or trusses, so interior space is unobstructed and partitions can go anywhere. Second, the building is only as reliable as its air supply and its anchors, which is why every serious concept pairs the blower with ground anchoring sized to the site.
3. The Rapid-Deploy Emergency Pod and the Air-Beam Cabin
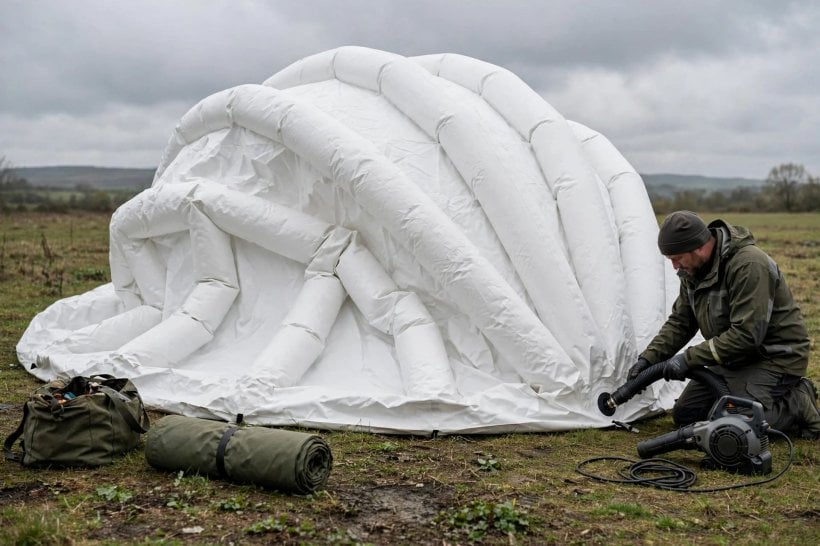
The first concept is the purest expression of the type: a 12-foot-diameter dome that inflates in under 10 minutes from a 60-pound package, giving one open room of 113 square feet with a zip-in groundsheet and a small vestibule for gear. There are no fixed walls; the space is zoned by inflatable furniture — air beds and air tables — because in emergency shelter, flexibility beats fixed rooms. It was designed for disaster relief, but the concept scales naturally to festival housing and remote work sites where a building has to exist by tonight. A tear in a beam is not an emergency either: it patches with adhesive vinyl in minutes.
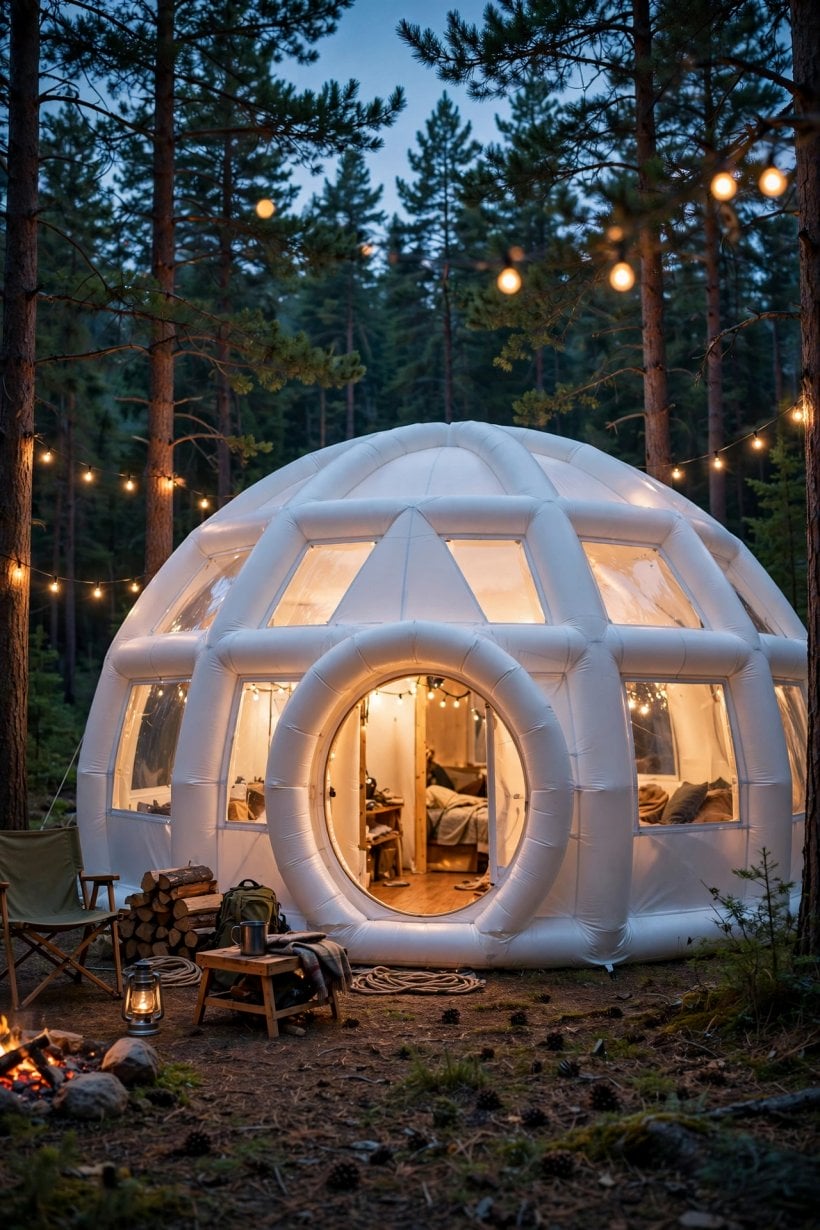
The second concept shows what happens when the same technology gets a floor plan. A 16×20 gable frame of high-pressure air beams carries a tensioned fabric skin, and inside, inflatable partition walls divide sleep, live and cook zones. The partitions are the genius move: they pack flat, inflate in seconds, and turn a 320-square-foot shelter into genuine rooms — privacy without a single framed wall. Together the two concepts bracket the whole field: the pod optimizes for speed, the cabin for livability, and both come from the same duffel-bag logic explored across our coverage of inflatable tiny houses and what they cost to live in.
4. Layout Planning: Zones, Partitions and Inflatable Furniture
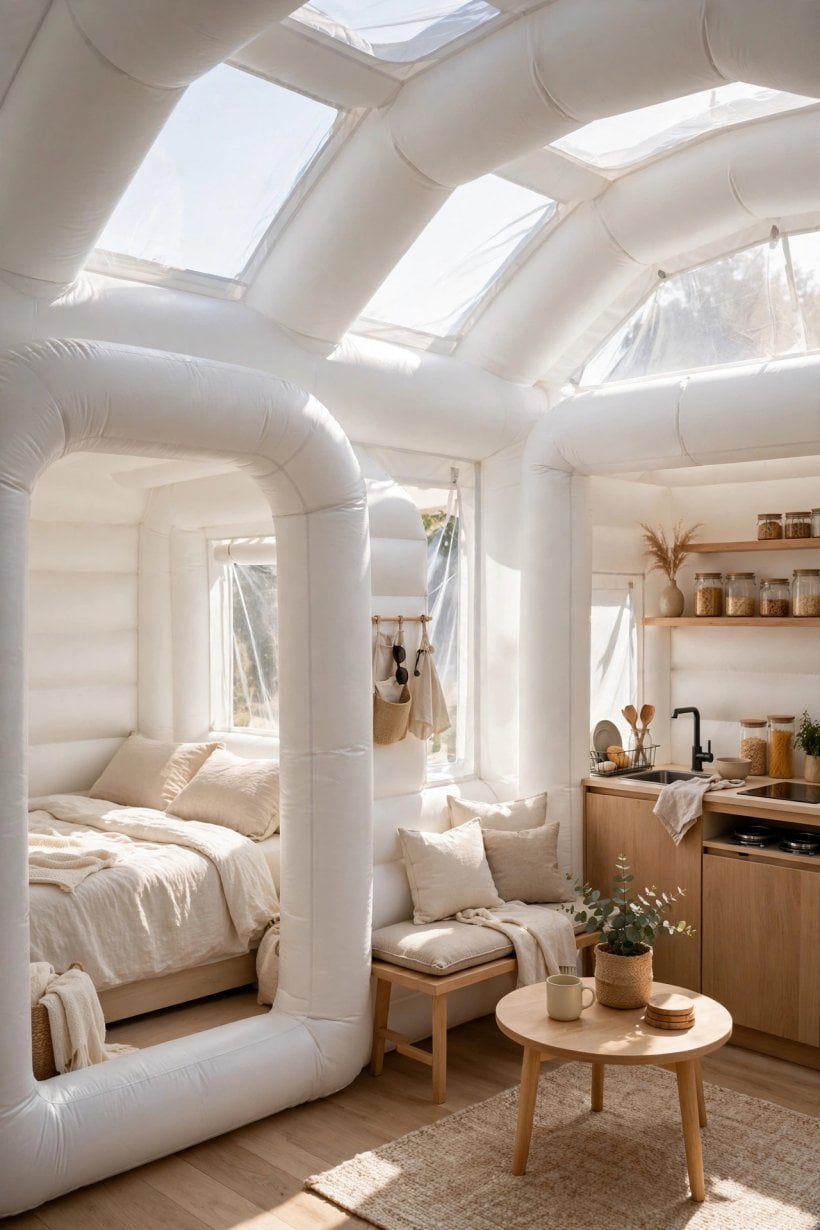
Read as floor plans, the ten concepts teach a consistent zoning language. Because the structure is a continuous envelope, rooms are not load-bearing decisions; they are furniture decisions. Inflatable partitions, air beds and soft storage walls can be placed, moved or removed as the household changes, which makes an inflatable plan unusually forgiving of bad guesses. Designers used to tiny house floor plans will recognize the same discipline in miniature: protect the circulation path, cluster the wet functions, and give the sleeping zone the quietest corner.
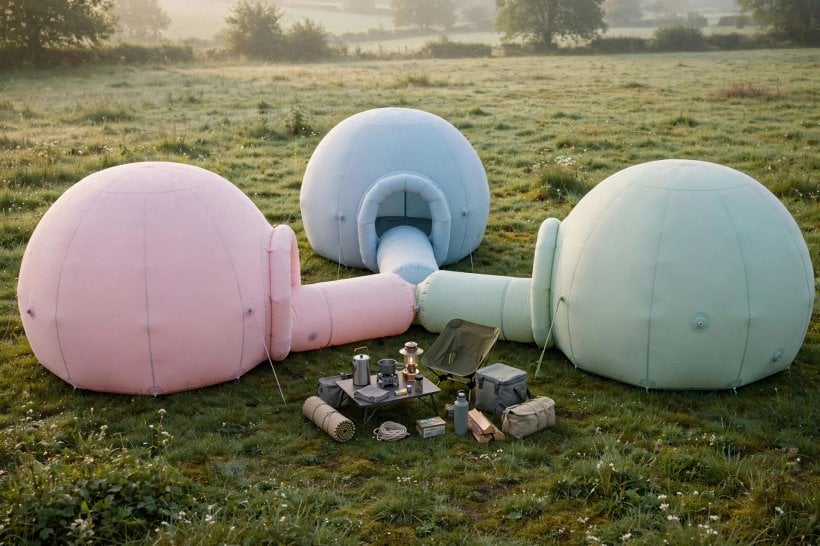
Three zoning patterns repeat. Single-space plans — the emergency pod, the floating cabin — rely on furniture zoning alone, which works when stays are short or the crew is a team. Partitioned plans — the air-beam cabin, the military derivative — commit to real rooms, trading a little packed simplicity for privacy and acoustic separation. Clustered plans — the stacked pods — push zoning outside entirely, giving each function its own envelope connected by tunnels. The right pattern depends less on taste than on stay length: the longer people live in the shelter, the more its plan needs doors that close, even if those doors are made of air. Wet zones deserve special care in any pattern: showers, toilets and kitchen water all add humidity to a sealed membrane interior, so the concepts that plan for real living put plumbing in one cluster and ventilation where it can actually reach it.
5. The Hybrid Tiny House on Wheels and the Stacked Pod Cluster
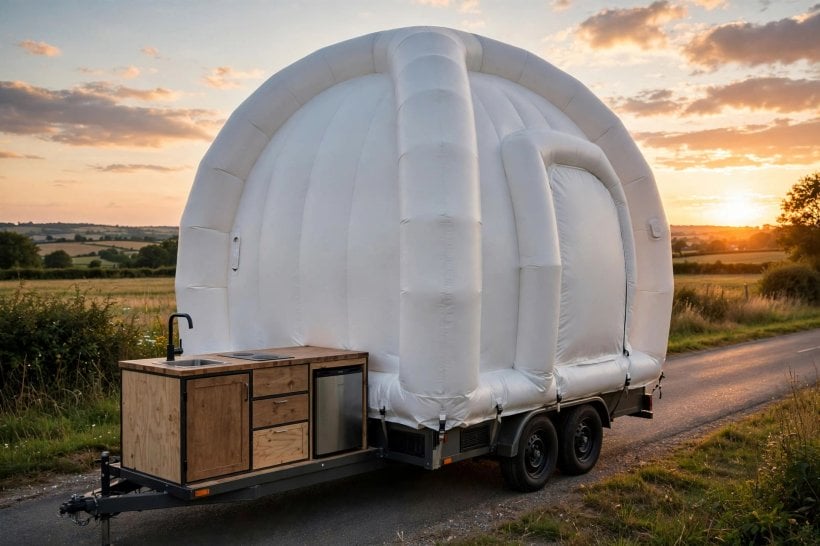
The third concept refuses to choose between a trailer and a tent. A conventional 8×20 trailer base carries the kitchen, bath and mechanical systems — the parts that cannot be inflatable — while the living and sleeping zones live in an inflatable upper that deflates for transport. Towed, it is 8 feet wide and 10 feet tall; deployed, it offers 9-foot ceilings over the full footprint. The weight math is the headline: the inflatable upper weighs under 400 pounds including beams and skin, versus 2,000+ pounds for a framed equivalent, which changes what can tow it. Every pound saved in the walls is a pound of payload left for water, batteries and belongings.
The fourth concept takes modularity literally: three 10-foot-diameter pods — sleep pod, live pod, bath pod — connected by short air-beam tunnels. Each pod packs into its own bag and deploys independently, so the cluster rearranges to suit the site, and a damaged pod is a replaceable part rather than a ruined house. The bath pod carries a cassette toilet and a gravity-fed shower, and the tunnels keep feet dry between pods. It is the same thinking that makes inflatable igloo dome designs work as event spaces, shrunk to a family campsite: many small envelopes, each simple, combined into something bigger. Both concepts accept the same compromise: some systems stay rigid.
6. The Greenhouse Dome and the Military-Spec Shelter Home
The fifth concept inverts the usual priorities: a 20-foot air-supported dome with a transparent upper hemisphere, planned as a garden first and a house second. The sleeping loft tucks into the north side, the kitchen runs along the east curve, and the living space sits in the sunny center among the plants. Because it is air-supported rather than air-beam, one blower maintains the whole envelope at 0.3 PSI, and you enter through an airlock vestibule. That airlock is the plan’s discipline: every entry and exit cycles it, because an inner door left open lets the dome sigh flat in minutes. Anyone comparing structures should read it alongside conventional geodesic domes, which solve the same geometry with rigid struts instead of pressure.

The sixth concept is the brute of the set: a 16×32 air-beam rectangle derived from the military GP Medium shelter, with an insulated liner, HVAC integration and a floor plan engineered for 70-mph winds and snow loads. The civilian version adds zip-in clear window panels, a wood stove jack and interior partitions. It is the most rugged inflatable home concept here and the least pretty, which is exactly its charm — a shelter designed by people who expected weather to try to kill it. Between the greenhouse and the GP derivative sits the whole comfort argument: one concept optimizes for light and growing, the other for survival, and the air structure serves both without changing its nature.
7. Setup, Blowers and Power: The Daily Realities
An inflatable home is a machine as much as a building, and its daily realities are electrical. Deployment is genuinely fast — minutes with an electric blower for most concepts, under an hour for the largest — but an air-supported envelope needs that blower to keep running, and even sealed air-beam frames need periodic top-ups as temperatures shift the pressure inside the tubes. That makes power planning part of the architecture: the blower is a continuous load that belongs on the same ledger as lights and refrigeration, and a dead battery is not an inconvenience but a slowly softening house.
The sensible layouts plan for this. Critical systems sit on the most reliable power available, valves are arranged so one failing beam does not cascade, and the envelope can ride out short outages by simply losing a little firmness rather than collapsing. Occupants adapt quickly — checking pressure becomes like checking a fuel gauge — but buyers should be honest about the difference between a sealed-beam design that forgives a quiet night and an air-supported design that never stops asking for air. Neither is wrong; they are different contracts with the building, and the concepts above are clear about which one each signs. Site work matters too: a level, cleared patch of ground, anchors set before inflation, and a groundsheet under everything will decide whether setup day feels like magic or like wrestling a sail.
8. Floating, Expedition and Extreme-Use Layouts
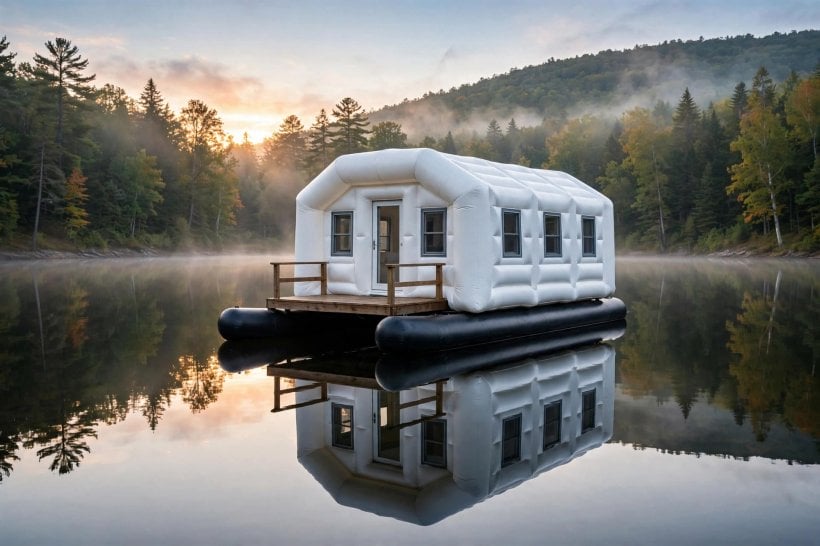
The seventh concept puts the cabin on water: a 16×20 air-beam structure mounted on twin polyethylene pontoons, anchored in calm water with a single open plan, a marine head and a galley along one wall. There is no foundation and no land cost, and the structure is honestly the easy part — mooring and local regulations are the real design constraints. It belongs to the same family as other floating tiny homes, with the inflatable twist that the house itself can deflate and move when the mooring changes.
The ninth concept — we will come back to the eighth — works the opposite extreme of weight. The backpack base camp is a 10×14 inflatable shelter that packs to 25 pounds and sleeps four: pads along both long walls, a central cooking vestibule with a stove jack, and gear stored in inflatable wall pockets. It is not a home, but its concept DNA — pressure structure, packed volume, rapid deployment — is identical to the largest layouts here, proving the system scales from a rucksack to a neighborhood. Extreme use is where inflatable logic earns its keep. A framed building resents being moved, frozen, flooded or stored; an air structure treats all four as normal operating conditions, which is why relief agencies and polar programs adopted it long before architects found it charming.
9. When the Air Leaves: The Air-Crete Hybrid
The eighth concept uses the inflatable as a tool rather than a home. Inflate a 16-foot dome, spray 3 inches of air-crete — cellular concrete — over the outside, then deflate and remove the membrane, and what remains is a permanent concrete shell with a single domed volume and a mezzanine sleeping loft inside. The air was never the building; it was the world’s cheapest formwork, a mold that arrived in a bag and left no waste behind.
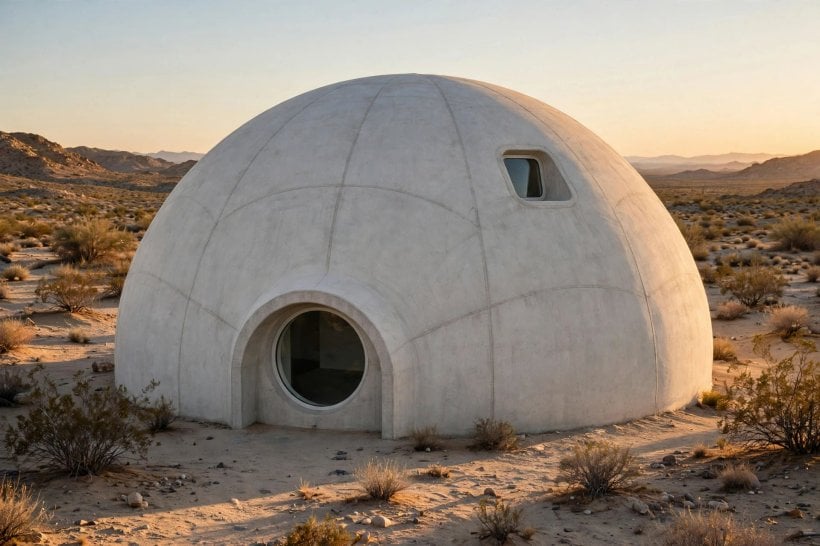
The result behaves like other masonry domes: the thermal mass of the shell, helped by the earth’s sheltering, leaves a home that barely needs heating or cooling. Readers who like the finished form without the inflatable step can compare monolithic dome homes, which reach a similar shell by spraying concrete over a permanent air form. The hybrid’s real lesson is conceptual — inflatable thinking is not only about temporary buildings. Sometimes the most permanent thing air can do is hold a shape for one day and then disappear from it. It also reframes the cost story. Formwork is a large, invisible share of any concrete building’s budget, and a reusable inflatable mold collapses that cost to transport and a day of spraying — one reason the suburb concept in the next section can quote structure prices so far below framing.
10. The Permanent Inflatable Suburb, Codes and Honest Limits
The finale is deliberately speculative: a neighborhood of 20×30 air-beam homes on permanent foundations, each with a conventional plan — two bedrooms, full bath, real kitchen — inside a pressure-stabilized envelope. The economics are provocative: the structure costs 30 to 50 percent less than framing, deploys in a day, and repairs with a patch kit. Nothing in the engineering blocks it. The obstacles are cultural and regulatory, and it is important to say plainly, as the original concept does, that no US residential code currently recognizes air-beam primary structure for permanent dwellings.
That code gap is the honest limit on every design in this article, and it is why anyone serious about living in one should study how regulators treat other fabric structures — the zoning picture for yurts in our guide to whether yurt living is legal is the closest cousin. Add the material limits — exposed membranes live 10–15 years, or 25+ under UV-protective covers — and the picture is balanced: inflatables win on speed, weight and portability, and lose, for now, on permanence and paperwork. For disaster relief, remote stations, seasonal dwellings, festival infrastructure and anyone whose home must move in the back of a pickup, that trade is not a compromise at all. Judged as inflatable home concept layouts rather than as code-approved houses, the ten designs are best read as a design brief for a building type still waiting for its paperwork.
Final Considerations
Inflatable homes will not replace framed houses, and they should not try. What these ten concepts prove is that air is a legitimate building material with its own logic: structure that weighs almost nothing, packs to a twentieth of its size, stands up in minutes and repairs with a patch. Start with the emergency pod if you need shelter tonight, dream about the air-crete dome if you want permanence, and remember that every permanent building technology began as somebody’s wild concept. The floor plans are still being invented — and that is precisely what makes this the most interesting corner of small-space design right now.



0 Comments