

It looks like a magic trick: a building held up by nothing but a fan and a few hundredths of a PSI. No frame, no beams — just pressurized air doing the work of steel. Air-supported structures have roofed stadiums for decades, and the same physics scales down to an inflatable tiny house. This article unpacks it piece by piece: the pressure, the membrane, the anchoring, and the failure modes.
1. Inflatable House Structural Engineering at a Glance
Inflatable house structural engineering begins from a single counterintuitive fact: a whisper of pressure, spread over thousands of square feet of membrane, becomes tons of lifting force. An air-supported home is a sealed skin held in its designed shape by interior air pressure slightly above atmospheric. There is no skeleton to carry the roof — the air is the structure, the membrane’s tension carries the loads, and the anchors keep the whole assembly from lifting off the ground it shelters. The table below gathers the system in one place; the sections after it take each part — pressure, shape, membrane, insulation, anchoring, wind, snow and daily life — apart in turn.
| Attribute | Detail |
|---|---|
| The Structure | No frame, no beams — a sealed membrane held in shape by pressurized air alone |
| Operating Pressure | 0.5–1.5 inches of water column (0.02–0.05 psi) — imperceptible to occupants |
| The Blower | A small fan drawing 200–800W, running continuously; without it the structure deflates slowly, over hours |
| The Membrane | PVC-coated polyester or TPU-coated fabric at 20–40 oz/sq yd, with a 15–25 year lifespan |
| The Uplift | A 400 sq ft dome at 1 inch of water column generates roughly 2,000+ lbs of upward force |
| The Anchors | Auger or duckbill ground anchors every 4–6 feet, water-filled ballast tubes, or a concrete grade beam |
| The Insulation Problem | A single membrane rates about R-1; double membranes reach R-3–5, interior spray foam R-13+ |
| The Critical Load | Wet snow at 20 lbs/sq ft — combined with a power loss, the famous failure combination |
| The Cost | $10,000–40,000 for a residential inflatable: membrane, blower and anchors |
| The Lifespan | Membrane 15–25 years; a replacement membrane runs 30–50% of the original cost |
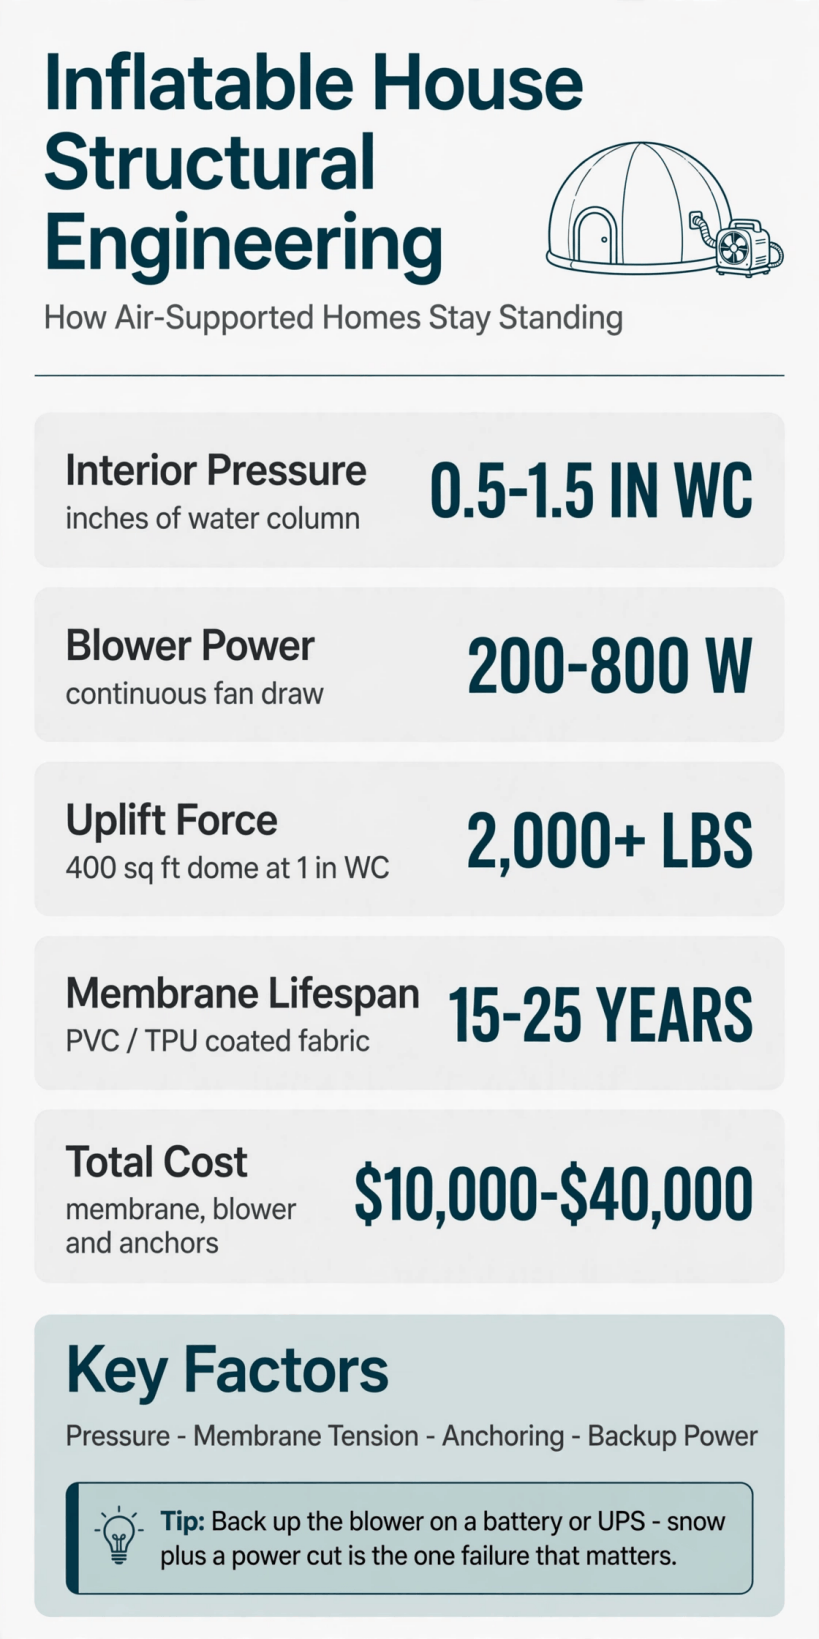
A few hundredths of a PSI, a 200–800W fan and anchors every 4 to 6 feet — the whole structure on one card.
Read the system as a chain of four transfers. The blower creates a pressure differential; the differential pushes the membrane outward into its designed shape; the membrane converts that push into tension, which carries the loads the way cables carry a suspension bridge; and the tension resolves at the perimeter, where anchors transfer the uplift into the ground. Every design decision in this article hangs on one of those four links — raise the pressure and the tension rises, enlarge the span and the anchor loads grow, weaken the membrane and the whole chain is only as strong as its fabric.
2. The Principle: Pressure Does the Work
An air-supported structure is a sealed membrane with interior air pressure slightly above atmospheric — typically just 0.5–1.5 inches of water column, or 0.02–0.05 psi. To the people inside, that differential is imperceptible; it is less pressure change than an elevator ride. But pressure acts on every square inch of the envelope at once, and over thousands of square feet of membrane it sums to tons of lifting force — enough to hold a roof up with no beams beneath it. The pressure pushes the membrane outward into its designed shape, and the membrane’s tension, not any frame, carries the loads.
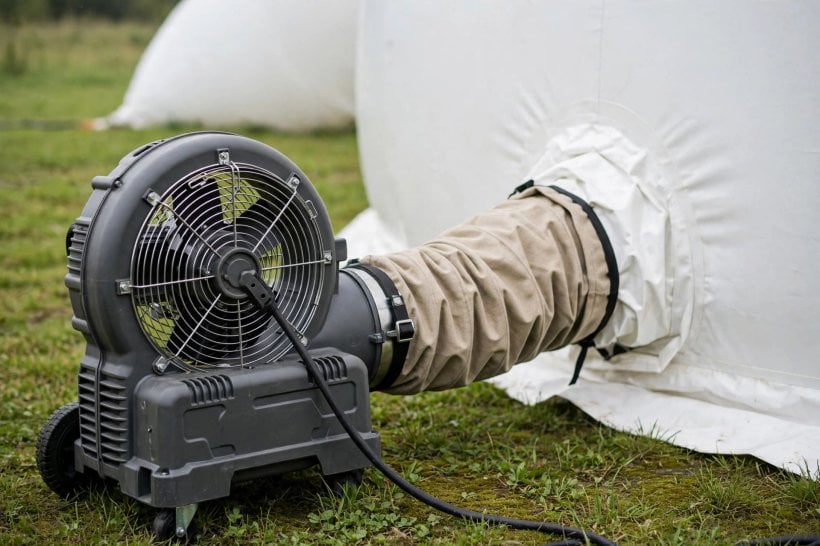
The pressure is not stored; it is maintained. The fan runs continuously — a small blower drawing 200–800W — because the envelope leaks a little at seams, doors and fittings, and the blower tops it up moment by moment. Stop the fan and the structure does not pop or collapse: it deflates slowly, over hours, settling as the differential bleeds away. Entries are engineered around the same leak problem. Airlocks at the doors — revolving doors or double-door vestibules — let people come and go without dumping the pressure the whole building stands on. It is the same principle at residential scale in the inflatable igloo dome, where one small fan holds an entire shelter in shape. The physics is simple; the detailing is everything.
3. Shapes: Why Domes and Tubes Win
Pressure structures favor curved shapes — domes, half-cylinders and rounded rectangles — for a reason that is pure mechanics. Internal pressure loads a membrane in pure tension, and curved surfaces distribute that tension evenly across the whole skin. A flat panel has no such discipline: it would balloon outward and stress unevenly, concentrating force where the fabric can least afford it. The dome is the most efficient form of all, offering equal pressure resistance in all directions while shedding wind and rain off its curve. The half-cylinder — the Quonset profile — trades a little of that efficiency for the most usable floor space, its straight walls meeting the floor at a practical angle.
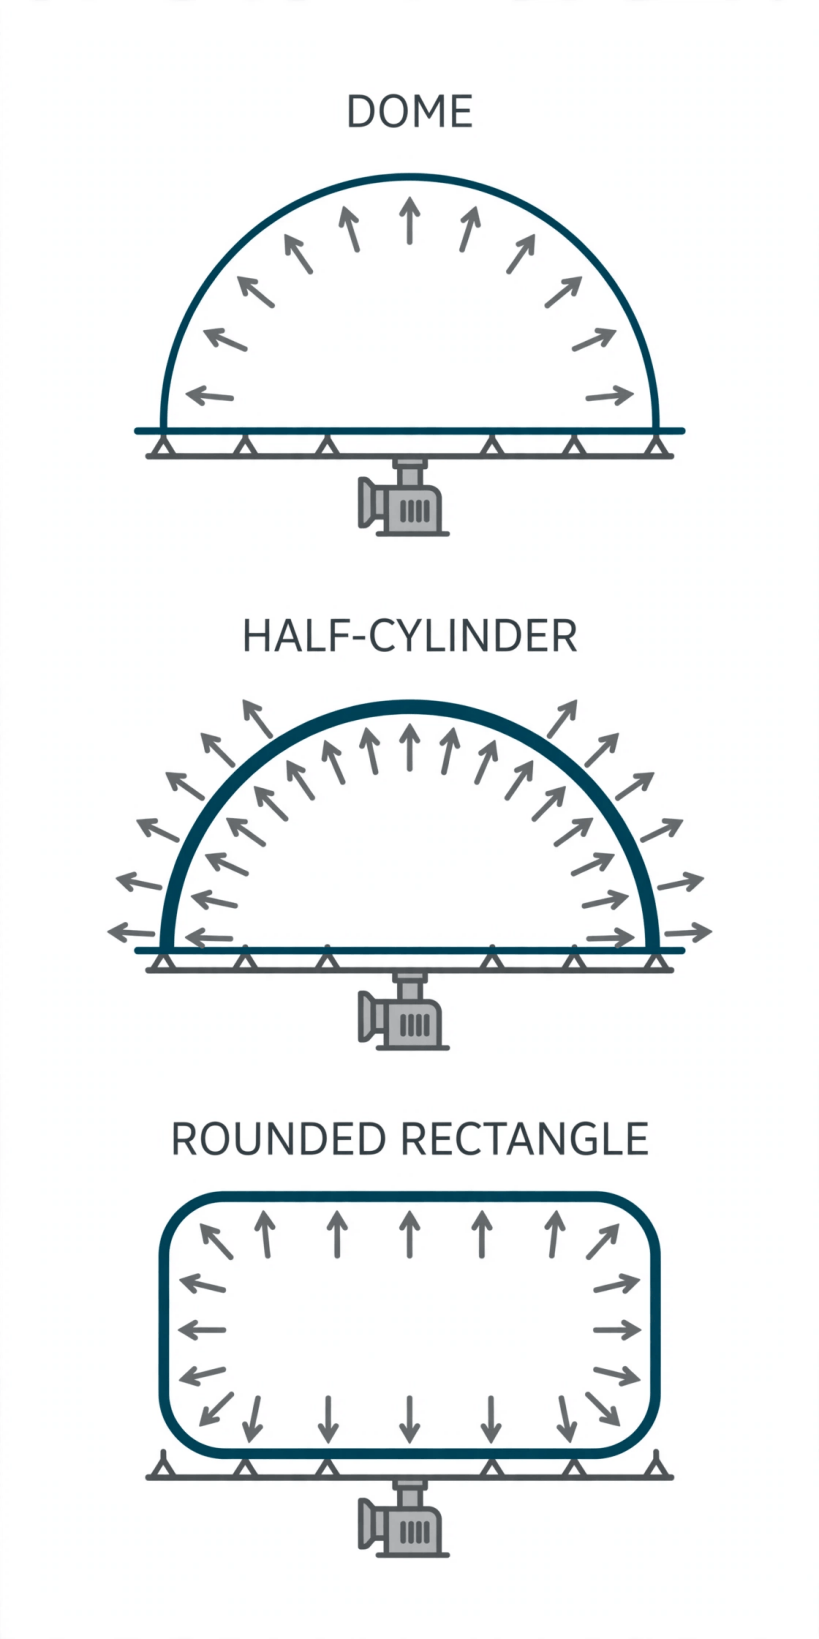
One ratio quietly governs the whole geometry: the height-to-span ratio determines the pressure a shape needs, and taller structures need slightly higher pressure to hold their form. Residential inflatables, at 200–600 sq ft, typically settle on the dome or the rounded rectangle — footprints small enough that the pressure stays at the gentle end of the range while the curve still does the structural work. The rigid cousins of these forms make the same geometric argument in timber and fiberglass: the layouts in our dome cabins guide and the compact plans among the small dome homes all exploit the dome’s even load paths — the inflatable simply replaces their frames with air.
4. The Membrane: Fabric, Seams and a 200-Pound Building
The membrane is the entire building envelope — roof, walls and structure in a single skin — so its specification carries unusual weight. The standard materials are PVC-coated polyester and TPU-coated fabrics: UV-resistant, weldable, and good for a 15–25 year lifespan. The premium option is silicone-coated fiberglass, which stretches past 30 years and is fire-resistant. What surprises most people is the weight. These fabrics run 20–40 oz per square yard, so the membrane of a 400 sq ft dome — the whole building, before anchors and blower — weighs just 100–200 lbs in total.
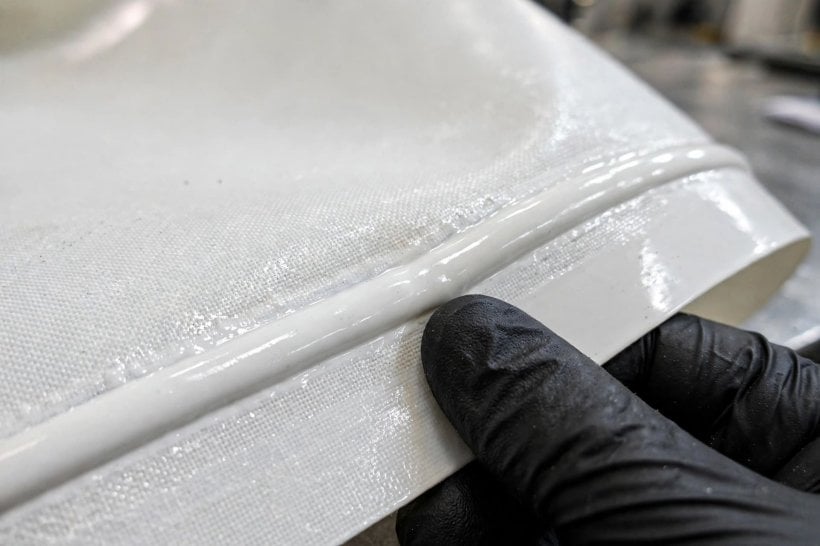
The seams are engineered to disappear as a concern. They are heat-welded or RF-welded, and the weld is stronger than the fabric itself — in a failure, the membrane tears in the field of the material before a seam lets go. The skin has one more property no rigid envelope offers: many membranes transmit daylight, flooding the interior with a glorious, diffuse natural light. The same translucency admits solar gain, which is free heat in winter and a liability in summer — shading has to be planned, not improvised, because the envelope that glows all day will also warm all day.
5. Insulation: The R-1 Problem and Its Fixes
Insulation is the hard problem of pneumatic building, and it deserves its own section because everything else about the structure is comparatively easy. A single membrane has almost no thermal resistance — roughly R-1 — so an uninsulated inflatable swings with the weather, hot when the sun is on it and cold the moment the temperature drops. For any climate beyond the mild and temporary, insulation is mandatory for comfort, not optional. The original engineering offers three escalating fixes, and choosing between them is the central design decision of a residential build.
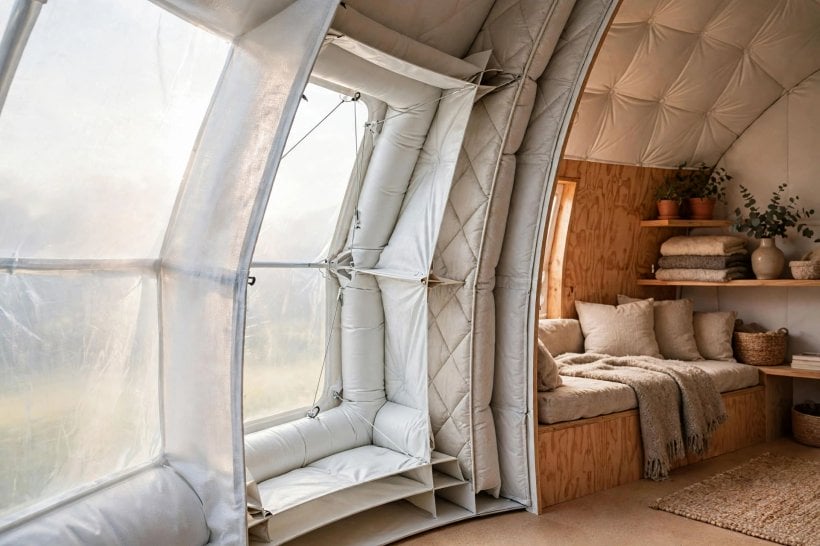
The lightest fix is the double membrane: two skins with an air gap between them, lifting the assembly to R-3–5 while keeping the building fully inflatable and packable. The second is an interior liner fitted with batt insulation, borrowing conventional technique inside an unconventional shell. The third is spray foam applied to the interior of the membrane — permanent, and rated R-13 or better, but it ends the structure’s career as a thing that deflates and moves. The contrast with mass-based building is total: where an earthship home stores heat in tons of earth and lets the mass smooth out the day, an inflatable has almost no mass at all — which is exactly why the insulation layer, thin as it is, has to do all the work.
6. Anchoring: Holding Down the Balloon
Internal pressure pushes up as well as out, and the upward component is the load a newcomer always underestimates. A 400 sq ft dome at just 1 inch of water column generates roughly 2,000+ lbs of uplift — the building is, in effect, a balloon that wants to leave, and anchoring is the engineering that talks it out of the idea. Every pound of that force arrives at the perimeter, where the membrane meets the ground, so the anchor system is not an accessory to the structure. It is the bottom half of it.
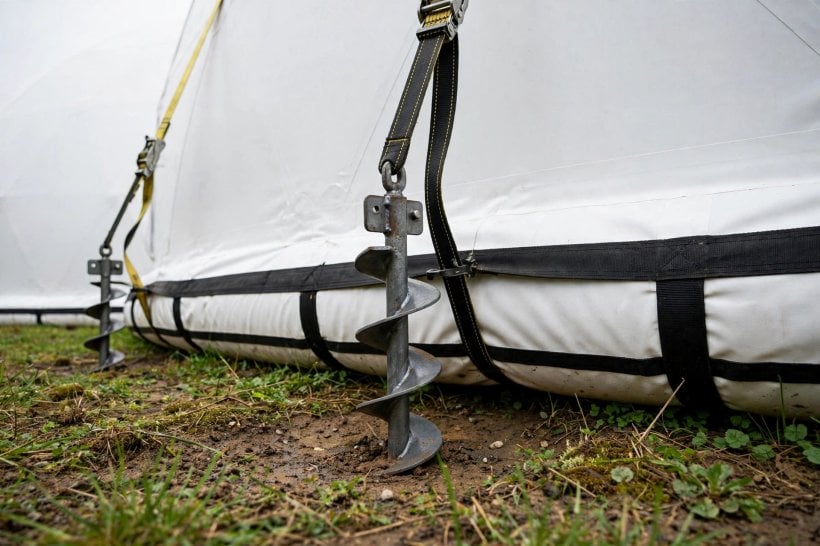
Three systems cover the range from temporary to permanent. Ground anchors — auger or duckbill types — are set every 4–6 feet around the perimeter and strapped to the membrane’s base beam, the reinforced ring where the skin terminates; they are the standard for residential installations. Ballast tubes, water-filled tubes running around the perimeter, hold the edge down by weight instead of by ground penetration — simple, and removable without leaving a hole. At the permanent end, a concrete grade beam anchors the membrane to a foundation ring. The choice tracks the installation’s intended life: ballast for the seasonal shelter, anchors for the serious residence, concrete for the building that never plans to move.
7. Wind: The Structure That Yields
Wind design starts from an addition, not a single load: the structure must resist wind uplift added to pressure uplift, and it must be engineered for the local wind speed. A gust does not replace the balloon’s own lift — it stacks on top of it, sucking at the same curve the pressure is pushing out. Any anchoring calculation that budgets for the pressure alone and treats wind as a separate event has missed the failure the standard is written against.
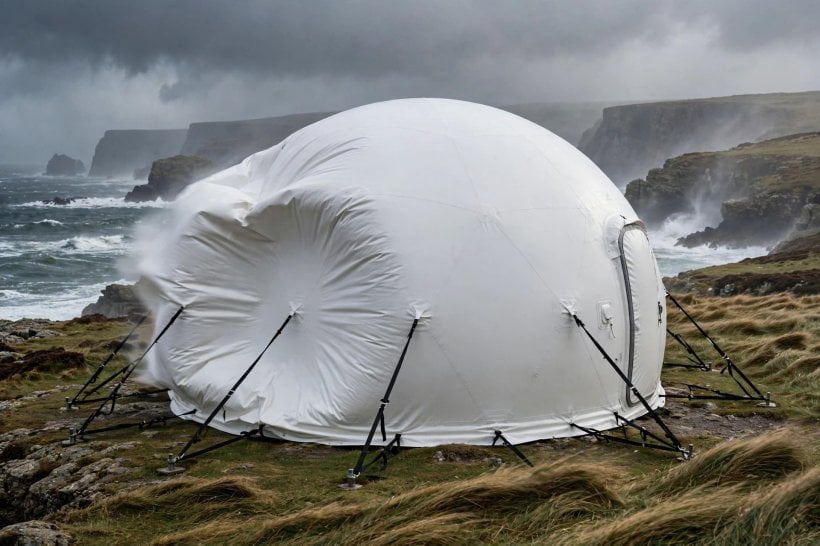
Yet the membrane shape itself handles wind surprisingly well — better, in one respect, than the rigid buildings around it. A framed structure must resist wind absolutely, taking the full force into its members and connections. The inflatable deforms slightly under a gust and sheds the load, the curve presenting no flat face for the wind to grip and no corner where pressure can concentrate. It is the strategy of every fabric shelter that survives exposed sites — the tensioned skin of a yurt works on the same principle of yielding gracefully — and it is why a building made of air can outlast a storm that damages the sheds standing next to it, provided its anchors were sized for the combined load of §6.
8. Snow, Rain and the Famous Failure Mode
Snow is the critical load. Wet snow weighs in at 20 lbs per square foot, so over the roof of a dome it adds up to tons of downward force pressing against the same pressure that is pushing up — a contest the fan has to win for as long as the storm lasts. The defenses are layered. Steep dome profiles let snow slide off before it accumulates. Interior heat works elegantly in the resident’s favor: the warm membrane melts the contact layer and sheds the load, turning the building’s own heating into its snow-removal system. And during a storm the operator can raise the pressure slightly, stiffening the structure against the extra weight. Rain, by contrast, is a non-event — it sheds naturally off curved surfaces.
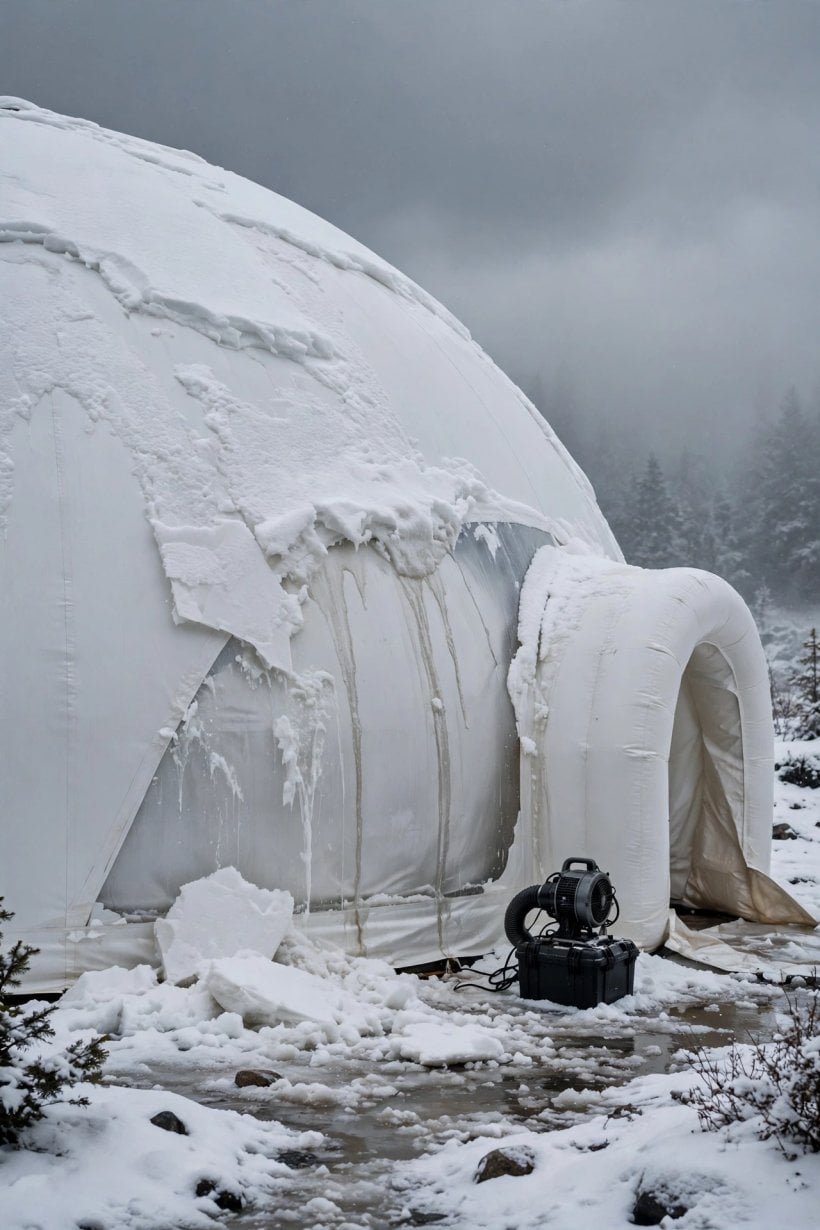
The famous risk is a combination, not a single failure: heavy snow plus a power loss means deflation under load, the membrane settling onto the interior under tons of wet snow. The mitigation is treated in the source engineering as the essential accessory, not an upgrade — a backup blower on battery or UPS, at $200–500, that keeps the pressure up while the power is out, backed by simple snow monitoring: brush accumulation off before it compacts into the heavy layer. It is the same discipline as any off-grid power plan — the loads that cannot stop get the backup first — and the systems in our tiny house utilities guide show how that budgeting works across power, water and waste.
9. Living in One: Sound, Heat and the Double-Door Dance
The daily reality of the structure is quieter than visitors expect — in one sense literally not. Membranes transmit sound: rain on the skin is loud, and conversation carries through a fabric wall in both directions, so neighbors hear you about as well as you hear them. Interior liners — the same liners offered as an insulation fix in §5 — help on both counts at once. The fan is a constant presence, a low hum at its 200–800W draw, comparable to a quiet appliance; most occupants report they simply stop noticing it. And the pressure itself is a non-sensation: at 0.05 psi, less than an elevator ride, nobody’s ears ever register the differential the whole house stands on.
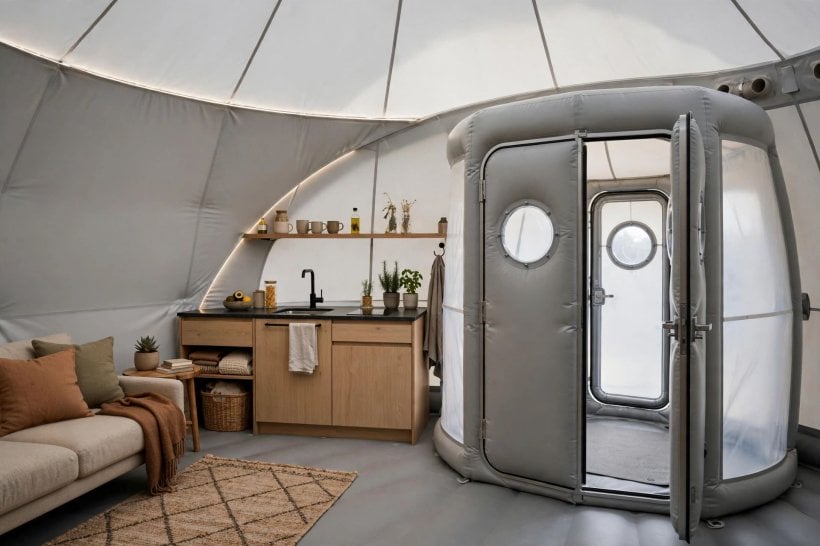
The routines adapt quickly. The airlocks of §2 become habit — the double-door dance at every entry and exit, a few seconds of choreography that preserves the pressure. Damage, the fear every visitor voices first, turns out to be the most manageable part of ownership: patch kits fix punctures in minutes, because the membrane is field-repairable with hand tools, and a puncture deflates the structure slowly, not explosively — the blower compensates for small leaks while you find the patch. Living in one is strange for a week and ordinary after a month, which is roughly the adjustment curve of every unconventional house.
10. Codes, Fire, Insurance and the Honest Lifespan
Permitting is the frontier. Most building codes simply do not contemplate an air-supported residence, so the realistic paths are to permit the structure as a temporary or membrane structure, or to fight for acceptance on the strength of documentation — engineered drawings from the manufacturer help enormously, because they give the permit office something it knows how to read. Fire demands equal honesty: PVC membranes burn, fire-retardant treatments help, some jurisdictions require them, and ignition sources belong away from the skin regardless — one more reason the silicone-coated fiberglass of §4 commands its premium. Insurance is difficult for a novel structure; expect specialty insurers, or self-insuring, as the working answers.
The lifespan closes the honest assessment. The membrane lasts 15–25 years, with UV as the enemy working on it every daylight hour, and a replacement membrane costs 30–50% of the original structure — a scheduled renewal, not a catastrophe, and one to budget from day one. Set against that, the entry cost remains the type’s trump card: $10,000–40,000 for a residential inflatable — membrane, blower and anchors — the cheapest enclosed square footage in construction. And the engineering itself is not experimental: inflatables are proven across decades of commercial and industrial use, roofing stadiums and warehouses. Residential inflatable living is the pioneering part — for the adventurous, not the risk-averse.
Final Considerations
Air-supported structures work because a whisper of pressure over a large area becomes tons of force, tensioned through a curved membrane and anchored against uplift — every section of this guide is one link of that chain. The engineering is sound and decades old; the residential application is young. Go in with the source discipline intact: insulate the envelope for the climate, back up the blower before the first storm rather than after it, anchor for pressure and wind together, and budget the membrane’s replacement from the start. Do those four things, and the magic trick resolves into what it always was — rigorous, lightweight, and quietly remarkable engineering you can live inside.




0 Comments