

The ranch house was designed to grow. Long, low and single-storey, it sits on its plot with room around it and a roofline simple enough to extend — which is why the ranch is the most added-to house type in the suburbs, and why a good addition can look as if it was always there.
This collection stays on design considerations: seventy-five ideas for adding to a ranch — bump-outs and rear extensions, new wings and suites, rooflines and finishes that marry old to new — with the plans, permits and professional checks stated plainly. It promises ideas and judgement, not drawings: every real addition is designed for its own house, its own plot and its own local rules.
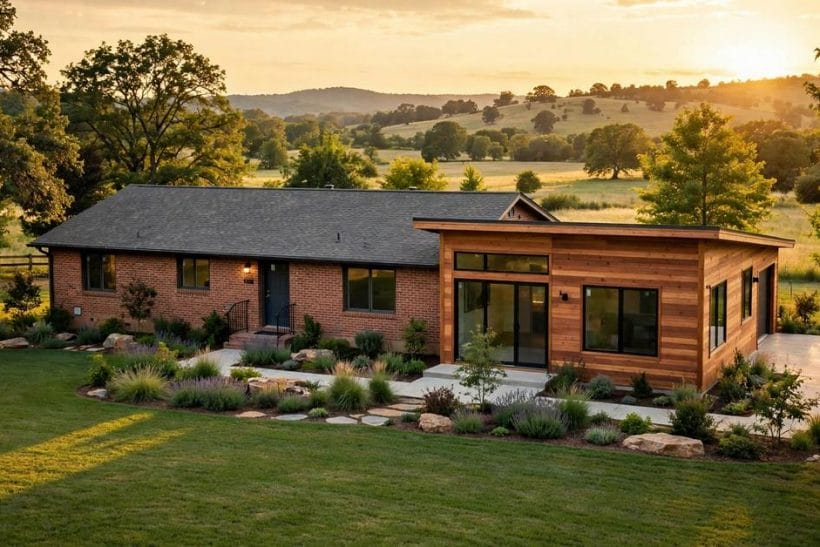
1. Ranch Additions at a Glance
Scope first. This post owns the addition angle for ranch houses: where extra space can go, and how it should look and be approved. The neighbouring exterior topics live elsewhere on the site: the pillar in exterior home ideas, the material pairings in mixed siding exterior ideas, the colour questions in white exterior home ideas and black roof house ideas, the design-considerations method in building a house on a hillside, and the outdoor-room version of growing a home in ground level deck ideas. Here, everything serves the addition.
One rule governs the whole collection: an addition succeeds when the finished house reads as one house. Roofline, materials, window rhythm and scale are the tests, and every section below is one of them.
| Decision | Range covered | Ideas |
|---|---|---|
| Direction | Bump-outs, rear and side extensions | 1–24 |
| Programme | Garages, suites, kitchens, family rooms | 25–48 |
| Marriage | Rooflines and exterior finishes | 49–65 |
| Process | Plans, permits and practical checks | 66–75 |
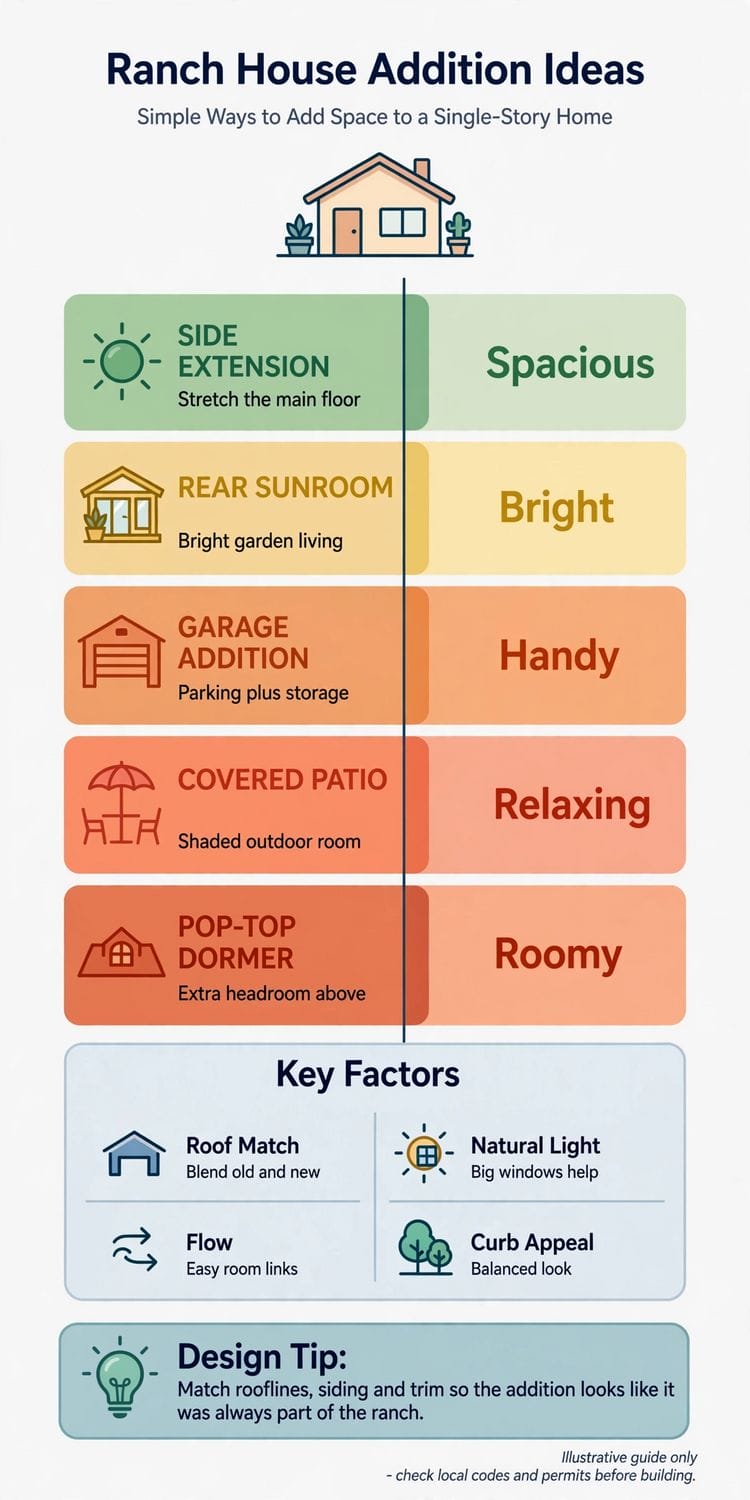
2. Bump-Outs: Small Additions With Big Effects

1. The kitchen bump-out
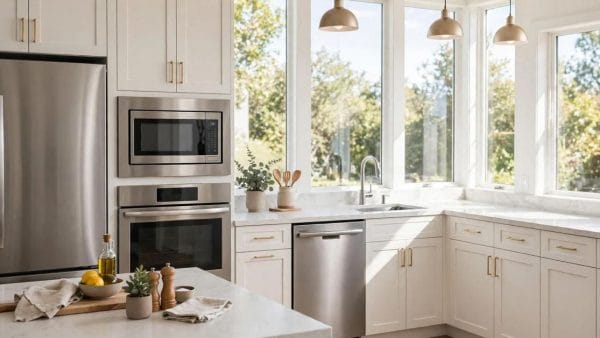
Pushing the kitchen wall out by a modest amount can turn a corridor kitchen into an eat-in room. On a ranch the bump-out usually sits under a small continuation of the main roof or its own little shed roof — a design decision to make with your designer, since the roof junction is where these projects succeed or leak.
2. The breakfast-nook bay
A shallow, wide addition off the kitchen, glazed on three sides, gives the ranch its classic morning room. It asks little of the structure, changes the feel of the whole ground floor, and its small footprint keeps it among the most achievable additions on this list.
3. The bathroom bump-out
Ranch bathrooms are famously compact; a small extension can admit a separate shower, a bath, or simply elbow room. Plumbing already nearby keeps the idea practical, and the exterior reads as a modest, well-proportioned step in the wall.
4. The primary-suite dressing bump
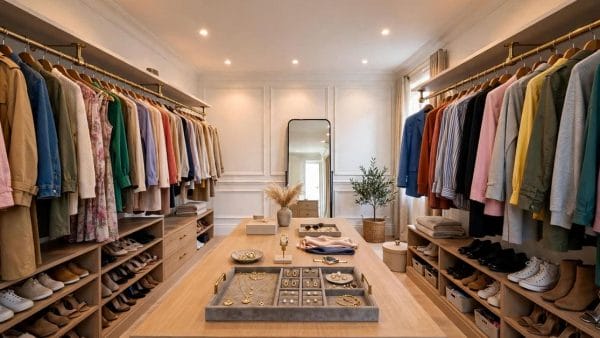
A few extra feet along the bedroom wall can hold a run of wardrobes or a small dressing area, freeing the bedroom itself for the bed and windows. It is the addition owners describe most often as small in size and large in daily effect.
5. The window-bay bump-out
A projecting bay adds light, a seat and a sense of space without a full room’s cost or footprint. On a long ranch facade, one well-placed bay also breaks up the elevation’s length in the most traditional way possible.
6. The entry bump-out
Ranches often open straight into the living room. A small entry addition — a vestibule with a door, hooks and a bench — gives the house a proper threshold, a buffer against weather, and a stronger face to the street.
7. The laundry and utility bump
Moving laundry and utility functions into a small rear addition frees interior rooms for living. It is an unglamorous idea with an outsized payoff, and its plumbing and venting needs are a conversation for the design stage, not an afterthought.
8. The cantilevered reading bump
Where rules and structure allow, a small cantilevered projection can hold a window seat or reading corner without new foundations at ground level. Whether it suits a particular house is a question for a structural professional — raised here as a possibility to discuss, never a method.
3. Rear Extensions Across the Back
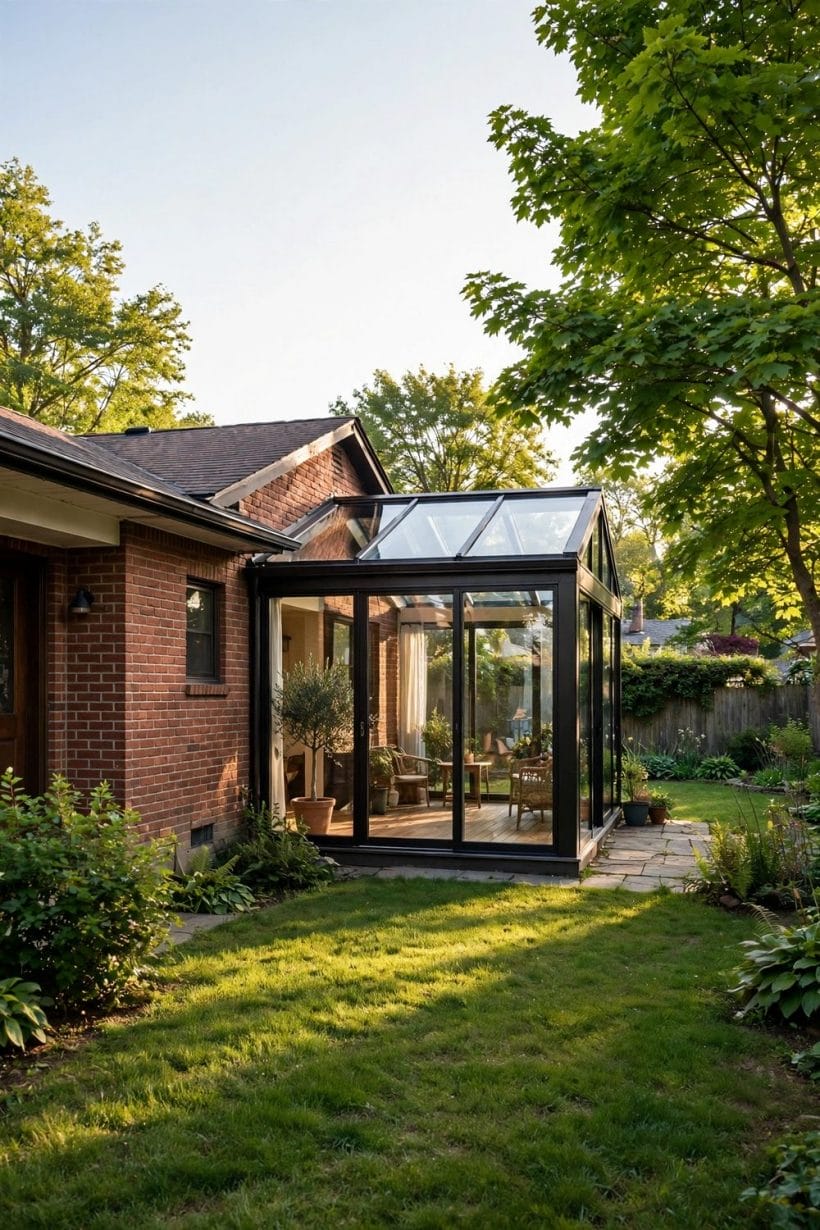
9. The full-width family room
The classic ranch addition: a family room running across part or all of the rear, opening the house to the garden. Because it sits behind the house, it can carry larger areas of glass than the street facade would ever allow, and it leaves the front elevation untouched.
10. The open-plan kitchen extension
Extend the rear and combine kitchen, dining and sitting in one long space that matches the ranch’s horizontal spirit. The design questions are daylight, the view down the garden, and how the old rear wall’s openings are handled — all designer-and-engineer territory, planned on paper first.
11. The garden-room extension
A mostly glazed rear addition makes a garden room that pulls the landscape into the house. On a ranch, whose rooms often turn inward, this single move changes the character of the whole home — and its roof treatment decides whether it reads as house or conservatory.
12. The stepped rear extension
Where the plot slopes or the house is long, step the addition down or along in sections rather than forcing one block. Stepping respects the ranch’s low profile, can follow the land, and often answers boundary and light concerns that a single large block would raise.
13. The rear primary suite
A bedroom suite across part of the rear gives the owners a quiet end of the house: bedroom, bathroom and perhaps a small sitting corner, all facing the garden. It is the addition that most changes how a ranch lives, moving the owners’ rooms to the private side.
14. The covered-porch conversion
Many ranches have a rear patio or porch; enclosing part of that footprint as a room can be an efficient route to space, where the existing structure and local rules allow. What can be reused is a survey question — ask it early, before the design depends on it.
15. The rear extension with a terrace roof
A single-storey rear addition can carry a usable roof terrace for the rooms behind or above nothing at all — on a one-storey ranch it becomes a lookout deck over the garden. Access, guarding and structure are professional questions, but as an idea it doubles the addition’s gift.
16. The two-room rear addition
Pair the rooms that share plumbing and noise: a family room plus a study, or a suite plus a laundry. Planning the rear addition as a small wing of two rooms often costs little more in design effort than one, and it solves two problems with one set of approvals.
4. Side Additions and New Wings

17. The L-shaped wing
Turn the ranch’s straight bar into an L by adding a wing at one end. The L creates a sheltered courtyard between old and new, gives the addition its own aspect, and is the most traditional way a ranch grows without changing its street character.
18. The bedroom wing
Group the sleeping rooms in a new side wing and free the original house for living space. Families gain a quiet end and a sociable end, and the corridor that joins them becomes the hinge of the plan — a layout designers reach for because it works.
19. The garage-and-workshop wing
A side addition that combines garaging with a workshop or studio answers the ranch’s usual shortage of utility space. Its plainer elevations suit the side of the plot, and the main house’s rooms are left entirely to living.
20. The in-law or guest wing
A side wing with its own bathroom and a door that can close gives guests — or family across generations — privacy within one household. Plan the level of independence honestly at design stage: shared kitchen, or a small kitchenette where rules allow.
21. The home-office wing
A dedicated office at the far end of a side addition separates work from home better than any spare room. Its own entrance from the garden path, where the plot allows, is the detail owners value most once they are working in it.
22. The connector-link addition
Join house and addition with a short, glazed link rather than butting them together. The link gives both buildings breathing room, brings light into the junction, and is a forgiving way to marry an old ranch to a more contemporary wing.
23. The courtyard wing
Add on two sides of a corner to make a U or enclosed court: private outdoor space in the middle, rooms around it. On larger ranch plots this is the grand version of the idea, turning the garden’s centre into the home’s outdoor room.
24. The future-proofed wing
Where a household’s needs may change — growing children, ageing parents — a wing designed with level access, a bathroom that can serve as an ensuite, and doors that can close offers options later. Flexibility is a design brief to state at the start, not a hope.
5. Garage-Side and Attached Additions
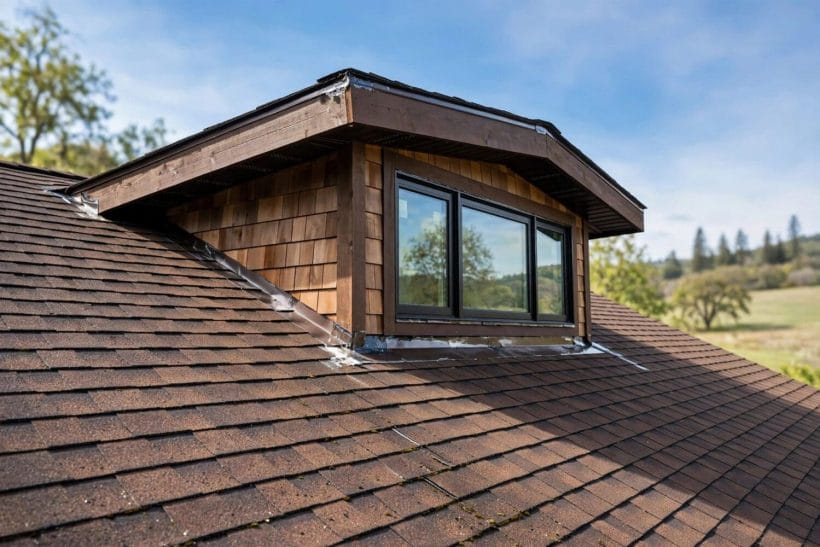
25. The room over the garage
Where the existing garage’s structure and local rules allow, a room above it can add a bedroom, studio or den without touching the garden. Whether the structure can carry it is an engineer’s first question — ask before the idea becomes the plan.
26. The garage conversion to living space
Converting an attached garage gives a room with walls and a roof already present; the work is in insulation, services, light and access, all of it regulated in most places. Paired with a replacement carport or garage elsewhere on the plot, it is a common ranch strategy.
27. The breezeway-linked addition
Connect a new wing to the house with a roofed breezeway — open, glazed or enclosed. The breezeway is a ranch-era feature in its own right, and as a link it lets the addition keep its own roofline while staying part of the household in all weathers.
28. The extended garage with a workshop end
Lengthen the garage rather than the house: cars at one end, workshop, storage or a hobby room at the other. It is often the simplest addition to approve and to build, and it keeps noisy, dusty activities out of the living rooms.
29. The carport-to-garage upgrade
Many ranches carry an open carport; enclosing it as a garage, or building the garage the house never had, changes storage, security and the street elevation at once. Treat the new facade as part of the house’s design, not an afterthought.
30. The mudroom link
Between garage and kitchen, a mudroom link swallows boots, coats, dogs and shopping before they reach the living space. Small square footage, daily gratitude — and a natural place for the addition’s second door.
31. The studio over a new garage
Build the new garage and its upstairs room together as one small wing: parking below, a studio, office or guest room above. Designing the pair as one structure keeps the roofline simple and the project to a single set of approvals.
32. The side addition that completes the street picture
Sometimes the right addition is the one the street elevation was missing: balancing a long facade, finishing a corner, giving the entry its emphasis. Designing from the street inward, as well as from the plan outward, is what separates a grown house from an extended one.
6. Primary Suites and Bedroom Additions
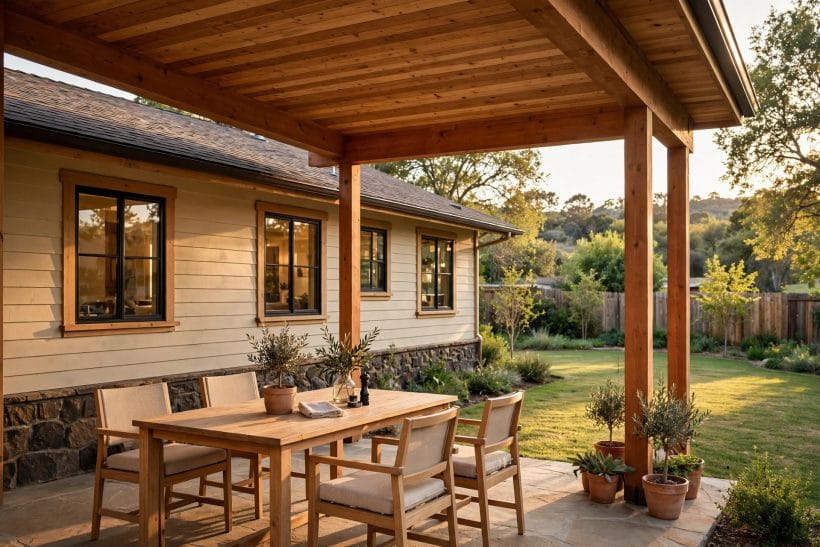
33. The garden-facing primary suite
Bedroom, bathroom and dressing space arranged along the garden side, with doors to a private terrace. Of all ranch additions this is the one owners describe as transformational: the house gains a retreat, not just a room.
34. The suite with a sitting corner
Add a small sitting bay to the suite — two chairs, a bookshelf, morning light — and the bedroom becomes a second living room for its occupants. It asks little extra area and changes how the room is used all day.
35. The accessible suite
Design the new suite for every stage of life: level thresholds, a bathroom planned for easy use, doors and circulation with room to spare. Adding accessibility in a new addition is straightforward at design stage and valuable for decades.
36. The children’s wing refresh
An addition can rebalance the whole house: children gain a bedroom each, a shared bathroom, a play corner that can become a study. The original bedrooms then serve guests, work or hobbies without anyone camping in the living room.
37. The guest suite with garden door
Give guests a room with its own bathroom and a door to the garden, and visits become easy for everyone. The same suite serves as a studio or a future carer’s room — the flexibility argument again, designed in from the start.
38. The nursery-adjacent addition
For young families, an addition that places a nursery within earshot of the primary bedroom — and can later become a study or dressing room — answers a short season of life without wasting the space afterwards.
39. The two-suite balance
In multi-generational households, an addition can give the second generation its own suite, balancing the house between two households under one roof. Sound separation, two bathrooms and a door that closes are the design essentials; the rest is furnishing.
40. The bedroom over the new wing
Where a two-storey element is acceptable on the plot, bedrooms above a new single-storey wing break the ranch’s one-level pattern deliberately — a decision to take for the street picture and the neighbours’ light as much as for the rooms gained.
7. Kitchens and Family Rooms That Grow Outward

41. The kitchen that finally fits an island
The most requested ranch addition of all: enough width for an island, a run of tall units, and space to cook with company. The island’s size is set by circulation around it — a dimension your designer will draw precisely rather than guess.
42. The dining room the ranch never had
Many ranches eat in a corner of the living room. A modest addition dedicated to dining — a table for ten, a sideboard wall, garden light — restores a room the plan always wanted, and frees the living room to be itself.
43. The family room with a fireplace wall
Give the new family room a hearth wall as its focus and the addition gains the centre the open plan needs. Chimney and flue questions belong to the design stage; the room’s arrangement — seating to the fire, garden beyond — is the idea to carry into that conversation.
44. The sunroom-family room hybrid
Part conservatory, part living room: a glazed rear addition furnished for daily use rather than occasional sitting. Roof glazing choices decide its comfort across seasons, so treat the roof as the main design decision, not a detail.
45. The media and games end
Place the television, games table and teenage noise at the far end of a rear addition, and the original living room recovers its calm. Distance and one door do the acoustic work; the plan does the rest.
46. The hobby and craft room
A room for sewing, models, painting or instruments — with storage designed in and a sink where the activity needs it. Hobby rooms are additions owners use daily, which makes them among the best value on this page by the only measure that matters: hours enjoyed.
47. The library wall addition
A narrow addition along one side can be one long library wall with a reading chair at the end. It is a poetic use of a modest footprint, and the books themselves insulate the room’s occupants from the household’s noise.
48. The playroom that becomes a study
Design the children’s playroom with the desk wall, sockets and door position its second life as a study will need. Additions outlive their first purpose; the ones planned for two purposes serve twice as long.
8. Rooflines: Marrying Old and New
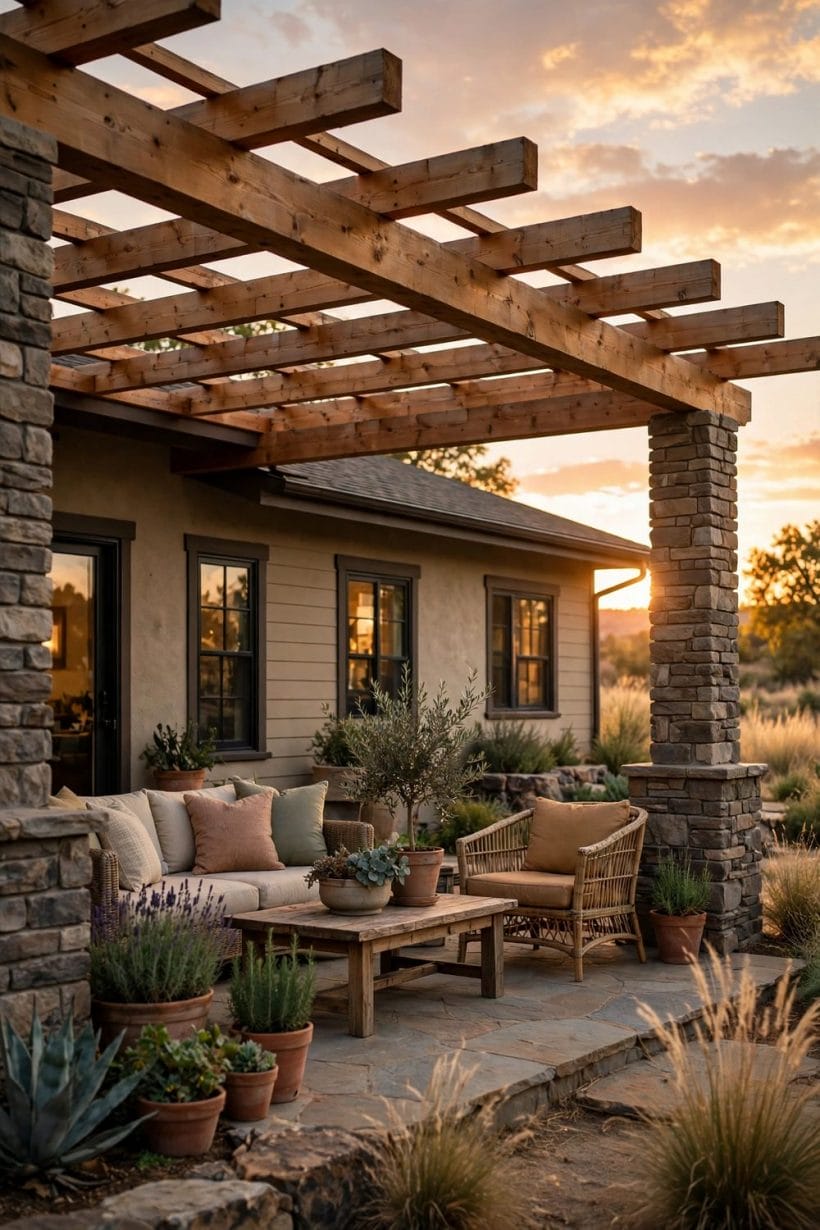
49. Continuing the main roof
The most seamless marriage: extend the existing roof’s slope and material over the addition so the whole house reads as one build. It asks the most of the junction design, and it is the treatment neighbours and future buyers find most convincing.
50. The parallel lower ridge
Give the addition its own ridge, parallel to the main roof and a step lower. The hierarchy is honest — new serves old — and the lower ridge suits additions that should sit quietly behind or beside the original house.
51. The perpendicular gable
Where a wing turns a corner, a gable facing the street or garden gives the addition its own face. Cross-gables are a traditional ranch-era device, and they mark the new wing’s presence without apology or disguise.
52. The shed-roof addition
A single-slope roof leaning against the main house is the simplest honest cover for a rear addition, and its clean line suits both traditional and contemporary treatments. Its drainage and junction are design-stage questions, as with every roof here.
53. The hip that matches
If the original ranch wears a hipped roof, carrying hips over the addition — at least on the elevations that show — is what makes the marriage read. Matching the roof’s form matters more than matching its material alone.
54. Matching the covering
Same shingle, tile or metal where it can still be obtained; where it cannot, a deliberate, compatible contrast beats a near-miss. Roofs weather, so even a perfect match will blend over its first seasons — a point to hold in mind when judging early photographs.
55. Eaves, fascia and gutter lines
The lines where roof meets wall are where additions are caught out: continue the eaves depth, the fascia profile and the gutter line, and the eye passes over the junction. These are small specifications with an outsized effect on whether the house reads as one.
56. The deliberately modern roof
A flat or low-slope contemporary roof on the addition, honestly detailed, can be the right contrast where the ranch itself is plain — the link-and-contrast approach. It succeeds when the junction is crisp and the materials are few; it fails as a near-match that apologises.
9. Siding, Brick and Exterior Finishes
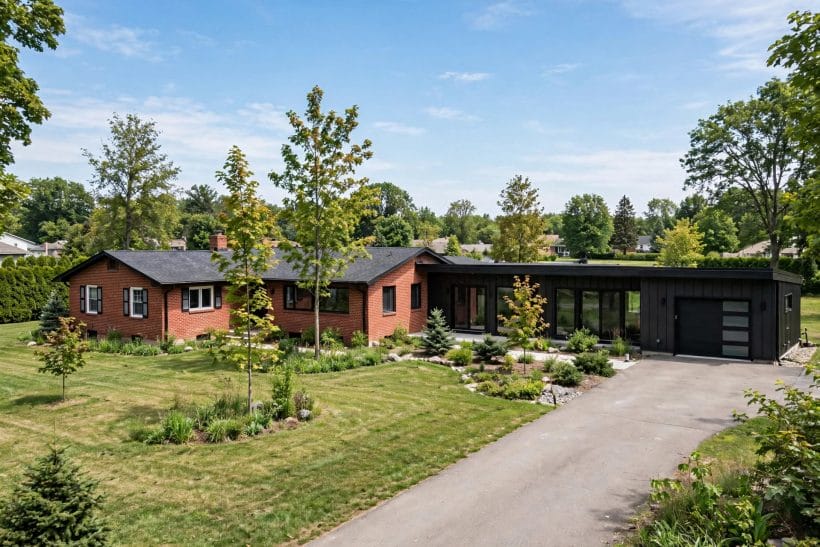
57. Brick matched and toothed in
Where the ranch is brick, the addition’s brickwork — its bond, mortar tone and the way old meets new at the corner — decides whether the extension looks grown or glued. Matching brick exactly is often impossible; a skilled bricklayer’s transition is the realistic aim.
58. Siding continued in the same profile
Horizontal siding should continue at the same exposure and profile across the junction, with boards running through where possible. The long horizontal lines are the ranch’s signature; breaking them at the addition is the commonest way extensions give themselves away.
59. The honest material change
Where matching is impossible, change material deliberately at a natural break — a corner, a link, a change of plane — and let each part be itself. A cedar-clad wing against a brick ranch can look intentional and handsome where a failed match only looks wrong.
60. Stone and brick accents carried across
If the original house mixes materials — brick with a stone plinth, siding above brick — repeat the same recipe on the addition in the same proportions. Recipes, faithfully repeated, are what make two builds of different dates read as one house.
61. Window rhythm and proportion
Match the addition’s windows to the original’s in proportion, division and head height, and the elevations agree even where materials differ. Windows are the face’s features; a different window language on the addition is the fastest way to make it look like another building.
62. A stronger entry composition
An addition project is the moment to fix the entry: a porch roof, a defined path, lighting, the door itself. The ranch’s long facade often underplays its entrance; a well-composed entry gives the grown house the focus it always lacked.
63. Colour across old and new
Paint or stain unifies what materials cannot: one colour across old siding and new, with trim treated consistently, knits the house together. Where the addition is a deliberate contrast, keep the palette to a disciplined two or three tones across the whole.
64. Landscaping the junction
Planting is the honest broker of additions: foundation planting across the junction, a tree that will mature over both parts, paths that serve the whole house. Within a few seasons the garden insists the house was always this size.
65. Lighting the grown house
Extend the exterior lighting scheme across the addition — entry, paths, garden — so the house reads as one property after dark as well as by day. It is the last layer of the marriage, and the one guests actually experience first.
10. Plans, Permits and Practical Checks
66. Start with a survey and measured drawings
Every good addition begins with accurate drawings of what exists — the house, the plot, the boundaries, the levels. Guessing at existing dimensions is how projects acquire surprises; a measured survey is the unglamorous foundation of the whole design.
67. Check the plot’s constraints early
Setbacks from boundaries, coverage limits, easements and any overlays on the property decide what can be built before style is even discussed. These are local rules that vary by place and change over time — verify the current position with your local authority at the start.
68. Permits are part of the design
Most additions need building permission, building-code approval, or both, and structural, electrical and plumbing work typically must meet code and be inspected. Treat the approval process as a design stage with its own timeline, and use licensed professionals for regulated work.
69. Foundations are an engineer’s subject
What the addition stands on depends on the ground, the existing foundations and the structure above — assessed by a structural engineer, not inferred from a neighbour’s project. This post offers no foundation recipes, deliberately: they belong to your site’s professional design.
70. The existing structure’s capacity
Roofs to be extended, walls to be opened, garages to be built over: each asks whether the existing structure can take the new loads and openings. The answer comes from inspection and calculation by qualified people, commissioned before the design is finalised.
71. Services: water, drainage, power, heat
New rooms need heating, power, water and drainage, and the existing systems have finite capacity. Establish early whether the boiler, the electrical service and the drains can serve the addition; upgrades here are a real cost driver owners often meet late.
72. Budget the whole project, not the shell
The honest budget includes design and approval fees, the structure and finishes, services, the work of marrying old to new, landscaping repairs and a contingency for what opening up an old house reveals. Cost drivers vary by place and specification — obtain local quotes against proper drawings.
73. Choose the team as carefully as the design
An architect or designer experienced in additions, a structural engineer, and a builder who shows finished extensions you can visit: the team is the project. Check licences and references as your local rules require, and put scope, stages and payment in writing.
74. Living through the build
Decide in advance how the household will live during the work: which rooms are lost and when, where the kitchen functions, how dust and noise are managed. Rear additions often allow the family to stay; agree the sequence with the builder before work begins.
75. The addition that was always there
End with the aim itself: the best ranch additions are the ones visitors cannot date. That outcome is not luck — it is the roofline continued, the materials married, the windows rhymed and the approvals properly done. Plan for the house to read as one, and it will.
Final Considerations
A ranch asks only three things of an addition: keep the roofline honest, marry the materials, and do the paperwork properly. Everything in this collection serves one of those — the bump-outs and wings for space, the roof and finish sections for the marriage, the final checks for the process. Bring the ideas to a designer, let professionals answer the structural and approval questions for your own house and plot, and the long, low ranch will do what it was always designed to do: grow gracefully.

0 Comments