
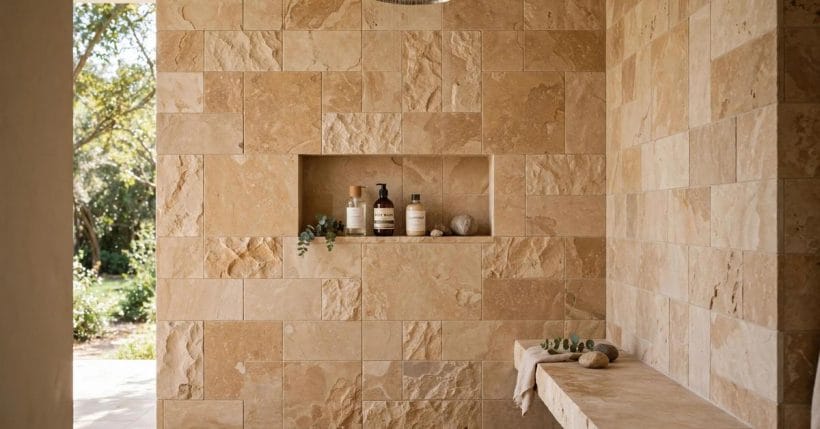
An open shower gives up the door, the curtain and usually the curb — and gains a bathroom that feels twice its size. No enclosure lines, no threshold to step over, just one continuous wet room where the shower is a place in the space rather than a box inside it. It is the most architectural way to shower, and the most honest: everything depends on layout, falls and drainage done properly.
This collection gathers seventy-five open shower ideas — layouts, benches, niches, materials and the practical detailing underneath — for bathrooms planning to lose the door for good.
1. Open Showers at a Glance
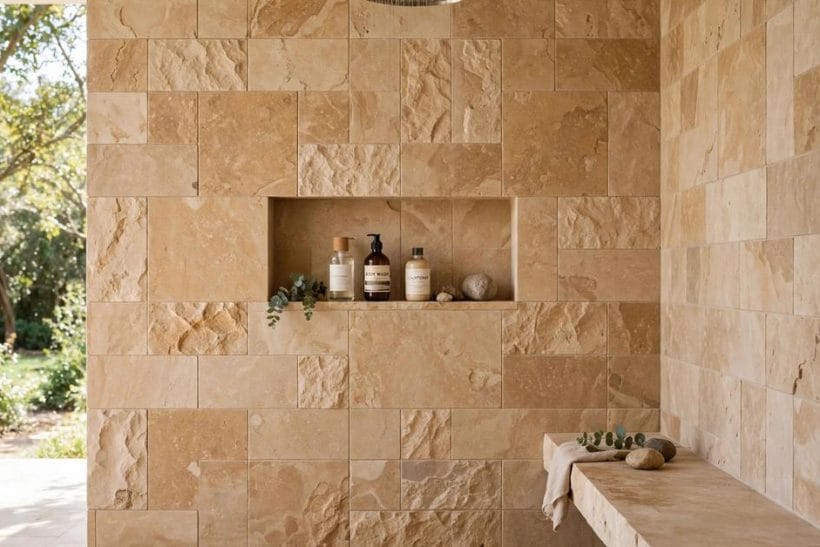
Definitions first, because the shower corner of this plan is carefully divided. This post owns the open, walk-in shower as a layout: no door, no enclosure, the wet zone defined by falls, screens and half-walls rather than by a cubicle. Shower doors and their hardware are a separate topic owned by a later post in this series, and enclosed shower rooms of every other kind live in all showers; the step-in enclosure’s close cousin is the walk-in shower. The bathroom as a whole lives in bathroom ideas. Here, everything is doorless. The feature shower shows the type at its calmest: travertine walls, a floating stone bench, a niche for bottles and an opening that borrows the garden — no glass, no frame, nothing between the bather and the room. What makes it work is invisible in the photograph: a floor laid to gentle falls, a drain placed with intent, and waterproofing that treats the whole zone as a shower, because it is one.
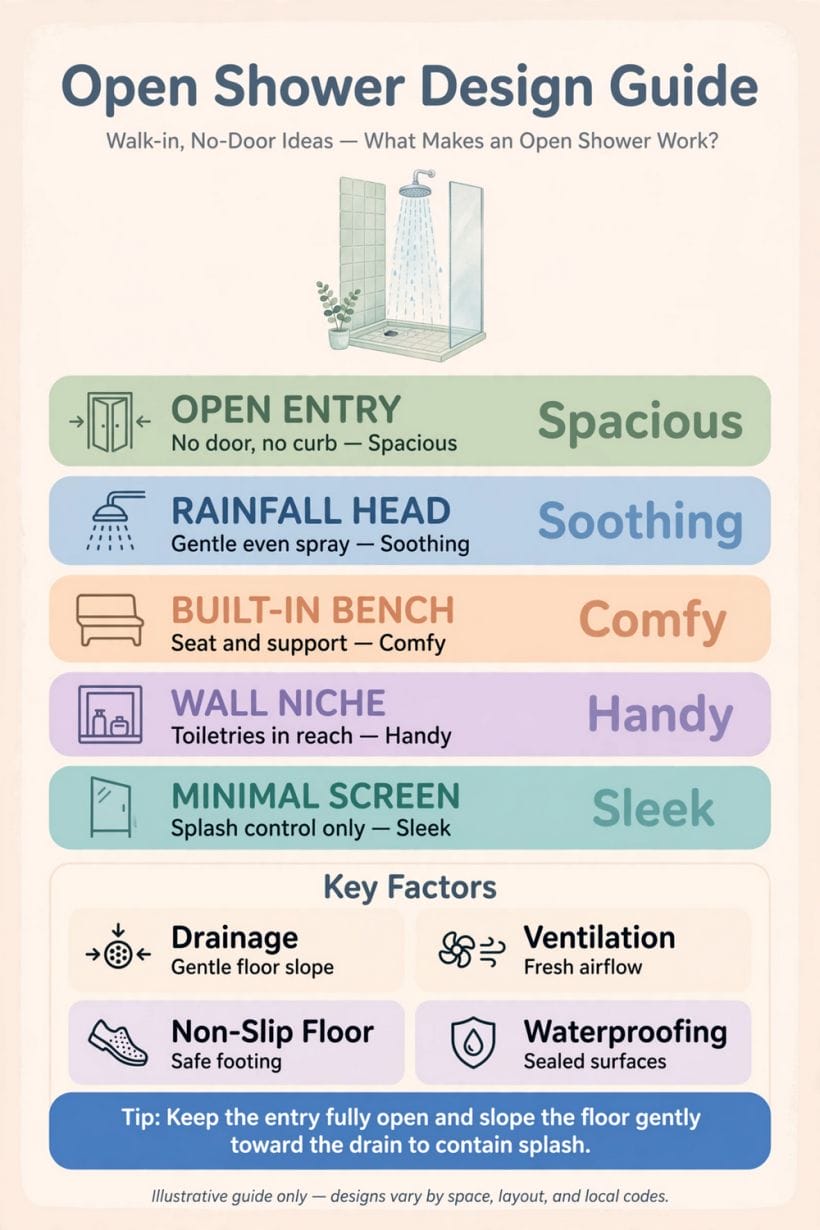
| Open-shower element | What it decides |
|---|---|
| Layout and entry | How open the shower can be — walk-past, walk-in or fully open wet room |
| Falls and drainage | Where the water goes — the invisible engineering under every idea here |
| Screen or half-wall | How much splash escapes, and how much light and air move through |
| Bench and niche | Comfort and storage built into the architecture, not added to it |
| Floor material | Footing in the wet zone — texture and small formats earn their keep |
2. Fully Open Wet-Room Layouts
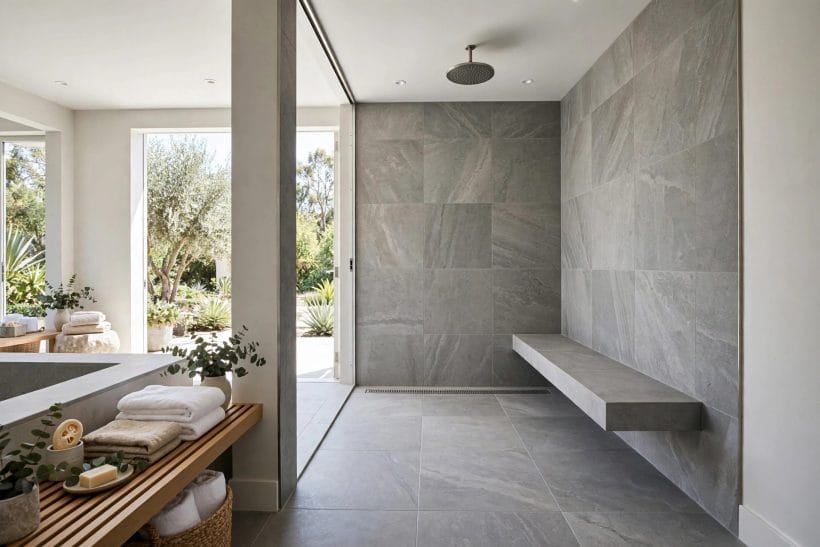
The boldest version removes the shower’s boundaries entirely: one waterproofed room, the shower against a wall, the bath and basin sharing the same floor. The gallery wet room — grey stone throughout, a floating bench under the rainfall head, the tub a step away — shows the serenity this buys. Everything in this section depends on the whole floor being laid and tanked as a wet room, which is professional work planned from the start.
1. The shower at the far end
Placing the shower at the room’s far end, past the bath and basin, keeps the daily splash zone at maximum distance from the door. The dry sequence — enter, washbasin, bath, shower — is the natural order of a wet room.
2. One floor, no thresholds anywhere
A single tile run from door to shower wall is the wet room’s signature. It makes the room feel larger, cleaning simpler and movement easier for everyone, including future selves with less certain knees.
3. The bath inside the wet zone
Setting a freestanding bath where the shower’s overspray can reach it sounds reckless and works beautifully: the bath is a waterproof object, and sharing the zone lets a small room hold both luxuries.
4. A floating bench along the shower wall
The gallery’s cantilevered stone bench gives the open shower its seat, its shelf and much of its architecture in one gesture. Built in during the tiling, it costs a fraction of what it appears to.
5. Ceiling-mounted rainfall, nothing on the wall
Dropping the rainfall head from the ceiling frees the walls of fittings and centres the water in the zone planned for it. Paired with a simple hand shower on the wall, it covers every showering style.
6. Grey stone throughout for calm
Running one quiet stone across floor and walls removes every visual argument from the room. In a wet room — where waterproofing already wants continuity — material calm and construction logic agree.
7. The window as the shower’s wall
Where privacy allows, an open shower beside a garden window or opening borrows light, air and a view no enclosure could keep. The feature shower’s garden opening is the dream version; a high, wide window is the practical one.
8. A towel bench outside the splash line
The gallery’s slatted bench just outside the wet zone — towels folded, basket beneath — marks the border between showering and dressing. Open showers need this dry staging area designed in, not improvised.
9. Keep the WC out of the wet room’s heart
In an all-in-one wet room, give the WC the driest corner or its own compartment if the plan allows. A permanently damp seat is the one detail that makes visitors understand wet rooms wrongly.
3. Entries, Openings and the Walk-Past
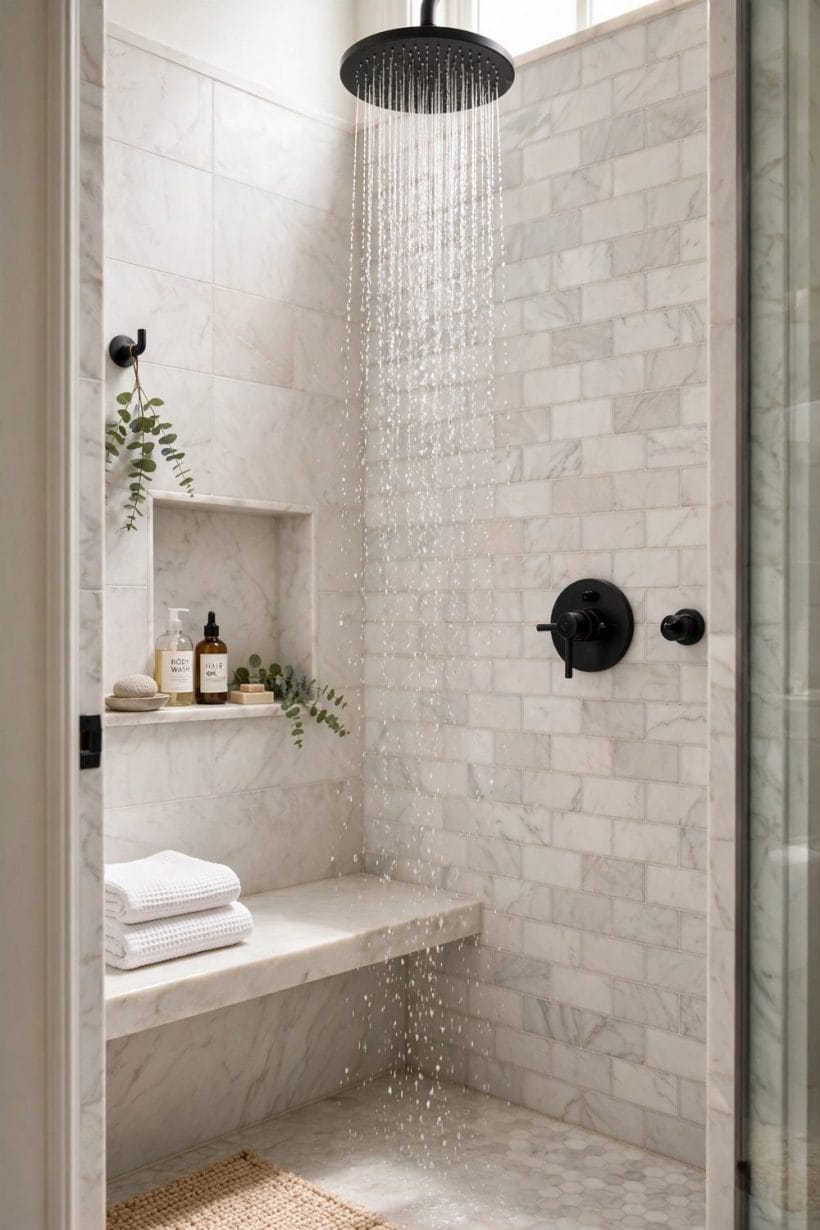
Most open showers are not fully open: they are entered past a screen, a half-wall or a tiled fin that blocks splash while keeping the doorway open. This middle family — the walk-past and the screened entry — is where most real bathrooms land, because it keeps the doorless freedom while giving the rest of the room a fighting chance of staying dry.
10. The walk-past screen
A single fixed panel parallel to the shower wall creates a corridor entry: walk past the glass, and the shower is behind it. No door, no seals, and the splash lands on the panel, not the room.
11. The tiled fin wall
A short masonry fin, tiled to match, does the screen’s job with architecture instead of glass. It can carry the shower controls on one face and a towel rail on the other.
12. The L-shaped entry
Two short walls or a wall plus a panel make an L that turns the bather once — and a single turn is remarkably effective at keeping spray inside while the entry stays completely open.
13. Entry from the room’s centre
In larger bathrooms the shower can sit as an island block, entered from either side, with the bath and vanity arranged around it. It is the hotel move, and it needs a room that can spare the circulation space.
14. Controls at the entry, head at the far end
Placing the controls where a dry hand can reach them — at the entry, away from the spray — is the detail every open-shower owner praises daily. Nobody enjoys the cold-start dodge under a fixed rainfall head.
15. A step-free entry, honestly drained
The open entry’s promise is no step and no curb; its price is falls and drainage planned so the water never tests the doorway. Given those, the entry is as accessible as showering gets.
16. Frosted lower glass for privacy
Where the screen faces a window or a shared bathroom’s other users, a frosted band at body height keeps modesty while the clear upper glass keeps the light. Privacy solved without a door.
17. The opening sized to the splash
Entry gaps are a balance: wide enough to feel open, narrow enough to contain the spray of the head actually fitted. This is a conversation to have with the fitter using your chosen head, not a guess.
18. A bench visible from the entry
Sighting the bench as you enter — stone, timber or tiled — gives the shower its invitation and its focal point. Open showers are seen whole, always; compose them like rooms, not cubicles.
4. Rainfall Heads, Niches and Warm Metal
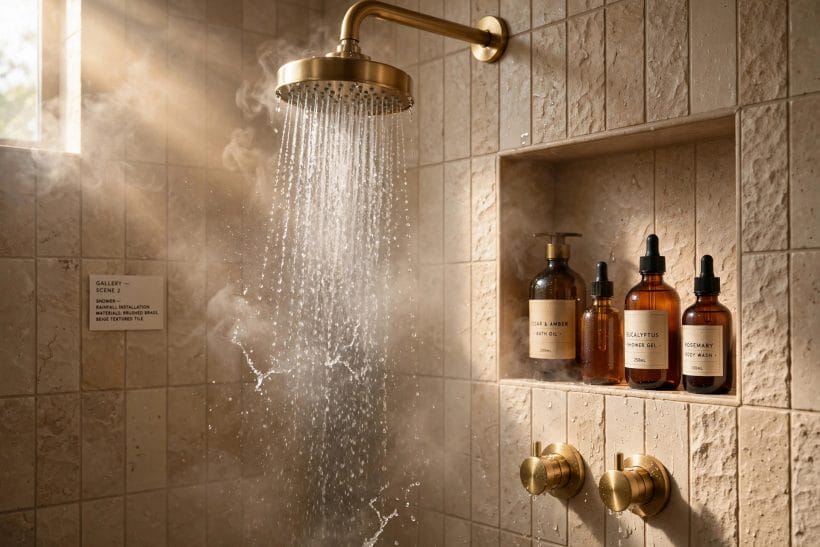
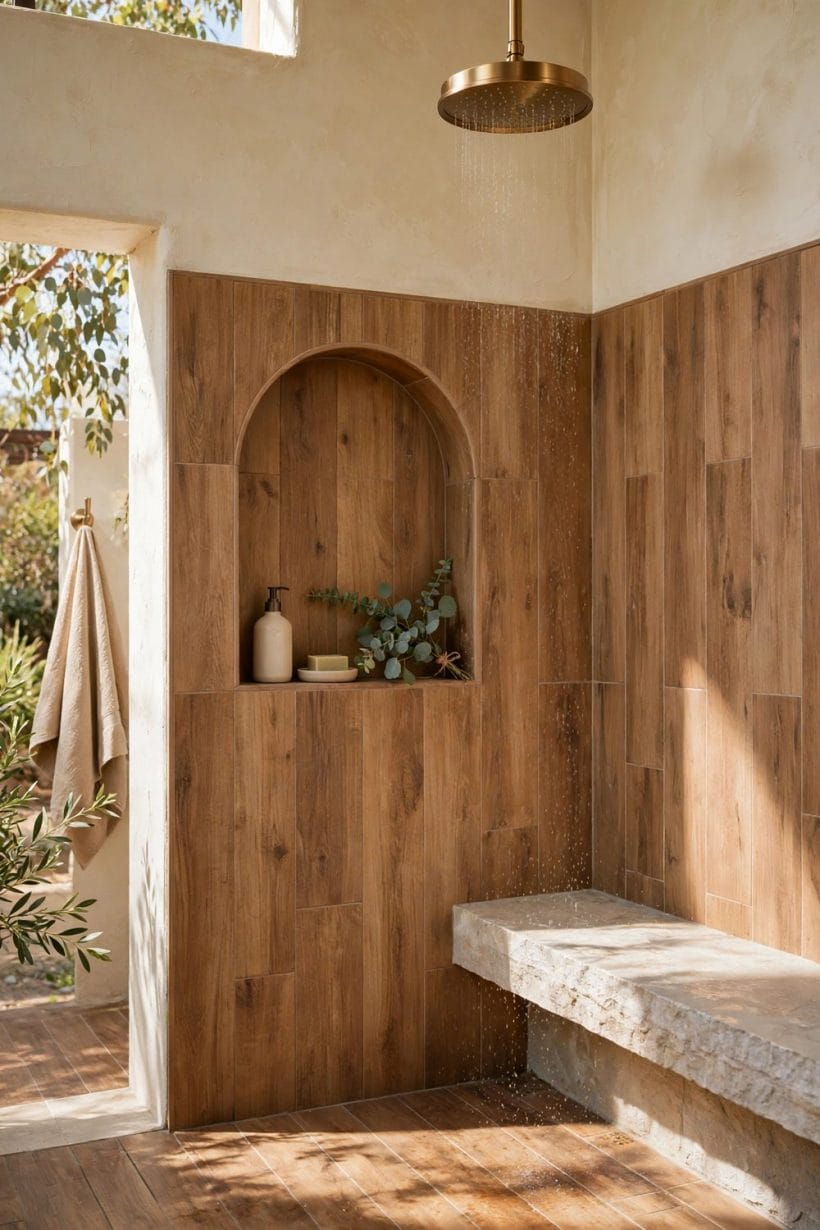
The gallery close-up is the open shower’s portrait: a brass rainfall head in full flow, steam in the light, and a deep tiled niche holding amber bottles like a still life. Without a door or enclosure to look at, fittings and storage become the entire show — which is why this family of ideas rewards warm metal, generous niches and heads chosen for how they feel, not just how they photograph.
19. Brass in the open
Unlacquered and warm metals suit open showers especially: with no enclosure, the fittings are furniture. Brass against stone, as in the gallery, will patina gently and look better for it.
20. A niche at hand height, generously sized
The niche should hold the household’s real bottles without a stacking contest — measure them. A deep, tiled niche at chest height in the spray’s edge is the open shower’s cupboard.
21. A second, low niche for feet and razors
A small low niche or ledge near the bench gives shaving and foot care their perch. It is a tiny detail that reads as pure thoughtfulness every single morning.
22. The rainfall head, honestly appraised
Rainfall heads are the open shower’s romance and its splash-makers: a wide, gentle rain covers more of the room’s air. Pair one with a hand shower for rinsing, hair and cleaning, and the romance becomes practical.
23. Wall-mounted head for direction
An angled wall head throws its water in an arc the layout can predict — useful where the open side needs protecting. Many of the best open showers run one of each: rain above, direction on the wall.
24. Exposed pipework as the style
In industrial and rustic schemes, the pipe run itself becomes the decoration, as the gallery’s brass riser shows. It suits open showers perfectly: nothing is hidden, so let the hardware be beautiful.
25. Steam and light, planned together
An open shower releases its steam to the room, so ventilation is part of the design, not an afterthought — and a shaft of natural light through that steam, as in the gallery, is the open shower’s daily theatre.
26. Heated floor beyond the shower’s edge
Warmth underfoot in the drying zone makes the doorless life comfortable in winter and helps the floor dry between uses. Stated generally: it is planned with the floor, never added after it.
5. Colour-Drenched and Sky-Lit Showers
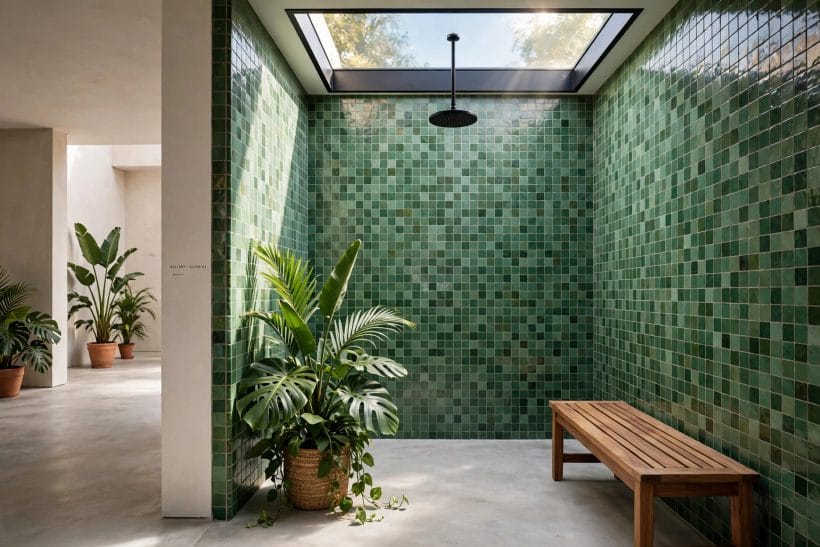
Without glass and frames interrupting, an open shower can take colour like a room can. The gallery shower is drenched in green mosaic under a skylight, a timber bench its only furniture, plants crowding the threshold — closer to a garden room than a bathroom fitting. Colour and daylight are this section’s materials.
27. Green mosaic, wall to wall
Small green tiles across every surface give the shower a single lush note that light plays across all day. Mosaic’s many grout lines also serve the footing, beauty and grip in one choice.
28. A skylight over the shower
Light from directly above is the open shower’s finest luxury: private, dramatic and free. Where a skylight is possible, centring it over the shower rather than the room is the decision to make.
29. Plants at the threshold
Humidity-loving plants just outside the spray line thrive on the shower’s climate and soften the tile’s geometry. The gallery’s monstera is not decoration applied afterwards; it is part of the room’s system.
30. A timber bench against the tile
One warm wooden surface inside a tiled shower changes its whole temperature. A slatted bench or stool in a water-tolerant timber is the standard, beautiful answer — maintained honestly, replaced eventually.
31. One colour, many tones
Colour-drenched rooms work when the single colour arrives in several tones and textures — glossy and matt, small and large format — so the eye gets variety without a second hue competing.
32. Blue for the coastal register
Deep and sea blues are the other great shower colours, cooling in hot climates and flattering against white sanitaryware and pale stone. They ask for warm metal or timber somewhere to keep the room kind.
33. Black fittings on coloured tile
Matt black heads and controls on green or blue mosaic give the colour its punctuation. On pale tile the same fittings read graphic; on colour they read tailored.
34. Keep the rest of the bathroom quiet
A drenched shower is a room within the room; the space outside it should dress plainly — pale walls, simple basin — so the colour event has an audience rather than a rival.
6. Minimal Screens and Quiet Floors
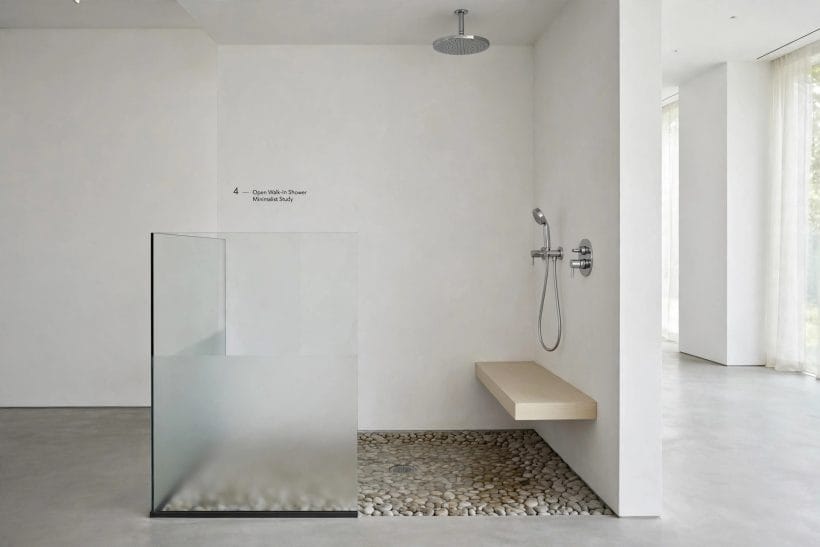
The gallery shower is the minimalist statement: white walls, one frameless screen, a pebble floor, a floating bench and daylight. Nothing else. This family proves the open shower does not need drama — it needs proportion, a beautiful floor texture and the discipline to stop. Tile as a material, beyond the floor, is the neighbouring post’s subject: ceramic tile bathroom ideas own it; here the tile is underfoot and under spray.
35. One screen, frameless
A single frameless panel is the minimal splash defence: it disappears visually, wipes clean in seconds and leaves the entry fully open. In white rooms it reads as light, not glass.
36. Pebble floors for texture and grip
A pebble floor gives the minimalist shower its one texture — organic underfoot, kind to footing, and forgiving of the water marks that flat pale floors advertise.
37. All-white, warmed by daylight
White-on-white open showers live or die by their light: a good window makes them serene; a windowless one needs warm artificial light planned with the same care as the tiling.
38. A bench that floats
The cantilevered bench keeps the floor visually empty and the cleaning easy. In minimal schemes it often doubles as the room’s only horizontal accent besides the floor itself.
39. Chrome, nearly invisible fittings
Where brass performs, chrome in a white room recedes — the fittings become glints rather than objects. Choose this where the architecture, not the hardware, is the event.
40. A hand shower on a rail
The adjustable hand shower is the minimalist’s practical concession: it rinses the screen, the floor and the bather with equal ease, and its rail is the room’s one vertical line.
41. Concealed drainage for the seamless floor
A discreet slot or tile-insert drain keeps the minimal floor uninterrupted. The engineering is the same as any open shower’s; only the visible hardware is edited away.
42. Restraint as the whole brief
Every object in a minimal open shower must earn its place, because there is nowhere for clutter to hide. Build the niche generously, and the room can keep its empty calm permanently.
7. Benches, Light and the Long Shower
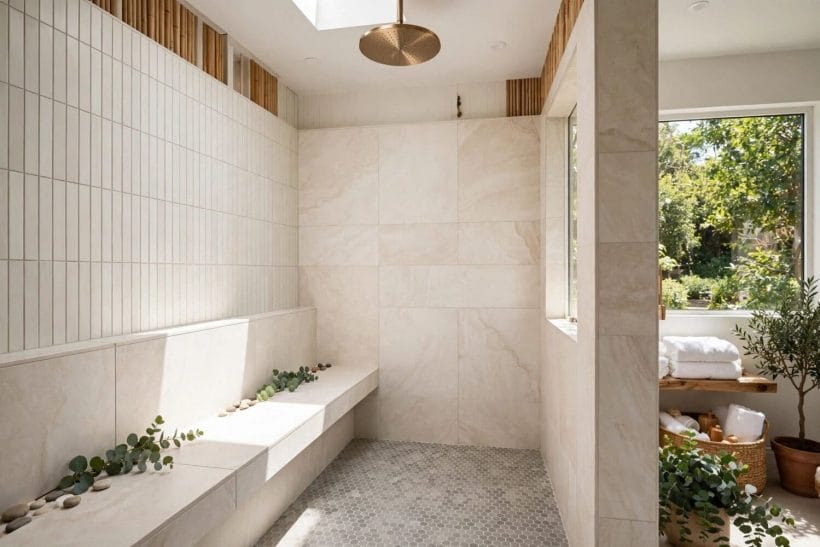
The gallery shower runs a bench the length of its wall beneath high windows, cream tiles glowing in garden light. This is the open shower as a place to linger: sit, soak in the spray, let the day slow down. Benches and light are the two ingredients, and they reward generosity in both.
43. The full-length bench
A bench that runs the shower’s whole wall seats two, holds everything and turns the shower into a room with furniture. Built in stone or tile, it is also the layout’s strongest horizontal line.
44. A corner bench for compact plans
Where the full bench will not fit, a corner seat keeps the essential luxury — somewhere to sit under warm water — in a fraction of the footprint.
45. High windows over the bench
Clerestory light above a bench seat gives privacy and a wash of daylight in one move, and keeps the view from the seat green and calm, as in the gallery.
46. Cream and bone tones for softness
Warm near-whites — cream, bone, pale stone — make open showers feel like spas rather than laboratories. They are the palette of the long, slow shower.
47. A ledge for the garden-side bits and pieces
The gallery’s low ledge of eucalyptus and stones is a reminder that open showers accumulate beautiful clutter: plants, brushes, candles. Design a surface for it and the clutter becomes composition.
48. Two heads for two people
A genuinely shared open shower wants two rainfall positions and bench room for both. Planned from the start — in the plumbing, not as an upgrade — it is the ensuite luxury that justifies itself daily.
49. Warm light for evening showers
Daylight flatters the morning shower; the evening one wants low, warm light at bench height rather than downlights in the eyes. Put the two on separate switches and the room has two moods.
50. A view kept deliberately plain
Where the shower faces a garden, keep the planting outside simple and green. The bather’s view should rest, not perform — foliage, light and water are enough.
8. Drainage, Falls and Footing: The Invisible Half
Every beautiful open shower in this collection stands on decisions nobody photographs. This section states them generally, as principles: the specific falls, membranes and fittings for any real room belong to its fitter, its products’ instructions and local rules — the manufacturer’s and the professional’s word governs, as it does for the tub family’s very different geometry in alcove bathtub ideas.
51. The floor must fall, gently and everywhere
An open shower’s floor is a shallow funnel disguised as a plane: every part of the wet zone should shed its water toward the drain. Standing puddles after a shower mean the falls, not the tile, need the conversation.
52. Place the drain where the water wants to go
Drains work with the layout — under or near the head’s fall line, reachable for cleaning. A linear drain along the wall or the entry edge suits many open plans and keeps bare feet off the grate.
53. Waterproof the zone, not the shower tray
There is no tray: the whole wet zone — floor and the lower walls, corners and junctions especially — is the waterproofing’s job. This is the step that separates an open shower from a leak with good styling.
54. Texture underfoot is non-negotiable
Matt, honed, small-format or pebble surfaces hold a wet foot; polished large slabs in the spray zone are a photograph’s idea, not a bather’s. Check the chosen product’s wet-use guidance in writing, as with every floor in this series.
55. Keep the dry zone honestly dry
The layout should give splash a boundary it cannot casually cross — distance, a screen’s edge, a fall that turns water back. Towels, timber and the WC belong beyond that line, and the line is drawn at planning stage.
56. Ventilation sized for an open room
Steam that would leave a cubicle through one vent now enters the whole bathroom. Extraction and openable windows should be planned for the room’s new humidity, protecting paint, mirrors and timber.
57. Accessibility is the open shower’s birthright
No step, no door swing, room to turn and a bench to sit on: the open shower is the most accessible format there is, and the most future-proof. A hand shower at seated height completes it — comfort stated plainly, not as a feature list.
58. Test with a bucket before the glass goes in
The fitter’s oldest trick: flood-test the falls and drainage with buckets of water before screens and finishes close everything in. Ten minutes of theatre that can save the whole project.
9. Stone, Shadow and the Outdoor Mood
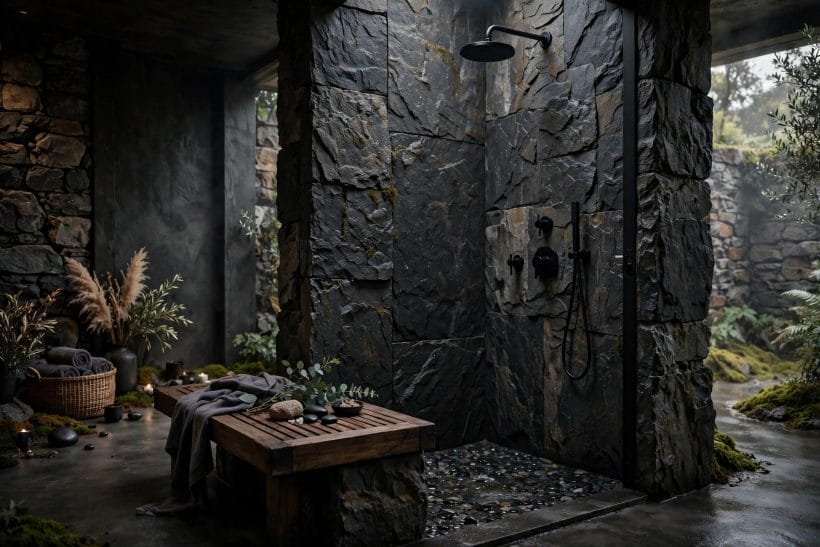
The last family leaves the spa palette behind: the gallery shower is rough black stone, black fittings, moss at the edges and a timber bench — a grotto more than a bathroom. Open showers take atmosphere better than any enclosed format, because nothing interrupts the mood between the bather and the room.
59. Rough stone for the grotto register
Split-face and natural stone give an open shower geological drama. Their texture serves footing too; their care — sealing, and a relaxed eye for patina — should be chosen knowingly, as with every real stone.
60. Black fittings disappear into shadow
Matt black hardware on dark stone nearly vanishes, leaving water and light as the visible events. It is the most atmospheric fitting choice in this collection.
61. A timber bench as the one warm note
Against stone and shadow, a single wooden bench glows. Keep the palette to stone, black and timber and the grotto composes itself.
62. The semi-outdoor shower
Where climate and privacy allow, an open shower open to the sky or a courtyard is the format’s purest form — the feature’s garden opening gestures at it. Drainage and weatherproofing here are specialist work, plainly.
63. Candlelight and low light
Dark open showers are built for evening: low, warm, indirect light and even candlelight turn the room into a retreat. Plan the lighting scenes when the room is designed, not after.
64. Green at the edges
Moss-tolerant, shade-loving planting at a dark shower’s margins completes the grotto. Keep it at the edges, out of the spray’s daily path, and the room stays a shower that looks like a garden, not the reverse.
65. Pale stone for the bright natural version
The same natural idea in travertine and limestone — the feature shower’s family — gives daylight, warmth and texture without the drama. Natural materials reward the open format at every shade.
66. Sound as a design material
Water on stone in an open room sounds different — fuller, softer, more present. It is a real part of why these showers feel luxurious, and worth a thought when choosing surfaces and head styles.
10. Planning and Living With an Open Shower
The final ideas are the ownership manual. An open shower asks a little more of its planning and a little more of its weekly routine than a cubicle does, and gives back space, light and calm every day. Households weighing the changeover from a tub-centred room will find the configuration questions aired in walk-in tub ideas as well.
67. Start with the drainage, not the tile
The order of decisions is the project: falls and drain position first, waterproofing system second, layout third — and only then the beautiful materials. Every failed open shower reversed this order.
68. Use a fitter who has built them
Open showers are a specialism. Ask to see a previous one, ask how its falls were formed, and let the answers choose the fitter. The premium for experience is the cheapest insurance in the project.
69. Budget for the invisible half
Tanking, falls formation and drainage are real costs that never appear in photographs. A budget that spends everything on visible tile and fittings has misunderstood the product it is buying.
70. Keep cleaning simple and often
Open showers reward the squeegee-and-rinse rhythm: a minute after showering keeps glass, stone and grout ahead of the water marks. The niche, bench and floor are all reachable — design them to be wiped, not scrubbed.
71. Watch the splash line for the first month
Every household showers differently. If the first weeks show the splash travelling further than planned, a screen extension or a head adjustment solves it — plan the layout so both remain possible.
72. Store towels beyond the line
Dry storage — towels, paper, the good bathmat — belongs outside the wet zone’s reach, in a cupboard or on the dry side of the room. The open plan does not abolish zones; it draws them in falls and finishes instead of glass.
73. Plan for every age of the household
The bench, the step-free entry and the hand shower make the open shower the format grandparents and toddlers share most easily. Building it once, accessibly, is cheaper than adapting a cubicle later.
74. Keep the paperwork
Membrane system, tile, grout, sealer and the fitter’s details, filed together: if anything ever needs opening up, this envelope is the difference between a repair and an excavation.
75. The door was never the point
The open shower’s real product is not the missing door but the unbroken room — light moving through, space reading whole, a shower that feels like a place. Choose it for that, plan its invisible half properly, and it will feel less like a fitting and more like architecture.
Final Considerations
The open shower is a layout before it is a look: entry, falls, drainage and waterproofing decide whether it works, and benches, niches, colour and stone decide how it feels. This collection has ranged from the grey wet room to the green grotto, but every version obeys the same order — engineering first, atmosphere second, and the door nowhere at all. Planned in that order, the open shower is the calmest room the bathroom can offer.


0 Comments