

A small shower has one job: to feel bigger than it is. The good ones manage it with clear glass, light tile, storage built into the walls and fittings sized for the space — and they prove that the limiting factor in a compact bathroom is rarely the shower itself, but how honestly its few square feet are planned.
This collection gathers seventy-five small shower ideas — corner units, over-bath showers, attic fits and tiny wet zones — every one of them at shower scale, where a few centimetres of planning are worth more than any luxury fitting.
1. Small Showers at a Glance
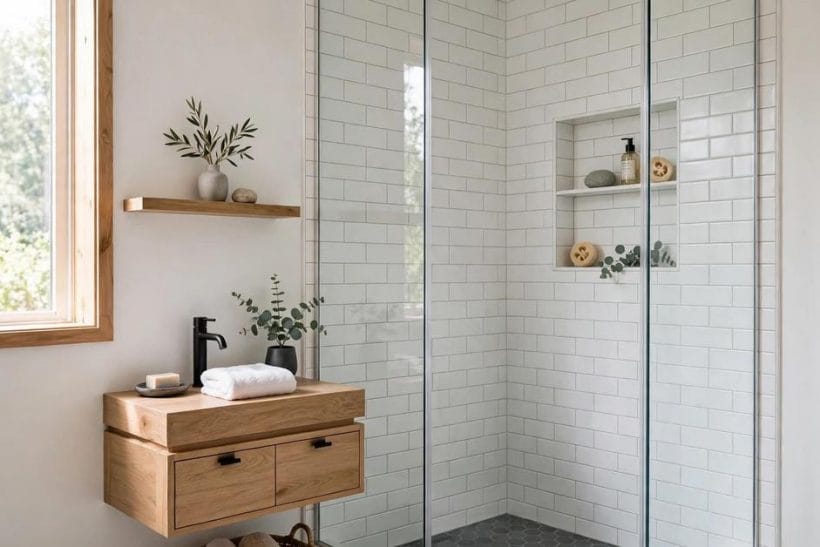
Scope first, because it governs everything below. This post owns the small shower itself — the enclosure, the tray or wet floor, the fittings and the tile inside it — and it is deliberately not a whole-small-bathroom post: vanities, loos and full compact-bathroom layouts are wider topics with their own homes, starting with the bathroom ideas pillar. This is the canonical small-shower post in the series (the topic recurs later in the plan, and later versions will differentiate against this one). The shower family around it: walk-in shower ideas for the step-in format at any size, and all showers for the full survey. The feature shower shows the small-shower method at its best: a frameless corner unit in white subway tile, a floating timber vanity beside it, daylight from a garden window — the shower borrows the whole room’s light because nothing about it is boxed in.
| Small-shower lever | What it buys |
|---|---|
| Corner placement | Uses the room’s dead corner and frees the walls for everything else |
| Clear, frameless glass | Lets the eye (and the light) travel to the back wall — the shower reads as room, not box |
| Built-in niche | Storage inside the wall’s thickness instead of bottles on the floor |
| Compact fittings | Slim heads, controls and rails that leave elbow room where it matters |
| Light tile, few grout colours | Brightness and visual quiet — the small shower’s camouflage |
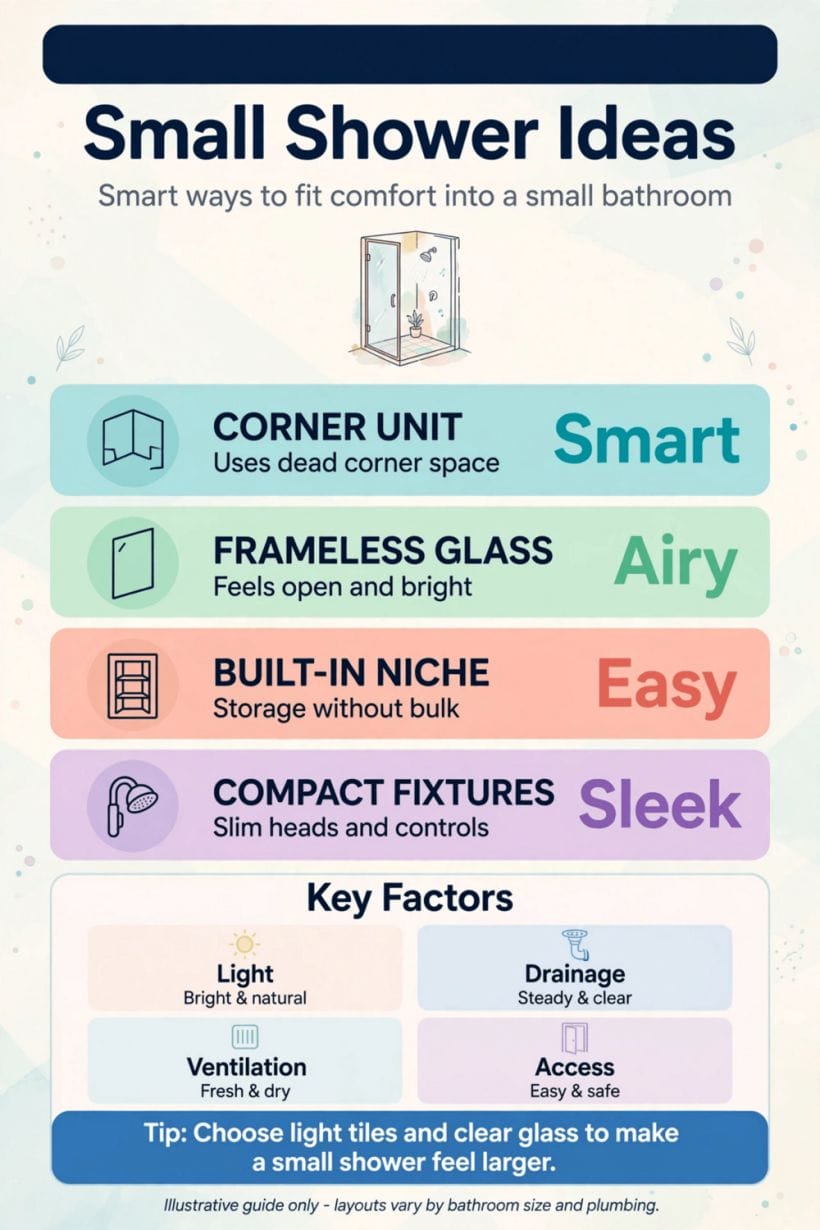
2. Corner Showers in White Tile
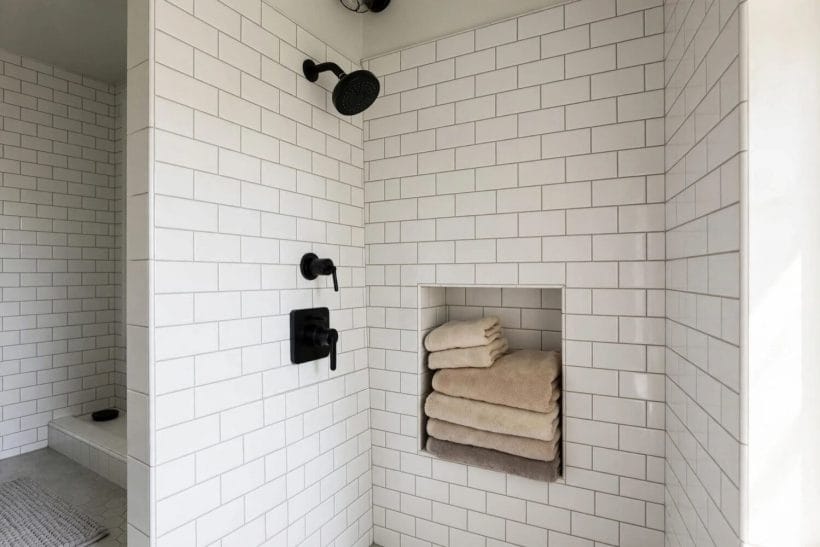
The corner is the small bathroom’s natural shower site, and white tile is its natural clothing. The gallery shower — subway tiles wrapping two walls, black fittings, and a niche stacked with folded towels — shows the classic composition. White tile reflects what light there is, the corner wastes nothing, and the dark fittings give the pale room its punctuation.
1. The two-wall corner
Building the shower into the corner uses the two walls that meet there and needs only one or two new faces. It is the most economical footprint in this collection and the one most small bathrooms end up choosing, rightly.
2. Subway tile, laid brick bond
The small rectangular classic wraps corners gracefully, costs gently and never dates. In white with pale grout it is the small shower’s camouflage: the enclosure almost disappears.
3. Black fittings on white tile
Matt black heads, controls and hinges against white tile give a small shower its definition — the eye gets a focal point and the room gets a style, without a single coloured surface.
4. A niche that holds towels as well as bottles
The gallery’s deep niche stores folded towels within reach of the spray — a reminder that in a small bathroom, the shower’s wall thickness is storage the room cannot get anywhere else.
5. A low tray in a matching tone
A slim, low-profile tray in white or stone tone keeps the corner unit light on its feet. The threshold stays minimal, the look stays clean, and the step in stays easy.
6. Glass on the diagonal
Cutting the corner with a diagonal glass face — as the feature shower does — buys elbow room inside and walking room outside. The angled face is the small shower’s oldest space trick.
7. Continue the wall tile inside
Running the bathroom’s wall tile straight through the shower removes the visual border between room and cubicle. Fewer material changes make a small space read as one calm whole.
8. One shelf, not three
A single corner shelf or the niche alone keeps bottles off the floor without cluttering the walls. Small showers punish accumulation; a one-in, one-out rule for products is a design feature.
9. A hand shower as the second head
A compact rainfall head above and a hand shower on a small rail cover rinsing, cleaning and seated showering. In a small enclosure the hand shower earns its place weekly.
3. Clear Glass and the Borrowed-Light Trick

Glass is the small shower’s superpower: a clear enclosure lets the room’s full size register even while you are standing in the shower. Every decision that keeps the glass clearer, thinner or less framed multiplies the effect — this section is about protecting sightlines, because in a compact bathroom, sightlines are square footage.
10. Frameless over framed
Minimal hinges and no chunky channels keep the glass visually absent. The feature shower’s frameless corner is the benchmark: you notice the tile and the window, never the enclosure.
11. Clear glass, not frosted, where privacy allows
Frosting stops the eye at the glass; clear glass lets it travel to the back wall, and that extra depth is the entire illusion. Where privacy is needed, frost a band at body height only.
12. A single panel instead of a door
In the smallest rooms, one fixed panel with an open walk-in gap removes door swing, seals and hardware from the budget and the cleaning list alike. It suits showers whose spray falls away from the opening.
13. Keep the glass genuinely clean
Water spots are the tax on the glass trick; a squeegee hanging inside the shower and a ten-second habit after each use keeps the panel invisible. The design only works while the glass does.
14. Tile the back wall as the picture
Since the shower’s back wall is on permanent display through clear glass, it deserves the room’s best tile treatment — a subtle texture, a beautiful grout line, a niche composed like a shelf in a shop.
15. Light that reaches inside
A small shower under a dim ceiling is a cave with plumbing. A ceiling light positioned to serve the shower — or daylight borrowed through the glass — keeps the enclosure as bright as the room.
16. Mirrors facing the shower
A mirror on the wall opposite doubles the shower’s light and depth every time the door opens. It is the cheapest enlargement in this entire collection and it needs no builder.
17. Slim black framing for definition
Where frameless feels too bare, a fine black grid frame — the gallery-3 shower ahead shows it — draws a tailored outline that reads as design, not bulk. The frame must be slim; chunk is the enemy.
18. No curtain, ever, if glass is possible
A curtain closes the shower into a tent and steals its light. Where budget forces a curtain temporarily, choose the palest, simplest one and treat it as a placeholder for glass, not a finish.
4. The Shower Over the Bath

For many small bathrooms the honest answer is a shower where the bath already is. The gallery version — grey tiles, a hinged glass screen, a proper rainfall-and-hand-shower combination over a full-size tub — loses nothing to a separate cubicle and keeps the bath that households with children, dogs or long soaks actually use. The tub configurations themselves are aired in alcove bathtub ideas; here the shower above them is the subject.
19. A hinged glass screen, not a curtain
The fixed-plus-hinged screen keeps the over-bath shower feeling like a shower: it contains the spray, folds back for bathing children, and keeps the room’s light moving.
20. Rainfall and hand shower together
Over a bath, the combination matters more, not less: the fixed head for the daily shower, the hand shower for hair, the bath’s edges and the dog. Fit both from the start; retrofitting is misery.
21. Tile the full height at the shower end
Splash over a bath travels higher and wider than inside a tray. Tiling to the ceiling at the shower end protects the wall and makes the zone read intentional rather than improvised.
22. A niche at the shower end of the bath
Bottles belong at the end where the showering happens, in a niche or on a fitted shelf — not balanced on the bath’s rim, where every elbow sends them swimming.
23. Grey tile for the calm register
The gallery’s soft grey scheme shows the over-bath shower’s grown-up mood: quiet tile, chrome fittings, white sanitaryware. It is the register that suits ensuites and guest bathrooms equally.
24. A bath with a flat, wide rim
Where a new bath is part of the project, a flat wide rim at the shower end gives feet a steadier platform and products a safer perch than a narrow rolled edge.
25. Non-slip thinking inside the tub
Standing in a bath is standing on a curve; a mat or a textured bath surface is the unglamorous essential. State it plainly in the plan, because nobody photographs it and everybody needs it.
26. The screen that swings both ways
A screen hinged to swing inward as well as out makes cleaning the bath’s far edge and bathing small children dramatically easier. Small detail, daily dividend.
5. Black-Framed Glass and Marble Calm
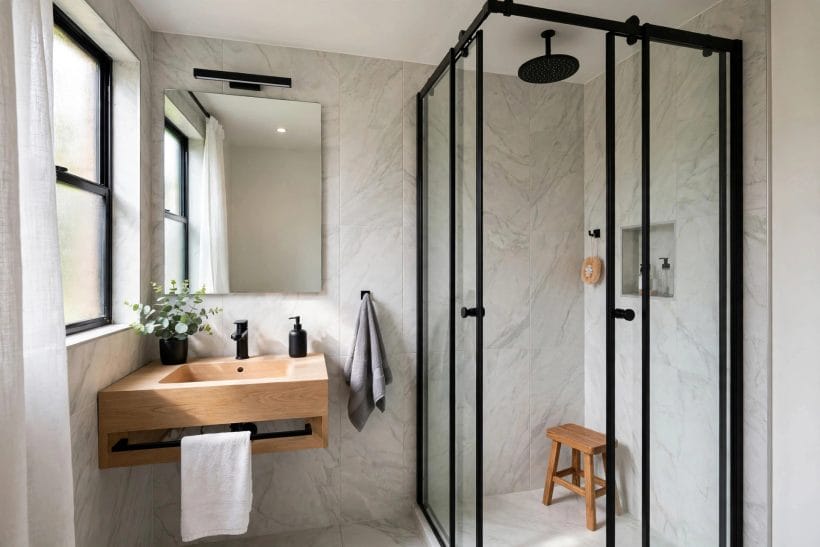
The boutique-hotel dialect of the small shower: marble-look walls, a black-framed glass corner, a floating timber basin and one small wooden stool inside the shower. The gallery bathroom proves a compact shower can read as luxury when its materials are few and its lines are tailored.
27. Marble-look porcelain, large format
Big marble-look tiles give a small shower grandeur without grout-line clutter, and porcelain spares the sealing routine of real stone. The veining does the decorating; everything else can be plain.
28. The black grid as tailoring
The framed corner’s fine black grid turns an enclosure into architecture. It pairs with black taps and a black mirror frame to make a small room feel designed in one pass.
29. A timber stool inside the shower
The gallery’s little stool is seat, shelf and warm note in one object. In water-tolerant timber it asks only to be lifted and dried occasionally — and it makes the shower feel furnished, not fitted.
30. Floating basin, visible floor
A wall-hung basin beside the shower keeps floor visible beneath it, and visible floor is felt spaciousness. The shower and basin together leave the room’s footprint readable at a glance.
31. One plant, one picture of green
A single plant on the vanity is the small shower room’s easiest luxury: humidity suits it, and its green is the only colour the marble scheme needs.
32. Concealed shower storage
In the tailored register, bottles vanish: a niche with a plain face, or storage in the vanity with only today’s products in the shower. Visual quiet is this style’s whole product.
33. Brushed brass as the warm alternative
Swap the gallery’s black taps for brushed brass and the same marble room warms by several degrees. Both metals work; the discipline is choosing one and repeating it everywhere.
34. Lighting at mirror height
A lit mirror or sconces at face height flatter the morning routine and spill gentle light toward the shower. In small bathrooms, one well-placed light outperforms three ceiling spots.
6. Attic Showers and Awkward Ceilings

The hardest small showers live under eaves, in box rooms and in corners no architect loved. The gallery attic bathroom answers with a skylight over the shower, glass cut to the slope and white tile keeping everything bright. Awkward ceilings are a geometry problem, and geometry problems have solutions.
35. Put the shower where the ceiling is honest
Under a slope, the shower belongs on the tall side, with the basin or bath taking the low side. Standing height is the one dimension a shower cannot borrow from anywhere else.
36. A skylight directly overhead
The gallery’s roof window pours light into the enclosure and gives the bather the sky — privacy is built in, since the glass faces up. It turns the attic’s weakness into the room’s best feature.
37. Glass cut to the slope
Bespoke glass shaped to the ceiling line keeps the enclosure full-height where it matters. It costs more than a standard screen and saves the whole room from a boxed, compromised look.
38. A bench in the low corner
Where the ceiling dips inside the shower zone, a built-in bench claims the unusable headroom for sitting, storage and shaving. Nothing in a small bathroom should be allowed to be merely awkward.
39. White tile to the ceiling
In low rooms, taking pale tile all the way up removes the horizontal line where wall ends — the eye stops measuring the height. The gallery’s subway run does this quietly and completely.
40. The door swing planned on paper
Attic bathrooms punish assumed door swings. Draw the plan with every door — room, shower, cupboard — open at once; the collisions you find on paper are free, the ones found by the fitter are not.
41. Ventilation matters double under roofs
Steam rises into the slope and lingers. Extraction that actually serves the shower — not just the room’s centre — protects the roof timbers and the paint, and is doubly worth planning here.
42. Storage in the eaves’ dead triangles
The triangular voids beside a sloping shower are shelving waiting to happen: towels and spares live there, freeing the room’s rectangular space for people.
7. Terrazzo, Texture and the Fittings Close-Up

The gallery close-up is the small shower at arm’s length: terrazzo chips, a black hand shower on its rail, brushed-steel controls and a niche stocked like a still life. At this range a small shower succeeds or fails on texture and fittings — the things its user touches and sees every day, inches away. (Tile as a material in its own right — formats, finishes and colours — is surveyed in ceramic tile bathroom ideas; here it is judged purely at shower scale.)
43. Terrazzo for forgiving pattern
Terrazzo’s scattered chips hide water marks, limescale and the general evidence of daily use better than any plain tile. In a small shower that is always on display, forgiveness is a luxury.
44. A hand shower on a proper rail
The adjustable rail lets the same shower serve tall, short and seated bathers, and aim itself at the floor for cleaning. In small enclosures it is the fitting that works hardest.
45. Controls you can read at a glance
Simple, clearly marked controls — the gallery’s twin brushed dials — matter more in a compact shower, where there is no stepping back from a surprise. One control for flow, one for temperature, nothing to decode.
46. The niche as a composed shelf
At close range the niche is a picture: keep its contents few, decent and contained, and it reads as a styled shelf rather than storage overflow. Decanting is a taste decision; tidiness is not.
47. Small tiles for small curves
Small formats wrap the little benches, niches and curved trays that small showers specialise in, where large tiles would need ugly cuts. Their grout grid also serves the footing.
48. Texture contrast: one rough, one smooth
Pairing a textured wall tile with a smoother floor — or the reverse — gives a small, plain-coloured shower its interest without a second colour. The hand learns the room before the eye does.
49. Black, chrome or steel: pick one metal story
The gallery mixes a black hand shower with steel controls and it works — barely — because both are quiet. The safer rule for small rooms: one metal, repeated; the fittings disappear into coherence.
50. A soap dish that is not the floor
A fitted dish or the niche’s corner keeps soap off the tray, where it is a slipping hazard and a cleaning chore. Tiny, unphotogenic, essential — the small shower’s whole philosophy in one object.
8. Drainage, Air and Footing in a Small Space
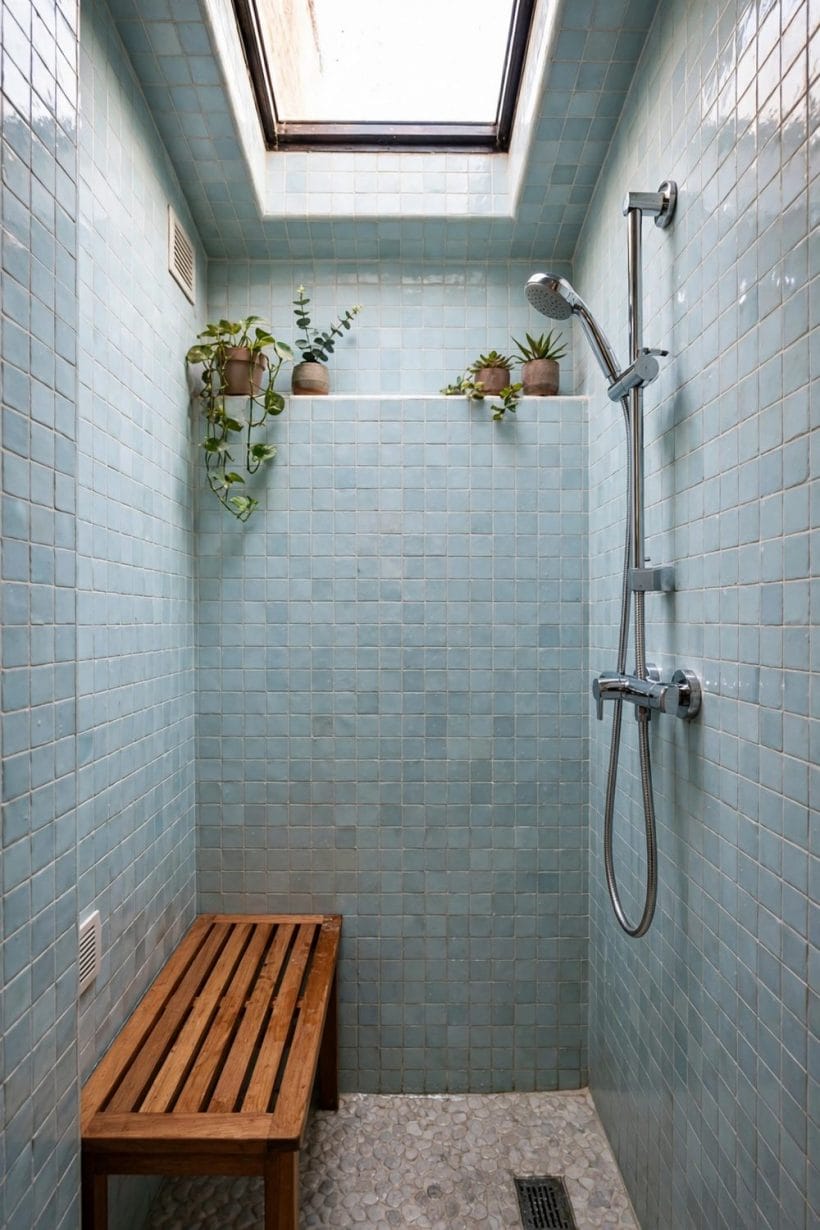
Small showers concentrate everything: the same water in less space, the same steam in less air. Their practicalities deserve a section, stated generally — the specific products and local rules for any real room belong to its fitter and its manufacturers, and the wider material survey for the room’s other surfaces lives in modern bathroom ideas.
51. Falls matter more, not less
In a small tray or wet floor there is less room for error: the gentle fall toward the drain must be true everywhere, or puddles stand exactly where feet do. It is the fitter’s core skill; ask about it directly.
52. A drain that is easy to clear
Hair and soap find every drain; in a small shower the blockage announces itself sooner. Choose a drain whose trap lifts out for cleaning without tools, and the maintenance stays a monthly minute.
53. Extraction close to the source
Steam in a small bathroom condenses on everything, mirrors first. Ventilation positioned and sized for the room — ideally able to run on after the shower — keeps paint, grout and timber healthy.
54. Texture underfoot, always
The tray or floor inside a small shower should have grip designed in — a textured tray, small-format tile or mosaic — since there is no room to recover from a slip. Check the product’s wet-use guidance in writing before buying.
55. Sealed corners and junctions
Where tray meets tile and glass meets tray, the seals do the waterproofing’s daily work. They are consumables: inspect them yearly and renew them as the makers direct, before they announce themselves.
56. A heated mirror earns its place
In a steamy small bathroom, a demisting mirror keeps the room usable in the morning rush — one bather showering, another at the basin. It is a small luxury with a practical alibi.
57. Towel warmth within reach
A compact heated rail near the shower’s exit — sized to the wall honestly — turns the small shower’s last ten seconds from a chill into a pleasure, and dries the towel in a room with little spare air.
58. Keep cleaning to a squeegee and a spray
Small showers stay new-looking with embarrassingly little: glass squeegeed after use, tiles sprayed and wiped weekly. Design choices above — few grout colours, simple fittings — exist to keep it that way.
9. Quadrant Corners and Warm Timber

The last family is the country cousin: a curved quadrant enclosure in a cream-tiled room, a timber vanity stacked with towels, frosted glass in the window and herringbone on the floor. The quadrant’s curved door is the small-shower classic of a thousand real bathrooms — space-kind in both directions, since the curve trims the enclosure’s footprint and removes its corners from the walking line.
59. The quadrant’s space bargain
A curved front gives nearly the elbow room of a square enclosure while the room keeps the corner the square would have taken. In genuinely tight bathrooms this is often the only full shower that fits with dignity.
60. Sliding or bifold doors where swing is impossible
When the vanity or the door’s arc forbids a hinged screen, sliding and bifold doors keep the enclosure usable. They ask a little more cleaning attention in their tracks — a fair, known trade.
61. Cream tile for warmth
Where white reads stark, cream and bone tiles keep all the brightness with a softer temper — the gallery room glows rather than glares, and pairs naturally with timber.
62. Timber beside the shower
A wooden vanity or stool near a small shower warms the room’s whole register. Keep timber outside the spray and ventilate honestly, and it will serve for years.
63. Frosted glass where the window demands it
The gallery’s frosted panes light the room while keeping it private — the practical pattern for overlooked bathrooms. Frost the window, keep the shower glass clear, and both problems solve each other.
64. A corner shelf in the quadrant
Curved enclosures suit a fitted corner shelf better than a niche in their tiled walls. One shelf, at hand height, keeps the tray floor clear — the quadrant’s version of the same old rule.
65. Towels stored in the open
The vanity’s open shelf of folded towels suits the country register and keeps the morning routine grab-and-go. In small bathrooms, storage you can see is storage you actually use.
66. The woven mat as the final softening
A woven or low-pile cotton mat at the enclosure’s exit warms the first step and suits the timber-and-cream palette. Washable, quick-drying and replaced without grief — the right kind of humble.
10. Choosing and Fitting Your Small Shower
The last ideas are the decisions themselves. A small shower is a precision purchase: the same components that fill a large bathroom will not fit, and the order in which they are chosen decides whether the room composes or merely accumulates.
67. Measure the room three ways
Floor dimensions, ceiling height and the door’s swing — all three, on paper, before any product is chosen. Small bathrooms are lost in the tape measure stage more often than in any showroom.
68. Choose the enclosure before the fittings
The enclosure’s footprint and door type are the fixed points; heads, rails and controls fit inside them. Buying a beloved oversized rainfall head first is how small showers acquire their regrets.
69. One tile, one grout, one metal
The small shower’s coherence rule: limit each material family to a single choice and repeat it. Variety is a luxury of large rooms; in small ones, unity reads as size.
70. Spend on the glass and the tray
If the budget must choose, put it into the enclosure’s glass and the tray or floor — the two things touched and seen constantly. Fittings can be upgraded later without opening a wall.
71. Keep access to the plumbing
Valves and traps in a small bathroom must stay reachable for the plumber’s future visit. A removable panel or an accessible void, planned now, is the difference between a repair and a rebuild.
72. Light it like a room, not a cupboard
Budget a real light for inside the shower zone from the start — ceiling or wall, positioned for the enclosure — rather than hoping the room’s light will leak in. It will not — shower zones shadow themselves behind glass, tile and steam, and need their own light planned deliberately.
73. Try the footprint in tape
Before ordering, tape the enclosure’s outline on the bathroom floor and act out the morning: step in, turn, reach, dry. Cardboard reveals what brochures conceal, at the price of an afternoon.
74. Plan the cleaning before the beauty
Ask of every candidate surface how it will be cleaned in year three: glass, grout colour, track or no track. The small shower that stays beautiful is the one whose cleaning was designed, not discovered.
75. Small is a style, not an apology
The finest showers in this collection are small the way a good watch is small: precision, fine materials, nothing wasted. Choose yours on that basis and it will give the large, vague bathrooms of the world something to envy.
Final Considerations
The small shower succeeds by concentration: corner placement, clear glass, built-in storage, compact fittings and light materials, all planned honestly and all at shower scale. Whether it lands as the feature’s frameless corner, the gallery’s attic fit or the quadrant’s warm curve, the formula holds — spend the space on the bather, spend the design on light, and let everything else be simple. The rest of the bathroom has its own posts; inside these few square feet, this is the complete story.



0 Comments