

The short answer is that it depends — not on the size of the house alone, but on how your local authority classifies it and where you plan to put it. When owners ask about a permit to build tiny house project, they are often imagining one permit with one yes-or-no answer, yet in practice several different approvals can be involved: permission for the type of structure, permission for where it sits, and a series of checks while it is being built and connected. A tiny house on wheels, a tiny house on a foundation, and a tiny house added to a garden as a second dwelling can each be treated very differently, sometimes on neighbouring streets.
This guide will not quote you rule numbers or promise that a particular approach works in your area, because permit rules are set and applied locally and they change. What it will do is show you the questions your local office will effectively be asking, in the order they tend to arise: how the home is classified, whether the plot allows it, what the permit covers, how inspections work, and what paperwork to keep. Walk into that conversation understanding those attributes, and you will get clear answers quickly — and you will know exactly which answers you need in writing before any building starts.
Quick Answers at a Glance
| Question | Short Answer |
|---|---|
| Does every tiny house need a building permit? | Not always the same one. It depends on classification and location; check with your city or county before you build. |
| What decides which rules apply? | Mainly how the home is classified — dwelling, recreational vehicle, or accessory unit — and whether it sits on wheels or a foundation. |
| Is zoning separate from a permit? | Yes. Zoning decides whether this kind of home may be on the plot at all; a permit then covers how it is built. |
| Are there inspections? | Usually at several stages for a permitted build, such as foundations, structure, and services, arranged as the work progresses. |
| Do utilities need separate approval? | Often yes. Water, sewage, and electrical connections can each involve their own approvals or inspections. |
| What paperwork should you keep? | Applications, approvals, inspection sign-offs, plans, and receipts — the full trail, kept from the very first enquiry. |
| What if you build first and ask later? | You risk enforcement, problems insuring or selling, and having to alter or move the home. Checking first is far cheaper. |
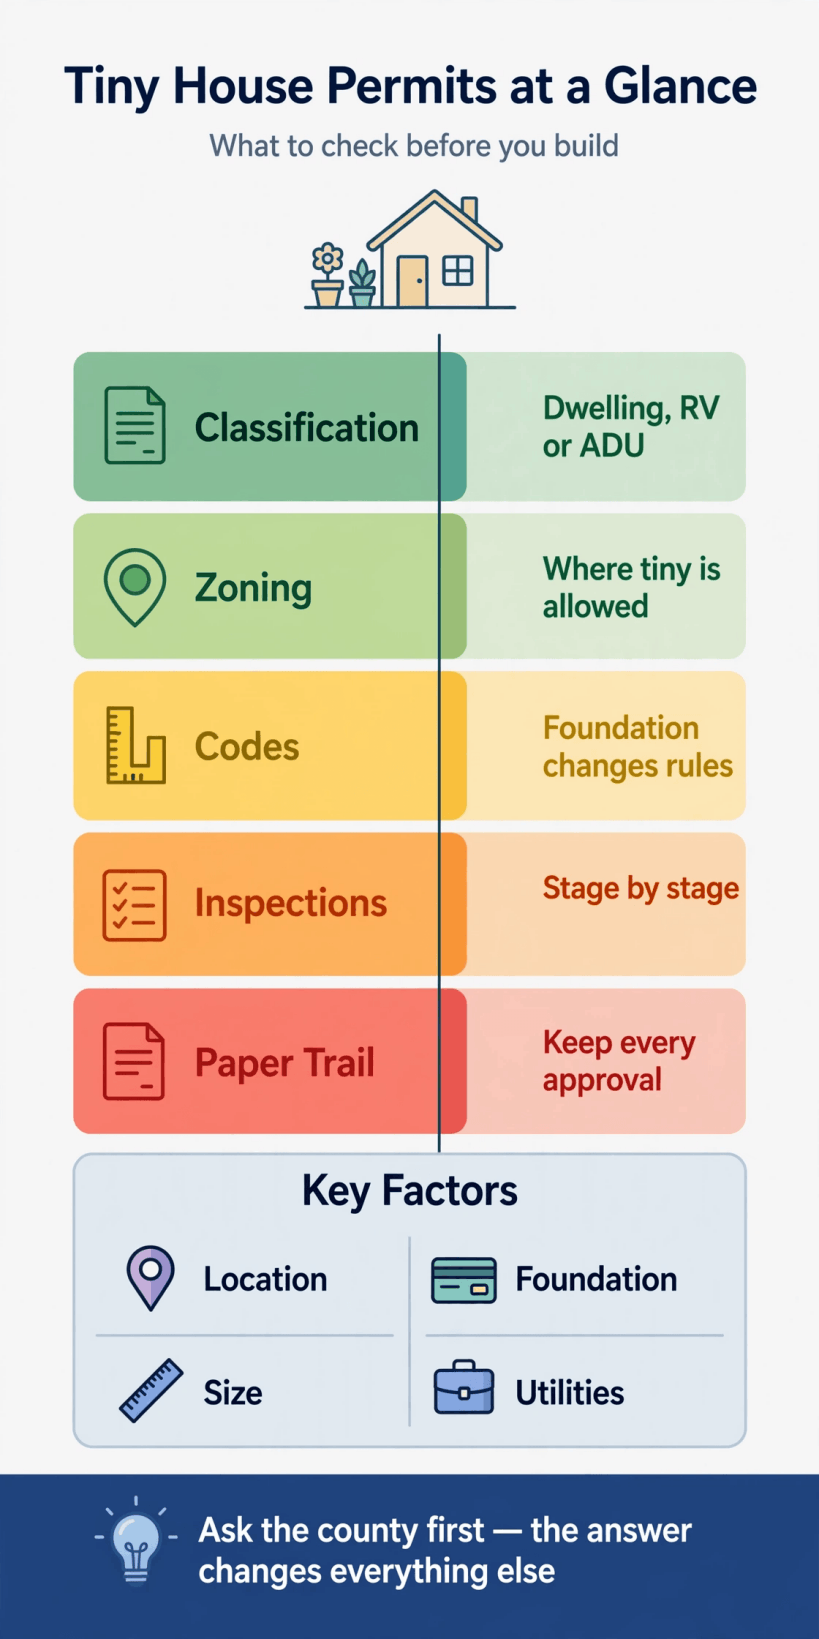
1. First, How Your Tiny House Is Classified
Almost every permit question becomes clearer once you know which box your tiny house falls into locally. A home on a permanent foundation is most often treated as a dwelling, and dwellings are expected to follow the local building rules for homes: structure, fire safety, sanitation, and energy performance, applied in a way suited to small buildings where the rules allow. A home on wheels may instead be treated as a recreational vehicle or a park-model style unit, which follows a different route involving how it was built and certified rather than a conventional building permit. A tiny house placed behind an existing home may be considered an accessory dwelling, with its own set of conditions about size, occupancy, and services.
The classification is not really yours to choose by preference; it follows from the facts — wheels or foundation, permanent or occasional use, own plot or someone else’s land, connected to services or self-contained. That is why describing your project accurately to the local office matters more than finding the most convenient label for it. A home described as a vehicle but lived in permanently on a foundation-less plot can attract exactly the enforcement its owner hoped to avoid. Start instead with an honest description, ask which classification the office applies to it, and write down the answer, because every later step in this guide hangs off that one decision.
2. Zoning: Whether a Tiny House May Sit There at All
Before any permit for building comes zoning: the rules that say what kinds of homes and uses are allowed on a particular piece of land. Zoning is why a project can be perfectly buildable in one district and not permitted at all in another a short distance away. It can govern whether a small dwelling is allowed as a main home, whether a second dwelling may share a plot with an existing house, how long a wheeled home may stay in one place, and practical matters like setbacks from boundaries. A building permit cannot rescue a use the zoning does not allow, which is why zoning is checked first in any sensible order of operations.
Because zoning is local, this guide gives you a method rather than a map. Identify the exact plot, ask the planning office what zone it falls in and what that zone says about small dwellings, accessory units, and homes on wheels, and confirm any minimum-size or occupancy conditions that might apply to your design. Ask about the plot’s specific history and constraints too, since overlays for flood, conservation, or heritage can add conditions. Our guide to zoning laws for tiny houses and talking to officials walks through how to have that conversation productively and how to get the answers recorded so they still protect you months later when memories differ.
3. Wheels or Foundation: The Difference That Changes the Paperwork
The single biggest fork in the permit road is whether the tiny house keeps its wheels or sits on a permanent foundation. On wheels, the home is usually dealt with as a vehicle-like unit: questions focus on how and where it may be parked or occupied, how it connects to services, and whether its construction is certified to a recognised vehicle or park-model standard. Understanding what RVIA certification means for a tiny house helps here, because a certified build gives officials and insurers a standard to point to, while an uncertified self-build on wheels is often the hardest case to place anywhere permanently.
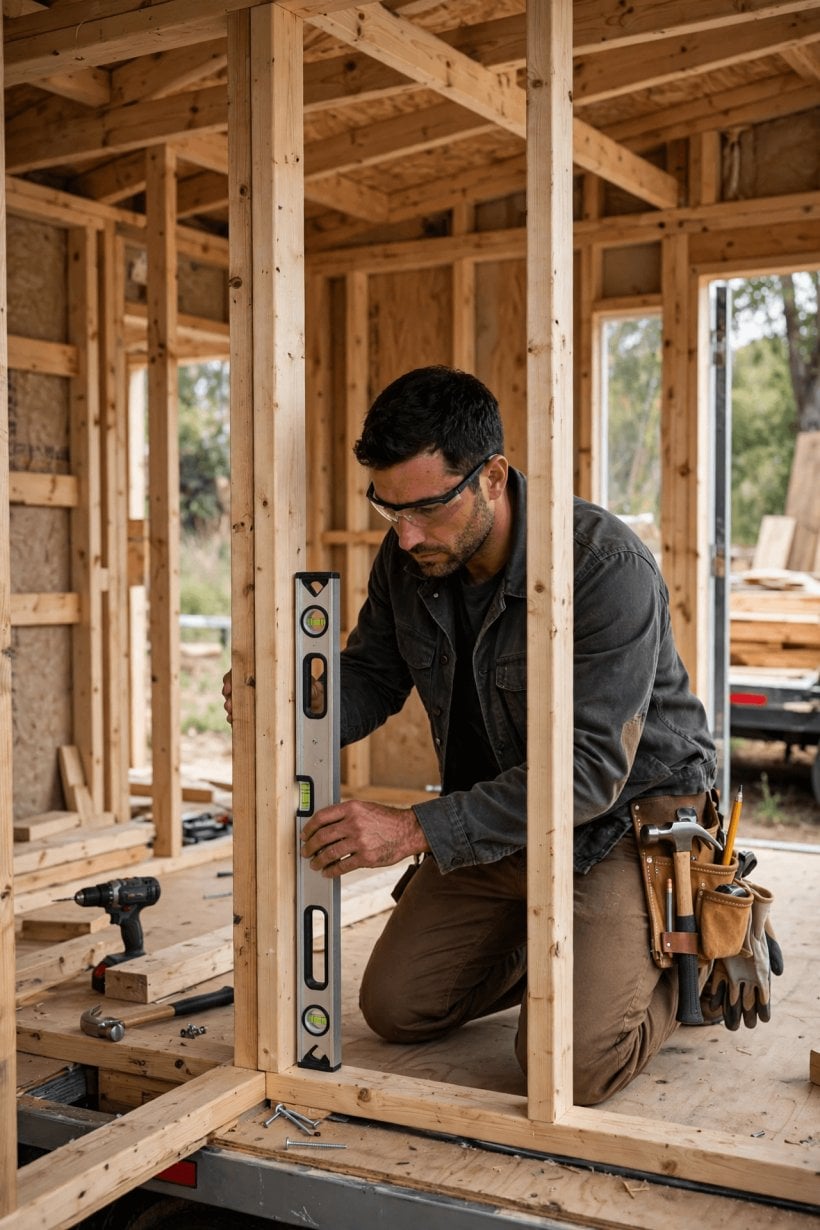
On a foundation, the home steps into the world of dwellings: a building permit, stages of inspection, and a finished home that is recorded much like any other house, simply a small one. That route is more paperwork up front but usually the clearest path to living somewhere permanently and legally, to insuring the home as a dwelling, and to selling it later without awkward explanations. The companion question for wheeled homes is registration and day-to-day legality of placement, covered in our guide to how to register a tiny house as an RV. Neither route is simply better; they suit different land, budgets, and intentions — but they are different, and choosing between them is a permit decision as much as a design one.
4. What a Building Permit Usually Covers — and What It Does Not
A building permit is permission to carry out described work to an agreed standard, on a described plot, usually based on plans submitted in advance. For a tiny house on a foundation it typically engages with the foundations themselves, the structure and its fixings, roofing and weatherproofing, fire safety measures, sanitation and drainage, electrical and heating work, and insulation and energy performance, insofar as your local rules apply each of those to a small dwelling. Submitting plans forces useful discipline: dimensions, materials, and layouts are settled on paper, where changes are cheap, instead of on site, where they are not.
Just as important is what a permit does not do. It does not grant the right to use land in a way zoning forbids. It does not usually cover every connection or later change, and it does not transfer automatically if you sell the plot or change the design halfway. It also does not replace other approvals that can run alongside it, such as permission for a new driveway entrance, a sewage system, or work near water or protected trees. Treat the permit as the centre of a small family of approvals rather than a single golden ticket, and keep a list of its companions for your specific plot — your local office can tell you which apply, and that list is another thing worth having from them in writing.
5. Inspections, Stage by Stage
Where a permit is required, inspections are how the local authority checks that the work matches the approval as it goes along, rather than discovering problems when everything is covered up. The exact stages are set locally, but the rhythm is similar in most places: the groundworks and foundations are looked at before they are buried, the structure is checked at a stage when its bones are still visible, services such as plumbing and electrics are reviewed before walls are closed, and a final visit confirms the finished home is complete and safe to occupy. Each stage is a hold point, meaning the next layer of work waits for the sign-off.
Inspections frighten first-time builders more than they should. An inspector working through a small, well-organised build is mostly confirming what your plans already promised, and a query raised at the framing stage is a cheap fix compared with the same query at the finished stage. Help the process along by keeping the site tidy, the approved plans on hand, and your paperwork in order, and by booking each inspection with realistic notice rather than hoping for a same-day visit. If something in your build needs to differ from the plans, raise it before the work is covered, not after. Alongside structure, the systems inside the walls get the same treatment, which is why it pays to plan them properly — our guide to how to insulate a tiny house shows the level of detail a good plan carries for just one of those layers.
6. Utilities, Sewage, and Their Separate Approvals
Connecting a tiny house to services is where several approvals often meet, and each service can have its own gatekeeper. A water connection may involve the utility or a well assessment. Sewage may mean a connection to a public sewer with its own permission process, or a private system that must be designed, approved, and inspected for that specific ground. Electricity may involve the network operator for a new supply as well as certified installation work. None of these is usually onerous on its own, but they run on their own timescales, and a home that is built but cannot lawfully be connected is a home you cannot live in.
Sequence these alongside the build, not after it. When you prepare the land, services and their approvals should already be moving, as our guide to how to prepare your land for a tiny house sets out stage by stage. For the systems themselves, our complete guide to tiny house utilities, power, water, and off-grid sewage is the practical companion: it shows which arrangements are simplest to get approved in typical situations and which off-grid choices carry extra questions. The governing principle is that officials approve systems they understand, documented in the way they expect, so standard, well-described arrangements almost always travel through the process faster than novel ones.
7. Paper Trail: Keeping Documents From Day One
Every approval in this guide generates paper, and the owners who fare best are the ones who treat that paper as part of the build. Keep copies of your earliest zoning enquiry and its answer, your application forms and the plans you submitted, the permit itself with any conditions attached, each inspection sign-off as it arrives, invoices and certificates for specialist work such as electrics and sewage, and photographs of stages that later get covered up, especially foundations and services in trenches. A simple folder, physical or digital, organised by date, is all the system you need.
This trail earns its keep repeatedly. It answers an insurer’s questions when you arrange cover, and our tiny house insurance guide for wheels versus foundation shows how heavily insurers lean on classification and documentation. It answers a buyer’s or a lender’s questions years later, when the difference between a permitted tiny house and an undocumented one becomes a difference in value. And it answers your own questions mid-build, when a condition you half-remember needs checking before the next stage covers the work. People rarely regret keeping documents; they routinely regret the one certificate they threw away, so when in doubt, file it.
8. Building Without Checking First: The Realistic Risks
It is worth being plain about why this guide keeps sending you to the local office first. Building or placing a home without the approvals your area requires can lead to enforcement action, which can mean anything from a requirement to apply retrospectively — not always granted — through required alterations, to having to move or remove the home. Even where enforcement never arrives, an unpermitted home tends to be hard to insure properly, hard to finance against, and hard to sell for its real value, because every professional who touches it will ask the questions this guide has taught you to ask.
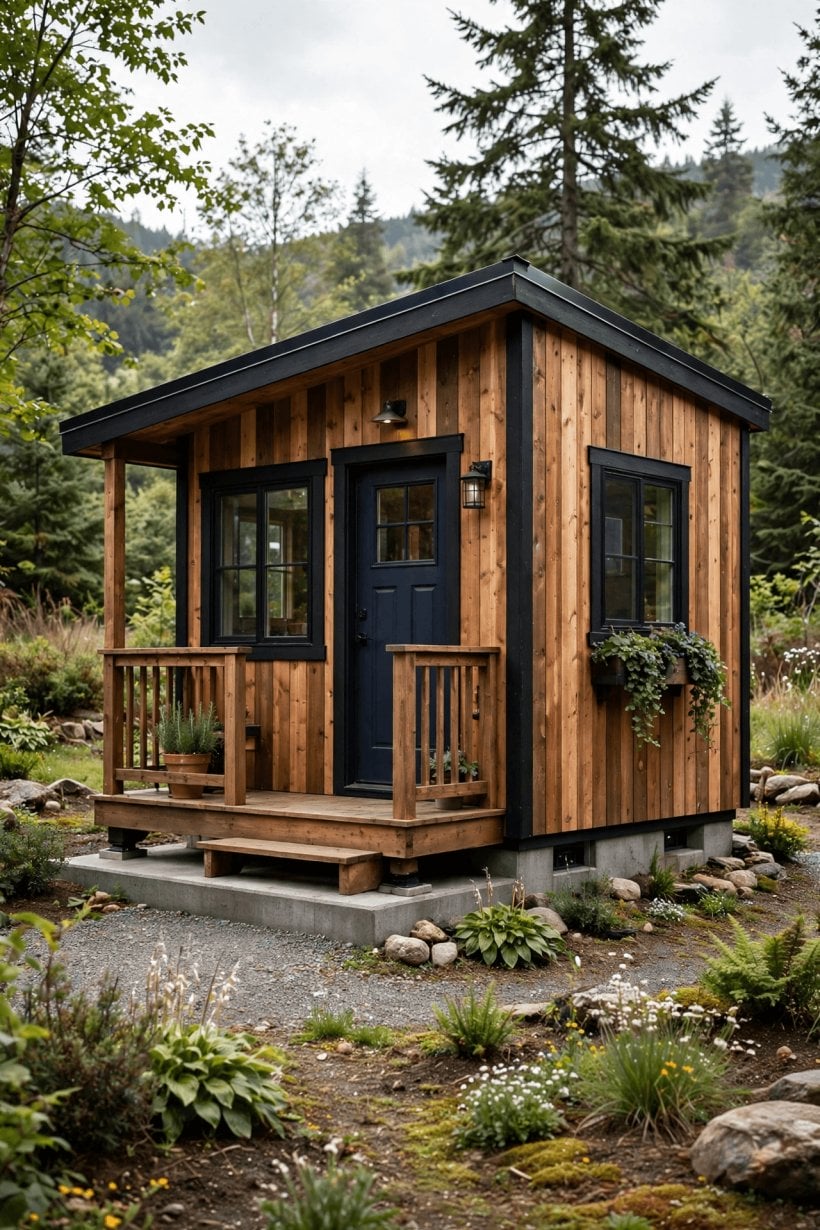
There is also a safety argument that deserves respect rather than a shrug. The stages that permits and inspections police — secure foundations and tie-downs, safe electrical work, sound sewage disposal, fire-safe heating — are the stages whose failures hurt people. A self-builder working to the standard an inspector would check is not submitting to bureaucracy; they are borrowing a checklist written from other people’s accidents. So even where a particular tiny house project genuinely falls outside a permit requirement, building as if it would be inspected costs little extra and buys real peace of mind, as well as a paper trail of your own making — photographs, invoices, and product details — that stands in honourably for official sign-offs.
9. Talking to Your Local Office: Questions That Get Clear Answers
The quality of the answers you get from a local office depends heavily on the questions you bring, so arrive with the project’s facts organised: the plot’s address, whether the home is on wheels or a foundation, its size, how it will be used and by whom, and how you intend to handle water, sewage, and power. With those in hand, the questions that unlock everything else are straightforward. How would you classify this home? Does the zoning for this plot allow it, and are there conditions? If a permit is needed, what must the application include, and which inspections follow? Are there separate approvals for sewage, connections, or access? What fees and timescales should I expect, in general terms?
Ask for the answers in the form you can keep: an email summary, a marked-up information sheet, or at minimum your own dated notes of who said what, confirmed back to them. Be courteous and specific, and avoid asking an officer to bless a scheme described only in general terms, because they cannot — approvals attach to real plots and real plans. If an answer is unwelcome, ask what variation of the project would be acceptable, since officers can often point to a workable route even when the first proposal is not. Most local offices would far rather have this conversation before a build than an enforcement conversation after one, and that preference works in your favour every time you use it.
10. A Sensible Order of Operations Before You Build
Pulling the threads together, a reliable sequence looks like this. First, settle the design facts: wheels or foundation, size, and how the home will be used. Second, check the specific plot’s zoning and classification with the local office and record the answers. Third, confirm the service strategy — water, sewage, power — and what each connection or system needs by way of approval. Fourth, submit the permit application with proper plans if one is required, and note its conditions and inspection stages in your build calendar. Fifth, prepare the land and services in step with the build, booking inspections as each stage approaches rather than as it passes.
That sequence has a hidden virtue: every step is cheap compared with the one after it. Answering the classification question costs a phone call; discovering a zoning problem costs nothing at the enquiry stage and a fortune after a purchase. Even the finance of the project runs more smoothly in this order, because lenders and builders alike prefer projects whose permissions are clear, a point our guide to how to finance a tiny house makes from the money side. Resist pressure to reverse the order — to buy land first and ask questions later, or to start the build while an application is pending. In tiny house projects, patience at the paperwork stage is almost always repaid with speed everywhere else.
Final Considerations
So, do you need a permit to build a tiny house? The most accurate answer is that you need the right approvals for the home you are actually building, on the land you are actually using, under the rules of the place it will stand — and finding out what those are is a local conversation, not a fact any guide can hand you. For a foundation home that conversation usually centres on a building permit and its inspections. For a home on wheels it centres on classification, placement, and registration. For both, zoning comes first, services run alongside, and paperwork ties the whole story together.
Approach it that way and the permit question stops being a threat hanging over the project and becomes what it should be: the first, cheapest stage of the build, and the one that protects every stage after it. Make the enquiry, write the answers down, build in the order the approvals assume, and keep every document. Your future self — insuring the home, selling it, or simply sleeping in it knowing it is sound and lawful — will be glad you did.


0 Comments