
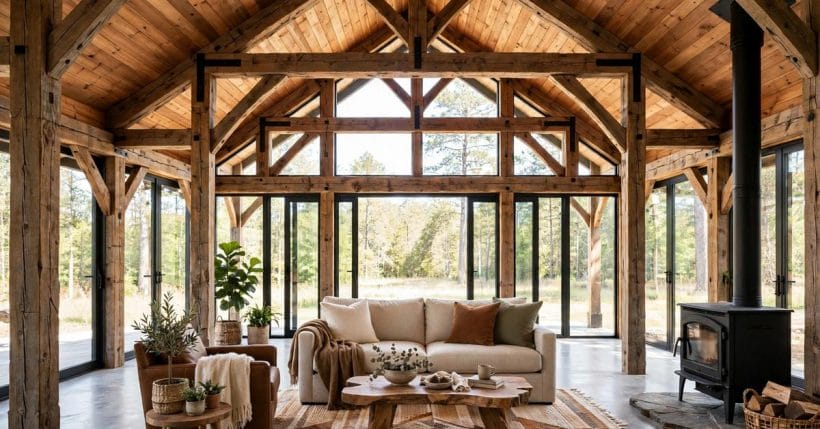
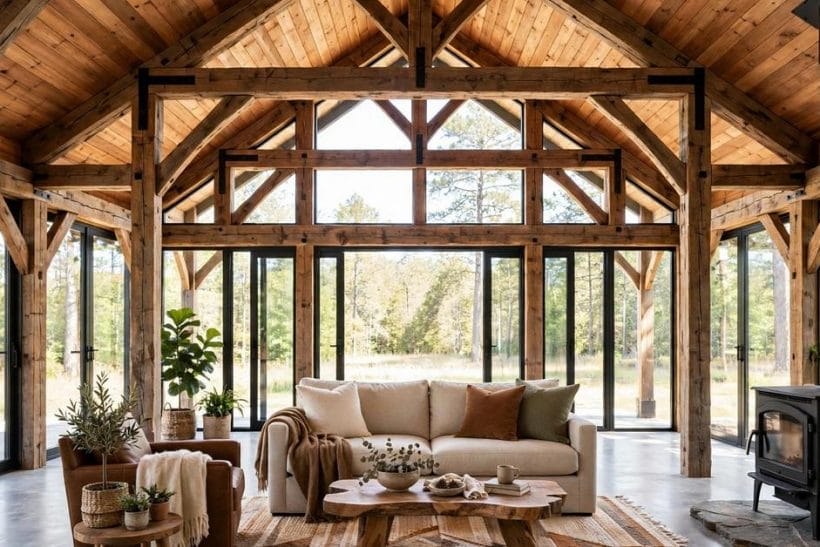
A pole barn interior begins with a gift that few other rooms can offer: height, openness, and a rhythm of timber posts running through the space. The shell is generous, sometimes almost too generous, and the work of furnishing it is really the work of giving that openness a human scale. Rooms need edges, gathering spots need warmth, and storage needs a home, or the whole volume can feel more like a hall than a house. Done well, though, the result is hard to beat: a living space that feels airy by day, cosy by lamplight, and honest about the building it sits inside.
Every idea here stays firmly inside the barn. They cover layout, finishes, lighting, and storage, and they treat the structure itself in general terms only. Posts and trusses are part of the look, and any change to them, along with electrical and plumbing work, belongs to licensed professionals working under local rules. With that boundary respected, there is plenty of room to shape a genuinely comfortable home from a tall, open shell.
| Item | What it is |
|---|---|
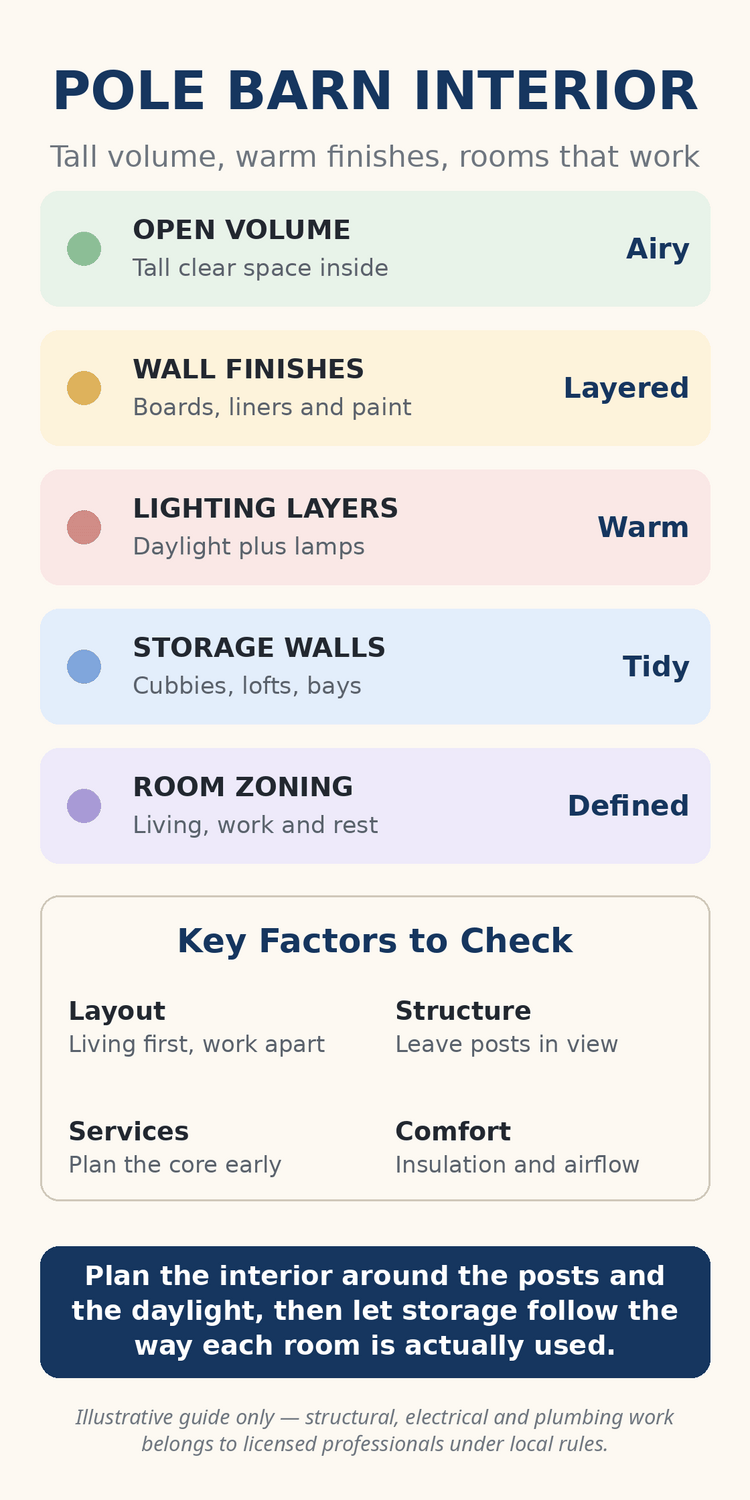
| Let the Posts Set the Room | The most successful barn living spaces do not fight the posts. |
| Warm the Walls With Layered Finishes | Bare metal or plain liner walls can make a tall room feel cold and echoing, so wall finishes do a great deal of the warming work. |
| Layer Light From Daylight Down to Lamplight | Daylight is the first layer in a barn home, and it deserves planning before anything is bought. |
| Shape a Great Room for Gathering | The great room is usually the heart of a barn home, and it earns that role when seating is grouped tightly enough for conversation. |
| Plan a Kitchen That Works Around an Island | A long island suits a barn kitchen beautifully. |
| Carve Out a Loft Without Losing the Volume | A mezzanine or loft is the classic barn-home move, and it works best when it takes only part of the floor. |
| Give Every Bay a Clear Job | Many barn homes keep a working bay alongside the living rooms, and the interior works best when each bay has a named job. |
| Build Storage Into the Walls, Not the Floor | Floor space is the most precious thing in an open interior, so storage that climbs the walls earns its keep. |
| Make the Bathroom Feel Like a Room, Not an Afterthought | Bathrooms in barn homes are often squeezed into leftover corners, but a little care makes them feel deliberate. |
| Soften the Volume With Textiles and Greenery | The final layer in a barn interior is the softest one, and it is often the one that turns a handsome shell into a home. |
1. Let the Posts Set the Room
The most successful barn living spaces do not fight the posts. They let the timber frame the rooms. A sofa placed between two posts reads as a natural bay, a dining table set squarely within a bay gains a sense of enclosure without a single new wall, and a reading chair tucked beside a post gets a quiet corner for free. When furniture follows the spacing that is already there, the room feels ordered rather than improvised, and the eye has a calm rhythm to travel along.
Leaving posts visible also keeps the character of the building intact. Paint, stain, or a clear finish can soften raw timber, and a post can carry a hook, a small shelf, or a picture without losing its role in the room. What matters is restraint: a post dressed up too heavily stops reading as structure and starts reading as decoration. Keep the timber legible, let it do the visual work, and arrange the rest of the room around it rather than in front of it.
2. Warm the Walls With Layered Finishes
Bare metal or plain liner walls can make a tall room feel cold and echoing, so wall finishes do a great deal of the warming work. Horizontal boards bring a farmhouse calm, vertical panelling adds height, and a painted finish lightens a wall that would otherwise sit in shadow. Many barn homes mix finishes by zone: boards in the gathering space, a painted finish in the kitchen, a quieter treatment in the sleeping areas. The change of finish helps the eye understand where one room ends and another begins, even where no wall divides them.
Texture matters as much as colour. A rough-sawn board wall beside a smooth plastered one gives the hand and the eye something to notice, and natural materials sit comfortably against timber posts. Rugs, curtains, and upholstery continue the layering at a softer scale. Together, the layers take the hard edge off a large volume and make the room feel finished rather than merely lined. As with any change to the shell itself, fixing finishes to the structure is work to discuss with the professionals responsible for the building.
3. Layer Light From Daylight Down to Lamplight
Daylight is the first layer in a barn home, and it deserves planning before anything is bought. Tall windows and glazed doors throw light deep into the volume, and the position of seating relative to that light decides whether a room feels bright or glary. A reading chair near a window, a dining table catching morning light, and a kitchen kept clear of deep shadow are all layout decisions, not lighting purchases, and they cost nothing beyond thought. Sheer curtains can soften strong sun while keeping the view, and heavier drapes give evening privacy and a sense of enclosure.
After dark, a single bright overhead source flattens a tall room, so layers work better: a central pendant or two for general light, lamps beside seating for reading, and a soft glow in the kitchen for evening use. Warm-toned lamps suit timber particularly well, turning posts and boards golden rather than stark. All wiring, fixture fitting, and circuit work belongs to a licensed electrician, and the safest approach is to agree the lighting plan with that professional early, while furniture positions are still flexible. A modern interior approach to layered lighting translates well here, because the principle is the same: no single source should have to do every job.
4. Shape a Great Room for Gathering
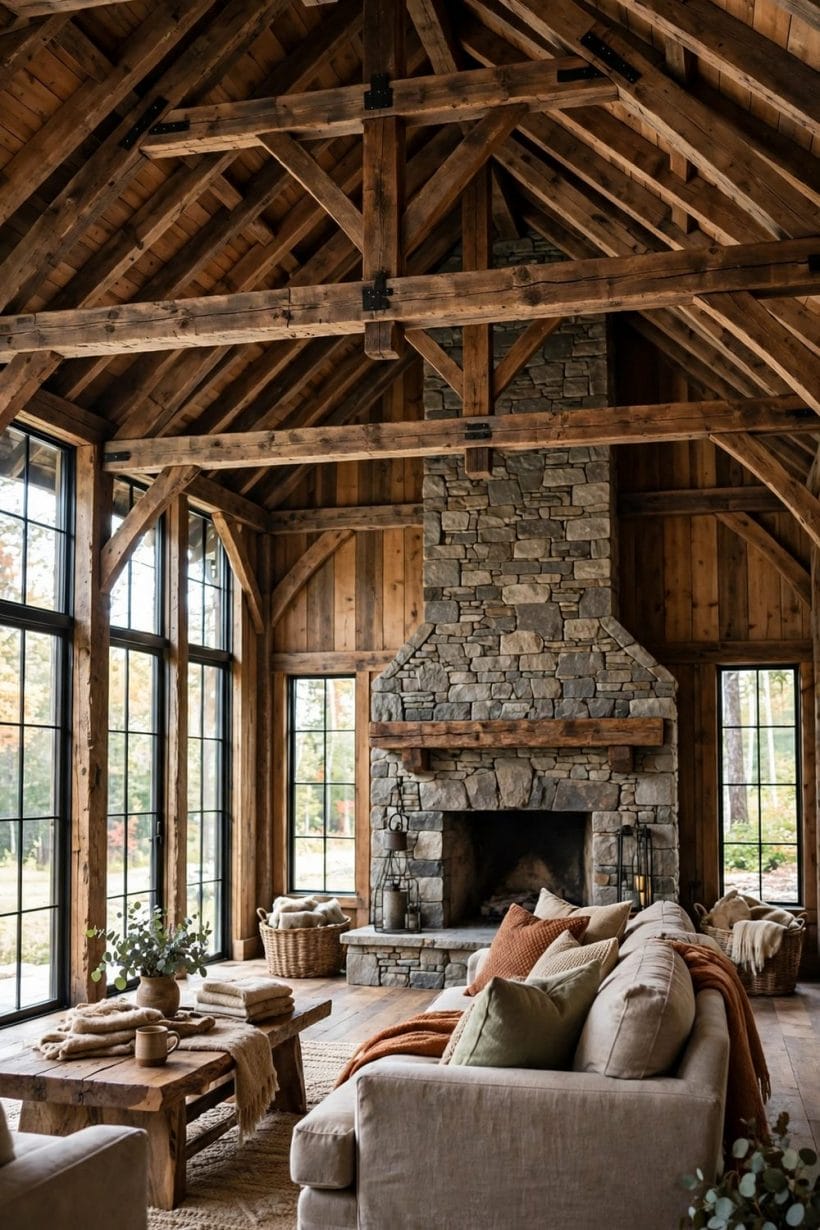
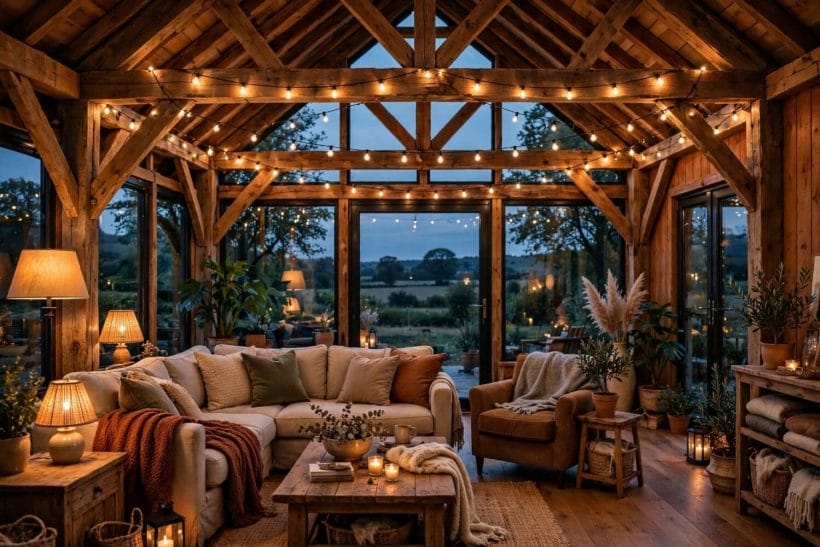
The great room is usually the heart of a barn home, and it earns that role when seating is grouped tightly enough for conversation. In a tall space, the temptation is to spread furniture out to fill the floor, but a rug does better work than distance: it draws chairs and a sofa into one clear group, marks the gathering zone, and gives the room a centre. A low coffee table, a pair of armchairs angled toward the sofa, and a stove or fireplace as a secondary focus are usually enough. The rest of the floor can stay open, and openness reads as generosity rather than emptiness when the seating group itself feels complete.
Acoustics deserve a thought in the same breath. Hard floors, tall ceilings, and plain walls can make conversation bounce, so soft layers help: a thick rug, upholstered seating, curtains, and cushions all absorb sound as well as adding comfort. Plants soften corners and break up long sight lines. The aim is a room where a group can talk without raising voices, where a quiet evening feels just as natural as a full house, and where the scale of the building serves the people in it rather than overwhelming them. For more on arranging a compact gathering space, see these living room ideas for keeping seating close and comfortable.
5. Plan a Kitchen That Works Around an Island
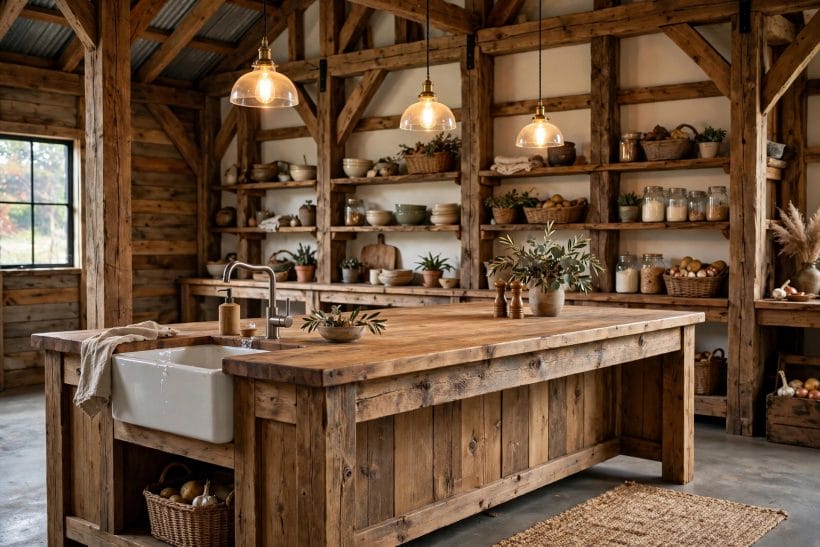
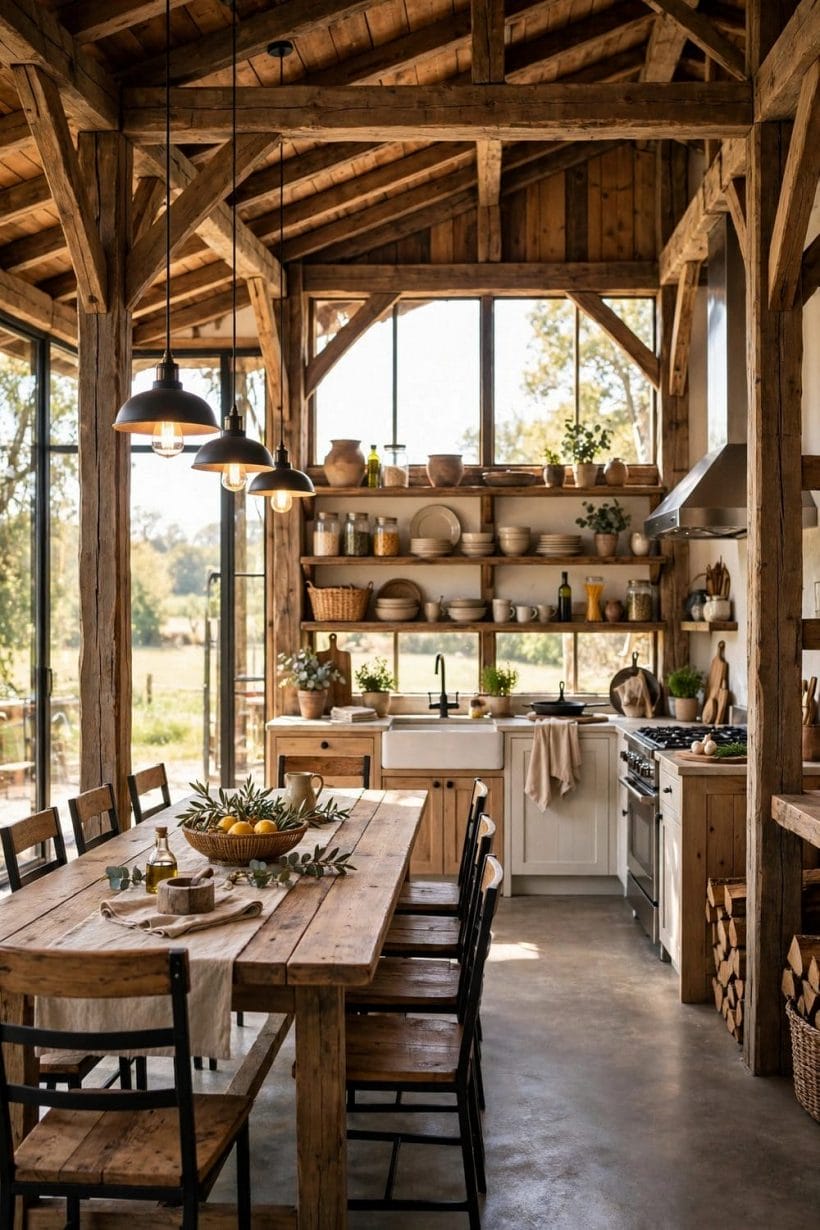
A long island suits a barn kitchen beautifully. It gives a generous preparation surface, a natural place for casual meals, and a visual anchor that stops a large kitchen from drifting. Stools along one side keep cooks company without crowding the working side, and open shelving above a run of units keeps everyday pieces within reach while showing off the timber and board finishes around them. A farmhouse sink, a deep drawer for pots, and a pantry wall nearby complete a kitchen that is pleasant to cook in rather than merely photogenic.
Service planning sits behind all of this, and it is the part to settle with professionals. Water, drainage, gas where used, and electrical points all need to land in the right places before units are fixed, and changes later are far more disruptive than a careful plan now. A simple discipline helps: decide where the sink, the cooker, and the main preparation stretch will live, keep the routes between them short, and let the island carry the social side of the room. The kitchen then works as a room in its own right, not just as a corridor with cupboards. Broader kitchen ideas for small and open kitchens offer useful parallels for keeping work zones compact and clear.
6. Carve Out a Loft Without Losing the Volume
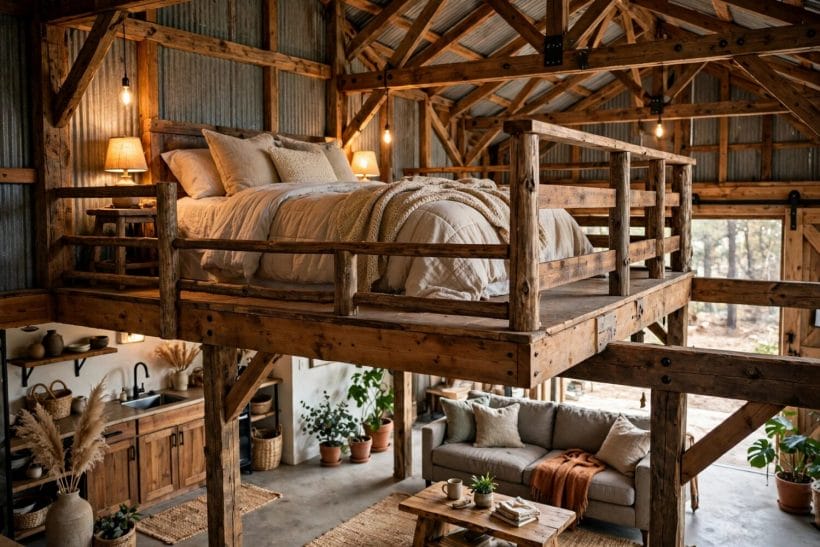
A mezzanine or loft is the classic barn-home move, and it works best when it takes only part of the floor. A sleeping loft over a kitchen or a bathroom keeps the great room tall while giving the upper level a snug, private feel, and the change of ceiling height itself marks the difference between shared and private space. A simple timber balustrade keeps the loft open to the room below, so light still travels and conversation still carries, while a solid parapet wall gives more privacy at the cost of that connection. Either way, the loft should feel like a room, with space to sit up in bed, a lamp within reach, and storage that does not rely on floor area the loft does not have.
Access and safety shape the loft more than style does. A stair that is comfortable to use daily matters far more than a ladder that looks charming, and guarding, headroom, and the way the loft meets the existing structure are all matters for the professionals responsible for the building. Nothing about a loft should be improvised, because the structure carrying it is the same structure carrying the roof. Planned properly, though, a loft turns wasted height into a genuinely useful room and leaves the great room with its drama intact.
7. Give Every Bay a Clear Job
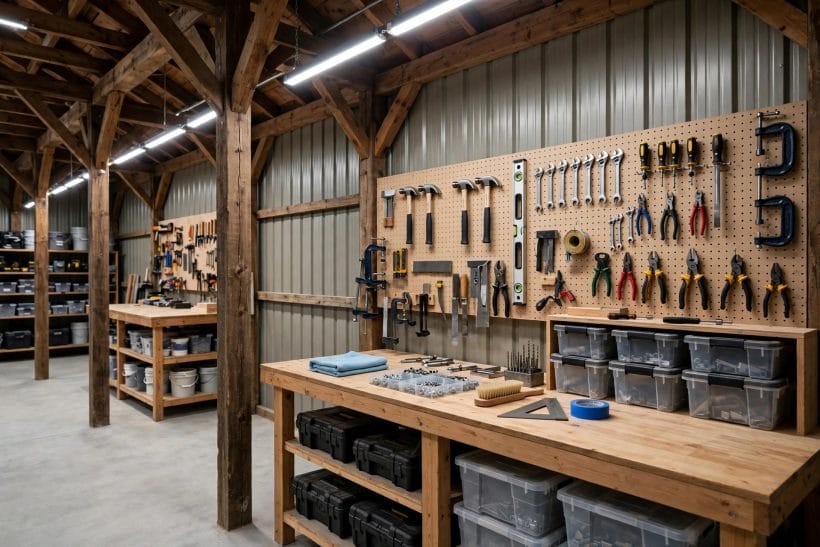
Many barn homes keep a working bay alongside the living rooms, and the interior works best when each bay has a named job. A workshop bay wants a sturdy bench, wall storage that keeps tools visible, and a floor that can take hard use. A hobby bay wants a table that can stay set up, shelves for materials, and light that suits close work. A vehicle or storage bay wants clear floor, racks that keep things off the ground, and a door route that does not cross the living areas. When bays are named, clutter has somewhere to belong, and the living rooms stay living rooms.
Separation between bays can be light rather than structural: a change of flooring, a partial partition, a run of storage units, or simply a different lighting scheme can mark the boundary. Dust and noise deserve honest thought, too, so a workshop kept behind a closing door will be used more happily than one open to the sofa. The same thinking applies to smells from a hobby bench or a potting corner. A bay that is easy to close off is a bay that gets used without apology, and the rest of the house keeps its calm.
8. Build Storage Into the Walls, Not the Floor
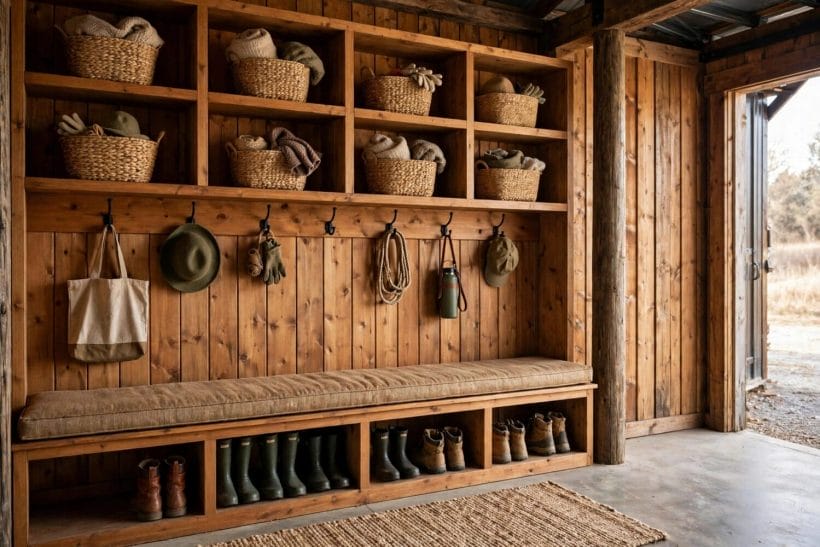
Floor space is the most precious thing in an open interior, so storage that climbs the walls earns its keep. A mudroom wall with cubbies, hooks, and a bench gives coats, boots, and bags a single home by the door, and the daily mess of coming and going stops spreading across the living room. In the great room, a run of low units along one wall can hold books, games, and media without breaking the sight lines. Above, a loft edge or a high shelf takes seasonal pieces out of daily circulation while keeping them reachable.
Closed storage and open storage suit different things. Closed doors hide the visual noise of everyday life, which matters in a room where everything is on view, while open shelves suit pieces worth displaying: books, pottery, plants, and the few objects that make a house feel personal. Labelling baskets inside a cubby wall keeps the system honest, because a storage wall only stays tidy if everyone in the house can see where things belong. For a fuller survey of keeping a small or open home orderly, these storage ideas show how wall storage and hidden storage can share the load.
9. Make the Bathroom Feel Like a Room, Not an Afterthought
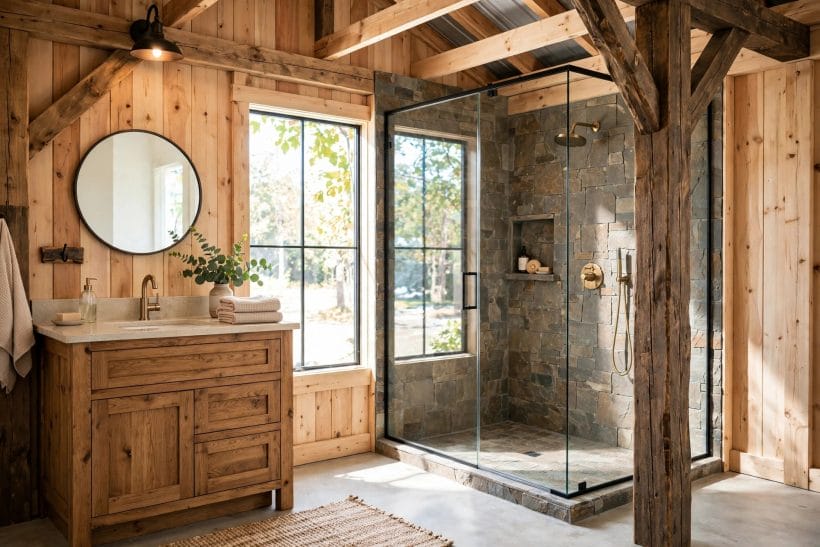
Bathrooms in barn homes are often squeezed into leftover corners, but a little care makes them feel deliberate. A wooden vanity warms a room that could otherwise feel clinical, a walk-in shower with stone or tile underfoot suits the scale of the building, and a window, even a small high one, brings daylight and air into a room that needs both. Towel storage near the shower, a mirror that catches the light, and a floor finish that can handle wet feet are the practical pieces, and they matter more than any single decorative touch.
As with the kitchen, the services behind the bathroom are professional work: water, drainage, waterproofing, ventilation, and electrical safety in a wet room all need a licensed tradesperson, and the layout should be agreed before finishes are chosen. A bathroom planned this way feels calm rather than cramped, because nothing in it is fighting for space or attention. It also ages better, since a well-detailed wet room is far easier to keep clean and dry than one assembled in a hurry. Comparable bathroom ideas for compact rooms underline the same lesson: a clear plan and good light do more than extra fittings ever will.
10. Soften the Volume With Textiles and Greenery
The final layer in a barn interior is the softest one, and it is often the one that turns a handsome shell into a home. Rugs define zones and warm hard floors, throws and cushions make tall seating groups feel inviting, and curtains give tall windows a finished edge while softening both light and sound. Natural fibres suit timber especially well: wool, linen, cotton, and leather age alongside wood rather than competing with it, and a restrained palette lets the structure stay the star while the textiles do the comforting.
Plants complete the softening at a larger scale. A tall plant beside a post echoes the vertical rhythm of the frame, trailing plants soften a loft edge, and herbs on a kitchen sill add life to a working room. They also give the eye a living green note against wood and board, which keeps a large room from feeling too brown or too bare. None of this needs to be elaborate. A few well-chosen textiles, a rug under each seating group, and plants placed where they will actually be watered will do more for a barn interior than a room full of ornaments. The broader interior design ideas for warm, layered rooms make the same point: comfort comes from layers, not from filling every surface.
Final Considerations
A pole barn interior succeeds when the tall volume is treated as a friend rather than a problem. Let the posts frame the rooms, warm the walls in layers, light the space from daylight down to lamplight, and give every bay and every wall a job. Keep the kitchen and bathroom services in professional hands, keep structural questions with the people responsible for the building, and let furniture, textiles, and plants do the rest. The result is a home that feels open without feeling empty, rustic without feeling rough, and practical enough for daily life.
Before settling a layout, walk the shell at different times of day and notice where the light falls, where conversation feels natural, and where the draughts and the noise sit. Those observations, more than any catalogue image, will tell you where the sofa belongs, where the loft should stop, and where the storage wall will actually be used. A barn home shaped around how its rooms are lived in, rather than how they photograph, is the one that stays comfortable long after the move-in boxes are gone. For a wider look at planning the inside of a small or open home, the tiny house interior design ideas collection covers the same principles at a smaller scale.


0 Comments