

Every pool eventually asks for a building: somewhere to change without trailing water through the house, somewhere to sit in the shade with a drink, somewhere for the loungers, cushions and pool clutter to live. The pool house is that building — the hardest-working small structure in the garden.
These pool house ideas treat it as a building first and a picture second: siting and rules, the choice between pavilion and closed room, the changing space, the wet fittings, the roof and the floors, and the evening shift that doubles its life. The pool itself has its own pillar, linked below; this page is for the house beside it.
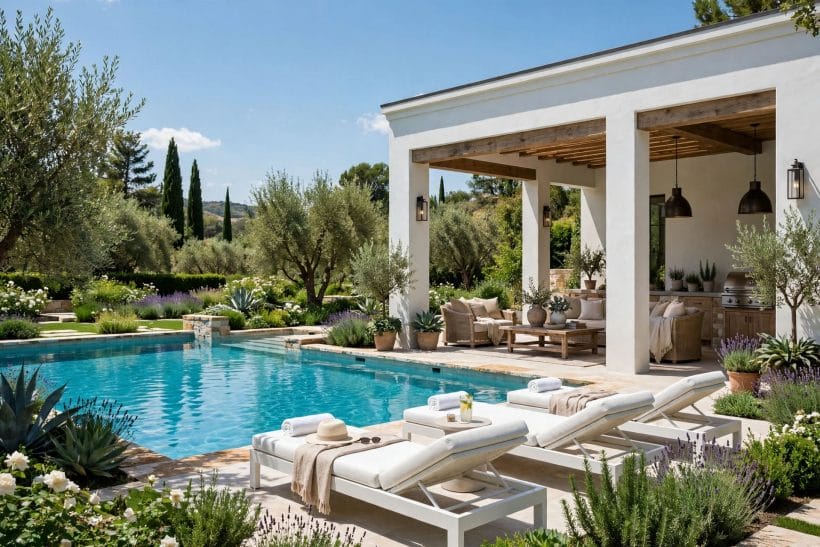
1. Pool House Ideas at a Glance
The pool house is a small garden building serving a swimming pool, and its attributes divide into the site (position, orientation, rules), the shell (open pavilion, closed room or the walled hybrid), the wet services (outdoor shower, WC, footwash, drainage — all professionally installed under local rules), the dry services (changing space, storage bay, refreshment point) and the surfaces (wet-route flooring, shade, evening light). It belongs to the wider pool ideas pillar as the water’s built companion: the pillar handles pools and their settings end to end, while this page designs the one building nearly every pool eventually needs.
| Question | Short answer |
|---|---|
| What is a pool house for? | Changing, shade, storage and refreshment beside the pool — a dry base that keeps wet swimmers out of the main house. |
| Open pavilion or closed room? | Pavilions suit hot, social pools; closed rooms extend the season in changeable climates; most gardens choose the walled hybrid. |
| Does a pool house need plumbing? | No — but an outdoor shower is the fitting households value most, and all water work must be designed and installed by qualified professionals under local rules. |
| Where should a pool house stand? | Close to the pool’s social end, a short dry walk from the water, open side facing the pool, with winter storage designed in. |
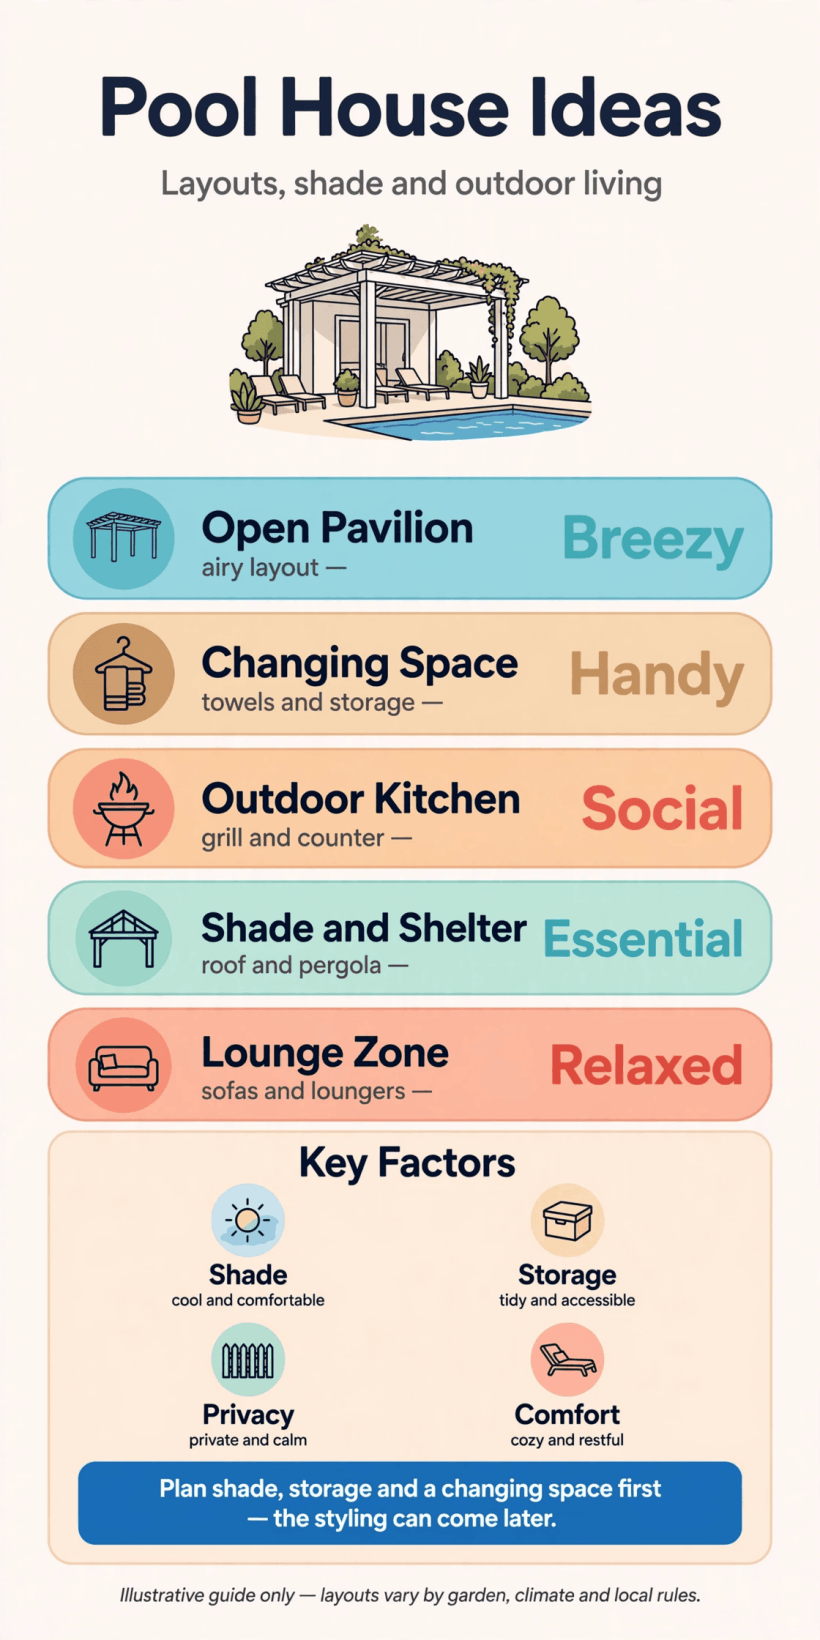
2. Position and Permission: Siting the Pool House
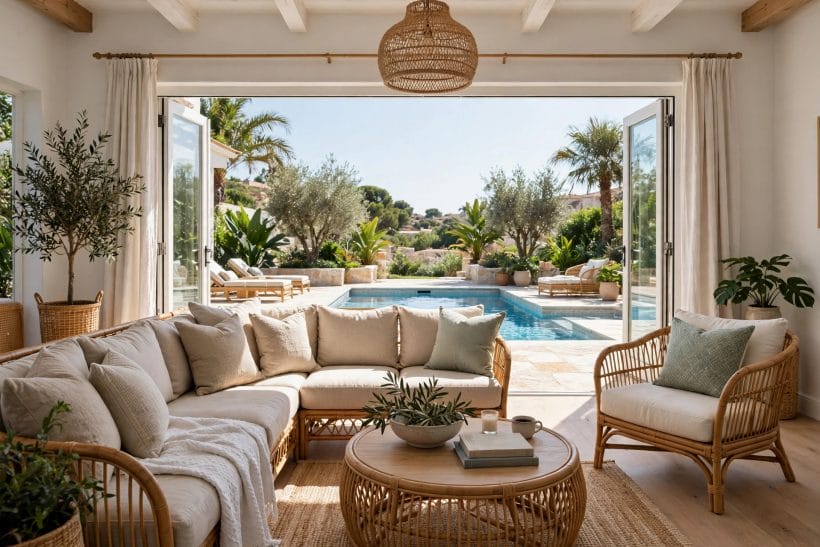
A pool house is a building before it is a style, and buildings begin with position: where it stands in the garden, how it meets the pool’s edge, and what the local rules say about structures, boundaries and services. Those rules vary by place and are checked locally before any design is finalised — the principles below hold everywhere, and they decide whether the finished building feels inevitable or apologetic.
1. Stand the building where the day ends
The pool house earns its keep in the last hours of the afternoon, when swimmers want shade, a drink and somewhere dry to sit.
2. Keep the walk from water to door short and dry underfoot
Every metre between pool edge and pool house door is travelled wet, barefoot and often carrying something.
3. Check the rules before the romance
Outbuildings near pools touch local rules about size, height, boundaries, drainage and electrical safety, and those rules differ by area.
4. Borrow the garden’s existing shelter
A hedge line, a mature tree or the house’s own wall can give the pool house a sheltered back and cut the building the site needs.
5. Face the opening toward the pool, always
The pool house’s open side — its wide doors, its veranda, its serving hatch — belongs facing the water, so the building watches the swimming and the swimmers watch the shade.
6. Think about the view from the house in winter
For half the year the pool house is something the house looks at.
7. Keep services in one honest trench
Water, power and drainage arriving together, along one planned route from the house, cost less to install and far less to repair. Scattered services mean a garden dug up in instalments for years afterwards.
8. Respect the neighbour’s side of the fence
A pool house concentrates noise, lamplight and evening company.
9. Plan the storage winter from the start
Loungers, cushions, covers, toys and the pool’s own equipment all need a dry winter home.
10. Leave room around the building to work
Walls need painting, gutters need clearing and roofs need the occasional repair. A hand’s width of access all round the pool house is invisible in summer and priceless every other season.
11. Let the building’s size follow its jobs
Changing space, shade seating, storage and a refreshment point: a pool house doing two jobs well beats one doing four badly. List the jobs first; the footprint is simply the list, drawn.
3. Layouts: Open Pavilion, Closed Room and the In-Between
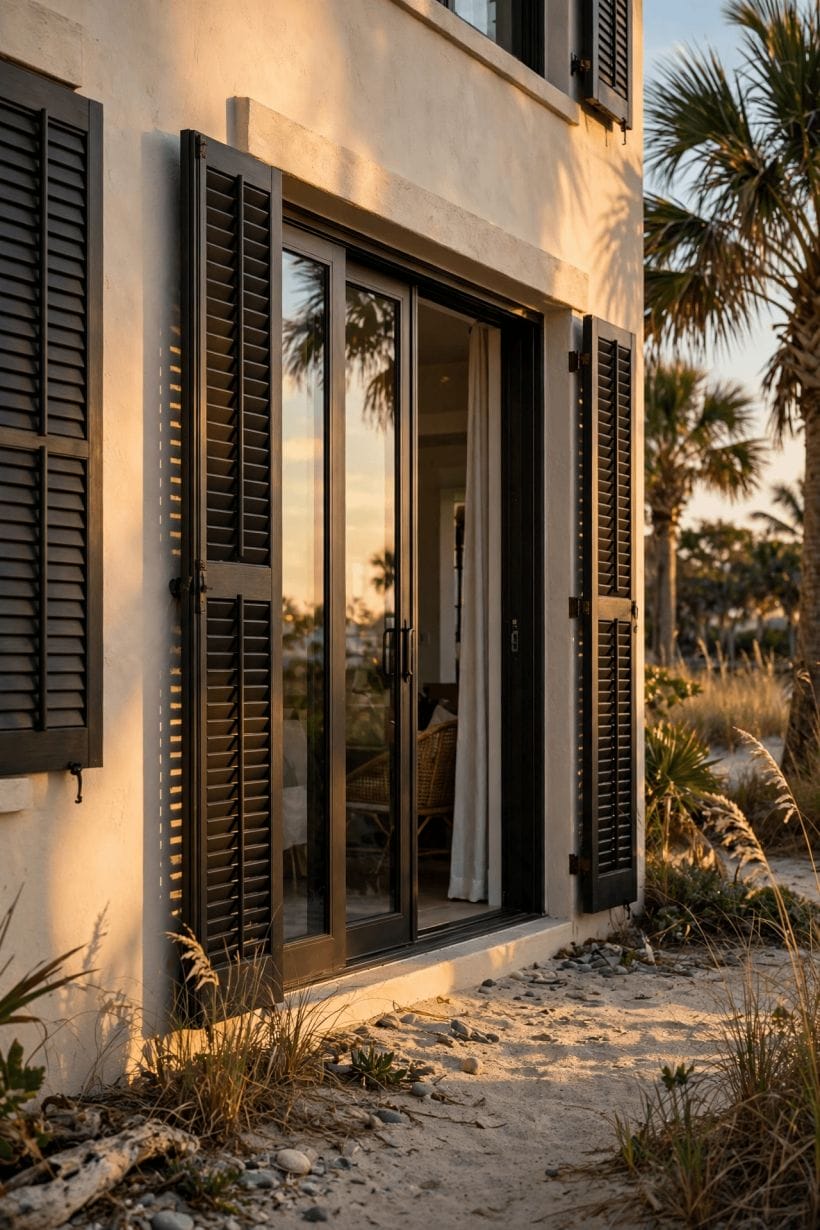
Between the open pavilion — roof, posts and nothing else — and the fully closed garden room sits a whole family of in-between layouts, and choosing among them is the pool house’s central design decision. The backyard pool ideas collection covers the water’s own setting; here the building itself takes the three shapes and everything they imply.
12. Choose the open pavilion for pure shade and air
A roof on posts is the oldest pool house of all: maximum air, total openness, and a structure the garden forgives easily.
13. Choose the closed room where seasons demand it
In cooler or changeable climates, walls, real doors and glazing turn the pool house into a room that extends the season at both ends.
14. Take the in-between: two walls and a wide opening
Walls at the back and sides for shelter and storage, a wide opening to the pool in front: this hybrid is the most chosen layout for good reason.
15. Use folding or sliding doors to make the layout changeable
Doors that fold or slide fully away let a closed room become a pavilion on the best days and a shelter on the rest. The flexibility costs hardware and care, and repays both every single summer.
16. Zone the inside in wet and dry halves
Whatever the shape, the floor plan divides: a wet zone near the door for changing, dripping and the shower, and a dry zone for seating, clothes and the refreshment point.
17. Put the refreshment point where it serves both zones
A small counter with the kettle, the cold box and the glasses, placed at the boundary between wet and dry, serves swimmers without trailing water through the sitting space.
18. Give the seating a back wall
Chairs and a sofa against the building’s back wall — sheltered, shaded, facing the water — become the garden’s favourite seats. Freestanding seating in the middle of the room pleases nobody and blocks every route.
19. Plan a veranda strip under the roof’s edge
Even a modest overhang creates the in-between seat: out of the sun, out of a shower, still outdoors. Many households find the veranda strip, not the room, becomes the pool house’s most used square metre.
20. Keep the door swing out of the wet route
Doors that open across the path from pool to changing bench guarantee collisions with wet, hurrying swimmers. Sliding doors, outward-opening doors or a door at the zone’s edge keep the traffic civilised.
21. Let one layout serve the evening differently
By day the pool house serves the swimmers; by evening it can serve the garden — a lit room, a dry bar corner, a seat out of the dew.
22. Draw the layout at full size in the garden
Peg the walls, the door swing and the furniture footprints on the grass and walk the wet route barefoot.
4. The Changing Space: Benches, Hooks and Dry Storage
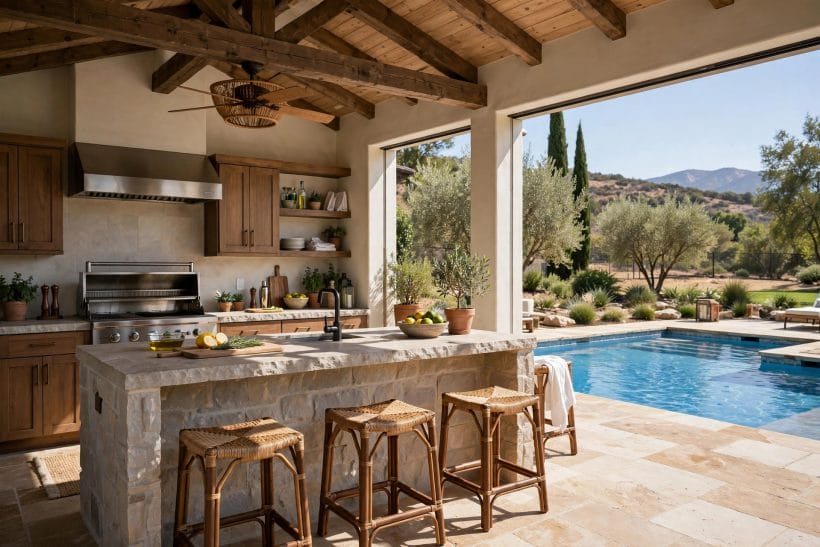
Changing is the pool house’s founding job — the reason the building exists at all in most gardens — and it is designed well or badly in the details: somewhere dry to stand, somewhere safe for dry clothes, and hooks enough for a family’s worth of towels. The companion outdoor shower ideas page handles the rinsing half of the ritual; this section dresses the other half.
23. Build the bench along the changing wall
A fixed bench at sitting height along one wall is the changing room’s engine: seat, shelf and bag rest in one. Slatted timber lets it dry between uses and shrug off a season of wet costumes.
24. Give every swimmer two hooks, minimum
One hook for the towel, one for the dry clothes, per person, at heights children and adults can both reach.
25. Raise dry storage off the floor entirely
Cubbies, shelves and the clothes rail all belong above splash and mop height. Anything stored on a pool house floor will eventually sit in water; the building’s whole storage strategy is altitude.
26. Add a mirror and a shelf for the small rituals
Sun cream, hair ties, the watch taken off, the earrings: a small shelf with a mirror at the door gathers the rituals of arrival and departure and stops them colonising the bench.
27. Plan the wet-costume landing zone
Wet costumes and towels need a home that is not the bench or the floor: a ventilated basket, a rail by the door, a line in the sun outside.
28. Keep a curtain or screen for privacy in open layouts
Pavilion-style buildings can still change a swimmer privately with a curtain track or a folding screen in the dry corner. Privacy designed in beats privacy improvised with a held towel, every time.
29. Ventilate the changing corner like a bathroom
Damp air is the changing space’s permanent guest.
30. Store the pool towels in the pool house
A dedicated towel shelf or cupboard in the building ends the parade of dripping swimmers through the house.
31. Give shoes and sandals a tray of their own
A gravel tray or slatted rack by the door collects the footwear that otherwise migrates across every clean surface. It also keeps grit off the changing floor, where bare feet will find it.
32. Light the changing corner for the evening swim
A soft, shaded light over the bench — never a bare bulb — makes the dusk swim civilised. Changing by lantern-light and guesswork is charming exactly once.
33. Keep one dry chair for the non-swimmer
Every pool has its supervisor, reader or grandparent who never goes in. A genuinely comfortable dry chair, in the shade with a view of the water, is the pool house’s most gracious furnishing.
5. Wet Zones: The Shower, the WC and the Footwash
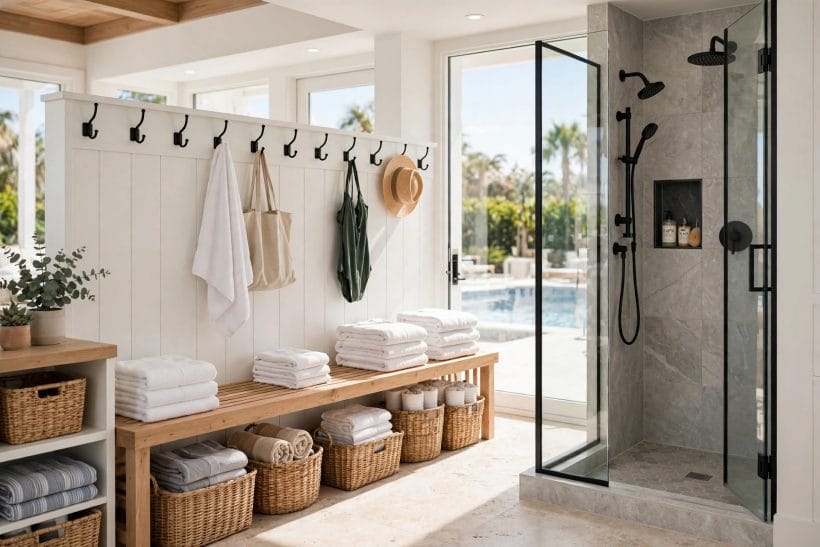
Water inside the pool house is a decision with plumbing attached, and every wet fitting must be designed, installed and checked by qualified hands under the local rules that govern water and drainage near pools. What this section offers is the layout thinking — which fittings earn their plumbing, and where they belong — so the conversation with the professionals starts from a good plan.
34. Put the outdoor shower on the building’s outer wall
A shower on the outside wall, rinsing swimmers before and after the pool, keeps the building’s inside dry and the plumbing run short.
35. Decide whether a WC earns its plumbing
A WC in the pool house ends the wet procession through the house for good, and costs the longest plumbing conversation of the project.
36. Add a footwash at the door for grassy gardens
Where the route from lawn to pool crosses grass, a simple footwash tap and basin at the door keeps the pool water cleaner and the pool house floor drier. Small fitting, outsized effect, constantly thanked.
37. Keep wet fittings on one wall
Shower, WC and basin sharing one plumbing wall shortens every pipe, simplifies every repair and leaves the rest of the building honestly dry. The wet wall is the layout’s spine; draw it first.
38. Floor the wet zone to fall to a drain
A wet-zone floor laid to a gentle fall, with a drain at its low point, turns hosing down from a chore into a minute’s work.
39. Choose fittings that winter well
In climates with frost, every pipe and fitting must drain or be protected for the closed season — a design conversation to have at the start, not the first cold snap.
40. Screen the shower with slats or green, not a door
An outdoor shower screened by slatted timber or a clipped hedge keeps its airiness and its privacy together, and never presents a wet door to wrestle with armfuls of towels.
41. Give the wet zone its own towel rail in the sun
A rail on the sunny outer wall dries towels between swims without a machine. It sounds humble; across a summer it is the difference between fresh towels and the permanent damp bundle.
42. Keep cleaning simple: hose point and cupboard
A hose point near the wet zone and a small locked cupboard for pool chemicals — stored safely, labelled, away from children, exactly as their makers direct — make the building maintainable.
43. Light the wet zone safely and softly
Wet areas and electricity are governed by strict local rules and belong to qualified installers without exception. Within that, choose soft, shaded fittings: the evening rinse should feel like a garden ritual, not a facility inspection.
44. Give swimmers a bench in the rinse zone
A small fixed bench beside the shower — for the bag, the kicked-off sandals, the child being rinsed — keeps the wet zone orderly.
6. Shade, Shelter and the Roof over It All
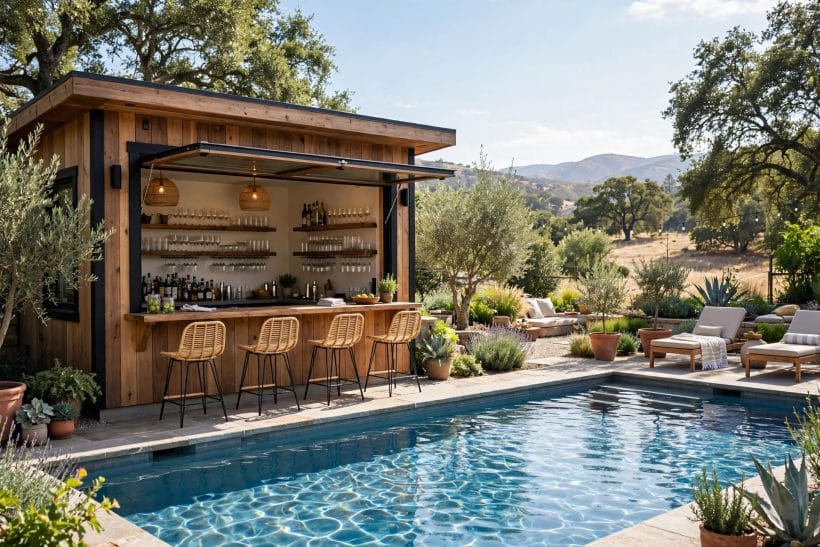
The roof is the pool house’s hardest-working surface: it makes the shade the building exists for, sheds the rain that tests it and sets the silhouette the garden looks at all year. Whether it is a simple mono-pitch over a pavilion or a planted roof over a closed room, the roof deserves the same care as the pool itself — and its structure, like the plumbing, belongs to qualified hands and local rules.
45. Overhang the roof generously on the pool side
A deep overhang on the water side creates the veranda strip, shades the interior at midday and throws rain clear of the doors. It is the cheapest space in the whole building and the most used.
46. Match the roof to the house, loosely
Echoing the main house’s roof material or angle — not copying it exactly — makes the pool house read as family rather than stranger. A completely unrelated roof makes even a good building look delivered by mistake.
47. Consider a green roof where structure allows
A planted roof cools the room beneath, softens the building into the garden and delights the view from upstairs windows.
48. Let the roof collect its rain honestly
Gutters and a downpipe to a soakaway or water butt keep drips off the veranda seats and rain away from the foundations. The water butt then serves the garden — a small, satisfying circle.
49. Shade the roof’s sunny side with climbers
A pergola beam and a vigorous climber along the sunny edge filter the afternoon light into moving shade. Planted shade cools the air itself, which no material roof can honestly claim.
50. Choose a ceiling that flatters the room
The underside of the roof is the pool house’s ceiling and its largest visible surface: painted boards, natural timber or a woven shade cloth each set the room’s whole mood.
51. Insulate the closed room’s roof first
Where the building is enclosed, the roof is where its heat escapes and its summer heat arrives. Insulating above the ceiling is the comfort investment that outranks every fitting inside.
52. Keep the structure’s feet dry
Posts and wall bases raised on stone, brick or metal shoes outlast timber standing in wet ground by decades. The detail is invisible in the finished garden and decisive in the building’s lifespan.
53. Plan the roof for the lantern light
A roof lantern or a single skylight over the seating end brings the sky into a closed pool house and makes the evening room glow.
54. Let shade sail cloth extend the roof seasonally
A removable shade sail from the roof’s edge to a garden post extends the covered terrace for the high-summer months and stores away in autumn. Seasonal shade lets a modest roof serve a large gathering.
55. Think about what the roof sounds like in rain
A pool house doubles as a rain shelter, and roofs have voices: metal sings, tile mutters, planted roofs hush. If long, lazy shelter afternoons are part of the dream, choose the voice you want to listen to.
7. Surfaces That Take Wet Feet: Floors, Decks and Drain Points
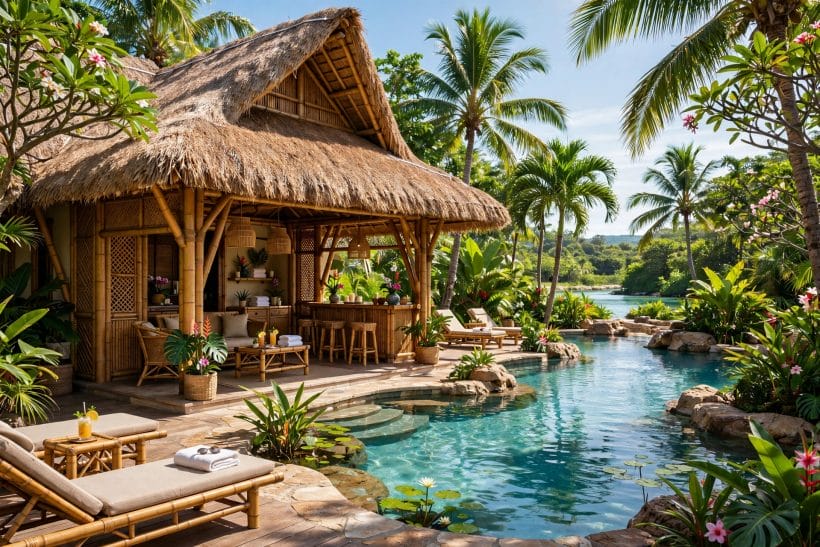
Between the water and the changing bench runs the most punished route in the garden, and its surfaces decide whether the pool house feels like a resort or a liability. The test for every material here is the same trio: grip when wet, kindness to bare feet in hot sun, and a temperament that forgives chlorine, sunscreen and the occasional dropped glass.
56. Choose stone or porcelain flags for the main route
Matte stone and outdoor porcelain give the wet route its grip, stay cool enough underfoot and hose clean in minutes. Their textured finishes are the point; anything polished belongs indoors, far from wet feet.
57. Lay decking boards with the gaps honest
Timber or composite decking drains through its gaps and feels warm and forgiving to bare feet.
58. Beware dark surfaces in full sun
Dark decking and dark stone reach temperatures that punish bare feet by midday, especially children’s. In sun-trap gardens, pale and mid tones are not a style choice but a kindness.
59. Give the terrace a fall away from the building
Every paved surface around the pool house should shed its water away from the walls and door, toward a planted edge or a drain.
60. Rinse the route into the daily routine
Pool surrounds collect sunscreen, leaves and dust into a slippery film that only regular rinsing removes. A hose point at the pool house and two minutes in the morning keep the whole route honest.
61. Use outdoor rugs to soften the seating zone
Woven outdoor rugs under the pool house seating define the room, spare bare feet the hot or gritty floor and dry in an hour of sun.
62. Step the level changes down to nothing
Flush thresholds between pool edge, terrace and pool house floor end the stubbed toes and tripped trays that plague raised designs. Where a step is unavoidable, make it wide, pale and obvious.
63. Keep a squeegee and brush in the building
Two humble tools by the door — a brush for the dry sweep, a squeegee for the wet — keep every surface in this section performing as designed. Surfaces forgive a great deal except neglect.
64. Plant the edges to catch the splash
A planted border at the terrace edge drinks the overspill, hides the drain and softens the building’s line into the garden.
65. Test the whole route barefoot at midday
Before the first party, walk the route as a swimmer will: wet feet, hot sun, carrying a tray.
8. Evenings at the Pool House: Light, Warmth and the Last Swim
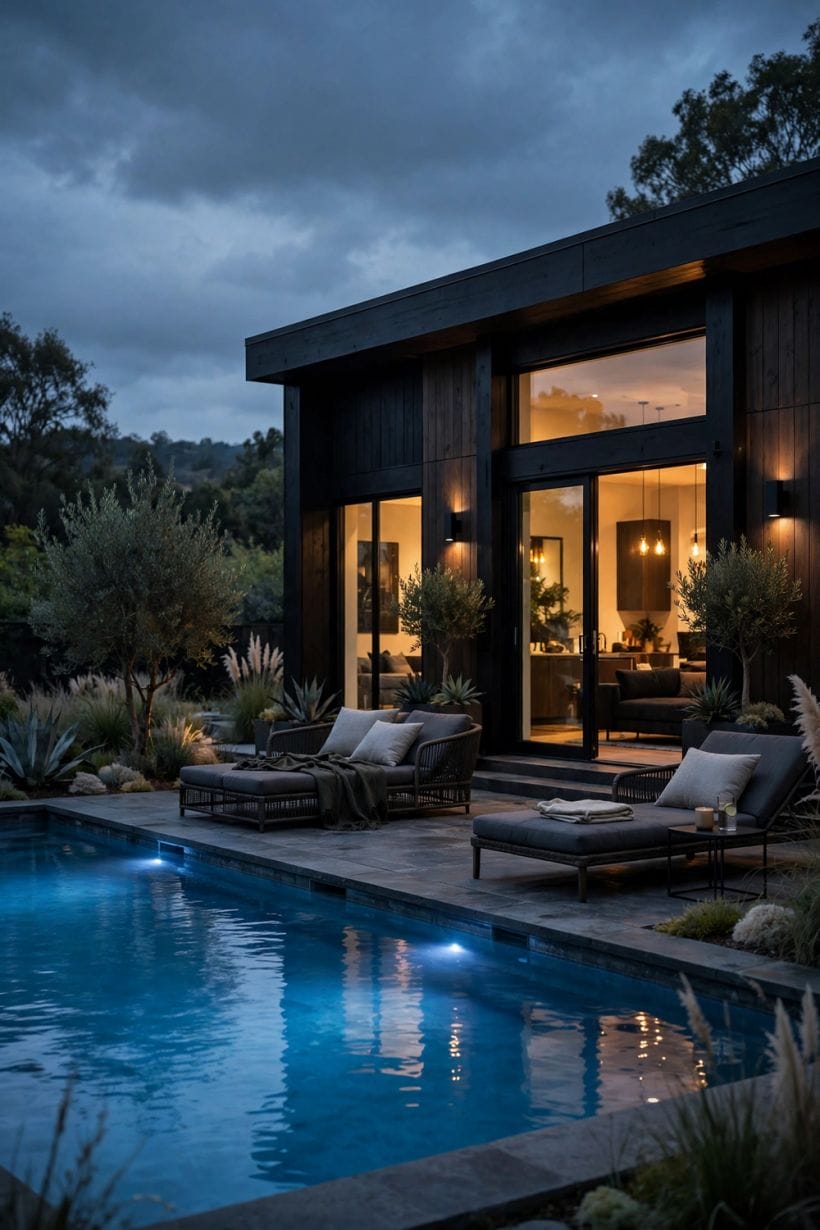
The pool house’s second shift begins at dusk, when the building becomes the garden’s lit room: a place for the last swim, the long drink and the conversation that outlasts the light. Designing for the evening from the start — light, a little warmth, dry comfort — doubles the building’s working life without adding a single square metre.
66. Light the water’s edge and the door, softly
Evening lighting has two jobs: safety at the pool edge and welcome at the pool house door. Low, shaded fittings do both without killing the dusk; bright floodlighting does the first and murders the second.
67. Put the interior light on a warm dimmer
A closed pool house with warm, dimmable light becomes a garden room the whole household gravitates to after dark. The dimmer is what separates a venue from a hut with a bulb.
68. Add a heater for the season’s shoulders
A wall-mounted heater over the seating end — installed to its maker’s instructions and the local rules — stretches the pool house season by weeks at both ends.
69. Keep dry cushions ready for the evening shift
The day’s damp cushions end the evening before it starts. A dry set, stored in the building’s storage bay and brought out at dusk, is the pool house equivalent of lighting the fire.
70. Serve the evening from the refreshment point
The kettle, the glasses and the cold box placed for the daytime swimmers serve the evening gathering without redesign. A building whose refreshment point works at both shifts is a building designed once and used twice.
71. Hang a lantern line under the veranda
A string of warm lanterns or festoon lights under the overhang marks the building as occupied and festive from the house. It is the cheapest evening transformation in the garden and the most photographed.
72. Plan the music as quietly as the light
A small speaker inside the building, doors open, fills the terrace at conversation level. Evening sound carries across fences further than anyone expects; the pool house’s courtesy is measured in decibels as much as in light.
73. Give the last swim its ritual
Towels warming on the rail, the lanterns on, something hot waiting at the refreshment point: a small ritual around the final swim turns an ordinary Tuesday into the evening the family talks about.
74. Lock up in one minute, by design
One door, one key, windows that secure from inside, valuables that live in the lockable store: the evening ends kindly when closing the building is a one-minute round rather than a treasure hunt.
75. Look back at it from the house
The final test of the pool house is the winter view and the evening view together: a lit, handsome small building that the garden and the house are both glad of.
9. Checks and Mistakes: Before the First Purchase or the First Stone
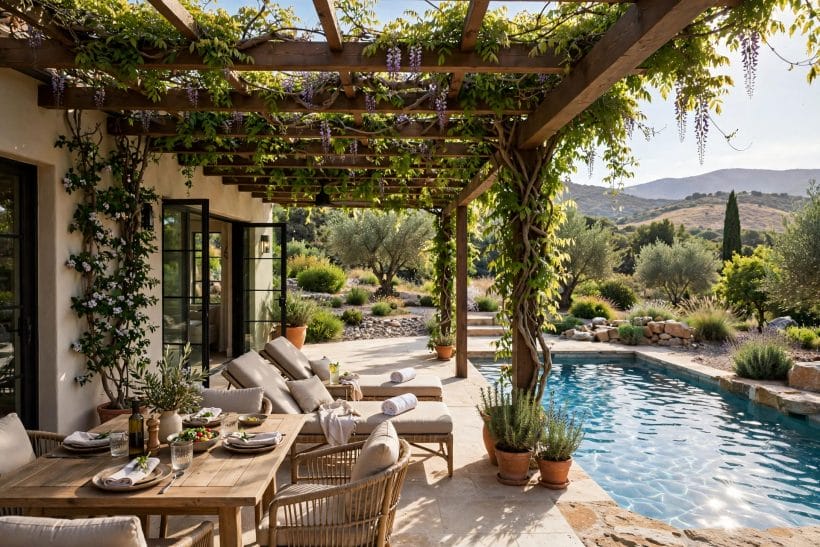
The commonest mistake is designing the pool house as a picture instead of a route. The building lives or dies on the wet walk from water to towel, and any layout that makes that walk long, slippery or exposed will be regretted every single swim, however beautiful the roofline looks from the house.
The second mistake is plumbing by optimism: assuming a shower, a WC or a basin can simply be added later. Water and drainage are cheapest designed in from the first drawing and dearest retrofitted, so the wet decisions belong at the start, with qualified local professionals confirming what the site allows.
Finally, check the closed season before the open one. A pool house that stores the loungers, drains its pipes safely and shrugs off winter is an asset all year; one that merely survives summer becomes the garden’s problem by November.
10. Costs and Pulling It Together
A pool house’s costs follow its ambitions in an honest order: the structure itself, then the services (water, drainage and power, each priced and carried out by qualified local trades), then the surfaces and fittings. The layout decisions in this page — wet wall, storage bay, veranda — cost little more at drawing stage than their absence would, and save money every season afterwards.
It is also a forgiving project to stage: pavilion this year, doors and glazing when the budget breathes, the shower and refreshment point the summer after. A pool house planned whole but built in stages always looks intentional, because the plan — not the bank balance — decided where everything goes.
Pull the design together around the building’s two shifts — the swimmer’s day and the garden’s evening — and every choice ranks itself: short wet routes, dry storage, shade that works at four in the afternoon and light that works at nine at night. A pool house that serves both shifts is not twice the building; it is the same building, properly thought through.
Final Considerations
Begin with the jobs list and the site, let the rules and the plumbing have their say early, and the pool house will settle into the garden like it was always there — which, by the second summer, is exactly how it will feel.
The water’s wider story continues in the pool ideas pillar, and the shade-and-shelter thinking carries on through the patio ideas and sunroom ideas collections, with the home design ideas hub above them all.

0 Comments