

A 5-by-8-foot bathroom asks for honesty: there is room for everything you need, but not for anything that does not earn its place. The good news is that this familiar footprint has been solved many times, in many good ways.
This guide walks through five distinct layouts for the same shell, then turns to the fixtures, storage and checks that decide whether a small room feels calm or crowded on an ordinary morning, not just in photographs.
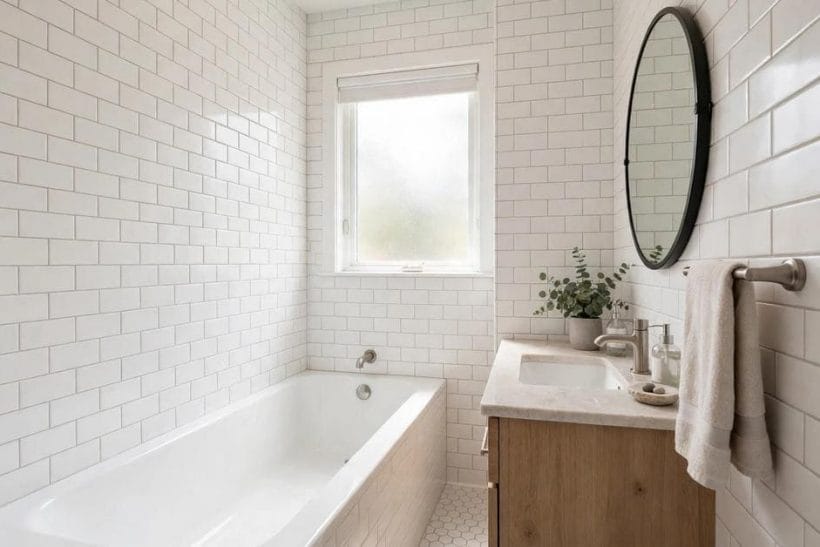
1. A 5-by-8-Foot Bathroom at a Glance
Scope first. This is a guide to arranging one small, familiar shell well, not a promise that every home can take every plan unchanged. Treat each layout as a strong starting pattern to test against your own room, with local code checked before anything is fixed. The wider bathroom ideas collection shows how these small-room decisions sit inside larger schemes, while the dedicated small bathroom ideas roundup gathers more compact rooms that make the same footprint feel generous.
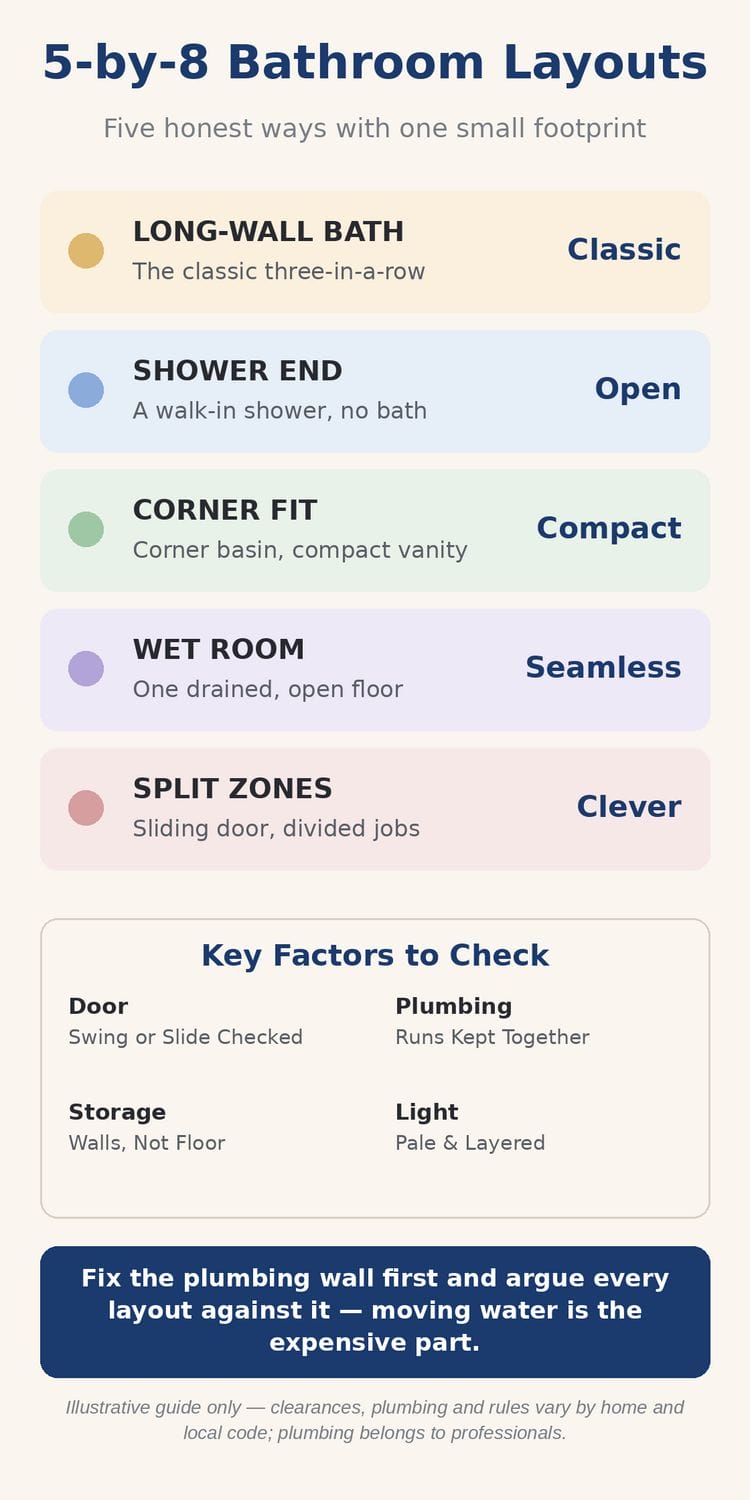
All five layouts below use the same honest ingredients: a bath or a shower, a toilet and a basin, arranged in a different order or with a different priority. One keeps the classic bath, one gives the end to a shower, one tucks fixtures into corners, one opens into a wet-room shell, and one divides the room into zones. Each is a different answer to what matters most in the room.
| Layout | What it does | Who it suits |
|---|---|---|
| Bath Along the Long Wall | Keeps the bath, toilet and basin in one familiar row | Family rooms and homes that want a bath kept |
| A Shower Where the Bath Was | Swaps the bath for a walk-in shower at the end | Shower-first households and easier access |
| Corner Fixtures, Compact Vanity | Uses corners and a compact vanity to free the middle | Rooms that feel pinched around the basin |
| Wet-Room Thinking in a Small Shell | Opens the floor into one drained, waterproofed space | A calm, seamless feel and simple cleaning |
| Split Zones and a Sliding Door | Divides washing and toilet into separate zones | Busy shared rooms at peak times |
2. Layout One: Bath Along the Long Wall
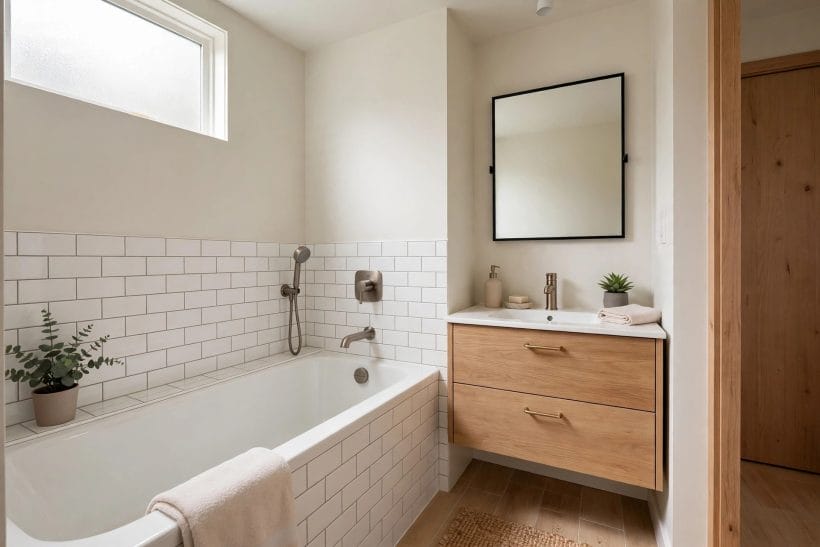
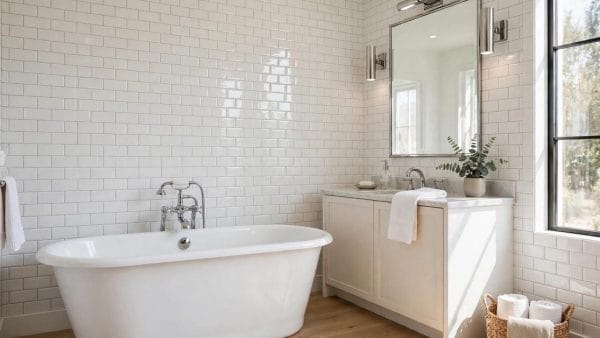
The classic arrangement earns its staying power. Bath along the long wall, toilet and basin following in the same row, plumbing gathered on one side of the room — it is the layout most small bathrooms already have, and often the kindest to a budget because so little has to move. The alcove bathtub ideas collection shows how a bath set between walls can look fitted and calm rather than squeezed in as an afterthought.
Why the row works so well
A single row is easy to read and easy to use. You step in, and everything is in front of you in a sensible order, with the floor in the middle left clear for standing, drying and turning. That clear middle is the real luxury: it is where you stand to dry, where a parent leans to wash a child, and where the room feels workable rather than like an obstacle course.
Make the bath end feel finished
The end of the bath is the view you get from the door, so it deserves a little care. A neat bath panel, tiles carried cleanly around the bath, and a screen or curtain that opens fully stop the room reading as purely practical. If the bath is also your shower, choose fittings that sit tidily against the wall and a screen that folds or slides clear.
Keep the row light above the line
Above the fixtures, keep the wall treatment simple and pale. A mirror along part of the row and storage kept off the bath rim lift the row from cramped to composed — the bath is the largest thing in the room, so everything above it should feel lighter.
3. Layout Two: A Shower Where the Bath Was
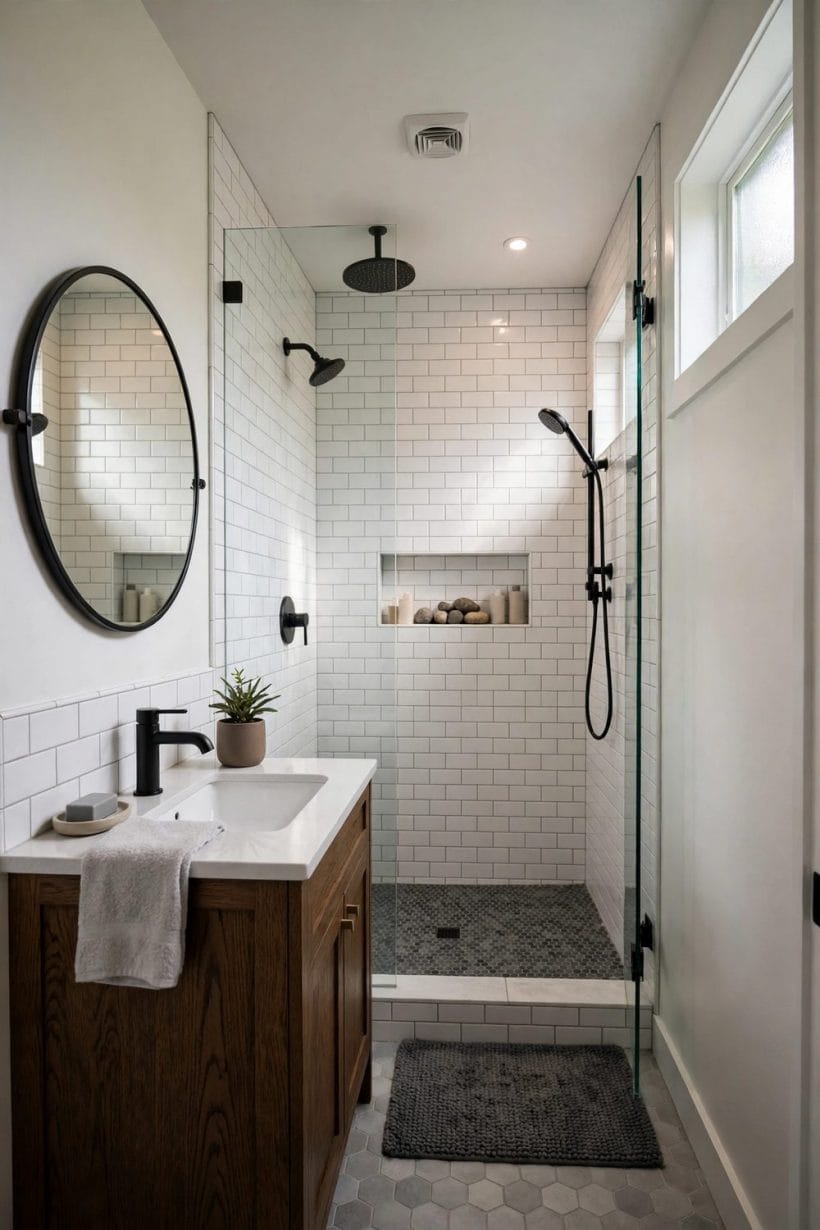
If nobody in the house truly bathes, keeping a bath out of habit gives the room’s best space to its least-used fixture. Swapping it for a walk-in shower at the end of the room changes the whole feel: the far end opens up, stepping in feels easy, and the room gains a sense of air that a high-sided bath never allows. The small shower ideas collection works through enclosures, screens and finishes that suit compact rooms like this one.
An open end, a calmer room
A shower at the end of the room, behind a simple screen or with no screen at all where the drainage allows, lets the eye run to the far wall. That uninterrupted view is what makes the room feel larger. Keep the shower fittings on the end wall, the controls easy to reach before you step under the water, and the floor finish continuous where a professional advises it can be, so the shower reads as part of the room rather than a box parked inside it.
Think honestly about losing the bath
Be honest before you commit. A home with small children, or owners who love a soak, may miss a bath more than expected, and future buyers are worth a calm thought. If the answer still points to a shower, commit fully — a generous shower done well beats a reluctant compromise.
4. Layout Three: Corner Fixtures, Compact Vanity
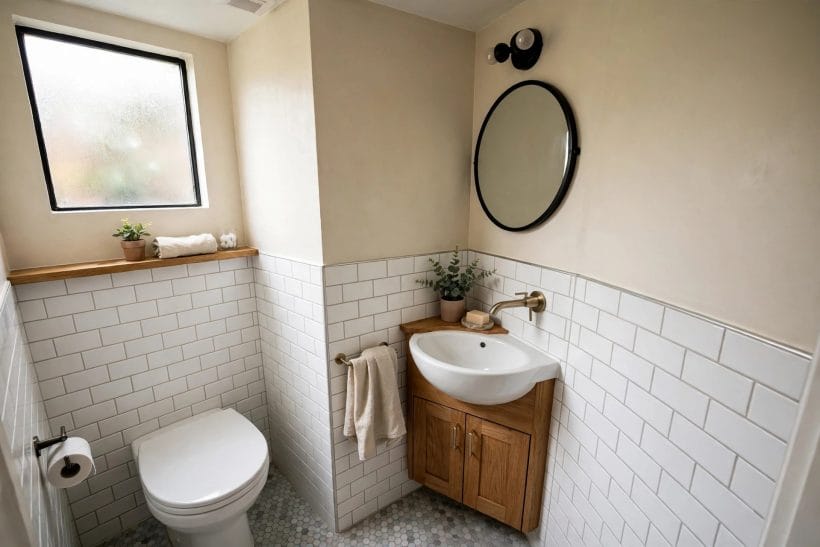
Some small rooms feel pinched not because the fixtures are too large, but because they all claim the middle of every wall. This layout pushes what it can into the corners: a corner basin or a compact vanity tucked neatly to one side, fixtures chosen in their smaller, wall-hung or short-projection forms, and the centre of the room handed back to the person using it. The corner bathtub ideas roundup shows the same corner thinking applied to baths, for rooms where a corner bath is the piece being considered.
Corners are storage and basin territory
A corner basin frees the wall beside it for a mirror or a towel rail, and a corner cabinet above it turns a dead angle into useful storage. Let corners work without letting them clutter: one well-chosen corner piece reads as clever, while several small add-ons read as a room apologising for itself.
A compact vanity, chosen with care
Compact here means a vanity slimmer in feel, wall-hung where possible, with storage built in so nothing else stands on the floor. Wall-hung pieces let the floor run underneath, easier to clean and easier on the eye. Choose drawers over a wide-open cupboard where you can; drawers bring their contents to you.
Protect the standing space at the basin
Whatever the corner arrangement, protect comfortable standing room in front of the basin, with the mirror at a natural height and light that falls on faces. A layout that saves space everywhere except where you stand has saved the wrong thing, so test this spot first with tape on the floor.
5. Layout Four: Wet-Room Thinking in a Small Shell
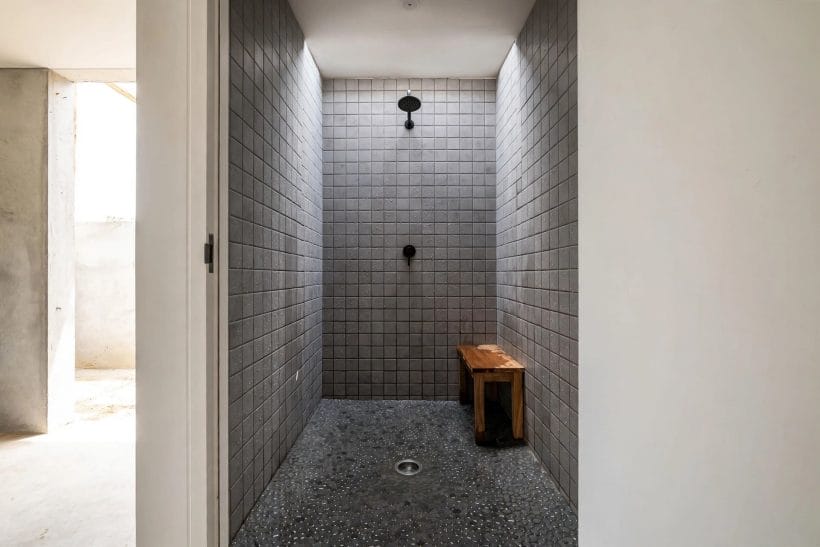
A wet room takes the small shell and removes its internal divisions altogether: one floor, gently arranged for drainage, the whole room waterproofed, and the shower open within it. In a compact room this can feel remarkably calm, because there is no enclosure to step into and no bath edge to step over. The walk-in shower ideas collection covers the open shower thinking that sits at the heart of this layout.
One floor changes how the room feels
With the floor running continuously, the room becomes a single space. Movement and cleaning are simpler, and access is kinder for anyone who finds stepping over edges difficult. Keep the toilet and basin in the drier part of the room, away from direct spray, and use a simple screen if the household wants shelter for towels. The fewer divisions, the larger the whole feels.
Waterproofing is professional work
Be clear-eyed about what a wet room demands. The waterproofing, the drainage and the fall of the floor are the whole job, and they belong to professionals who do this work regularly and can stand behind it. A wet room done casually is not a saving; it is a slow leak with good styling. Get the shell built properly by qualified tradespeople, checked against local code, and then enjoy how simple the finished room is to live with and to keep clean.
6. Layout Five: Split Zones and a Sliding Door
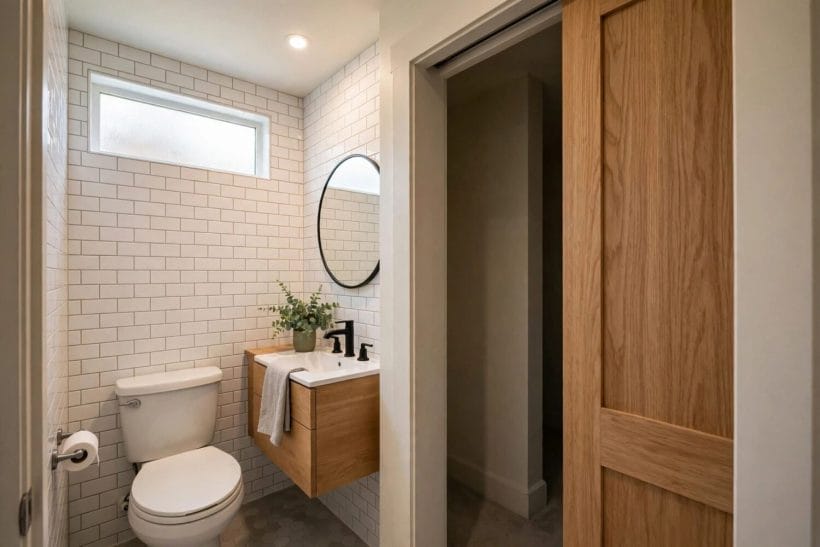
The fifth layout answers a different problem: not space, but timing. In a busy household the small bathroom is wanted by everyone at the same hour, and a single locked room makes a queue. Splitting the room into zones — washing and bathing on one side, toilet and basin arranged so the room can be shared or divided — eases that pressure, and a sliding door that disappears into or glides along the wall removes the swing that eats standing room in every other layout.
Divide jobs, not just space
Zone thinking starts with jobs rather than fixtures. If one person can brush their teeth while another showers behind a screen, the morning queue halves. A low partition, a change of floor finish, or simply the arrangement of fixtures can signal the zones clearly enough; you do not need full walls between them.
A door that does not claim the room
A hinged door claims a sweep of floor that is usually the standing space. A sliding or pocket arrangement gives it back. Pocket doors need work inside the wall, so they belong in professional hands and in the plan from the start. A surface-mounted sliding door is simpler, though it claims the wall it glides along, so keep that wall free of switches and storage.
7. Fixtures That Earn Their Space
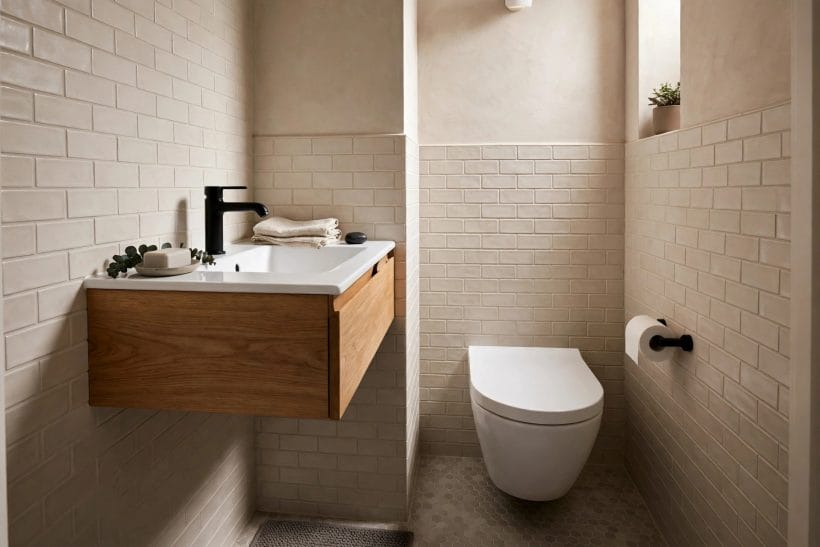
Whichever layout you choose, the fixtures decide whether it works on a wet Tuesday morning or only on paper. In a small room every piece should be chosen in its most space-kind general form, fitted by professionals where water is involved, and tested in place with tape and cardboard before the real thing is plumbed in.
Wall-hung pieces free the floor
Wall-hung basins, vanities and toilets are the small bathroom’s quiet heroes. With the floor visible beneath them, the room reads larger and mopping is simple. They need a properly built supporting structure inside the wall, fitted professionally, and that hidden work should be planned with the layout, not added as an afterthought.
Short-projection and compact forms
Many ranges include compact forms for small rooms: basins and toilets with a shorter general projection, and vanities that hold storage without dominating the wall. Compact should never mean uncomfortable, so mime the morning routine in the showroom where you can. A fixture that annoys you daily has saved nothing worth having.
Taps, showers and the small details
Wall-mounted taps free the edge of the basin or bath, mixer controls are simpler with wet hands, and shower controls you can reach without standing under cold water show real thought. Keep finishes in one family so the room reads as one calm scheme, and choose controls that all hands can manage.
8. Storage, Light and Colour
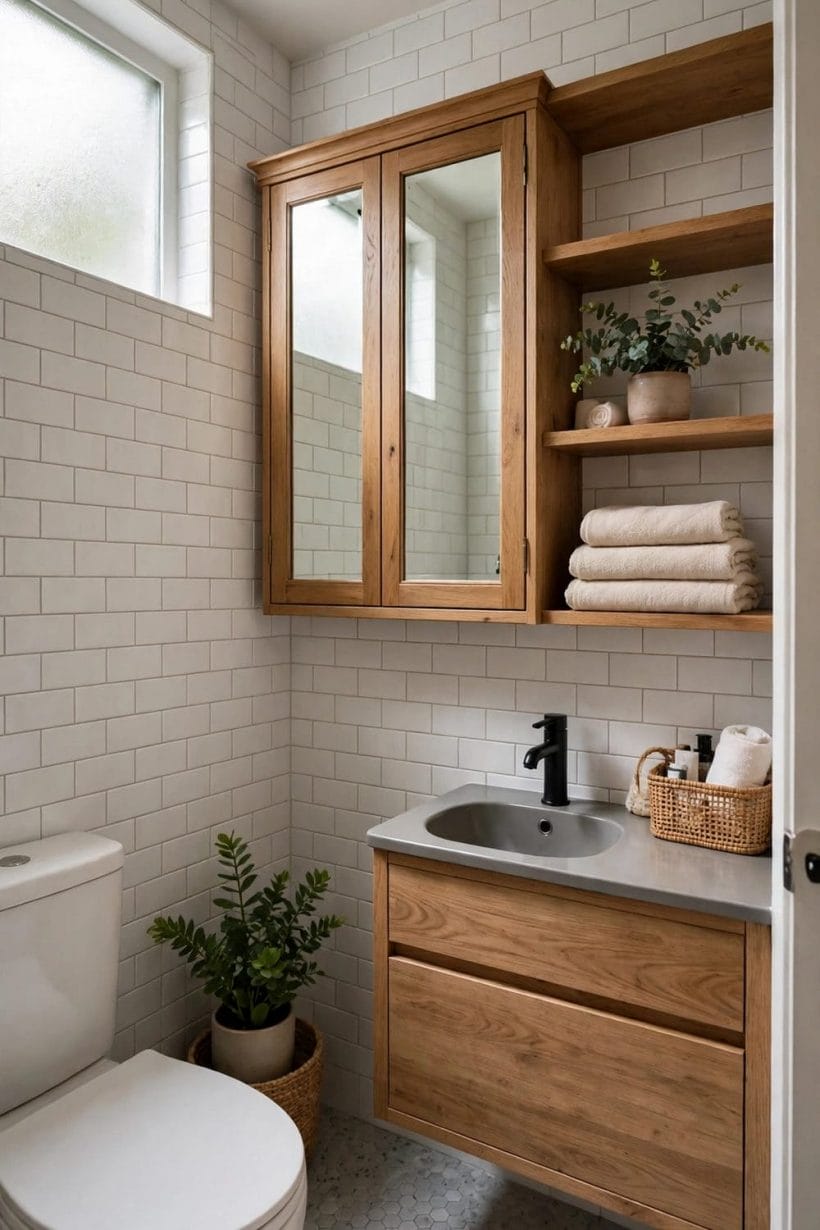
A small bathroom fails fastest at storage. Bottles colonise the bath edge, towels drape over the door, and the calm layout underneath disappears under the clutter of ordinary life. The answer is to store on the walls, light the room in layers, and let colour do the enlarging work that the footprint cannot. For the vanity at the centre of that storage, the bathroom vanity buying guide works through sizes in general terms, materials and storage styles before you buy.
Store on walls, not on the floor
A mirror cabinet holds daily essentials behind the glass you already need. Open shelves suit towels, niches in a shower wall keep shampoo off the floor, and a tall, slim cabinet claims vertical space. Plan storage for the things your household actually owns, rather than for an idealised handful of matching jars.
Light faces first, then the room
Bathroom light has two jobs: help faces at the mirror, and make the whole room feel welcoming. Light at the mirror should fall on the face evenly and kindly, while a softer general light carries the rest of the room. Any new or moved electrical fitting belongs to a qualified electrician, full stop. Plan the effect you want, then let a professional make it safe and real, especially anywhere near water.
Pale colour, used with confidence
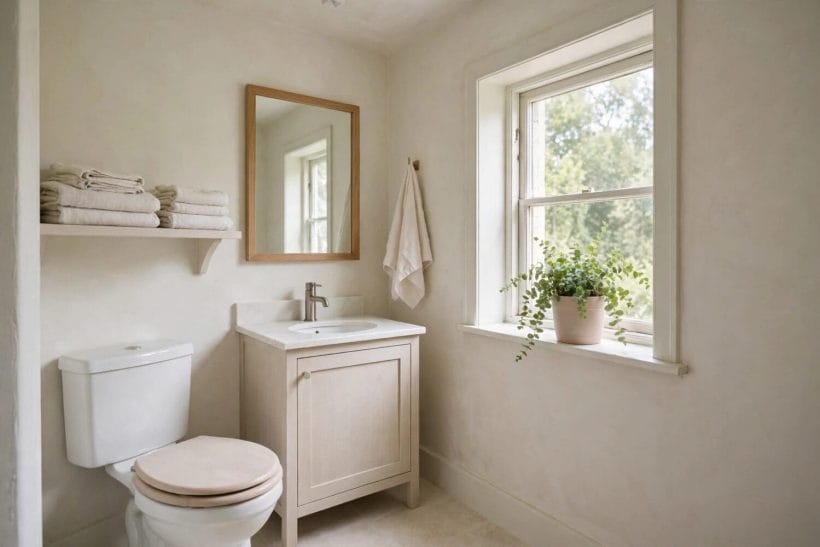
Pale walls, tiles and floors return light and blur the room’s edges, which is why they appear in almost every successful small scheme. Pale need not mean stark: warm whites, soft stone tones and gentle greens keep the calm while giving the room character. Add depth with towels, a plant and darker small accents, changeable cheaply whenever the room needs a new mood.
9. Plumbing, Doors and Checks Before You Commit
Every layout in this guide becomes real — or unravels — at this stage. The checks below are deliberately general, because the right answer in any specific room depends on its construction and on local code. Work through them with the tradespeople who will do the job, before anything is ordered or any wall is opened.
Keep plumbing runs together where you can
Water likes company. Layouts that keep the bath or shower, basin and toilet grouped so their pipework runs together are generally simpler, cheaper and less disruptive to fit than layouts that scatter fixtures to opposite corners. Moving soil and water pipes across a room is the expensive part of most refits, which is why fixing the plumbing wall first — and arguing every layout against it — saves more money than any bargain fixture. All plumbing work belongs to qualified professionals, checked against local code.
Doors, swings and the tape test
Before committing, tape the layout on the floor at full scale and walk it through: where the door swings, where you stand at the basin, where you step out of the bath or shower onto a dry patch of floor, where a towel hangs within reach. Check that drawers and cabinet doors open fully without striking anything, and that the room’s door itself does not collide with a fixture or a person. Ten minutes with tape finds problems that would otherwise be found by an invoice.
10. Mistakes to Avoid in a 5-by-8
The mistakes in small bathrooms are rarely exotic. They are ordinary, well-meant choices that a small footprint punishes more quickly than a large one would. Knowing them in advance is most of the cure.
Choosing fixtures before fixing the layout
The commonest mistake is falling for a beautiful bath or vanity first and forcing the room to fit around it. In a small shell, the layout is the decision; fixtures are chosen to serve it, in their most space-kind forms, afterwards. The second commonest mistake is its cousin: keeping a fixture nobody uses, in the room’s best position, purely because it has always been there. Honesty about how the household actually washes saves more space than any product can.
Forgetting storage, towels and bins
Plans drawn with fixtures alone always look roomier than life. Add the real cast — towels on rails, a bin, a laundry basket, bottles, a stool for a child — and many neat layouts quietly fail. Walk the taped layout with those things in mind, give each a planned home, and be suspicious of any scheme that only works when the room is empty and tidy. A small bathroom should still work on laundry day.
Final Considerations
A 5-by-8-foot bathroom will never be a large room, and it does not need to be. Arranged honestly — a bath in a row, a shower at the end, corners put to work, an open wet-room floor, or zones that share the morning kindly — the same small shell can feel calm, capable and even generous. The footprint is fixed, but the experience of the room is not, and that experience is what good layout actually changes.
Start with the layout that matches how your household truly lives, tape it on the floor, and argue it against the plumbing wall before you spend anything. Then bring in the professionals for the water, the drainage and the electrics, choose fixtures that earn their space, and let pale surfaces and wall storage finish the job quietly.

0 Comments