

The best home addition ideas start with a problem, not a floor plan: a kitchen that seats four but cooks for one, a growing family sharing one bathroom, a job that needs a door that closes.
This guide works through 75 layout, extension and detailing ideas in ten sections, so you can match the size of the project to the size of the problem, and finish with a house that feels like it was always meant to be this way.
1. Home Addition Ideas at a Glance
| Best for | Homes that are almost right: good street, good bones, not quite enough space for the way you live now. |
|---|---|
| Main types | Rear and side extensions, bump-outs, second storeys, dormers, suite additions, garage conversions and accessory dwellings. |
| Biggest win | Space designed around one clear purpose usually beats a larger, vaguer extension on both cost and daily usefulness. |
| Watch out for | Setbacks, drainage, roof lines and how the new space connects to old rooms, stairs and hallways. |
| Start with | A measured sketch of the existing house, a ranked list of needs, and early conversations with your local permitting office. |
| Budget approach | Spend on structure, weatherproofing and the connection to the old house; finishes can be upgraded later. |
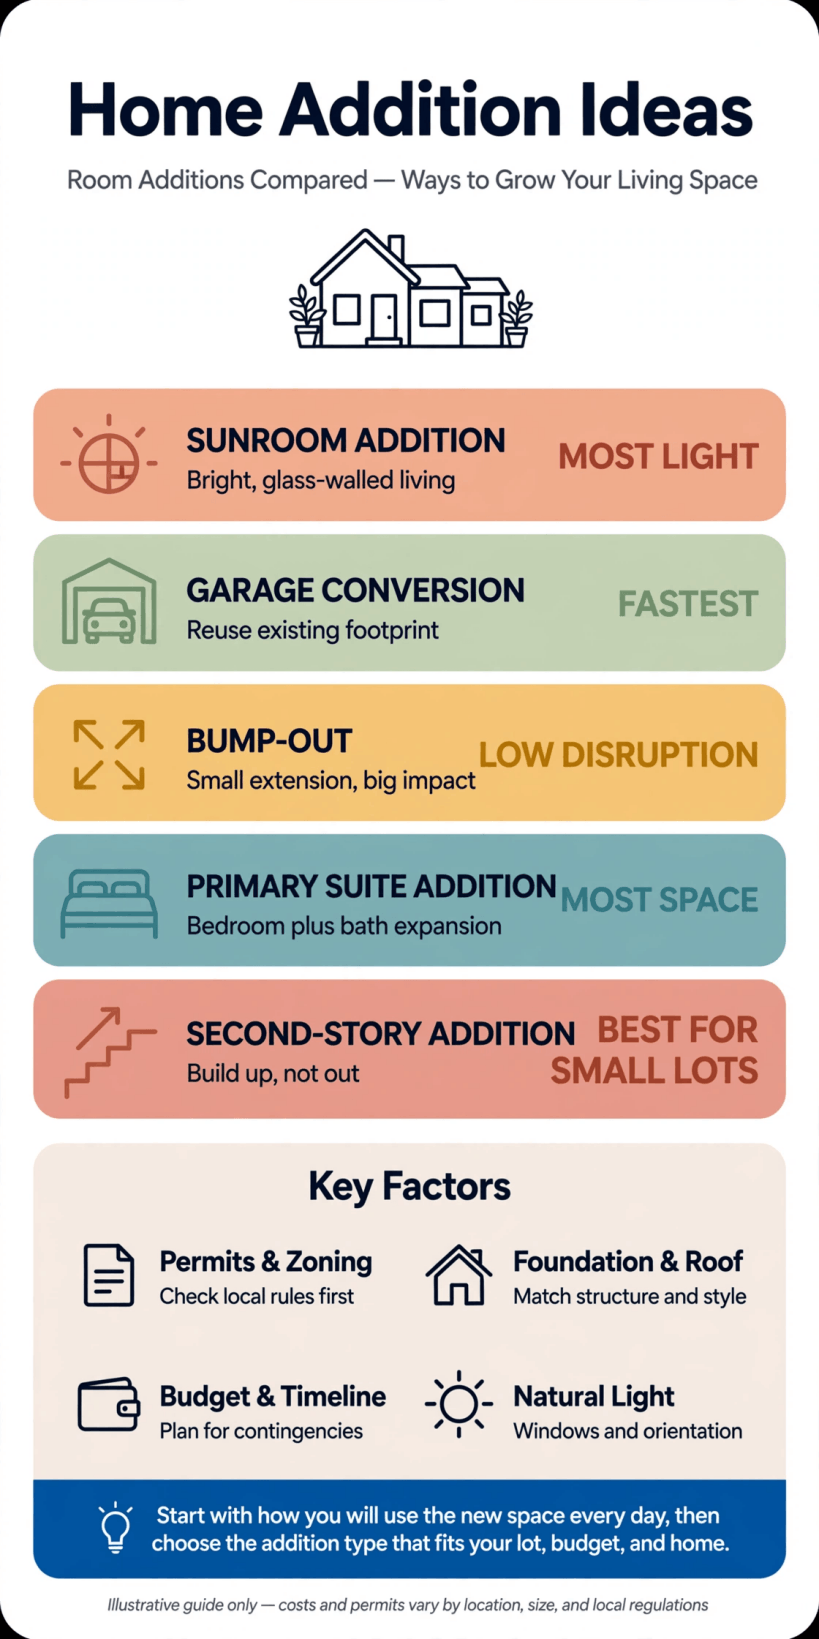
A visual summary of the main extension types, connection details and planning checks covered in this guide.
Read the table as a filter. Every extension that follows answers a different need: more sleeping space, a workable kitchen, a quiet office, an independent unit for family, or simply a room that catches the sun. Naming the need first keeps the design honest, because it gives you a test for every later decision, from window placement to where the bins will live.
It also protects the budget. A project with one clear purpose gets priced, permitted and built with far fewer changes than a project that keeps absorbing new wishes halfway through. Keep the purpose visible, and the details in each section will fall into place around it.
2. Start With the Problem You Are Solving
Before sketching a single wall, live in the problem for a fortnight. Note where queues form in the morning, where homework, laptops and laundry compete for the same table, and which rooms sit empty while others overflow. Additions fail when they duplicate a room the household does not use, and succeed when they relieve the exact bottleneck everyone complains about.
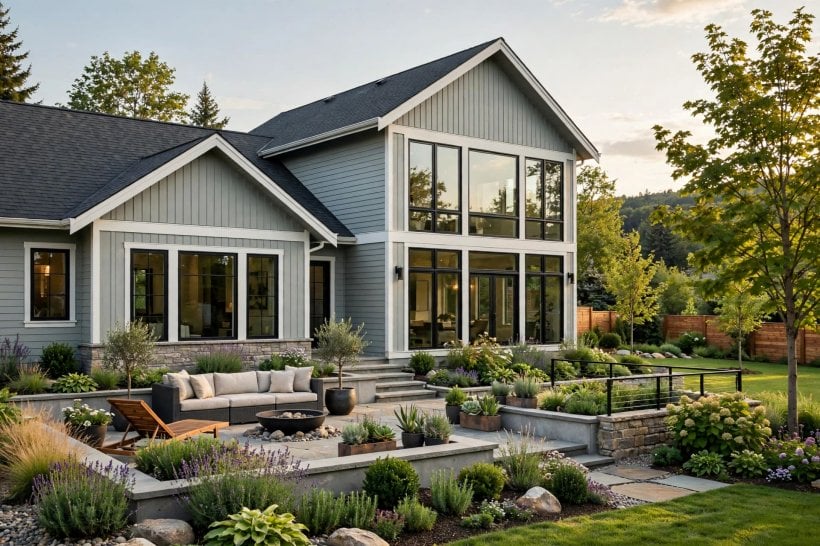
Rank your needs in three columns: must solve, would love, and only if simple. The must-solve column becomes the brief; everything else is negotiable when prices come in. Measure the existing house properly at this stage, including ceiling heights, window positions and the direction the garden faces, because a surprising number of layout puzzles solve themselves once true dimensions replace guesses.
Think about flow as well as floor area. A new room reached through another bedroom, or a bathroom that can only be entered from the kitchen, will irritate daily for decades. Study how compact homes handle circulation in these tiny house building design ideas; small-space planning is ruthless about wasted corridors, and the same discipline improves additions of any size.
3. Single-Storey Extensions and Bump-Outs
The classic rear extension remains the workhorse of added space: one storey, opening the back of the house to the garden, usually combining kitchen, dining and sitting in a single, light-filled room. Full-width versions transform how a house lives; partial-width versions preserve garden and budget while still fixing the pinch point. Either way, plan the opening between old and new carefully, because that junction decides whether the result feels like one room or two neighbours.
Bump-outs are the quiet achievers. Extending a wall by a modest amount, sometimes without new foundations where a cantilever is appropriate and your engineer agrees, can fit a window seat, a proper shower, a run of wardrobes or the extra counter a kitchen has always needed. Small moves like these often deliver the best value in the whole project list, because they solve a daily annoyance for a fraction of a full extension.
Side returns and wraparound extensions suit terraces and semis with a narrow strip of land beside the kitchen. They borrow dead space, widen the working part of the house, and can carry rooflights that wash the middle of the plan with daylight. Where the boundary is tight, agree the details with neighbours early and confirm what your local rules allow before drawings go too far.
4. Adding Up: Second Storeys and Dormers
When the garden is small or precious, build up instead of out. A second storey over an existing single-storey section, a garage, for example, can add a bedroom and bathroom without touching the footprint. The structure must be checked first: foundations and walls below need an engineer’s confirmation that they can carry the load, and the stairs need a landing that does not steal the heart out of a room below.
Dormers are the lighter intervention. A well-proportioned dormer turns a sloping-ceiling attic into a real bedroom, office or bathroom, adding headroom exactly where you stand, at the basin, the desk, the top of the stairs. Shed dormers maximise internal space; smaller pitched dormers often sit more gently on the street elevation. Match materials to the existing roof so the addition reads as part of the house’s story.
Headroom, insulation and fire safety all need care upstairs, and the details vary by area, so treat this as a conversation with your designer and local building officials rather than a rulebook. Done well, upper additions are nearly invisible from the garden while quietly doubling the sleeping space, which is why they suit growing families on settled plots.
5. Primary Suite Additions
A dedicated suite is the addition homeowners most often describe as life-changing: a calm bedroom, a bathroom you do not queue for, and enough wardrobe space that the room stays serene. Ground-floor suites suit level access and future flexibility, and they can sit at the quiet end of the house with garden doors that make mornings feel unhurried. Upstairs suites borrow views and privacy, provided the plumbing run is planned sensibly.
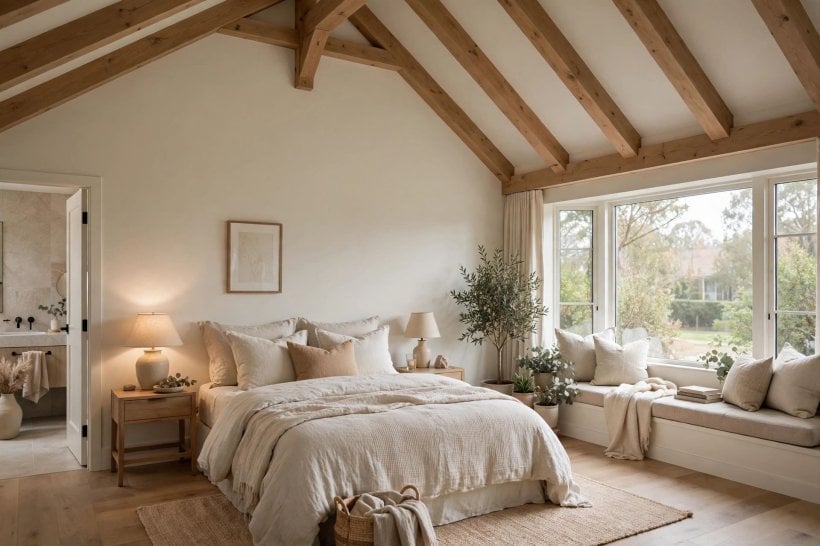
Plan the suite as three zones: sleep, bathe, dress. Even a simple partition or a wardrobe wall between bed and bathroom door adds acoustic and visual privacy. Fit the bathroom with comfort in mind, a walk-in shower, good ventilation, and heating that takes the edge off winter floors, and give the dressing area closed storage so the bedroom itself stays restful. The layout lessons in these tiny house bedroom ideas are useful here too: proportion and clearances matter more than raw size.
Sound deserves a mention. Site the suite away from the noisiest room in the house if you can, specify decent door seals, and keep the television wall and the bed wall from being the same wall. A suite that is genuinely quiet will be the room every future buyer notices first.
6. Kitchen Extensions and Open Family Rooms
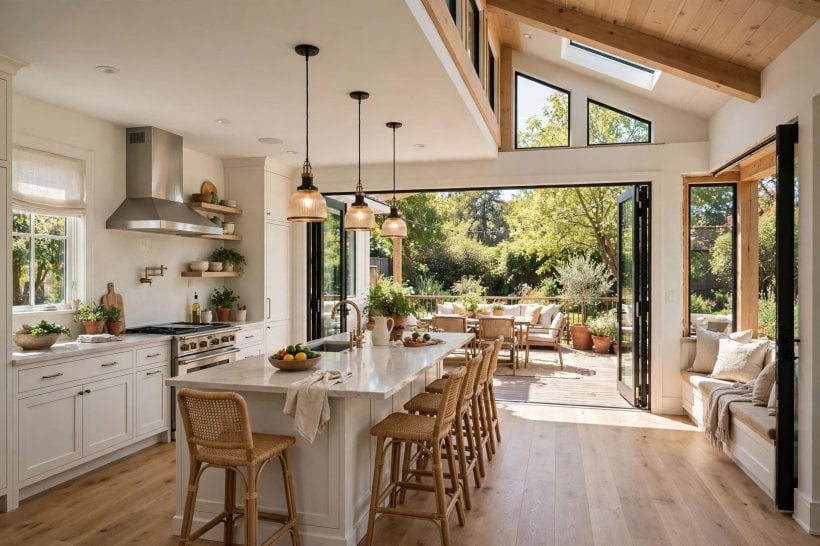
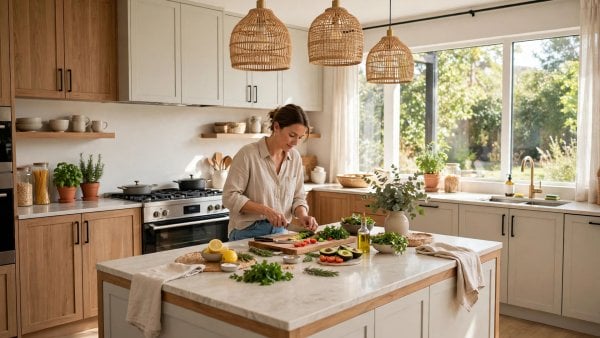
Kitchens drive more extensions than any other room, and the successful ones start with the working triangle and end with somewhere to sit. Push out far enough to fit an island or a peninsular with stools, a dining table that does not block the back door, and a soft seat near the garden glass; a smaller push that only adds cabinets usually disappoints, because the room still cannot hold the people it cooks for.
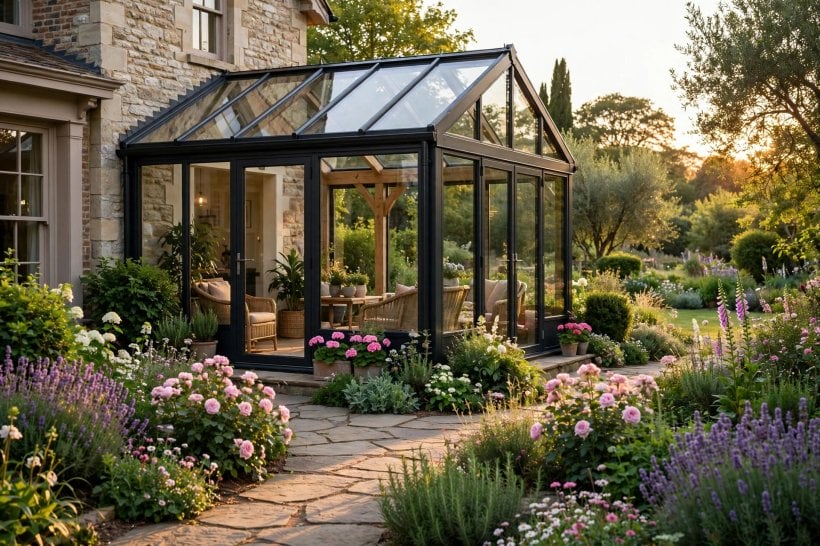
Structure shapes the feel. A fully open junction between old and new needs steel and careful design; a wider-than-usual opening with short nibs of wall kept in place can cost less and still connect the spaces visually. Rooflights over the old part of the room rescue it from gloom, while large sliding or folding doors merge inside and outside in summer. Choose floor finishes that can run through the doorway threshold without a trip strip.
Services decide the price more than finishes do. Moving the kitchen, rather than extending the existing one in place, means new drainage, water and power routes, so price both options before falling in love with a layout. When it comes to colours and finishes for the bigger space, the principles in these living room paint ideas for tiny houses about light, warmth and restraint apply just as well at family-room scale.
7. Sunrooms, Garden Rooms and Flexible Spaces
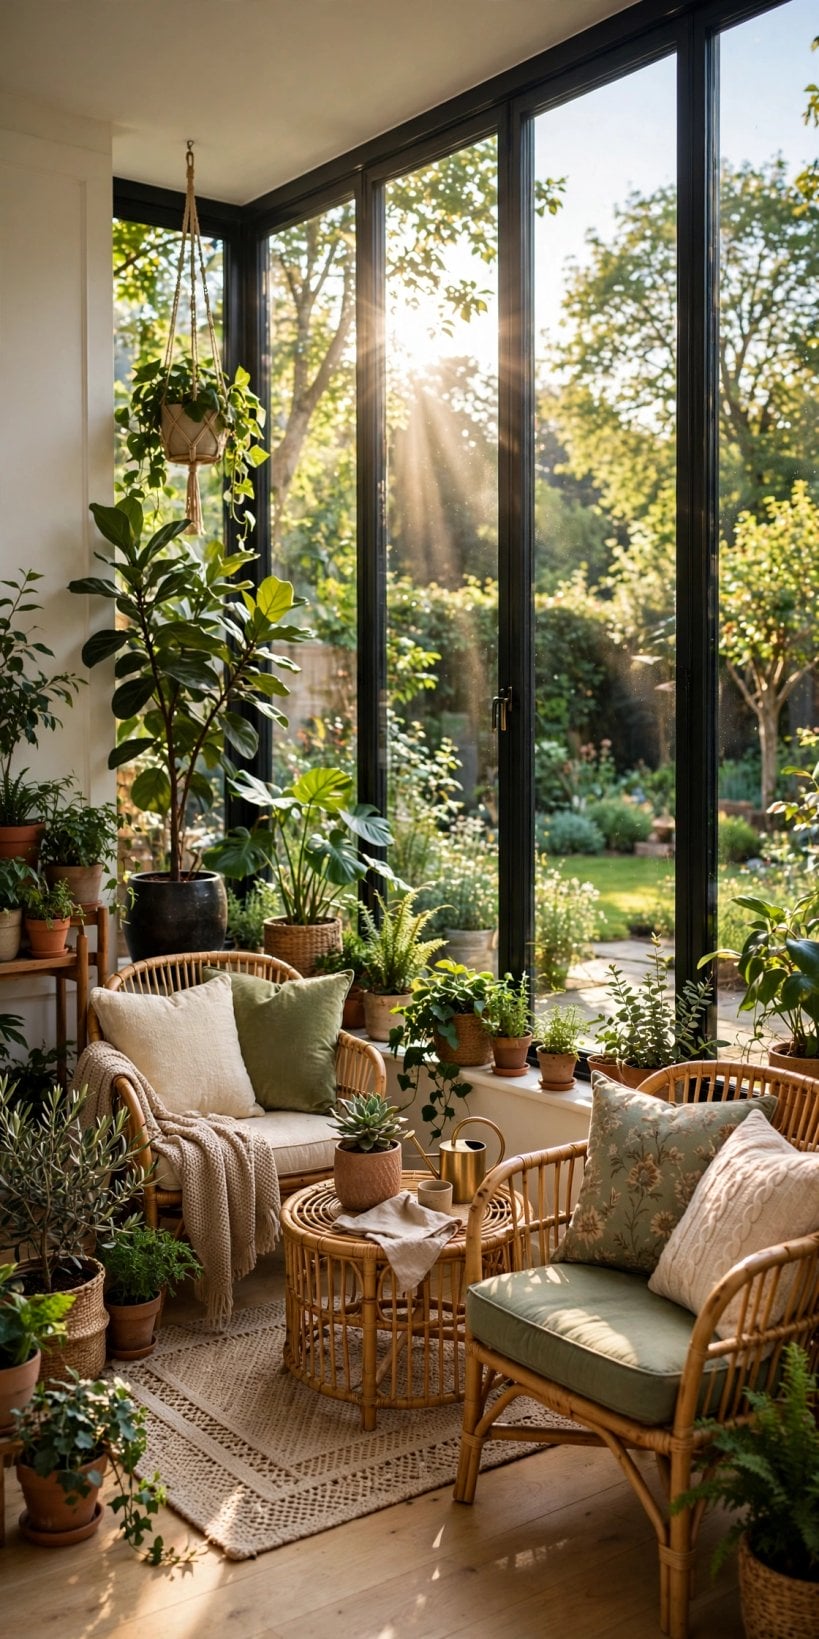
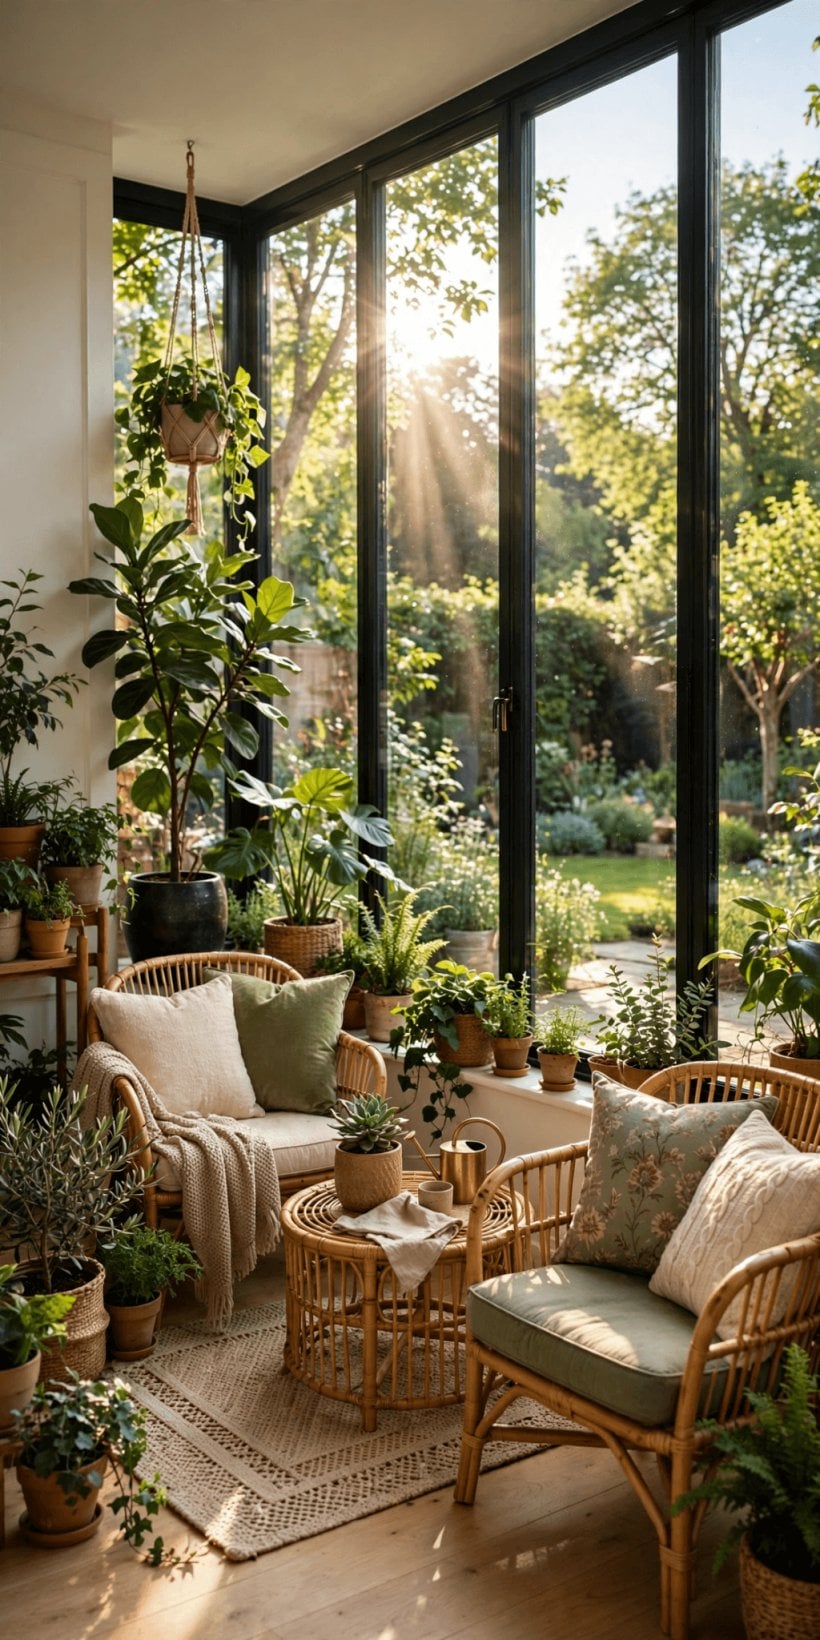
Not every addition needs to be a full, year-round room. A sunroom or garden room, heavily glazed, simply roofed, and honest about being a fair-weather space, can deliver the most-used seat in the house from spring to autumn at a gentler budget. Fit blinds or exterior shading if the aspect is sunny, because unshaded glass overheats fast, and choose flooring that shrugs off muddy boots and plant watering alike.
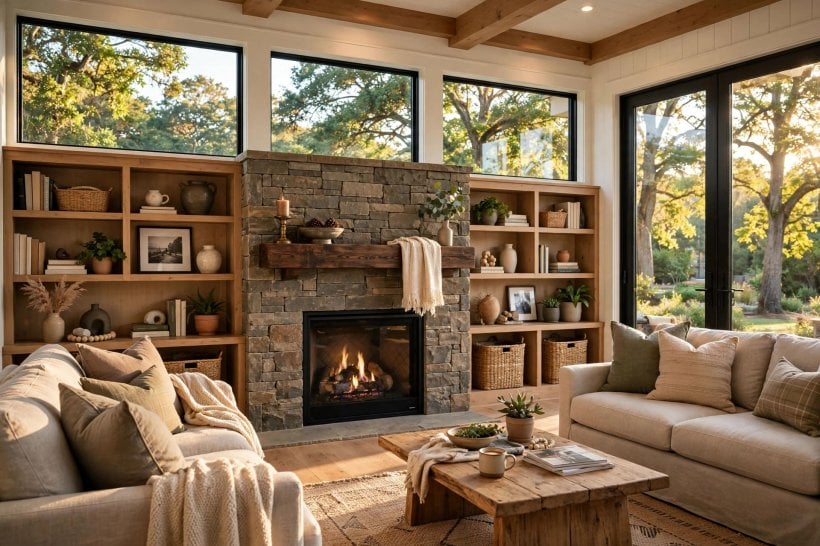
Flexibility is the other theme. A room designed loosely, good light, power at both ends, a door that closes, can be a playroom now, a study in five years and a guest room with a sofa bed later. Avoid built-in furniture that locks in one use, and run heating and insulation to a decent standard even in a flexible room, so its job can change in winter too.
Decorating these in-between spaces rewards a light touch: washable paints, indoor-outdoor rugs, and furniture that can migrate to the patio. The styling threads running through these tiny house decorating ideas, layering texture, repeating a colour family, editing ruthlessly, work beautifully in sunrooms, where too much furniture quickly blocks the very light the room was built for.
8. Garage Conversions, Granny Flats and Accessory Dwellings
The cheapest structure on your plot may already exist: the garage. Converting it can yield a studio, a home office, a gym or a compact flat, with walls and roof already in place. The work hides in the details: insulating floor, walls and ceiling properly, adding drainage if a bathroom is planned, and replacing the door opening with a wall and window that match the house so the conversion looks born, not bolted on.
Accessory dwellings and granny flats go further, giving an independent home for an adult child, a parent, or a tenant where local rules allow. Privacy is the design brief: separate entry, outdoor space of their own, sound insulation between units, and storage that lets a small home stand on its own feet. Check early what your area permits for separate dwellings, including parking, occupancy and whether renting is allowed, because those answers shape the whole design.
Keep the future in mind: a unit that can rejoin the main house later, through a door currently locked or a partition designed to move, protects your options. If selling or renting flexibility is part of your thinking, compare the approaches in this guide to tiny houses for sale and rent, which covers how small dwellings are arranged, presented and used day to day.
9. Structure, Roof Lines and Matching the Existing House
Good additions look inevitable. That starts with the roof: continue the existing pitch and material where you can, or deliberately contrast with a clean flat roof and crisp detailing, but never land in the muddy middle of nearly matching. Brick, render and cladding should either genuinely match, sourced with patience, or be honestly different, such as timber cladding that complements rather than imitates the original walls.
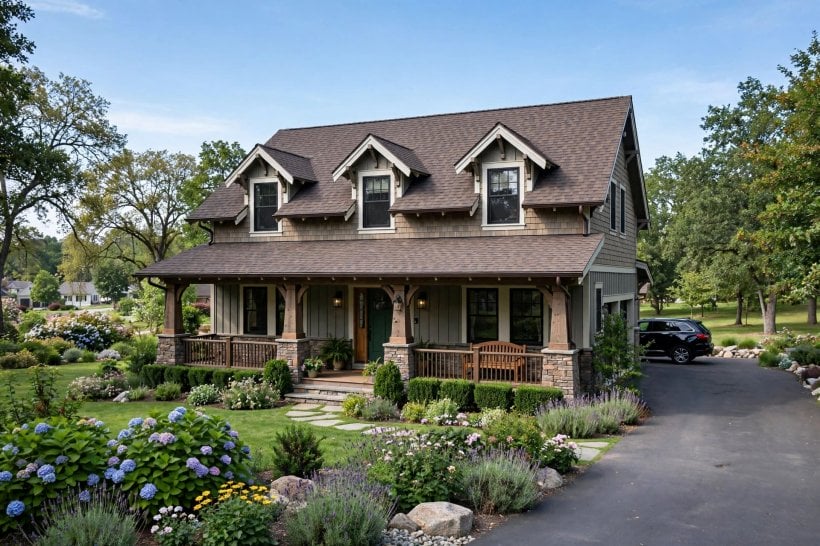
Window proportions carry the same message. Repeating the sizes, divisions and frame colours of the original windows ties old and new together even when the plan is bold. Internally, align ceiling heights and, where levels change, make the step deliberate with a wide tread and good light rather than an apologetic hop.
Outside, give the new walls a finished setting: a path that connects, planting that softens the junction, and drainage that moves water away from both structures. The outdoor thinking in these tiny house landscaping ideas, paths with purpose, layered planting, seating where the sun lands, helps an extension settle into its garden instead of sitting on it like a dropped box.
10. Budgeting, Permissions and Living Through the Build
Budget honestly and in layers. The build itself is only part of the bill: design fees, permits, structural engineering, utility connections, finishes and a contingency for the surprises that older houses keep behind their walls all belong in the spreadsheet from day one. Price talk is best kept qualitative until quotes are in hand, because costs swing widely with region, access and specification; get more than one detailed quote and compare what each actually includes.
Permissions vary by place and project type, so confirm with your local planning and building office what your specific addition needs before work starts, and keep approvals, drawings and inspection records in one folder. Neighbours are a practical consideration
One more habit separates smooth projects from stressful ones: measure twice, decide once, and write every decision down. A simple shared document with the agreed layout, the chosen finishes, the socket and lighting positions, and the dates each choice was locked in will answer ninety per cent of the questions that arise on site, and it keeps your contingency intact for the surprises that genuinely deserve it.
too: a friendly early conversation about timelines, access and party walls prevents most friction. If your project grows from earlier DIY ambitions, the sequencing in this guide on how to build your own tiny house is a good reminder of how structure, services and finishes depend on each other.
Living through the build is a design problem of its own. Seal the work zone against dust, agree working hours, plan a temporary kitchen if yours is going, and keep one bathroom and one calm room sacred throughout. Additions reward households that decide finishes early, tiles, doors, socket positions, because late changes are the expensive ones; then let the builders build, and save your energy for enjoying the first morning in the new space.
Final Considerations
The strongest additions share a pattern: one clear purpose, a connection to the old house that feels natural, light borrowed generously, and details, roof, windows, thresholds, that respect what was already there. Work through the sections in order, test each idea against the problem you named in section two, and let the at-a-glance table arbitrate when choices compete.
Finally, design for the household you are becoming, not only the one you are. A room that can change jobs, a suite that works at ground level, a unit that can house family or earn its keep, will pay you back for decades. Add space with that kind of patience, and the new part of the house will quickly feel like the part you cannot imagine living without.

0 Comments