

A Scandinavian house wears almost nothing — pale boards or black ones, a plain gable, windows like lit lanterns — and somehow looks like the most considered house on the road. Its beauty is subtraction, practised for centuries against a hard climate.
This post stays outside the walls: cladding and colour, roofs and windows, entries, paths and planting, and what the Nordic exterior asks of maintenance and money — seventy-five ideas for the cleanest curb appeal in the world, with the interiors left to their own companion survey.
1. Scandinavian Exterior Homes at a Glance
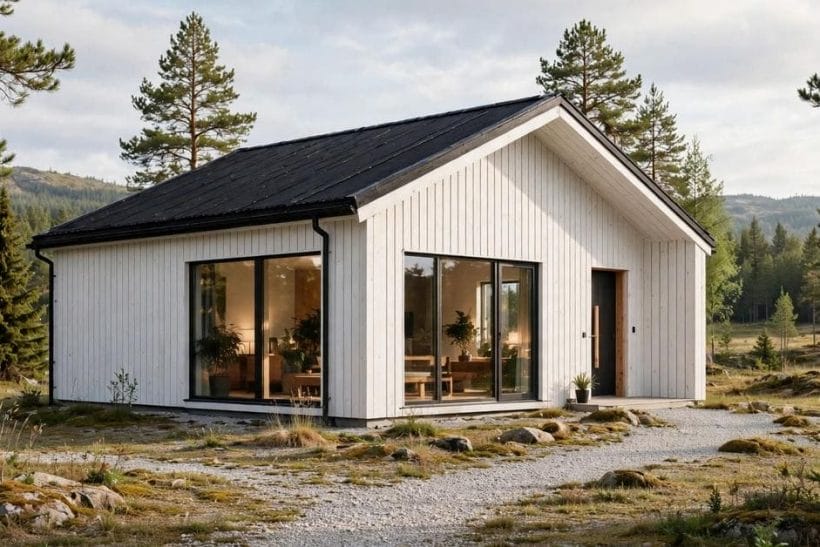
The Scandinavian exterior is a discipline before it is a style: simple volumes, timber cladding, a restrained palette drawn from white, black, grey and barn red, and planting that looks like the landscape was tidied rather than designed. The feature image — white vertical boards, black roof, forest behind — could stand anywhere in the north and be understood instantly. This post covers exteriors only. The inside of the Scandinavian home belongs to the companion interior survey later in this plan, and the split is stated plainly so neither post poaches the other: here it is cladding, roofs, windows and ground; there it will be pale rooms and light wood. Within the wider family, this survey sits under the exterior home ideas pillar and beside the scandinavian living room ideas that opened the style’s account on this site.
The practical heart of the look is honesty about climate and upkeep. These houses were shaped by snow, low sun and timber — steep-enough roofs, protected entries, materials that weather rather than peel — and the style travels only when those reasons travel with it. Costs are stated here as drivers, never figures: cladding quality, window specification and the painting cycle decide the money, and local rules decide what may be built, so both are checked locally rather than promised in a post.
| Question | Short answer |
|---|---|
| What defines a Scandinavian exterior? | Simple gabled forms, timber cladding, a white-black-grey-red palette, big honest windows and planting that defers to the landscape |
| What does this post not cover? | Interiors — the companion Scandinavian interior survey owns those; this post is the house’s outside only |
| Does the style travel? | Yes, where its reasons travel: timber construction, weather that rewards protection, and a taste for restraint |
| Where does the money go? | Cladding, windows and the repainting cycle — quality boards and a maintained finish, checked against local rules before building |
2. Black and Charcoal Timber
1. The black cabin in the trees
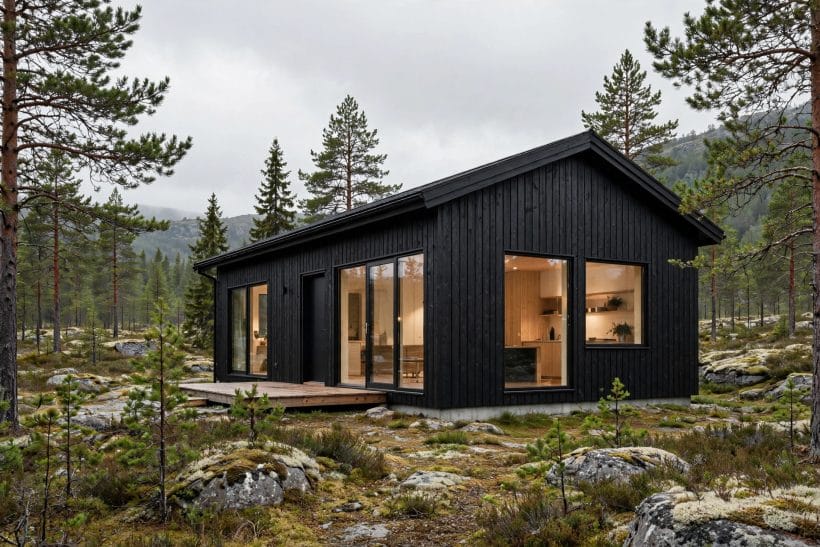
The first gallery’s black board cabin disappears into its pine forest by refusing to compete with it. Dark cladding is the north’s camouflage: the house becomes a shadow among trunks, and its lit windows carry the whole welcome.
2. Vertical boards, always
Scandinavian cladding runs vertically, echoing the trees and shedding water down the grain. The direction is not a detail but the style’s signature — horizontal boards belong to other traditions, and mixing directions on one house breaks the spell.
3. Tar, stain and paint
Black finishes range from traditional tar tones to modern stains and paints, each weathering differently. Makers state their products’ maintenance cycles; the honest expectation is that dark timber is a maintained finish, renewed on its schedule, not a fit-and-forget one.
4. Black with a pale interior glow
The black house’s evening trick is contrast: darkness outside, warmth glowing within. Large windows, covered in section seven, are the black palette’s necessary partner — a black house with small windows is a bunker; with generous glass it is a lantern.
5. Charcoal and soft black
Off-blacks and charcoals soften the statement for suburban streets, keeping the silhouette while lowering the volume. In bright southern light the softer tones also heat less fiercely — a practical note the further from the north the style travels.
6. Black roof, black walls
The feature-adjacent gallery house runs its black from ridge to ground, one material argument made completely. It suits simple forms best; complicated roofs and additions fragment the monochrome into fussiness, so simplify the form before darkening it.
7. Stone and rock as the plinth
Northern houses sit on what the land provides — granite, boulders, rough stone. The gallery’s cabin rises from mossy rock without apology, and that un-landscaped meeting of house and ground is a style lesson in itself: plant less, grade less.
8. The traditional counterweight
For readers whose streets favour the familiar, traditional home design keeps the same virtues — honest materials, calm proportions — in a warmer dialect. The Scandinavian version is that argument with the ornament frozen off, and both are better for the comparison.
3. White and Pale Cladding
9. The white farmhouse
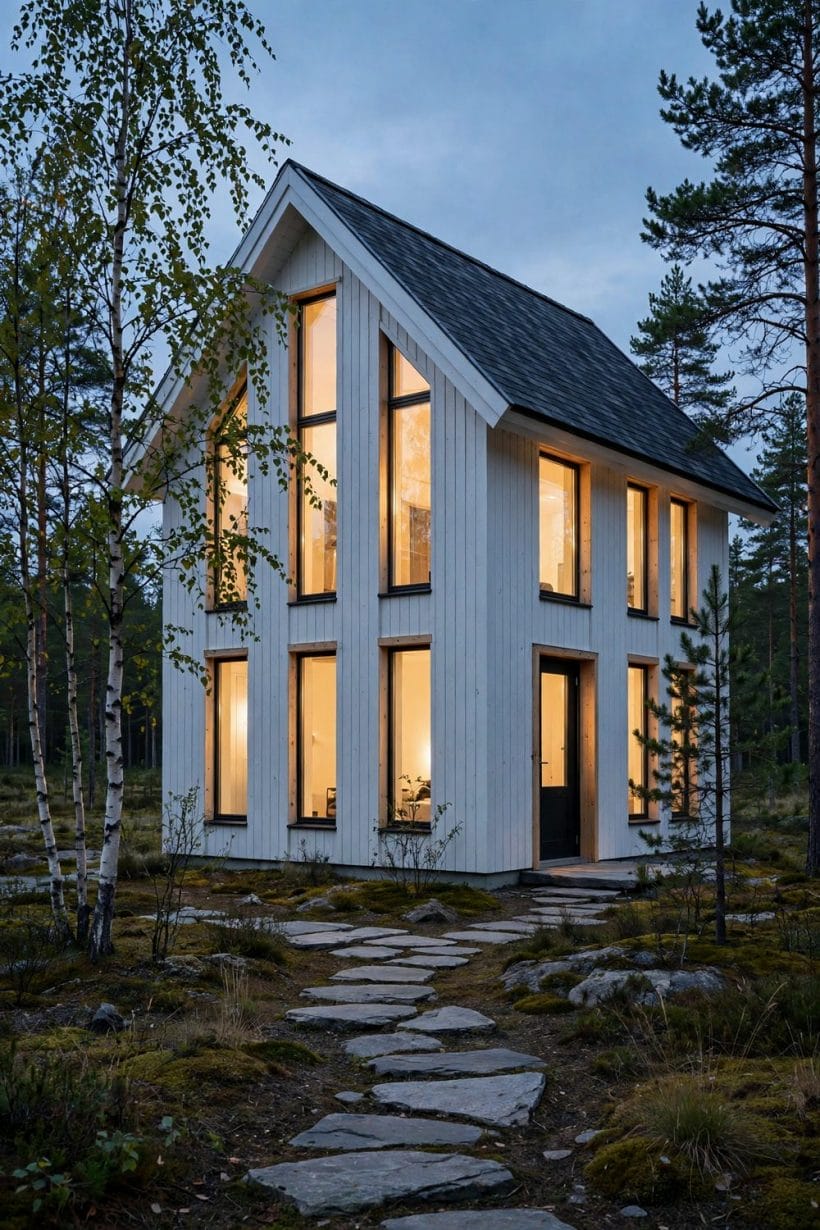
White boards, a dark roof and black or deep-green window trim: the Scandinavian farmhouse formula, as fresh today as when it was a farmer’s pride. White shows the house’s form honestly and reflects the low northern light into every room.
10. White with a black roof
The feature image’s pairing is the palette’s anchor — maximum contrast, minimum elements. It asks for discipline elsewhere: pale planting, natural paths, no competing colours on doors or fences beyond one considered accent.
11. Warm whites over blue whites
Northern whites lean warm or neutral, because blue-white in flat northern light reads as grey and cold. Test boards against the site at different hours, as with interior paint; exterior colour is the biggest swatch decision a house ever makes.
12. Grey, the middle register
Weathered greys and painted greige-greys suit houses that should sit quietly — by water, among rocks, under big skies. Grey is also the forgiving choice between repaintings, weathering evenly where white shows every season’s evidence.
13. Board profiles
Board-and-batten, shiplap and plain vertical boards give three textures at three price points of carpentry. The profile catches shadow and is the wall’s only ornament, so choose it as carefully as colour — it is the facade’s handwriting.
14. Painting cycles, planned
Painted timber is a subscription: it looks superb and bills periodically. The interval depends on product, exposure and colour, all stated by makers and painters locally. Budget the cycle when choosing the finish, and pale Nordic freshness stays affordable.
15. White gables and clean verges
The gable ends carry no decoration beyond their boards and a plain verge — no bargeboard fretwork, no finials. Where older houses wear such things, the Scandinavian edit removes them and lets the triangle of the gable speak plainly.
16. Pale houses in green land
A white house in a green landscape is the north’s postcard because the contrast is nature’s own. Keep the planting around it loose and green, resist flowerbed formality, and the house keeps the meadow it was photographed in.
4. Porches and Farmhouse Forms
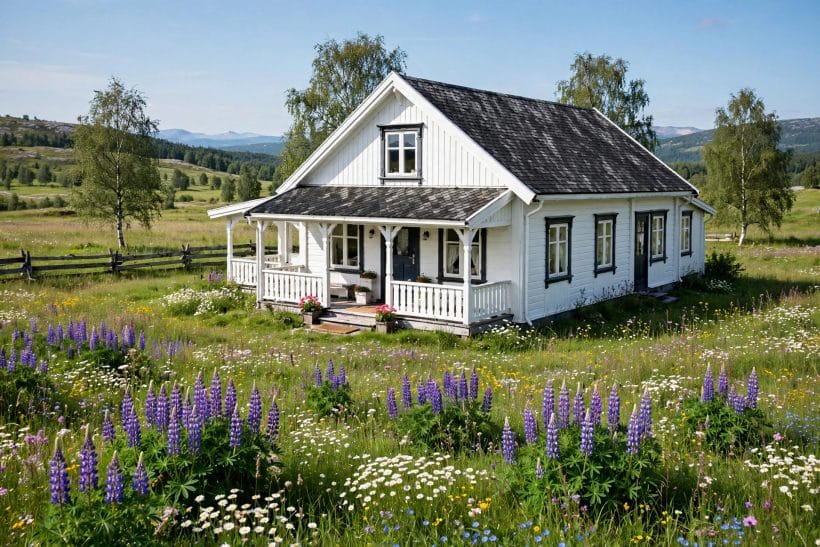
17. The porch across the front
The second gallery’s farmhouse wears a simple porch — plain posts, a lean-to roof, a bench’s worth of shade. Scandinavian porches are shelters, not statements: protection for the door, a place for boots and firewood, a seat for the evening.
18. The gable facing the road
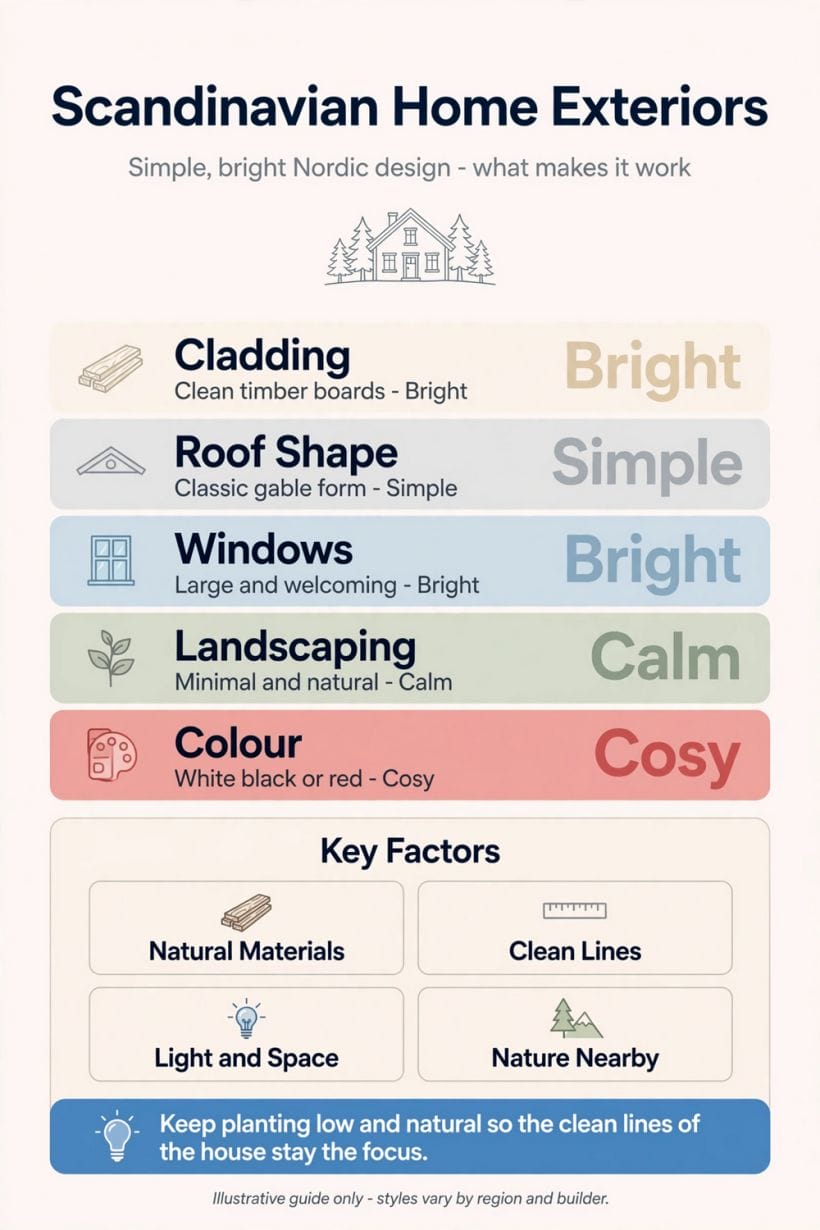
Classic form: the house presents its gable to the world, door in the gable or the long side, roof ridge running back. It is the shape the infographic draws and the shape children’s drawings learn — the style’s forms are simple because they were never anything else.
19. Two-storey farmhouses
The taller farmhouse type carries its windows in a calm grid, dormers only where the roof must give headroom, and no change of material between floors. One cladding, one colour, all the way up: the discipline is the decoration.
20. The long low house
Single-storey and stretched, the long house suits open land and big skies, its roof a single calm plane. In the exterior family it answers the same brief as coastal exterior home ideas answers by the sea — low, horizontal, weather-wise — in a northern accent.
21. Additions in the same language
Extensions repeat the cladding, the roof pitch and the window rhythm of the original, or they contrast completely in black against white. The failed middle — almost matching — is the one to avoid; sameness or honesty, nothing between.
22. Farm buildings as teachers
Barns and outbuildings in the same palette teach the main house its manners: utility first, paint second, ornament never. A house group that shares cladding and colour across home, garage and shed reads as a farmstead, which is the style’s root image.
23. The porch’s practical floor
Decking or stone at the entry, raised a step from the mud, with room for the boot scraper and the wood basket. Scandinavian entries are designed by people who arrive wet; their porches work in February, which is the only review that matters.
24. Symmetry, loosely held
These facades are balanced without being mirrored — a window more on one side where the plan needs it, answered by the porch’s weight on the other. The calm comes from proportion, not from a ruler, and it forgives real floor plans.
5. Red Cabins and Living Roofs
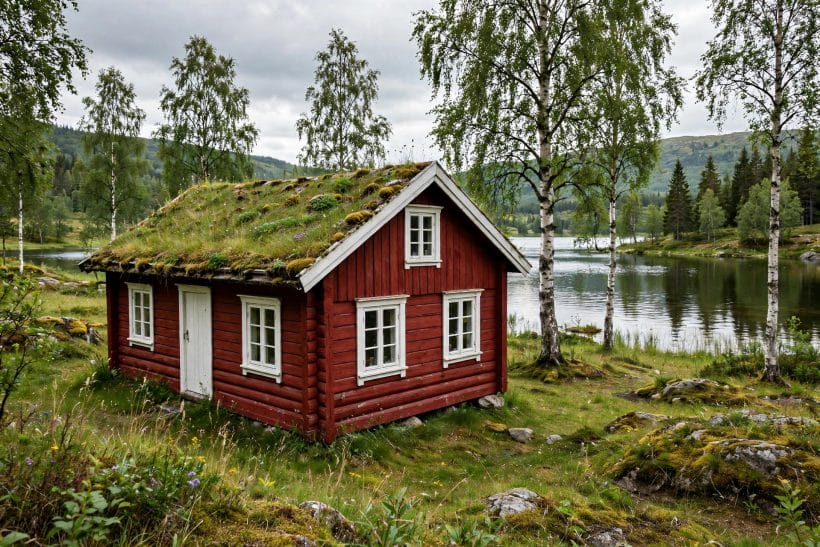
25. The red cabin
The third gallery’s red log cabin by the lake is the palette’s warm exception: the famous earth-red of northern cottages, cheerful against snow, green against summer grass. It is the one strong colour the tradition allows itself, and it earns the allowance.
26. Red as the accent house
In a group of white and black buildings, one red cabin is the composition’s heartbeat — often the oldest building, or the sauna, or the guest house. Used on every building it becomes a theme; used once, it is a signature.
27. Log and timber walls
The gallery cabin’s logs are structure worn as finish, the honest extreme of the cladding idea. Modern versions fake the log profile in board; either way the message is the same — the wall shows what it is made of.
28. The grass roof
A turf roof, as here, insulates, drinks rain and returns the building’s footprint to the meadow. It is a specialist system with structure and drainage to engineer professionally and local rules to satisfy — a wonder when done properly, never a DIY garnish.
29. Cabins in the landscape
The cabin tradition places small houses directly in nature — by lakes, in clearings, on rock — with minimal groundworks and no garden suburbia around them. The exterior design is mostly restraint: what was not cleared, paved or planted.
30. White trim on red
Red walls take white window frames and corner boards, the signal combination that reads Scandinavian from a lake’s width away. The trim is not decoration but definition — it draws the cabin’s geometry so the colour can be simple.
31. Small windows, deep reveals
Older cabins keep windows modest and set deep in thick walls, the opposite of the black house’s lantern glass. Both are authentic — the difference is era and purpose — and mixing the two languages on one small building should be done knowingly.
32. The lakeside lesson
Water doubles every house: the cabin and its reflection. Sites by water reward the simplest forms and the restrained palette most of all, because the landscape is already performing. Build quietly and let the lake do the decorating.
6. Entries, Doors and Porch Details
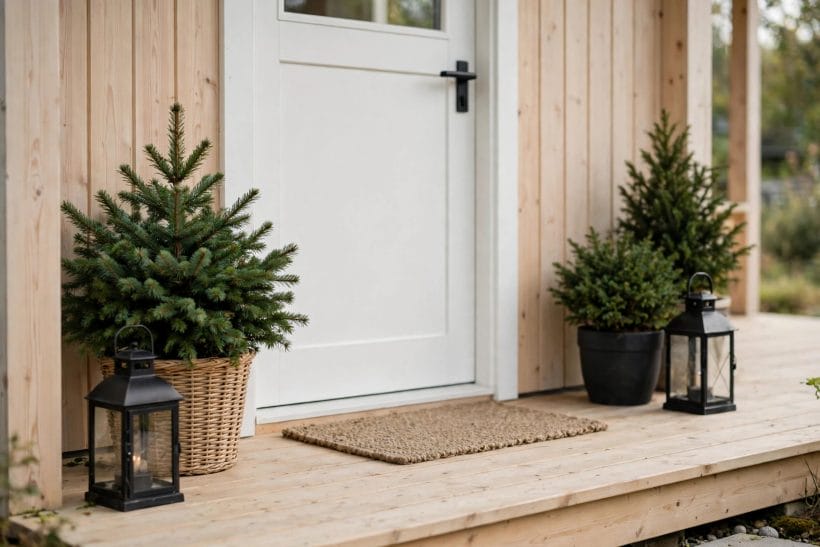
33. The pale timber entry
The fourth gallery zooms to the style’s handshake: natural boards, a plain white door, a coir mat, potted spruces and two lanterns. Nothing else is needed, and the restraint is the luxury — an entry composed like a still life.
34. The door’s colour
White, black, deep green or the house’s one red — the door carries the palette’s single permitted flourish. In the craftsman cousin of this detail, craftsman exterior home ideas makes the same point with heavier joinery; here the door stays flat, plain and calm.
35. Lanterns, always in pairs
Two lanterns flank the northern door — candle or electric — because winter arrives at mid-afternoon and the welcome must be lit. Their glow against timber at dusk is the style’s most imitated photograph, and the easiest to achieve honestly.
36. Potted evergreens
Spruce and juniper in simple pots give the entry its winter green when borders sleep. They are also the porch’s only planting, moved with the seasons, and their plainness — one species, repeated — is the discipline again.
37. House numbers and hardware
Plain numerals, a black handle, a simple letterbox: hardware in this style is chosen by subtraction. If an object would look right on a barn, it will look right here; if it needs polishing and explaining, it belongs to another house.
38. The boot room threshold
Behind the pretty door, the tradition plans for mud: a threshold that tolerates boots, a bench, hooks. Exterior charm that ignores the arriving reality of weather and footwear is styling, not Scandinavian design — the real thing always works first.
39. Steps and rails in timber or stone
Entry steps repeat the house’s materials — stone slabs, heavy timber — with a plain rail where the climb needs one. Accessibility is served by the same honesty: a gentle, well-drained approach designed in from the start, not bolted on.
40. The covered wood store
A neat stack of firewood by the entry is this style’s idea of a decorated wall. It signals the stove within, seasons the timber, and composes beautifully against black or white boards — utility achieving ornament by being well kept.
41. One bench
A single bench by the door — for boots, for coffee, for watching weather — completes the entry. It is the porch idea at its smallest, and in photos of these houses it is occupied, in spirit, in every season.
7. Windows and Winter Light
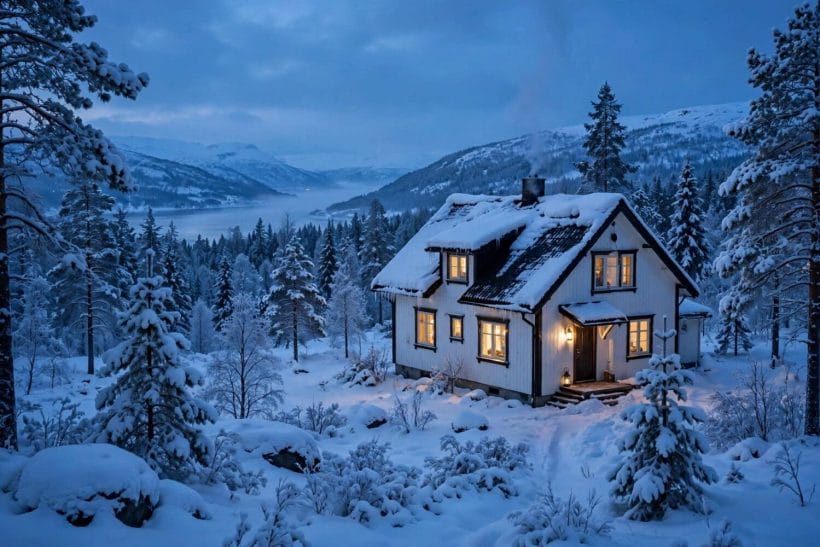
42. The dusk photograph
The fifth gallery’s snow-bound cottage, windows glowing above a dark fjord, is the Scandinavian exterior’s reason for existing: a house as a lamp in a long night. Every window decision in this section serves that hour.
43. Windows placed for light, not symmetry
Northern windows are sized and placed by the rooms’ hunger for daylight, which is why facades can look irregular until their logic is understood. Big where the living is, small where the sleeping is, and all of them honest about it.
44. Deep reveals and sills
Thick walls set windows deep, giving the exterior its shadowed, sculptural openings and the interior its famous window seats. In thinner modern construction the effect is borrowed with deep external trims — honestly framed, not faked thin.
45. Black frames on pale walls
The contemporary register: slim black frames draw the windows as dark rectangles on white boards, calm by day and invisible at dusk when the glass lights up. It is the feature image’s grammar, and the most copied detail of the modern Nordic house.
46. White frames on dark walls
The traditional reverse — white frames punctuating black or red cladding — belongs to farmhouses and cabins. Either grammar works; the house must pick one and keep it, because mixed frame colours are the quickest way to unravel the whole composition.
47. Shutters, rarely
Working shutters appear on some country houses, plain-boarded and painted with the trim, but the style mostly leaves windows bare. Curtains and blinds do their work inside; the exterior keeps its face uncluttered, even in a storm’s forecast.
48. Snow light and reflection
Winter doubles the daylight by bouncing it off snow, and these exteriors are composed for that season as much as for summer: pale walls glow against dark trees, black walls stand as silhouettes. Judge a palette in both seasons before committing.
49. Roof windows in the gable
Small windows in the gable peak light the loft and complete the facade’s triangle. They are the one place ornament nearly happens — sometimes a simple cross-frame — and even there the tradition keeps its hand steady.
8. Roofs: Gables, Slopes and Materials
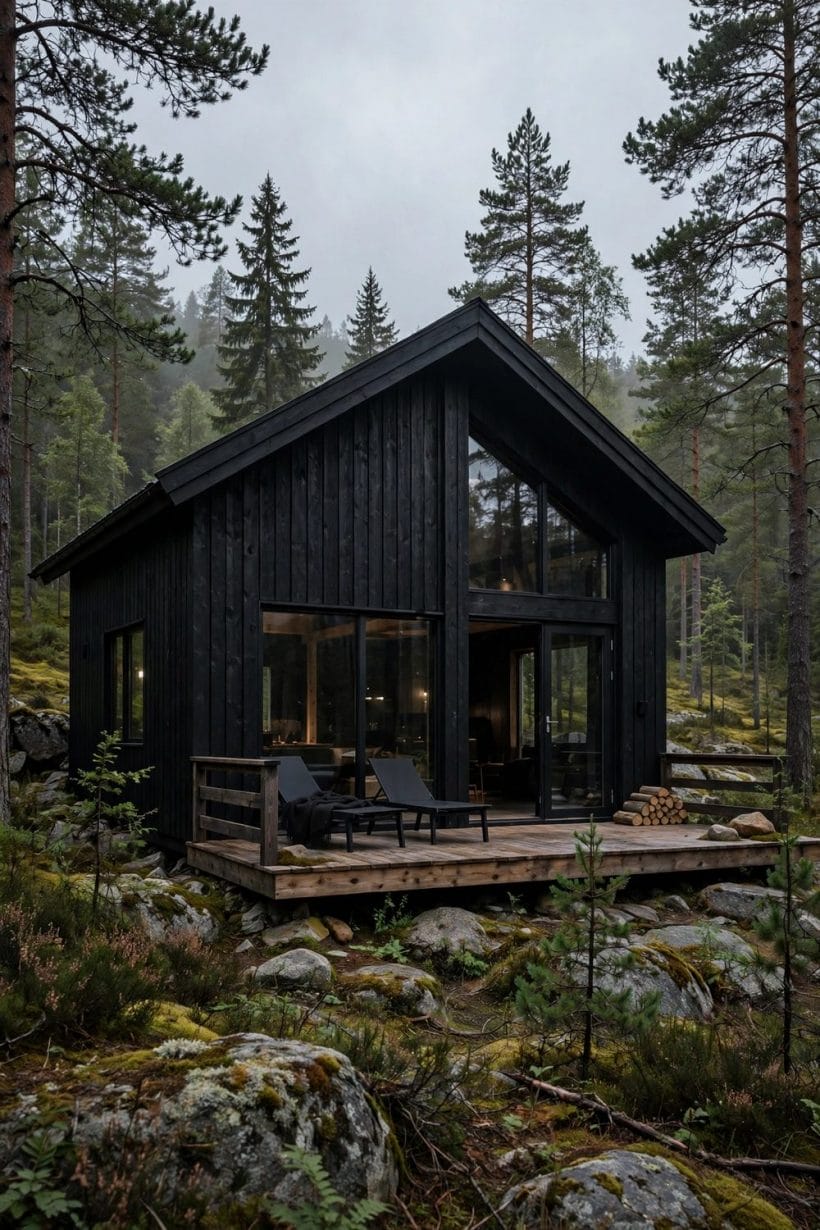
50. The plain gable
One ridge, two slopes, no hips, valleys or decoration: the gable is the roof as the style insists — a form that sheds snow, builds simply and looks inevitable. Complexity in the roof is the first thing the Scandinavian edit removes.
51. Pitch for the weather
Roof angles answer snow and rain before they answer taste, and they vary by region and material. Local practice and local rules govern the number — stated generally here — and the style’s look survives any honest pitch the weather demands.
52. Black metal roofs
Standing-seam metal in black or charcoal is the modern default: crisp lines, long life, snow sliding clean. It tops the feature image and most contemporary houses in this family, pairing equally with white boards and black ones.
53. Tile and shingle traditions
Clay tile warms southern Scandinavian houses; wooden shingles and slate appear on older and grander ones. Each is regional truth rather than fashion, and the material should be chosen the same way — from the place, not the catalogue’s front page.
54. Eaves: short and neat
Overhangs are modest, gutters plain, fascias slim. The roof sits on the walls like a lid, not a hat. Where climate demands deeper eaves for wall protection, they stay simple in profile — function deepening, ornament not invited.
55. Dormers with restraint
Where the loft needs light, dormers repeat the main roof’s pitch and cladding in miniature, one or two at most. A roof full of competing dormers breaks the calm the whole style exists to protect, so headroom problems are solved inside first.
56. The roof as the fifth wall
On low houses in open land the roof is half of what the world sees, which argues for treating its colour and material as a facade decision, not an afterthought. The monochrome houses of section two understand this completely.
57. Comparing house forms
The gabled Scandinavian form gains by contrast with the staggered levels of split level homes: one trusts a single simple volume, the other a stepped one. Both are honest answers to their land — the style question is which honesty your plot is asking for.
9. Paths, Fences and Low-Impact Landscaping
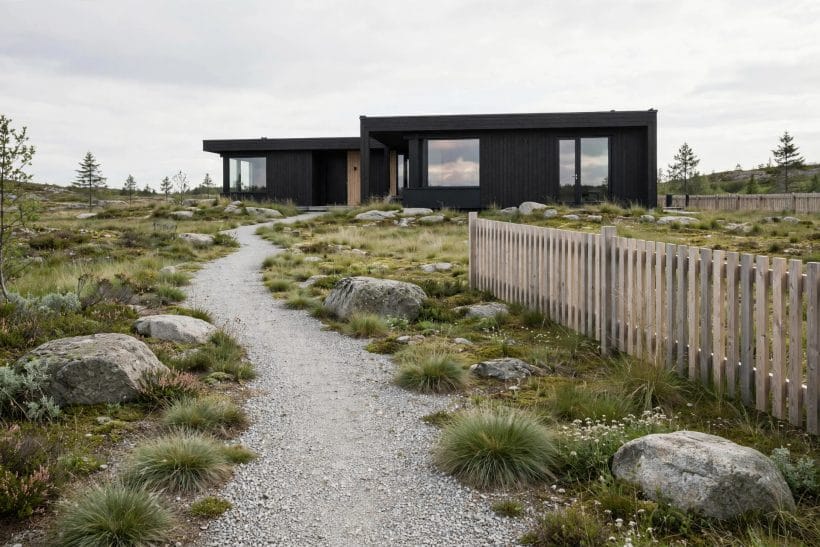
58. The gravel path
The sixth gallery’s path — gravel, grass edges, boulders left where they lay — is the style’s ground in one image. Gravel drains, crunches pleasantly, costs little and never pretends to be a plaza; it is the path this landscape orders.
59. The pale picket fence
Where a boundary must be drawn, a low fence of pale vertical pales does it with the cladding’s own rhythm. It marks the garden without fortifying it, and from the road it reads as the house’s echo rather than its defence.
60. Planting that looks found
Grasses, juniper, birch, wildflowers and the site that was already there: landscaping in this style is editing nature, not replacing it. Remove what fights the house, add what the place already grows, and stop — the discipline of stopping is the skill.
61. Boulders and bedrock kept
Rock that other styles would blast or bury is kept as the garden’s sculpture, as the galleries show from cabin to farmhouse. It costs nothing, drains well, anchors the planting, and reminds the house whose land it is visiting.
62. Lawns, smaller and rougher
A patch of mown grass for sitting, and meadow beyond it, replaces the suburban carpet. The farmhouse gallery’s wildflower field is the ideal: beautiful, alive, and mown a fraction as often as the lawn it succeeds.
63. Outdoor lighting, low and warm
Path lights are few, low and warm-toned, often no more than the entry lanterns and a lit window or two. The dark is part of the northern aesthetic — stars are a feature — and lighting serves the walker, not the photograph.
64. Terraces in timber or stone
Where outdoor sitting is built, it is a simple deck or stone terrace on the sun side, furnished plainly and left to silver. The terrace extends the house’s materials into the ground rather than importing a new palette for the garden.
65. Siding meets the garden
The base of the wall — where cladding meets ground — is detailed against splash and snow, the practical problem this style has solved for centuries. The material conversation continues in mixed siding exterior ideas, where combinations multiply; here the single material simply meets the earth cleanly.
66. The winter garden
Evergreens, birch bark, red stems and the house itself carry the winter scene, with snow as the ground cover for months. A garden designed only for June is half-designed in this climate; the galleries’ winter images are the other half’s brief.
10. Materials, Maintenance and Costs
67. Timber, maintained as a system
The exterior’s economy is a maintained one: boards inspected, finishes renewed on their makers’ stated cycles, gutters cleared, the wood-store stacked. Budgeted as a rhythm rather than feared as a surprise, upkeep is simply the rent timber charges for its beauty.
68. What the money buys
The budget divides into cladding and its finish, windows, roofing, groundworks and painting — with cladding and windows the twin peaks. This post states no figures: products and regions differ too widely, and the honest drivers named here are where quotes should be interrogated.
69. Windows as investment
Generous, well-made windows cost and repay in light, warmth and the dusk effect of section seven. Cheap thin frames unravel the facade’s grammar faster than any other saving, so the specification here is where restraint should not be practised.
70. Local rules, checked first
Colours, roof forms, fences and turf roofs all meet local planning and building rules somewhere. The checking is unglamorous and absolute: do it before the design hardens, with the local authority’s own guidance, rather than discovering a veto after the boards are ordered.
71. Building for the site
Orientation to sun and wind, drainage away from the walls, and snow’s behaviour around entries are site decisions no catalogue makes. A local builder who knows the microclimate is the style’s true supplier; the boards are merely what they nail on.
72. Phasing the exterior
Cladding and roof first, windows with them, entries and paths after, planting last and lightest: the order protects the fabric and spreads the budget. Because the palette is fixed from the start, phased work still composes — the style’s restraint is a phasing strategy too.
73. When to simplify a busy house
An existing house with competing materials can be pulled toward this style by unifying cladding colour, simplifying the roofline’s trims and calming the windows’ frames. It is an edit before it is a rebuild, and it is where many real Scandinavian exteriors begin.
74. The test of the look
Stand across the road in the worst month and look: if the house sits calm in its ground, its windows warm, its forms plain and its colours few, the style has been achieved. If it needs the sun and a photographer to convince, something is still shouting.
75. Less, kept well
The last idea is the whole post: few materials, few colours, simple forms — kept impeccably. Scandinavian exteriors are not minimal because their builders lacked options, but because they learned that in a hard climate, beauty is what remains when everything unnecessary has been refused.
Final Considerations
A Scandinavian exterior is an agreement between a house and its landscape: simple gabled forms, timber worn honestly, a palette you can count on one hand, windows sized by the need for light, and grounds that edit nature instead of replacing it. Hold that agreement and the style survives any latitude; break it with ornament and competing materials, and no amount of white paint will call it back.
Build or edit toward it patiently — unify the cladding, calm the roof, light the entry, plant what the place already grows. The result is the house in these galleries: quiet from the road, glowing at dusk, and more beautiful in February than most houses manage in June.

0 Comments