

Every great kitchen in the old houses had a second, plainer room behind it — a place of sinks, steam and stacked crockery where the real work happened out of sight. That room was the scullery, and after a century of being designed out of houses, it is being designed back in.
This article explains the scullery properly: what it is, where it came from, what it holds, and how it differs from the pantry it is so often confused with — a definition piece with honest scope, in general terms throughout.
1. The Scullery at a Glance
Scope first. This post owns one room: the scullery, the hard-working back kitchen beside the main kitchen. The neighbouring reading lives elsewhere on the site: kitchen ideas for the main room it serves, the walk-in pantry and tiny house pantry ideas for the storage rooms it is distinguished from below, laundry room cabinets for its utility-room cousin, and tiny kitchen storage hacks and tiny house kitchen design for the small kitchens that must do without one. Here, everything is the back kitchen.
One rule governs the whole article: a scullery is defined by work, not storage. If a room’s main job is washing, prepping and hiding mess, it is a scullery — whatever the estate agent calls it.
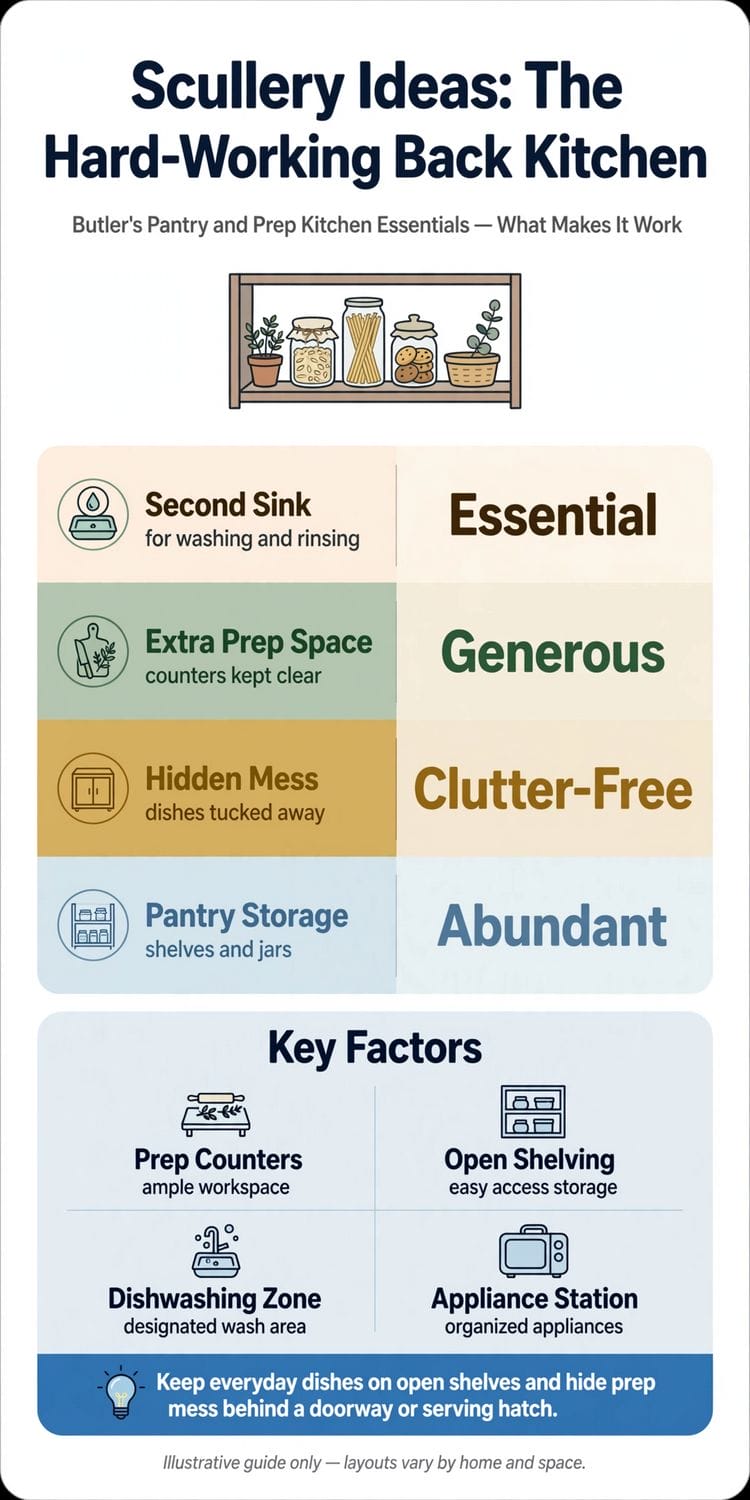
| Element | Character | What it means |
|---|---|---|
| Second Sink | Essential | A dedicated place for washing and rinsing |
| Extra Prep Space | Generous | Counters kept clear for the messy stages |
| Hidden Mess | Clutter-Free | Dishes and clutter tucked out of sight |
| Pantry Storage | Abundant | Shelves and jars for dry goods alongside |
2. What a Scullery Is
1. The definition
A scullery is a small secondary kitchen, traditionally beside the main kitchen, given over to the wet and messy work of a household: washing dishes, rinsing and preparing vegetables, and storing the everyday crockery and cleaning things. In modern houses it holds some combination of a second sink, extra counters, the dishwasher and small appliances — the working half of the kitchen, given its own room.
2. Where the word comes from
The word is old — from the Old French for a dish or bowl, by way of the room where dishes were kept and washed. For centuries the scullery was a staffed room, and the scullery maid stood at the bottom of the great house’s hierarchy; the room’s name still carries that history of humble, essential work.
3. A room type, not a style
Unlike a farmhouse or shaker kitchen, “scullery” names no look at all. A scullery can be tiled and traditional or flat-fronted and minimal; what makes it one is its job in the plan. That is why the word survives every fashion — it describes a function houses keep needing.
The modern versions go by several names — back kitchen, prep kitchen, mess kitchen, butler’s pantry — and estate agents choose among them by fashion. The work, though, is identical in all of them, and this article uses the oldest name for the room because it is the most honest about what the room is for.
3. A Short History of the Back Kitchen
4. The great-house original
In the large houses where the type matured, cooking happened in the kitchen and everything wet happened in the scullery next door: a stone sink, a copper for hot water, plate racks and a stone floor that could be sluiced down. The separation kept steam, smells and clatter away from both the cooking and the family.
5. The century it vanished
Servants disappeared, houses shrank, and the fitted kitchen absorbed the scullery’s jobs into one room — the dishwasher under the counter, the sink under the window, the mess in full view. For most of the twentieth century the scullery survived mainly in farmhouses and in the word “utility room”, which inherited its plainer half.
6. Why it is coming back
Open-plan living recreated the old problem: when the kitchen is also the sitting room, its mess has an audience. The modern scullery answers it — a door that closes on the washing-up, the appliances and the catering clutter, while the main kitchen stays a room you can receive guests in.
There is a second, quieter driver: cooking itself has grown messier at home. Bread machines, slow cookers, air fryers, fermenting jars and coffee stations have colonised the modern counter, and a room that can absorb the appliances — plugged in, in use, out of sight — solves a problem the twentieth-century kitchen never had.
4. What a Scullery Holds
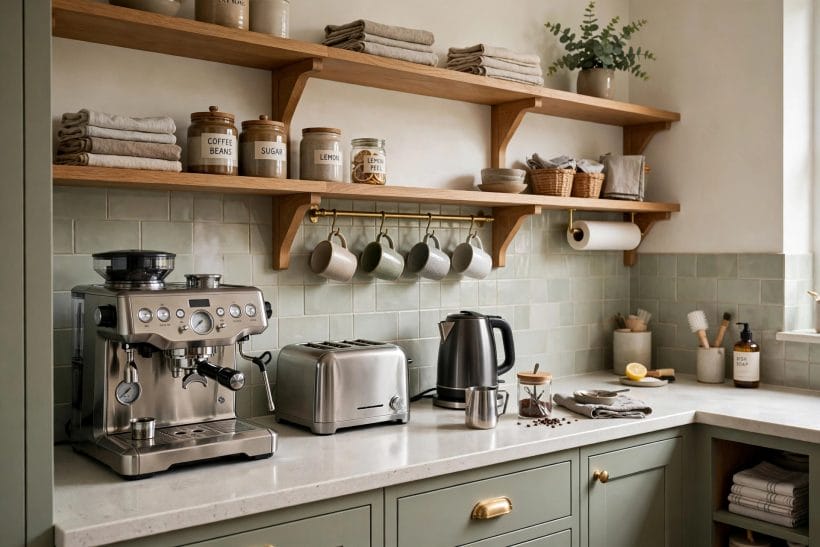
7. The second sink and the dishwashing zone
The scullery’s heart is a sink of its own — traditionally deep, for soaking pans and filling buckets — with the dishwasher beside it and racks or shelves for crockery within arm’s reach. Washing happens here from start to stored, without crossing the main kitchen at all.
8. Prep counters that stay clear
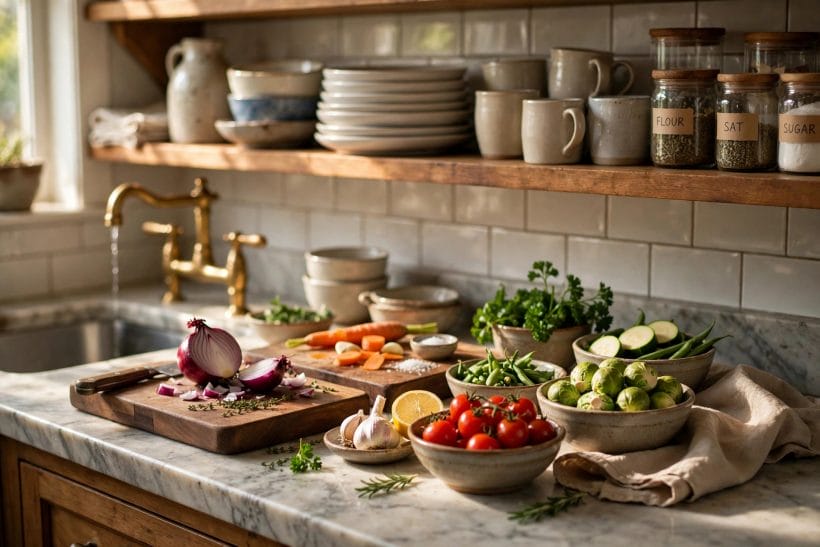
A run of counter kept deliberately empty is the scullery’s second gift: space for the flour-dusted, peel-scattered stages of cooking that wreck a show kitchen’s calm. Food processors, mixers and the bread maker live here too, plugged in and ready rather than cupboard-buried.
9. The appliance station and the overflow
Beyond prep, the scullery absorbs the overflow a modern kitchen generates: a second fridge or freezer, the microwave, recycling and bins, cleaning supplies, pet bowls. None of it is glamorous, and all of it was previously spread through the main room in plain sight.
5. Scullery, Butler’s Pantry, Pantry, Utility
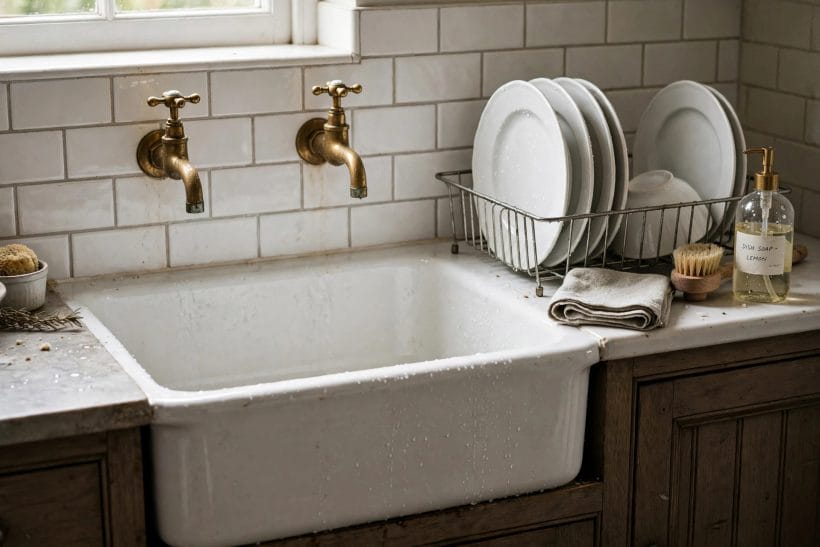
10. Scullery versus pantry
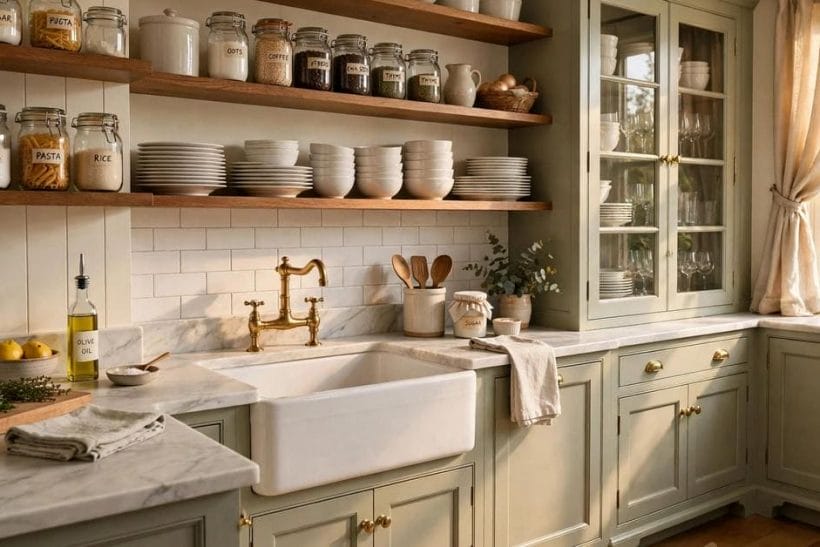
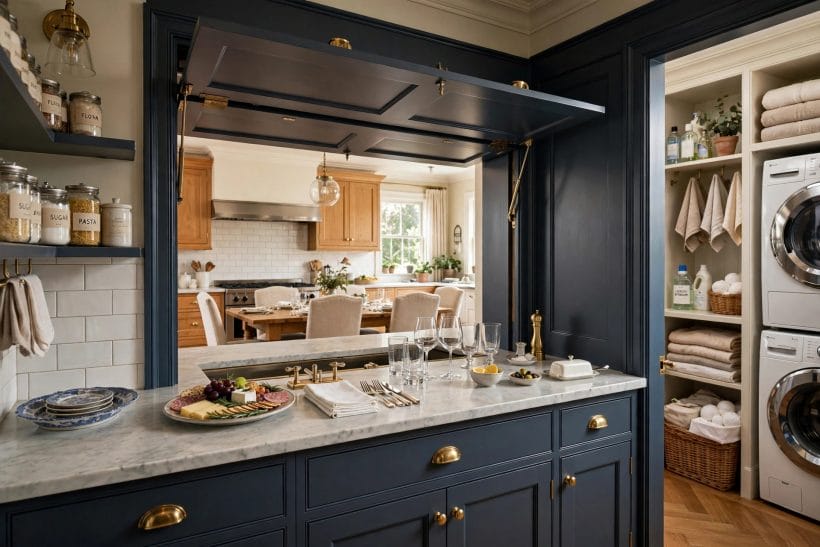
A pantry stores food; a scullery works. The pantry’s fittings are shelves and jars, the scullery’s are a sink and counters — though real rooms blend the two freely, and a scullery with a shelved wall, like this post’s photographs, is both back kitchen and larder at once. The walk-in pantry covers the pure storage version.
11. Scullery versus butler’s pantry
The butler’s pantry is the scullery’s polished relative: historically the room between kitchen and dining room where serving happened and the good china and silver lived, often with a sink but aimed at presentation rather than washing-up. Modern usage merges the terms; historically, the difference is mess — the butler’s pantry hid the serving, the scullery hid the scrubbing.
12. Scullery versus utility room
The utility room inherited the scullery’s laundry half: washer, dryer, boiler, coats and boots. A house with both keeps them apart by water — the scullery serves the kitchen, the utility serves the clothes and the garden door. In smaller homes one room does both jobs and answers to either name.
6. Layout Patterns
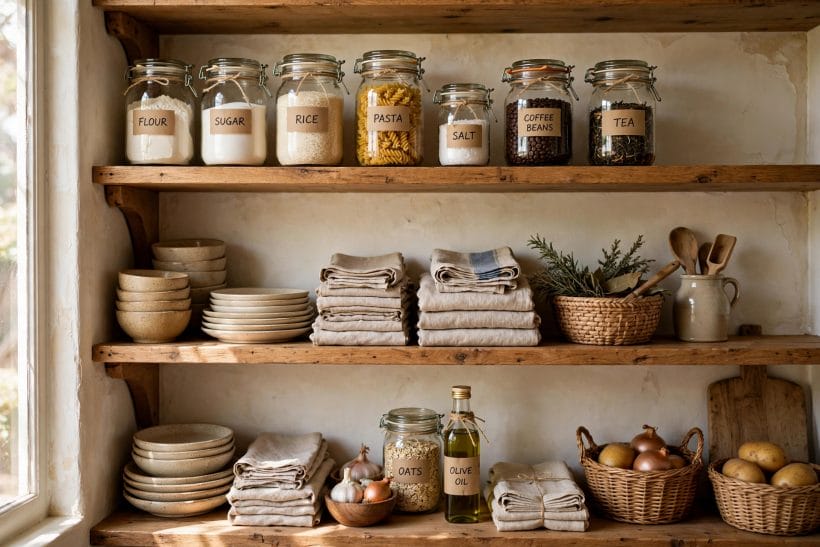
13. The room behind the kitchen
The classic plan puts the scullery directly behind or beside the main kitchen, sharing a wall and often a serving hatch or wide doorway. Traffic flows in a loop — shop to scullery shelves, prep to kitchen hob, dishes back to scullery sink — and the loop is the design.
14. The corridor scullery
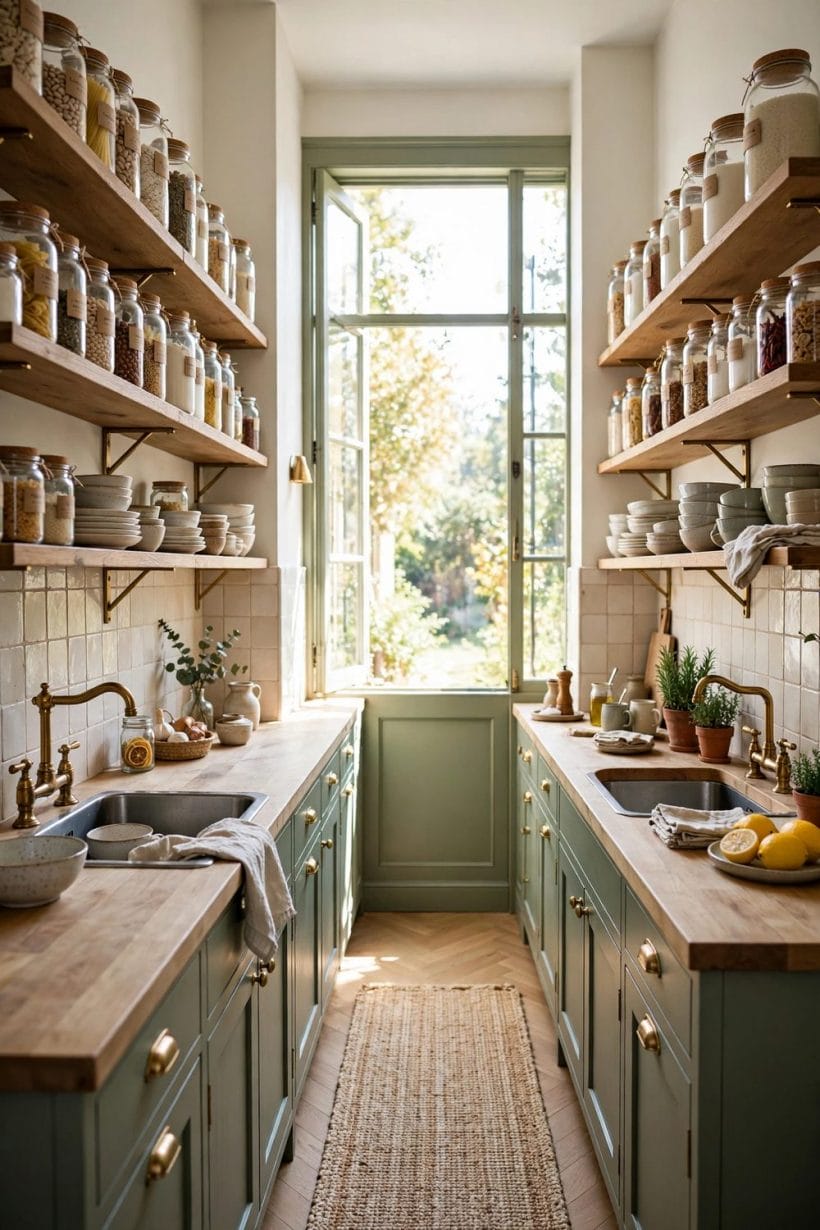
A wide passage between kitchen and garden, fitted along one side with sink, counters and shelves, makes a galley scullery that steals no room from the plan. It needs honest width: a corridor that is also a workspace must let two people pass a loaded dishwasher door.
A scullery also wants a window or proper ventilation where one can be had — it is a room of steam by design — and a door. The door is not a detail: the type’s entire promise, from the great houses onward, is that the mess can be shut away, and a scullery that cannot close is only a second kitchen with extra steps.
15. The scullery corner and the scullery cupboard
Where a whole room is impossible, the type scales down: a deep larder unit or a curtained alcove holding the second sink’s smaller cousins — the appliance garage, the dish rack zone, the hidden bin store. The principle survives at cupboard scale: one place where the mess is allowed to live.
7. Storage in a Scullery
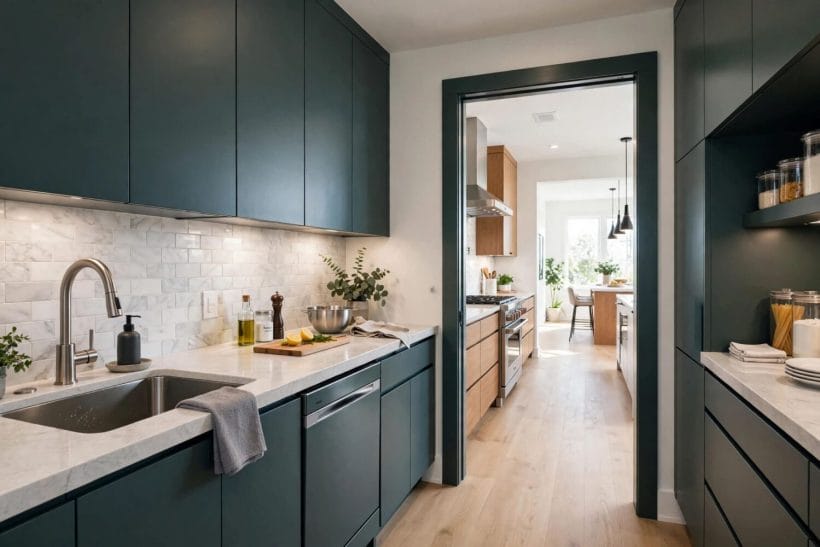
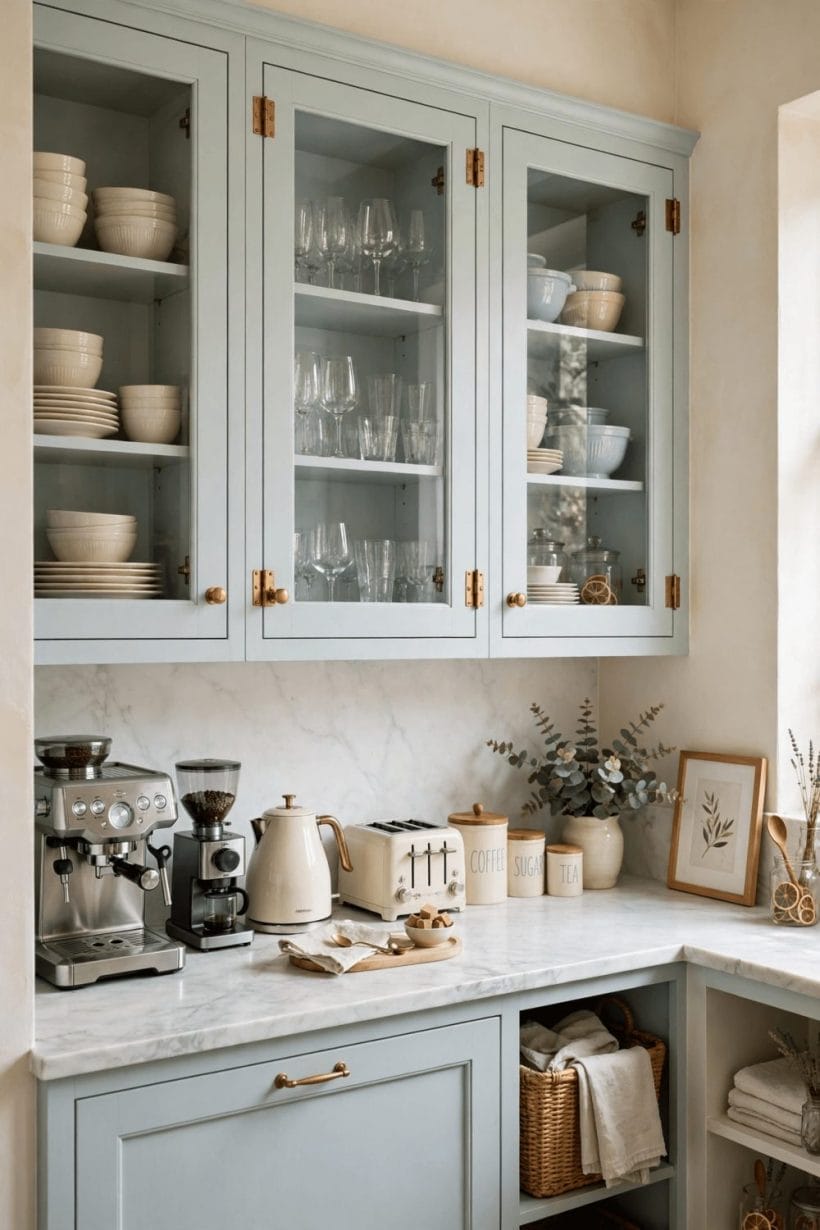
16. Open shelves for everyday dishes
The scullery is where open shelving works hardest: plates and bowls in daily rotation, grabbed and replaced without doors in the way. The infographic’s tip is the traditional arrangement — everyday dishes on open shelves, prep mess hidden behind the doorway or a serving hatch.
17. Jars, dry goods and the larder shelf
A scullery usually carries the dry store as well: flour, pasta, rice and jars on open shelves where stock is visible at a glance. Visible storage is honest storage — nothing expires forgotten at the back of a deep cupboard.
18. A dresser or hutch for the good things
Many sculleries keep one piece of furniture — a glass-fronted dresser for serving dishes and glassware — inherited from the butler’s pantry side of the family. It is the room’s concession to ceremony, and the first thing guests glimpse through the hatch.
8. The Scullery at Work: Entertaining
19. The hidden-mess principle
A dinner party in an open-plan home runs on the scullery: courses are plated in the main kitchen while the wreckage of each course accumulates behind the scullery door. Hosts who have cooked both ways describe the difference as the whole evening’s stress, relocated.
20. The serving hatch, reconsidered
The hatch between scullery and kitchen — or scullery and dining room — was the type’s original convenience, and modern versions use wide openings, pocket doors or a simple gap in the wall run. What matters is that serving traffic and washing traffic do not collide.
21. Clearing, soaking and the morning after
The scullery’s last daily act is its most traditional: everything soaking, stacked and queued for the dishwasher while the main kitchen is already clean. It restores the old houses’ division of the evening — the party in front of the door, the work behind it.
It is worth noting what the scullery does to the main kitchen’s design: freed of its dishwasher queue, its soaking pans and its appliance crowd, the main room can be planned around cooking and company alone. Hosts often find the main kitchen can even be smaller — the scullery has taken its working half away, and what remains is all pleasure.
9. Honest Limits: Space, Cost, Alternatives
22. When a scullery earns its floor area
It earns its space in homes that cook seriously, entertain often, or live open-plan — and where the alternative is a main kitchen permanently dressed for visitors. The test is behavioural: if your kitchen’s mess regularly embarrasses its social life, a back kitchen is a solution, not an indulgence.
23. When it is a luxury too far
In a small home, a separate scullery can steal the area a dining space or a second bathroom would use better, and a second sink means second plumbing runs with costs to match, stated generally. The type is a means to a calmer main kitchen — if the main kitchen is already calm, the means is unnecessary.
24. Alternatives that borrow the idea
The scullery principle scales down gracefully: a utility room that takes the dishwasher too, a larder cupboard that swallows the small appliances, a boot room that catches the recycling. The storage-hack approach — zones, doors and homes for mess — delivers half the benefit in none of the extra rooms.
10. Deciding on a Scullery
Start from the work, not the word. List what your main kitchen currently hosts that you would rather not see — washing-up, appliances, recycling, pet things, party wreckage — and the scullery’s brief writes itself. Then walk the plan: the room belongs beside the kitchen, on the route between the shopping’s arrival and the table.
25. The questions to answer first
Does it need the second sink, or only the counters and shelves? Will the dishwasher move, or stay? Is it also the laundry, or purely the kitchen’s servant? Each answer changes the plumbing, the budget and the room’s size — in that order, and all before finishes are discussed.
26. What success looks like
A successful scullery is unglamorous and indispensable: the main kitchen stays presentable by default, cooking mess has a legal home, and nothing in the room is precious. If a proposed design makes the scullery too beautiful to soak a roasting tin in, it has missed the type’s point entirely.
27. The room that outlasts fashion
Kitchens are renovated every decade or two; the need that created the scullery has survived centuries. A back kitchen planned around work — sink, counters, shelves, a door that closes — will serve every future version of the main kitchen, whatever style that takes. That durability is the real definition this article has been circling.
Final Considerations
A scullery is the kitchen’s backstage: a small, plain, water-served room where washing, prepping and storing happen out of the audience’s sight. It is not a pantry, though it shelves like one; not a utility room, though it works like one; and not a style, though it has looked many ways across its long life.
Houses are rediscovering it for the oldest reason — the mess of feeding people is constant, and a door that closes on it is a daily mercy. If your kitchen must also be your living room, the scullery is how the old houses would have solved your problem.
And if it cannot be a room, let it be an idea: a door that closes on the mess, a counter that is allowed to be untidy, a sink that is not on show. Houses have organised themselves around that idea for five hundred years, under one name or another — the scullery is simply the name that admits what the room is for.




0 Comments