

One storey, a low wide roof, and a porch that does the welcoming before the door opens. The bungalow is the house type that never really left — it just waited out the decades of two-storey boxes, and its pictures are suddenly everywhere again.
These 75 ideas tour the bungalow from the street: porches, roofs, craftsman details, colours, gardens and layouts — the house itself, with costs kept to honest drivers stated generally.
1. Bungalow Houses at a Glance
Scope first. This post owns the bungalow as a house type — form, exterior and setting. Its pair lives at bungalow interior ideas, which covers the rooms inside; the split is deliberate, exteriors here and interiors there, and the two posts link both ways on exactly that basis. Around it sit Scandinavian exterior home ideas for another low, timber-led look, white exterior home ideas and clapboard exterior home ideas for the colour and siding decisions, black roof house ideas for the roof-led schemes, and ranch addition ideas for the bungalow’s single-storey cousin and how it grows.
One rule governs the whole post: a bungalow’s charm is proportion — low, wide and close to its garden. Every idea below protects that relationship between house and ground.
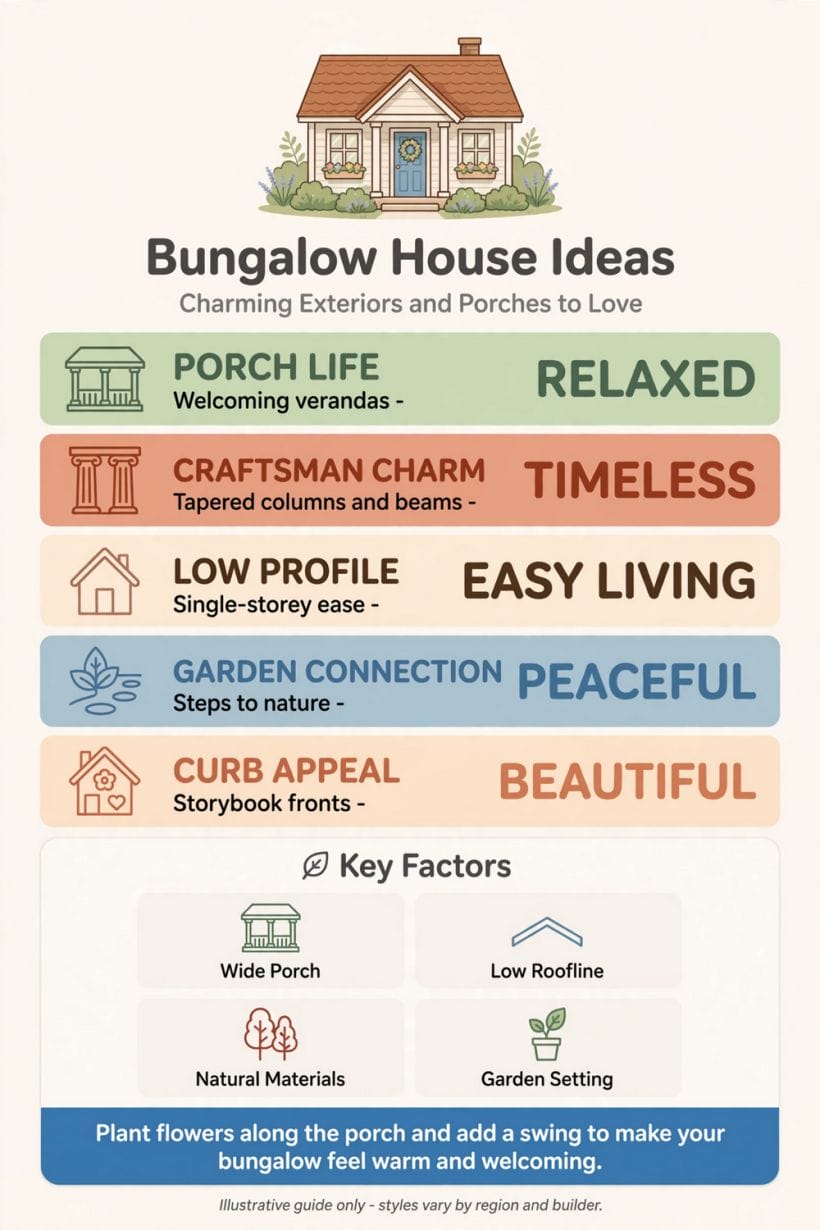
| Element | Character | What it means |
|---|---|---|
| Porch Life | Relaxed | Welcoming verandas made for sitting out |
| Craftsman Charm | Timeless | Tapered columns, exposed beams, honest materials |
| Low Profile | Easy Living | Single-storey ease, everything on one level |
| Garden Connection | Peaceful | Steps down to nature on every side |
| Curb Appeal | Beautiful | Storybook fronts that lift the whole street |
2. Porches and Verandas
1. The full-width front porch
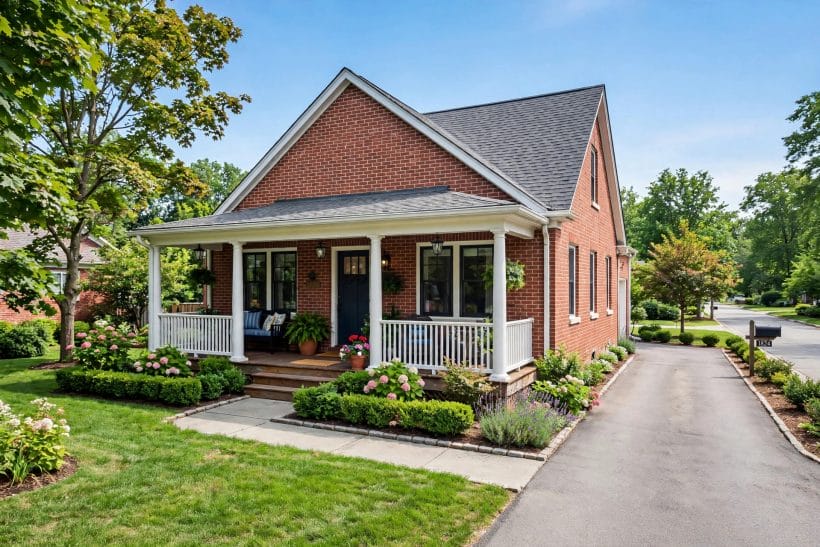
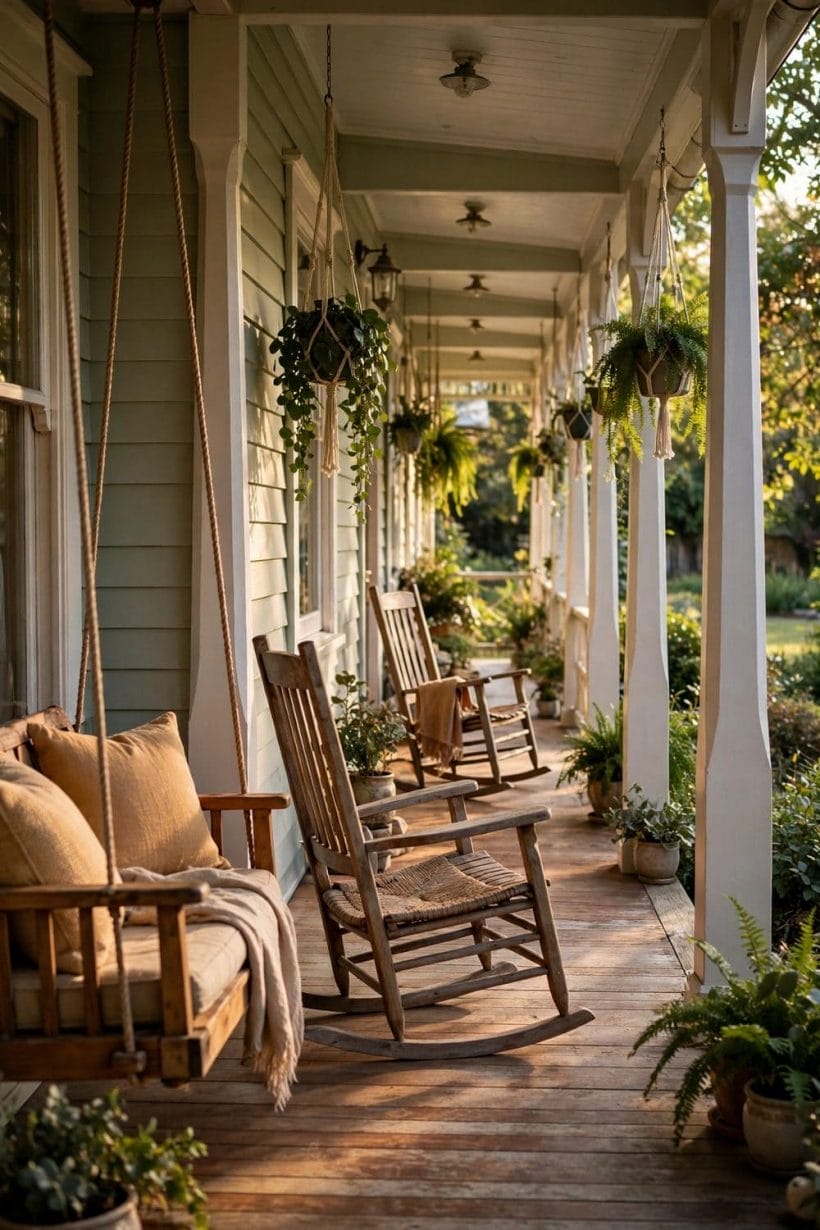
The classic: a porch running the width of the house under the main roof, deep enough for chairs and a swing. It is the bungalow’s living room for half the year and its face to the street for all of it — size it for furniture, not just passage.
Porch depth is the measurement that decides everything else. A shallow porch is a corridor with a roof; a generous one is a room. Where a plot allows a choice, the depth is almost always worth more than any other single feature on the front of the house.
2. The wraparound porch
A porch that turns the corner doubles the sitting space and follows the sun or the shade around the house. It suits corner plots especially, giving the bungalow two fronts and the garden two doors.
3. Tapered columns on stone piers
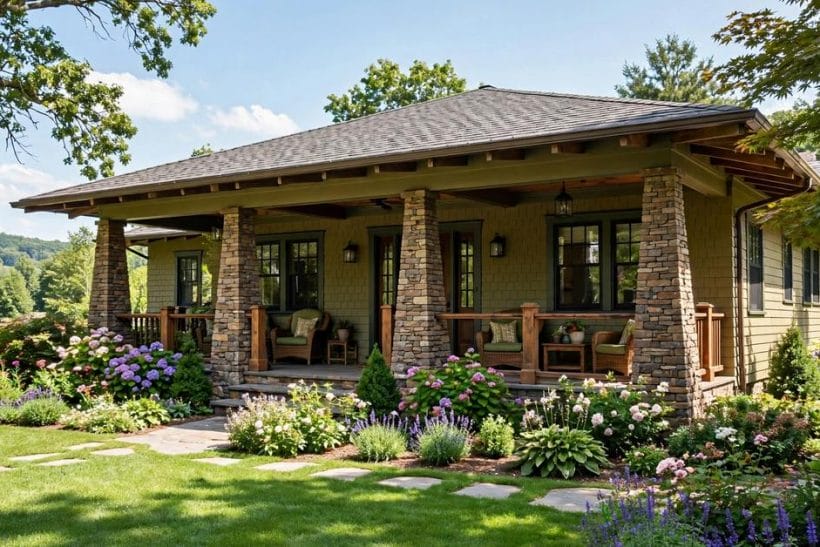
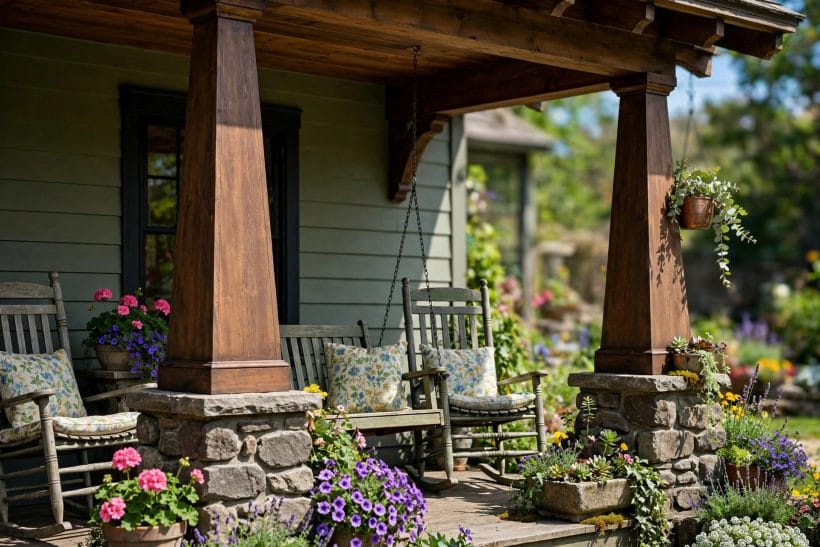
The craftsman signature: short stone or brick piers rising to knee height, with chunky tapered timber columns above. It grounds the house visually — the porch looks grown from the plot rather than placed on it.
4. A screened porch for the evenings
Screening one end of the porch keeps the insects out and the air in, and turns the space into an evening room. Keep the screens in removable panels so the porch can open up again for the mild months.
5. The sleeping porch, revived
Older bungalows often had a small upper or rear sleeping porch; modern versions work as a reading nook, a home office with a view, or a guest corner with a daybed. It is the bungalow’s most charming spare room.
6. Porch steps that invite lingering
Wide, shallow steps with room for pots and a sitting child slow the arrival down — the bungalow’s whole point. Timber or stone treads, a handrail where grandparents need one, and planting spilling at the edges.
7. A porch swing as the centrepiece
One swing, hung from the porch beams, is worth a suite of furniture. Confirm the structure above can carry it — swings belong on beams or a proper frame, never on a porch ceiling’s boards alone.
8. Rocking chairs in a row
The picture-postcard arrangement still works because it is genuinely pleasant: chairs angled slightly towards each other, a small table between, the street as theatre. Weatherproof timber or woven seats keep the upkeep honest.
9. A veranda across the back
The private twin of the front porch: a rear veranda opening from the kitchen and living rooms to the garden. Roofed, it is an outdoor room in all but the worst weather, and the house’s summer heart.
3. Roofs, Eaves and Dormers
10. The low-pitched main roof
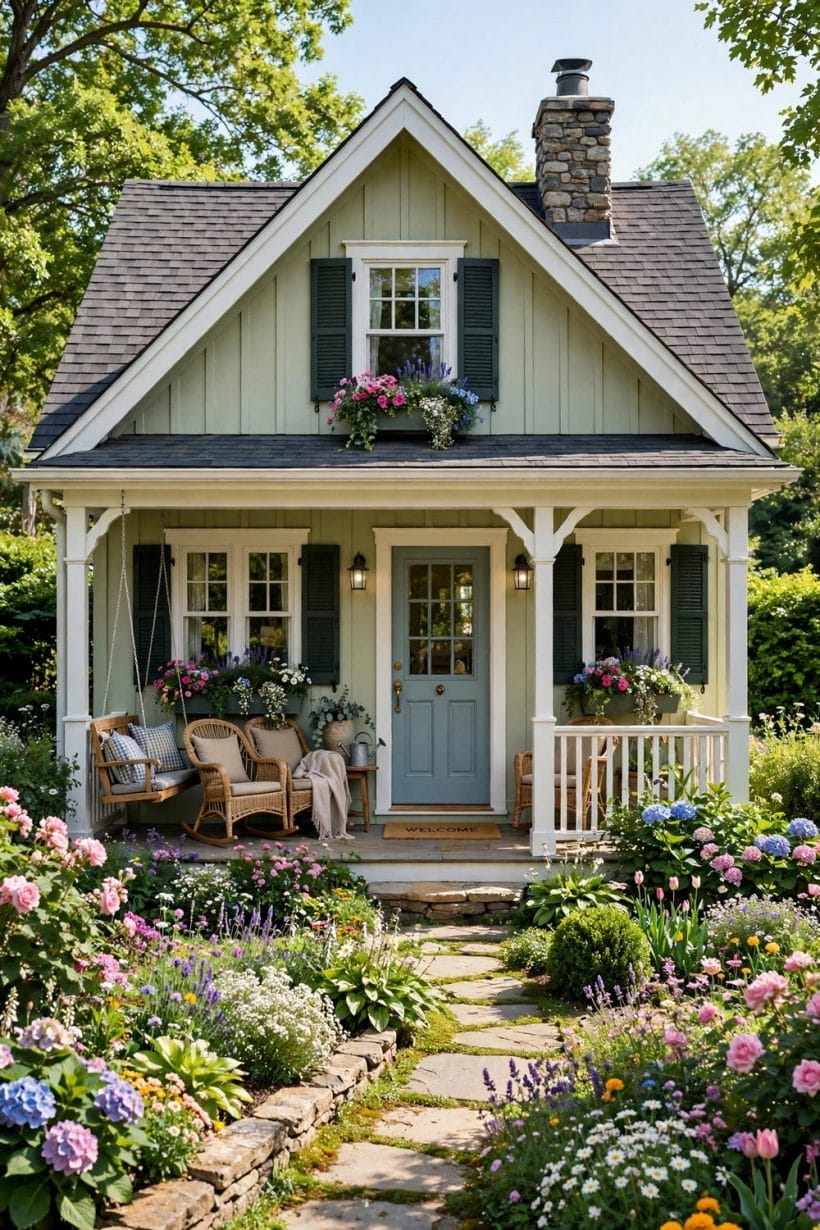
A bungalow’s roof sits low and wide, with a pitch gentle enough to feel like a lid rather than a hat. That lowness is the type’s identity — raising it in a renovation is the one change that can quietly unmake the house.
The low roof also does quiet environmental work: its wide eaves shade the walls and windows in summer, throw rain clear of the foundations, and give the house its sheltered, tucked-in feeling. Form, here, is not following function — it is several functions wearing one shape.
11. Wide eaves with exposed rafter tails
Deep overhangs shade the walls, protect the paint and show their construction underneath: rafter ends left visible in the craftsman manner. It is decoration made of structure, and it costs maintenance only in paint.
12. A front-facing gable over the porch
Many bungalows carry a smaller gable above the porch, echoing the main roof. It marks the entrance from the street and gives the front its layered, storybook silhouette.
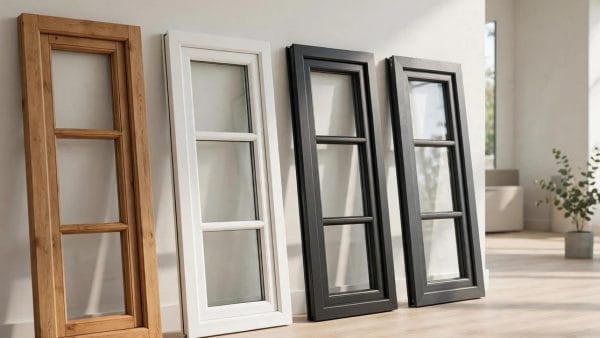
Doors and windows are where a bungalow’s budget shows most honestly. The openings are large, the joinery is on display at eye level, and cheap replacements announce themselves to the whole street — which is why the type’s owners so often repair rather than replace, and why the street can tell.
13. The jerkinhead roof
A clipped gable — part hip, part gable — softens a bungalow’s outline and sheds wind well. It is a period detail worth preserving where it survives, since few builders will reproduce it today.
14. Shed dormers for the roof space
A long, low shed dormer lights a loft room without disturbing the roofline from the street. Dormers belong on the rear slope where planning allows, keeping the front elevation as the architect drew it.
15. Eyebrow dormers for pure charm
The small arched dormer that lifts the roof like an eyelid is the bungalow’s most whimsical detail. It lights a landing or a bathroom, and it is jewellery — delightful, and never the cheapest way to add light.
16. Roof materials that suit the type
Shingles — timber, slate or good composite — suit the low roof planes; standing-seam metal suits the modern bungalow. Whatever the material, the roof is a third of what the street sees, so its colour is a facade decision, not an afterthought.
17. A cross-gable roof for a wider plan
Wider bungalows break the roof into crossing gables, giving each wing its own cap and the plan its legibility from outside. From the street you can read the house’s rooms in its roofs.
18. The deep roof over the porch, continuous
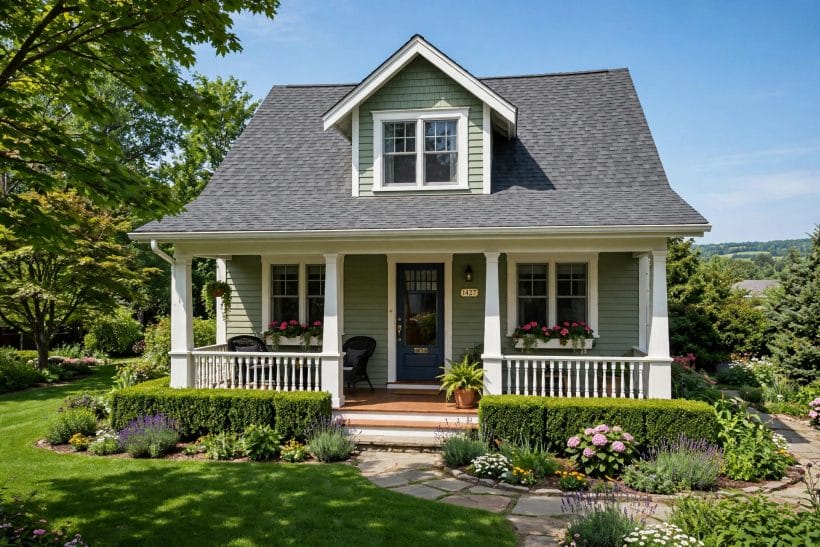
Where the porch sits under the main roof’s own slope — not a bolted-on lean-to — the bungalow gets its longest, calmest line. It is the arrangement in this post’s feature photograph, and the one to copy.
4. Craftsman Details
19. Exposed knee braces under the eaves
Triangular timber braces where porch posts meet the roof beam are the craftsman handshake — structural in origin, decorative in effect. Keep them chunky; spindly reproductions betray themselves at a glance.
20. Stone and brick where hands touch
Natural materials at the base — piers, chimney, porch floor — give the bungalow its grown-from-the-ground feel. The rule of the type: heavy materials low, light materials high, nothing pretending to be what it is not.
21. A river-rock chimney
Rounded local stone on the chimney and piers ties the house to its landscape in the regional craftsman manner. It is slow, skilled work — the place in a renovation budget where craftsmanship is literally visible.
22. Decorative gable trusses
An open timber truss in the porch gable — king post, braces, a little geometry — fills the triangle with craft. It should look buildable, because originally it was: ornament that could carry weight.
That honesty is the craftsman’s real legacy to the type. Every celebrated detail on a bungalow front — the brace, the pier, the exposed rafter — began as a piece of the structure telling the truth about itself, and the reproductions that fail are always the ones applied as decoration alone.
23. Stained timber instead of paint
Beams, braces and porch ceilings in stained wood rather than paint keep the craftsman palette honest. Stain also ages more gracefully outdoors than paint film, weathering instead of peeling when maintenance slips.
24. The porch ceiling in beadboard
A tongue-and-groove or beadboard porch ceiling, painted in a pale sky tone in the southern tradition or stained like the beams, finishes the room the porch really is. It hides the rafters’ working side and reflects lamplight kindly.
25. Chunky porch railings
Where a railing is needed, build it like the house: wide top rail you can rest a cup on, simple square balusters, nothing turned or fussy. Check local height and spacing rules — safety codes govern railings, and they vary.
26. Leaded and art glass at the door
A panel of simple geometric art glass in the front door or its sidelights is the craftsman jewel. Keep the pattern architectural — diamonds, rectangles, a stylised tree — rather than pictorial.
27. Built-in character at the entry
Outside the door, the type asks for a proper house number, a lantern, a mailbox that matches the hardware. Small, permanent and well-made: the craftsman creed applied at the scale of a doorstep.
5. Exterior Colours and Materials
28. Earthy body colours
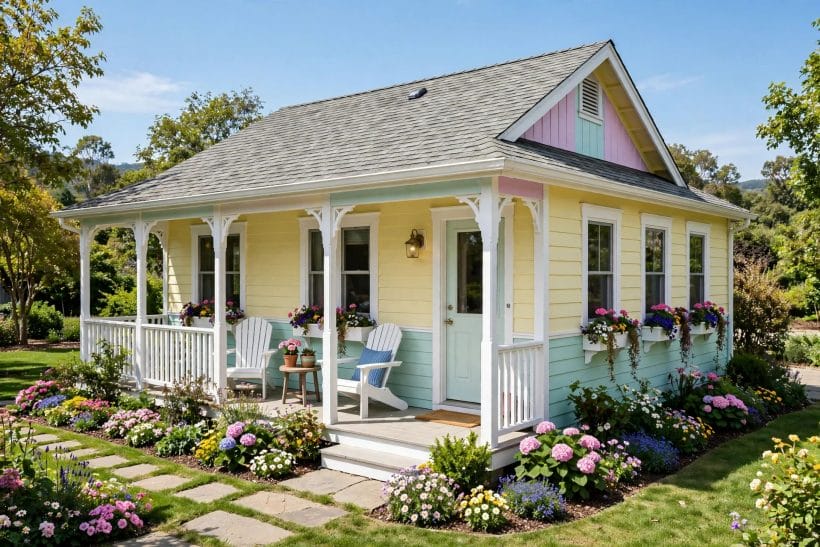
Sage, olive, warm taupe, dusty gold: the classic bungalow palette is borrowed from the landscape, so the house sits in its plot rather than on it. Trim in cream rather than bright white keeps the scheme in period.
29. The two-tone scheme
Body one colour, gable or upper shingles another — often a shade deeper — gives a small house tailored complexity. The break usually falls at the porch line or the eaves, where the architecture already changes gear.
Colour also has to answer the roof, which on a bungalow is a larger share of the visible house than on any two-storey type. Settle the roof’s tone first and let the walls follow it; a scheme chosen wall-first and roof-last almost always ends in a compromise neither element deserved.
30. Shingle siding in the gables
Cedar shingles, left to silver or stained, fill gables and dormer cheeks with texture. They are the bungalow’s favourite contrast to smooth siding below, and they forgive an old wall’s unevenness kindly.
31. Clapboard and lap siding
Horizontal boards are the bungalow’s default skin — see the clapboard exterior ideas for the material in depth. Narrow exposures read period; wider modern profiles read contemporary, and the choice sets the house’s age at a glance.
32. Stucco bungalows
In warmer regions the type wears stucco, often with a timbered gable or a tiled porch roof nearby in spirit. Stucco wants soft colours — sand, clay, pale apricot — and rewards them with deep shadow lines.
33. Brick bungalows
The brick version trades timber charm for permanence: low, solid, with a tiled or slate roof and a porch on brick piers. Keep mortar and trim light so the brick reads warm rather than institutional.
34. White-painted bungalows
An all-white scheme with a coloured door is the cottage reading of the type — see the white exterior ideas for the approach. It suits small bungalows especially, borrowing light and making the garden’s colours do the talking.
35. Bold colour, carefully placed
A deep teal, aubergine or even black bungalow can be superb — the low, wide form carries dark colour without gloom, and the porch becomes a glowing cave of lamplight. Dark schemes show dust and fade faster; choose them knowingly.
36. Trim as the jewellery
With body colour settled, trim does the fine work: a third colour on the sash, the braces or the door lifts the whole facade. The period rule is restraint — three colours is a scheme, five is an argument.
6. Windows, Doors and Front Entries
37. Grouped windows, never lonely ones
Bungalow windows come in pairs and triples, wide groupings under one lintel that flood the low rooms with light. A single narrow window on a bungalow facade almost always looks like a later mistake.
38. Vertical sash proportions
Tall, narrow panes — often with a multi-light upper sash over a single lower one — are the type’s window signature. Modern replacements that keep the proportions keep the house; squat picture windows quietly date it wrong.
39. A front door with character
The classic bungalow door is timber, part-glazed, with a strong colour and a shelf of dentil or ledge detail in period examples. It is the one place a saturated colour — oxblood, teal, mustard — belongs on most facades.
40. Sidelights and a transom
Glass beside and above the door borrows light for the hall and gives the entry its ceremony. Obscured or art glass keeps privacy; the framing should match the door’s own joinery.
41. Window boxes on the front windows
A planted box under each front window stitches the house to its garden at exactly eye level. Keep the planting simple and repeated — the same scheme in every box reads as design, not clutter.
42. Shutters that fit the window
Where shutters are used, each should be half the window’s width and hung on real hinges, sized as if it could close — because originally it could. Undersized applied shutters are the facade’s most common modern error.
43. A porch lantern by the door
One good lantern, in blackened metal or aged brass, at the door and perhaps repeated at the steps. Lighting the porch warmly is what turns an evening facade from dark mass to welcome.
44. The house number as a detail
Craftsman-style numerals on a timber plaque, or simple metal figures on the porch pier, finish the entry. Legibility is the function; the font is the style — choose once, and match the mailbox to it.
45. A path that curves, not marches
The bungalow path traditionally wanders slightly — stepping stones through planting rather than a concrete runway to the steps. It slows the approach and makes the garden part of the arrival.
7. Gardens and Curb Appeal
46. Cottage planting against the walls
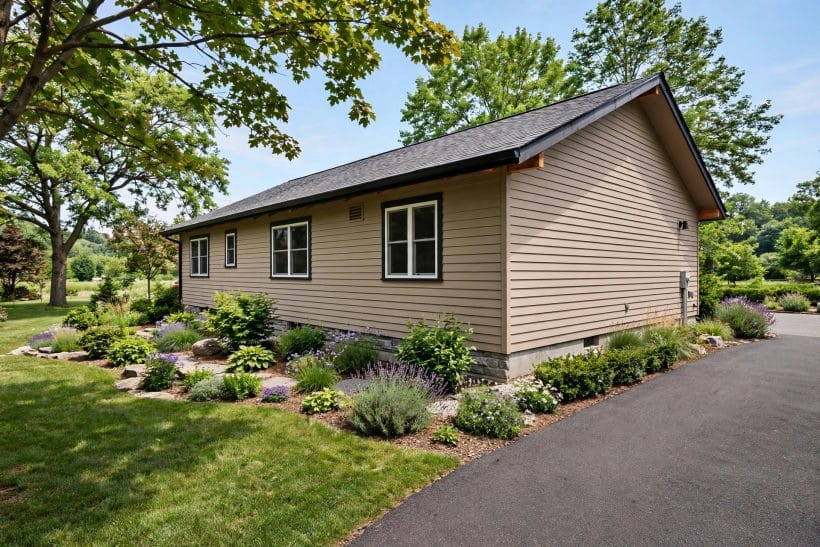
Loose, billowing planting — roses, hydrangeas, lavender — softens the bungalow’s low lines and hides the foundation line where house meets ground. Foundation planting should touch the walls; a gap of bare soil reads as a moat.
The garden also does privacy work that fences do worse. Planting at the porch edge screens the sitting space from the pavement while keeping the house sociable — you can greet a neighbour from behind a hydrangea in a way you cannot from behind a wall.
47. A low hedge or fence at the street
A picket fence or low hedge at the boundary, with a simple gate, completes the storybook front. Keep it low: the bungalow is sociable architecture, and a tall fence contradicts it.
48. One small tree as the frame
A single ornamental tree — flowering cherry, crab apple, Japanese maple — planted to frame rather than hide the house gives the front its composition. It should stand to one side, never centred on the door.
49. Porch planters and hanging baskets
Pots on the porch steps and baskets at the eaves bring the garden up onto the house. Repeat one or two plants generously rather than collecting singles; repetition is what makes it read as planting design.
50. A lawn kept simple
The traditional bungalow front is mostly green: lawn, planting beds at the edges, the path between. It is a forgiving scheme for real life, and it lets the house’s colours lead.
51. Stone edging and a gravel margin
A line of setts or a gravel strip where lawn meets beds gives the cottage planting its tidy frame. These small architectures are what separate a designed cottage garden from a merely enthusiastic one.
52. Climbing roses at the porch posts
A rose trained up a porch pier is the type’s oldest trick, and still its prettiest. Choose a repeat-flowering climber, tie it in yearly, and keep thorns trained away from the handrail side.
53. Evening curb appeal
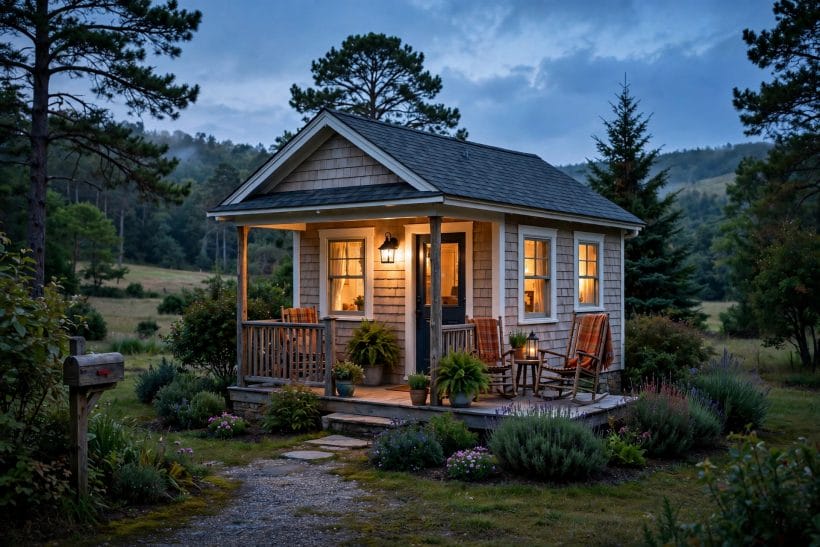
Judge the front at dusk too: porch light on, one window glowing, the path just visible. Bungalows are evening houses — low roofs and warm windows — and a facade that works at dusk works all day.
54. The view from inside the porch
Curb appeal runs both ways. Plant the street side so the porch seat gets a framed view — hedge gaps, the tree’s canopy, a neighbour’s garden borrowed at the edges — and the house’s favourite chair earns its place.
8. Layouts and the One-Level Life
55. Rooms flowing around a central hall
The classic plan: a small hall, living room to one side, bedrooms to the other, kitchen at the back with the garden door. Its virtue is the absence of corridors — nearly every square metre is a room, not a route.
That economy is why bungalow floor areas mislead: a modest bungalow can live larger than a bigger two-storey house, because none of its area is spent on stairs, landings and the rooms that exist only to reach other rooms. Measure a bungalow by its rooms, not its metres.
56. Living rooms across the front
Putting the sitting room under the porch windows gives it the light and the street view, and the porch becomes its summer extension. The bedrooms take the quieter rear — the plan’s original logic still holds.
57. The kitchen at the garden
Bungalow kitchens traditionally sit at the back, opening to the garden and the back veranda. Modern versions open the kitchen to the living space but keep the garden door — the type’s indoor-outdoor thread depends on it.
58. Bedrooms on one level, life on one level
No stairs is the bungalow’s practical superpower: children, grandparents, laundry and luggage all move horizontally. It is why the type keeps being rediscovered by every generation that has carried a sleeping child up a flight of stairs.
59. A loft room in the roof
Where the roof allows, a dormered loft adds a guest room, studio or den without extending the footprint. It changes the house’s category on paper — check how local rules count roof rooms before planning around one.
60. The side-extension wing
Growing sideways, in a wing that copies the main roof’s pitch and eaves line, is the extension the bungalow forgives most easily. The ranch addition ideas cover the same considerations for its single-storey cousin.
61. A garden room at the back
A glazed garden room on the rear elevation adds the light-filled space old bungalow plans lack, without touching the street face. Keep its roof below the main eaves and its walls mostly glass, and the original house still reads first.
62. Converting the garage
Many bungalows have a detached or side garage whose conversion adds a studio, annexe or workroom. The questions are the universal ones — insulation, light, services, permissions — stated generally and checked locally.
63. A plan that ages with its owners
One level, a bathroom that can take a walk-in shower, doors wide enough, the garden step-free from the back door: the bungalow adapts to changing mobility with less surgery than any two-storey type. Plan renovations with that future in mind.
9. Modern Bungalows and Fresh Takes
64. The contemporary flat-roof bungalow
New bungalows increasingly wear a low mono-pitch or flat roof, wide glass and timber cladding — the type’s proportions in a modern accent. The DNA is unchanged: one level, low profile, garden on every side.
What the modern versions keep rediscovering is that the bungalow was never a style to revive but a settlement to rejoin — house and garden on one level, daily life without stairs, a porch’s worth of shade. The flat roof and the glass wall are new sentences in a language the type has spoken for a century.
65. Cedar cladding for a warm modern skin
Vertical cedar boards silvering gently give a new bungalow its craft and its calm. It is the modern equivalent of the shingle gable — texture doing the decorating.
66. Black-roofed modern bungalows
A dark standing-seam roof over pale walls is the current signature scheme; the black roof house ideas collect the pairings. On a bungalow the low dark lid presses the house pleasingly into its plot.
67. Floor-to-ceiling glass on the garden side
The modern move the old plans were waiting for: replace the rear wall with glass and sliders, keeping the street face traditional. The bungalow’s section — low ceiling, deep roof — makes the glass wall feel like a veranda.
68. Scandinavian restraint on a bungalow
Pale timber, white walls, a simple gable and no applied detail: the Scandinavian exterior treatment suits bungalow bones beautifully, trading craftsman detail for proportion and light.
69. A bungalow in brick and render
Contemporary versions mix smooth render with a single brick or stone element — the chimney, a garden wall — as the material accent. One honest material change per facade is the modern version of the craftsman rule.
70. Solar panels on the low roof
Wide, low, often well-oriented roof planes make bungalows natural solar hosts. Rear-slope arrays keep the street face clean; panel colour and frame choice decide whether the installation reads as part of the roof.
71. The eco bungalow, passively designed
One level, compact footprint, deep eaves for summer shade: the type suits passive design unusually well. Orientation, insulation and glazing do the work; the architecture barely has to change its face.
72. A tiny bungalow, a small footprint
The type scales down gracefully — a compact one-bedroom bungalow keeps the porch, the gable and the garden, and loses only rooms. For small plots and small households it is the house in miniature, not a compromise.
10. Costs, Care and Final Checks
Costs, stated as drivers only: a bungalow’s price turns on roof area — wide plans carry wide roofs — on the porch’s structure, and on how much period detail is restored rather than replaced. Extensions cost by their foundations and roof junctions, not their floor area alone. Maintenance is the type’s friend: one storey means gutters, paint and roof edges are reachable, and most exterior work needs no scaffolding towers.
73. Cost drivers, stated generally
Roof first: re-covering a wide, low roof is the bungalow’s big-ticket item, and dormers or clipped gables add skilled labour. Porches second — piers, beams and screens are joinery, priced like it. Everything else follows the usual logic of materials and access.
74. Care: what a bungalow asks of you
Keep the eaves’ paint sound, since wide overhangs shelter the walls but expose their own undersides; clear the low gutters; watch where the porch roof meets the house wall, the type’s classic leak point. None of it needs more than a ladder and a habit.
75. The bungalow that lasts
The houses in this post have outlasted a century of fashion because the type is a settlement, not a style: low, wide, porch-fronted, garden-bound. Buy or build to that settlement — protect the roofline, honour the porch, plant the garden — and a bungalow will keep its side of the bargain for another century.
Final Considerations
The bungalow’s lesson is that a house does not need height to have presence. Proportion, a working porch, honest materials and a garden that touches the walls will outperform a second storey every time — and the 75 ideas above are all, in the end, variations on that single settlement between house and ground.
For the rooms inside the type, the companion post on bungalow interiors takes the same house through the front door. Between the two, the bungalow is covered whole — which is exactly how it was designed to be lived in.

0 Comments