

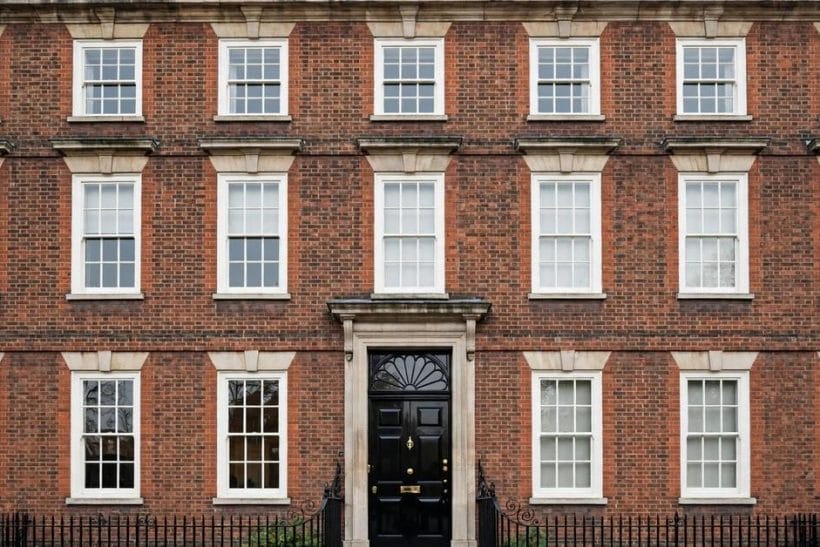
Some house styles shout. Georgian architecture never has to. A Georgian front is a study in calm: brick laid in even courses, windows marching in step, a door placed exactly where your eye expects it, and ornament kept on a short rein. It is the style of the eighteenth and early nineteenth centuries in Britain and its colonies, and its rules — symmetry, proportion, restraint — still shape what most of us picture when we say a house looks “right.”
This explainer unpacks the style in general terms: where it comes from, the elements that define it, how to read a Georgian facade, and what of it survives — honestly and without pastiche — in houses designed today.
1. Georgian Architecture at a Glance
Scope first. This post owns one style: Georgian. Its signature element gets its own close reading in Pediment, and the wider exterior family lives in posts like brick and stone combination ideas. Here, everything serves the whole composition — the balanced, brick-built, classically mannered house that dominated polite building for a century.
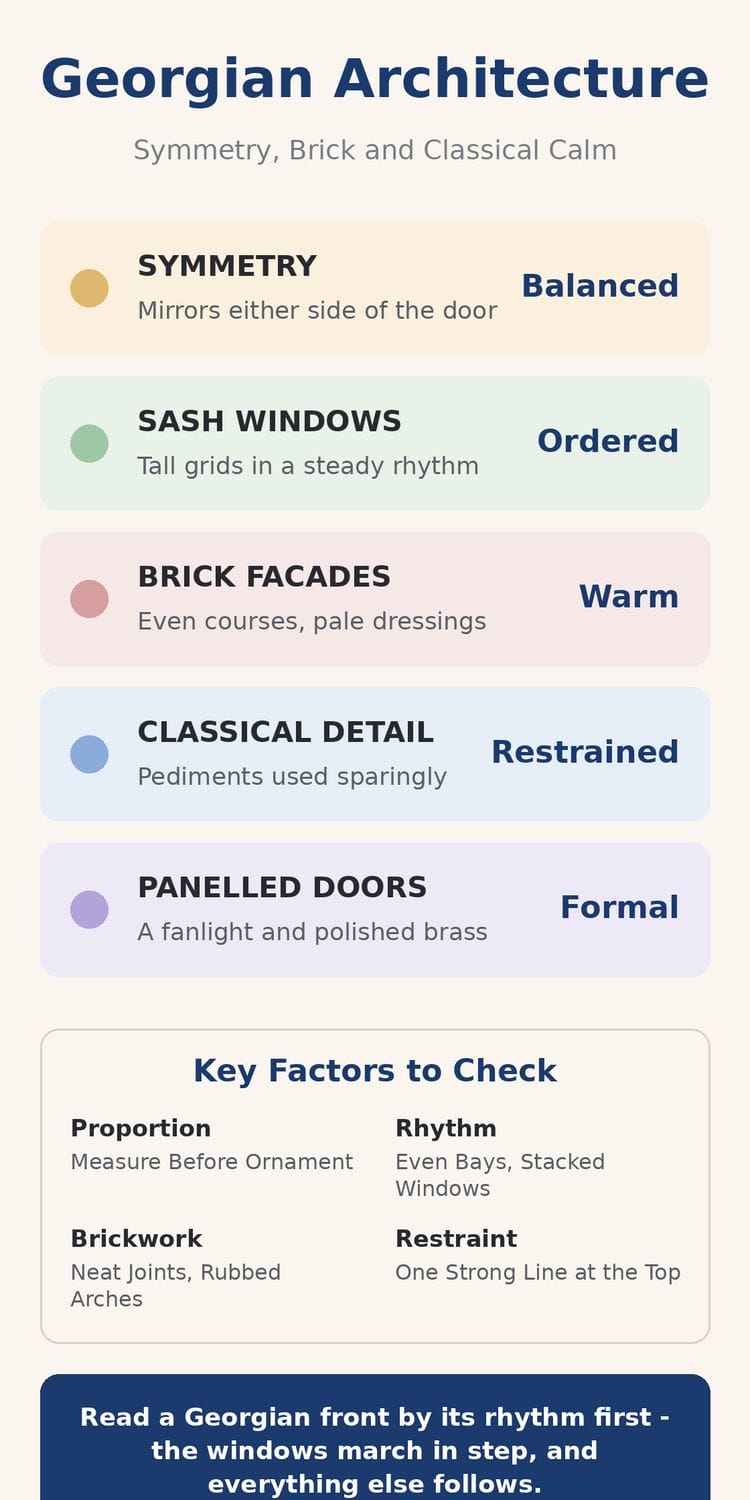
The five hallmarks in the table are the whole style in miniature. Learn to spot them and you can read almost any Georgian front at walking pace.
One caution before the tour begins: “Georgian” covers more than a century of building, and the style breathes as it ages. Early work is heavier and more Baroque in its blood; the later, Regency end of the period grows lighter, with slimmer glazing bars, delicate ironwork and stucco everywhere. The rules in this explainer hold across the whole span — what changes is the weight of the hand that applies them.
| Hallmark | Character | What it means |
|---|---|---|
| Symmetry | Balanced | Windows and bays mirror either side of a centred door |
| Sash Windows | Ordered | Tall, evenly spaced sashes in a regular grid |
| Brick Facades | Warm | Even brickwork, often with pale stone or stucco dressings |
| Classical Detail | Restrained | Pediments, cornices and pilasters used sparingly |
| Panelled Doors | Formal | A panelled door under a fanlight, framed by ironwork |
2. Where the Style Comes From
1. Named for kings, shaped by pattern books
The style takes its name from the four King Georges whose reigns span most of its life. Its shapes, though, travelled by book: builders’ pattern books carried measured drawings of classical orders, doorcases and window details to every market town, which is why a modest provincial terrace and a grand country seat speak the same language at different volumes.
2. The classical inheritance
Behind the pattern books stands the classical tradition — Roman temples filtered through Renaissance Italy and the work of architects who treated proportion as a kind of music. Georgian builders rarely copied ancient buildings whole; they borrowed the grammar — columns, entablatures, pediments — and applied it to brick houses of ordinary size.
3. A style that travelled
Wherever British building culture went, Georgian went with it: the terraces of port cities, the courthouse squares of colonial America, the orderly streets of new towns. Each place adjusted the recipe to local materials — stone here, painted brick there, timber weatherboard where brick was scarce — while keeping the symmetry that makes the style recognisable at a glance.
3. The Rule of Symmetry
4. The centred door
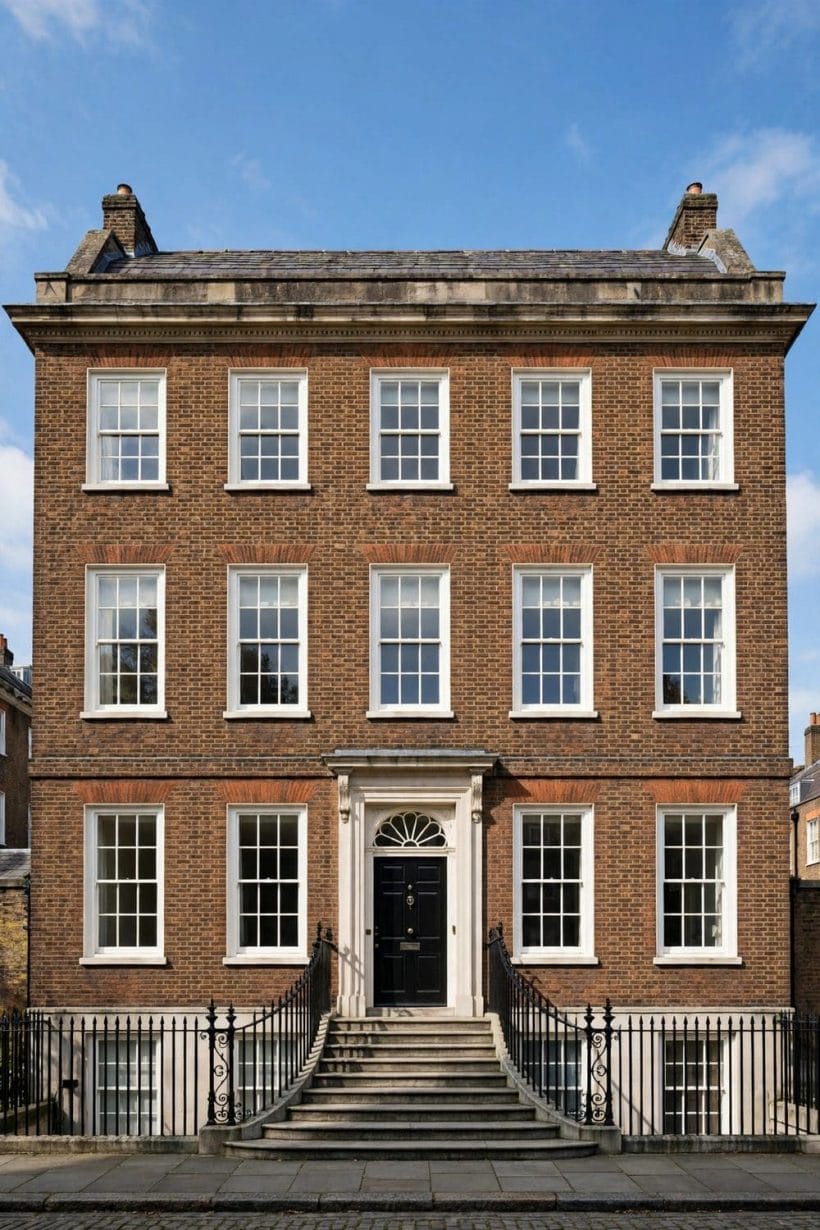
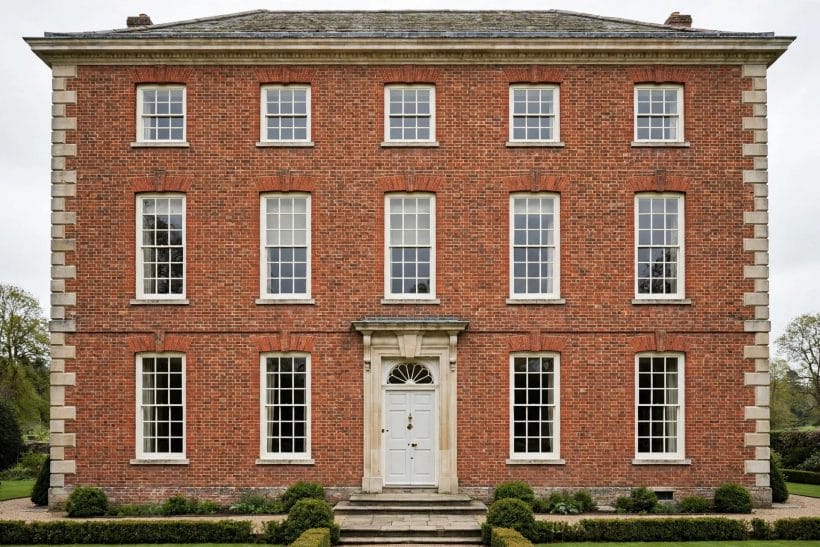
On a classic Georgian front the door sits in the middle, with an equal number of windows on each side — five bays is the textbook arrangement, three the common smaller one. The centred door is not decoration; it is the axis the whole facade, and usually the hall behind it, is organised around.
5. Bays and rhythm
Architects call each vertical slice of a facade a bay. Georgian rhythm is metronomic: bays of equal width, windows stacked directly above one another, floor levels marked by the steady beat of sill and lintel. It is this rhythm, more than any ornament, that gives the style its composure.
6. Proportion over decoration
Georgian design trusts proportion to do the work that carving does in fussier styles. Window openings are taller than they are wide; the spaces between them are calculated; the roof is kept low-pitched and often hidden behind a parapet so the brick box reads clean. When the proportions are right, the house needs very little else.
Symmetry also disciplines what it touches inside the plan: rooms pair across the hall, chimney breasts balance one another, and even the garden front usually keeps the beat. Where a Georgian house breaks symmetry — a later wing, an off-centre extension — the break is almost always a later century confessing itself, and reading the facade becomes a way of dating the house’s biography.
4. Brick, Stone and Stucco: The Facade Materials
7. Brick as the default
Brick is the style’s home material — warm reds and browns in the country, soot-softened stocks in the city. Good Georgian brickwork is neat to the point of severity: thin mortar joints, bricks laid in regular bonds, and arches over windows turned in rubbed brick so fine they read as carving.
8. Stone dressings
Where the budget allowed, stone frames the brick: lintels and sills, quoins at the corners, a cornice at the eaves and a surround for the door. The contrast is deliberate — pale stone drawing the classical lines, brick filling the field between them. It is the same brick-and-stone conversation explored in brick and stone combination ideas, played here by strict classical rules.
9. Stucco and the later gloss
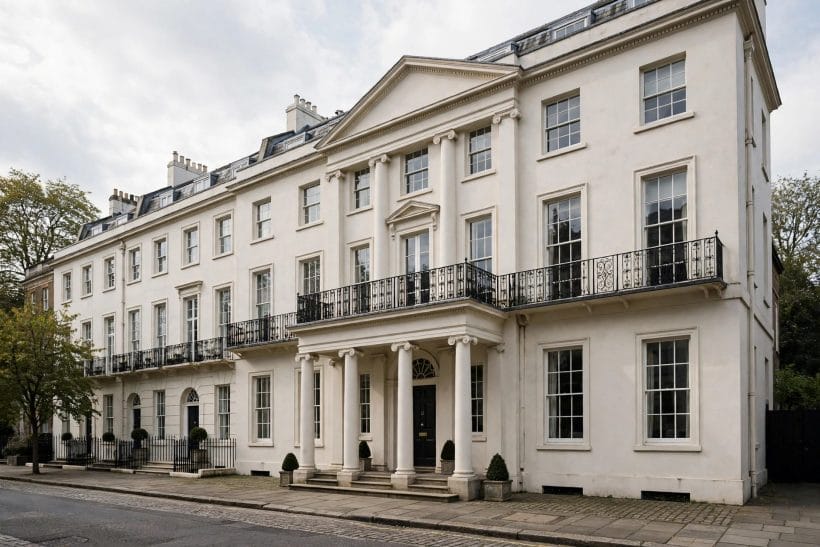
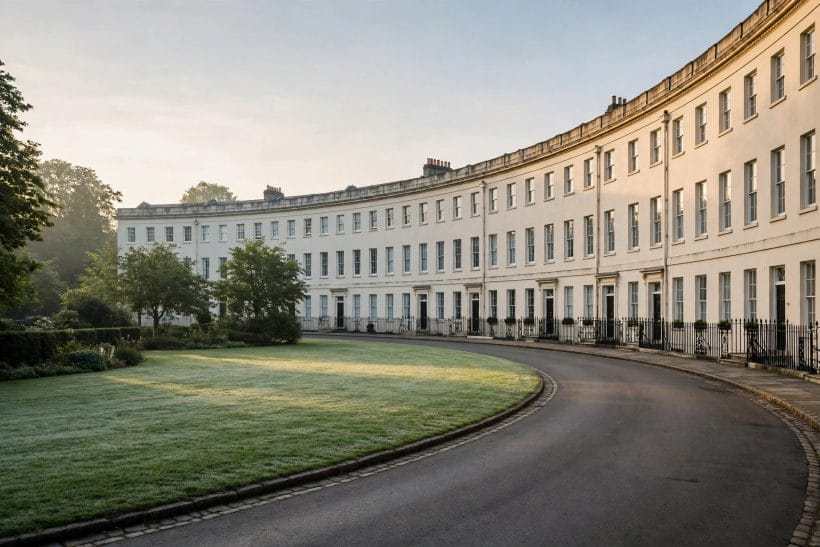
Late Georgian fashion fell for stucco — render scored to imitate stone and painted in pale creams and whites, most famously on grand terraces and crescents. Stucco let whole streets present a palace front at a builder’s price, and its smooth, light surface remains the style’s most glamorous party dress.
5. Sash Windows and the Five-Bay Front
10. The sliding sash
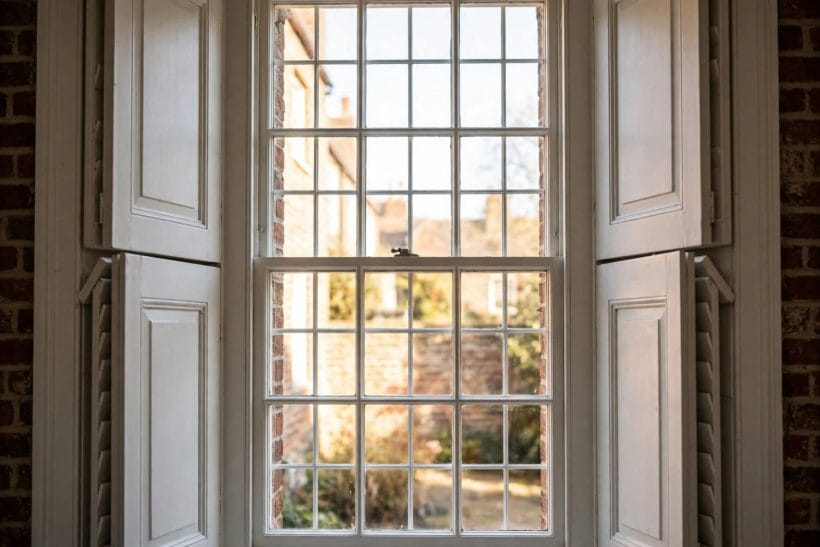
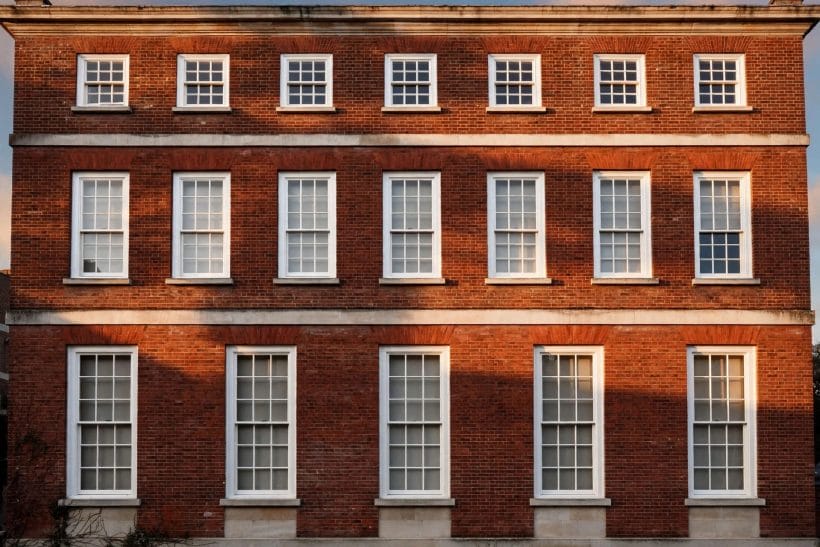
The vertically sliding sash is Georgian architecture’s signature window: two frames that slide past each other, each divided into small panes by slender glazing bars. Early sashes carry six panes over six; later ones grow larger as glass improves. Their tall, narrow proportions set the scale for everything else on the facade.
11. Reading a facade by its windows
Georgian windows shrink as they rise: tallest at the principal floor, shorter above, smallest in the attic. The hierarchy tells you the plan inside — grand rooms where the windows are tall, bedrooms above, servants or storage in the roof. Few styles let you read a house’s social order so clearly from the street.
12. Shutters, boxes and details
Details stay quiet: sash boxes flush with the wall or nearly so, fine horns on later sashes, and inside, panelled shutters folding into the reveals. Nothing projects, nothing clutters. The window is treated as a flat, luminous grid set into the brick — an effect modern copies often lose by making the bars too thick.
Window glass itself tells the period’s story: the small panes of early sashes exist because glass came small and crown glass carried its characteristic ripple and seed. Standing close to an old sash in low sun, the imperfections bend the light — a quality modern float glass cannot imitate and one of the first things honest restoration tries to keep.
6. The Pediment and the Classical Orders
13. The pediment, used sparingly
The pediment — the low triangular gable of a classical temple — is the style’s favourite punctuation mark: over the centre of a grand facade, above a portico, or miniaturised over the front door. It is never scattered; one good pediment per front is the rule. Its anatomy and variations are covered in full in Pediment.
14. Columns and pilasters
Full columns appear mainly at porticoes and public buildings. On houses, the orders more often arrive flattened as pilasters — shallow strips suggesting a column’s dignity without its cost — or as the moulded surround of a doorcase, where a pair of pilasters and a small entablature give the entrance its ceremony.
15. Cornices and parapets
At the top of the wall, a cornice — sometimes dentilled, sometimes plain — casts the one strong shadow line a Georgian facade allows itself, and the roof retreats behind a parapet. The effect is of a lid set calmly on a box: tidy, urban, and deliberately unspectacular.
7. Doors, Fanlights and Ironwork
16. The panelled door
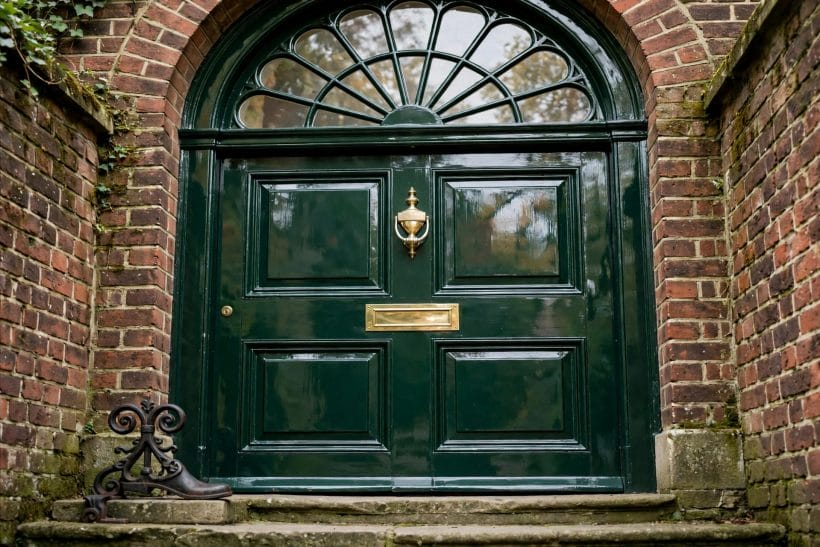
The Georgian front door is a panelled timber door, traditionally painted in deep, glossy colours, with brass furniture polished to a shine: a central knob, a letterbox, a knocker. It sits at the exact centre of the composition like a full stop. The wider door family is explored in black front door ideas.
17. Fanlights
Above the door, the fanlight — a semicircular or rectangular glazed panel, its bars radiating like a fan in the finest examples — lights the hall while keeping the door itself solid. It is the one place Georgian restraint permits a little jewellery, and glaziers made the most of it.
18. Ironwork: railings and balconies
Cast and wrought iron draw the style’s fine black lines: railings along the front area, boot scrapers by the door, torch snuffers, and delicate balcony rails at the principal windows. Painted black and kept slender, the ironwork embroiders the brick without ever competing with it.
8. Inside a Georgian House
19. The hall and the staircase
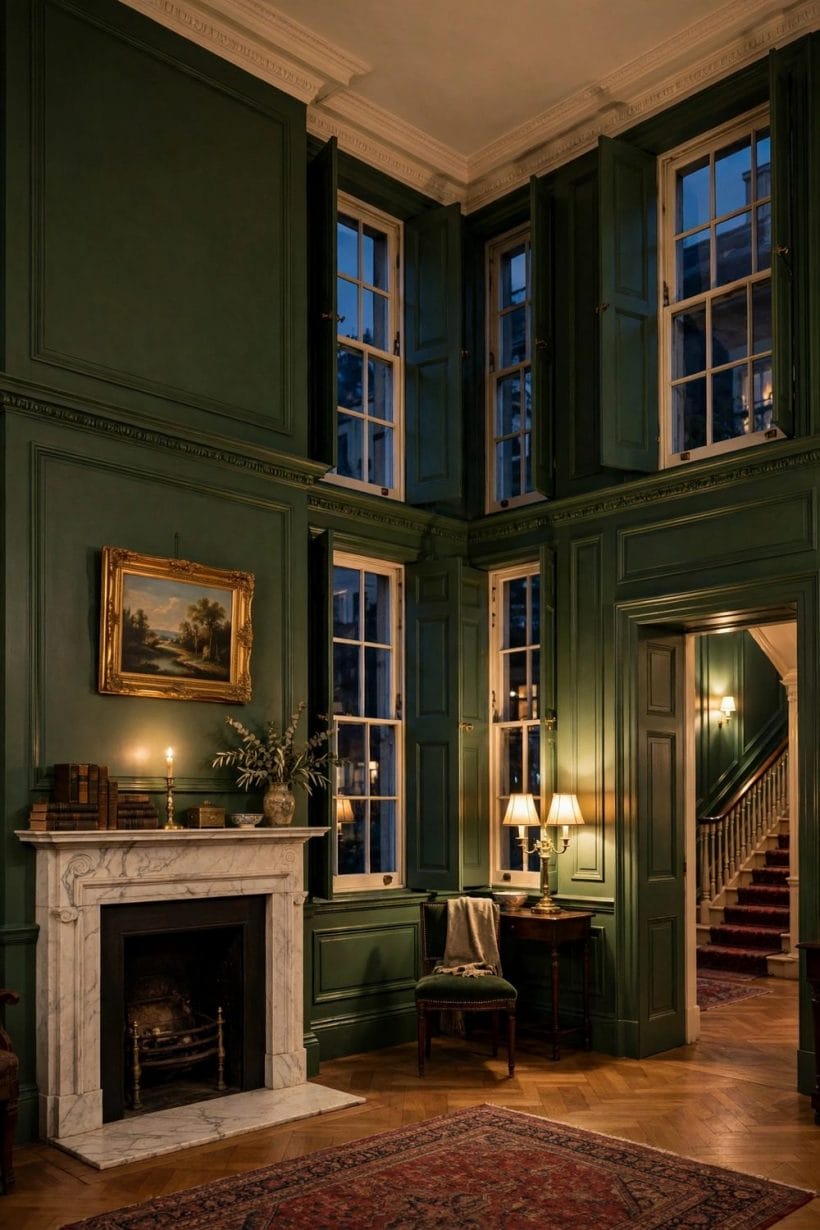
Inside, the plan follows the facade’s logic: a hall running from the centred door, a staircase rising in straight, elegant flights with a slender handrail and stick balusters, and rooms arranged as a formal enfilade at the principal level. Even small Georgian houses keep the ceremony of the hall.
20. Fireplaces and panelling
Every principal room centres on a fireplace with a marble or timber chimneypiece — restrained classical surrounds, often with a row of small classical motifs. Walls carry panelling or a dado rail with plaster above, and the period’s furniture sits comfortably in the same classical language, as the glossary in chaise, divan, daybed and settee shows.
21. The rooms behind the house
Georgian politeness had a working backstage: kitchens, laundries and service rooms tucked at the rear or in a basement, connected by back stairs so the household machinery stayed invisible. The humblest of these, the washing-up room beside the kitchen, has its own story told in Scullery.
Colour inside followed the same instinct for order: strong, earthy pigments — ochres, stone colours, deep greens and later the famous smoky blues — set against white or stone-toned woodwork, with gilding reserved for frames and mirror glass. The modern habit of painting every surface one pale neutral would have struck a Georgian eye as a room only half finished.
9. Georgian in Town and Country
22. Terraces, squares and crescents
In towns the style is a team player: individual houses merge into terraces, squares and sweeping crescents where the whole street is designed as one composition and each house is a bay in a palace front. Uniform parapets, shared stucco and continuous railings hold the ensemble together.
23. The country house and the cottage
In the country the same grammar scales from the great seat — symmetrical, pedimented, standing in parkland — down to the parsonage and the five-bay farmhouse, and even to estate cottages that borrow a fanlight and a pair of sash windows as a badge of respectability. Later rural types play variations on order of a different kind, as bungalow house ideas shows.
10. Living With Georgian Style Today
24. What survives in new houses
Modern builders still reach for Georgian moves: symmetrical fronts, sash-style windows, a panelled door with a fanlight, brick with stone dressings. Done with real proportion — the tall windows, the even rhythm — the effect holds; done as appliqué on a box of the wrong shape, it reads as costume. The grammar is simple, but it is not forgiving.
25. Restoring honestly
Owners of genuine Georgian houses inherit the style’s central bargain: the architecture does the decorating, provided later alterations are undone — plastic windows replaced with slender sashes, cement render removed from brick, blocked fireplaces reopened. The work is unglamorous and mostly subtractive, and the house rewards it immediately.
26. Borrowing the rules without the costume
You do not need a Georgian house to use Georgian thinking: centre the important things, space repeated elements evenly, let proportion lead and ornament follow, and keep one strong horizontal line near the top of a room or a facade. These are habits of order, not period details, and they flatter almost any style of home.
27. The enduring appeal
Georgian architecture has outlasted every fashion that replaced it because it is built on the two things taste never tires of: balance and calm. It asks little of its owners — keep the rhythm, respect the materials, restrain the ornament — and repays them with houses that look, in the best sense, settled.
Final Considerations
Georgian architecture is less a set of features than a discipline: symmetry first, proportion always, ornament last and least. The sash windows, fanlights, pediments and brick rhythms in this explainer are simply that discipline made visible. Read a few real facades with these rules in mind and the style becomes a language you can speak — whether you are restoring a listed terrace, choosing a front door, or just deciding where the windows ought to go.


0 Comments