

Yes — you can build your own tiny house, and thousands of people have. Building one yourself is legal in the ordinary sense almost everywhere; what the rules actually govern is where the finished home may be lived in and what standards it may need to meet there. The real questions are not legal ones. They are whether you have, or can learn, the skills; whether you can give the build the time it honestly takes; and which parts you should do yourself and which parts belong to licensed trades.
This guide answers “can I build my own tiny house?” the useful way: what building your own really involves, the decisions to make before the first cut, the sequence of the build, and how to be honest about skills, time, and cost before the trailer is sitting in your driveway.
1. What “Build Your Own” Actually Means
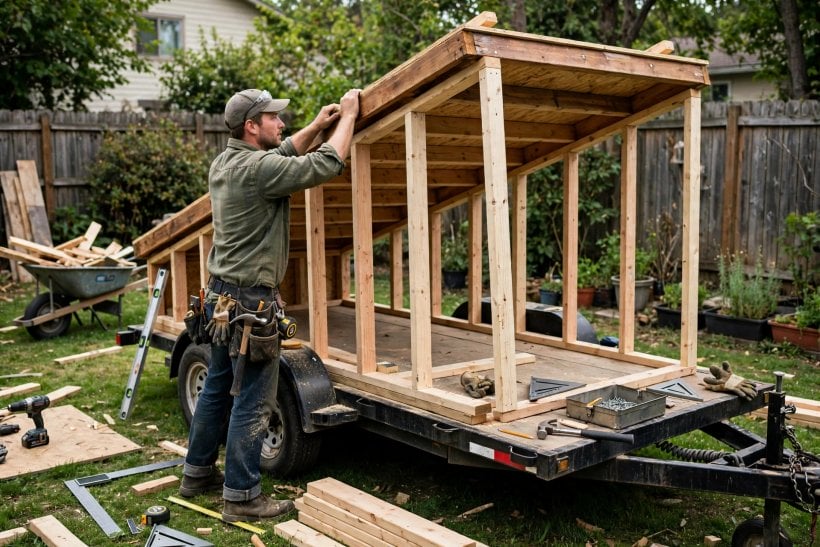
Building your own tiny house is not one single project — it is a spectrum. At one end is the full self-build: you design or buy plans, frame, roof, wire, plumb, and finish the whole home. In the middle sit the hybrids most people actually choose: a professionally built shell you finish inside, or a self-build where licensed trades handle the electrical, plumbing, and gas work while you do the structure and finishes. At the other end are kits, where materials arrive cut or panelised and you assemble.
Be honest about which version you mean, because the versions differ in skills, time, cost, and how the home is viewed afterwards by insurers, lenders, and buyers. A hybrid is not a lesser build — for most people it is the sensible one. The trades in the middle of the house are exactly the ones where mistakes hide inside walls and matter most.
Kits deserve a word of their own, because “kit” describes very different products: a bundle of plans and a materials list, a set of pre-cut framing, or wall and roof panels you assemble. Read exactly what arrives and what does not — many kits exclude the trailer, windows, systems, and interior entirely — and price the exclusions before comparing a kit against plans plus your own materials run. A good kit removes measuring and cutting errors; it does not remove the build.
2. The Skills You Need — and the Ones to Hire
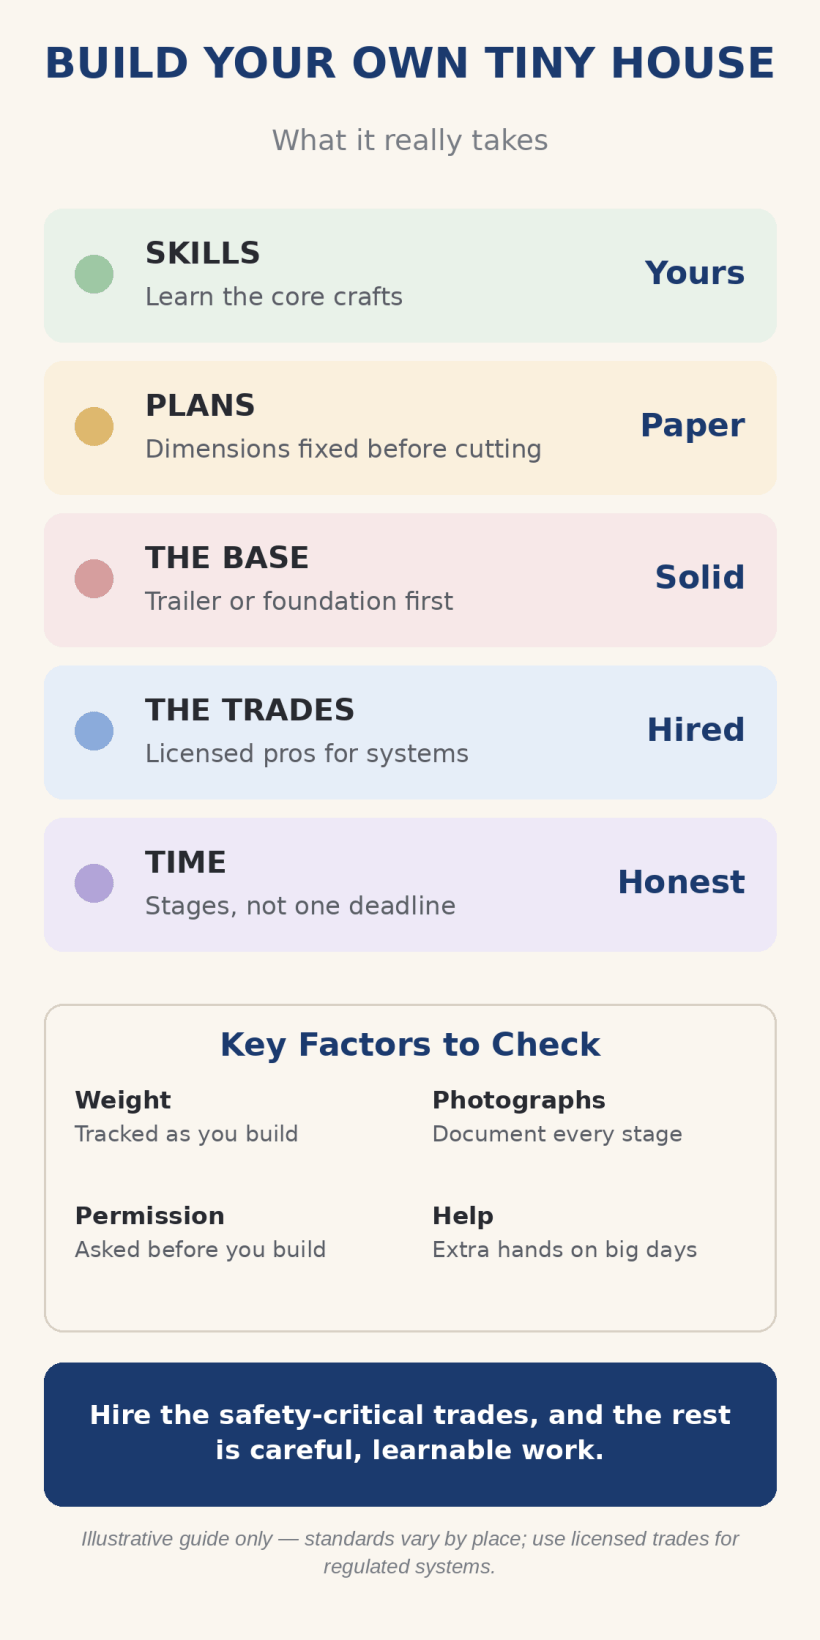
A full self-build draws on measuring and cutting accurately, framing square and plumb, roofing and weatherproofing, insulation, interior carpentry, tiling, and finishing. None of it is beyond a careful beginner who learns as they go — but all of it punishes rushing, and errors compound: a wall slightly out of square makes the roof, the cladding, and the cabinets harder in turn.
Three systems sit in a different category. Electrical work, plumbing, and any gas work are safety-critical, regulated in many places, and in this guide’s firm position belong to licensed professionals — both for the safety of the home and because unpermitted systems work can defeat insurance and resale later. Heating installations follow the same rule. Plan from the start to hire those trades, and design the build so their work is easy to schedule: rough-in happens at a set stage, not whenever you get to it.
For everything else, skills are learnable in the doing: build a shed, a deck, or a garden room first, or volunteer and take courses, and the tiny house stops being your first attempt at each technique. The habits matter more than any single technique — measuring twice, checking square and level constantly, and dry-fitting before fixing — because they are what separate a tidy amateur build from a frustrating one. Section 10 answers where to learn in more detail.
3. Start With Plans, Not With Lumber
Amateur builds go wrong on paper long before they go wrong in timber. Working from proper plans — bought, commissioned, or drawn in detail yourself — fixes the dimensions, the trailer size, the weight estimate, and the order of work before money is spent. Plans also force the layout questions early: where the bathroom sits relative to the plumbing, how the loft is reached, where storage genuinely fits.
Browse the DIY-friendly tiny house plans to see what buildable designs look like, and use our tiny house floor plans guide to test layouts against your real life — a plan that suits how you cook, sleep, work, and store things will still suit you when the build is done. Resist redesigning mid-build: every change after framing costs time, materials, and usually weight.
4. The Base Decision: Trailer or Foundation
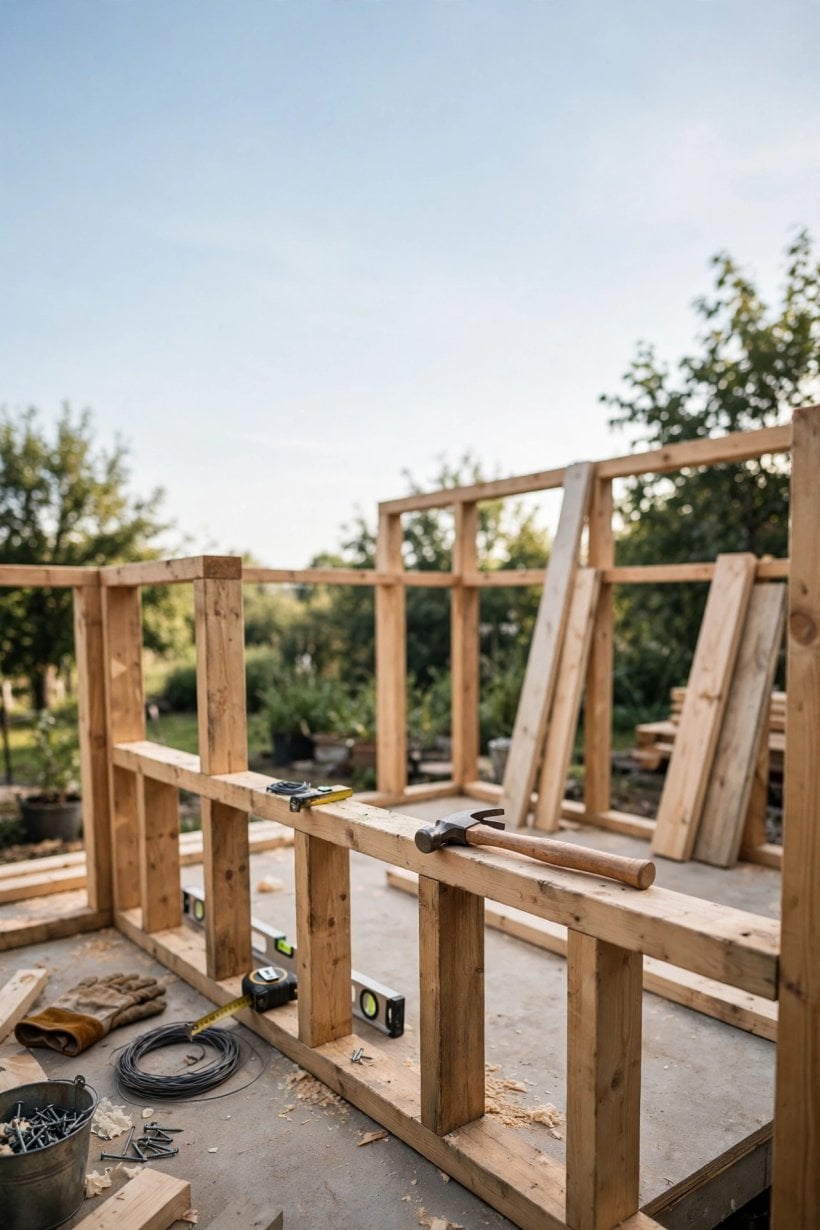
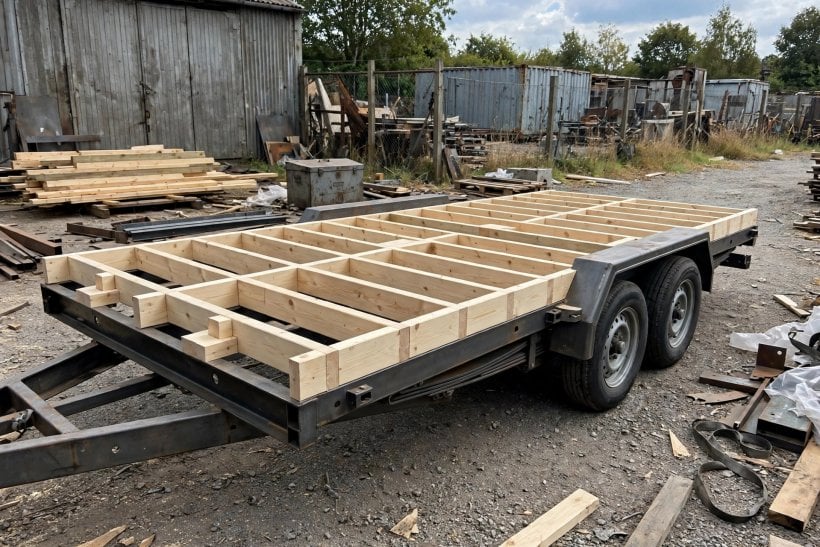
Before framing anything, decide what the house stands on. Most self-builds sit on a purpose-built trailer, which keeps the home movable and shapes its maximum size and weight. A foundation build suits people with land who are settling permanently, and is built and inspected more like a small conventional home.
The trailer is the foundation of a wheeled build and the one component never to improvise: it must be built or chosen for the load of a finished house, not adapted from something lighter. Our guide to what trailer to use for a tiny house explains the types and the checks. Order the base early — the whole build sequence waits on it.
5. The Build Sequence, Stage by Stage
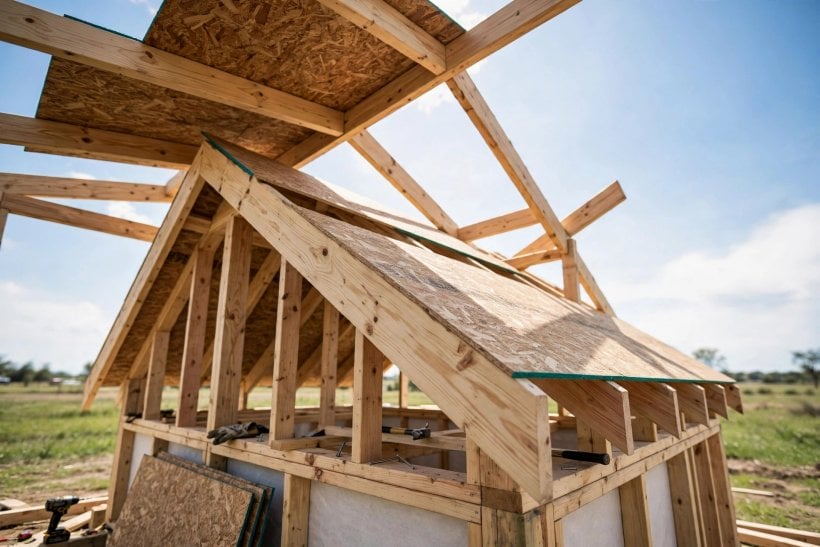
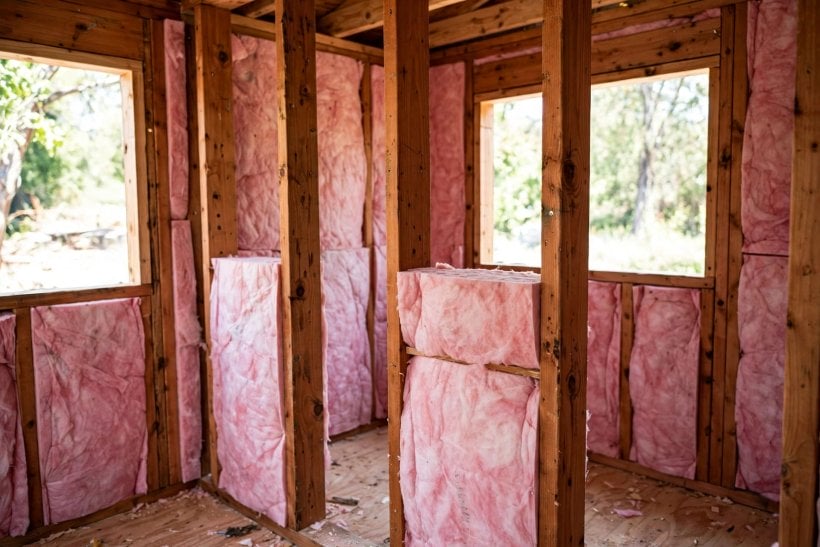
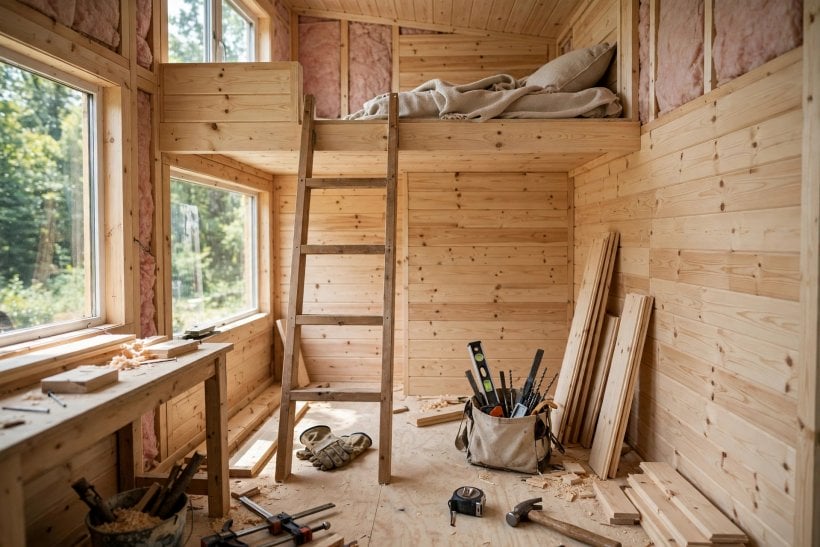
A tiny house build follows the same logic as any house, compressed. The floor and framing go onto the base first, square and anchored. The roof follows as early as possible, so the structure is weather-tight and everything after it happens under cover. Windows and exterior cladding complete the shell. Then the trades’ stage: electrical, plumbing, and heating rough-in by your professionals, inspection where your area requires it, then insulation and interior lining. Kitchens, bathrooms, and built-in furniture come next, then finishes, flooring, and trim.
Two disciplines make the sequence work. First, weight: track what goes into the house as you build — materials, tanks, appliances — because a wheeled home has a limit it must stay under, and discovering an overweight build at the end is a crisis, not a detail. Second, photographs: document every stage, especially what will be hidden inside walls. That record proves how the home was built to future buyers, insurers, and your future self chasing a leak. Our step-by-step companion, how to build a tiny house, walks the stages in practical order.
Treat “weather-tight” as the build’s first great milestone and organise everything around reaching it: floor, walls, roof, windows, and cladding complete, so rain stops being an emergency and materials can be stored inside. Many stalled builds are simply builds that spent too long open to the sky. After weather-tight, the work becomes interior, controllable, and far less hostage to the forecast — which is also when the project starts to feel like a home.
6. How Long It Honestly Takes
Ask experienced self-builders how long a tiny house takes and the useful answer is: far longer than the optimistic estimate, because the build competes with the rest of your life. A full build fitted around a job is commonly a project of many months of weekends and evenings; a builder working full-time moves much faster. Any single figure printed as “the” build time would be invented precision — the true drivers are your hours per week, your experience, the design’s complexity, the weather’s cooperation, and how much of the trades’ work you are scheduling rather than doing.
Plan in stages with milestones — weather-tight, rough-in done, lined, fitted out — rather than one distant completion date, and expect the finishing stages to take a disproportionate share: small homes have the same kitchens, bathrooms, and trim as large ones, in tighter spaces. Protect your motivation by making the build site pleasant to work in and by not living in the unfinished house if you can possibly avoid it.
Build in slack deliberately. Materials arrive damaged or late, trades reschedule, and a cut made at the end of a long day gets remade the next morning. A schedule with no slack turns each of these into a crisis and the build into a source of dread; a schedule with slack treats them as the ordinary texture of building anything by hand. The builders who finish are rarely the fastest — they are the ones whose plan survived contact with real life.
7. What It Honestly Costs
Self-building saves the builder’s labour margin and charges you in time, tools, and mistakes instead. Real cost drivers are the trailer or foundation, the shell materials, windows and doors, the trades you hire, systems and appliances, and the finishing standard you choose — a home built to a high finish with quality systems costs accordingly whether or not you swung the hammer. This guide prints no build-cost figure because any single number would mislead: two “identical” self-builds diverge completely on specification, salvage, and how much work was hired out.
Build the budget from your actual plans and local prices, line by line, and keep a contingency for the errors every first build contains. Our comparisons of the true cost of tiny houses, prefab versus DIY and of how much a tiny house costs help you weigh the self-build honestly against buying new or pre-owned — including the value of your own hours, which is the line most self-build budgets leave out. Counting them honestly sometimes changes the conclusion — and knowing that before you start is exactly the point of the exercise.
8. Rules, Permits, and Where It Will Live
Where the home will live decides what it must be. Placement and zoning rules — covered in tiny house laws by state — determine whether a self-built home may be lived in at your address, and building standards or certification may matter there, and to insurers and lenders. Some areas inspect homes under construction; some accept third-party certification of a finished build; requirements differ enough that the only useful rule is to ask before you build, in the place you intend to live.
Building in a backyard or on land you own does not remove the question — it just means the permission conversation is with your local office rather than a landlord. Ask early, while the design can still adapt: discovering at the end that your area wants a different classification or an inspection you cannot now evidence is the most expensive surprise in self-building, and the easiest to avoid.
Certification is worth investigating even where it is not required. A home built and inspected against a recognised standard is easier to place, insure, finance, and sell than an identical home with no paperwork at all — the build photographs, plans, and trade receipts in this guide form the core of that evidence. Think of documentation as part of the build, not administration added afterwards, and the home you finish is worth more in every sense that matters.
9. Tools, Workspace, and Working Safely
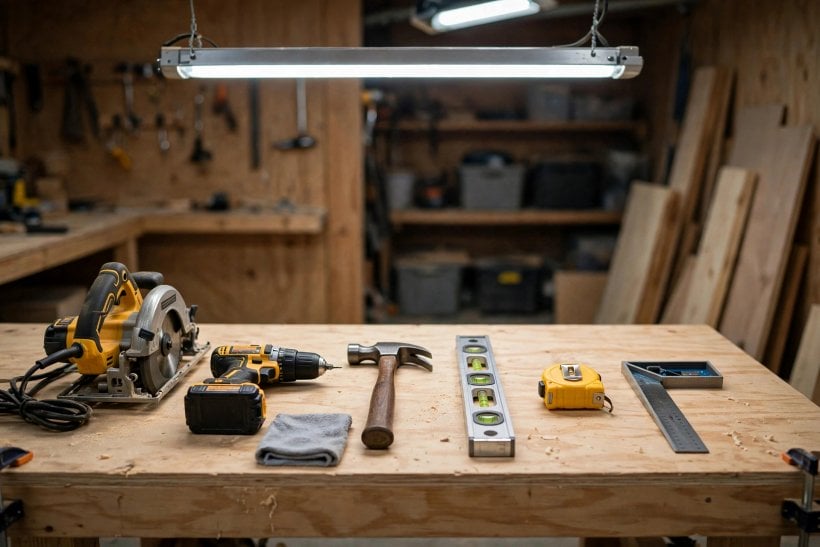
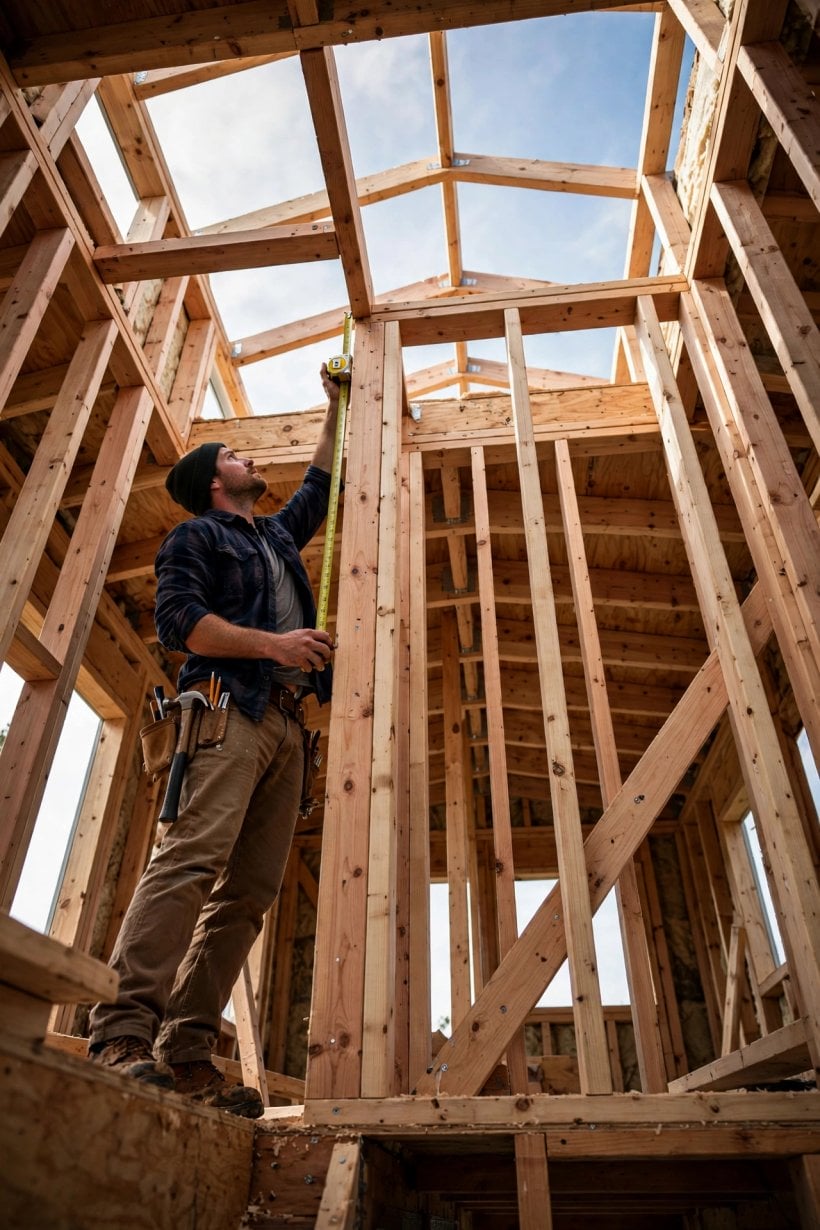
You do not need a professional workshop, but you do need the core kit in working order — measuring and marking tools, saws for straight and curved cuts, a drill-driver, fastening tools, ladders and safe access for roof work, and protective equipment you actually wear. Borrow or hire the specialist items — a nail gun for a framing weekend, for instance — rather than buying everything, and count tool costs in the budget from the start.
The workspace matters as much as the tools: level ground for the trailer, power, weather cover if you can arrange it, dry storage for materials, and room to work around all four sides. Working safely is part of the plan, not an afterthought — most of a build is solo work at height, with power tools, on a structure that is not finished yet. Pace, tidiness, and stopping when tired are building skills too.
10. Frequently Asked Questions
What tools do I need to build a tiny house?
The core kit in section 9 — measuring and marking, saws, drill-driver, fastening tools, safe access equipment, and protective gear — covers most of the build, with specialist tools hired for single stages. Buy quality in the tools you will use daily; hire the rest.
Should I get help building my tiny house?
Yes, in two forms: licensed professionals for the electrical, plumbing, gas, and heating work, and extra hands for the stages that are physically two-person jobs — raising walls, roofing, and installing windows among them. Help from friends is cheapest and most enjoyable when it is scheduled for those big days rather than spread thinly everywhere.
Can I build a tiny house in my backyard?
Usually, as a construction project — people build in backyards, driveways, workshops, and rented yard space. Living in it in that backyard afterwards is a separate question decided by local rules, which is why section 8 says to ask before you build. Also confirm access: the finished home has to get out.
What is the hardest part of building a tiny house?
For most builders, not the framing — it is the finishing, the sequencing of trades and inspections, and sustaining momentum across the long middle of the project when progress looks slow. Weight discipline on a wheeled build and waterproofing details run close behind. All of them are managed by the plans, photographs, and stage milestones in this guide.
Where do I learn tiny house building skills?
From a smaller project first — a shed or garden room teaches framing, roofing, and finishing at forgiving scale — plus courses, builder workshops, and the plans’ own instructions. Shadowing or helping on someone else’s build, even for a weekend, teaches things no video can: how a site is organised, and how the stages actually feel.
Final Considerations
Can you build your own tiny house? If you can work carefully, learn steadily, hire the safety-critical trades, and give the project its honest time — yes. Choose the version of self-build that fits your skills, work from real plans, decide the base early, track weight and photograph everything, ask the permission questions before the build rather than after, and budget your hours as a real cost. The result is not just a cheaper house; it is a house you understand completely — every stud, seal, and system — because you put every part of it there yourself, and you hold the photographs to prove it. This guide is general information, not professional advice — for the regulated systems in your home, use licensed trades.


0 Comments