

At 640 square feet, the largest plan in this series stops apologising. A 16×40 tiny house can hold up to three bedrooms, two bathrooms and a full family kitchen inside a footprint that still counts as tiny — just. This guide to 16×40 tiny house floor plans lays out the layouts that work at full stretch, the costs in honest qualitative terms, and the design ideas that keep the biggest tiny house feeling like what it is: a real house in everything but the label.
1. At a Glance: The Biggest Plan in Numbers
Scale changes the questions, and the at-a-glance figures below — summarised from our summary graphic — show how completely. The 16×40 serves four to six people full time, offers three bedrooms as a genuine possibility rather than a squeeze, and runs on a 16-foot width where everything is standard: standard furniture, standard appliances, standard doors and stairs. Its key factors read like a conventional house’s checklist — bedrooms up to three, a bath count of one to two, a galley or L-shaped kitchen, and a pier or slab foundation. Use the table as the benchmark, because at this size the risk is not too little space; it is space spent without a plan.
| Footprint | 16 ft wide × 40 ft long |
| Floor area (main level) | 640 sq ft |
| Best for | 4–6 people — families, full-time living |
| Layout strengths | Three bedrooms possible; a full home |
| Width bonus | 16 ft wide — everything standard |
| Key factors | Bedrooms (3 max), bath count (1–2), kitchen size (galley or L-shape), foundation (pier or slab) |
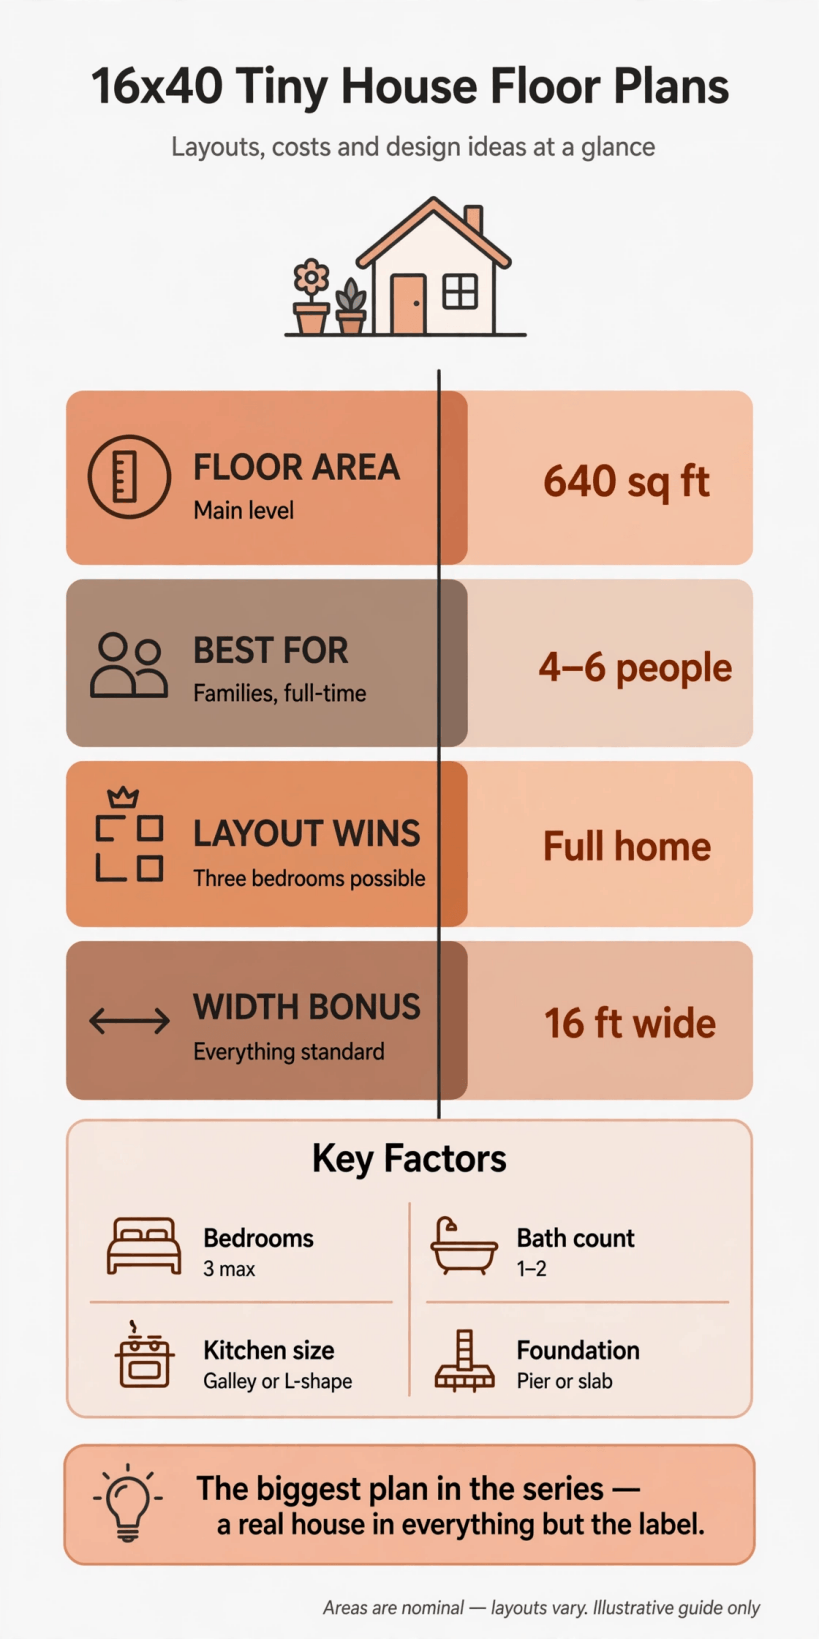
The 16×40 at a glance: the biggest plan in the series — 640 square feet, up to three bedrooms, one to two bathrooms, a galley or L-shaped kitchen on a pier or slab foundation. A real house in everything but the label.
Two cautions accompany the headline numbers. First, nominal areas hide distribution: a plan that gives the hallway a fortune and the bedrooms the change is worse than a smaller honest layout. Second, at 640 square feet many jurisdictions simply treat the building as a small house, with the full expectations that brings — which shapes the sections on foundations and rules later in this guide. Embrace both facts early and the design process gets simpler, not harder.
2. Who a 16×40 Tiny House Suits Best
Families of four to six are the reason this footprint exists. Parents, two or three children, perhaps a grandparent in the third bedroom: the household arithmetic that breaks every smaller plan in this series resolves here without anyone sleeping in a loft or a living room. It is the full-time, stay-for-a-decade option — the tiny house you choose when the alternative is a conventional small home, and you prefer the tiny movement’s economics, efficiency and deliberate design without surrendering bedrooms. Multigenerational households and home-sharing families will find the three-bedroom split uniquely workable at this end of the range.
It also suits buyers whose plot allows it and whose local rules classify it as the small dwelling it is: a main residence on a modest lot, or the largest class of accessory dwelling where those are permitted at this scale. If your household is two people, be rigorous about the case for 640 square feet — the smaller plans in our tiny house floor plans guide will heat, clean and cost less while giving you the same daily experience in most rooms. The 16×40 is not a default; it is a family instrument, and it earns its keep only when the family’s size is real rather than hypothetical.
3. Reading the Layout: Bedrooms, Baths and the Long Plan
Forty feet of length invites a clear three-part organisation, and the dimensioned plan below shows the canonical version: living and kitchen at one end, a bathroom and utility core in the middle, and the bedrooms gathered at the far end, with the main bedroom sometimes claiming the opposite end instead for maximum separation from children’s rooms. The 16-foot width means the plan can run rooms side by side — a bedroom beside a bathroom, an office nook beside the hall — rather than in single file, so the hallway serves doors instead of becoming the house’s longest room. Read any variation by walking it at bedtime and at breakfast: those two journeys expose every flaw.
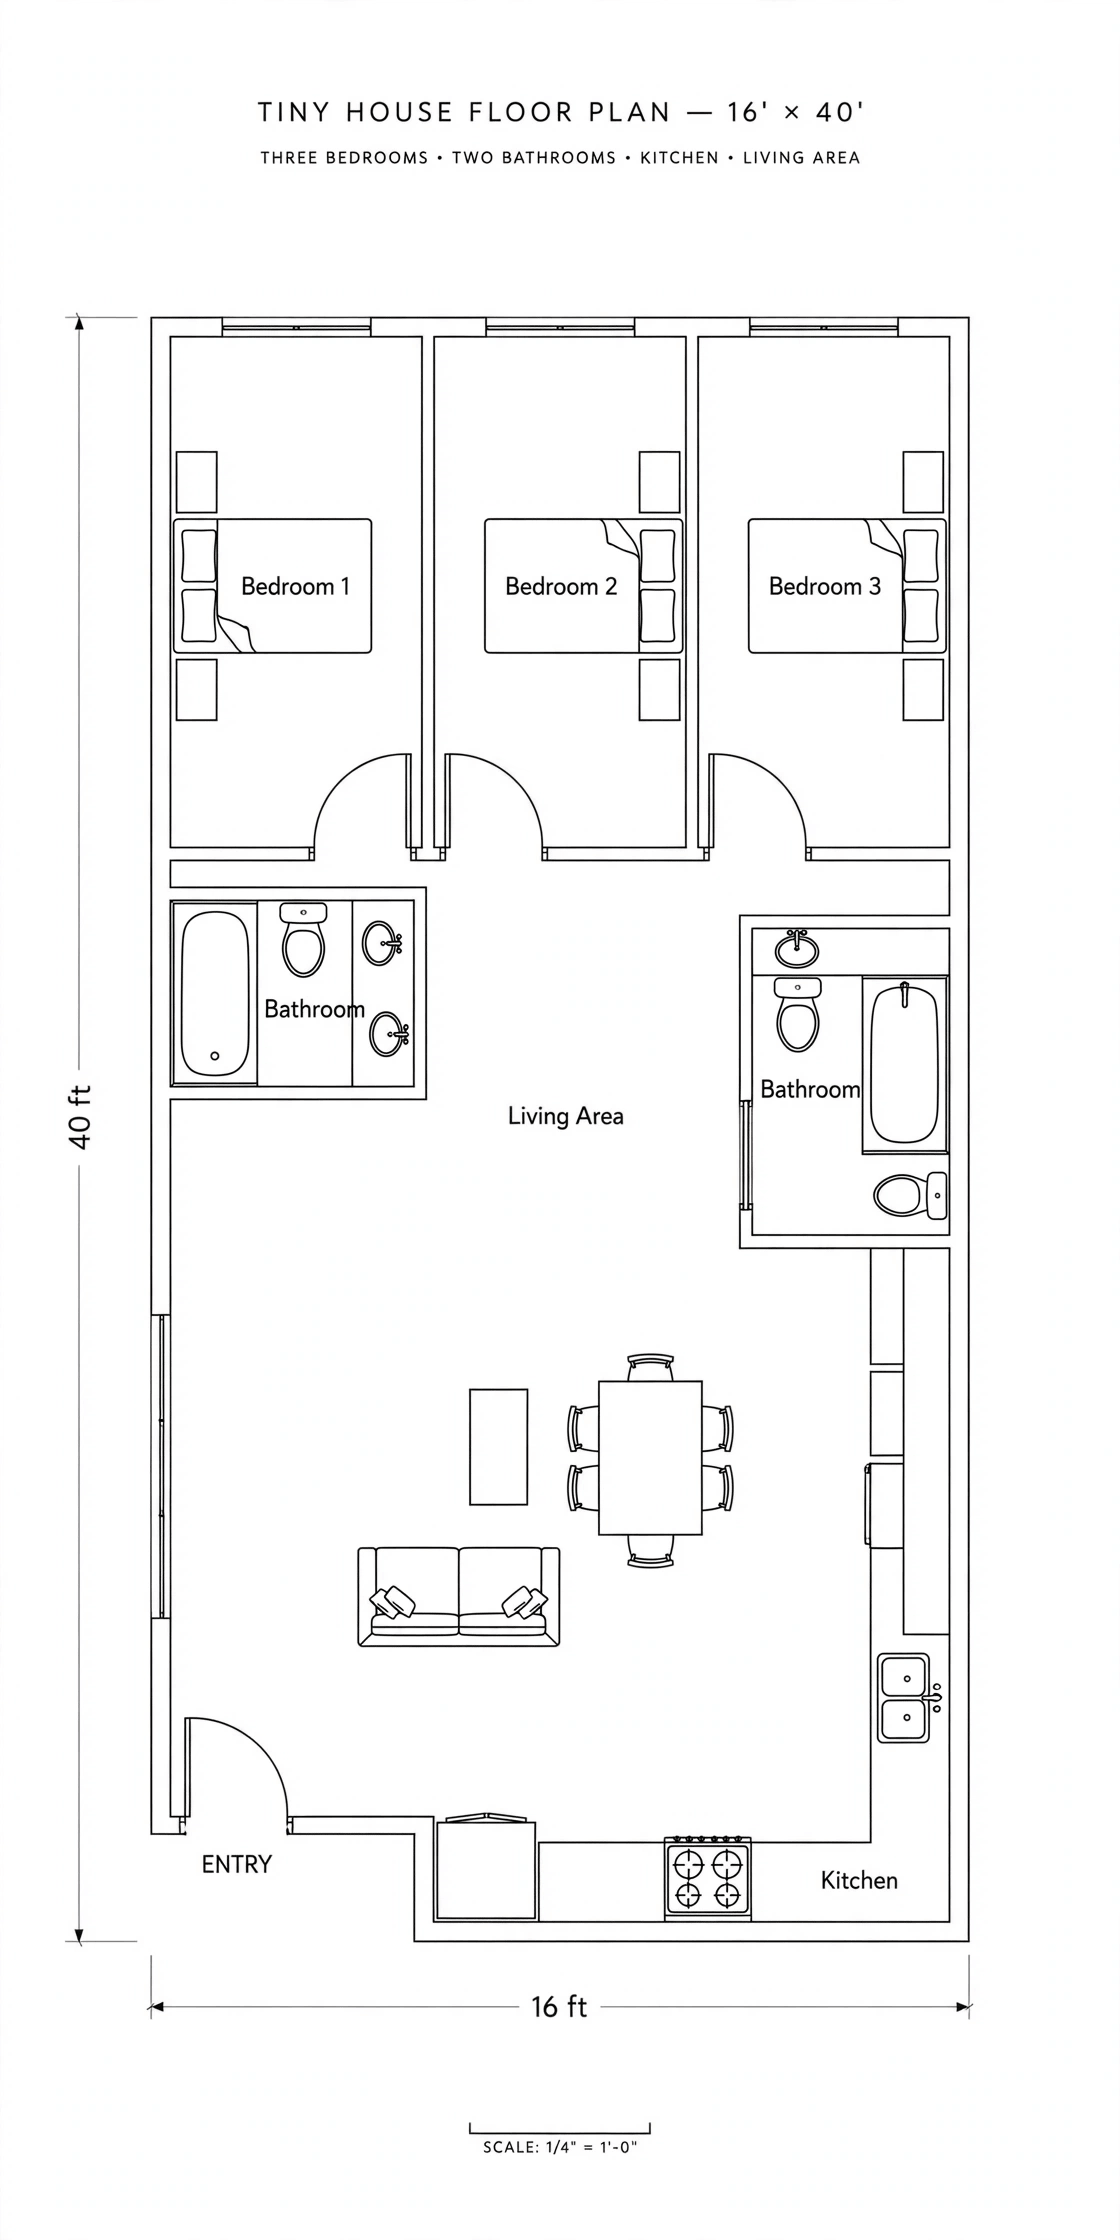
The plan’s key decision is where the second bathroom, if chosen, sits: an ensuite to the main bedroom buys adult privacy, while a second WC near the family bedrooms buys morning peace — different households should choose differently, and the drawing should be interrogated accordingly. Compare the organisational logic with the 14×36 tiny house floor plans, where the same ideas compress into two bedrooms and an office; the 16×40 essentially trades that office for a third bedroom and a second bathroom option. Whichever variant you study, mark the service core: kitchen, bathrooms and laundry should share walls and short pipe runs even at this generous size, because plumbing scattered along forty feet is money spent invisibly.
4. The Kitchen: Galley or L-Shape at Full Scale
Kitchen size appears among the key factors with its configuration named — galley or L-shape — because at 16 feet wide both are honest options for the first time in this series. A galley, with runs on both sides of a walkway, suits the long wall between living space and the home’s middle, delivers enormous counter and cupboard volume, and keeps the cook’s steps few. An L-shape opens the kitchen to the living end, trades some storage for sociability and a dining view, and pairs naturally with a table or island-peninsula for homework-while-cooking family life. Either accepts full-size appliances without apology: range cooker, family fridge-freezer, dishwasher as standard.
Plan the kitchen as the house’s workshop, since at this household size it is one. Landing space beside hob and fridge, a run of counter unbroken enough for batch cooking and preserving, drawers sized for real pans, and a pantry strategy — tall units, an under-stair or hallway larder — will decide daily satisfaction more than any finish. Position the sink for light and supervision of the living area or garden. And budget storage upward here rather than in bedrooms: kitchens fail families by accumulation, and the 16×40’s width gives you the rare chance to solve that on paper instead of on the worktop.
5. Three Bedrooms, Honestly Sized
Three bedrooms that are all bedrooms — that is this plan’s promise, and it deserves precise reading. The main bedroom spans the width comfortably for a queen or king bed, wardrobes and a dressing zone. The second takes a double or bunks plus desks as children grow. The third is the honest small room of the house: a single bed, a cot, a study that converts — sized for a child, a guest or a carer, and most useful when its occupant rotates through family life rather than residing permanently at maximum capacity. Together they sleep six without a single convertible sofa being pressed into nightly service.
The craft is in the doors and the sound. Bedrooms clustered at one end share the bathroom sensibly but need real acoustic separation from each other and from the living volume — solid doors, sealed frames, and storage walls used as buffers all pay rent nightly. Households stepping up from the 14×32 tiny house floor plans will notice the difference is less the extra room than the third room’s flexibility: it absorbs life changes — a baby, a returning student, a parent — that would otherwise force a move. Choose the plan whose third bedroom sits where your family’s next change is most likely to land: beside the main bedroom for a nursery, at the far end for a near-independent teenager or grandparent.
6. Bath Count: One to Two, Chosen Deliberately
The infographic’s bath count of one to two frames the 16×40’s most consequential either/or. One large family bathroom can work for six when it is designed like a facility rather than a room: a separate WC or a split arrangement with the basin outside the shower room, a generous shower or tub, storage for six people’s kit, and surfaces that survive the traffic. Two bathrooms — typically a family bathroom plus a compact ensuite — remove the morning queue, give adults a private domain, and add plumbing, tiling and fittings that the budget must acknowledge honestly. Neither answer is the premium one; the household’s timetable is the specification.
Whichever count you build, group the wet rooms on the shared service core and ventilate them like you mean it: six people’s showers in a compact envelope produce moisture at a rate that forgives nothing. Windows in bathrooms, where the plan allows, halve the mechanical burden and lift the rooms beyond their size. Fittings should be standard and replaceable — at this scale the house will outlive several suites of taps and shower valves, and the family that can maintain them with ordinary parts owns a different future from the family waiting on proprietary spares.
7. Living Space and Family Life at 640 Square Feet
The living end of a 16×40 has room to be several things in sequence: the morning’s breakfast hall, the day’s play and work floor, the evening’s cinema and the weekend’s party room for a dozen. That range is what families actually buy at this size, and it argues for keeping the space as one adaptable volume anchored by the kitchen, rather than pre-dividing it into a lounge and diner that each fit neither purpose. A stove or media wall gives the room its focus; doors to a deck or garden, where the plot offers them, give it its summer extension.
Contrast the feeling with the great-room cabin of the 16×24 tiny house floor plans: there, everything gathers because there is nowhere else; here, gathering is a choice the household can also decline, retiring to bedrooms and leaving the living end to whoever hosts, studies or stays up. That option — togetherness by invitation — is the true luxury the extra square feet purchase, and it is why teenagers and parents can share 640 square feet with less friction than floor area alone predicts. Zone the lighting, keep one wall long for the furniture you do not yet own, and let the room’s second decade rearrange it.
8. The Interior: Everything Standard, Nothing Shrunk
The interior view below makes the width bonus tangible: full-size sofas facing across a real rug, standard lamps, framed pictures at normal heights, a dining table with chairs you can walk behind. Nothing in the room is a miniature, a fold-away or a marine fitting, and that ordinariness is precisely the point of choosing 16 feet. Secondhand and high-street furniture fit; grandparents navigate without learning new choreography; children can be given real desks and real beds. The house expresses its smallness only in the count of its rooms, never in their equipment.
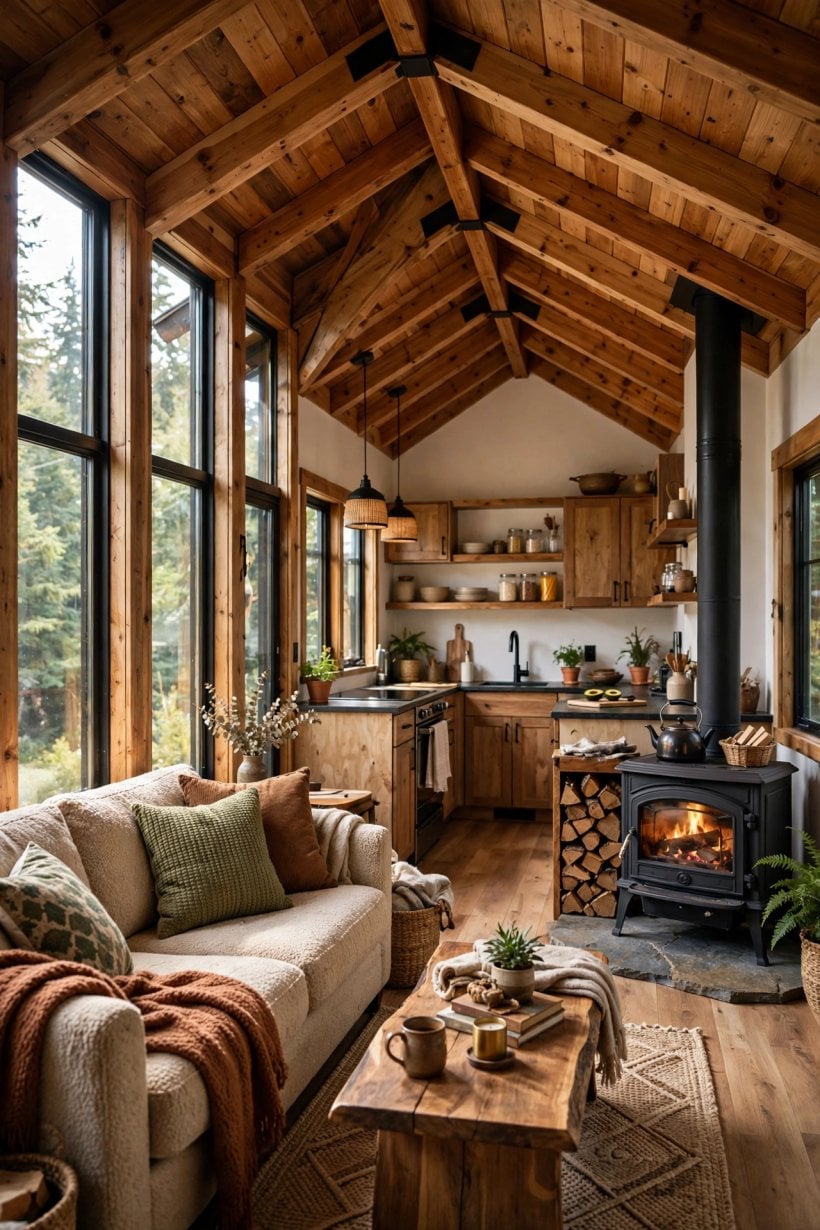
Design effort at this size goes into coherence rather than tricks. One flooring through the living and sleeping zones, a calm palette repeated with variations by room, doors and ironmongery that feel like a house’s, and storage built where the plan’s geometry leaves honest voids — hallway walls, the space above door heads, the eaves if the roof form creates them. Daylight deserves the last word in any room: with windows possible on both long walls along forty feet, cross-light is available to nearly every space, and a plan that squanders it on corridors should be sent back to the drawing board.
9. What a 16×40 Build Costs: Where the Money Goes
At the top of the range, cost talk must stay qualitative but can still be exact about structure. The foundation named in the key factors — pier or slab — is a real budget fork: piers suit slopes and minimise ground disturbance, slabs suit flat plots and underfloor heating ambitions, and either must be priced with groundworks, drainage and utility connections included, not discovered. The shell spans forty feet of structure, roofing and insulation, where specification decides the running costs of the largest volume in this series. Inside, up to two bathrooms, a full family kitchen and three bedrooms of joinery stack the finishing costs in the usual order: wet rooms first, kitchen second, everything else after.
Narrower long plans like the 12×40 tiny house floor plans show the same money logic in a different envelope — the wet core still dominates, and headline prices still diverge mainly on what they exclude. The savings that hold up at this size are specification savings: a simple roofline across the forty feet, standard windows and furniture, finishes phased after move-in. The savings that ambush are envelope savings — thinner insulation, cheaper glazing, undersized heating — because a 640-square-foot house sends those bills at family scale, monthly, for as long as you live there.
10. Foundation, Placement and Rules at Full Size
The foundation choice named in the key factors — pier or slab — should follow the land, not the brochure. Piers lift the home on sloping or sensitive ground, simplify some service runs and suit sites where a future move, however unlikely, is contemplated; a slab gives thermal mass, a ground-hugging profile and simple thresholds for step-free living. Your builder or engineer, reading the actual soil, makes the call. What is fixed is permanence: a 16×40 is designed as a dwelling that stays, and its placement — orientation for sun, entry approach, privacy distances, parking and servicing — deserves the same care as a conventional house’s.
Rules follow that permanence. In many areas a building of this size and use is assessed squarely as a small house or the largest class of accessory dwelling, with expectations covering foundations, energy performance, ceiling heights, escape windows in bedrooms and safe stairs — the full domestic checklist rather than a recreational one. Definitions and limits vary significantly by jurisdiction and change over time, so the only safe procedure is to confirm the current requirements locally before the design hardens. Transport is best treated the same way as its siblings’: a finished home this wide travels only as a planned, permitted oversize movement, so most are built on site or moved exactly once. Choose the plot, the foundation and the rules first, and the biggest tiny house becomes the simplest to approve: because on paper, as in life, it is a real house.
Final Considerations
The 16×40 closes this series by dissolving its premise: with 640 square feet, up to three bedrooms, up to two bathrooms and everything standard, the tiny survives only as an ethic — deliberate rooms, no wasted volume, quality over sprawl. Families of four to six who hold that ethic while needing a full home will find no more honest footprint here. Choose the layout whose service core is tightest, spend on the shell and wet rooms, and place it once, properly. Every smaller plan in the series, down to the 14×28 tiny house floor plans, teaches the same lesson at gentler scales; this one simply proves it at full size.


0 Comments