

A single private bedroom changes everything in a small home. It gives sleep a door, guests a loft, and daily life a calmer rhythm. These one bedroom tiny house floor plans balance that enclosed room against the kitchen, bathroom and living space, so the whole footprint still feels open and easy to move through. This guide walks through the layouts, the sleeping flexibility, the costs and the design ideas section by section, so you can judge any plan by how it will actually live day to day.
1. At a Glance: Sleeping, Best Uses and Key Factors
Start with the essentials. A one-bedroom layout is defined less by its single enclosed room than by everything that room makes possible around it: a loft that absorbs guests, a couch that converts for the occasional extra sleeper, and storage built into the stairs so no corner is wasted. The table below, drawn from this guide’s infographic, summarises the pattern before the detail begins. For the wider landscape of sizes and shapes, the tiny house floor plans hub collects the full range in one place.
| Sleeps | 2-4, in the main bed plus the loft |
| Sleeping arrangement | Enclosed main bedroom, loft above, couch bed in the living zone |
| Best for | Couples, and solo dwellers who host guests – a flexible pattern |
| Layout strengths | Extra sleep spots from loft guests and the couch bed |
| Space trick | Stair storage – every inch works |
| Key factors | Loft, couch bed, bath position and storage |
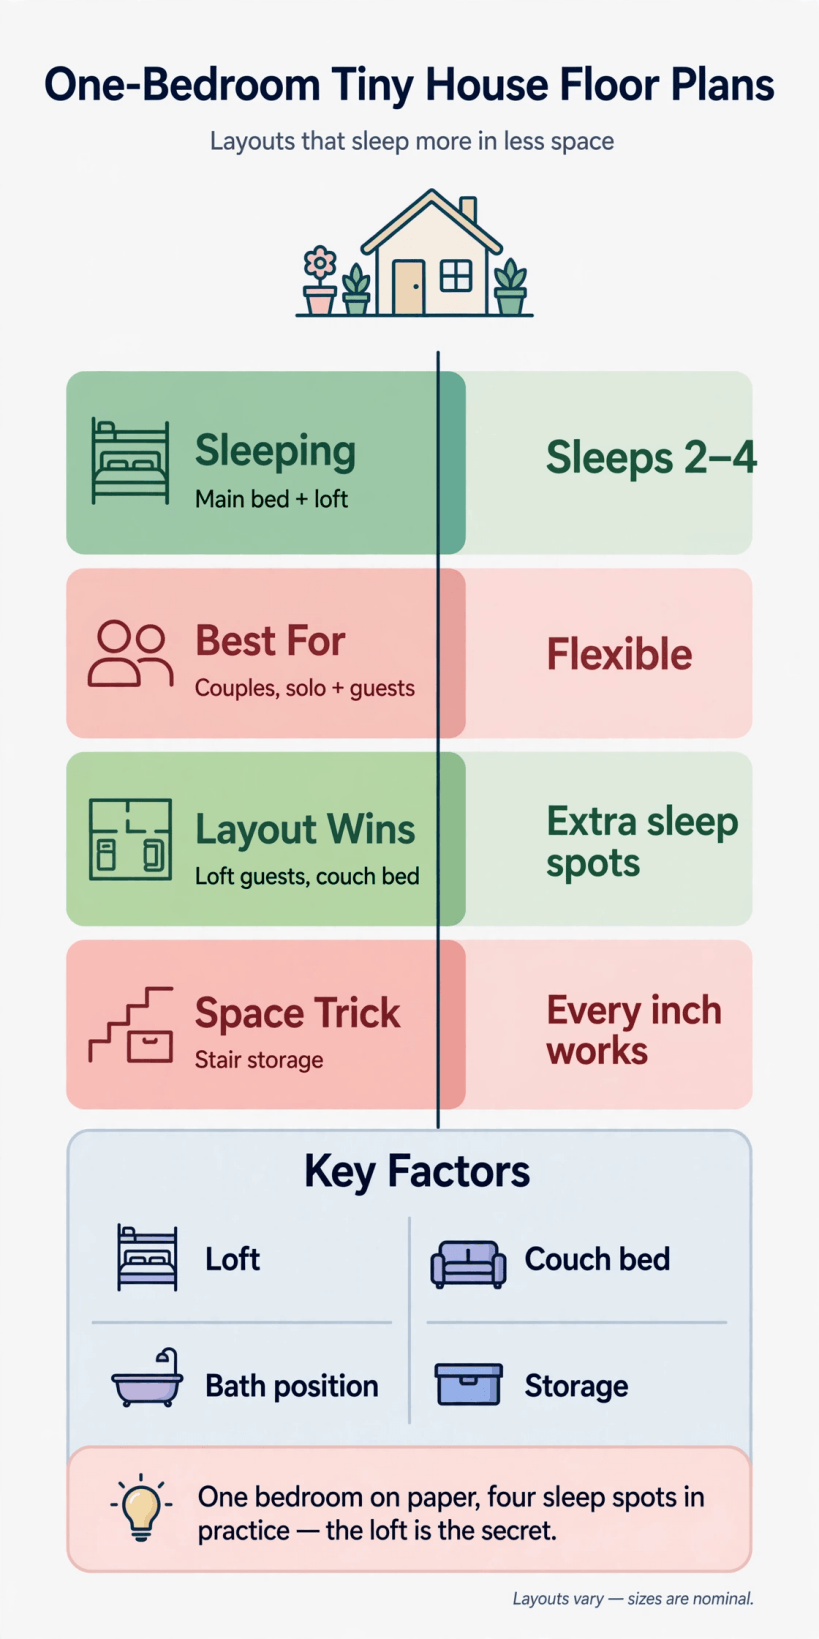
One bedroom on paper, up to four sleep spots in practice – the loft is the secret, supported by the couch bed, a well-placed bathroom and storage in the stairs.
Two ideas in that table deserve emphasis before anything else. First, flexibility: the same plan serves a couple every night and a small gathering on weekends, because the sleeping capacity stretches without the footprint growing. Second, position: where the bathroom sits, and how the storage is distributed, decides whether the plan feels generous or cramped far more than raw dimensions do. Every section that follows returns to those two ideas – flexibility and position – because they are what separate a clever drawing from a comfortable home.
2. Who a One-Bedroom Layout Suits Best
Couples are the natural audience. A door that closes on the sleeping space protects different schedules, gives each person a retreat, and keeps the living area presentable when visitors arrive. Solo dwellers gain something similar: a defined bedroom turns a tiny house from a single multi-purpose room into a real home with distinct places for resting, working and relaxing, and the loft becomes pure bonus – guests, storage, or a reading perch above the daily routine.
Hosts benefit most of all. In a studio plan, overnight guests take over the only room; here they climb to the loft or unfold the couch bed while the hosts keep their own room untouched. Anyone weighing a step up in sleeping capacity should compare the two-bedroom tiny house floor plans and the three-bedroom tiny house floor plans, where the extra rooms become permanent rather than convertible. At the other end of the scale, the 8×20 tiny house floor plans show how the same ideas compress into the smallest road-legal footprints, usually by leaning harder on the loft and dropping the enclosed room altogether.
Think honestly about routine. If one partner rises early and the other works late, the enclosed bedroom earns its walls every single day. If you rarely host, the loft can stay as storage and the plan still works. And if mobility matters, note that the main bed sits on the ground floor in most of these layouts – the loft is for the able and the occasional, not for anyone who would struggle with a ladder or steep stair at night.
3. Reading the Layout: Zones, Flow and the Diagram
Every good small plan divides into three zones. The public zone – entry, living space and kitchen – gathers near the door, where daylight and company belong. The private zone – the bedroom – sits at the far end, buffered from the entrance so it stays quiet. Between them, the wet zone of the bathroom usually shares a wall with the kitchen, keeping plumbing short and the plan economical to build and to maintain.
Flow matters as much as zoning. Trace the daily paths on the drawing: groceries from door to kitchen counter without crossing the bedroom, a night-time route from bed to bathroom that passes no obstacles, and a sofa-to-loft climb that does not block the kitchen. The 16×40 tiny house floor plans stretch these zones along a longer rectangle, while the 16×24 tiny house floor plans compress the same sequence into a near-square footprint – comparing the two teaches you more about zoning than any single plan can.
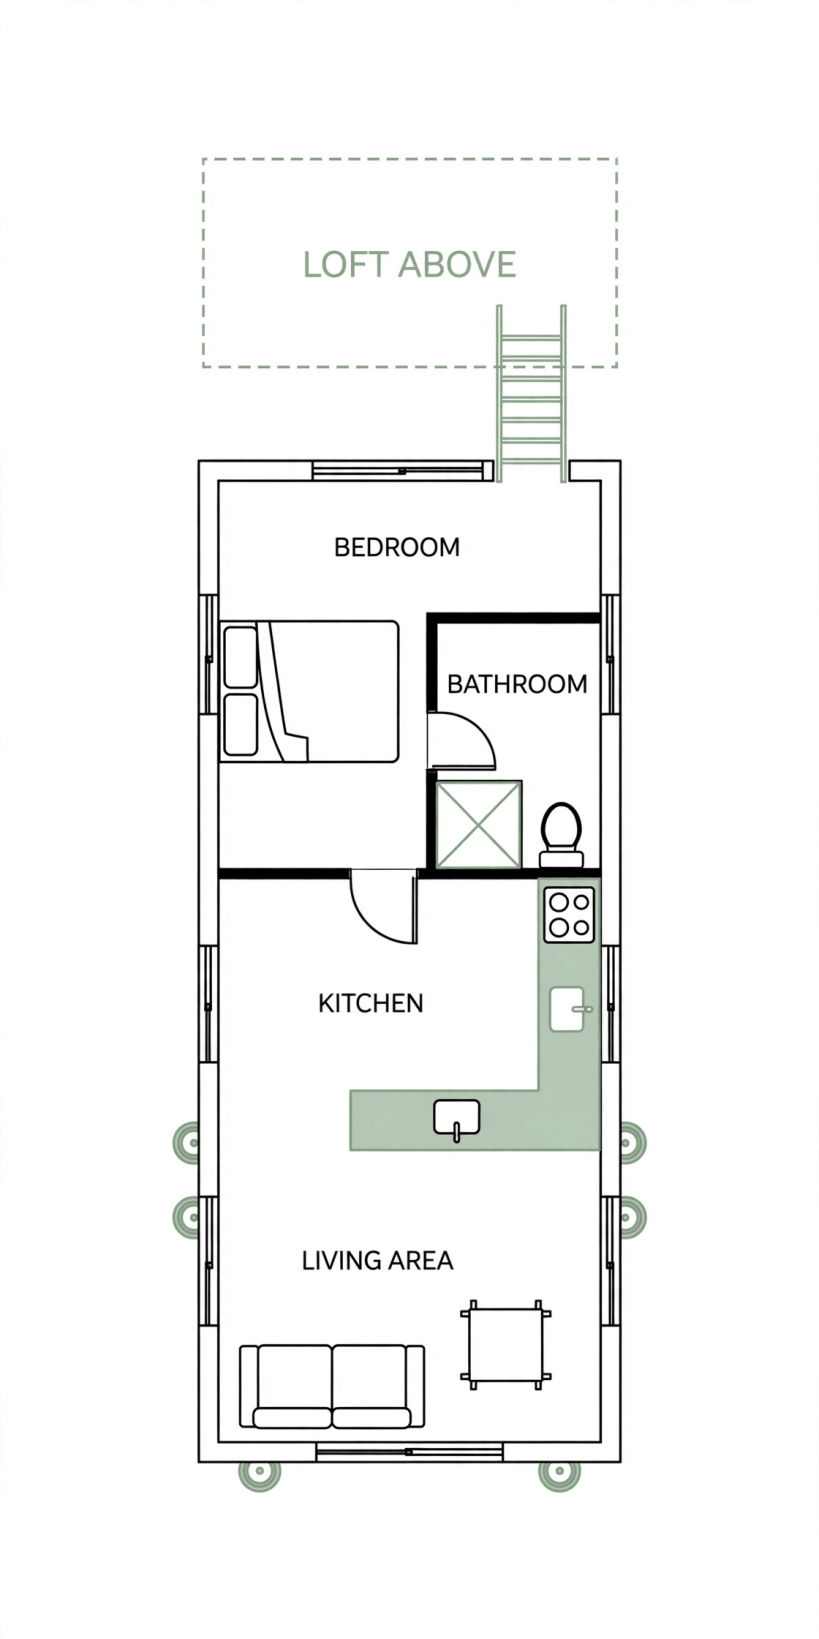
The floor plan diagram: entry and living zone at one end, kitchen and bathroom sharing the wet wall in the middle, and the enclosed bedroom closing the far end.
Read the diagram in that order – public, wet, private – and check the doors. A bedroom door that swings against a wardrobe, or a bathroom door opening straight onto the dining spot, are small flaws on paper and daily irritations in life. Check window positions too: the bedroom wants a window that can ventilate the bed wall, the living zone wants the largest glazing, and the bathroom manages with a small, high, private opening. A plan that gets doors and windows right at this scale has usually been designed by someone who has lived small.
4. The Kitchen: Compact Runs That Still Cook Properly
One-bedroom plans usually give the kitchen a single straight run or a shallow L, placed on the shared wet wall so water and waste lines stay short. The design task is to keep a real cooking sequence – store, wash, prepare, cook, serve – inside that run without gaps. Tall units at one end hold dry goods and cleaning gear; the sink sits under or near a window where possible; the hob keeps a landing space on at least one side; and preparation counter, however short, must exist as one unbroken stretch rather than fragments between appliances.
Appliance choices decide whether the run feels capable. An under-counter fridge preserves counter length; a two-burner hob with a compact oven below suits most households better than a full range that dominates the room; a combination washer-dryer often hides in the kitchen run or the bathroom, because a separate laundry corner is a luxury this footprint rarely affords. Drawers beat cupboards at this scale – everything visible, nothing lost at the back – and a rail or magnetic strip lifts utensils off the counter entirely.
Dining folds into the kitchen zone rather than claiming its own. A drop-leaf table against the wall, a counter overhang with two stools, or a small round table that doubles as extra preparation space all work; what matters is that the dining spot does not block the route between door, kitchen and bedroom. When the couch bed hosts guests, the table becomes their dressing and luggage surface too, so a design that clears in seconds earns its place.
5. The Bedroom Itself: The Room That Earns Its Walls
The enclosed bedroom is the whole point of the plan, so judge it strictly. It must take a real bed – not a shortened novelty size – with walking space on at least one side and ideally both. Storage belongs inside the room: a wardrobe wall, drawers beneath the bed, or a built-in dresser under the window. A bedroom that fits the bed but exiles all clothing to the living room has failed at its one job, and the irritation compounds daily.
Details separate the good rooms. A door with a proper latch gives acoustic privacy that a curtain never will. Two windows, or one large one, prevent the smallest room feeling like a cupboard, and blackout treatment matters because small homes gather light from every direction. Headroom is full height here – unlike the loft – so the room suits reading in bed, dressing standing up, and the ordinary comforts that make tiny living sustainable for years rather than months. Wider footprints handle this room more easily, as the 12×40 tiny house floor plans demonstrate with their calmer bedroom proportions.
Finally, consider the room’s second life. For many owners the bedroom doubles as the work-from-home office, with a fold-down desk at the foot of the bed or a chair in the window corner. That dual role is another argument for the door: a video call behind a closed door, in a room that is not also the kitchen, is the difference between a workable routine and a daily compromise.
6. Bathroom Position: The Decision That Shapes the Plan
The infographic singles out bath position as a key factor, and rightly. Place the bathroom beside the bedroom and night-time trips stay short and private, but guests must pass the sleeping zone to reach it. Place it near the entry and guests are served cleanly, while the bedroom keeps total separation – at the cost of a longer walk at night and plumbing that may run further from the kitchen wall. Neither answer is wrong; the right one follows your household’s rhythm and how often guests stay.
Inside the room, small choices compound. A shower rather than a tub saves both footprint and water, and a corner or neo-angle tray can free the floor for a compact vanity. The toilet and basin want a window or a quiet fan, because a small bathroom with poor ventilation fogs the whole end of the house. Storage hides in mirrored cabinets and niches within the shower wall; towels live on the door. Every fixture should be reachable for maintenance, with access panels where valves sit – a plan that ignores servicing will punish its owner at the first leak.
Wet-room styling – one continuous waterproof floor with a central drain – is the other serious option. It removes the shower enclosure entirely, makes the room feel larger, and simplifies cleaning, though everything in the room must tolerate splashes. Whichever route you choose, keep the bathroom and kitchen on the same plumbing spine if the plan allows it: shorter runs, fewer frozen pipes, simpler repairs.
7. Living Space and the Couch Bed
The living zone in a one-bedroom plan can be smaller than in a studio, because it no longer has to contain the main bed. That frees the design: a proper sofa rather than a convertible for nightly use, a real armchair, shelves, and a television or projector wall arranged for comfort instead of compromise. Yet the couch bed remains the plan’s quiet superpower – the infographic lists it among the key factors – turning the living room into a guest room in minutes while the hosts keep their own door closed.
Judge convertible sofas honestly. A mechanism that fights back will not be used; a simple fold-out with a decent mattress topper will. Keep the unfolded bed’s footprint in mind when placing coffee tables – choose pieces that move aside in one hand, on castors or light enough to lift. Loft guests and couch guests share the bathroom, so the plan’s night-time routes should not force anyone through the bedroom: another reason the bathroom’s position, discussed above, echoes through every other decision.
Daylight and storage finish the room. Put the sofa on the long wall facing the largest window or the view, not the kitchen units. Build storage into the room’s edges – window seats with lids, shelves above the door line, the stair drawers the infographic celebrates – so the open floor stays open. In a small living space, clear floor is luxury; everything you see in the room should either be used daily or be beautiful enough to justify itself.
8. Interior Design Ideas: Light, Storage and Calm
Small rooms reward a restrained palette. Pale walls and one continuous floor finish from entry to bedroom make the whole footprint read as a single calm volume, while textiles – cushions, throws, a rug – carry the colour and can change with the seasons. Mirrors opposite windows double the light; open shelving in the kitchen keeps the run feeling airy where wall cabinets would loom. The aim is not emptiness but editing: fewer, better objects, each with a home.
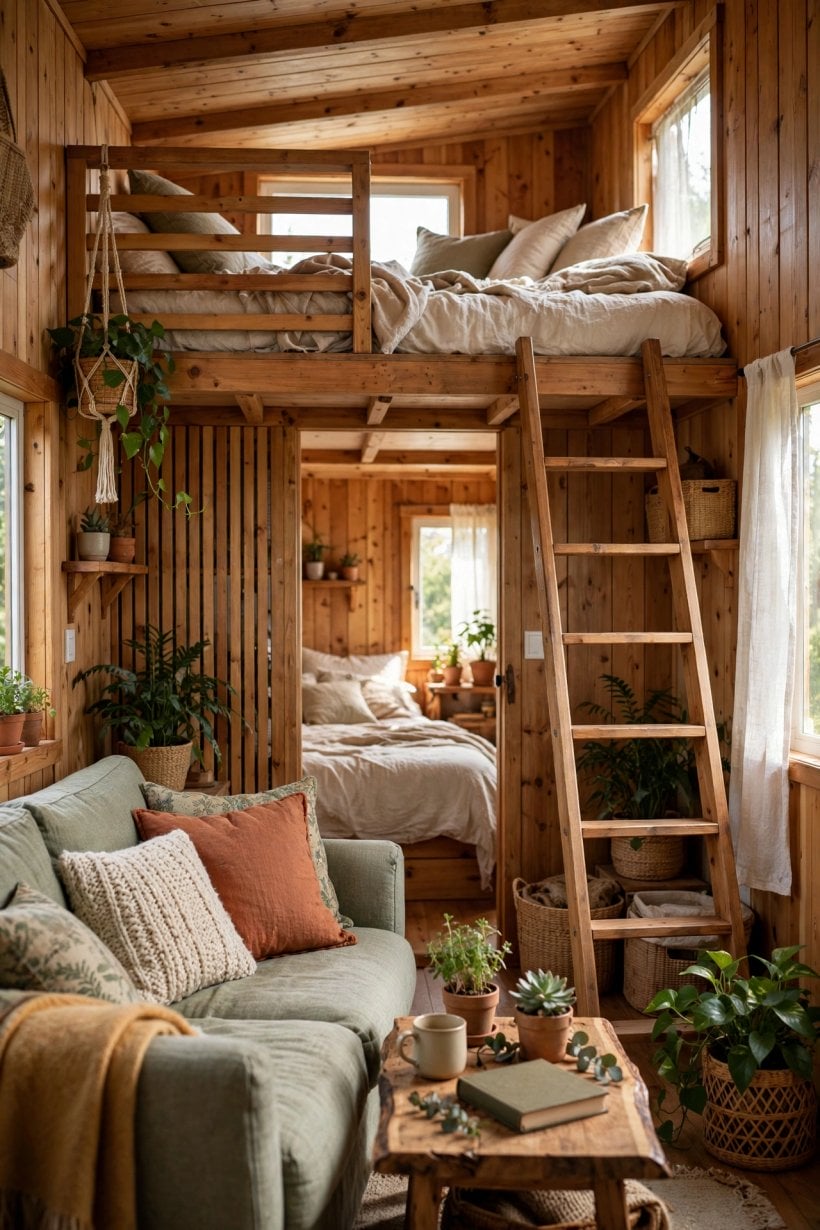
Interior inspiration for the one-bedroom layout: pale finishes, built-in storage and a living zone arranged for daily comfort, not just for sleeping.
Storage design deserves the same care as the floor plan itself. The stairs to the loft are the classic opportunity – drawers in the risers, a cupboard beneath – but every plan hides more: the dead corner under the loft edge, the wall above the bathroom door, the toe-kick space under kitchen units. Vertical thinking is the habit to build: hooks, rails, pegboards and tall narrow shelves use the walls so the floor plan’s careful zones are not slowly buried under belongings.
Lighting layers complete the interior. Ceiling lights alone flatten a small home; add task light over the kitchen counter and reading light by the bed and sofa, and the same rooms feel twice as considered. Warm, dimmable fittings in the living zone and bedroom, brighter practical light in kitchen and bathroom – that contrast is what makes a compact interior feel like a designed home rather than a well-kept vehicle.
9. Costs: What Drives the Budget, in Honest Terms
This guide invents no prices, because the honest answer is that cost follows specification, not bedroom count. When comparing one bedroom tiny house floor plans, compare what is actually included: the structure and its foundation or trailer, the kitchen run and appliances, the bathroom fit-out, the loft stair and its storage joinery, and the level of finish throughout. A cheaper quote that excludes stairs joinery, appliances or hookups is not cheaper – it is simply unfinished.
The cost drivers are predictable. Bathrooms and kitchens concentrate spending because they concentrate trades – plumbing, electrical, waterproofing and tiling in a few square metres. The enclosed bedroom itself is comparatively gentle on a budget: stud walls, a door, and built-in storage are simple carpentry next to a second bathroom or a complex roof. Lofts add cost through structure and stairs; a ladder is the budget option, a storage stair the comfortable one, and the difference shows up every day you climb it.
Running costs follow the plan too. A compact, well-insulated envelope is inexpensive to heat and cool; the loft will gather warm air in summer, so a small fan or a vent there is money well spent. Water heating placed near the bathroom and kitchen spine wastes less. Judge any plan, finally, on total cost of living in it – build, transport, siting, hookups and upkeep together – rather than on the headline figure alone.
10. Foundations, Placement and Rules
A one-bedroom tiny house can sit on a trailer, on piers, or on a permanent foundation, and the choice shapes everything from planning permission to how the home feels underfoot. Wheeled builds keep mobility and suit leased land or a staged move; foundation builds feel more settled, simplify utility connections, and are often the smoother route where local rules treat the house as a dwelling. Either way, the bedroom’s position matters on site: place the sleeping end away from the road or the neighbours’ active side, and let the living glazing take the view and the sun.
Rules vary sharply by location, so verify locally before committing to a plan. Minimum-size rules, occupancy definitions, and whether a loft counts as a bedroom all differ between jurisdictions, and a plan that is legal in one county may need adjustment in the next. Access deserves the same early attention: a longer one-bedroom design still has to arrive, so gate widths, turning space and ground conditions belong in the site survey, not in a hopeful assumption.
Servicing closes the checklist. Water, power and waste connections should land near the kitchen-bathroom spine the plan already provides; composting or separator toilets widen the siting options where drains are distant. Leave maintenance access around the home, plan the path from parking to door as carefully as the interior routes, and the placement will support the plan instead of fighting it for the whole of its life.
Final Considerations
A one-bedroom tiny house succeeds when its single enclosed room is genuinely good – a real bed, real storage, a real door – and when everything around it stays flexible: a loft for guests, a couch that converts without a fight, stairs that store, and a bathroom placed where your household’s rhythm says it should be. Judge plans by zones and routes rather than by drawings alone, compare costs by what is included, and the layout you choose will keep its promises. One bedroom on paper, room for a full life in practice – that is the whole idea.


0 Comments