

Three bedrooms in a tiny house sounds like a contradiction – until the plan goes vertical. Two rooms up in the lofts, one proper bedroom down on the main floor: three bedroom tiny house floor plans sleep five to seven by thinking in bunks, pods and levels instead of floor area. This guide explains the layouts, the bed mix, the bath counts, the loft access, the costs and the design ideas that make room for all, without pretending the rooms are bigger than they are.
1. At a Glance: Sleeping Five to Seven, Two Up and One Down
The whole category rests on one arrangement: two up, one down. The main floor keeps a genuine bedroom, the kitchen, the bathroom and the living core, while two sleeping lofts above multiply the bed count without enlarging the footprint. The table below, drawn from this guide’s infographic, sets out the pattern; the tiny house floor plans hub shows how it compares with every other size in the range.
| Sleeps | 5-7, across three bedrooms |
| Best for | Bigger families – room for all |
| Layout win | Two up, one down – a loft and main-floor mix |
| Space trick | Bunks and pods – small rooms work |
| Key factors | Bed mix, bath count, loft access and storage |
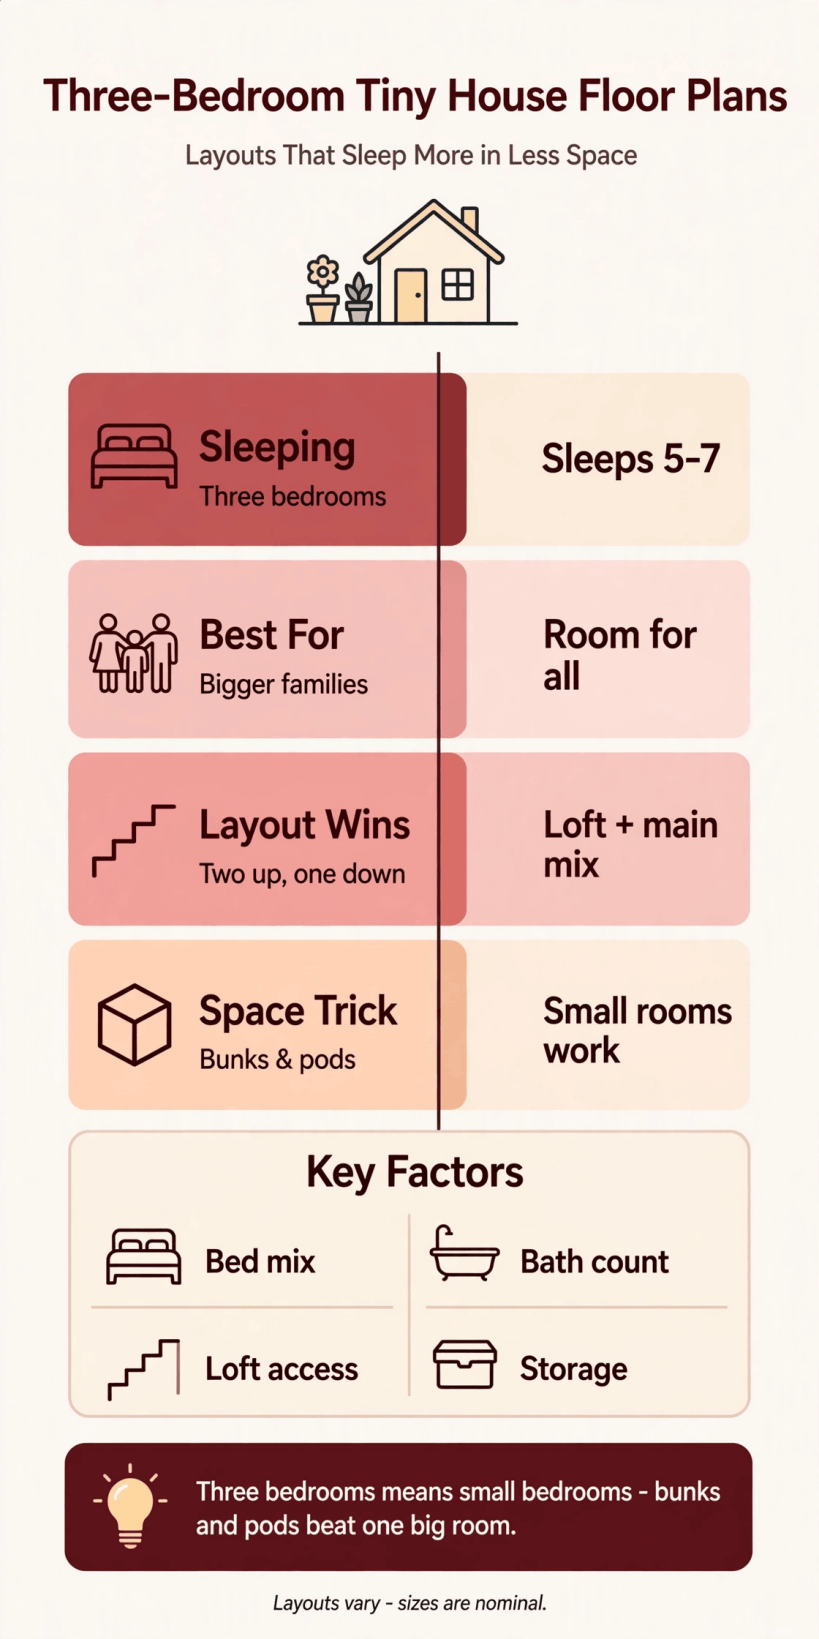
Three bedrooms means small bedrooms – bunks and pods beat one big room, and the mix of loft and main-floor sleeping is what makes five to seven workable.
Read those key factors as a checklist of honest questions. Bed mix: which beds are doubles, which are bunks, and who is each actually for? Bath count: can one bathroom serve seven people at 7 a.m., or does the plan split the facilities? Loft access: is there a real stair, and who climbs it in the dark? Storage: with three bedrooms consuming the volume, where does a family’s worth of belongings live? A plan that answers all four clearly is a serious design; one that waves at them is a drawing.
2. Who a Three-Bedroom Layout Suits Best
Bigger families are the audience the infographic names, and the fit is real. Parents take the main-floor bedroom – no ladder at night, a door that closes, a room that works like any conventional main bedroom. Children take the lofts, where bunks and pods turn small volume into private dens that children, frankly, usually prefer to ordinary rooms. Teenagers in particular trade floor area for a level of their own without argument.
Three-generation households are the second fit: grandparents in the main-floor bedroom with the bathroom beside them, parents and children distributed above, and the living core shared in the middle of everyone’s day. Households hosting long-stay guests, carers or adult children saving for a home of their own use the same distribution – the third room absorbs whoever life brings, which is precisely what a two-room plan cannot do.
Size the step correctly against the neighbours. The two-bedroom tiny house floor plans keep both rooms on one level and suit families whose children can share a room. The one-bedroom tiny house floor plans serve couples with occasional guests. Three bedrooms is the choice when the people are permanent and numerous – when every room will be slept in most nights, and the household needs doors, plural, to stay harmonious.
3. Reading the Layout: Levels, Stairs and the Diagram
Read this plan in section, not just from above. The main floor arranges entry, living space, kitchen, bathroom and the main bedroom in the usual sequence – public at the front, private at the back, wet rooms sharing a wall. Above, the roof’s volume divides into two lofts, one over each end or a larger loft over the bedroom wing, with the living area often left double-height so the centre of the home keeps its air and light.
The stair is the plan’s hinge, and loft access is a named key factor for a reason. A straight storage stair along one wall serves both lofts in some designs; split stairs or a stair plus a ladder serve them separately in others. Judge the climb as the household’s most frequent vertical journey: tread depth, a handrail that runs the whole flight, light on the steps, and a headroom check at the top, where the roof slope waits for the unwary. Two-storey arrangements in the 16×40 tiny house floor plans and the compact levels of the 16×24 tiny house floor plans show the main variations worth comparing.
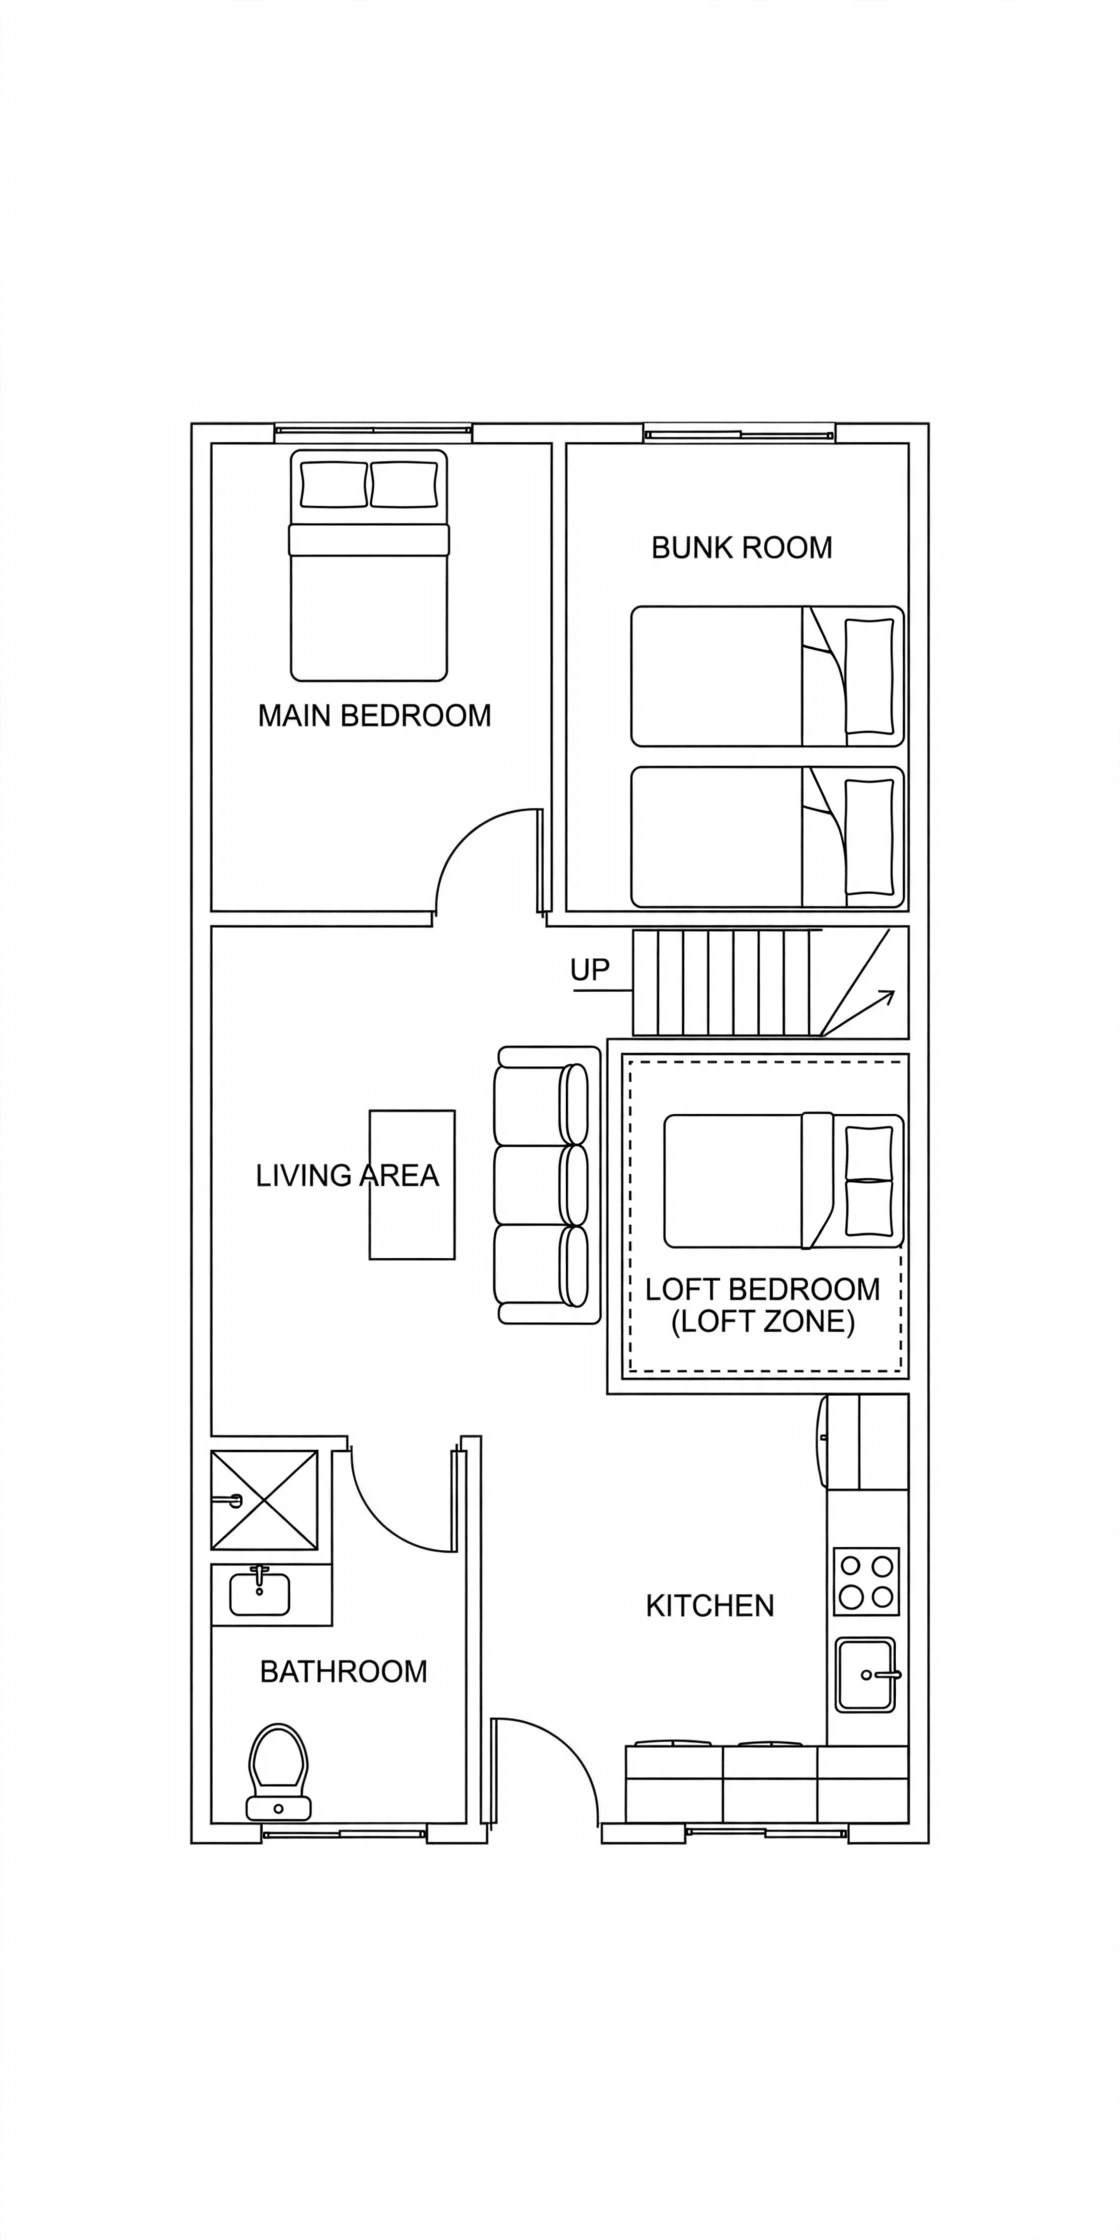
The floor plan diagram: main-floor bedroom, bathroom, kitchen and living core below, with two loft bedrooms above reached by the stair.
On the diagram, trace the night-time routes: from each loft, down the stair, to the bathroom, without crossing the main bedroom. Then trace the morning routes, when five to seven people converge on one kitchen. If both flows work on paper without collisions at the stair foot or the bathroom door, the levels are cooperating. If they collide, no amount of pretty finishing will rescue the plan at 7 a.m. on a school day.
4. The Kitchen: Feeding Five to Seven from a Small Run
A three-bedroom household cooks like a full house, because it is one. The kitchen run – usually along the main floor’s wet wall, sharing plumbing with the bathroom – needs the full sequence of storage, washing, preparation and cooking, sized for family meals rather than couple’s suppers: a generous fridge, a hob that takes two large pans at once, and preparation counter that survives a packed-lunch production line. Tall storage at the run’s end and drawers throughout keep the counters clear enough to work on.
Dining is the kitchen’s partner problem. Seating five to seven at once in a tiny living core asks for design, not hope: a table with a bench on one side seats more bodies per metre than chairs, extends or folds for ordinary days, and doubles as homework and project space. Some plans put the table under the double-height living volume, where a pendant light and the room’s full height make family meals feel like an occasion instead of a squash.
Systems finish the job. With this many residents, the kitchen survives on routines the plan either supports or frustrates: a landing spot for school bags and shopping that is not the counter, recycling and waste sorted at the point of use, laundry moving between bathroom and kitchen without crossing the dining zone. The wider footprints in the 12×40 tiny house floor plans show how a longer run eases all of it – but even a compact kitchen works when its storage is complete and its surfaces are defended.
5. The Three Bedrooms: Bed Mix Is the Whole Game
Bed mix, the first key factor, deserves a room-by-room audit. The main-floor bedroom is the plan’s anchor: a real double bed, storage in the room, a door, a window – conventional in every way, and deliberately so, because its occupants are usually the household’s adults or its least mobile members. Everything about this room should be ordinary; the tiny-house ingenuity belongs upstairs.
The two loft rooms are where bunks and pods earn the infographic’s praise. A loft fitted with built-in bunks sleeps two children in the volume a single bed would waste, with each bunk getting its own light, shelf and curtain – a pod, in effect: private, den-like, and short on floor because it needs none for anything but sleeping and dressing. The second loft might hold a double for older children or guests, or a pair of pods, or a single bed plus a desk where a teenager studies. Judge each loft by headroom over the pillow, ventilation in the roof’s warmest air, and a window or vent that makes summer nights bearable.
Allocation honesty matters. A plan that sleeps seven does so with somebody in a bunk, somebody in a pod and the sofa possibly pressed into service – which is fine for a family that has looked at the mix and recognised its own children in it. What fails is the plan whose seventh sleeper exists only in the brochure. Count beds, not labels, and match the mix to the actual household, age by age.
6. Bathrooms: Bath Count Against the Morning Rush
With five to seven residents, bath count stops being a preference and becomes logistics. One bathroom can work – families did it for generations – but only if the plan helps: a separate WC or a basin outside the bathroom door lets three morning routines run in parallel, a shower that drains and ventilates fast turns over quickly, and a mirror with storage at adult and child heights ends the toothpaste negotiations. Without those helps, one bathroom and seven people is a daily queue with a door on it.
Two bathrooms – a main room plus a compact ensuite or a small second WC with basin – transform the arithmetic, at the price of area the lofts or living core must surrender. In two-up-one-down plans the second facility usually lands beside the main bedroom, which is also where night-time demand concentrates. Decide by the household’s real mornings: school and work start times, not holiday lie-ins, are the load this system must carry.
Laundry rides on the same decision. A stacked washer-dryer in the bathroom, in the stair’s undercroft, or in a hall cupboard near the bedrooms serves a family producing a load a day; position it where the dirty clothes actually accumulate, which is beside the bedrooms, not at the far end of the kitchen. Hot water capacity, drainage and ventilation all scale with occupancy too – the unglamorous specifications that separate a family home from a large weekender.
7. Living Space: A Small Core for a Large Household
The living core in a three-bedroom plan is deliberately the servant, not the master: the bedrooms have taken the volume, so the shared room concentrates on what only it can do – seating the household together, holding the television or the games shelf, and giving everyone a place that is neither a bed nor a kitchen counter. A sectional sofa along two walls seats more of the family than separate chairs, and the double-height ceiling many plans keep over this room gives back in air what the floor gives up in area.
Noise management runs in both directions. Bedrooms above and beside the living space hear its evenings; living space hears the lofts’ mornings. Soft finishes, solid doors on the main bedroom, and a household agreement helped by design – headphones’ charging point in the living room, reading lights in every bunk so nobody needs the main lights – keep the peace better than any single product. The stair, landing in or beside this room, should arrive at a spot that does not cut the seating in half.
Storage, the fourth key factor, is the living core’s survival condition. Five to seven people’s shared life – coats, boots, board games, sports kit, the vacuum – must live somewhere enclosed, or it lives on the sofa. The under-stair volume, a full-height cupboard wall, window-seat boxes and the hall’s remaining niches are the plan’s answer; audit them with the family’s actual belongings in mind, because in this category storage is not a feature. It is the difference between a small home and a crowded one.
8. Interior Design Ideas: Pods, Bunks and Borrowed Light
The interior language of the three-bedroom tiny house is built-in. Bunks fitted into the loft ends, pods divided by joinery and curtains, desks folded into alcoves, wardrobes stacked under the roof slope – furniture that is architecture, because freestanding pieces would eat the rooms. Done well, it looks intentional and calm: one timber, one palette, repeated on both levels so the house reads as a whole rather than a main floor with two afterthoughts above it.
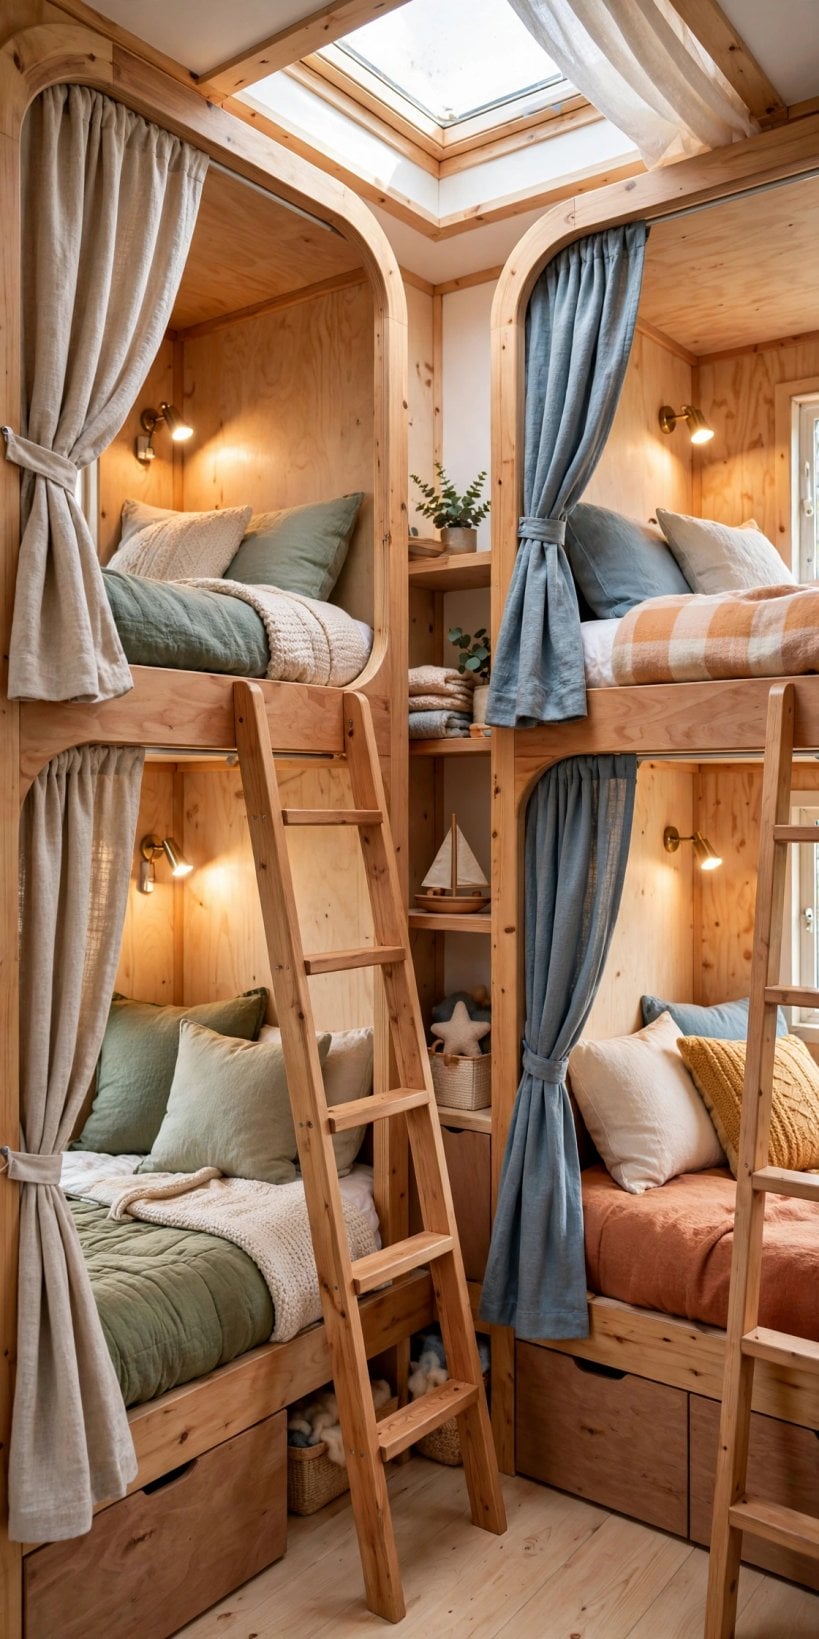
Interior inspiration for the three-bedroom layout: built-in bunks and pods, a calm shared palette, and storage fitted into every slope and stair.
Light needs engineering in the lofts. Roof windows over the pillows give each upper room daylight and stargazing, balustrades that borrow the living room’s light – open rails or a glazed panel – keep the upper level connected to the house, and each pod still needs its own blackout for sleep. On the main floor, keep finishes pale and continuous so the smaller shared core feels like the house’s centre, not its leftover.
Privacy, finally, is a textile away: a curtain across each pod, a blind on each roof window, a rug in each loft to soften footsteps for the room below. Children read these cues instantly – their bunk, their curtain, their shelf – and that sense of a small sovereign territory is, more than floor area, what makes a child content in a tiny house. Design the pods as little rooms with everything except floor, and the category’s central trick is complete.
9. Costs: Where Three Bedrooms Spend the Money
As throughout this series, no invented prices: cost follows specification. When comparing three bedroom tiny house floor plans, compare complete specifications – the loft structure and stair, the bunk and pod joinery, the bathroom count actually fitted, the kitchen sized for a family, and the storage built in rather than left to freestanding furniture. The gap between quotes usually lives in exactly those items, and the cheapest drawing is often the one with the joinery quietly removed.
The drivers rank predictably. Structure comes first: two lofts mean engineered floors, a proper stair and a roof designed for occupied volume, not storage. Bathrooms second, especially if the count is two, with their plumbing, waterproofing and ventilation. Joinery third – bunks, pods, stair drawers and slope-fronted wardrobes are skilled carpentry, and a three-bedroom plan needs a lot of it. The main-floor bedroom, like the second room in smaller plans, is comparatively simple work.
Running costs follow occupancy as much as design: more residents mean more hot water, more laundry, more heating hours – though a compact, well-insulated envelope keeps each of those modest, and zoned heating suits a two-level plan, warming the living core by day and the bedrooms by night. Judge the total – build, siting, services, joinery and upkeep – against the alternative the household actually faces, which is usually a much larger conventional house, and the three-bedroom tiny format’s economy explains itself.
10. Foundations, Placement and Rules
Three-bedroom tiny houses are the category’s heavyweights, and most sit on piers or permanent foundations rather than travelling often. A foundation suits their family life: stable, well-serviced, and free of the weight limits that shape wheeled builds. If the plan is on wheels, treat transport as a project in itself – height with occupied lofts, total weight, route and escort requirements all need professional answers before the build, not after it.
Rules deserve special care here, because loft bedrooms are where definitions bite. Many jurisdictions set conditions for a room to count as a bedroom – ceiling height over a portion of the room, a window suitable for escape, sometimes a minimum area – and a loft pod may or may not qualify, which affects how the home is described, valued and insured. Occupancy rules and the home’s status as a dwelling likewise vary. Verify all of it locally at the design stage; a stair repositioned on paper is cheap, and the same stair rebuilt is not.
Placement should play to the levels. Give the main bedroom the quiet, cool end of the plot, aim the living core’s glazing at the view and the winter sun, and let the roof windows face the calmer sky – bedrooms under a flight path in miniature hear everything. Services land at the main floor’s wet wall as usual; access for delivery and maintenance circles the whole footprint; and the family’s outdoor life – a deck at the entry effectively adds the room this category is shortest of, shared living space, for half the year.
Final Considerations
A three-bedroom tiny house is not a smaller house so much as a different one: it trades floor area for levels, big rooms for pods, and spare space for storage that works. It succeeds when the bed mix matches the real family, the bathroom count survives the real morning, the stair is safe in the dark, and every slope, riser and alcove stores something. Judge plans by those four factors and the two-up, one-down idea stops sounding like a contradiction – it becomes the way a bigger family fits, comfortably, in less space.


0 Comments