

The old-fashioned vestibule was never decoration — it was the house’s airlock, a small room whose whole job was to stop the street’s weather at the door, and modern homes are quietly relearning why it existed.
This guide reconsiders the vestibule in evergreen terms: what the airlock does, the twelve forms it honestly takes, and the doors, floors, storage and light that make any of them work.
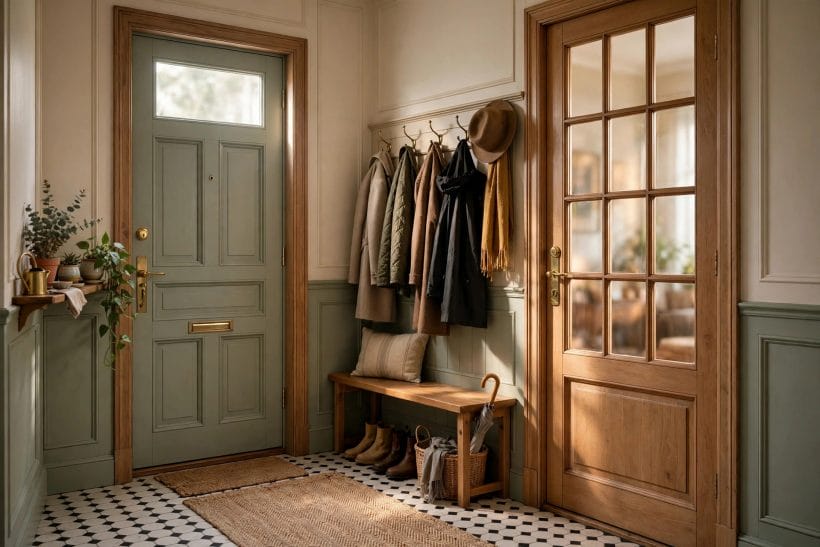
1. Vestibule Ideas at a Glance
The central entity is the vestibule: a small entry chamber between an outer door and an inner door — or, in its lighter forms, a screened or arched pause inside a single door — whose function is to stop weather, mud and noise at the threshold and to give arrivals a place to shed the outdoors. Its attributes are its two barriers, its washable working floor, its coat-and-boot storage, its borrowed light, and its manners as the house’s first welcome. It is kin to the entryway inside and the foyer beyond, and distinct from both: they begin where the vestibule’s work ends.
| Question | Short answer |
|---|---|
| What does a vestibule actually do? | It works as an airlock: weather, mud and noise are stopped between two doors, so the hall keeps its warmth and calm. |
| Is a vestibule just a small hall? | No. A hall circulates; a vestibule intercepts. Its size is its virtue — it is a working chamber, not a room to furnish. |
| Can a small home have one? | Yes — the lighter forms here (a screen, an arch, even a thermal curtain in a tiny house) keep the airlock’s behaviour at almost no floor cost. |
| What ruins a vestibule? | Shrinking it until nobody can turn with bags, removing the inner barrier to save money, and choosing its floor for looks instead of storms. |
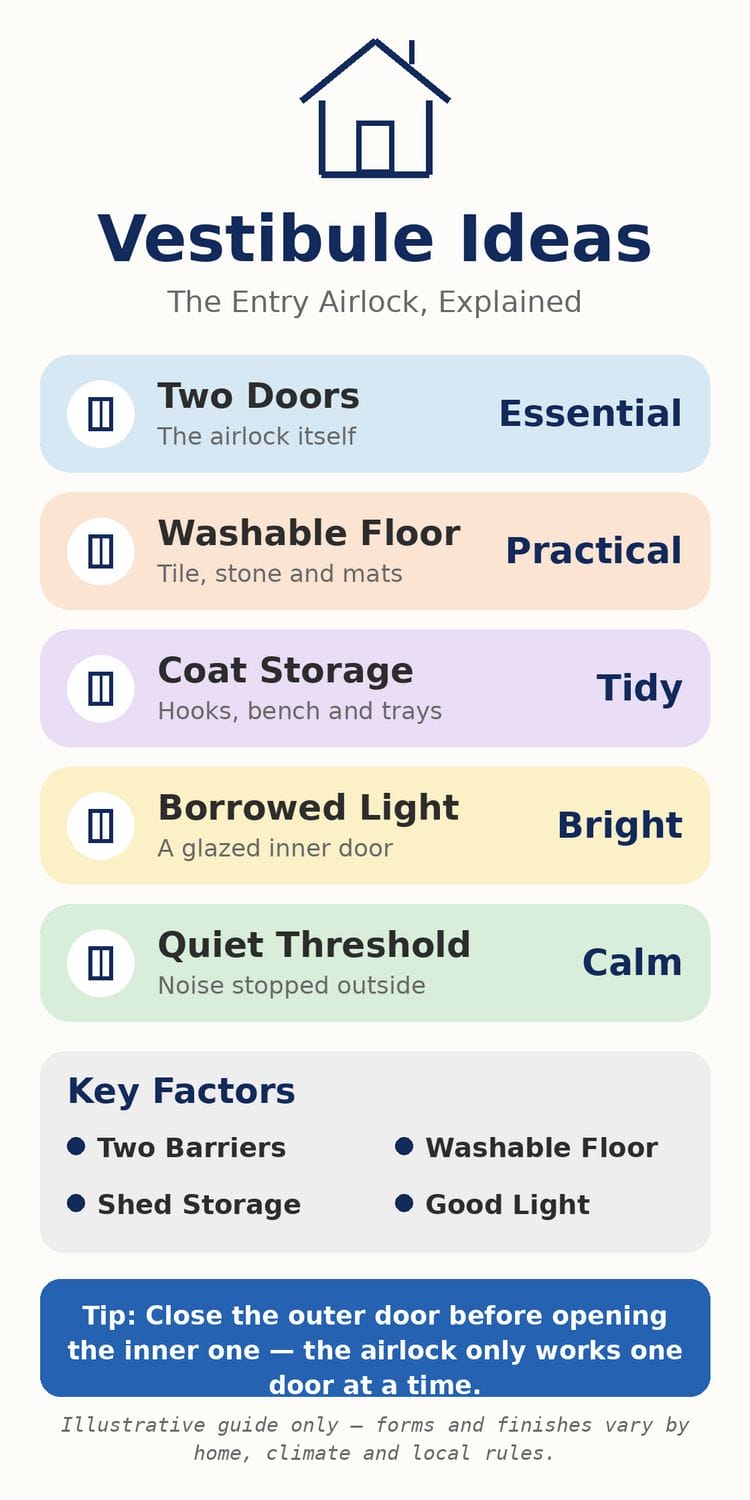
2. What a Vestibule Does: The Airlock Explained
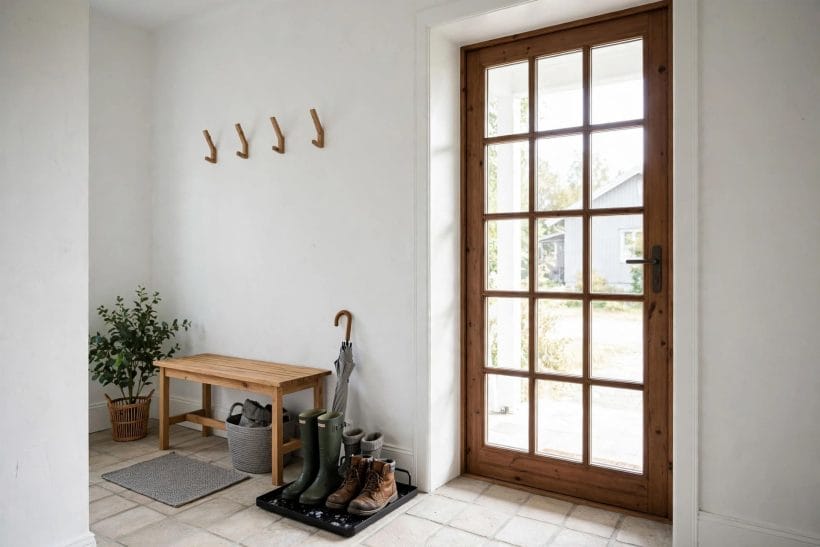
A vestibule is a small room with a single job: to be the house’s airlock. Two doors — an outer and an inner — with a few steps of floor between them mean that no arrival ever opens the home directly to the street’s weather. Cold air, rain, dust and noise are stopped in the little chamber, coats and wet boots are shed there, and the inner door opens onto a house that has kept its warmth and its calm. Old houses were built with vestibules as a matter of course; newer ones removed them as a luxury of floor area — and then spent the savings on heating the hall.
The vestibule’s neighbours clarify it by contrast. Inside the inner door, the working system of bench, hooks and trays is the entryway ideas post’s territory, and the formal hall beyond it — proportion, console and ceremony — belongs to the foyer ideas post. The vestibule itself is neither: it is the threshold made into a room, judged not by how it looks at a glance but by how a household passes through it, laden, wet and hurried, four seasons a year. This guide treats it exactly so — as a working chamber first, and a welcome second.
3. The Twelve Vestibule Forms, First Six: Enclosed and Built
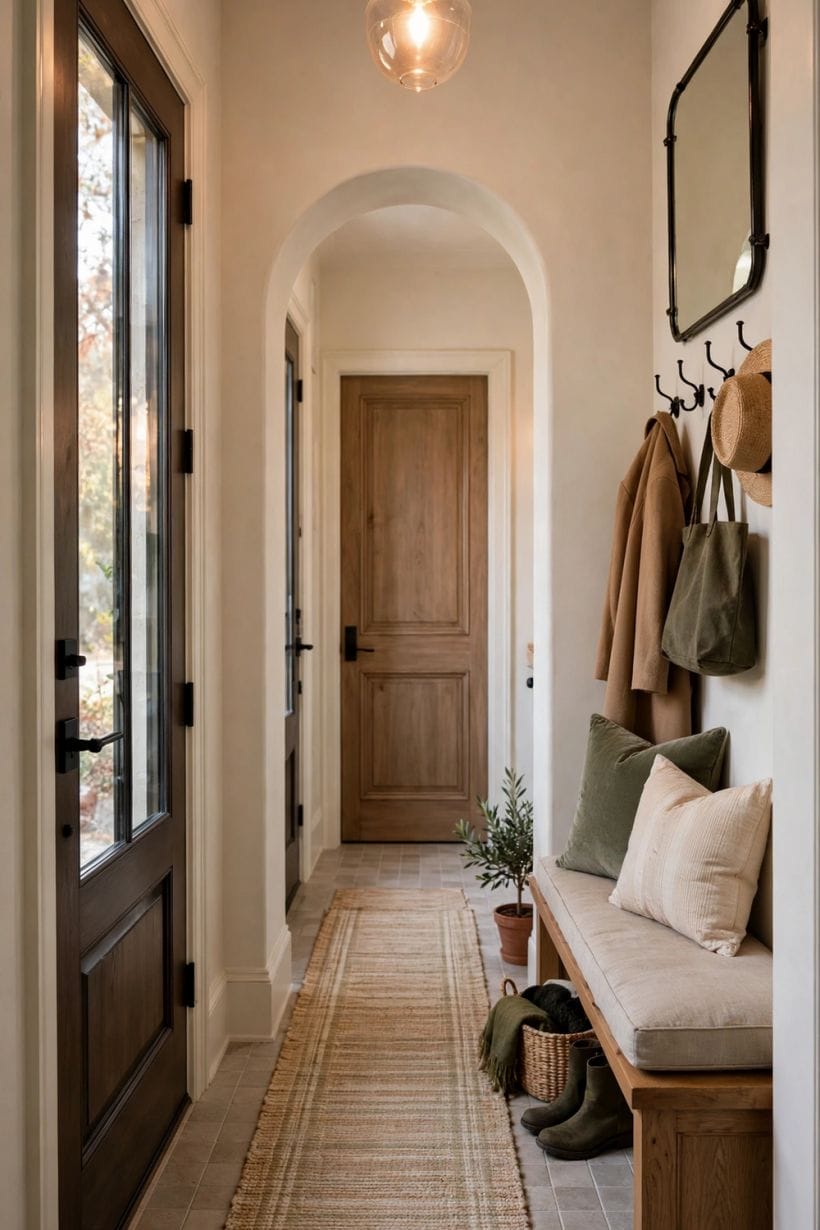
Twelve honest forms cover nearly every vestibule a house can hold. The first six are enclosed and built — chambers with doors, in materials from masonry to glass. The count is this guide’s own, chosen because the forms genuinely divide this way; no thirteenth was padded in to round a number.
1. The True Double-Door Airlock
The original form: a small enclosed lobby with a door at each end, sized for a person with shopping to turn around in. It is the most effective vestibule ever devised — weather never crosses it in one opening — and every other form in this list is a variation on its honesty.
2. The Recessed Alcove Vestibule
Where floor area forbids a full chamber, a recessed alcove between the outer door and an inner arch or curtain takes the first force of arrivals. Part airlock, part gesture, it still catches the draught, the drips and the doorstep pause that a bare hall cannot.
3. The Enclosed Porch Vestibule
A porch enclosed with doors and glazing becomes the house’s vestibule without touching its interior plan. It suits houses whose hall is too small to subdivide, and it gives the chamber a gardener’s bonus: a bright, cool store for boots, plants and parcels.
4. The Glazed Vestibule
Glass on one or more sides answers the enclosed chamber’s one fault — darkness — while keeping the airlock whole. Obscure or planted glass keeps privacy, and the hall beyond gains a lit threshold instead of a cupboard’s gloom.
5. The Mudroom Vestibule
At a back or side door, the vestibule puts on working clothes: washable floor, bench, hooks and a boot tray, sized for dogs, children and gardeners. It is the same airlock, judged entirely by how much mud it persuades to stay inside it.
6. The Coat-Closet Vestibule
A chamber lined with the household’s coat storage — cupboards on one wall, the through-route on the other — makes the airlock earn its floor area twice. Guests’ coats vanish at the threshold, and the hall inside stays uncluttered by the household’s outerwear.
4. The Twelve Vestibule Forms, Last Six: Open, Small and Modern
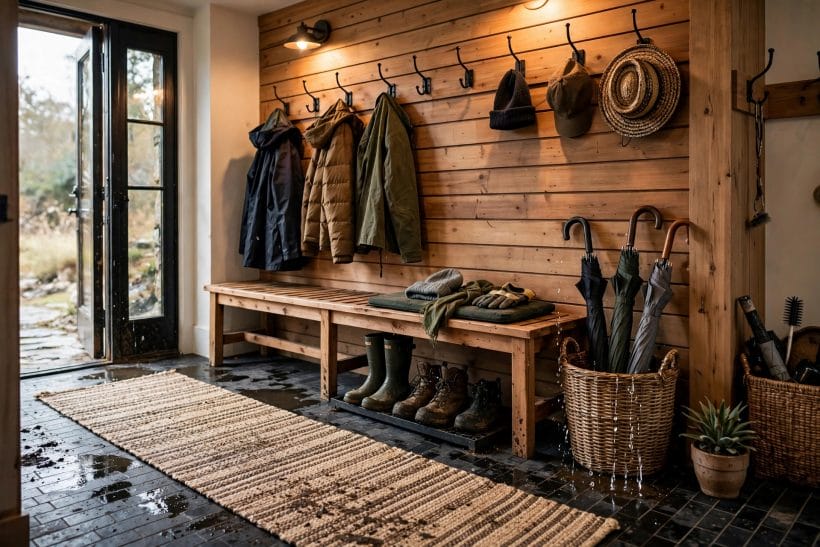
The second six forms open the idea out: partial enclosures, dividers and tiny-house answers for homes that cannot spare a whole chamber. Each keeps the airlock’s essential behaviour — a pause, a shed, a second barrier — at a smaller cost in floor and building.
7. The Screened Vestibule
A glazed screen, a bookcase wall or a run of timber slats set a few steps inside a single front door divides the hall into threshold and room without a second door. Draughts are baffled, sightlines are softened, and the entry gains its pause at furniture prices.
8. The Arched-Passage Vestibule
An arch or a lowered beam between the door’s lobby and the hall proper marks the airlock in section rather than in plan. Old houses do this instinctively; new ones can borrow it wherever a doorway can be widened into a passage with presence.
9. The L-Shaped Vestibule
A chamber that turns a corner — door in, turn, door through — stops weather and sightlines together, and hides the hall from the street even with both doors open. Where the plan allows the turn, it is the most private of the twelve.
10. The Stair-Hall Vestibule
In terraced and townhouse plans the vestibule often shares its ground with the stair’s foot: door, small lobby, stair rising beside the inner door. Kept clear and well lit, the shared ground works hard; cluttered, both the threshold and the stair fail together.
11. The Tiny-House Vestibule
The smallest homes defend their warmth most fiercely, and their answer is a curtain, a step’s depth and a discipline: outer door, a mat and hooks in the first pace, and a thermal curtain as the inner door. It is the airlock reduced to its essence, and it works.
12. The Modern Minimal Vestibule
The contemporary form hides the chamber in plain sight: flush doors, one material, storage behind flat fronts, the lobby reading as a calm pause in the plan. Its minimalism is manners, not absence — every working part of the old airlock is present, merely quiet.
5. Doors: The Outer, the Inner and the Space Between
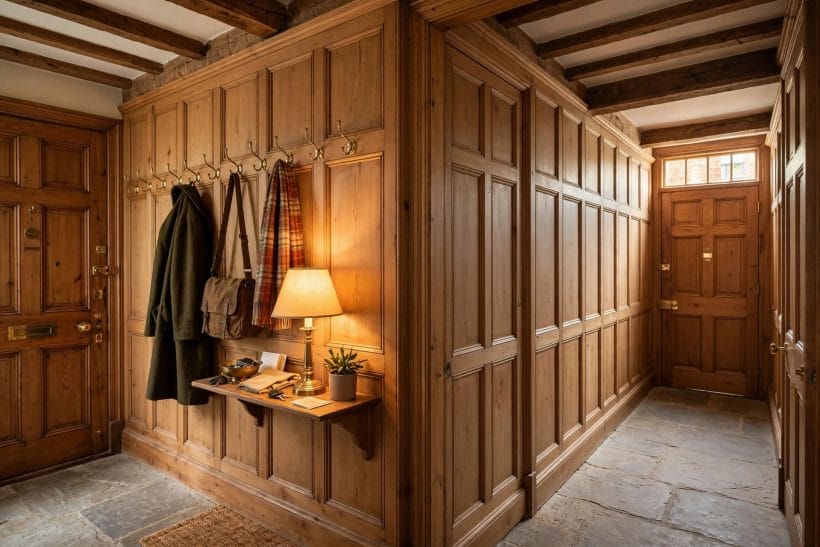
A vestibule is only its doors, twice. The outer door takes the street’s weather and the street’s attention; the inner door takes the house’s warmth and its welcome. They have different jobs and should be chosen differently — the outer for sealing, security and a face to the world, the inner for light, quiet and the first impression of home. The outer door itself — its colours, materials, glass and hardware — is chosen piece by piece in the front door ideas post; here the pair is judged as a system.
Glazing deserves its own decision, because the two doors want opposite things from glass. The outer door’s glass is a negotiation with the street — enough to light the chamber and see a visitor, patterned or placed high enough to keep the chamber’s clutter private. The inner door’s glass is a gift to the hall: clear or softly obscure, it carries daylight deep into the house’s middle and lets the arriving household see home before they reach it. Houses that glaze the wrong door — clear to the street, blind to the hall — live with both penalties, and the fix, when the doors allow it, is simply to swap their manners.
The system’s rules are behaviour, not specification. Both doors should seal kindly and shut true, because an airlock with a whistling gap is a draught with a lobby attached. The space between them must fit the household’s real arrivals — a person turning with bags, a pram, a dog shaking itself — and the inner door earns glazing wherever the hall needs the light, since a dark threshold taxes every homecoming. Maintain the seals and hinges as the chamber’s machinery: a vestibule is a machine for arriving, and doors are its moving parts.
6. Floors, Mats and Wet Weather: The Chamber’s Working Surface
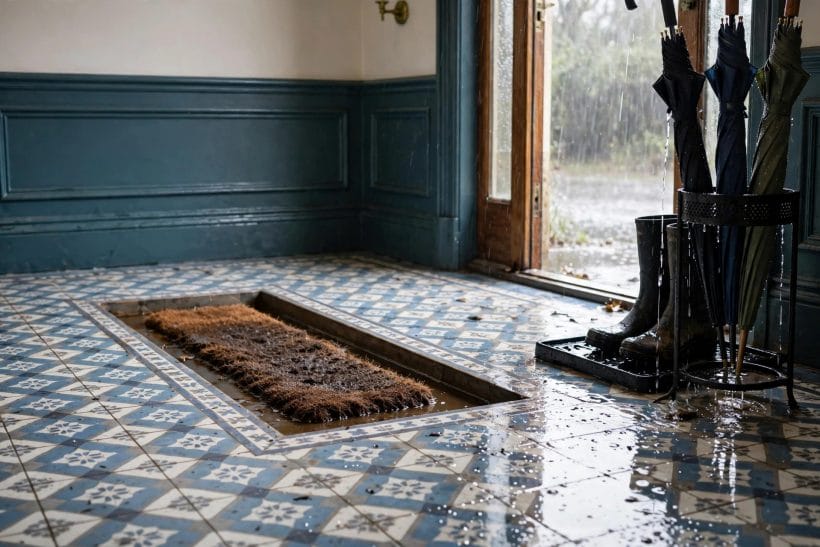
No floor in the house works like the vestibule’s. It takes the street’s water, grit and salt in winter, the garden’s mud in spring, and the whole household’s dripping umbrellas in every season — all on the smallest area the home owns. Choose it as a working surface first: washable, grippy when wet, and dark or patterned enough to stay honest between cleanings. Tile, stone and their honest relations have held this job for centuries because they can be washed down without ceremony and dry without complaint.
The mat is the floor’s partner, and it wants sizing with the same seriousness: a mat well or a fitted mat long enough for two full strides, so both feet are wiped by the act of crossing rather than by a performed shuffle on a token square. Beyond the inner door, the hall’s own floor can then be as fine as the house wishes, protected by the chamber that took the weather for it. This division of labour — the vestibule as the home’s sacrificial, washable threshold — is the practical heart of the whole idea.
7. Storage, Hooks and the Daily Drop
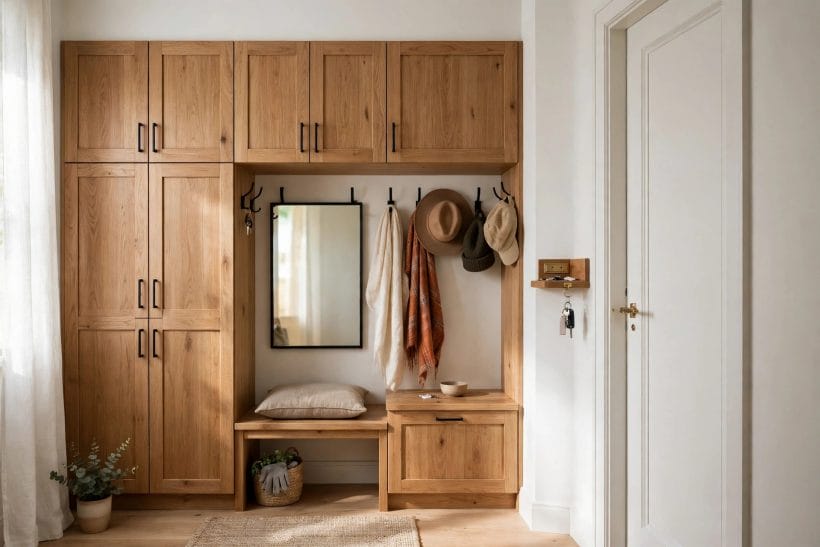
The vestibule is where the outdoors is taken off, and its storage should be planned from the pile, not the catalogue: count the coats, the shoes in daily rotation, the bags, hats, leads and umbrellas that actually arrive, and give each its hook, tray or shelf inside the chamber. The full working system this creates — bench, storage and the landing strip for keys and post — continues inside in the mudroom ideas post’s territory at the working end, and in the entryway post at the formal end; the vestibule’s own share is the outer layer, shed at the door and never carried further.
Other traditions solve the same threshold with beautiful economy — the stepped entry ritual examined in the japanese genkan tiny house entryways post is the vestibule’s closest cousin, dividing clean from outdoor ground by level rather than by doors. The lesson that travels is the division itself: a marked place where the street’s layer comes off. Keep the chamber’s storage closed where the house is formal and open where it is working, but keep it inside the airlock either way — a hall full of coats is a vestibule that failed to happen.
8. Light, Air and the Threshold’s Manners
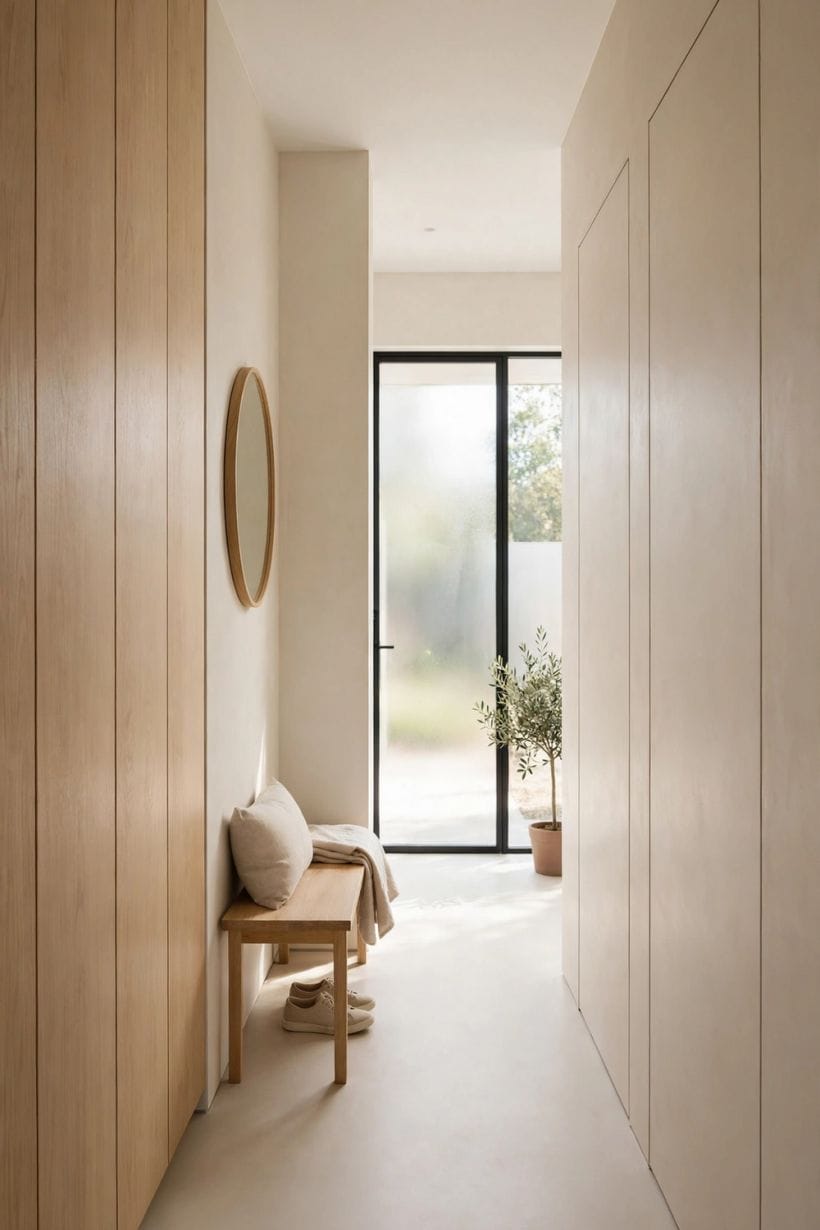
A vestibule has two weathers to manage: the house’s warmth, which it guards, and its own small climate, which it must keep fresh. Ventilation matters more than its size suggests — wet coats and boots dry kindly in a chamber with gentle air movement, and sulk in a sealed one. Light matters just as much: a glazed inner door, a borrowed light above it, or a fitting that welcomes without glaring turns the pause between doors from a cupboard’s shuffle into a homecoming. Outside, the chamber’s face to the street is finished by the ground it stands in — the approach and its planting are composed in the front porch ideas post, and the wider family of porches that shelter a threshold is surveyed in the porch ideas pillar.
Finally, the vestibule has manners, and they are worth naming because they are the reason the room survives its usefulness. It is where guests are received before they are received — where the household’s first hello happens with coats still on — and where the family itself crosses, twice daily, between its public and private selves. A chamber that does that crossing kindly, in good light, with a mirror for the last glance and a shelf for the keys, will be defended by its household against every future replanning. Build the airlock for the weather; keep it for the manners.
9. Checks and Mistakes: Before You Enclose the Porch
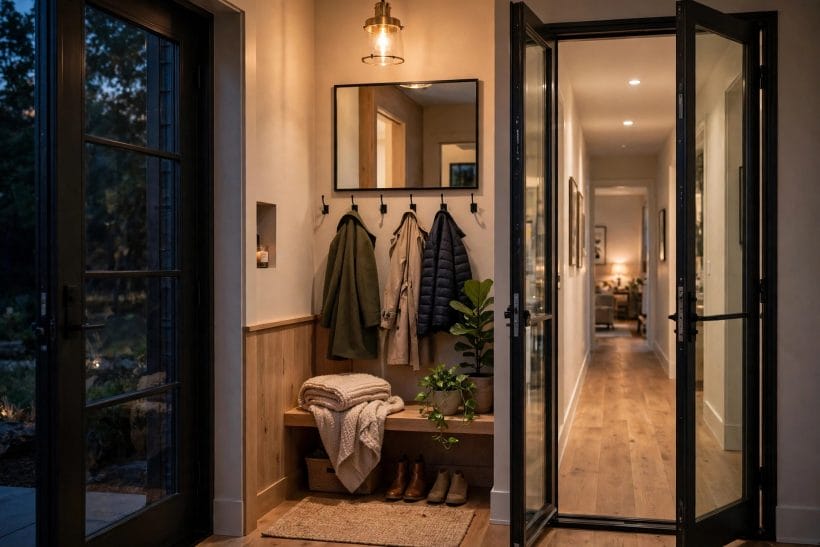
Check a vestibule plan as this guide checked its twelve forms: arrive at your own front door as your household actually arrives — laden, in rain, in the dark, with the dog — and walk the proposed chamber in imagination at that moment. Measure the turn with bags in both hands, note where the wet will drip, where the coats will hang, and whether the inner door’s swing steals the very ground the chamber was built to give. Most vestibule failures are circulation failures discovered in that single honest rehearsal.
The common mistakes are all subtractions: the chamber shrunk until it fits nobody, the inner door removed to save a door’s cost and the airlock with it, the floor chosen for the showroom instead of the storm, the storage planned for guests while the household’s own coats colonise the hall. Each is avoided by this guide’s order — function, form, doors, floor, storage, light — and by remembering what the little room is: not a smaller hall, but the house’s handshake with the weather.
10. Costs and Pulling It Together
Costs stay qualitative, as honest building advice must: the economical end of the vestibule is arrangement — a screen, an arch’s emphasis, a curtain and discipline in a tiny house; the expensive end is building — an enclosed porch, a glazed chamber, a subdivided hall with two proper doors. Ground, drainage and door work follow local rules and makers’ guidance wherever they apply, and no figure in this guide should be read as a specification. Spend in this guide’s order — function before form, floor before finish — and the chamber will earn its ground daily.
Pull it together in the sequence kept here: name the airlock’s job, choose the form the house can honestly hold, fit the two doors as a system, lay a floor that welcomes storms, home the coats inside the chamber, and light the pause like a welcome. A vestibule planned so will be the smallest room in the house and, twice a day for everyone who lives there, the most appreciated.
Final Considerations
The vestibule’s revival needs no nostalgia to justify it: a warmer hall, a cleaner house, a calmer threshold and a kinder homecoming are present-tense goods in any century. Give the little chamber its two barriers, its washable floor and its good light, and the old-fashioned room will prove itself the most modern idea at the front of the house.

0 Comments