

The biggest tiny house you can build depends on the route you take. On wheels, size is set by what can be towed safely on public roads. On a foundation, it is set by local codes, zoning, and the point where a house stops being described as tiny and starts being treated as a small conventional house. No single universal maximum applies everywhere, so this guide explains the sizes builders commonly work to, why those limits exist, and what to verify locally before you commit.
1. The Short Answer
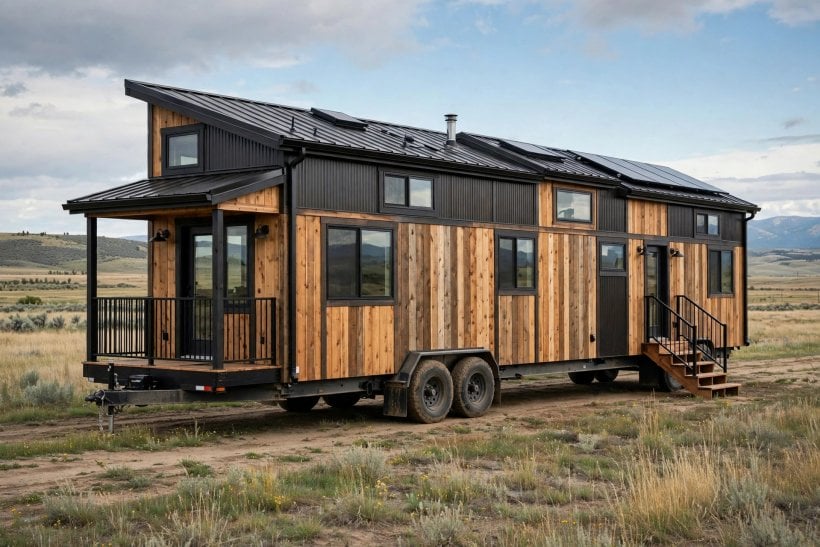
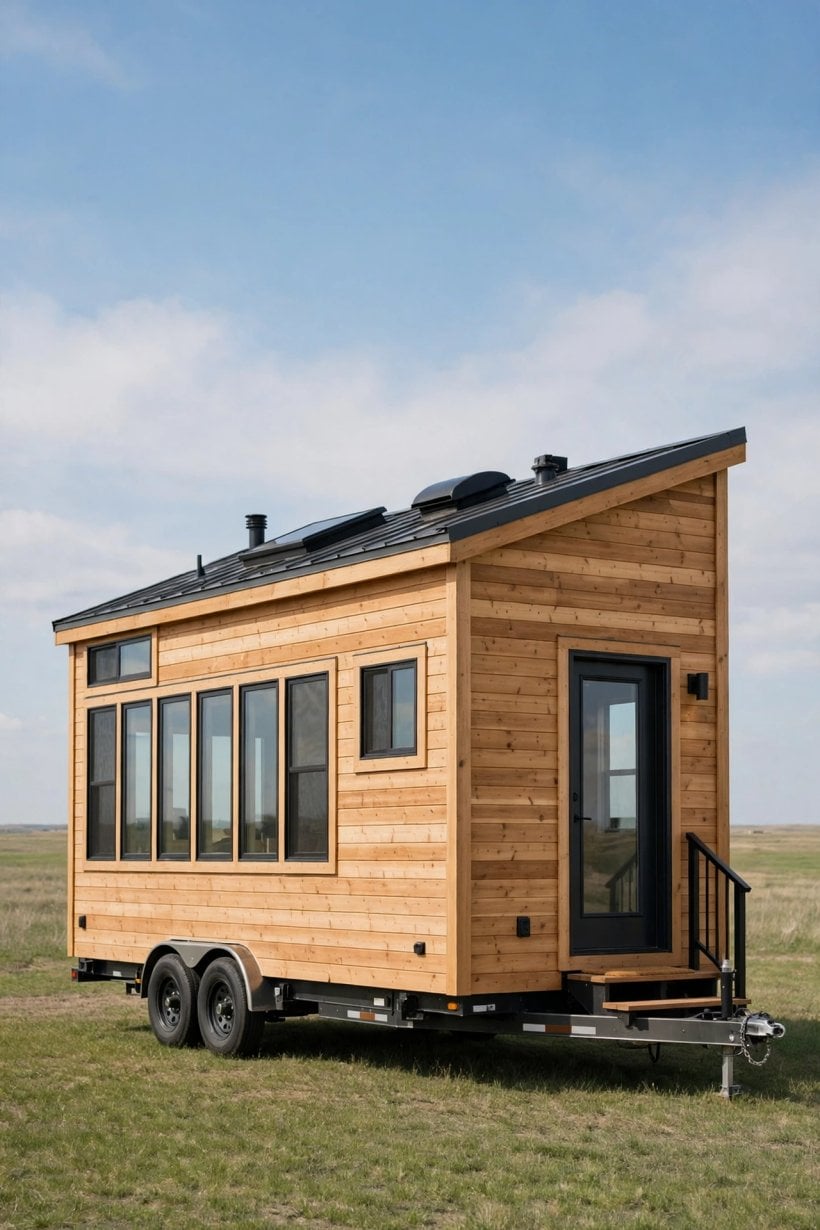
For a tiny house on wheels, most large builds use a long single trailer, a road-friendly width, and a height that still clears bridges and wires. A build of around 8.5 feet wide and up to about 40 feet long, standing roughly 13.5 feet tall on its trailer, is the combination most often cited for a house intended to be towed without special oversize arrangements in many places. That gives a main floor of roughly 340 square feet before lofts, which is why large wheeled houses are often described as around 400 square feet once loft space is included.
On a foundation, the ceiling is higher, because road width, height, and towing weight no longer apply. The limit becomes your local code, your lot, and your own definition. Many people still call a house of 500 to 600 square feet tiny in spirit, while others draw the line lower. Definitions vary by source, builder, and code, so treat any single figure, including the ones here, as a starting point for a local check, not a universal rule.
2. What Counts as Tiny in the First Place?
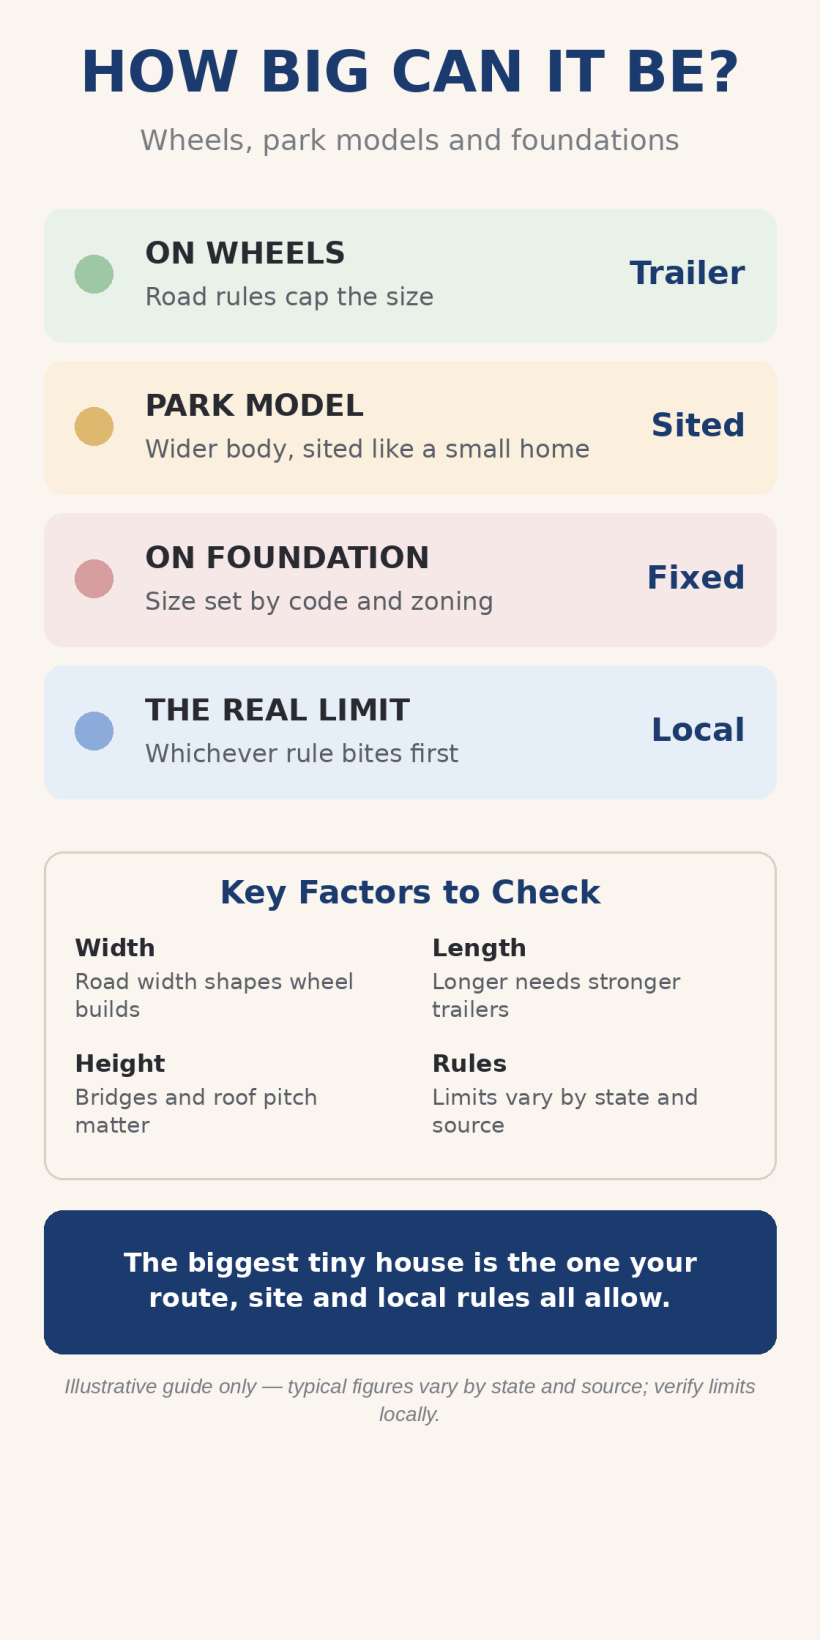
Tiny is a description, not one fixed legal category everywhere. Some code frameworks and local programs use a square-footage threshold to separate a tiny house from a small house. Others classify a dwelling by how it is built and where it sits: on a chassis, on a foundation, or in a park setting. The same house can be described differently by a builder, an insurer, and a planning office.
So the honest answer is in two parts: how big can you build and, on wheels, move — and how big can you build while still having the house accepted, sited, and insured where you want to live? Start with placement, then size the build to fit it.
Three routes, three different ceilings
- On wheels: the ceiling is set by towing width, height, length, and weight where you live.
- Park model style: a factory-built, park-sited house, wider than a towable house and moved only occasionally.
- On a foundation: the ceiling is set by building code, zoning, lot coverage, and utility connections.
Our tiny house floor plans show how the same footprint can feel very different depending on lofts, stairs, and whether the bedroom is on the main floor.
3. The On-Wheels Route: Width, Length, and Height
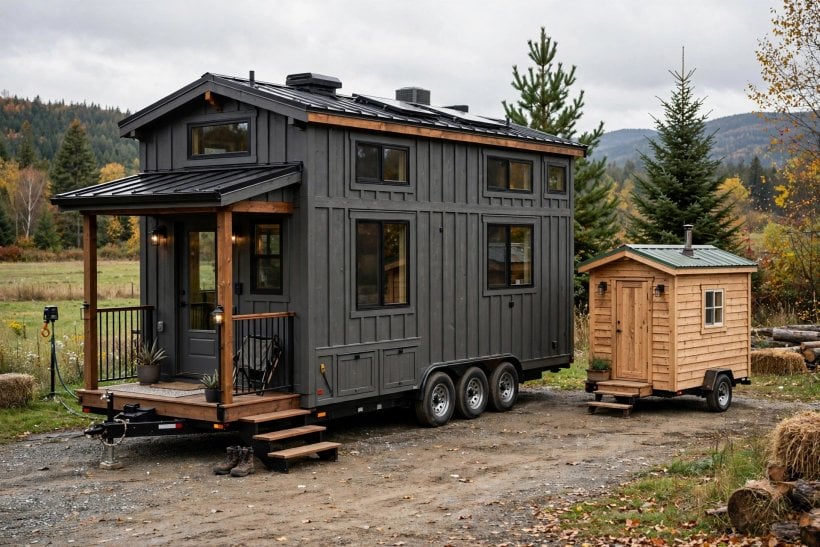
Width is usually the first hard limit. A house built to be towed regularly is normally kept to a width that fits a standard traffic lane, which is the origin of the 8.5-foot figure you see so often. Go wider than the limit on your route and the move can shift from an ordinary tow to a permitted, planned move, sometimes with route checks or an escort. Towing limits vary by state, and can vary by road, so verify the current limits for your route before you build wide.
Length is a softer limit, but just as real, with around 40 feet often treated as a practical top end for a house that still needs to turn, park, and be sited without constant difficulty. Every extra foot adds weight, reduces the places that can accept the house, and makes tight access roads and gates harder to negotiate. Measure access to your site as carefully as the house.
Height is where design and the road meet. A total of roughly 13.5 feet on the trailer is commonly used as a working ceiling because bridges, wires, and signs set real-world clearances. Inside, that height must cover the deck, floor, walls, and roof; what is left makes sleeping lofts possible. Raise the roof without checking the total on-trailer height and you can build a house that is impossible to move on your route.
4. How Square Footage Is Counted — and Why Lofts Change the Answer
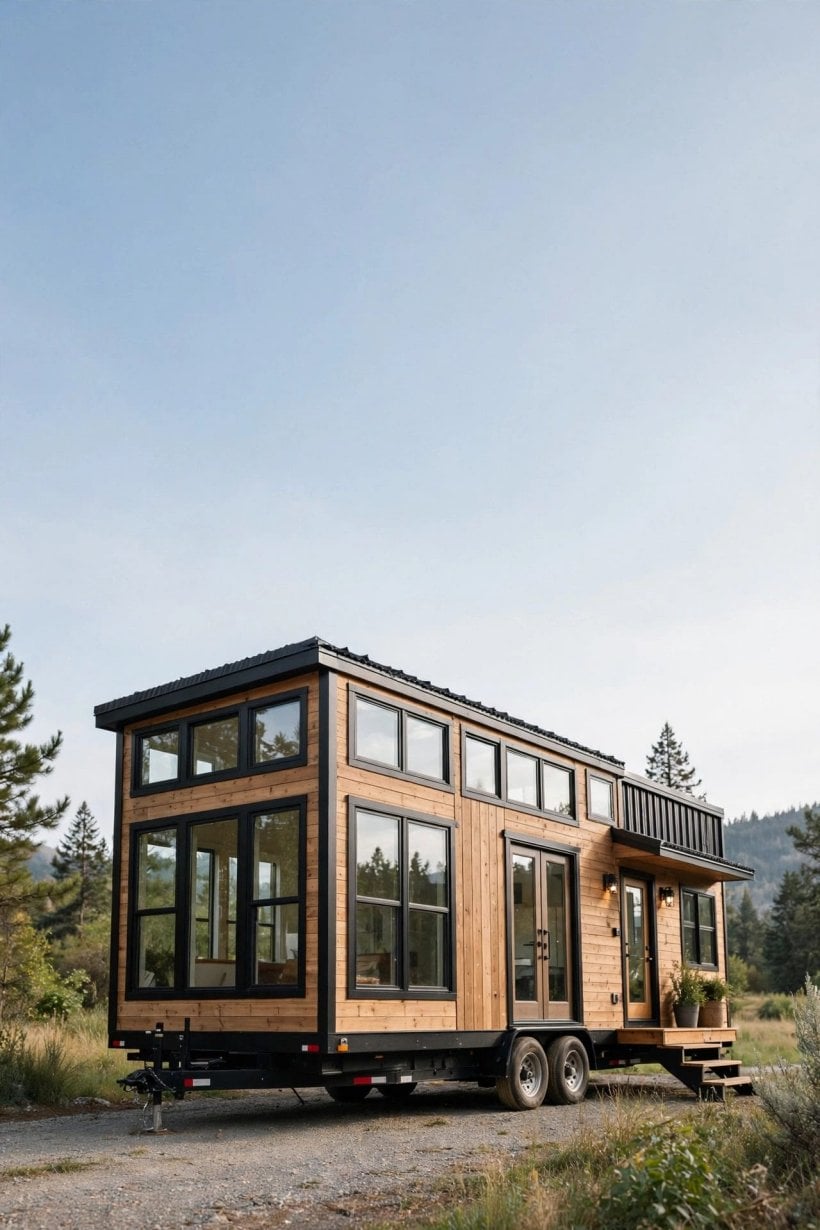
Two houses on the same trailer can be advertised with very different square footages, because sellers do not all count space the same way. Some count only the main floor, some add lofts, and some include low-headroom areas that cannot be used as standing space. Ask exactly what has been counted before you compare totals.
The main floor is the honest base figure: length multiplied by width, minus a little for wall thickness. A loft adds sleeping and storage space without adding road length, which is why large wheeled houses so often have one or two lofts. A double loft can sleep more people and free the main floor for a proper kitchen and bathroom, but loft space is not equal to main-floor space: headroom is limited, and not everyone can use a loft comfortably every night.
Stairs improve a big build: stairs with storage inside them make daily life safer and easier than a ladder, especially for a main loft used all year. Judge a big house by its usable rooms, not the largest number on the listing.
5. Weight, Axles, and the Tow Vehicle
A big tiny house is heavy, and weight is the limit owners most often underestimate. Materials, appliances, tanks, batteries, and belongings all add up, and a long house that looks fine on a plan can exceed its trailer axle rating or its tow vehicle’s capacity. Around 10,000 pounds is often mentioned as a typical weight for a substantial wheeled house, but larger builds can weigh more, and the only figure that matters is the weighed weight of your finished house.
Control weight from the start: size the trailer and axles for the finished house, not the empty shell, choose materials with weight in mind, and weigh the house complete and loaded as it will travel. Match it to a tow vehicle with a proper rating and margin, or confirm a professional mover can accept its dimensions and weight. Being too big often shows up first not on a tape measure, but on a scale.
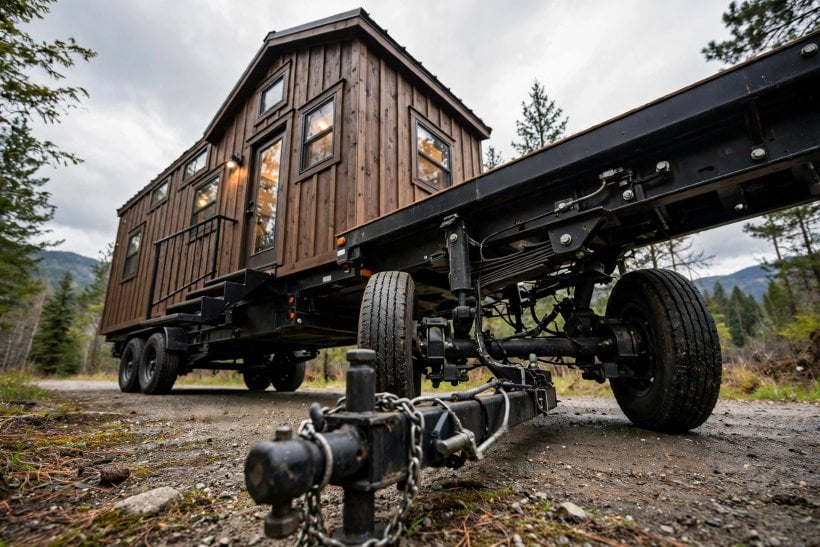
6. Trailers and Gooseneck Layouts That Gain Space
The trailer is not just transport; it is the base of a wheeled house, and its design decides how much of the maximum you can use. A gooseneck or fifth-wheel style trailer puts part of the house over the bed of the tow truck, creating a separate raised bedroom area and a more stable tow for a long, heavy house.
Whichever style you choose, the trailer must be built or rated for a house. Deck height affects total height, axle position affects balance, and tank and plumbing placement affects how the house travels and sits. In a maximum-size build, these are the structure that makes the size safe.
7. The Park-Model Middle Ground
Between a towable tiny house and a foundation house sits the park model. Park models are typically wider than a house built for regular towing — often around 12 feet wide in the examples you will see — and are sited in a park or on a prepared lot, moved only occasionally. That extra width changes daily life more than extra length: rooms feel less like a corridor, and the kitchen and bathroom can be laid out conventionally.
The trade is mobility and classification. Moving a park model is a planned job, and how it is titled, taxed, financed, and permitted to be sited depends on where you are and how it was built. Check the siting rules for your park or lot, and compare the lifestyle with full-time wheeled living in our tiny house vs RV full-time living guide before you decide.
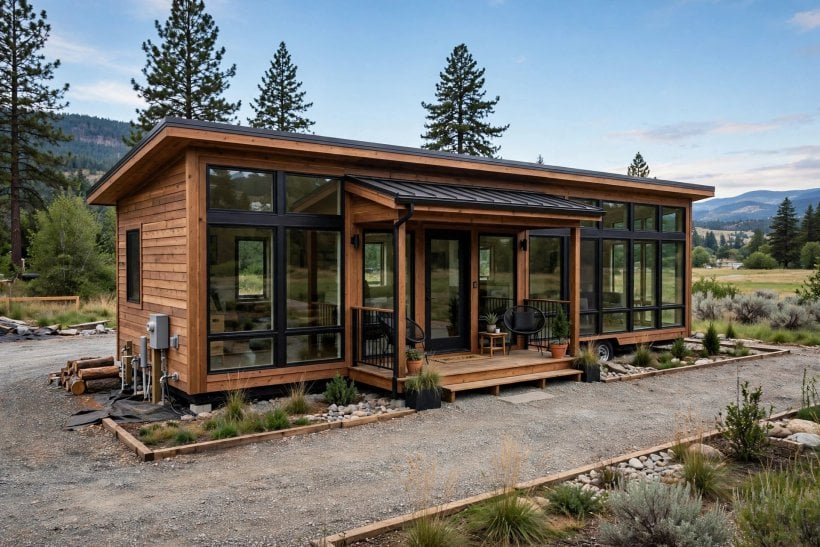
8. Building on a Foundation: Where Bigger Opens Up
Remove the trailer and the conversation changes. A foundation house does not need to fit a lane, clear a bridge, or stay within a tow rating. It must instead satisfy building code, inspections, zoning, and local rules on dwelling size, lot coverage, setbacks, and utilities. That is why foundation builds are where you see the larger figures — 600 square feet and above, and small houses approaching 800 to 1,000 square feet in some projects, still described by their owners as tiny or tiny-adjacent.
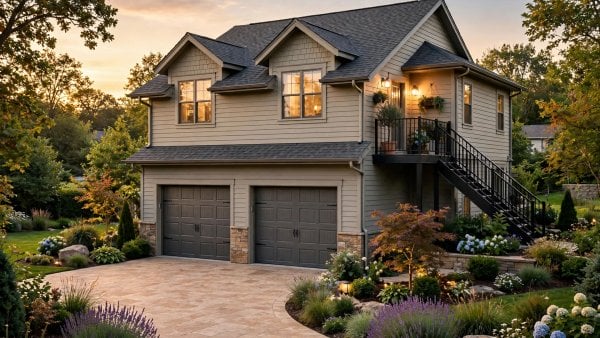
Accessory dwelling units sit on the same spectrum: a backyard unit allowed under local ADU rules can be bigger than a wheeled tiny house and still serve the same purpose. What matters legally is the category your local office permits it under and the inspections it must pass. Build to that category, not to a label from the internet.
Code references and why adoption matters
You will often see around 400 square feet linked to code discussions of tiny houses, including residential code appendix provisions some jurisdictions adopt for small dwellings. Adoption is the key word: a provision only helps if your jurisdiction has adopted it. Use code references to start a conversation with your building department, never as proof a design is approved.
9. Codes, Zoning, and Placement at the Top End
The bigger the house, the less likely it is to slip quietly onto a lot. Zoning can control whether a wheeled house is treated as a dwelling, a recreational vehicle, or a temporary structure, how long it can stay, and whether it can be a primary home. Foundation houses face different questions: is a dwelling of that size allowed on the lot, does it meet setback and coverage limits, and can it connect to water, sewer or septic, and power?
Work through the rules state by state, then locally. Our tiny house laws by state overview is a useful first map, but the deciding answers come from the county, city, or township where the house will sit. For guidance on that conversation, see zoning laws for tiny houses: talk to officials — go in with your dimensions and intended use written down, and keep the answers in writing.
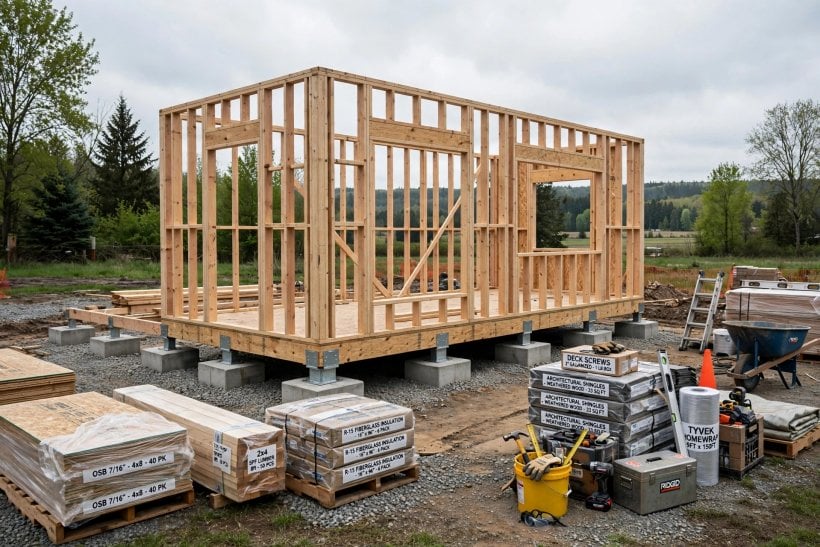
10. Land, Access, and Siting a Large Tiny House
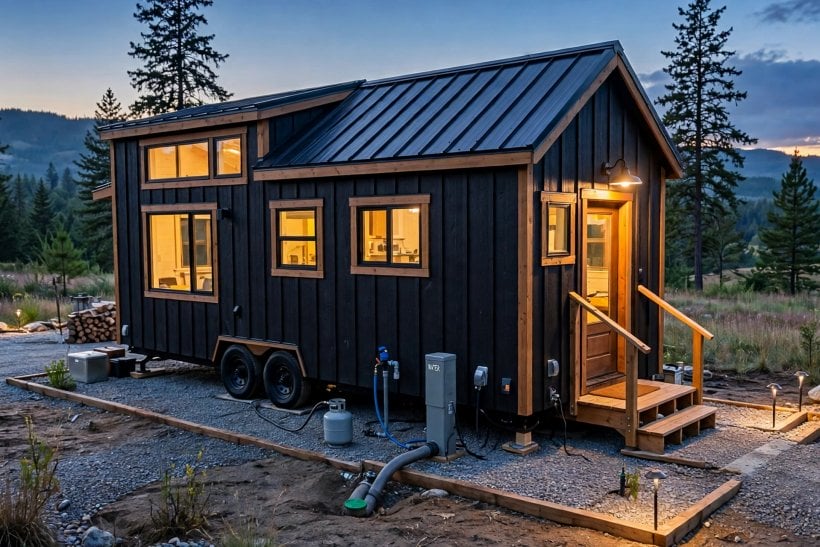
A maximum-size house needs careful planning on the ground. The lot must fit the house plus access, turning space if it arrives on a trailer, utility runs, drainage, and setbacks. A long house that fits on paper may not fit the gate, the slope, or the delivery route. Walk the site, check overhead lines, and confirm how the house will be leveled, anchored, and connected.
Preparation done early is far cheaper than correction after delivery. Our guide to how to prepare land for a tiny house covers access, clearing, pads, hookups, and drainage. A foundation build adds excavation, footings, and inspections; a wheeled build needs a stable, level surface and a plan for anchoring.
11. Living Space at the Maximum: Layout and Storage
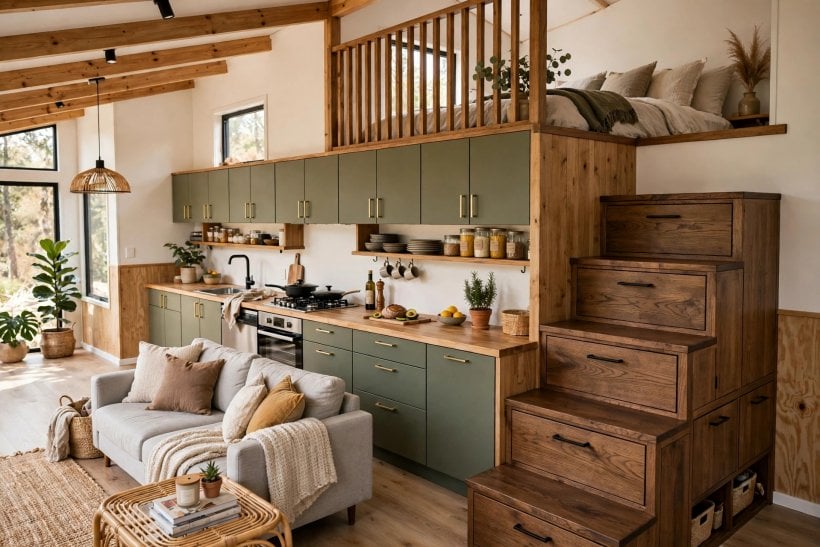
Building the biggest house is only worthwhile if the extra space is usable every day. The gains that matter most are usually a main-floor bedroom or safer stairs to the loft, a bathroom that does not feel borrowed from a camper, a kitchen with real worktop space, and storage that stops belongings spilling into the living area. A long house with poor storage can feel smaller than a shorter, well-planned one.
Plan storage into the structure: stairs, window seats, built-in wardrobes, and dead spaces under eaves and over wheels. Our tiny house storage ideas help you map those spaces before you build, when adding them costs the least. Keep heavy storage low and balanced in a wheeled house, and leave one flexible area for a desk, dining, or guests.
12. Mistakes That Make a Big Build Too Big
- Building to a number, not a site: sizing the house before confirming where it can legally sit and how it will get there.
- Going over on weight: finishes and belongings pushing the house past its trailer or tow rating.
- Counting loft space as equal space: totals that hide low headroom.
- Forgetting total height: checking ceiling height inside but not the full height on the trailer.
- Assuming one rule applies everywhere: treating a width, height, or code figure from another state or source as universal.
- Skipping insurance and titling: discovering after the build that the house is hard to insure, title, or finance.
All of them are avoided the same way: measure twice, weigh honestly, and check locally, early.
13. Frequently Asked Questions
What is the biggest tiny house you can build?
On wheels, the biggest practical builds are long trailer houses built to road-friendly width and height limits, often described as around 400 square feet once lofts are counted. On a foundation, you can build larger, subject to local code and zoning. There is no single universal maximum.
How big can a tiny house on wheels be?
As big as you can tow safely and legally on your route, within the trailer and vehicle ratings. Many large builds use about 8.5 feet wide, lengths approaching 40 feet, and a total height of about 13.5 feet, but towing limits vary by state, so confirm them before building.
Can I build a 600-square-foot tiny house?
On a foundation, often yes in principle, provided local code, zoning, and lot rules allow a dwelling of that size. On wheels, 600 square feet of main-floor space is not realistic within normal towing dimensions.
What is the legal limit for tiny house size?
There is no one legal limit that applies everywhere. Road limits, codes, and zoning are set and adopted differently by place. The limit that matters is the one that applies to your house type, your route, and your lot.
How tall can a tiny house be?
For a towed house, total height on the trailer is the controlling figure, and roughly 13.5 feet is a commonly used working ceiling. Clearances and limits vary, so check your route. A foundation house is governed by local height and zoning rules instead.
Can I build a tiny house wider than 8.5 feet?
Yes, houses and park models are built wider, but moving a wider load usually becomes a planned, permitted job rather than an ordinary tow, with requirements that depend on size and jurisdiction. Decide the width only after you know how often the house will move.
Final Considerations
The biggest tiny house you can build is the biggest one you can move, site, approve, insure, and live in comfortably — not simply the biggest one you can frame. On wheels, let width, height, length, and weighed weight set your ceiling, and confirm those limits for your state and route. On a foundation, let code, zoning, and your lot set it. Size the build to your life rather than to a record: spacious where it matters, and no bigger than it needs to be.


3 Comments