

Same 160 square feet as the smallest long plans in this series — but a completely different shape. The best 10×16 tiny house floor plans trade length for width, and the width changes how every piece of furniture sits in the room.
This guide reads a dimensioned studio plan closely, compares the open and split-bath layouts, and shows what one wide room can hold for one or two people.
1. At a Glance: The 10×16 Footprint in Numbers
The rectangle here breaks the series’ pattern: ten feet wide, sixteen feet long. Two extra feet of width, several fewer feet of length, and a home that is essentially one generous room with a bathroom attached. The table gives the shape of it; the rest of the guide argues about how to furnish it.
| Feature | What It Means in a 10×16 |
| Footprint | 10 ft wide × 16 ft long rectangle |
| Main-level area | 160 sq ft, all on one level |
| The width bonus | 10 ft across — furniture fits as it does in a normal room |
| Best for | 1–2 people — singles and studio living |
| Layout wins | Two proven plans: open studio or split bath |
| Key decisions | Bath position, the kitchenette and storage |
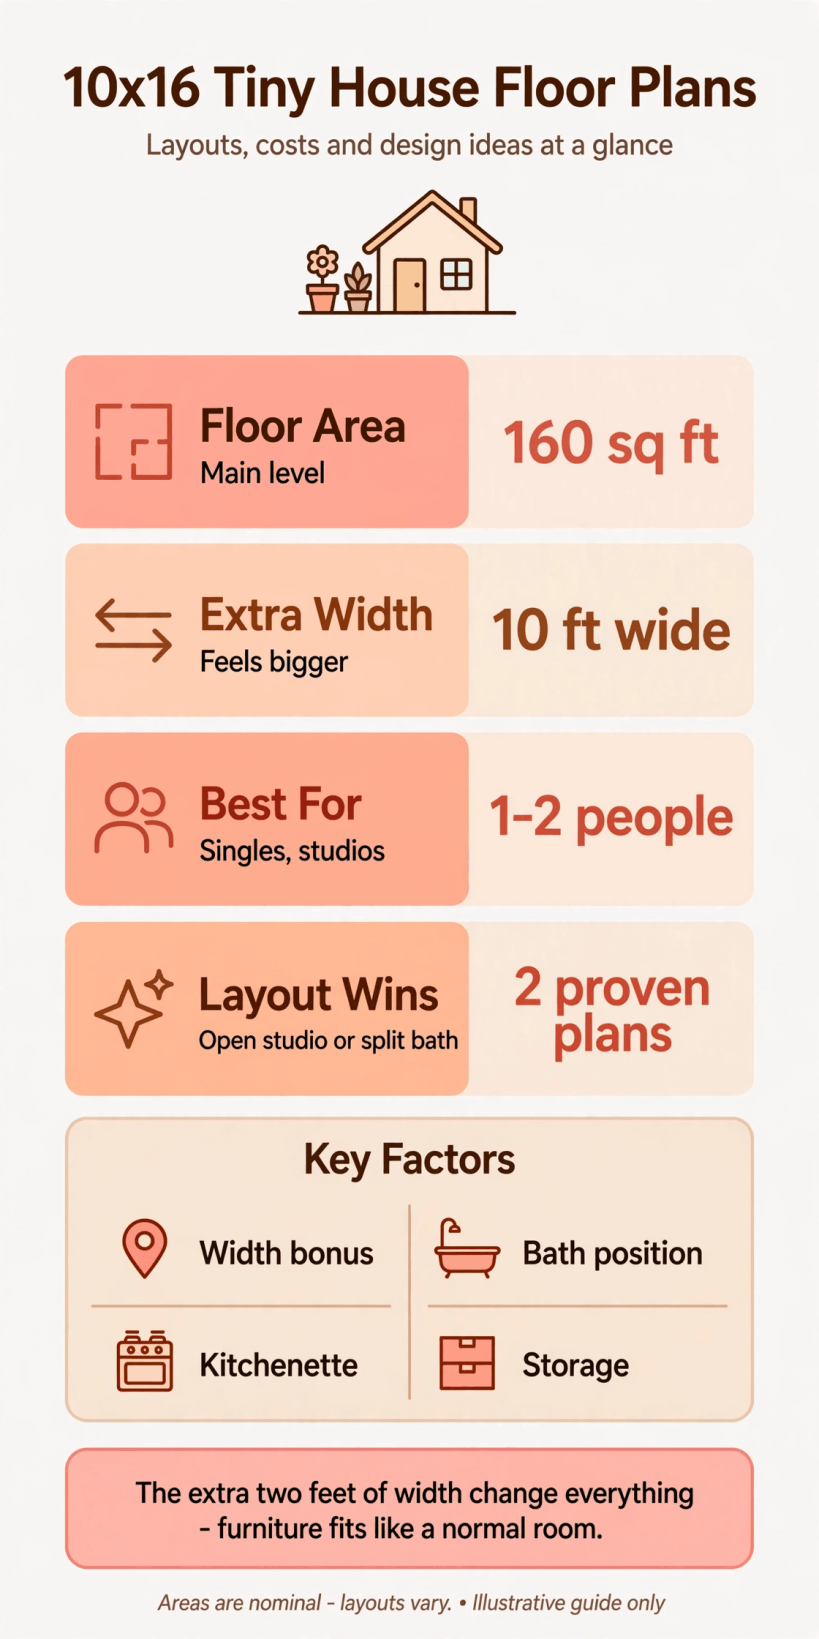
The 10×16 at a glance: 160 square feet on a single level, ten feet of width that make the room feel larger than its area, and a studio format suited to one or two people.
Two honest notes belong with the numbers. First, areas are nominal, as throughout this series — builders measure differently, and walls take their share of any footprint. Second, the honest comparison for this shape is not with the family sizes but with the 8×20 tiny house floor plans, which hold the same 160 square feet in a long, narrow plan with a loft. Same area, opposite philosophy: the 8×20 stacks its life vertically and shares one width; the 10×16 spreads its life across one floor and shares one room. Neither is the budget version of the other.
For the wider family of sizes, the tiny house floor plans hub gathers them all, and tiny house dimensions: legal sizes, road limits and room minimums covers the general size framing behind the series. On width specifically, keep the framing general: the eight-foot-wide plans in this series are the road-going format, while a ten-foot width is, for most people, a home that is placed on a site and stays there — a difference §2 takes seriously.
2. The Width Trade: One Wide Room Instead of a Long Narrow One
Width is felt, not measured. In an eight-foot-wide home, every room is a corridor with furniture against its walls, and two people pass each other sideways. In a ten-foot-wide room, a sofa faces a table with walking space around both; a bed has room beside it; a desk sits in light rather than in a passage. The 10×16’s two extra feet are spent continuously, on every movement of every day — which is why residents of wide studios consistently describe them as feeling bigger than longer homes of the same area.
What the width costs is length, and length is where separation lives. Sixteen feet holds one room and a bathroom; there is no second zone to retreat to, no far end, no door between the day’s activities except the bathroom’s. Couples with different schedules, anyone who works calls while a partner sleeps, anyone whose hobbies are wide and messy — these households feel the missing length more than they enjoy the extra width. The 8×24 tiny house floor plans and the 8×28 tiny house floor plans show what the length-first philosophy buys instead, and reading them side by side with this one is the fastest way to learn which trade your own life prefers.
The second cost is movement — the home’s own. In general terms, ten feet of width puts this format in the placed-and-stayed category for most owners: sited like a small cabin or studio, serviced where it stands, and not treated as a tow-it-anywhere trailer. For a garden studio, a plot-based first home, a guest house or a work-from-home annexe, that is no limitation at all. For anyone dreaming of seasonal migration, it is the whole decision — and the eight-foot plans exist precisely for them.
3. Reading the Dimensioned Plan, Room by Room
The plan below is the split-bath studio, drawn with its furniture in place. There is only one room to walk, so walk it slowly — from the bathroom end, since the bathroom is where this plan makes its cleverest move.
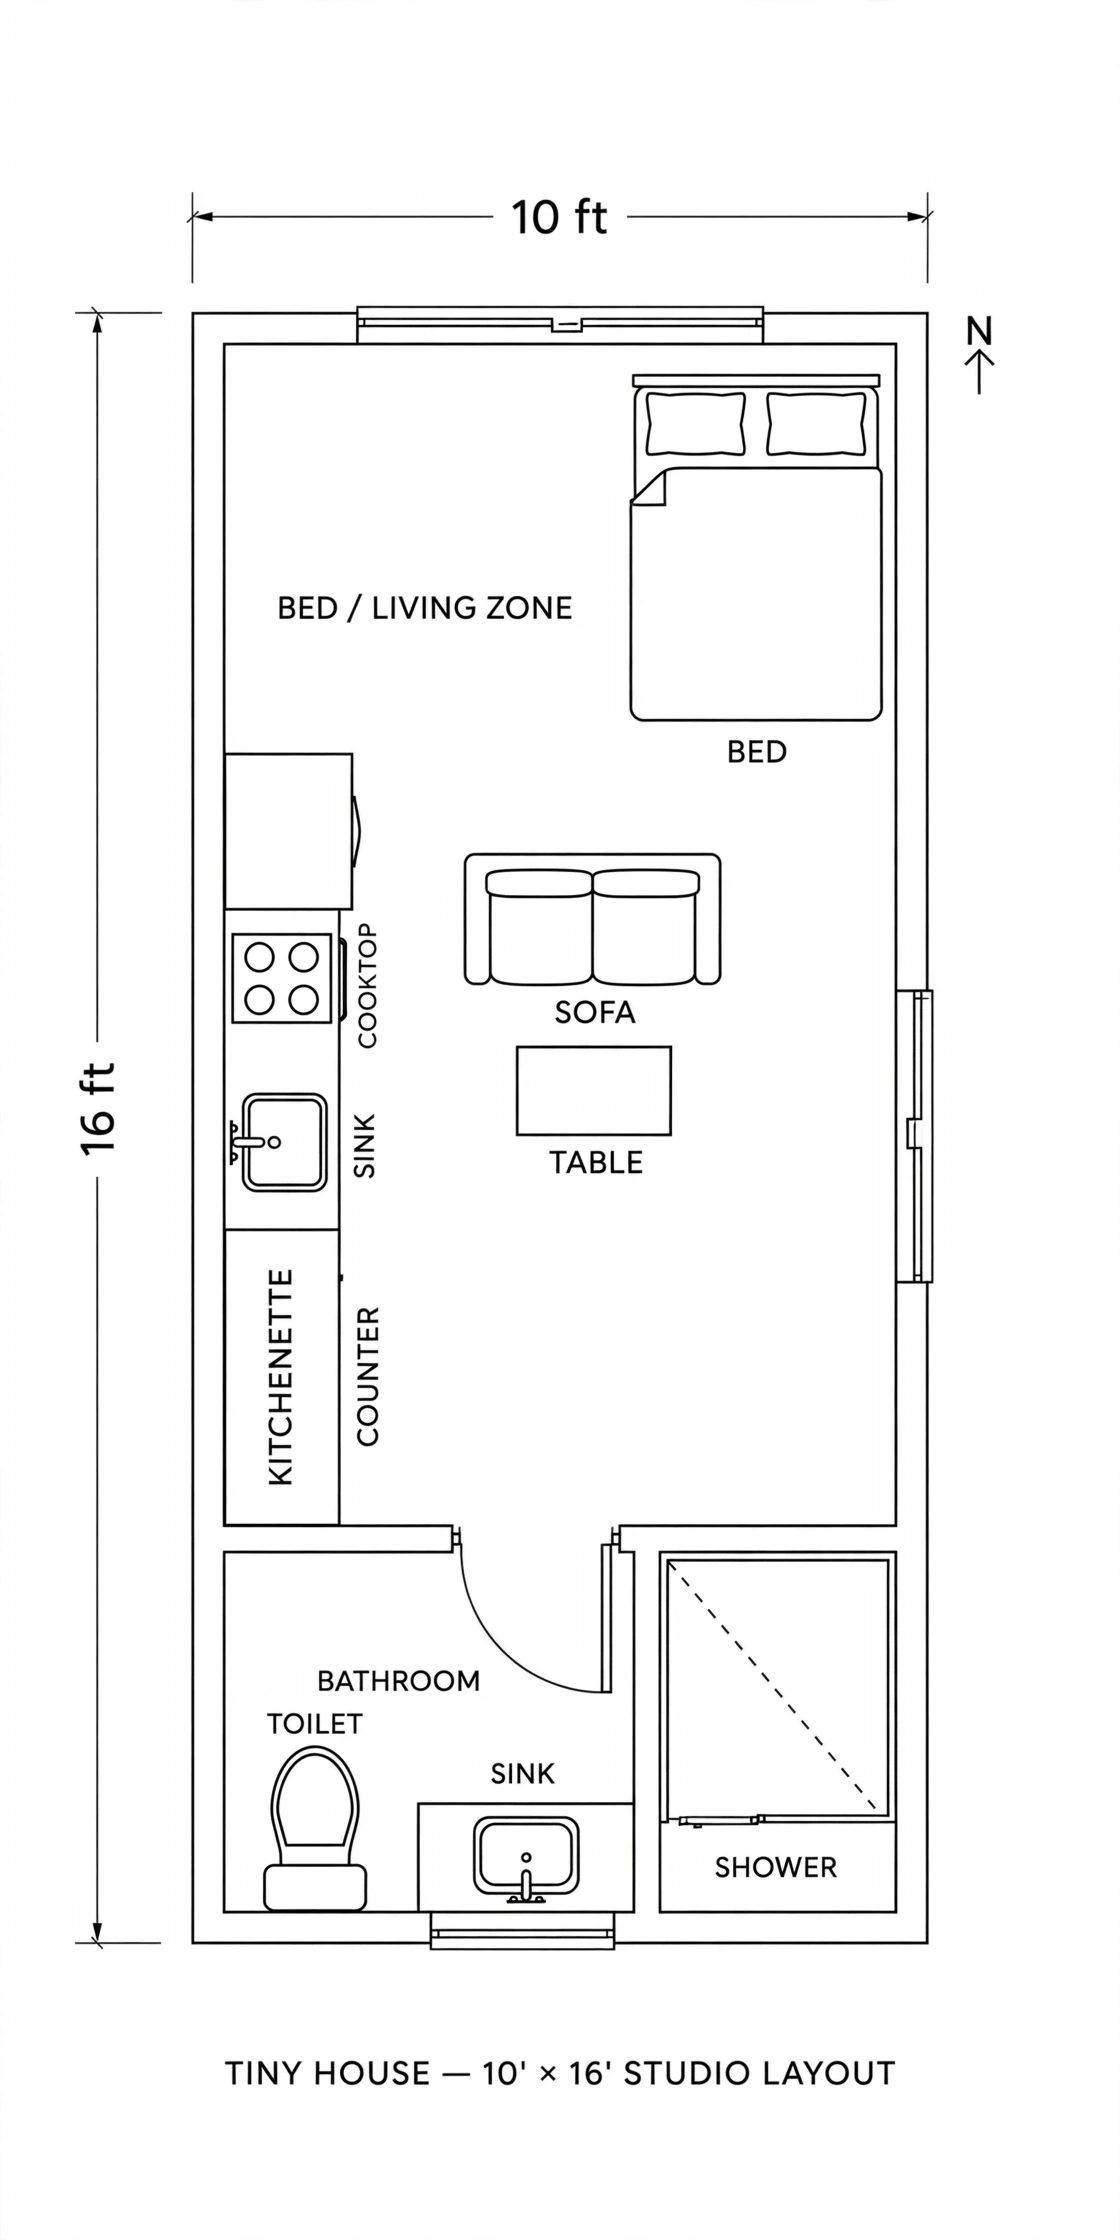
The dimensioned 10×16 plan: a split bathroom across the entry end, a kitchenette run along one wall, a sofa and table in the middle, and the bed in the far corner of one open room.
The bathroom spans the entry end, and it is split: a toilet and a small basin on one side, a separate shower cubicle on the other, each behind the bathroom door. In a one-room home, that split is luxury disguised as plumbing — two people can use the room’s halves in sequence without negotiation, and the shower’s steam stays out of the mirror’s way. The entry door opens on the long wall right beside it, so the wettest room is also the nearest to the door: muddy boots and dripping coats travel about a metre inside this house.
From the bathroom, the room opens out. Along one wall runs the kitchenette: a fridge, a stretch of counter with a sink, and — a detail worth honouring — a proper four-burner cooktop rather than the two-ring apology small homes usually accept. Someone chose cooking over counter, and in a studio where the kitchen is also the hallway’s wall and the living room’s fourth side, that choice sets the tone: this is a home to live in, not to camp in. Facing the kitchenette, a two-seat sofa and a small table mark the sitting and eating zone. There is no wall between them and the kitchen, nor should there be; at ten feet wide, the sofa’s back and a rug do the zoning, and the cook is never exiled from the conversation.
The far end is the sleeping corner: a double bed drawn against the end wall, with open floor beside it rather than a loft above it. Everything about this end is the point of the format — a real bed, at floor level, made from its side, in the same room as everything else. Read the whole plan and its honesty is its charm: one wide room, arranged in a sensible order — wash, cook, sit, sleep — with the width making each act comfortable and the length making none of them private. Judge it on exactly those terms.
4. Layout Options: Open Studio or Split Bath
Two arrangements have proved themselves in this footprint. The split-bath plan above is the couples’ answer: a real bathroom, divided inside, with the studio open beyond it. It spends its end wall on privacy and plumbing, and in exchange the living room gives up nothing — no bathroom door opening off the bed’s pillow, no shower in a cupboard pretending otherwise.
The open-studio alternative shrinks the bathroom to the smallest honest version — a compact combined room in one corner — and gives the reclaimed floor to the living space: a longer sofa wall, a desk that fits properly, a bed that can be a size up. For a solo dweller, that trade is usually right; the split bath’s second user barely exists, and space you can see every day beats plumbing you share with nobody. The solo version also rearranges more freely over time, because nothing in it is load-bearing except the wet corner.
A third, quieter variation divides the room itself: a low bookcase, a curtain track, or a half-height partition between the bed corner and the sitting zone. It buys no sound privacy and admits it — what it buys is visual rest, the feeling of a bedroom at night and a living room by day, from the same sixteen feet. At this size, that psychological door is worth more than many a real one in the bigger plans, and it costs a shelf.
5. The Kitchenette: Small Name, Serious Intent
Call it a kitchenette if you like; the plan’s version cooks like a kitchen. A four-burner cooktop, a sink with counter on both sides, and a fridge that is not a mini-bar — the run along the wall supports real meals, in sequence, for two. What it does not support is inventory: the counter is also the chopping board, the draining board and the place the post lands, so its discipline is the household’s daily practice, not a storage product.
Work the wall vertically. A rail for the pans and tools used nightly, open shelves for the daily dishes, and the high cupboard run for the seasonal and the bulky — the same advice this series gives every size, but at 160 square feet it stops being advice and becomes physics. Appliances should be few and full-quality rather than many and miniature: one excellent oven arrangement beats three gadgets, and a slow cooker that lives on the counter must earn that address weekly.
The table opposite doubles the kitchen’s usefulness — prep overflow, a second pair of hands shelling peas, the laptop cleared away at mealtimes by long habit. In a studio, the kitchen and the dining are one system, and the plans that respect that — seating within reach of the counter, nothing precious in the splash zone — are the ones residents describe as easy. Easy, at this size, is the highest praise there is.
6. Sleeping Choices: The Bed Is the Bedroom
This footprint’s sleeping decision was made by its shape: the bed is on the floor, at the far end, and there is no loft to debate. For many people that is the entire argument for the 10×16. No climb at night, no ladder for guests to negotiate, no crouching to make the bed — the most-used furniture in the home behaves exactly as it does in any ordinary studio flat, because that is what this is.
The bed’s form still matters. A divan with drawers turns the bed into the home’s wardrobe and linen store in one move — at 160 square feet, under-bed storage is not a bonus but a load-bearing idea. A sofa-bed for the main sleep is the one false economy to avoid: nightly conversion is a tax paid in sleep, twice a day, forever. Guests, by contrast, are well served by the sofa the plan already has — a night or a weekend is what occasional beds are for.
Where height exists, it can still be borrowed carefully: a shallow storage mezzanine or high shelving over the bathroom end holds the suitcases and the seasonal boxes, and if a true storage loft is ever contemplated, the access thinking in tiny house stairs: designs, dimensions and space-saving options scales down to a ship’s ladder and a hatch. But keep the principle: in this house, sleep happens on the floor, and everything else is storage with good PR.
7. The Bathroom: Why the Split Wins at This Size
The split bathroom deserves its own section because it solves this footprint’s sharpest problem. In one room of 160 square feet, the bathroom is the only door that closes; making its inside divisible doubles its usefulness at the hours that matter. Shower on one side, toilet and basin on the other — a couple’s morning runs in parallel instead of in series, and a guest’s visit does not annex the shower for the duration.
Plumbing stays as simple as the room is clever. Everything wet sits at the entry end, and the kitchenette’s sink is a few feet along the same side of the house — one neighbourhood for water’s arrival and departure, short runs, reachable for repair. Ventilation matters doubly in a studio, where bathroom air is also, shortly, living-room air: a proper fan, a window that opens, and a door that closes fully are the unglamorous trio on which the whole open plan’s comfort quietly depends.
If the open-studio layout of §4 is chosen instead, the same principles shrink with the room: keep the fixtures in their corner cluster, keep the fan non-negotiable, and let a combined wet-room treatment — everything tanked, drained and wipeable — make a small bathroom feel deliberate rather than apologetic. What never works at this size is borrowing a bathroom layout from a larger house and scaling it by hope.
8. Design Ideas That Make One Room Feel Like a Home
The interior below shows a studio of this footprint, and its calm comes from the classic small-space disciplines applied in a wide room: a limited palette, furniture scaled honestly, and clear floor visible in every direction. In a home with no doors to close, the eye is always in the whole house — design for that eye, and one room stops feeling like a compromise.
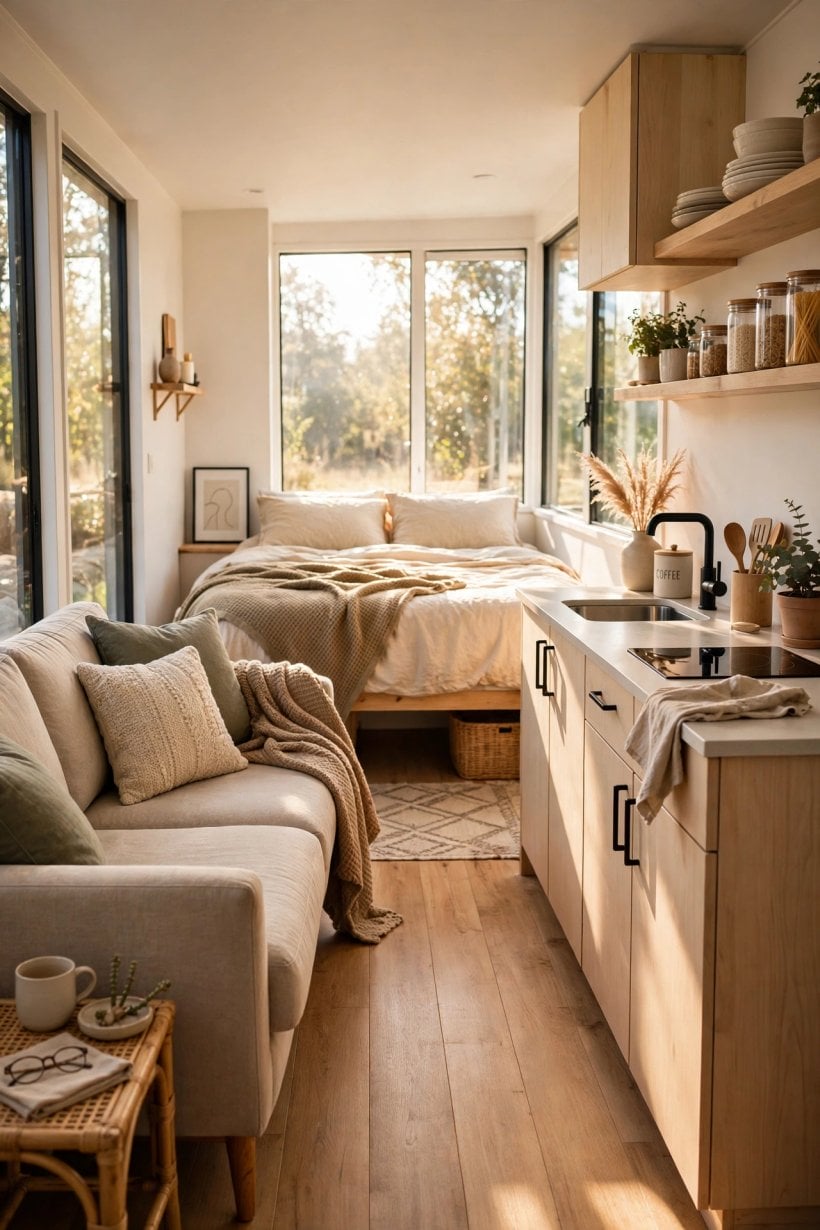
Inside a 10×16: one wide room zoned by furniture and light — sitting, cooking and sleeping in a single calm space, with the bathroom closed away at the end.
Zone with furniture, light and level — never with clutter. The bed corner reads as a bedroom because of a rug, a lower warmer light and the bookcase’s back; the sitting zone reads as a room because the sofa faces inward to its table, not outward to the walls. Keep the floor finish continuous end to end, hang what storage you can, and let the long walls’ windows do the oldest trick in the small-house book: borrowing the outdoors as the room’s largest picture. The room-by-room guidance in tiny house interiors: small-space design ideas is a natural next read, and nearly all of it transfers to a studio unchanged.
Above all, protect the width. The ten feet are the luxury; anything that narrows the room’s middle — a stray island, an oversized armchair, storage that migrates to the floor — spends the very thing the plan was bought for. Walk the room’s centre line in your mind every time something new is proposed for it, and let the answer be no unless it earns its footprint weekly.
9. What a 10×16 Costs: A Qualitative Guide
As throughout this series, no prices are quoted — a figure without a specification would be a fiction — but the shape of the spend is clear. The routes are the familiar three: a professional build, a self-build trading money for time, or a shell or kit arrangement between them, and this footprint suits all three because its structure is the simplest in the series: one storey, one room, one wet end.
Qualitatively, the money concentrates where the living is: the shell and its siting, the bathroom — whose split arrangement costs a partition and a second door’s worth of joinery over the simplest version — the kitchenette’s run, and heating a single volume, which is as simple as heating gets. What this size avoids is equally clear: no second storey of structure, no stair, no loft lining, no second room’s doors and partitions. Against the same-area 8×20, the spend shifts from vertical structure to width and siting; against the family sizes, it is simply a smaller house in every line of the budget.
The defences are the standing ones: fix the bathroom layout and heating before quotes, because both live in the home’s one complicated end; let finishes be simple at first; hold a contingency for the unglamorous middle. And work through building a tiny house: the complete checklist with this footprint’s specifics in mind — its siting and services stages matter more than its joinery for a home that is placed rather than towed.
10. Checks Before You Commit to a 10×16
Check the one-room life first, honestly and in tape. Mark the rectangle, place the bed, the sofa, the table, and rehearse an ordinary week: two people, one working, one cooking, one unwell, both trying to sleep through the other’s alarm. If the rehearsals pass with goodwill intact, the format fits; if they rely on someone always being out, believe the rehearsal and look at the longer plans.
Check the siting next, in general terms and early. This width is a placed home: where does it stand, how do water, power and drainage reach its one wet end, and what does the site ask of a ten-foot-wide delivery? None of these are obstacles — studios and cabins answer them every day — but they are this format’s version of the questions the eight-foot plans answer with a tow bar, and they belong at the start of the project, not the end.
Finally, check the alternatives in the series with clear eyes. The same area in a lofted 8×20 buys two levels and a road-going width; the 8×32 tiny house floor plans buy a family’s worth of rooms at twice the area; and a different shape altogether, like the gooseneck tiny house ideas, buys separation in a towable form. The 10×16 is the right answer when the wish is precise: one wide, calm, floor-level room, placed where life happens to be.
Final Considerations
The 10×16 is the quiet radical of this series: no loft, no corridor, no second storey — just width, spent on a room that behaves like a proper studio. Choose the split bath if you share it, the open plan if you do not, give the kitchenette its serious cooktop, and guard the room’s clear centre with your life. Do that, and 160 square feet will feel less like the smallest answer than like the simplest one.


0 Comments