

At forty feet, the word “tiny” starts doing decorative work. The most convincing 8×40 tiny house floor plans are really small apartment plans — two bedrooms, a living room, a kitchen in the middle — drawn inside a long, narrow shell.
This guide reads a two-bedroom plan room by room, weighs it against the one-bedroom alternatives, and shows what 320 square feet give a full-time household — and what they still refuse to.
1. At a Glance: The 8×40 Footprint in Numbers
This is the longest rectangle in the series: eight feet wide, forty feet long. Everything about the size follows from that length — rooms in a row, doors that close, a corridor’s worth of travel between the sofa and the far bedroom. The table sets out the shape of it before the detail begins.
| Feature | What It Means in an 8×40 |
| Footprint | 8 ft wide × 40 ft long rectangle |
| Main-level area | 320 sq ft of day-to-day living space |
| With lofts | Where fitted, sleeping can add up to about 160 sq ft |
| Best for | 3–5 people — families and full-time living |
| Layout win | Two bedrooms are possible, with an apartment feel |
| Key decisions | Bedrooms, bath count, kitchen size and siting the length |
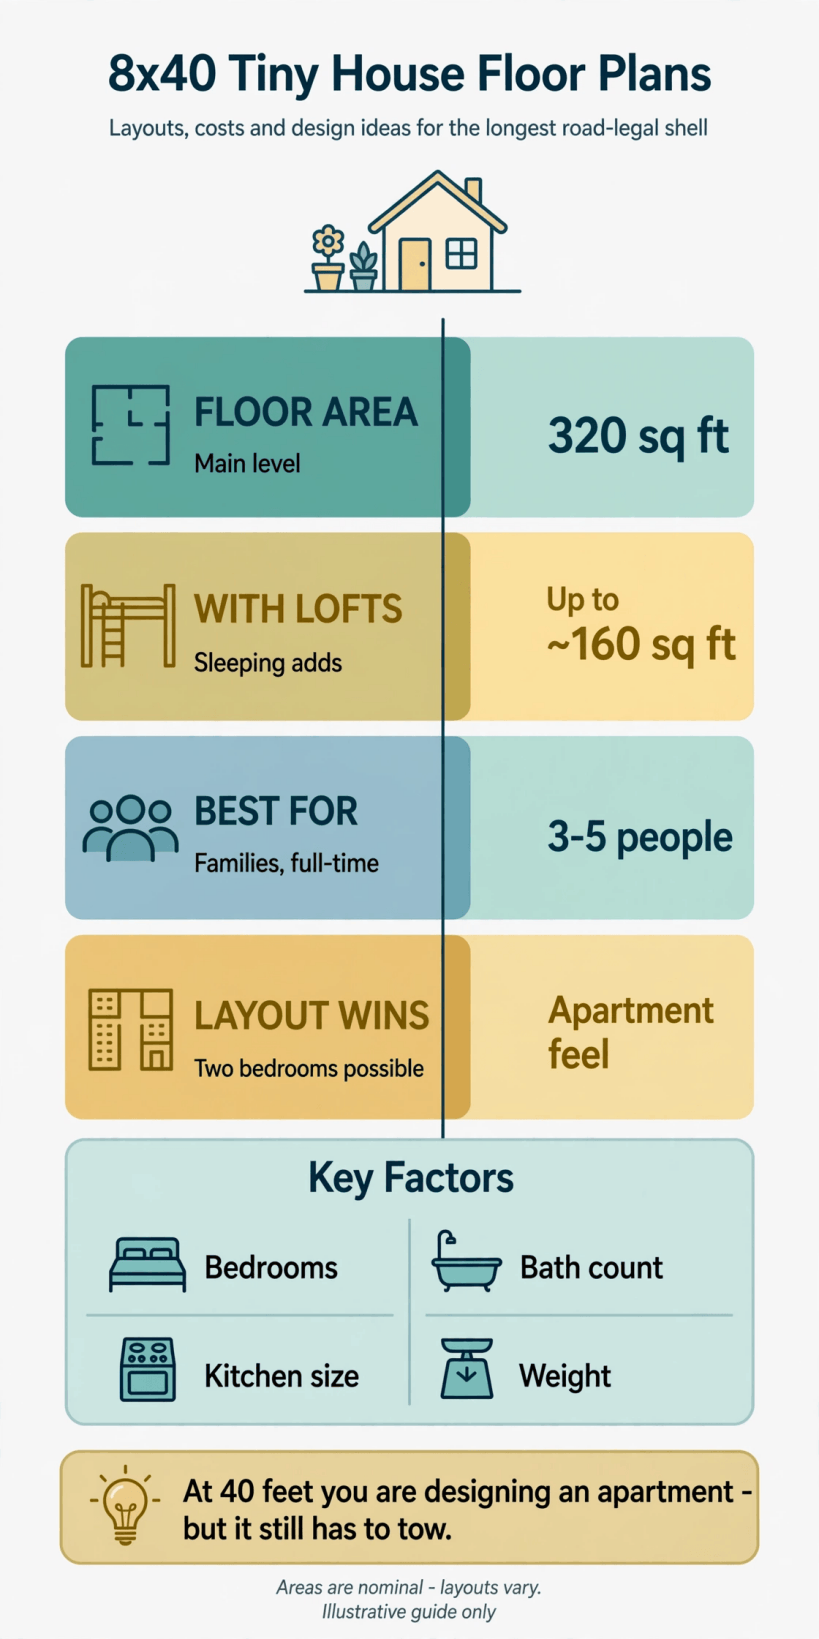
The 8×40 at a glance: 320 square feet on one level, two real bedrooms within reach, and a footprint aimed at households of three to five who intend to live in it full-time.
Hold the numbers honestly. Areas are nominal, as throughout this series — builders measure differently, and any loft figure only counts where a loft is actually fitted, which in two-bedroom plans it often is not, the bedrooms doing that work instead. The more important figure is the household: three to five people is a wide promise, and §7 will be blunt about the one bathroom that usually serves them. What forty feet genuinely delivers is the apartment pattern — separate rooms for separate activities, at the same time, behind doors.
For the full context of sizes, the tiny house floor plans hub collects the whole series, and tiny house dimensions: legal sizes, road limits and room minimums covers the general width and height framing behind them. In general terms, this length is a substantial structure to site and to move — most households place it once and plan around it staying put — and that assumption shapes every sensible 8×40 plan.
2. Why 40 Feet Stops Feeling Tiny
The change from the 8×32 tiny house floor plans sounds incremental — eight more feet, sixty-four more square feet — but it crosses a line the smaller sizes only approach. The 8×32 gives a family a bedroom. The 8×40 gives a household two bedrooms and a living room that belongs to neither, which is the arrangement the rest of the housing world calls a home and organises family life around: children in one room, adults in another, shared life in a third, all at ground level, all at the same time.
That simultaneity is the real product. In every smaller plan in this series, activities queue: the living room is the bedroom later, the loft is the office by day, the table is the desk. At forty feet, life parallelises. Someone cooks while someone else is on a call behind a closed door while a child sleeps in the far room — a sentence no smaller footprint in the range can honestly complete. Households do not buy square feet; they buy the end of queuing.
The trade is presence. Forty feet of house is a building on a plot in a way a 8×20 never pretends not to be: it needs its site thought through — access, position, services — and in general terms it is moved rarely and deliberately rather than towed on a whim. Buyers who want a home that stays, with rooms, choose this size knowingly. Buyers who want mobility with their smallness should be reading the shorter plans, because length is the one thing this footprint cannot give back.
3. Reading the Dimensioned Plan, Room by Room
The plan below is the two-bedroom arrangement, and its order is the apartment order: living first, services in the middle, bedrooms last. Walk it from the front door, as a resident would carrying shopping, and notice how the house gets quieter as you go.
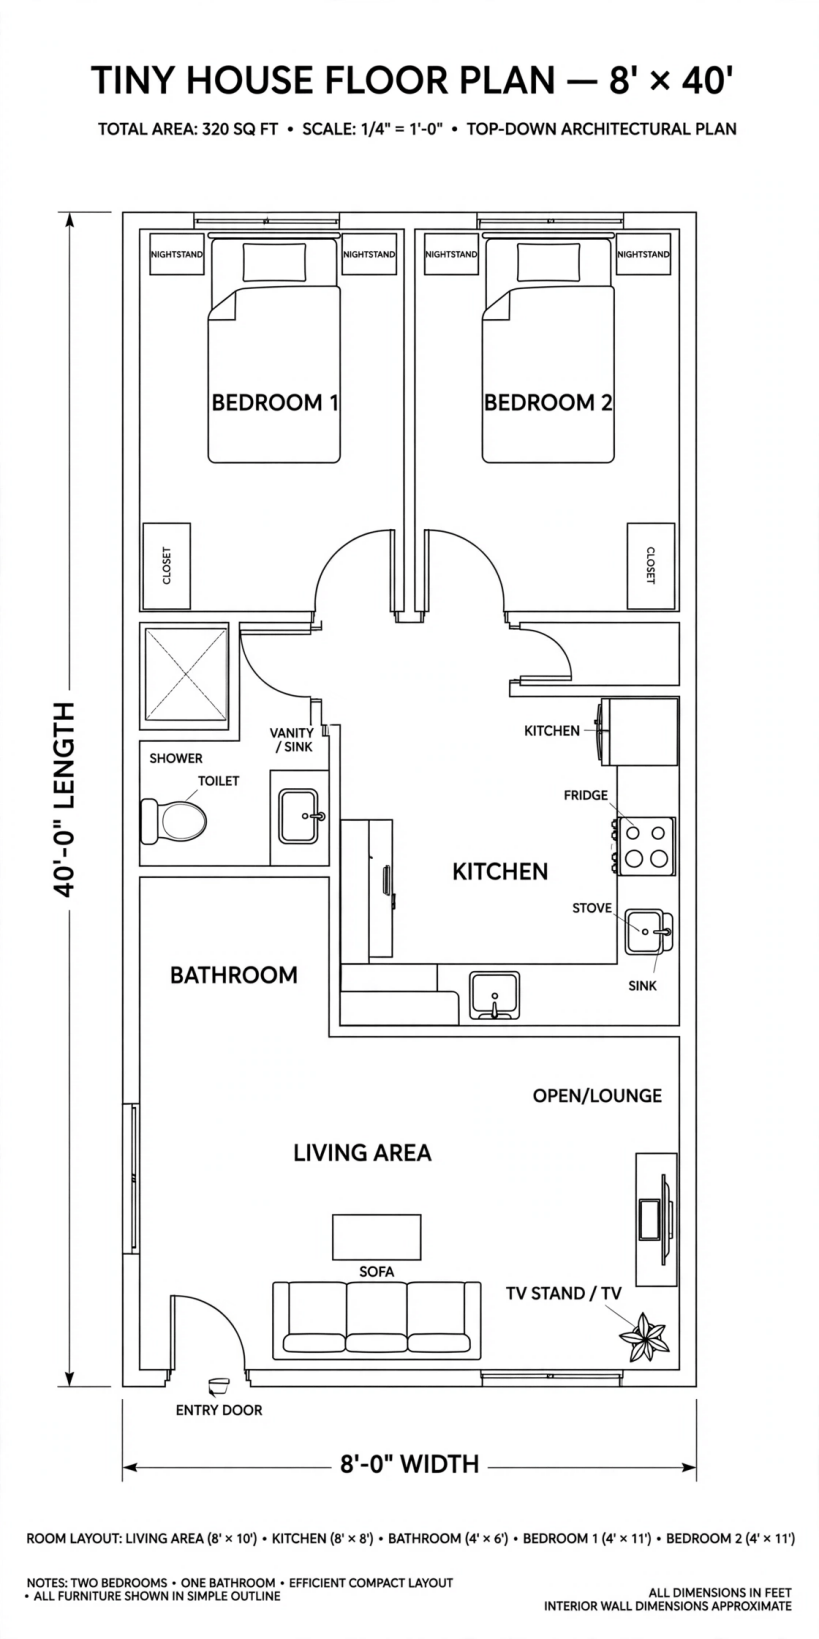
The dimensioned 8×40 plan: an open living area at the entry end, the kitchen and the home’s one bathroom in the middle, and two bedrooms side by side across the far end.
The entry door opens into the living area — a full-width open lounge with a sofa drawn facing a television stand, and roughly ten feet of length to live in. It is the social room and the buffer: muddy boots, arriving guests and the day’s noise all stop here, forty feet from the far pillow. From the living area the plan narrows into its working middle. The kitchen occupies the centre of the house along one wall — fridge, stove and sink in a run, with counter space and storage opposite — close enough to the living room for conversation, separate enough for cooking to be an activity rather than a performance.
Beside the kitchen sits the bathroom, a compact room of about four by six feet holding a shower, a toilet and a vanity with sink. Placing it mid-house, next to the kitchen, keeps the home’s plumbing in one neighbourhood — the same logic this series has followed at every size — and puts the bathroom within a few steps of both bedrooms and the living room alike. There is only one, and §7 will deal with that honestly; here, just note its position is the fairest compromise a single bathroom can make.
Beyond the bathroom, the far end divides across its width into two bedrooms, side by side, each a narrow room of about four feet by eleven, drawn with a bed, two nightstands and a closet. Four feet is a bed’s width plus a margin — these are sleeping cabins, not chambers, and the plan knows it: their job is a bed, a door, darkness and quiet, which they deliver completely. Read whole, the house is a gradient — public, practical, private — laid out in a line, and the line is long enough for the gradient to work. That is the entire design, and it is a good one.
4. Layout Options: Two Bedrooms, or One Bedroom and a Life
The two-bedroom plan above serves families and sharers, but forty feet offers a genuine alternative the smaller sizes cannot: one generous bedroom plus a second room with a different job. A home office that is not a corner. A nursery that becomes a study. A hobby room, a guest room with a real door, a dressing room that finally gives the bedroom nothing to do but sleep. For a couple without resident children, that version is usually the better forty feet — one wide bedroom across the full eight feet feels like a different house entirely.
Between those poles sit the hybrid plans: a full-width main bedroom at the far end, a single narrow second bedroom, and the difference spent on a larger living area or a second WC. Loft variations exist too — a storage or sleeping loft over the living end — but they are seasoning at this size, not structure, because the bedrooms have already solved the problem lofts exist to solve. Choose the version by the household’s next ten years, not its next ten months: walls at this size are worth placing once.
The comparisons sharpen the choice. The 8×28 tiny house floor plans offer loft flexibility for a smaller household; the 8×24 tiny house floor plans are the couple’s sweet spot; and a household realising it wants rooms more than it wants the tiny format at all should say so plainly — forty feet is where the honest comparison stops being “which tiny house” and becomes “which small home”, with the 10×16 tiny house floor plans marking the opposite, smallest end of the thinking in this series.
5. The Kitchen: Cooking for a Household, in the Middle of the House
The mid-house kitchen is this plan’s hardest-working room, because it serves the apartment pattern: real cooking, for three to five people, every day, at family scale. The run along one wall — fridge, stove, sink, with worktop between — follows the order food moves, and the counter and storage opposite make it a loose galley, wide enough to work in without the passage problem of tighter plans, because the through-route can pass on the living side. Family kitchens fail on landing space and storage before they fail on burners, and the forty-foot plan is the first in the series with the wall length to solve both: a run for the week’s food, cupboards for the equipment family cooking actually uses, and a clear stretch where shopping bags land and lunchboxes queue.
Dining belongs to the living end — a table in the open lounge, near the kitchen door but out of the cook’s triangle. Keeping dining out of the kitchen is what lets the kitchen stay this compact while feeding five; the rooms divide the labour. What the kitchen should not attempt is the island: at eight feet wide there is no version of this house where an island does not become the corridor’s furniture. Peninsula counters at the living edge, yes, if the design wants a breakfast bar — wall-attached, out of the route, and honest about being a ledge rather than a room divider.
Size appliances to the household, not the showroom. A family of five will use a full cooker and resent a two-burner compromise daily; a couple in the one-bedroom version will not. Either way, put the fridge where its door cannot bar the bathroom route at the morning hour, and give the sink a window if the plan allows — in the middle of a forty-foot house, the kitchen is the room most at risk of feeling internal, and light is its cure.
6. Sleeping Choices: Two Narrow Bedrooms, Honestly Assessed
The far-end bedrooms deserve a clear-eyed paragraph, because they are this plan’s triumph and its limitation in the same four feet of width. Each room is a bed wide: a single or small double along the wall, nightstands drawn at its head, a closet taking the room’s other end. There is no walking around the bed, no chair, no cot beside it without rearrangement. What there is — and do not underestimate it — is a door that closes, darkness, quiet, and a room that belongs to its sleeper. Children, teenagers and sharers consistently value those four things above floor area, and they are right.
Allocation follows from that. The bedrooms suit sleepers whose lives live elsewhere in the house — children whose play is in the living room, a teenager whose desk is the dining table — while the full-width one-bedroom version suits adults who want their room to hold their clothes, their books and their mornings. Wardrobe space is the pinch: a closet per room is drawn, and households should count their hanging clothes against it without optimism, planning the overflow — under-bed storage, a living-end wardrobe wall — before the build, not after the first winter.
Where a plan adds a loft over the living end, treat it as this size treats all lofts: a bonus for guests, storage or a den, reached lightly — the thinking in tiny house stairs: designs, dimensions and space-saving options applies if a stair is contemplated, though a ladder is defensible here precisely because nobody’s nightly sleep depends on it. The bedrooms have already done the serious work.
7. One Bathroom, Five People: The Honest Pinch Point
Every size in this series has had a bathroom paragraph; this one is the shortest on design and the longest on honesty. The plan’s single bathroom — shower, toilet, vanity, about four by six feet, mid-house — is well placed and well arranged. It is also one room for up to five people, and no arrangement changes that arithmetic. Morning queues, evening baths, a stomach bug’s diplomacy: a one-bathroom household runs on schedule and goodwill, and buyers should rehearse theirs before they commit, not discover it in the first school week.
The remedies are known, and this length can afford some of them. The strongest is a second WC — a small toilet and hand basin, often near the bedrooms or carved from the kitchen’s storage wall — which removes most of the queue’s urgency while leaving the main bathroom to showers and baths. Splitting the main bathroom itself, shower apart from toilet as the 8×32’s plan does, is the second remedy. The third is behavioural and free: a household bathroom rota for the peak twenty minutes. Decide which combination your family needs while the walls are lines on paper; adding a WC after the plumbing is fixed is the expensive version of the same thought.
What remains true from every smaller plan still applies: keep the wet rooms neighbours, ventilate as if you mean it, and let the fan and a window do the work that tiles cannot. A bathroom serving five people in a forty-foot house earns its keep every hour of the day — build it like it matters.
8. Design Ideas for a Long, Narrow, Lived-In Home
The interior below shows a home of this footprint, and its first lesson is rhythm: in a forty-foot line of rooms, repetition is what stops the house feeling like a corridor with furniture. One floor finish, one palette, doors and trims that match from end to end — the eye reads consistency as calm, and calm is what a house for five runs on.
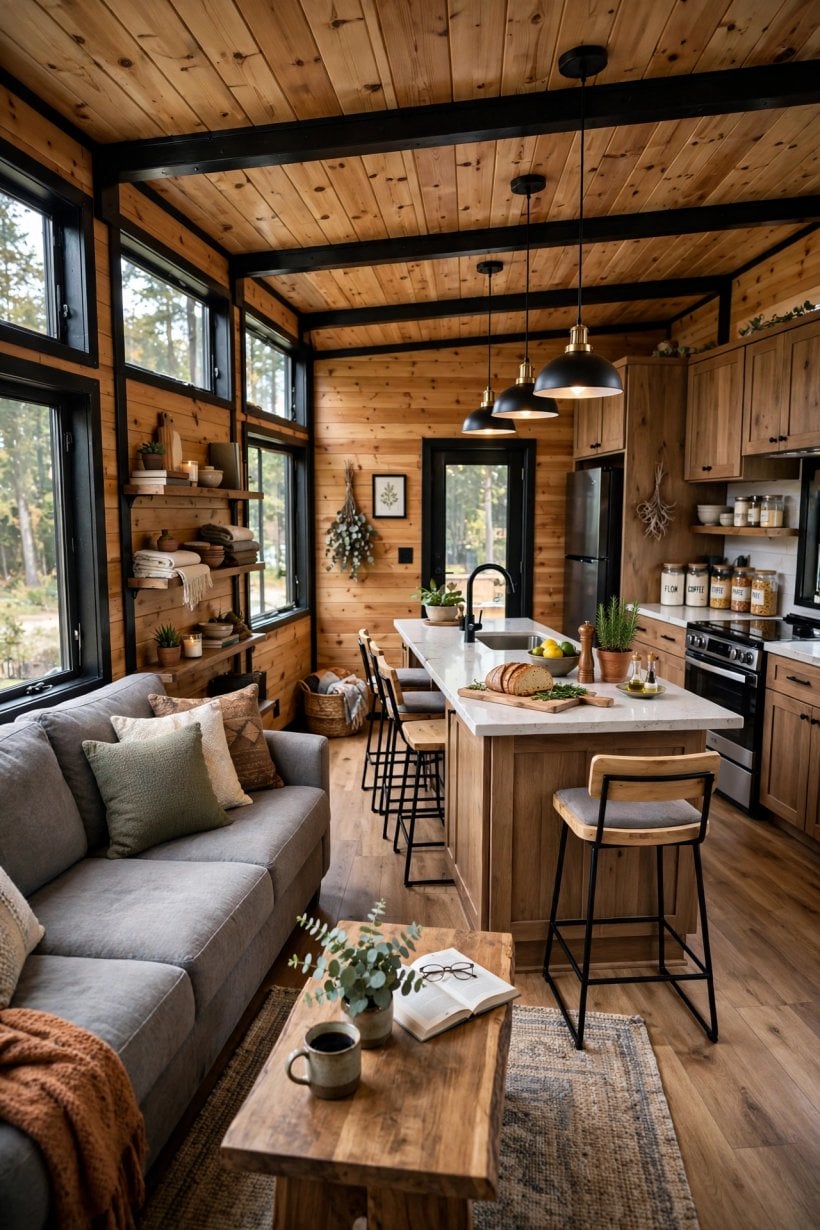
Inside an 8×40: the living end kept open and consistent in finish, so the long house reads as one connected home rather than a row of compartments.
Light the length deliberately. The middle of a forty-foot house is eleven feet from the nearest end window, so the kitchen and bathroom zone needs the plan’s best thinking — glazed doors, a skylight where the design allows, pale surfaces that pass light along rather than absorbing it. The room-by-room approach in tiny house interiors: small-space design ideas treats exactly this problem, and its advice scales up gracefully to a house of rooms.
Then design the far end for sleep and nothing else: blackout where bedrooms are concerned, warm low light, phones charging outside the door if the household can bear it. A forty-foot house’s superpower is distance — the living room’s evening literally cannot be heard clearly at the far pillows. Design that distance in, with doors that close properly and soft finishes that drink sound, and the narrow bedrooms of §6 become the best-sleeping rooms anyone in the family has ever had.
9. What an 8×40 Costs: A Qualitative Guide
No figures are quoted in this series, and at this size the reason doubles: an 8×40’s cost depends on specification more than any smaller plan, because it is specified like a small house, not a cabin. The routes remain the same — professional build, self-build, or a shell between the two — but the contents now include two bedrooms’ joinery and doors, a family kitchen, and the site works a forty-foot structure asks for.
In qualitative terms, the step up from the 8×32 is again a room’s worth, plus a length’s worth: more structure in proportion, and then the apartment fittings — the second bedroom’s partition and door, wardrobes, a larger kitchen, possibly the second WC that §7 argues for. Running costs follow the same shape: more volume to heat than any smaller plan here, spread across more people. Per person, a full-time family in this house is usually living smaller than the same family in any conventional alternative — which is the economic point of the whole exercise, and why the specification discipline matters: the saving is made by the footprint, and lost, if it is lost, in the fittings.
Fix early what is expensive to change — room arrangement, bath count, heating and hot water, the kitchen’s extent — and let finishes be the layer that can improve over time. Then work the sequence in building a tiny house: the complete checklist before quotes are gathered, including its land and siting stages, which this size makes more than a formality.
10. Checks Before You Commit to an 8×40
Check the site before the plan. Forty feet needs its length in access, placement and turning thought — walk the plot with the rectangle in mind, including where services arrive and where the household’s outdoor life happens. In general terms this is a home that is sited deliberately and moved rarely; if your life needs the house to follow you yearly, the shorter plans in this series are not a compromise but the correct tool.
Check the bedrooms against their sleepers, in tape, at full scale: the four-foot width with a real bed in it, the closet’s honest capacity, the door’s swing. Check the one bathroom against the family’s worst morning, and decide about the second WC while deciding is cheap. Check the kitchen against a family shop and a festival meal. And check the middle of the house at night — the route from far bedroom to bathroom in the dark, past the kitchen, in a house where five people sleep.
Finally, check the shape itself against a different one. A household needing two bedrooms, a door on a study, and everything at ground level might be served by this long rectangle — or by the split-level thinking of the gooseneck tiny house ideas, where the fifth-wheel deck creates a separated room of its own. The 8×40 is the right answer when the apartment pattern — rooms in a row, life in parallel — is the life being planned for.
Final Considerations
The 8×40 is a small apartment wearing a tiny house’s name: two bedrooms behind doors, a living room of its own, a kitchen that feeds a family, and one hard-working bathroom. Choose the bedroom arrangement for the household’s next decade, take the second-WC question seriously, and light the middle of the house well — and 320 square feet will stop feeling like a compromise at all, and start feeling like the size your family actually needed.


0 Comments