

A 14×28 tiny house gives you nearly 400 square feet on a cottage-width footprint — enough for a real bedroom, a full bathroom and an open living-kitchen, without a loft ladder as your only option. This guide to 14×28 tiny house floor plans walks through the layouts that work, what drives the cost, and the design ideas that make 392 square feet live larger than it measures. It is the ADU sweet spot: compact outside, calm and complete inside.
1. At a Glance: The 14×28 Footprint in Numbers
Every plan at this size starts from the same simple rectangle, but the rectangle is only half the story. The figures and notes below, summarised from our at-a-glance graphic, frame every decision that follows in this guide: how many people the home serves, where the extra width pays off, and which details deserve your attention and budget first. Read the table as a checklist. If a layout you are considering cannot deliver an open living plan and a real bedroom at this width, it is wasting the footprint’s main advantage and you should keep looking.
| Footprint | 14 ft wide × 28 ft long |
| Floor area (main level) | 392 sq ft |
| Best for | 2–3 people — couples and small families |
| Layout strengths | Open plan living with a real bedroom; zoning-friendly size |
| Width bonus | 14 ft width fits standard furniture |
| Key factors | Bedrooms, bath size, kitchen run, foundation |
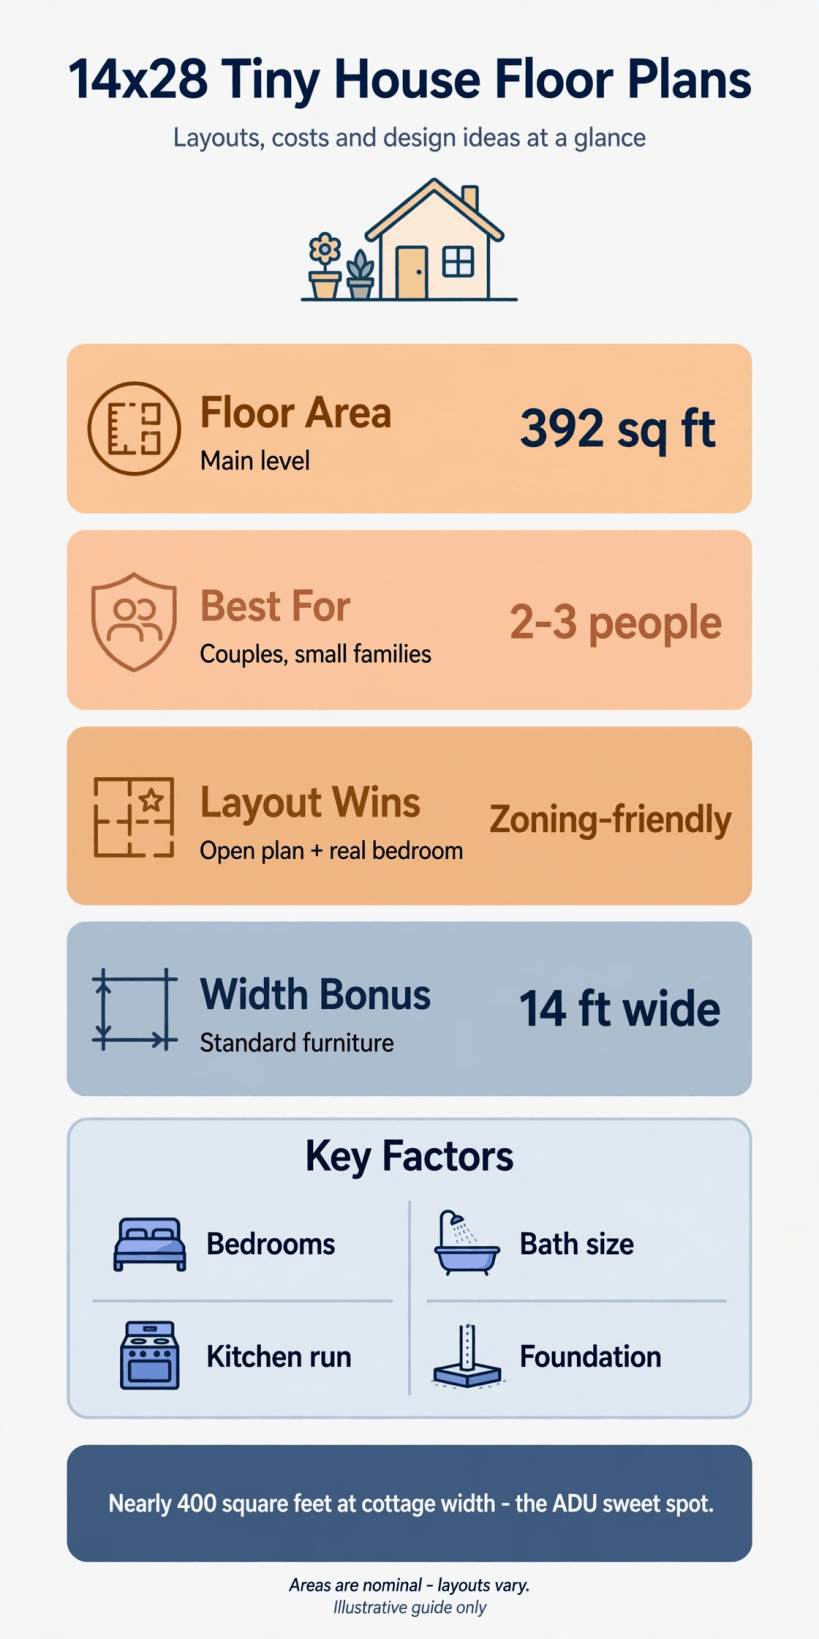
The 14×28 at a glance: 392 square feet of main-level space, a zoning-friendly open plan with a real bedroom, and the key factors — bedrooms, bath size, kitchen run and foundation — that shape every layout.
Two qualities separate this size from narrower homes built to trailer width. First, the extra width is permission to use ordinary furniture in ordinary room proportions, rather than squeezing everything against one wall. Second, at just under 400 square feet, the plan sits in a range that many local rules treat kindly for accessory dwellings and small cottages, always subject to your own area’s current codes, setbacks and permitting path. Together, those two traits explain why this footprint keeps appearing wherever a small home needs to feel like a house, not a vehicle.
2. Who a 14×28 Tiny House Suits Best
The natural audience for a 14×28 is a household of two or three people who want a complete home rather than a weekend toy. Couples get a bedroom door they can close, a bathroom that does not require negotiation, and a living space that seats guests without folding furniture away first. A small family can make the plan work in its early years, especially with a sofa bed or a compact bunk nook in the living zone, though growing children will eventually test every wall. The honest test is daily life, not floor area: if two people can cook, work, relax and sleep in the plan on a wet Tuesday in February, the layout is doing its job.
Beyond full-time living, the footprint is a near-perfect accessory dwelling. As a backyard cottage it hosts ageing parents close to family support, adult children saving for a deposit, or a long-term tenant whose rent offsets the build. It also suits downsizers who want to stay on a familiar street in a smaller, cheaper-to-run home, and hosts who need a guest house that feels private rather than improvised. If you expect regular overnight guests, a home office that must stay set up, or a second child soon, compare the longer 14×32 tiny house floor plans, which stretch the living zone. If your plot is short rather than narrow, the squarer 16×24 tiny house floor plans trade length for width. The wider collection in our guide to tiny house floor plans shows how each footprint changes the same rooms.
3. Reading the Layout: Zones, Flow and the Dimensioned Plan
A good 14×28 plan divides the rectangle into three bands. The public band holds the entry, living space and kitchen. The private band holds the bedroom and bathroom. Between them, a slim service band carries storage, laundry and mechanical equipment, buffering noise and shortening every pipe and duct run. When you study any layout, trace a day through it: in the door with shopping, past the kitchen, through the living area, and into the bedroom without crossing the bathroom or squeezing past the sofa. If that path stays clear and each room opens off it naturally, the plan flows; if you keep backtracking, the zoning is wrong.
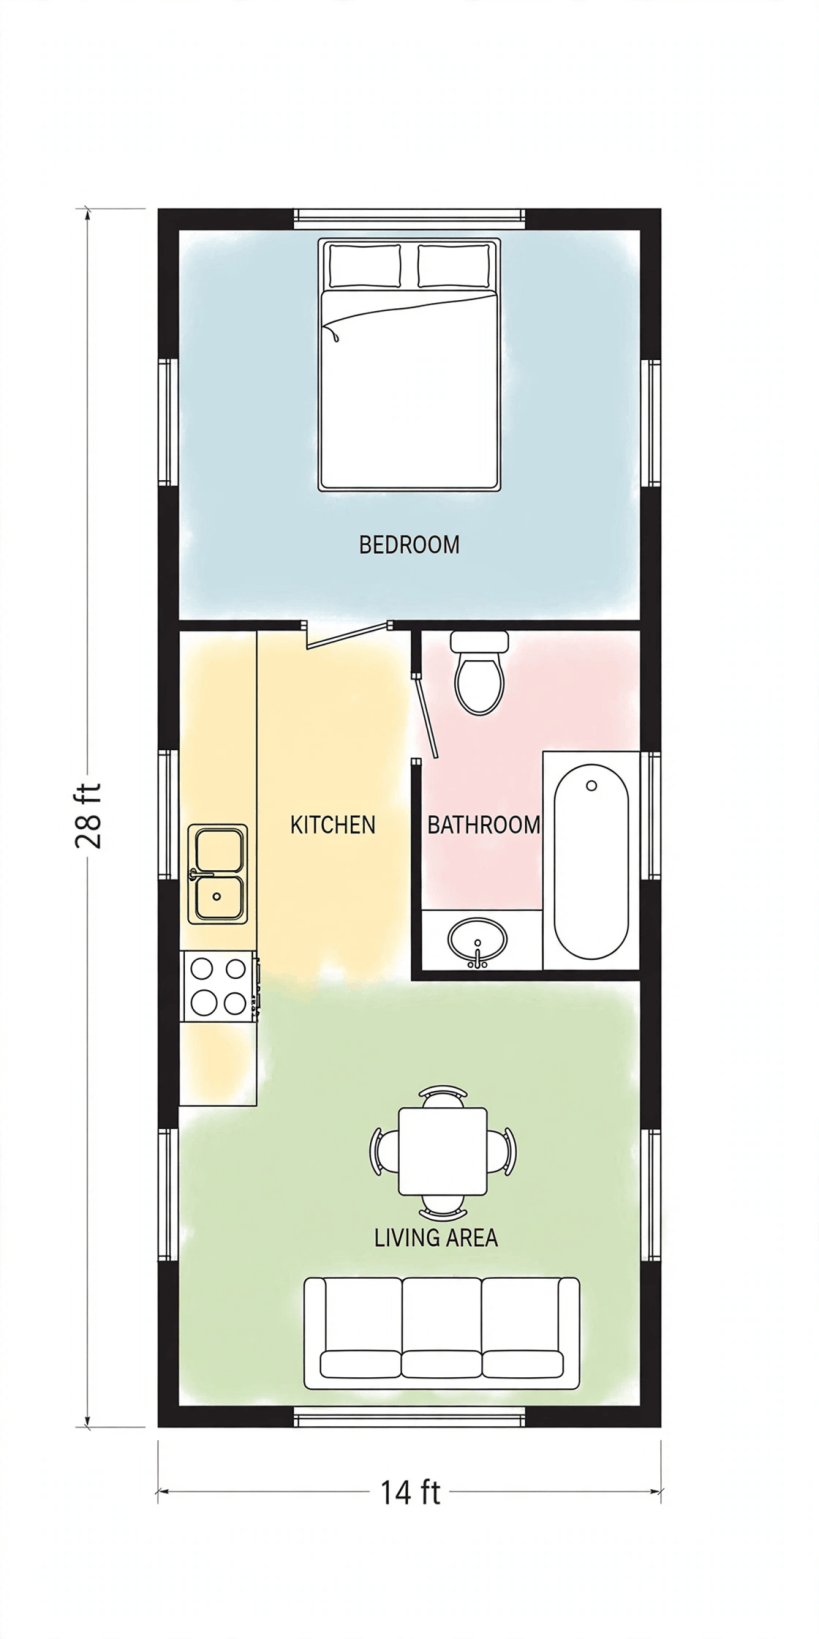
The dimensioned plan above shows the classic arrangement: living space at one end where the windows and the entry sit, the kitchen along one wall in the middle, and the bedroom and bathroom paired at the quiet end, sharing a plumbing wall. Note how the 14-foot width changes the geometry compared with narrower homes. Rooms can sit side by side instead of in a single file, so the bedroom takes the full width at the end while the bathroom tucks beside the passage. Doors swing against walls rather than into walkways, and the living area keeps a clear rectangle for a real sofa, a table and chairs. When you compare variations, measure the same things every time: the clear width of the living room after furniture, the bedroom’s fit for your actual bed, and the bathroom’s turning space. Nominal room names flatter weak plans; dimensions do not.
4. The Living Space and Kitchen Run
In a 14×28, the living area and kitchen share one open volume, and the quality of that volume decides whether the home feels generous or cramped. The kitchen usually works best as a single straight run or a shallow L along one wall, leaving the opposite side free for seating and a dining table that can double as a desk. A straight run keeps plumbing simple and preserves an unbroken floor for the living zone, while an L adds corner storage and a natural end point for the counter. Either way, keep the sink under or near a window, group the hob and fridge at the ends of the run rather than the middle, and leave landing space beside both.
Because the width accepts standard furniture, resist the urge to fill it. A full-size sofa, a small armchair and a table for four are realistic here, which is exactly the point of choosing 14 feet over a narrower shell. Keep the centre of the room open so the space reads as one room with two purposes, not two rooms fighting. Tall kitchen units at one end of the run can swallow the fridge, pantry and cleaning cupboard in a single block, and open shelving above the counter keeps the wall light. If you cook seriously, spend on counter length before appliances: in a small kitchen, worktop you can actually use beats a bigger hob you cannot stand in front of.
5. A Real Bedroom, Not Just a Loft
The defining luxury of the 14×28 is a main-floor bedroom with a door. For anyone past the novelty stage of tiny living, that door matters: it separates sleep from cooking smells, guests and late-night screens, and it makes the home work for couples on different schedules. Laid across the full width at the end of the plan, the bedroom comfortably takes a double or queen bed with walking space at least on two sides, a wardrobe along the wall, and room to dress standing up. That sounds basic, yet it is precisely what loft-only layouts cannot offer, and it is why this footprint suits full-time living rather than short stays.
Lofts still have a place here as overflow: a low storage loft over the bathroom, or a guest loft over the bedroom’s wardrobe wall, adds seasonal storage without stealing floor area. But the plan should never depend on the loft to function. If you need the bedroom to flex — a desk for daytime work, a cot for a grandchild — borrow the approach used in the 14×36 tiny house floor plans, where the same width stretches to fit a small flex nook, and scale it down: a folding desk under the window and storage built into the bed base. Prioritise a window you can open from the bed side, blackout for shift workers, and a door position that does not force you around the bed to reach the wardrobe.
6. Bathroom Layouts and the Wet Wall
Bathrooms make or break small plans, and at 392 square feet you can afford a proper one. The standard solution pairs the bathroom with the bedroom at the quiet end of the home, sharing one wet wall with the kitchen further down the plan so water and waste travel the shortest possible path. Inside, a walk-in shower reads far more luxurious than a small tub in daily use, keeps the floor simpler to waterproof, and ages better for anyone with limited mobility. A full-size vanity with storage below, a standard toilet and a heated towel rail complete a room that behaves like a normal house bathroom, because at this footprint it is one.
Two layout cautions apply. First, keep the bathroom door off the living area if you can; entering from the bedroom end preserves privacy and keeps cooking and guests separate from the morning routine. Second, plan ventilation properly with an extractor that actually vents outside — small homes concentrate moisture, and the bathroom is where mould starts. If two people regularly leave at the same time, consider whether the plan’s single bathroom needs a separate WC or a vanity outside the door; splitting the washbasin from the shower room is a classic small-house trick that costs little and saves the daily queue.
7. Storage, Laundry and Mechanical Space
Storage is where 14×28 plans quietly succeed or fail, because the footprint tempts designers to spend every inch on rooms people photograph. Budget storage as a room in its own right. The service band between living and sleeping zones can hold a stacked washer-dryer, the water heater, an electrical panel and a full-height cupboard in a run of closets that also deadens sound between zones. Inside the bedroom, a wardrobe wall beats a freestanding unit. In the living area, a window seat with a hinged top, drawers under the stairs to any loft, and shelves in the wall depth above door height recover space that flat-pack furniture never finds.
Laundry deserves a deliberate decision. In-unit laundry is one of the comforts that separates a house from a compromise, and the 14×28 can host a compact stacked pair in the service band or a single washer with a drying rack by the bathroom. Keep mechanical access honest: panels you cannot open and heaters you cannot service will cost you later. The same applies to the kitchen run, where a pull-out larder and deep drawers outperform a wall of shallow cupboards. Walk through your own belongings list while reading the plan — coats, vacuum, suitcases, tools, seasonal bedding — and make the drawing account for each item before you fall for the render.
8. Light, Ceiling Height and How the Interior Feels
Stand inside a finished 14×28 and the surprise is how ordinary it feels — in the best sense. The width allows windows on both long walls, so daylight crosses the plan instead of dying halfway in, and a vaulted or simply tall ceiling over the living end lifts the whole volume. This is where cottage-width homes pull away from converted vehicles and narrow shells: rooms receive light from two sides, furniture sits away from walls, and the eye travels the full length of the home. The interior photograph below shows the effect — a calm, furnished room that reads as a small apartment rather than a squeezed corridor.
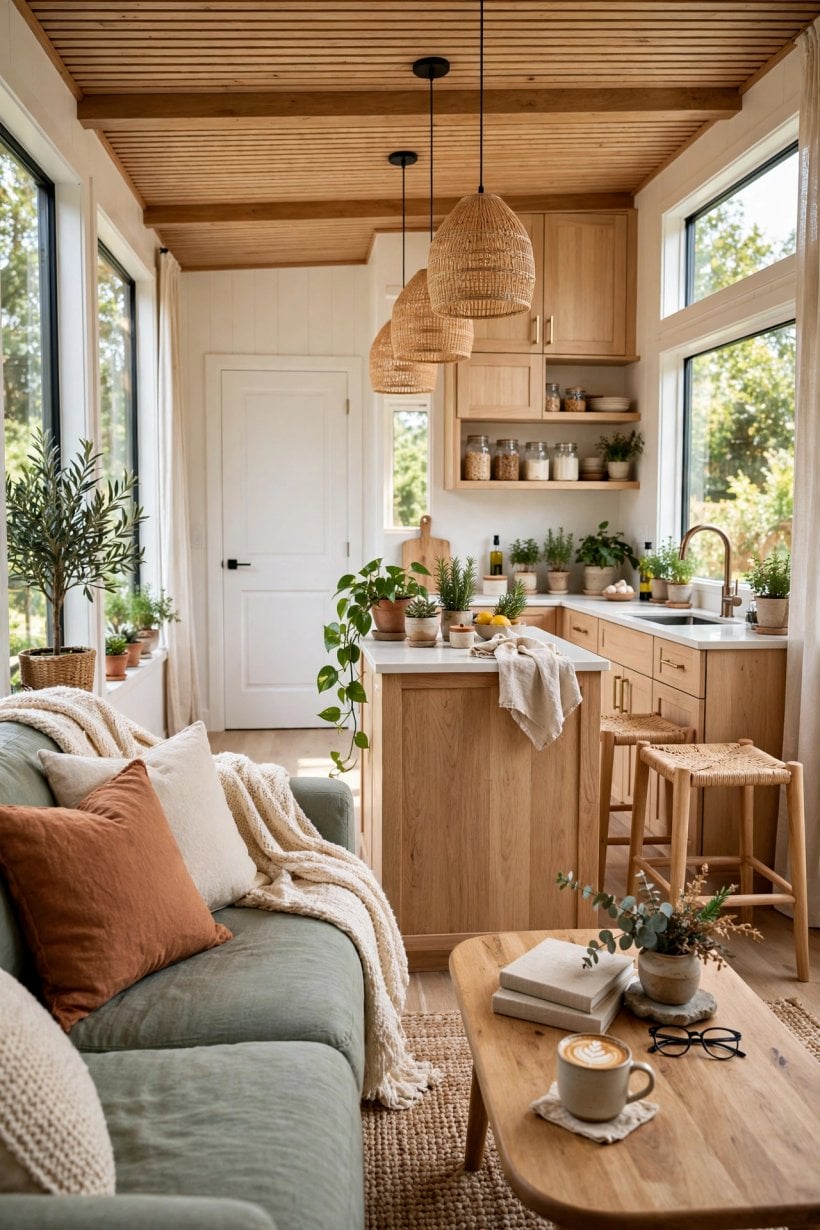
To protect that feeling, keep the material palette quiet: continuous flooring through the living and sleeping zones, pale walls that bounce light, and one or two warm materials — timber, wool, linen — for texture. Mirrors opposite windows genuinely help at this scale, as do glass or open risers on any stair. Avoid chopping the ceiling with beams at head height in the middle of rooms, and keep window heads high so walls stay useful below them. Finally, plan the view from the sofa and the bed, not just the plan view: a window aligned with the living area’s axis makes the garden part of the room, which is free space no builder charges for.
9. What a 14×28 Build Costs: Where the Money Goes
Without inventing figures, it is still possible to budget a 14×28 intelligently, because the cost drivers are consistent. The foundation or chassis is the first decision: a permanent foundation suits a cottage or ADU built to local dwelling rules, while a trailer base keeps the home movable at the price of stricter internal dimensions during transport. The shell — structure, roof, windows and insulation — is where quality compounds, since these elements decide heating costs and comfort for decades. Inside, kitchens and bathrooms consume a disproportionate share of any small build’s finishing budget because they concentrate plumbing, electrical work, tiling and appliances in a few square feet.
The choices that move the total most are specification choices, not size choices. A heat pump and good insulation cost more upfront and less every month after. Custom joinery throughout looks beautiful and behaves like it in the invoice; standard furniture, which this width happily accepts, does not. Compare like with like when you gather quotes: ask what foundations, utility connections, permits and site works are included, because those ground items are where estimates quietly diverge. Longer relatives such as the 12×40 tiny house floor plans show the same cost logic stretched over a different rectangle — the wet rooms and the shell quality still dominate. Phasing helps too: finish the main rooms completely, and let landscaping, decks and extra storage joinery follow when funds recover.
10. Foundation, Transport and Siting Rules
A 14×28 is normally built as a small permanent dwelling, and that shapes its rules. On a foundation, it will typically be treated by local codes as a tiny house or accessory dwelling, with requirements for foundations, insulation, ceiling heights, emergency escape windows in the bedroom and safe stairs or ladders where lofts exist. Rules differ widely between jurisdictions and change over time, so treat any general guide, including this one, as a starting point and confirm the current requirements with your local building department before you commit to a design. The zoning-friendly reputation of this size comes from its modest footprint and single-storey profile, which fit many residential lots without dominating them.
Transport needs equally general thinking. At 14 feet wide, the home is wider than a standard road vehicle, so moving a completed unit is a planned operation involving permits, route checks and, on some roads, escort vehicles — one reason many 14-wide cottages are built on site or moved once onto their foundation and left there. Siting then becomes a design act: orient the long side to the sun, place the entry where the path naturally arrives, and give the bedroom the quiet end away from the street. Leave access around the home for maintenance, respect setbacks from boundaries and neighbouring windows, and plan utility runs — water, waste, power — before the slab or footings fix them forever.
Final Considerations
The 14×28 earns its popularity honestly: 392 square feet, a real bedroom, a proper bathroom and an open living space, wrapped in a footprint many lots and many rulebooks can accept. Choose the layout whose daily paths stay clear, spend on the shell and the wet rooms, and let standard furniture do the rest. If your household grows or your plot allows more length, the 16×40 tiny house floor plans show where this design language leads at full size. Measured against your own routines rather than a show home, a well-planned 14×28 is not a compromise at all — it is simply a small, complete house.


0 Comments