

Four extra feet of length change everything. At 448 square feet, a 14×32 tiny house fits two real bedrooms, a family bathroom and an open living-kitchen on one level — no ladders, no compromises at bedtime. This guide to 14×32 tiny house floor plans compares the layouts that work for family life, explains what drives the cost, and shares the design ideas that make a single storey feel generous. It is family tiny living, done calmly.
1. At a Glance: The 14×32 Footprint in Numbers
Stretching the cottage-width formula to 32 feet produces a different kind of tiny house: one that behaves like a small family home. The figures below, summarised from our at-a-glance graphic, explain why. Two bedrooms fit without stealing from the living space, the width allows a real hallway rather than a corridor squeezed between furniture, and the plan serves three to four people full time. Read the table before any floor plan: if a 14×32 layout you are studying cannot match these basics — full rooms, a family bathroom, a kitchen sized for daily cooking — the extra length is being spent somewhere it does not help you.
| Footprint | 14 ft wide × 32 ft long |
| Floor area (main level) | 448 sq ft |
| Best for | 3–4 people — families |
| Layout strengths | Two bedrooms fit; full rooms throughout |
| Width bonus | 14 ft wide — a real hallway |
| Key factors | Bedrooms, bath count, kitchen size, foundation |
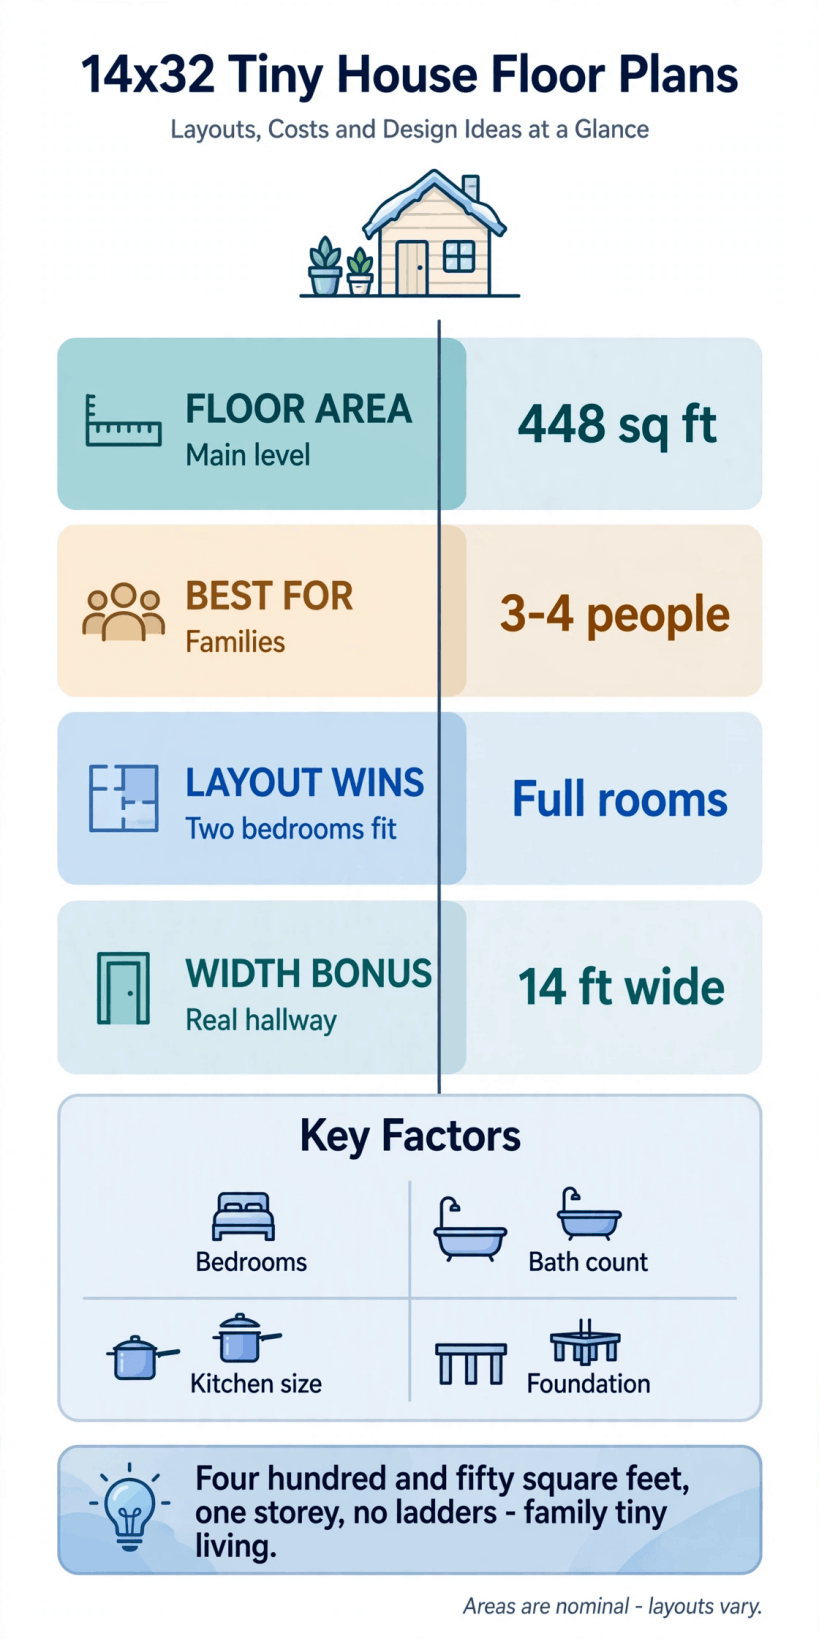
The 14×32 at a glance: roughly four hundred and fifty square feet on one storey, two bedrooms, full rooms and no ladders — the key factors are bedrooms, bath count, kitchen size and foundation.
The headline number, 448 square feet, matters less than its distribution. A single storey with no loft keeps every square foot usable by every member of the household, including grandparents and small children, and the 14-foot width means rooms take their natural shapes instead of the elongated proportions trailer-width homes impose. Keep those two facts in mind as you read on: this footprint succeeds by being ordinary in all the ways that count.
2. Who a 14×32 Tiny House Suits Best
Families are the clear audience. Three or four people can live here full time with doors that close, a bathroom routine that survives the school run, and a living area where homework, work laptops and a film night can coexist in shifts. Parents get a bedroom of their own; a child gets a real room rather than a curtain across a loft; and a second child can be absorbed with bunks or a trundle while the family is young. The plan also suits multigenerational pairs — an adult child and a parent, two siblings sharing costs — because the two-bedroom split respects everyone’s privacy in a way open lofts never do.
As an accessory dwelling, a 14×32 is the size councils and families most often picture: a proper small home for relatives who want independence with support nearby, or a rental that attracts longer, steadier tenancies because it genuinely houses a small family. Couples planning children also choose it as a future-proof step up from the 14×28 tiny house floor plans, trading a little garden for rooms that will not need rethinking in three years. The full range in our tiny house floor plans collection shows how each added foot changes family life. If, however, your household is one or two people, be honest about whether you will heat, clean and pay for a second bedroom daily — smaller footprints exist precisely because many households should not.
3. Reading the Layout: Two Bedrooms and a Real Hallway
The classic 14×32 arrangement puts the living space and kitchen at one end, the two bedrooms at the other, and the bathroom between them, all connected by a short hallway that the 14-foot width makes possible. That hallway is the layout’s quiet triumph. Rooms open off a circulation spine instead of off each other, so a sleeping child is not disturbed by the television, the bathroom is reached without crossing anyone’s bedroom, and guests are not paraded through private space. When you read the dimensioned plan below, trace the hallway first: its width, its daylight and what its walls can hold in cupboards will tell you more about the design’s quality than any room label.
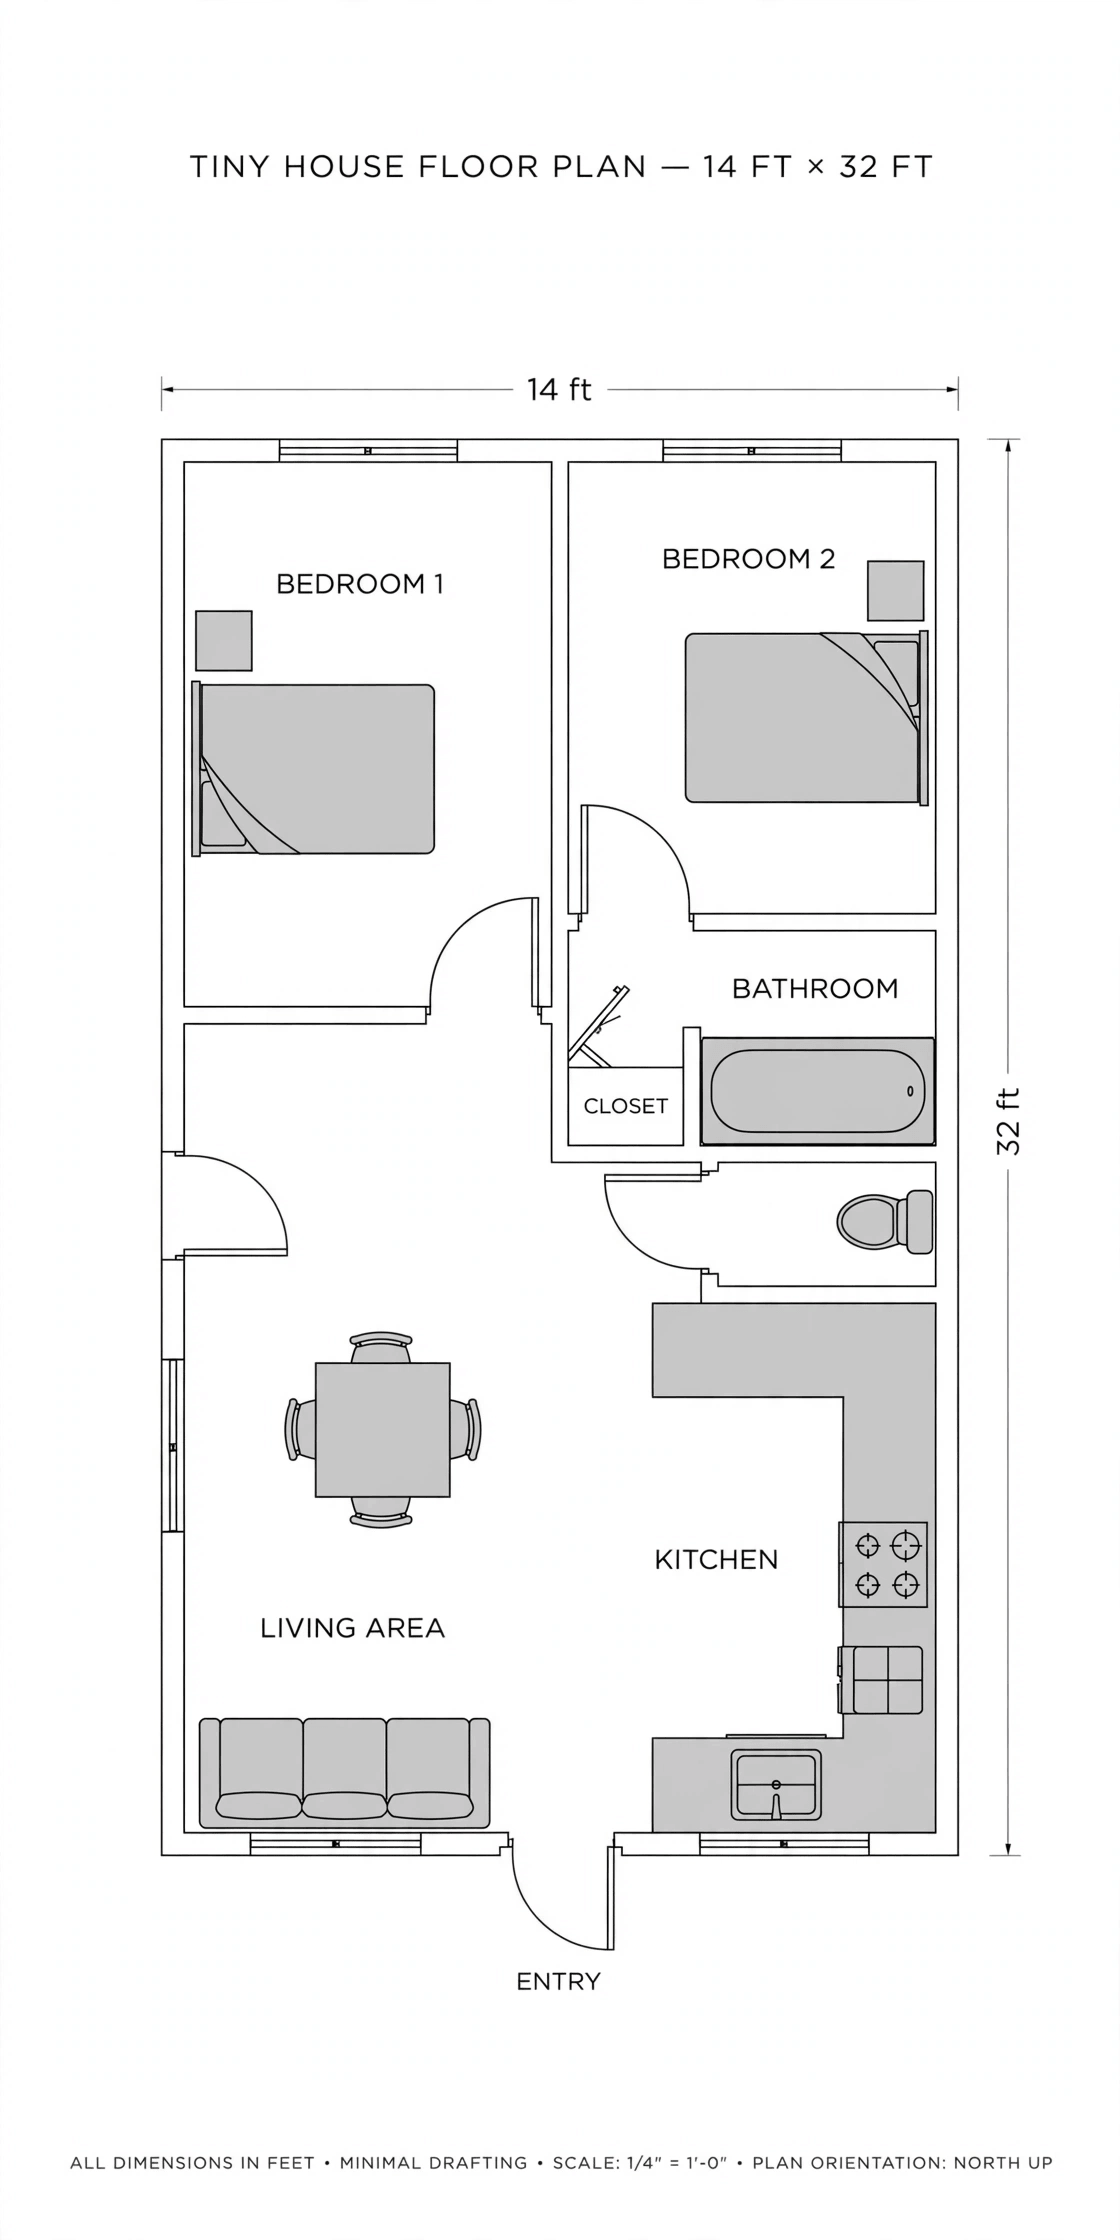
In the plan above, note the bedroom split: the main bedroom takes the full-width end wall for the quietest position and the best window, while the second bedroom sits across the hall, sized for a single bed, bunks or a desk-and-bed combination for an older child. The bathroom groups with the kitchen plumbing along one service wall, and the living end stays completely open so furniture can be arranged around the room’s centre rather than its edges. Variations worth considering include swapping the kitchen to the middle with living at the very end for garden views, or moving the entry to the centre of the long side so the hallway shortens further. Compare options using the squarer 16×24 tiny house floor plans as a control: the same rooms, organised by width instead of length, quickly reveal which geometry your plot and your routines prefer.
4. Kitchen Size and the Open Living End
Kitchen size is listed among this footprint’s key factors because family cooking is a different sport from cooking for one. A 14×32 can carry a full L-shaped or galley kitchen with a standard cooker, a family fridge and counter space for lunchboxes, baking and a slow cooker all at once — run along the wall between the entry and the living area so mess stays out of the seating zone. Keep the work triangle compact, put the sink where the cook can see the room, and insist on at least one deep drawer bank: in family kitchens, drawers outperform cupboards every single day.
The living end then becomes the family’s shared room in truth rather than in brochure language. There is space for a full sofa, a dining table that seats four to six with the elbows out, and a homework or work corner that does not need packing away at mealtimes. Because no loft stair intrudes, the room’s rectangle stays clean and furniture can be rearranged as children grow. Plan power points and lighting for at least two seating arrangements, not just the one in the photograph, and leave one wall long and unbroken — future bookshelves, a piano keyboard or a teenager’s desk will thank you for it. A wood-burner or a low media unit makes a natural focal point where a fireplace would sit in a larger house, anchoring the room’s social geometry.
5. Two Real Bedrooms: Splitting the Sleeping Space
Two bedrooms that both count as rooms — not a bedroom and a cupboard with a pillow — are this plan’s defining promise. The main bedroom, across the full 14-foot width, takes a double or queen bed, wardrobes and still leaves standing room to dress, just as a conventional house would. The second bedroom is smaller by design: honest singles territory, ideal for a child, a nursery that becomes a study, or a guest room that earns its keep as a hobby space between visits. What matters is that both rooms have a window, a door and heating, so neither occupant is living in the other’s overflow.
Think ahead about the second room’s second life. Families change faster than houses: the nursery becomes a child’s room, then a teenager’s retreat, then a study or a carer’s room. Choose plans where that room sits near the bathroom, can fit a desk and a bed simultaneously in at least one arrangement, and is not the route to anywhere else. If you need still more sleeping flexibility, the stretched 14×36 tiny house floor plans add a flex space to the same formula. Sound insulation between the bedrooms and the living area deserves a line in your specification, too; in a small home, a quiet door is worth more than many finishes, and it is far cheaper to build in now than to retrofit later.
6. One Bathroom or Two: Bath Count Decisions
Bath count is the decision families argue about most at this size, and the 14×32 is where the argument becomes legitimate. One generous family bathroom — full shower or a tub with shower over, a vanity with storage, a standard toilet — serves three or four people well when mornings are staggered, and it keeps plumbing simple on a single wet wall. Adding a WC or a half-bath near the bedrooms costs floor area but removes the single most common daily friction in family life. There is no universal right answer; there is only your household’s morning timetable, honestly examined.
Whichever count you choose, borrow the split-room trick from small-house design: a washbasin in an alcove outside the bathroom door lets teeth and hair happen while the shower is occupied, multiplying the room’s usefulness without a second suite. Space the fixtures for real bodies — room to dry a child, to help an elderly parent, to clean without contortions. Ventilation needs the same seriousness as in any small home: a proper extractor vented outside, a window that opens, and finishes that tolerate steam. If a tub matters for young children or for soaking, take it from the shower’s footprint rather than shrinking the vanity; storage and counter space are what you will miss every day, long after bath time becomes occasional.
7. Storage, Laundry and the Hallway Dividend
Family life generates objects at a rate no other household type can match, so storage planning decides whether a 14×32 feels calm or chaotic. The hallway pays a dividend here: one of its walls can be a run of full-height cupboards — coats, vacuum, board games, linen, the Christmas box — invisible behind flush doors and reachable from every room. Add a wardrobe wall in each bedroom, drawers under any window seat, and kitchen storage sized for batch cooking, and the plan quietly absorbs a family’s entire inventory without a garage.
Laundry belongs in the plan from the start, not as an afterthought in the bathroom. A stacked washer-dryer in a ventilated cupboard off the hallway is the classic solution at this size, close to the bedrooms where laundry originates and far from the living space’s ears. Mechanical equipment — water heater, consumer unit, any heat-pump indoor unit — should group on the same service side as the bathroom and kitchen to shorten runs and simplify maintenance access. While reading any plan, make a list of your ten bulkiest possessions and find each one a drawn home; if the drawing cannot house the pushchair, the suitcases and the tool kit, the drawing is not finished, whatever the brochure claims.
8. Family Life Inside: Light, Noise and Privacy
The interior photograph below captures what the extra length buys emotionally: separation. At 32 feet, the living end can be bright and social while the bedroom end stays dim and quiet, and a hallway with a door or two between them manages noise better than any gadget. Windows on both long walls light the plan through its depth, and the living end can open to the garden so the room doubles in summer. Children get something loft homes cannot offer — a bedroom door to close on the world — and adults get evenings that do not require whispering from seven o’clock.
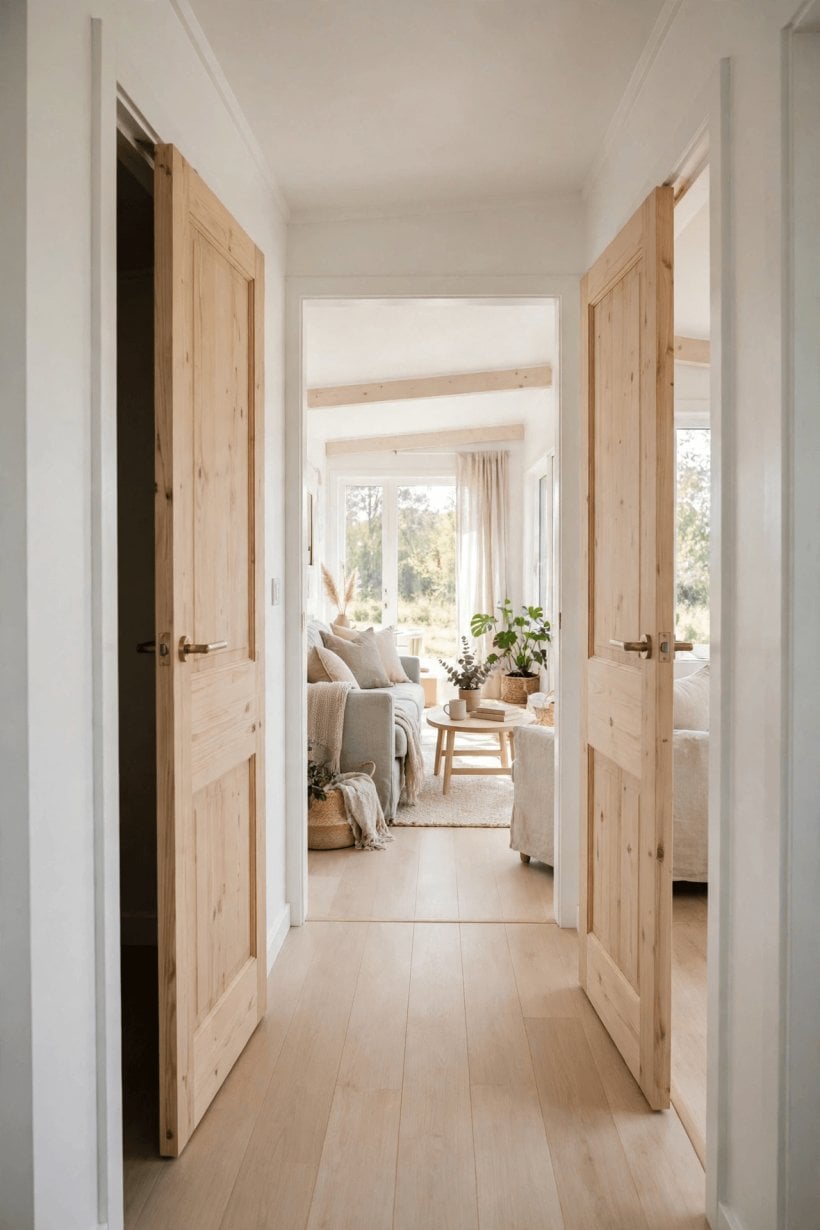
Protect that calm in the specification. Solid-core internal doors, sealed frames and soft-close fittings are small costs with daily returns. Keep the palette continuous between rooms so the home reads as one calm whole, and let each bedroom carry one personal colour or material so children feel ownership of their space. Lighting scenes help more than families expect: bright and even in the kitchen, warm and low in the living area, blackout in the bedrooms. Finally, plan one genuinely private corner for adults — a chair by a window in the main bedroom is enough — because in a family home of 448 square feet, retreat is a feature you design, not a room you find.
9. What a 14×32 Build Costs: Where the Money Goes
Costs at this size follow the same logic as any small build, with family specification doing the pushing. The foundation-versus-trailer decision comes first: most 14×32 homes are built as permanent dwellings on foundations, priced with the shell as one package of structure, roofing, windows and insulation where quality decides decades of comfort and running costs. Inside, the kitchen is bigger than in smaller footprints and the bathroom count question adds its own weight — every additional WC brings plumbing, tiling and fixtures — while two bedrooms of joinery and doors add up quietly. None of this requires invented figures to plan around; it requires quotes that state exactly what is and is not included.
Compare those quotes on level terms: foundations, utility connections, permit fees and site works are the items that most often hide outside headline prices. Longer relatives like the 12×40 tiny house floor plans show the same pattern — wet rooms and shell quality dominate, floor area is almost the polite part of the bill. Savings that survive contact with real life include choosing standard furniture (which this width accepts happily), keeping the roofline simple, and phasing decks, landscaping and extra storage joinery after move-in. Savings that do not survive include cheap windows, minimal insulation and undersized heating, each of which sends its invoice monthly instead.
10. Foundation, Transport and Siting Rules
As a single-storey dwelling of almost 450 square feet, the 14×32 usually meets the building rules for small houses or accessory dwellings in most areas: proper foundations, insulation standards, ceiling heights, escape windows in bedrooms and safe electrical and plumbing work, all inspected as it would be for any home. Requirements differ between jurisdictions and evolve, so confirm the current position with your local building department and, for an ADU, check the rules on size, occupancy and whether a family relationship or rental term is affected. The good news is that this footprint’s conventional shape — one storey, pitched or simple roof, ordinary rooms — asks few questions that officials have not answered many times before.
Transport follows the same general pattern as other 14-wide homes: wider than a normal road vehicle, so a finished unit moves only as a planned operation with permits, route checks and sometimes escorts, or is built on site and moved once. Most owners treat the foundation as permanent and design the siting accordingly. Give the long wall the sun where you can, put the entry where paths naturally arrive, keep the bedroom end away from street noise, and respect setbacks and neighbours’ windows as you would hope they respect yours. Plan drainage and utility routes before the foundation fixes them, and leave working room around the home for gutters, meters and future maintenance — the unglamorous decisions that separate a house that lasts from a project that lingers.
Final Considerations
The 14×32 is where tiny living stops being a experiment and becomes a family strategy: 448 square feet, two real bedrooms, a proper bathroom decision, a kitchen that cooks for a household, and not a ladder in sight. Choose the layout whose hallway works hardest, spend on the shell, the wet rooms and the doors, and let the second bedroom’s flexibility carry the plan through a decade of family change. If your ambitions or your plot run larger still, the 16×40 tiny house floor plans show the same ideas at full stretch. For three or four people who want small-home economics without small-home compromises, this footprint is the honest answer.


0 Comments