

Some footprints are corridors; the 16×24 is a room. Its near-square cabin shape puts a great room in the middle and wraps everything else around it — a bedroom, a proper bathroom, a kitchen run and a loft overhead. This guide to 16×24 tiny house floor plans covers the layouts that work, the fireplace-focused design ideas that give the cabin its character, and what drives the cost. For couples and retreat builders, it is small living at its most generous.
1. At a Glance: The Cabin Rectangle in Numbers
Most tiny footprints in this series stretch long and narrow; the 16×24 turns the formula sideways, and the at-a-glance figures below — summarised from our summary graphic — explain the consequences. At 384 square feet on the main level, the near-square shape organises the home around one central great room rather than a sequence of spaces, with a fireplace as its focus and a loft option overhead for guests or storage. It serves two to three people, suits couples and retreats best, and turns on four key factors: the great room, the bath position, the kitchen run and that loft decision. Judge every layout against those four and the plan will not mislead you.
| Footprint | 16 ft wide × 24 ft long — near-square cabin shape |
| Floor area (main level) | 384 sq ft |
| Best for | 2–3 people — couples and retreats |
| Layout strengths | Great-room plan with a fireplace focus |
| Key factors | Great room, bath position, kitchen run, loft option |
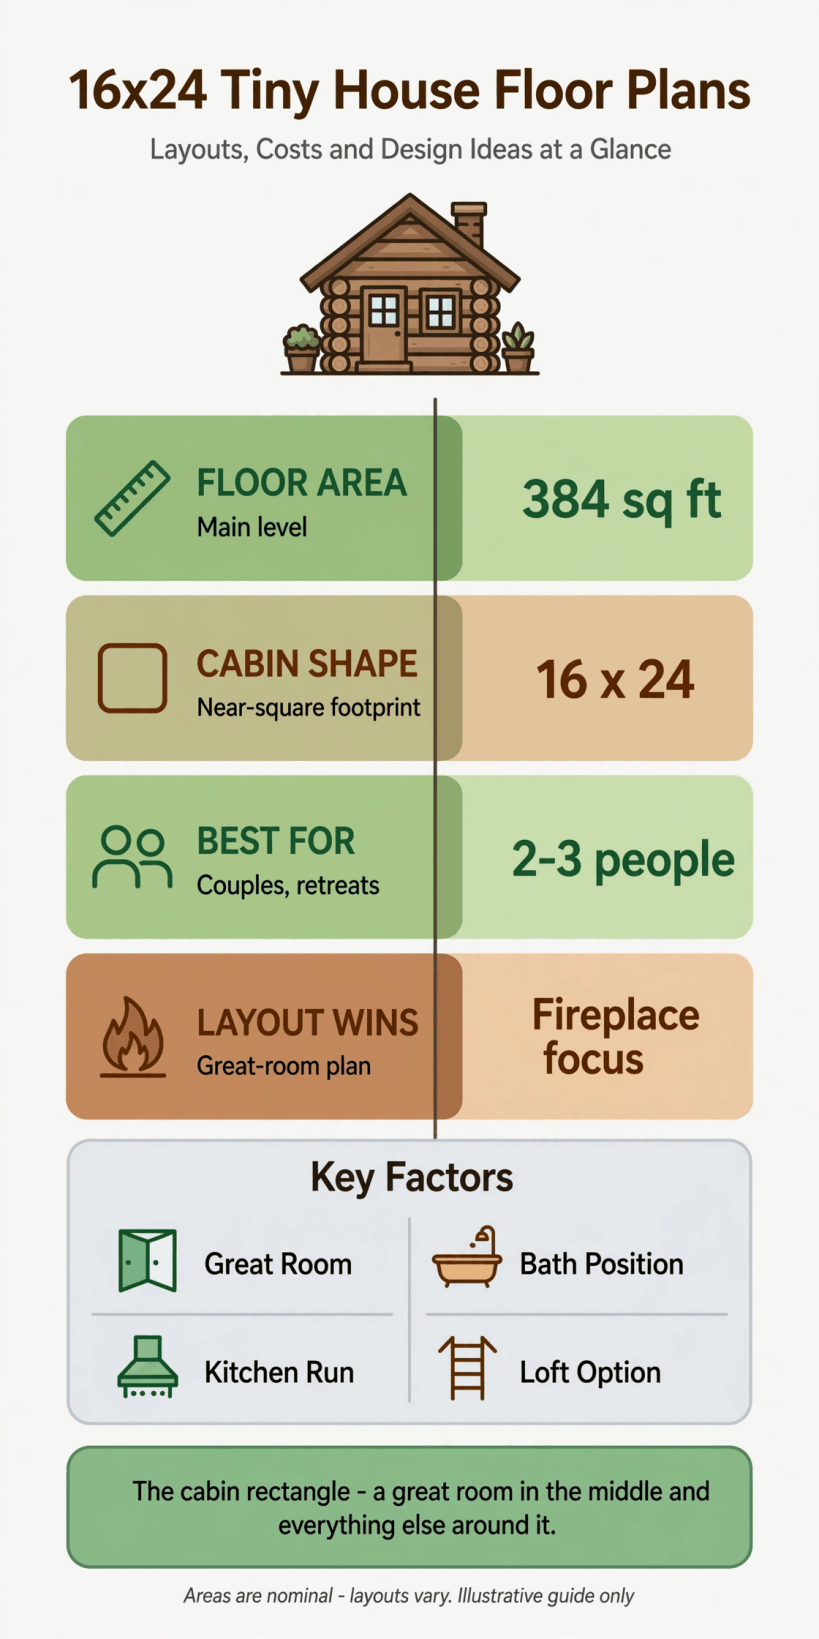
The 16×24 at a glance: the cabin rectangle — 384 square feet around a central great room with a fireplace focus, plus the four factors that shape the plan: great room, bath position, kitchen run and loft option.
The tagline under the figures deserves repeating because it is the whole design brief: a great room in the middle, and everything else around it. Where long, narrow plans win by zoning, this one wins by gathering — shared space at the centre, private and practical spaces at the edges, and heat, light and company all pooling in the middle. Every section that follows is a variation on that single, very old cabin idea.
2. Who a 16×24 Cabin Suits Best
Couples are the headline audience, especially those building a retreat: a weekend and holiday cabin in the woods, by water or in the hills, where two people live in one beautiful room most of the day and sleep in a real bedroom at night. Two to three people can also live here full time — a couple with a small child, a single person who hosts well, or a downsizer who wants a house that gathers life into one warm centre. As an accessory dwelling it reads as a guest cottage with genuine charm, the kind visitors remember and hosts can rent at retreat rates rather than spare-room rates.
It suits people whose pleasures are spatial rather than programmatic: cooking together, reading by the fire, eating at a table that seats friends, walking straight out into landscape. It suits less well households needing two closed offices, teenagers requiring territory, or anyone whose life involves significant stuff — hobbies with equipment, collections, bulky sports gear will strain 384 square feet plus a loft. Compare honestly with the longer footprints in our tiny house floor plans guide before romanticising the cabin: its virtues are atmosphere and simplicity, and it asks in return that your life be edited to match.
3. Reading the Layout: A Great Room in the Middle
The dimensioned plan below shows the classic arrangement. The great room takes the centre and one end of the rectangle — living, dining and the fireplace in a single volume — while the bedroom and bathroom occupy the quiet end, and the kitchen runs along one wall between them. Entry typically lands at the great room’s edge, sometimes through a small porch or mudroom that cabins in cold climates benefit from enormously. Read the plan radially rather than linearly: from the fireplace outward, every other function hangs off the central room like spokes, which is why the shape feels social even when only two people are home.
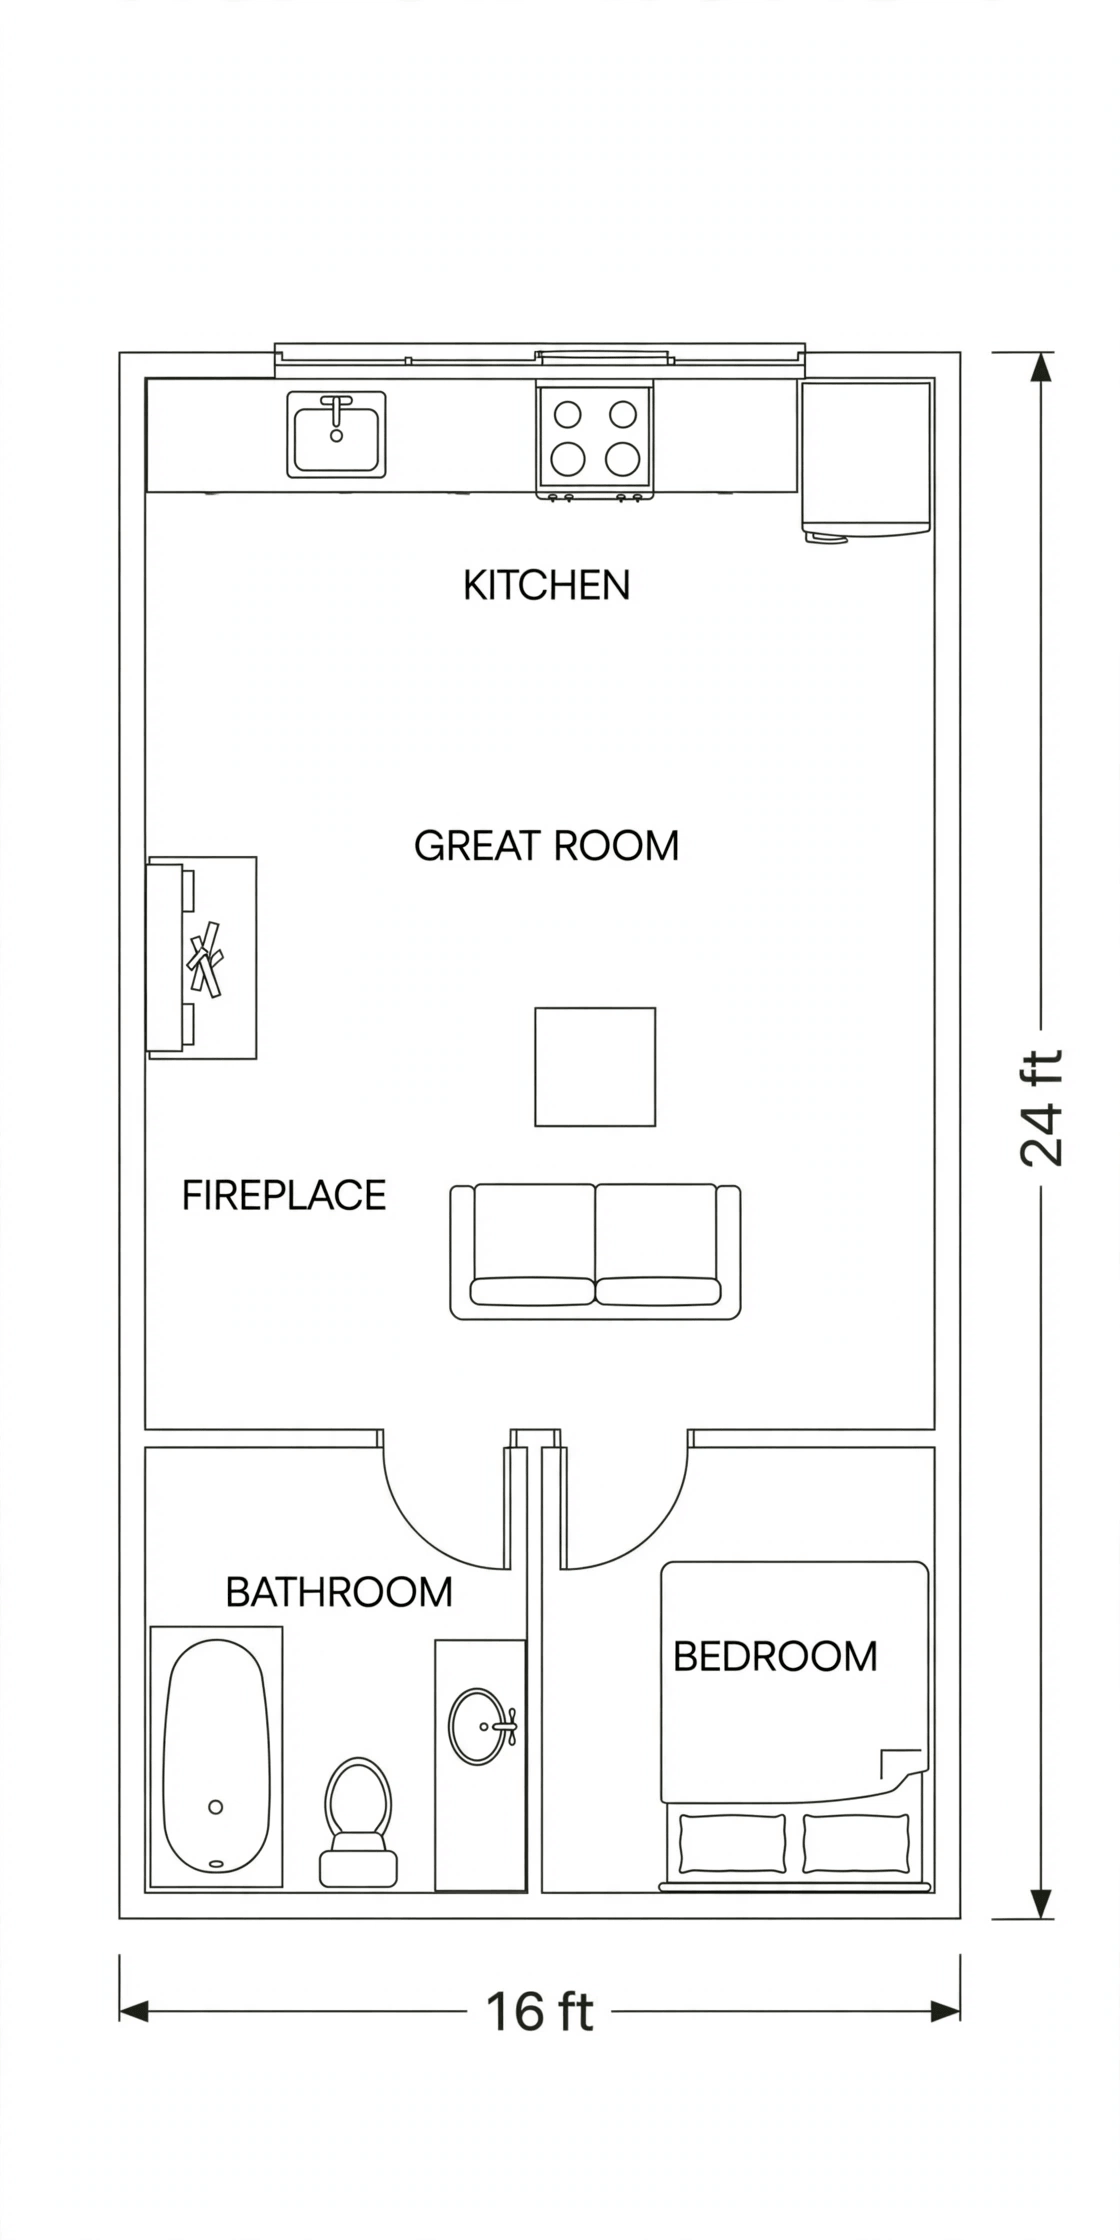
Contrast this geometry with the long plans, such as the 14×28 tiny house floor plans, where rooms queue along a spine. Here, distances shrink: kitchen to table is a turn, bedroom to bathroom is a few steps, and the loft stair or ladder rises from the great room itself. That compactness is the charm and the discipline — there is nowhere for noise or mess to be exiled to, so storage and the bath position must be planned with unusual care. Note in the drawing where the doors cluster; a small lobby or shared threshold at the bedroom-bathroom end keeps the great room’s walls free for furniture and the stove.
4. The Kitchen Run Along the Great Room
Kitchen planning in a 16×24 works best as a run, exactly as the infographic names it: one straight bank of units along the wall between the great room and the bedroom end, sometimes returning in a short L at the corner. A run keeps the cook inside the room’s conversation — facing the fire and the table rather than a wall — and leaves the remaining floor gloriously unassigned. Standard appliances fit this width comfortably, a farmhouse sink under a window is a cabin cliché because it works, and a wood worktop doubles as serving space when the table is full.
Because the kitchen shares the great room, extraction and discipline matter. A proper cooker hood vented outside is not optional when the hob stands a few steps from the sofa, and heavy cooking smells are simply part of great-room life that good ventilation keeps in proportion. Build storage into the run’s tall end — larder, brooms, the big pans — and keep the counter’s middle stretch ruthlessly clear. If you entertain, a movable island or a sturdy trolley adds seasonal workspace without fossilising the floor plan; cabins reward furniture that can be rearranged for a crowd of eight or an evening of two.
5. Bedroom and Loft: Sleeping on the Ground and Overhead
The ground-floor bedroom is the retreat’s anchor: a calm room at the quiet end, wide enough across the 16-foot span for a double bed, wardrobes and a chair by the window. It should feel like the cabin’s resting heart, not its leftover corner, with the best blackout in the house and a door that closes against great-room evenings when one partner sleeps and the other reads by the fire. Above, the optional loft — usually over the bedroom and bathroom end, where the roof’s pitch shelters it — adds the plan’s elastic capacity: guest beds, grandchildren’s adventures, or honest storage for everything a retreat accumulates.
Decide the loft’s job before choosing its access. A ship’s ladder or alternating-tread stair suits occasional guest use and keeps the great room’s floor intact, while a fuller stair rewards a loft used nightly but consumes the area it serves. Families comparing sizes may find the 14×32 tiny house floor plans, with two ground-floor bedrooms, kinder if loft sleeping is a phase children will outgrow. Within the 16×24, keep the loft honest: guard rails, a window or vent for summer heat, and headroom you acknowledge rather than advertise. A loft described truthfully is a joy; a loft sold as a bedroom it is not will be resented by every guest taller than a child.
6. Bath Position: The Quiet Deciding Factor
Bath position earns its place among the key factors because, in a great-room plan, the bathroom door’s location shapes everyone’s day. The proven answer puts the bathroom at the bedroom end, beside or opposite the bedroom, forming a small private cluster: night-time trips cross no social space, morning routines happen behind a closed cluster door, and guests can be directed without touring the sleeping quarters. Place the door off a small lobby shared with the bedroom rather than directly off the great room whenever the drawing allows — the difference in dignity is out of all proportion to the few square feet involved.
Inside, a cabin bathroom can be complete without being large: a walk-in shower tiled like a wet room, or a compact tub for soaks after cold days, a vanity with storage, and a standard or composting toilet depending on the site’s services. Plumbing should stack toward the kitchen run to keep the service wall short. Choose finishes that forgive retreat rhythms — the cabin may sit cold between visits in winter, so materials and pipe runs should tolerate an empty house and a returning one, and an accessible drain-down point is a small detail owners bless annually.
7. The Fireplace Focus: Heating and Heart of the Plan
The fireplace focus is this footprint’s signature, and it is structural as much as decorative. A wood stove or compact fireplace placed centrally — against the wall between great room and bedroom, or freestanding at the great room’s heart — radiates heat into the main volume and, through the open plan, tempers the whole cabin. Its flue rises straight through the roof’s high side, its hearth becomes the room’s natural gathering edge, and its presence organises furniture more decisively than any designer: sofas angle to it, the table defers to it, and winter evenings arrange themselves around it without being asked.
Plan the stove as part of the architecture, not an appliqué. Clearances, hearth materials and flue routing belong on the drawing from the start, alongside a realistic wood store by the entry and a strategy for summer, when the great room’s windows and the loft vent do the thermal work. Many cabins pair the stove with simple electric backup for frost protection between visits and for shoulder-season mornings. Done well, the fireplace is why this size exists at all: it converts 384 square feet from a compromise into a destination, and it is the feature every photograph of the cabin will be organised around.
8. Inside the Great Room: Light, Timber and Calm
The interior view below shows the great room doing its work: seating drawn toward the warmth, daylight entering from more than one side, timber and soft textures doing the decorating, and the kitchen present but not performing. Near-square rooms take light beautifully — windows on three walls are feasible at this shape, so the sun visits different corners through the day and no seat is permanently in the gloom. Keep the ceiling as high and open as the roof allows, ideally following the pitch over the great room, and the volume will feel closer to a small lodge than to the sum of its dimensions.
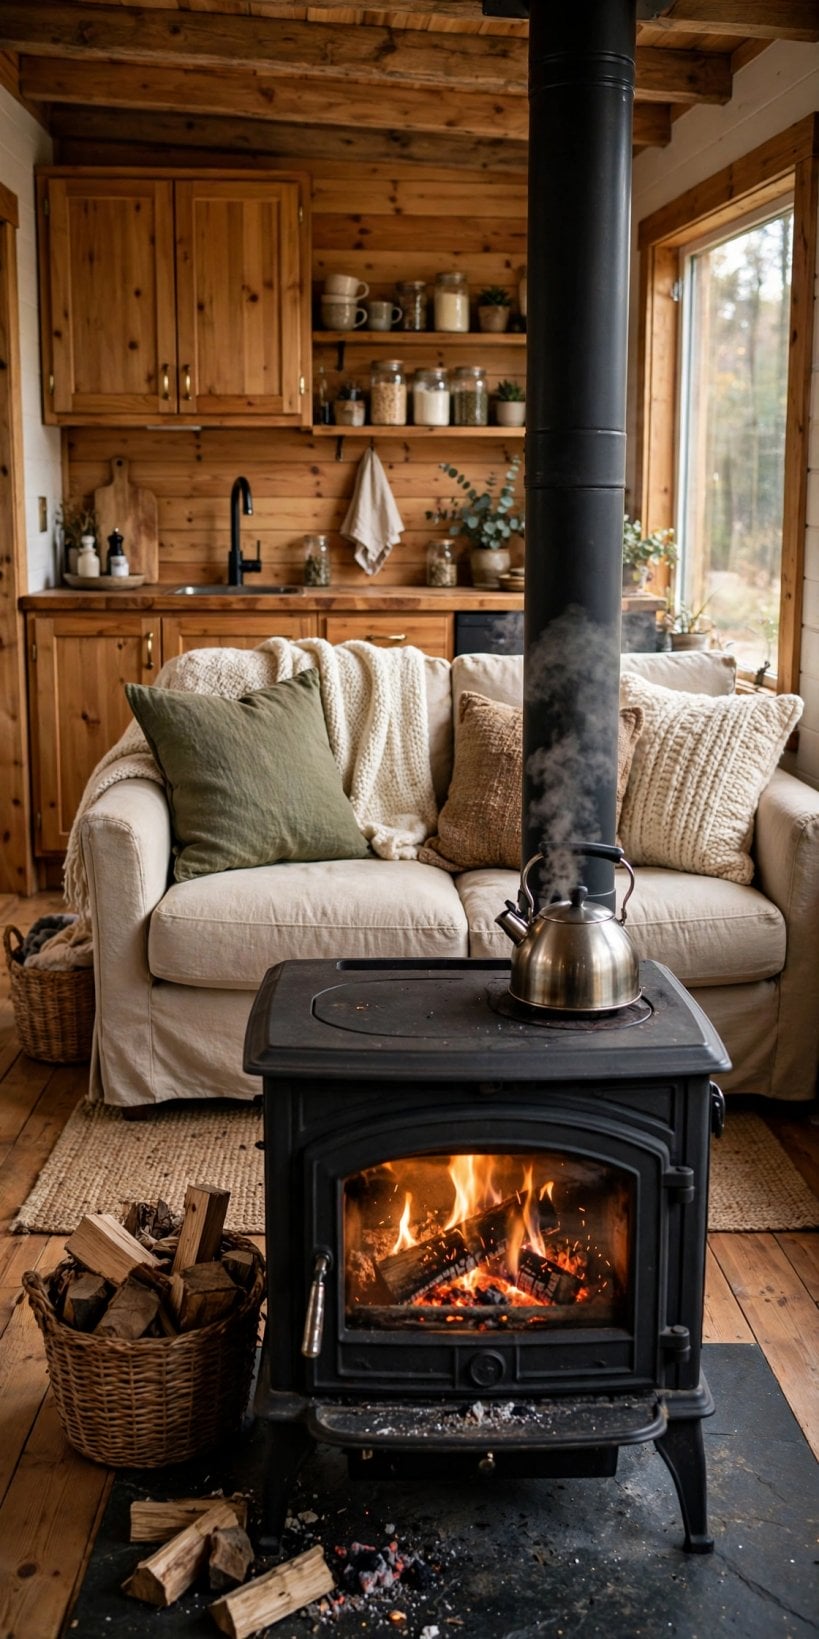
Style at this scale is mostly restraint. One continuous floor, walls pale enough to return the light, textiles in natural fibres, and furniture sized for the room rather than shrunk for it — a comfortable sofa for two beats a loveseat apology. Build storage along the bedroom-end wall so the great room’s perimeter stays open, and let the fireplace wall carry the single strong material or colour the room needs. Cabins in this mould age gracefully because nothing in them is pretending: 384 square feet, honestly furnished, reads as abundance to anyone who has lived with less intention in more space.
9. What a 16×24 Cabin Costs: Where the Money Goes
Cabin economics follow the same qualitative rules as every build in this series. The shell — foundations suited to the site, a well-insulated frame, a roof detailed for local weather, and windows sized to the great room’s light ambitions — is the lasting investment, and at cabin sites the groundworks and service connections can be as significant as the building: wells or water runs, septic or sewer arrangements, power to a rural plot and access tracks all vary with the land. Inside, the kitchen run and bathroom concentrate the trade costs, and the fireplace installation, done properly with flue and hearth, is a specification item rather than a shopping decision.
The comparative lens helps. Long-format homes such as the 12×40 tiny house floor plans spend proportionally more on envelope length; the cabin concentrates spend on volume, stove and glazing. Owners economise successfully on interior finishes — simple joinery, reclaimed timber, furniture bought slowly — and regret economising on insulation, windows and site drainage, the three invoices that return monthly or seasonally when done badly. Phasing works kindly here too: the great room complete, the loft finished later, decking and landscaping after the first winter has revealed where water and people actually go.
10. Foundations, Siting and Getting a Cabin Onto Land
A 16×24 is usually a permanent structure on a foundation — piers, slab or strip footings chosen for soil, slope and frost — and is commonly assessed under local rules for small dwellings, cabins or accessory structures depending on its use and your jurisdiction. Retreat use can sit under different permissions than full-time residence, and some areas distinguish them sharply, so establish which life your cabin will legally live before designing its services. Requirements and definitions differ by area and evolve, making your local building department the only reliable source for the current position.
Siting is where cabins are won. Face the great room’s glass toward the view and the sun’s useful arc, shelter the entry from the prevailing weather, and let the bedroom take the quiet, darker end of the plot. At 16 feet wide, a completed cabin is also an oversize load if it ever moves, so most are built on site or delivered once with permits and route planning, then settled for good. Plan year-round access honestly — a retreat you cannot reach in February is a photograph, not a cabin — and leave working space around the footprint for gutters, wood storage and the maintenance every timber building quietly requires.
Final Considerations
The 16×24 succeeds by concentration: one great room with a fire at its heart, a real bedroom, a well-placed bathroom, a kitchen run that keeps the cook in the company, and a loft for life overflow. It asks its owners to live edited, sociable lives and repays them with the most atmospheric 384 square feet in this series. If your household outgrows the single bedroom, the wider family footprints take the same honesty to larger briefs, ending at the 16×40 tiny house floor plans. For a couple with land, a stove and a stack of books, the cabin rectangle is not the small option — it is the right one.


0 Comments