

Past 500 square feet, the conversation changes. A 14×36 tiny house offers two bedrooms, a proper home office and a full-size kitchen on a single storey, at a size many plots can still welcome. This guide to 14×36 tiny house floor plans walks through the layouts that work for full-time family life, what shapes the cost, and the design ideas that make 504 square feet feel like a house, full stop. Nothing about it needs to feel tiny.
1. At a Glance: The 14×36 Footprint in Numbers
Crossing the 500-square-foot line moves a tiny house into different territory, and the at-a-glance figures below, summarised from our summary graphic, show exactly where the change lands. The home serves three to five people full time, pairs two bedrooms with genuine office space for working from home, and carries a full-size kitchen that narrower footprints can only imitate. Just as important is the note beneath the numbers: past this size, the question stops being space and becomes placement rules — how the home sits on its plot, and what your local rules allow. Read the table as the specification every layout in this guide is measured against.
| Footprint | 14 ft wide × 36 ft long |
| Floor area (main level) | 504 sq ft |
| Best for | 3–5 people — families, full-time living |
| Layout strengths | Two bedrooms plus office; work-from-home ready |
| Width bonus | 14 ft wide — a full-size kitchen |
| Key factors | Bedrooms, bath count, office space, foundation |
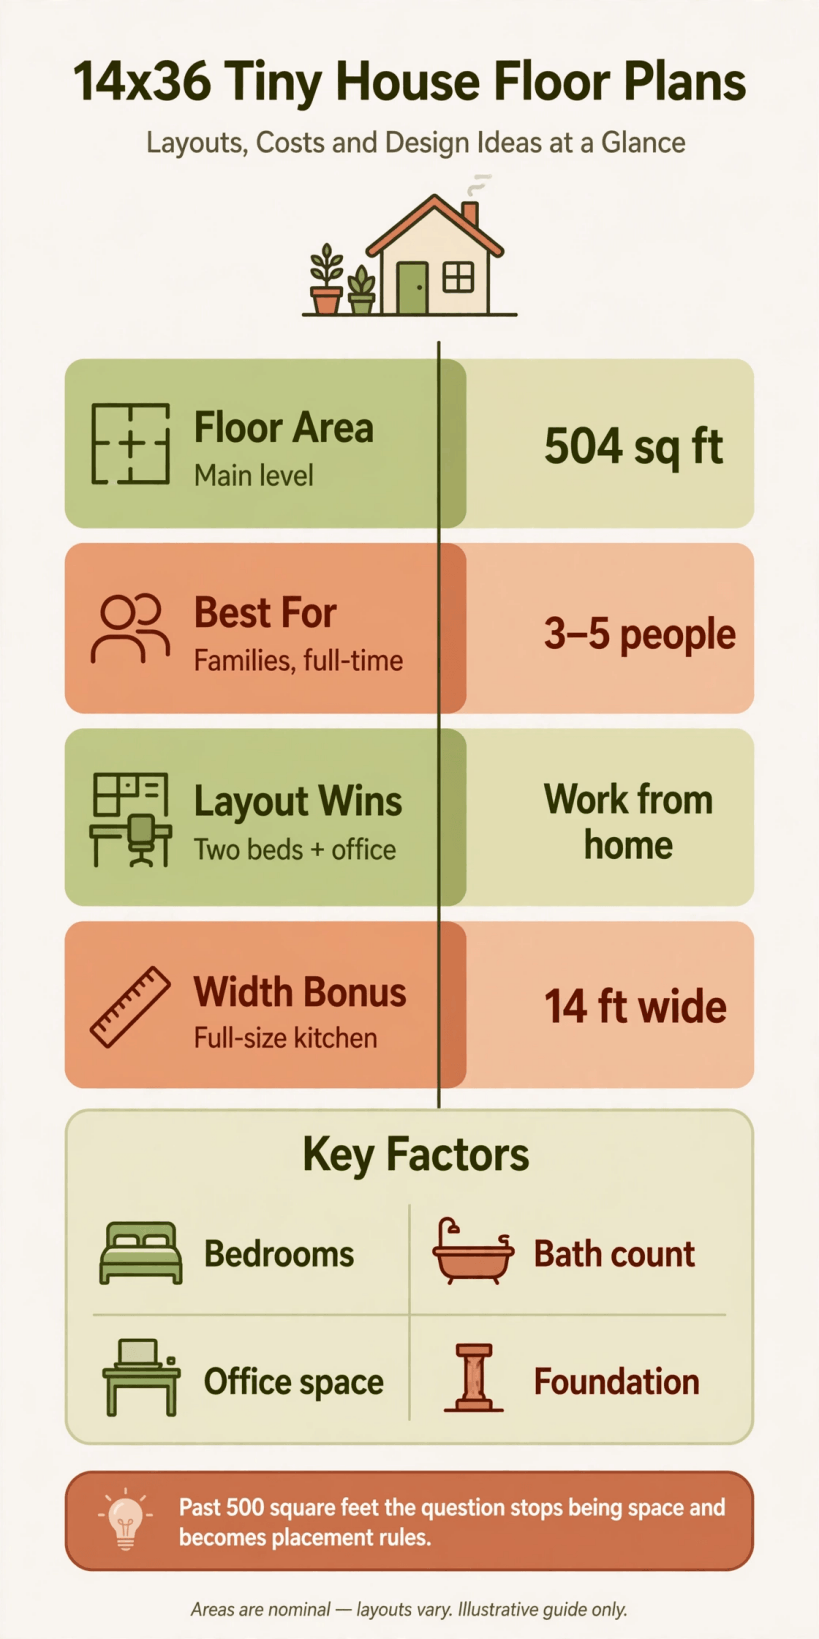
The 14×36 at a glance: 504 square feet for three to five people, two bedrooms plus office space, a full-size kitchen — and placement rules becoming the deciding factor past 500 square feet.
Notice what the table does not promise: lofts, ladders or convertible furniture heroics. At 504 square feet the plan’s virtues are domestic and durable — rooms with doors, a desk that stays set up, a kitchen that seats real cooking. Everything in the sections that follow is about protecting those virtues in the layout you choose, because a careless plan can waste even this generous rectangle, and a careful one can make it feel larger than houses twice its nominal size.
2. Who a 14×36 Tiny House Suits Best
The clearest fit is a family of three to five that intends to stay. Two bedrooms and an office absorb the realities of full-time life — school projects, video calls, a grandparent’s month-long visit — without the daily furniture shuffle smaller homes demand. Remote and hybrid workers are the second natural audience: the difference between an office with a door and a laptop on the dining table is the difference between a career and a compromise, and this is the smallest footprint in the range that honestly provides the door. Multigenerational households also thrive here, where an older relative can keep both independence and proximity.
Downsizers with hobbies, couples who host often, and anyone running a small business from home will recognise their lives in the plan. It works as a primary residence on its own plot or as a substantial accessory dwelling that a family member could occupy for years rather than months. If your household is smaller and your working life happens elsewhere, the step down to the 14×32 tiny house floor plans keeps two bedrooms while trimming the office to a nook. The wider tiny house floor plans collection frames the whole ladder of sizes; the 14×36 is simply where full-time family life and tiny-house economics shake hands most comfortably.
3. Reading the Layout: Two Bedrooms Plus an Office
Thirty-six feet gives the designer a three-act structure. The living and kitchen end opens the plan, the bedrooms close it, and between them the plan carries its specialist spaces: the office, the bathroom and the service core of laundry and storage. The dimensioned plan below shows the classic distribution — office near the living end so work stays in the home’s social half, bedrooms together at the quiet end, and the bathroom between them serving both zones. When you study any variation, map your own day onto it: where do calls happen, where do children sleep during them, and does anyone cross the office to reach the bathroom? Layouts fail at these junctions, not in the rooms themselves.
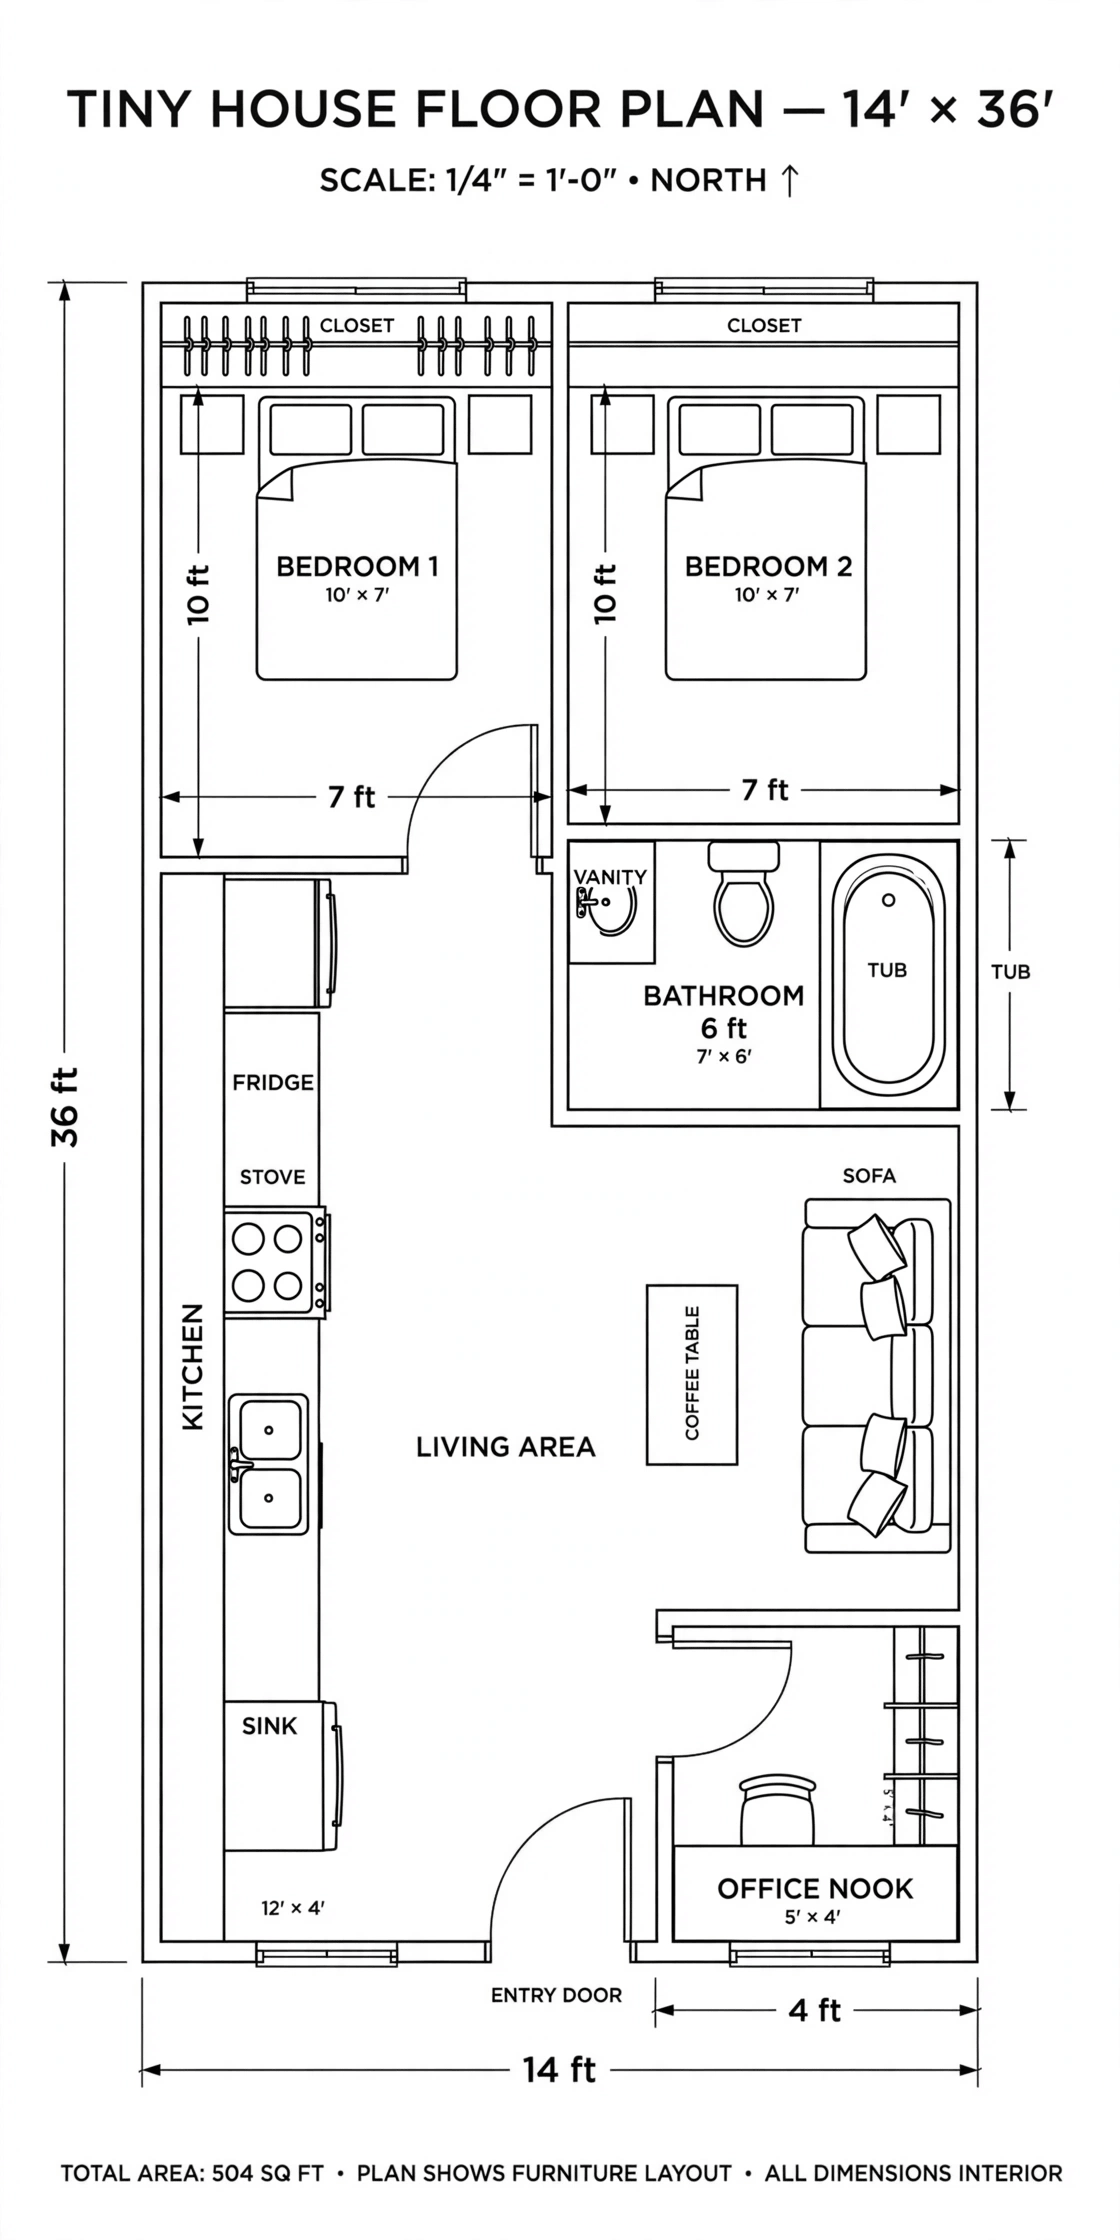
The 14-foot width again does quiet heavy lifting: the office fits as a real room or a wide alcove with a door, not a corridor with a chair, and the hallway stays honest rather than borrowed from the bedrooms. Compare the geometry with the squarer 16×24 tiny house floor plans to feel how length organises life into zones while width organises rooms into clusters. Whichever you prefer, insist on three things in the drawing: a window in the office (borrowed light breeds resentment by winter), doors that all swing clear of each other, and a route from the entry to the kitchen that never crosses the work zone — shopping bags and deadlines mix badly.
4. The Full-Size Kitchen and Family Living End
A full-size kitchen is this footprint’s named width bonus, and it is earned honestly. Thirty-six feet lets the kitchen run long: an L or a straight run with a tall unit block that swallows fridge, oven housing, pantry and broom cupboard in one composition, leaving counter space continuous enough for two cooks and a child’s baking project simultaneously. Standard appliances fit without the compact-model premium, the sink can sit under a window, and a dining table for six stands clear of the work zone rather than moonlighting as overflow counter. For families, this room is the house; the plan knows it and budgets accordingly.
The living area sharing the open end should be planned as the family’s harbour, not as the kitchen’s waiting room. A full-size sofa arrangement, a real media wall or stove focal point, and one flexible corner — reading chair, play space, exercise mat — cover most households’ evenings. Keep the open end’s windows generous and, if the plot allows, add doors to the garden so summer extends the room outward. The temptation to squeeze an extra permanent function into this volume should be resisted: openness is itself the function, the pressure valve that keeps a 500-square-foot family home serene.
5. Two Bedrooms and Sleeping for Three to Five
Bedrooms decide whether three to five people is a brochure claim or a lived reality. The main bedroom, spanning the 14-foot width at the quiet end, takes a double or queen bed, full wardrobes and a dressing margin without negotiation. The second bedroom handles children in bunks or singles, converts to a nursery and back, and still leaves floor for play or a desk as its occupants grow. Both rooms deserve the family-home checklist: an opening window, a radiator or heat source of their own, blackout provision, and a door that closes against living-room noise.
The fifth person’s sleeping place is the plan’s flex test. Options include a day bed in the office (where a door preserves everyone’s dignity), a quality sofa bed in the living end for guests, or bunks that let the second bedroom sleep three children in the early years. Each has plumbing-free, low-cost logic; what matters is choosing deliberately rather than discovering the answer when grandparents arrive. Households coming from the smaller 14×28 tiny house floor plans will feel the upgrade most here — the 14×36 turns sleeping from the plan’s tightest constraint into its easiest headline.
6. Bath Count: The Family Bathroom and the Second WC
With up to five residents, bath count graduates from preference to logistics. The core offer is a full family bathroom: a tub with shower over or a generous walk-in shower, a vanity wide enough for two people’s morning kit, a standard toilet, and storage for towels and the small chemist’s shelf every family accumulates. Grouped on the service wall with the kitchen, it keeps plumbing runs short and maintenance simple. At this footprint, a second WC — even a compact one with a small basin, placed near the bedrooms or the entry — removes the household’s peak-hour bottleneck and is usually the first upgrade experienced owners recommend.
Choose between one grand bathroom and a bathroom-plus-WC split by simulating your worst morning, not your average one. School, work and a visitor converge; fixtures queue; tempers shorten. The split arrangement wins that simulation almost every time, at the cost of a few square feet and a second set of fittings. Whichever you build, ventilation and waterproofing deserve family-grade specification, because five people’s steam finds every weakness in a small envelope. Heated floors feel indulgent and behave practically, drying the room fast; a window that opens makes the extractor’s job half as hard.
7. The Dedicated Office: Working From Home Properly
Office space is listed among this footprint’s key factors because remote work has become the deciding use case for a whole generation of buyers. A proper office here means a room or closable alcove with a window, space for a full desk and chair, shelving, and a door between your calls and the household’s life. Position it in the home’s social half, near the entry if clients or deliveries matter, or deeper in the plan if concentration matters more. Wiring is part of the architecture at this point: hardwired data points, generous sockets at desk height, and lighting planned for screens by day and paperwork by night.
Design the office for its second and third careers. It may begin as your workspace, become a teenager’s study, host a grandparent, or serve as the nursery that is close to the main bedroom — the plan should not care which. That argues for domestic finishes rather than corporate ones, a window sized like a bedroom’s, and storage that suits clothes as happily as files. If two adults work from home, the honest solutions are the office plus a desk nook in the main bedroom, or an office planned for two desks from the start; the 14×36 is the first size in this series where either answer stops feeling like a favour.
8. Interior Space, Light and Family Calm
The interior view below shows this size’s character: recognisably a family living room, with full furniture, art on the walls and space to walk around the coffee table rather than a choreography for passing it. Light is the architect — windows on both long walls, the tall end open to the garden, and a ceiling kept as high and simple as the structure allows. Because rooms zone along the length, the far bedroom end can be calm and dim in the evening while the living end glows; few sensations sell a family home like children asleep at one end and adults awake at the other, in genuine acoustic peace.
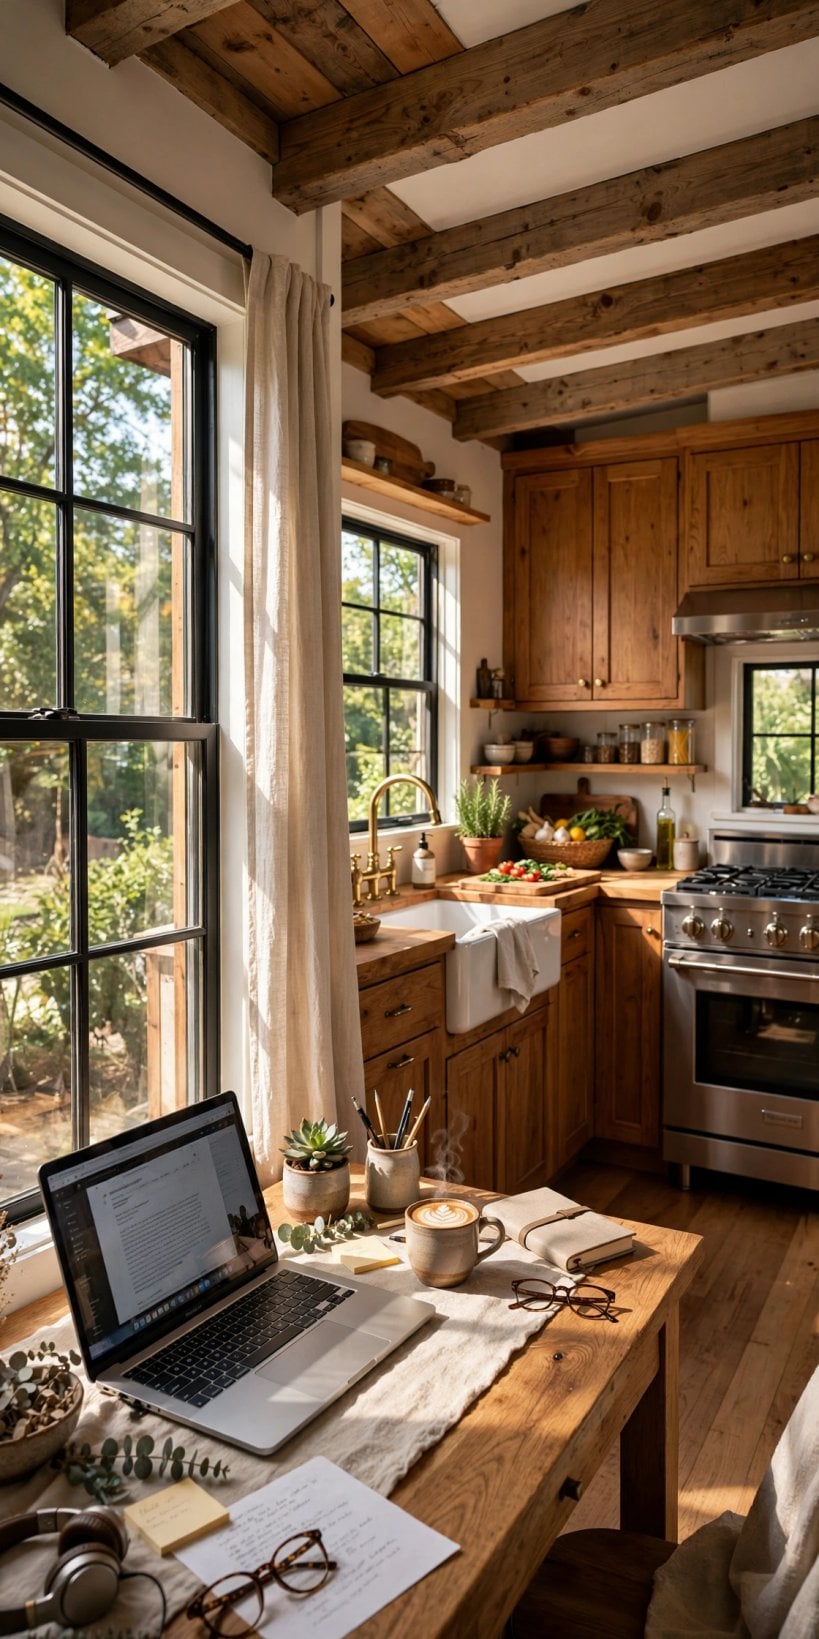
Keep the interior specification quiet and tough. Continuous flooring in a warm tone unifies the length; washable paints and honest materials forgive family traffic; storage furniture built along walls keeps floors clear for play. Let each bedroom carry individuality so children read their rooms as theirs. And plan the unglamorous routes — pram or wheelchair width at doors, a place by the entry for the daily pile of coats, shoes and bags — because a home that handles its arrivals well rarely feels small anywhere else. At 504 square feet, calm is a layout achievement first and a styling achievement second.
9. What a 14×36 Build Costs: Where the Money Goes
The cost picture follows the familiar small-build pattern, scaled by specification rather than by surprises. A permanent foundation is the norm at this size and belongs in the same budget conversation as the shell: structure, roof, windows, doors and insulation, where quality repays you monthly in comfort and energy use. Inside, the money concentrates where it always does — the full-size kitchen with standard appliances and generous counters, one-and-a-half bathrooms’ worth of plumbing and tiling, the office fit-out, and joinery across two bedrooms. Quotes should be interrogated for what they exclude: groundworks, utility connections and permit fees are the usual shadows behind a friendly headline figure.
Comparisons help calibrate. Longer, narrower builds such as the 12×40 tiny house floor plans distribute the same budget across a different geometry, while the 16×40 tiny house floor plans show this design language at its most spacious. Where households can phase spending — deck and landscaping later, office joinery after the essentials — the 14×36 tolerates it gracefully because its bones are complete from day one. Where they should not economise is the envelope and the wet rooms: those invoices are hard to revisit, while furniture, which this width accepts in standard sizes, can improve year by year.
10. Foundation, Transport and Placement Rules
The infographic’s closing note earns its place as a full section: past 500 square feet, placement rules — setbacks, plot coverage, separation distances, parking and servicing requirements that vary by jurisdiction — increasingly decide what can be built where. As an accessory dwelling, a 14×36 may meet size caps in some areas and exceed them in others; as a primary small home on its own plot, it reads to officials like a modest bungalow and is usually assessed in those terms. Either way, the correct sequence is plot and rules first, plan second: confirm what your land allows before falling for a drawing, with your local building department as the source of truth for current requirements.
Foundations follow from that conversation — slab, strip or pier foundations each suit different soils and budgets, and the choice belongs with your builder or engineer. Transport is the same story told generally: at 14 feet wide a finished home is an oversize load, so most are built on site or moved once under permit with route planning, then settled permanently. Siting then becomes placemaking: give the living end the sun and the view, the bedrooms the quiet, the entry a natural path, and the office window an outlook you can stand for eight hours a day. A 14×36 placed well feels inevitable on its plot — the surest sign the rules were treated as design material rather than as obstacles.
Final Considerations
Choose a 14×36 when your household needs tiny-house economics to behave like a family home: 504 square feet, two bedrooms, an office with a door, a full-size kitchen and bathrooms planned for real mornings. Spend on the shell, the wet rooms and the placement homework, and let standard furniture finish the job over time. For households still growing into that brief, the smaller plans in this series rehearse the same ideas at gentler sizes — and for those needing more again, the largest footprints stretch them further. Measured by a decade of family life rather than a viewing afternoon, a well-sited 14×36 is among the most complete small homes you can build.


0 Comments