

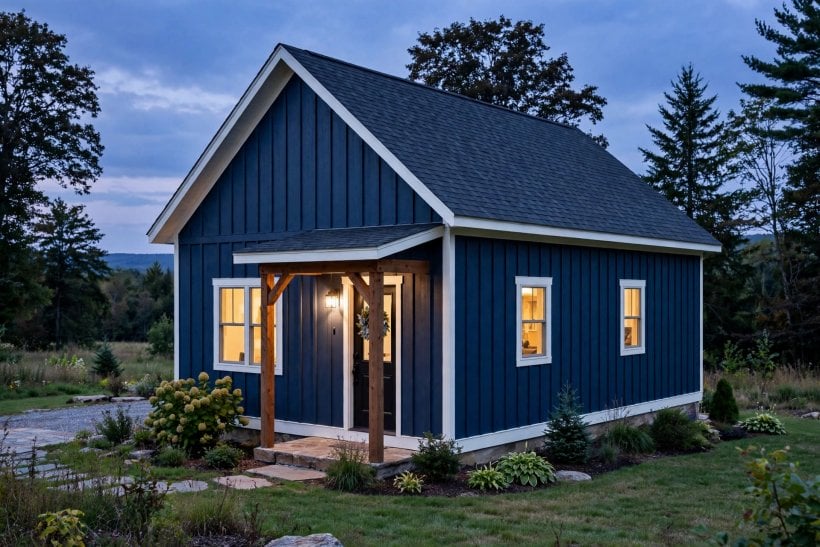
Board and batten is one of the oldest ways to clad a timber wall, and the board and batten siding images gathered here show why it keeps returning: wide vertical boards, narrow battens over the seams, and a rhythm of shadow lines that suits everything from a working barn to a sharp modern house. Because the boards run vertically, the eye reads height first, which is why the system flatters tall gables and adds presence to small footprints like those in tiny house plans and compact rural homes.
This guide works through thirty board and batten siding ideas in a deliberate order. Layouts and spacing come first, then installation structure, weatherproofing, colours, materials, mixed-material walls, architectural pairings, interiors, maintenance and costs. Each idea is a practical option you can specify, price or hand to a contractor, not a mood-board caption. Photographs throughout show the range of finishes the text describes, and the sections close with the checks that stop vertical siding becoming a leak path. If you are comparing wall systems more broadly, the guides to board and batten exterior ideas and cabin siding ideas sit alongside this one.
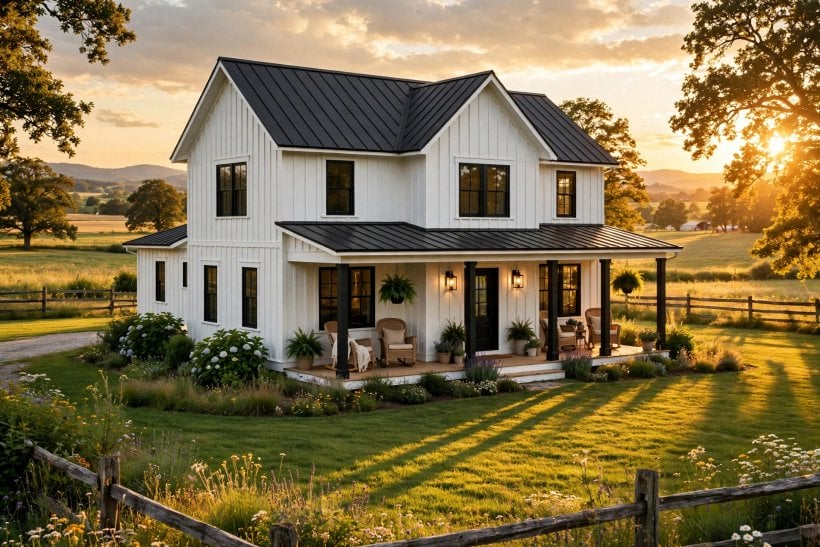
1. Board and Batten Siding at a Glance
Board and batten is a vertical siding system: wide boards are fixed side by side, and a narrow strip — the batten — covers each joint. The batten does three jobs at once. It hides the gap the boards need for seasonal movement, it sheds water that reaches the seam, and it casts the shadow line that gives the wall its character. Everything else in this article — spacing, flashing, paint, cost — follows from how those two layers are detailed.
True board and batten uses solid boards, usually timber, fixed to horizontal battens or furring behind. Modern versions reproduce the same profile in fibre cement, engineered wood and metal panels with a formed batten rib. The look is similar from the street; the maintenance, weight and price are not, which is why section 6 compares materials directly. Whichever material you choose, the wall still needs a drained, ventilated cavity behind the cladding and flashing at every horizontal interruption.
| Element | Typical range | What it changes |
|---|---|---|
| Board width | 200–300 mm (8–12 in) | Scale of the wall; wider boards read calmer |
| Batten width | 40–75 mm (1.5–3 in) | Strength of the shadow line |
| Board spacing | 150–300 mm centres | Rhythm; closer spacing looks busier and costs more |
| Board thickness | 19–25 mm timber; 8–16 mm panel | Depth of shadow and fixing strength |
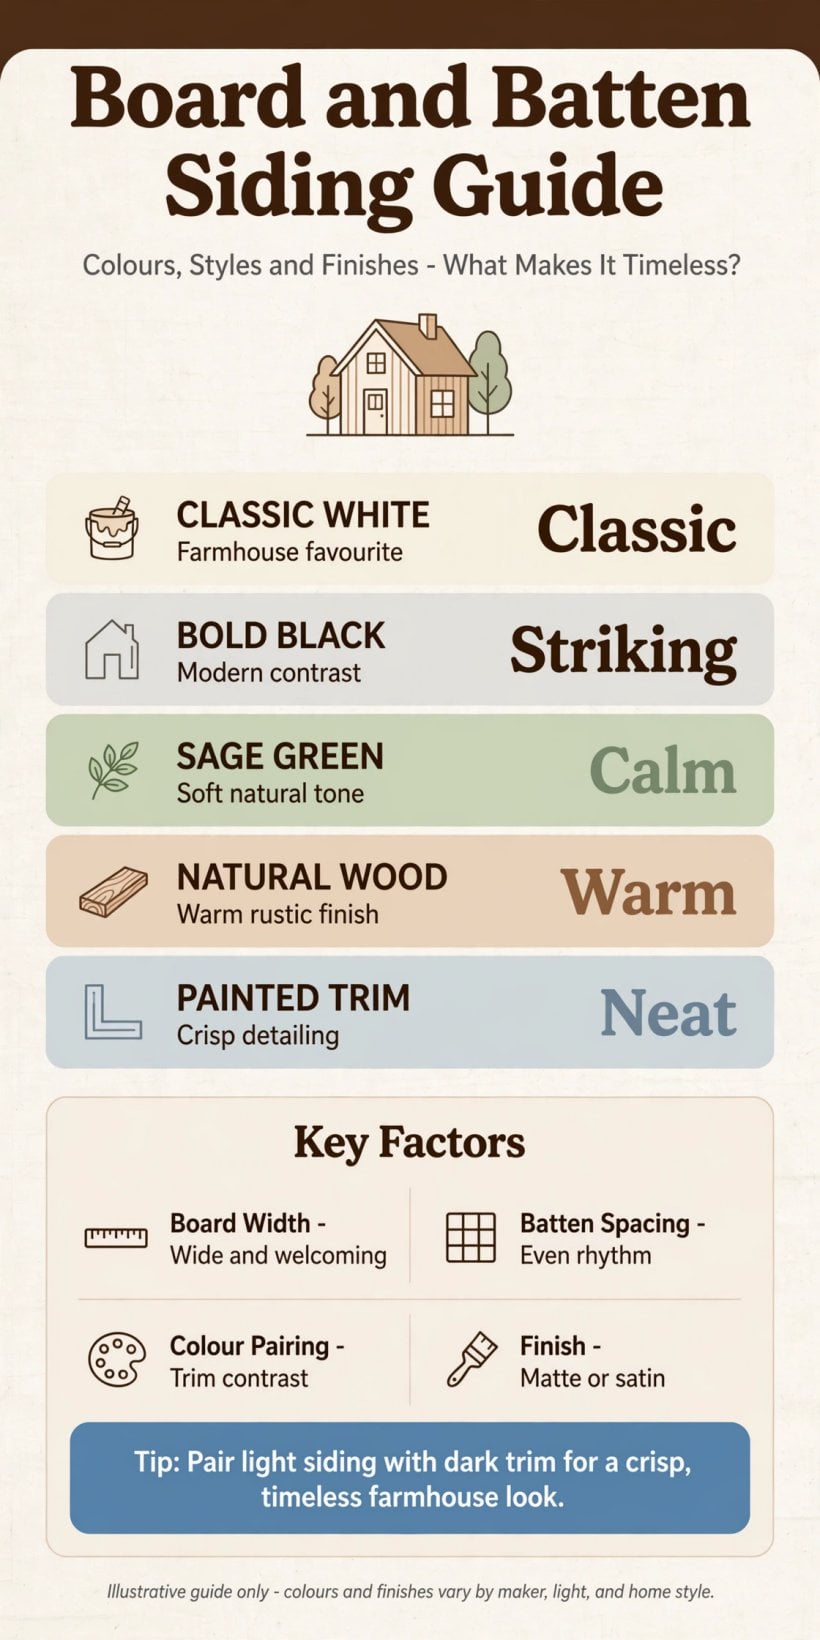
Board and batten siding images: anatomy of the wall — boards, battens, spacing and the layers that keep water out.
2. Layouts, Spacing and Board Rhythm
1. Classic Wide Boards With Even Battens
The traditional layout uses boards of one width, evenly spaced, battens centred on every seam. It is the safest choice for older houses and the reference point for every variation in this guide. Keep the spacing consistent around corners and across openings; irregular rhythm is the first thing the eye catches, even before colour. On long walls, set out from a centre line so the pattern lands symmetrically at both ends.
2. Narrow Boards for a Finer Rhythm
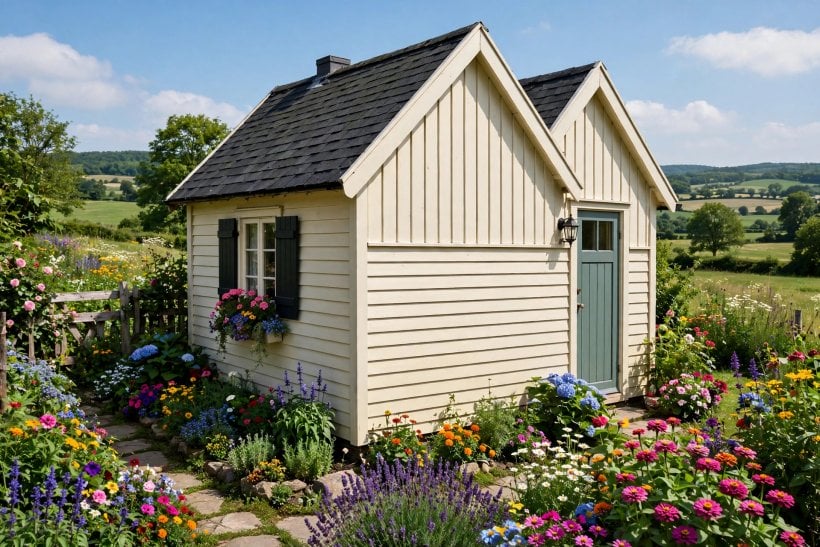
Boards at 150–200mm centres give a finer, more tailored texture that suits smaller houses, cottages and garden buildings. The wall reads quieter from a distance and more detailed close up. The trade-off is material and labour: more boards, more battens, more fixings and more edges to paint. On a small cabin build the finer rhythm can make a boxy form look deliberately crafted rather than plain.
3. Board-on-Board With No Separate Batten
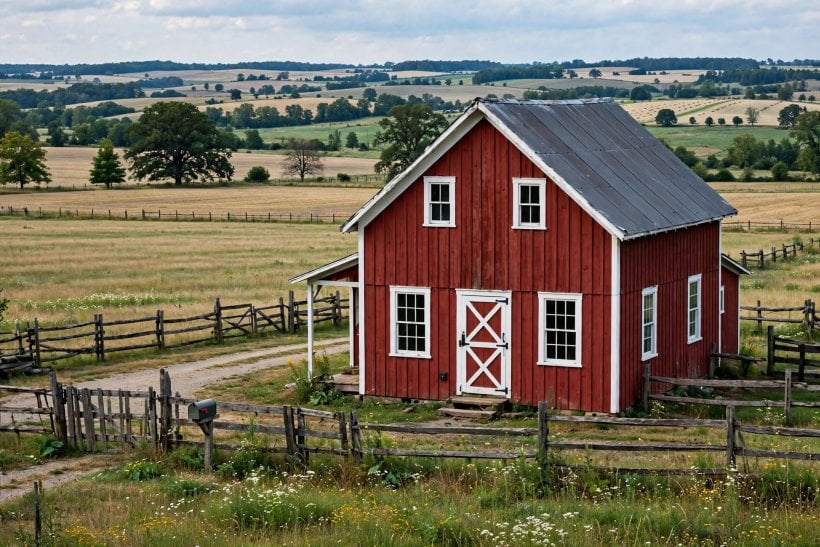
A close cousin of the classic system: two layers of boards, the outer layer overlapping the gaps in the first. The shadow lines run deeper and the wall gains a heavier, more rustic texture. There is no narrow batten to align, so installation is forgiving, but the outer boards need room to move without splitting at fixings. Use it where a chunkier profile suits the building — barns, workshops and rural homes.
4. Reverse Board and Batten
Reverse the layers and the wide boards sit proud with narrow recessed battens behind them, producing wide shadow gaps instead of raised ribs. The effect is flatter and more contemporary, and it pairs well with large windows and minimal trim. Because the shadow gap is recessed, water management at the base and behind the boards matters even more; keep the cavity drained and ventilated.
3. Installation Structure and Fixings
5. Furring, Cavity and Ventilation Behind the Boards
Boards should not sit flat against the wall sheathing. Horizontal furring strips create a cavity that drains any water which gets behind the cladding and lets air dry the backs of the boards. Vent the cavity at the base and the top, and screen the openings against insects. Skipping the cavity is the most common cause of early paint failure and hidden rot in vertical siding.
6. Fixings That Allow the Boards to Move
Timber boards swell and shrink across their width with the seasons. Fix each board so it can move: one fixing line per board at each support, screws rather than nails where boards are wide, and never pin both edges of a wide board rigidly. Battens are fixed through the gap between boards, not through both boards, so the batten floats over the joint it covers. Stainless or hot-dip galvanised fixings avoid the black streaks that bleed through pale paint.
7. Corners, Edges and Trims
Corners decide whether the job looks finished. Options include a wide corner board that the siding butts into, mitred boards (neat but movement can open the mitre) or a battens-meet detail on simple outbuildings. Around windows and doors, a trim board slightly proud of the battens gives the eye a clean stop and gives flashing a proper cover. Settle every corner and trim detail on a drawing before the first board is cut.
4. Weatherproofing: Where Vertical Siding Succeeds or Fails
8. Flashing at Horizontal Interruptions
Vertical boards shed water well until something crosses them: a window head, a deck ledger, a roof abutment or the base of the wall. Every such junction needs a metal flashing that laps over the board below and tucks behind the board above, with end dams where the flashing stops. Most board and batten leaks trace back to a missing or reversed flashing, not to the boards themselves.
9. Sealants, End Grain and the Base of the Wall
Seal end grain wherever a board is cut, especially at the base and around openings; end grain drinks water faster than any other surface. Keep the bottom of the boards clear of soil, paving and snow build-up, with a gravel strip or plinth to break splash-back. Caulk is a finishing material, not a waterproofing system: joints that rely on sealant alone will open as boards move, so design laps and flashings first and seal second.
5. Colours and Finishes
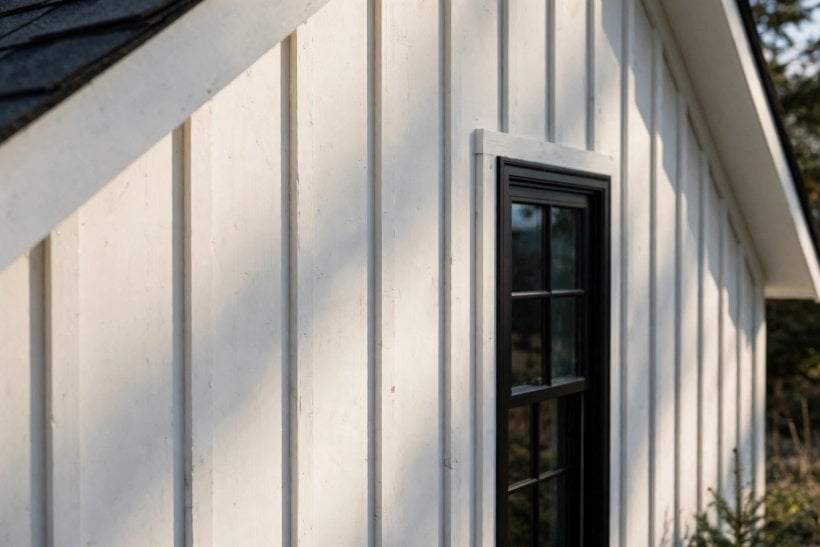
10. Crisp White Farmhouse
White boards with white battens are the classic farmhouse finish, bright against a dark roof and green setting. Use a white with enough warmth to avoid a clinical glare in full sun, and expect the shadow lines — not the colour — to do the decorative work. White shows dirt and algae sooner than any other colour, so plan on gentle washing; the maintenance section below covers the routine.
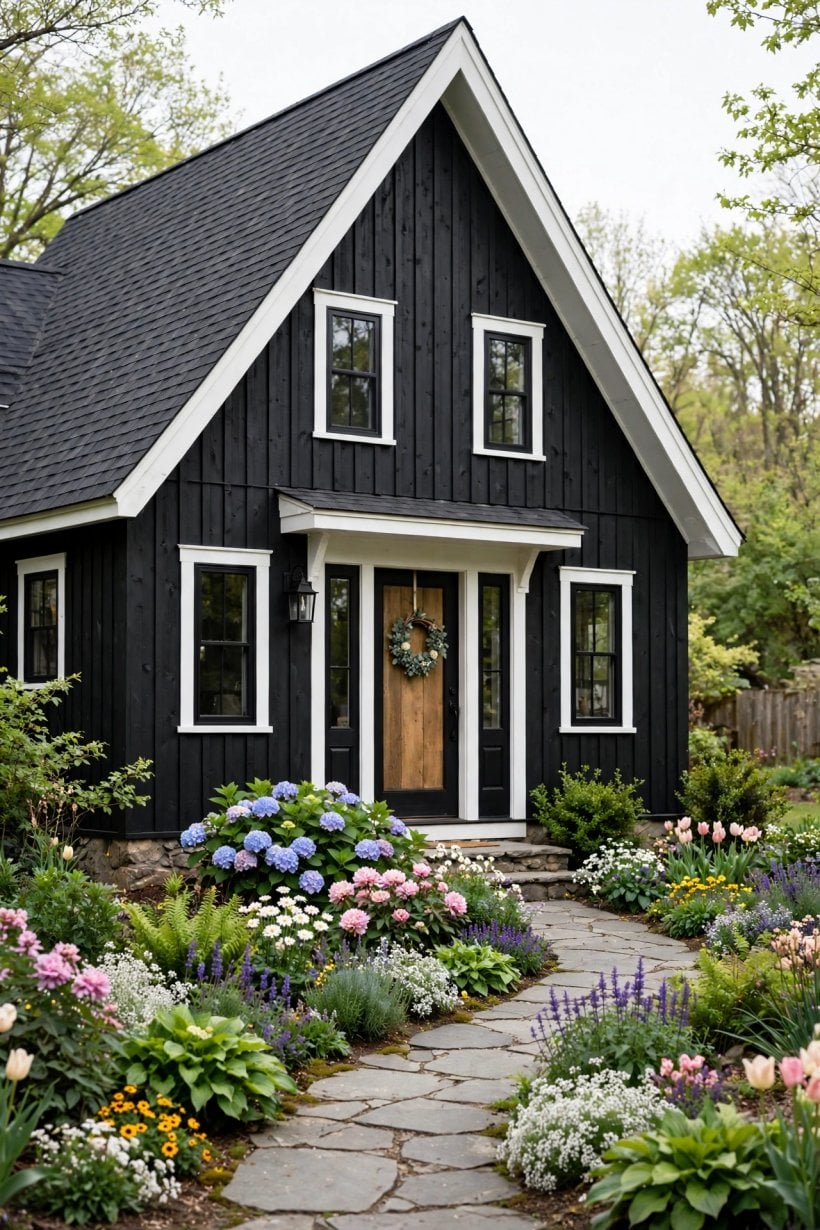
11. Matte Black and Charcoal
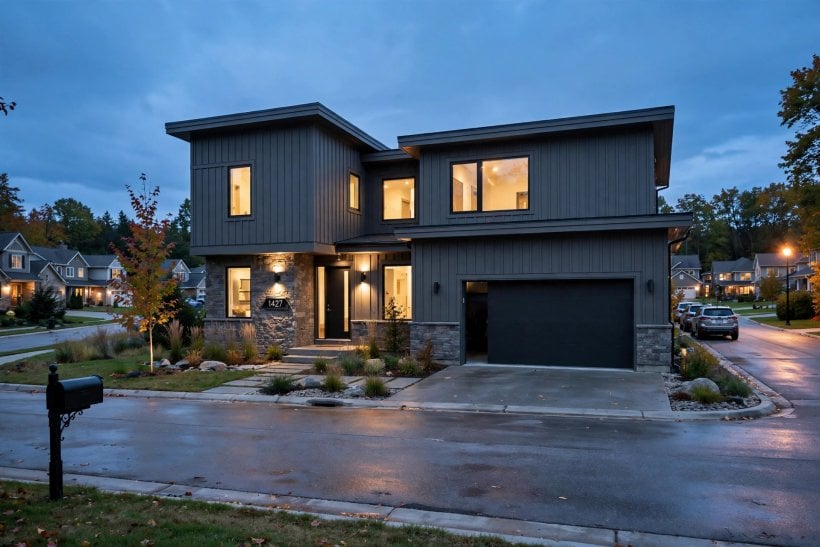
Black board and batten reads modern and graphic, especially with large glass and a simple roof form. Dark colours absorb heat, which moves timber more and can stress paint films; choose coatings rated for dark colours and, in fibre cement or metal, check the manufacturer’s solar limits. Charcoal softens the effect slightly and hides weathering better than pure black.
12. Warm Greys, Greige and Stone Tones
Mid-tone greys and warm greiges sit comfortably between white and black and forgive dirt, pollen and minor fading. They pair naturally with stone bases, timber doors and galvanised metal roofs. Test the colour on a full board length, not a swatch: vertical shadow lines darken the perceived colour by a shade.
13. Earthy Greens and Deep Blues
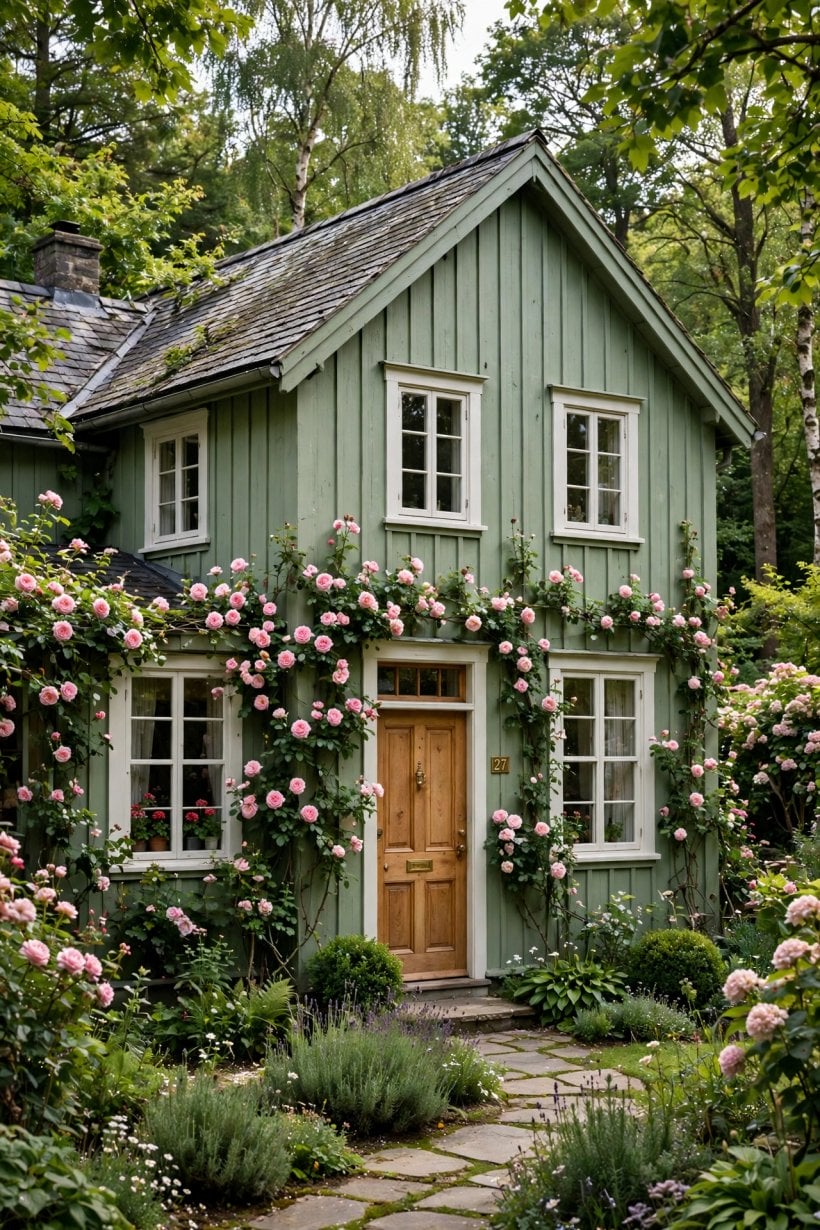
Deep green is the traditional colour for rural Scandinavia’s cousin style and settles a house into trees and fields; deep blue works the same way near water and in coastal light. Both colours show the batten rhythm clearly without the starkness of black. Keep trim a tone lighter or use the same colour throughout for a calm, unified wall.
14. Bold Accent Colours on Gables and Extensions
Where a whole house in a strong colour feels risky, use it on one element: the gable, a single-storey extension or a porch enclosure. The vertical rhythm contains the colour neatly, and the rest of the house can stay neutral. This is also a practical way to distinguish an addition from the original building, a move planning officers often welcome.
6. Materials Compared
15. Natural Timber Boards
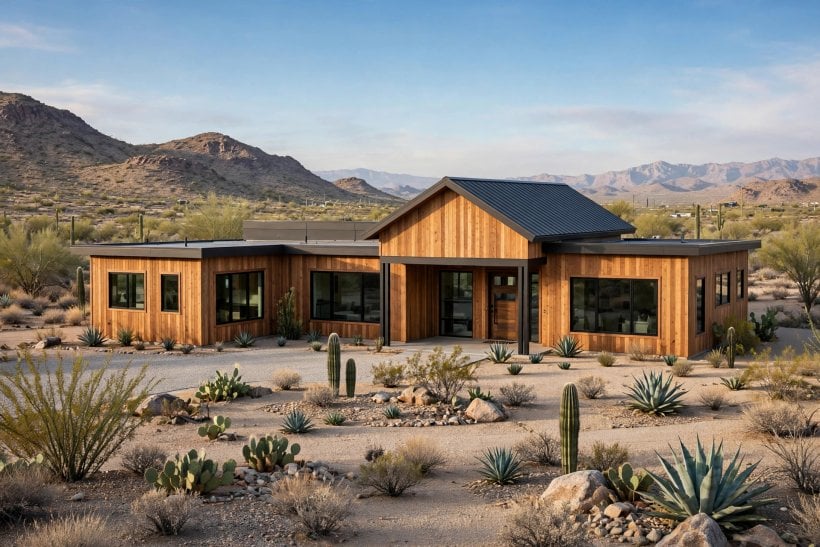
Solid timber — cedar, larch, treated pine or thermally modified wood — gives the deepest shadow lines and a surface that can be stained, oiled or painted. It is the lightest option and the easiest to repair board by board. The costs are maintenance and movement: recoat on schedule, detail for swelling, and accept that knots and grain will show through thin paint. Durable species or proper treatment are non-negotiable on weather faces.
16. Fibre Cement Boards
Fibre cement reproduces the board and batten profile with far greater stability and a long repaint cycle, and it will not rot or feed insects. It is heavier, needs the right blades and dust control to cut, and battens are often a separate applied strip rather than part of the panel. For many family homes it is the low-maintenance default; compare its installed cost with timber over a 20-year cycle, not just per square metre.
17. Engineered Wood and Composite
Engineered wood siding comes primed, straight and consistent, with formed batten strips that speed installation. Composites and uPVC versions aim at the same market with minimal upkeep. Check the warranty conditions carefully — some require specific clearances from roofs and ground — and look at a weathered sample, because the realism of the grain varies widely between brands.
18. Metal Panels With a Batten Profile
Standing-seam-style metal panels with a raised rib borrow the board and batten rhythm and deliver the longest service life with the least maintenance. They suit modern rural houses and roofs that continue down the wall. Metal runs colder and can oil-can (show slight waviness) on wide pans; narrower pans and textured finishes hide it. Cost per square metre is the highest of the four materials, partly offset by speed of installation.
7. Mixing Board and Batten With Other Materials
19. Above a Brick or Stone Base
A masonry base with board and batten above is both practical and handsome: the hard material takes the splashes and knocks at ground level while the lighter boards keep upper walls bright. Flash the transition properly, with the masonry’s damp-proof line respected, and let the batten spacing continue visually across the junction. The combination suits houses on slopes, where the base course can step with the ground.
20. With Horizontal Lap Siding
Mixing vertical board and batten with horizontal lap siding on the same house is a classic farmhouse pattern: lap boards on the main volume, vertical boards in the gables, or the reverse. The change of direction marks the parts of the building without changing colour. Keep trim dimensions consistent across both claddings so the junction reads as one design.
21. Metal Roof and Board and Batten Walls
A standing-seam metal roof repeats the vertical lines of the walls, and the two together give a house a strong, agricultural-modern character. Match or deliberately contrast the colours: black roof over white boards, or silver-grey metal over deep green. Because both systems rely on concealed flashings, use installers who understand the junction at the eaves.
8. Architectural Pairings
22. Gables and Dormers
Board and batten in a gable draws the eye up and separates the roof triangle from the wall below, a detail that works on brick, render and stone houses alike. Dormer cheeks clad vertically look sharper than the horizontal siding they usually carry. On both, the batten spacing should be set out from the centre of the feature so the pattern stays symmetrical.
23. Porches, Bay Windows and Small Additions
Small structures are where board and batten earns its keep cheaply: a porch enclosure, a bay, a boot room or a small extension, like the projects in single-storey addition ideas, can be clad in a weekend-scale quantity of material. Using the same profile as the main house ties the addition in; using a different colour marks it out. Either way, small areas are the right place to test a colour before committing the whole house.
24. Garages, Barns and Garden Buildings
The system’s birthplace still suits it best. On garages and outbuildings the boards can be rougher, the spacing wider and the finish simpler, which keeps costs down. A house and its outbuildings in the same profile, even in different colours, read as one composed property — useful where planning policy favours agricultural character.
25. Modern Farmhouse and Scandinavian Forms
Modern farmhouse design leans on white board and batten with black windows and a simple gabled form; Scandinavian versions use slimmer battens, muted colours and minimal trim. Both depend on restraint: one cladding, one colour, clean junctions. If you are planning a whole house in this direction, the layouts in modern farmhouse plans show how the elevations are usually composed.
9. Interiors, Maintenance and Longevity
26. Board and Batten Inside the House
The same profile works indoors as wainscot-height wall panelling in halls, bathrooms and bedrooms, where it adds texture without wallpaper and protects walls from scuffs. Interior boards can be thinner MDF or painted pine, battens sit over the joints, and the top edge takes a cap trim. In bathrooms, use moisture-resistant board and ventilate well; the exterior rules about trapped water apply indoors too.
27. Painting, Staining and Recoating
Paint all faces of a timber board before fixing if you can — back-priming is cheap insurance — and always coat cut ends. Film-forming paints last longest on fibre cement and engineered boards; penetrating stains suit cedar and larch that will be allowed to weather gracefully. Expect to recoat painted timber every 5–8 years on exposed faces, stained timber more often, and keep a note of the product and colour for matching.
28. Cleaning, Repairs and Replacing a Board
Wash walls annually with a soft brush and mild detergent; avoid pressure washers close to the surface, which drive water behind battens. Individual timber boards can be prised off and replaced without disturbing the whole wall — one of the system’s real advantages. Keep a few spare boards from the original batch, stored flat and dry, so replacements match in thickness and texture.
10. Costs, Planning and Checks Before You Commit
29. What Board and Batten Costs
Installed costs vary widely by material and region, but the structure of the quote is consistent: boards and battens, furring and membranes, flashings and trims, fixings, finish coats and labour. As a planning figure, expect simple timber systems to start around the price of good-quality lap siding, fibre cement and engineered wood in the middle, and metal profiles at the top; complex corners, tall gables and two-storey access add labour fast. Get quotes per completed wall, including trims and flashing, not per square metre of board alone.
30. Permissions, Samples and the Pre-Start Checklist
Recladding may need approval in conservation areas, on listed buildings or where the material changes the building’s appearance materially; check before ordering. Order samples early and build a one-metre test panel with your chosen spacing, batten and colour, then look at it in morning and evening light. Before work starts, confirm in writing: board species or brand, batten dimensions, cavity and venting, flashing details at every junction, fixing type, and the number of finish coats. That single page prevents most disputes.
Final Considerations
Board and batten succeeds because it is a system, not a surface. The boards give the wall its scale, the battens protect the joints and draw the shadow lines, and the cavity and flashings quietly handle the water. Choose the spacing on a sample, settle corners and trims on paper, and let colour support the rhythm rather than fight it. Done that way, vertical siding suits a farmhouse, a cottage, a barn conversion or a new build in the modern rural style — and it will still look deliberate in twenty years.

0 Comments